• Share

225 Russlyn Drive, West Palm Beach, Florida 33405

Pending
$3,495,000
  • Beds 3
  • Baths 3
  • Sq Ft 2,087 Sqft
  • Visits: 5 in 39 days

Description

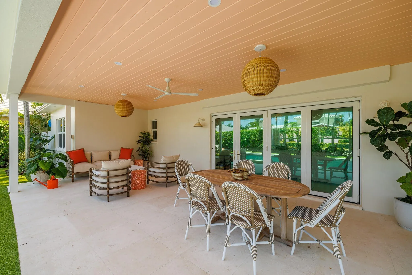
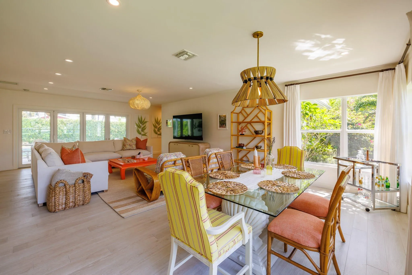
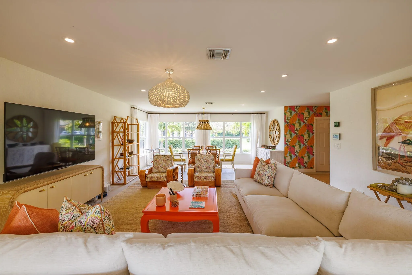
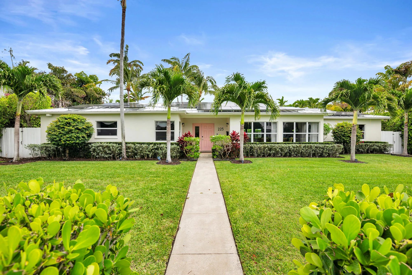
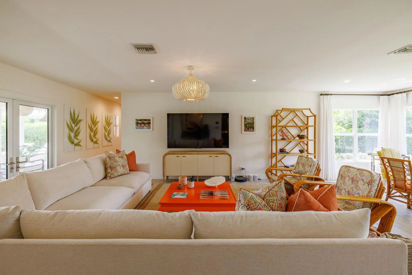
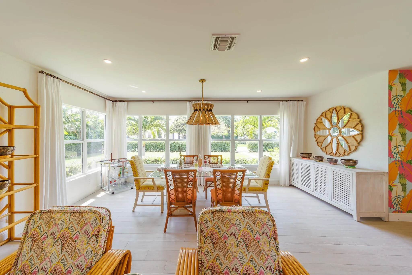
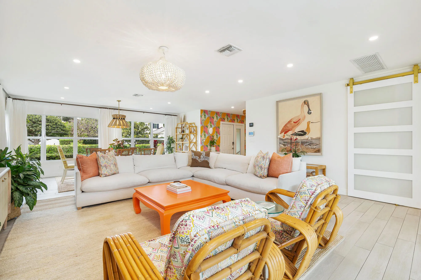
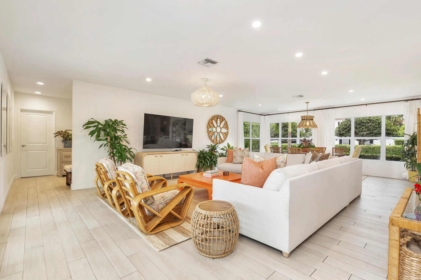
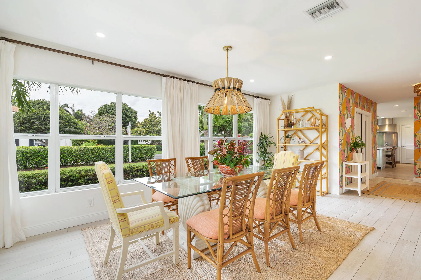
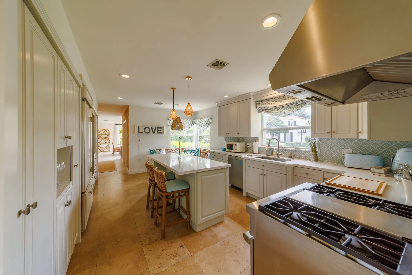
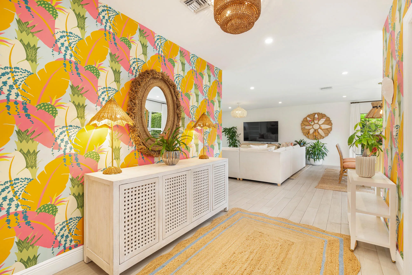
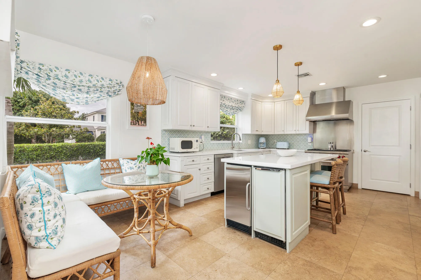
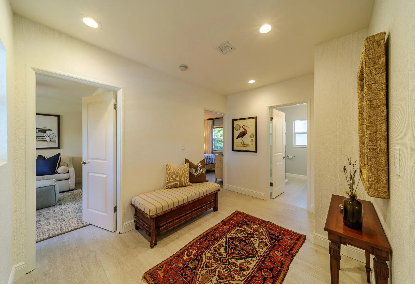
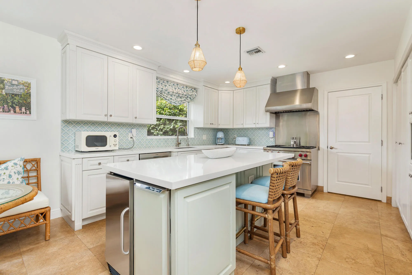
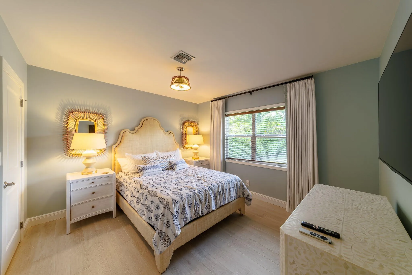
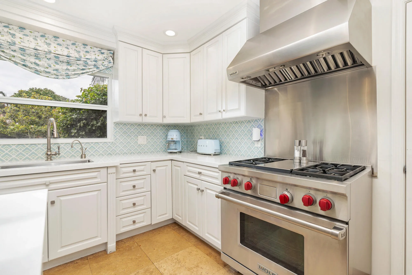
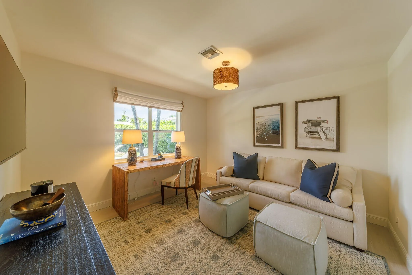
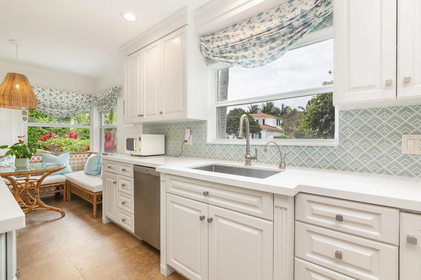
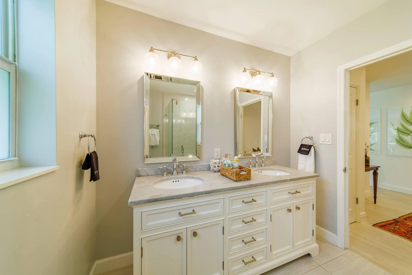
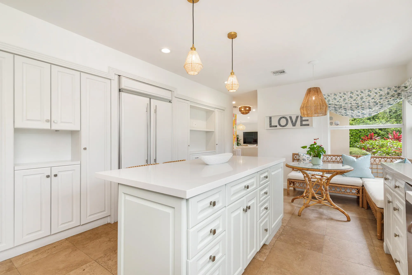
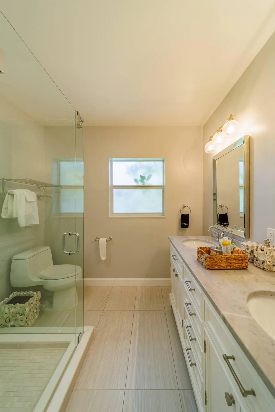
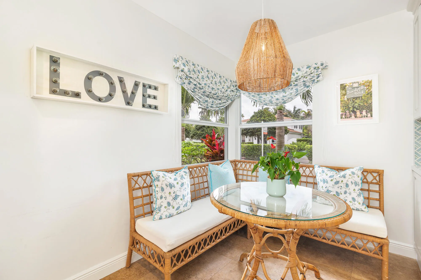
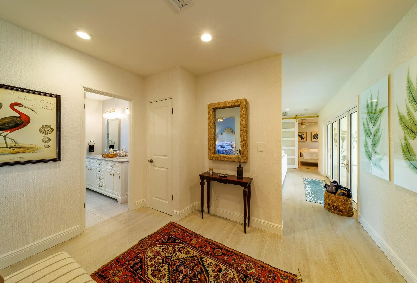
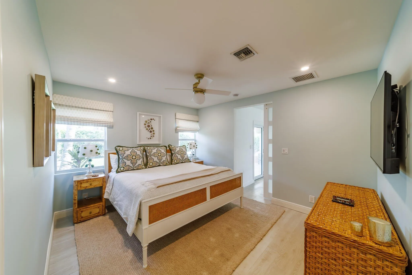
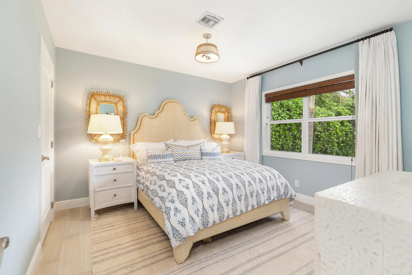
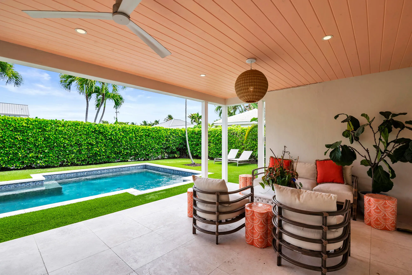
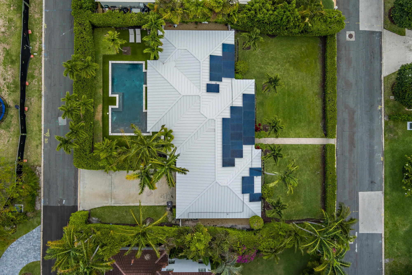
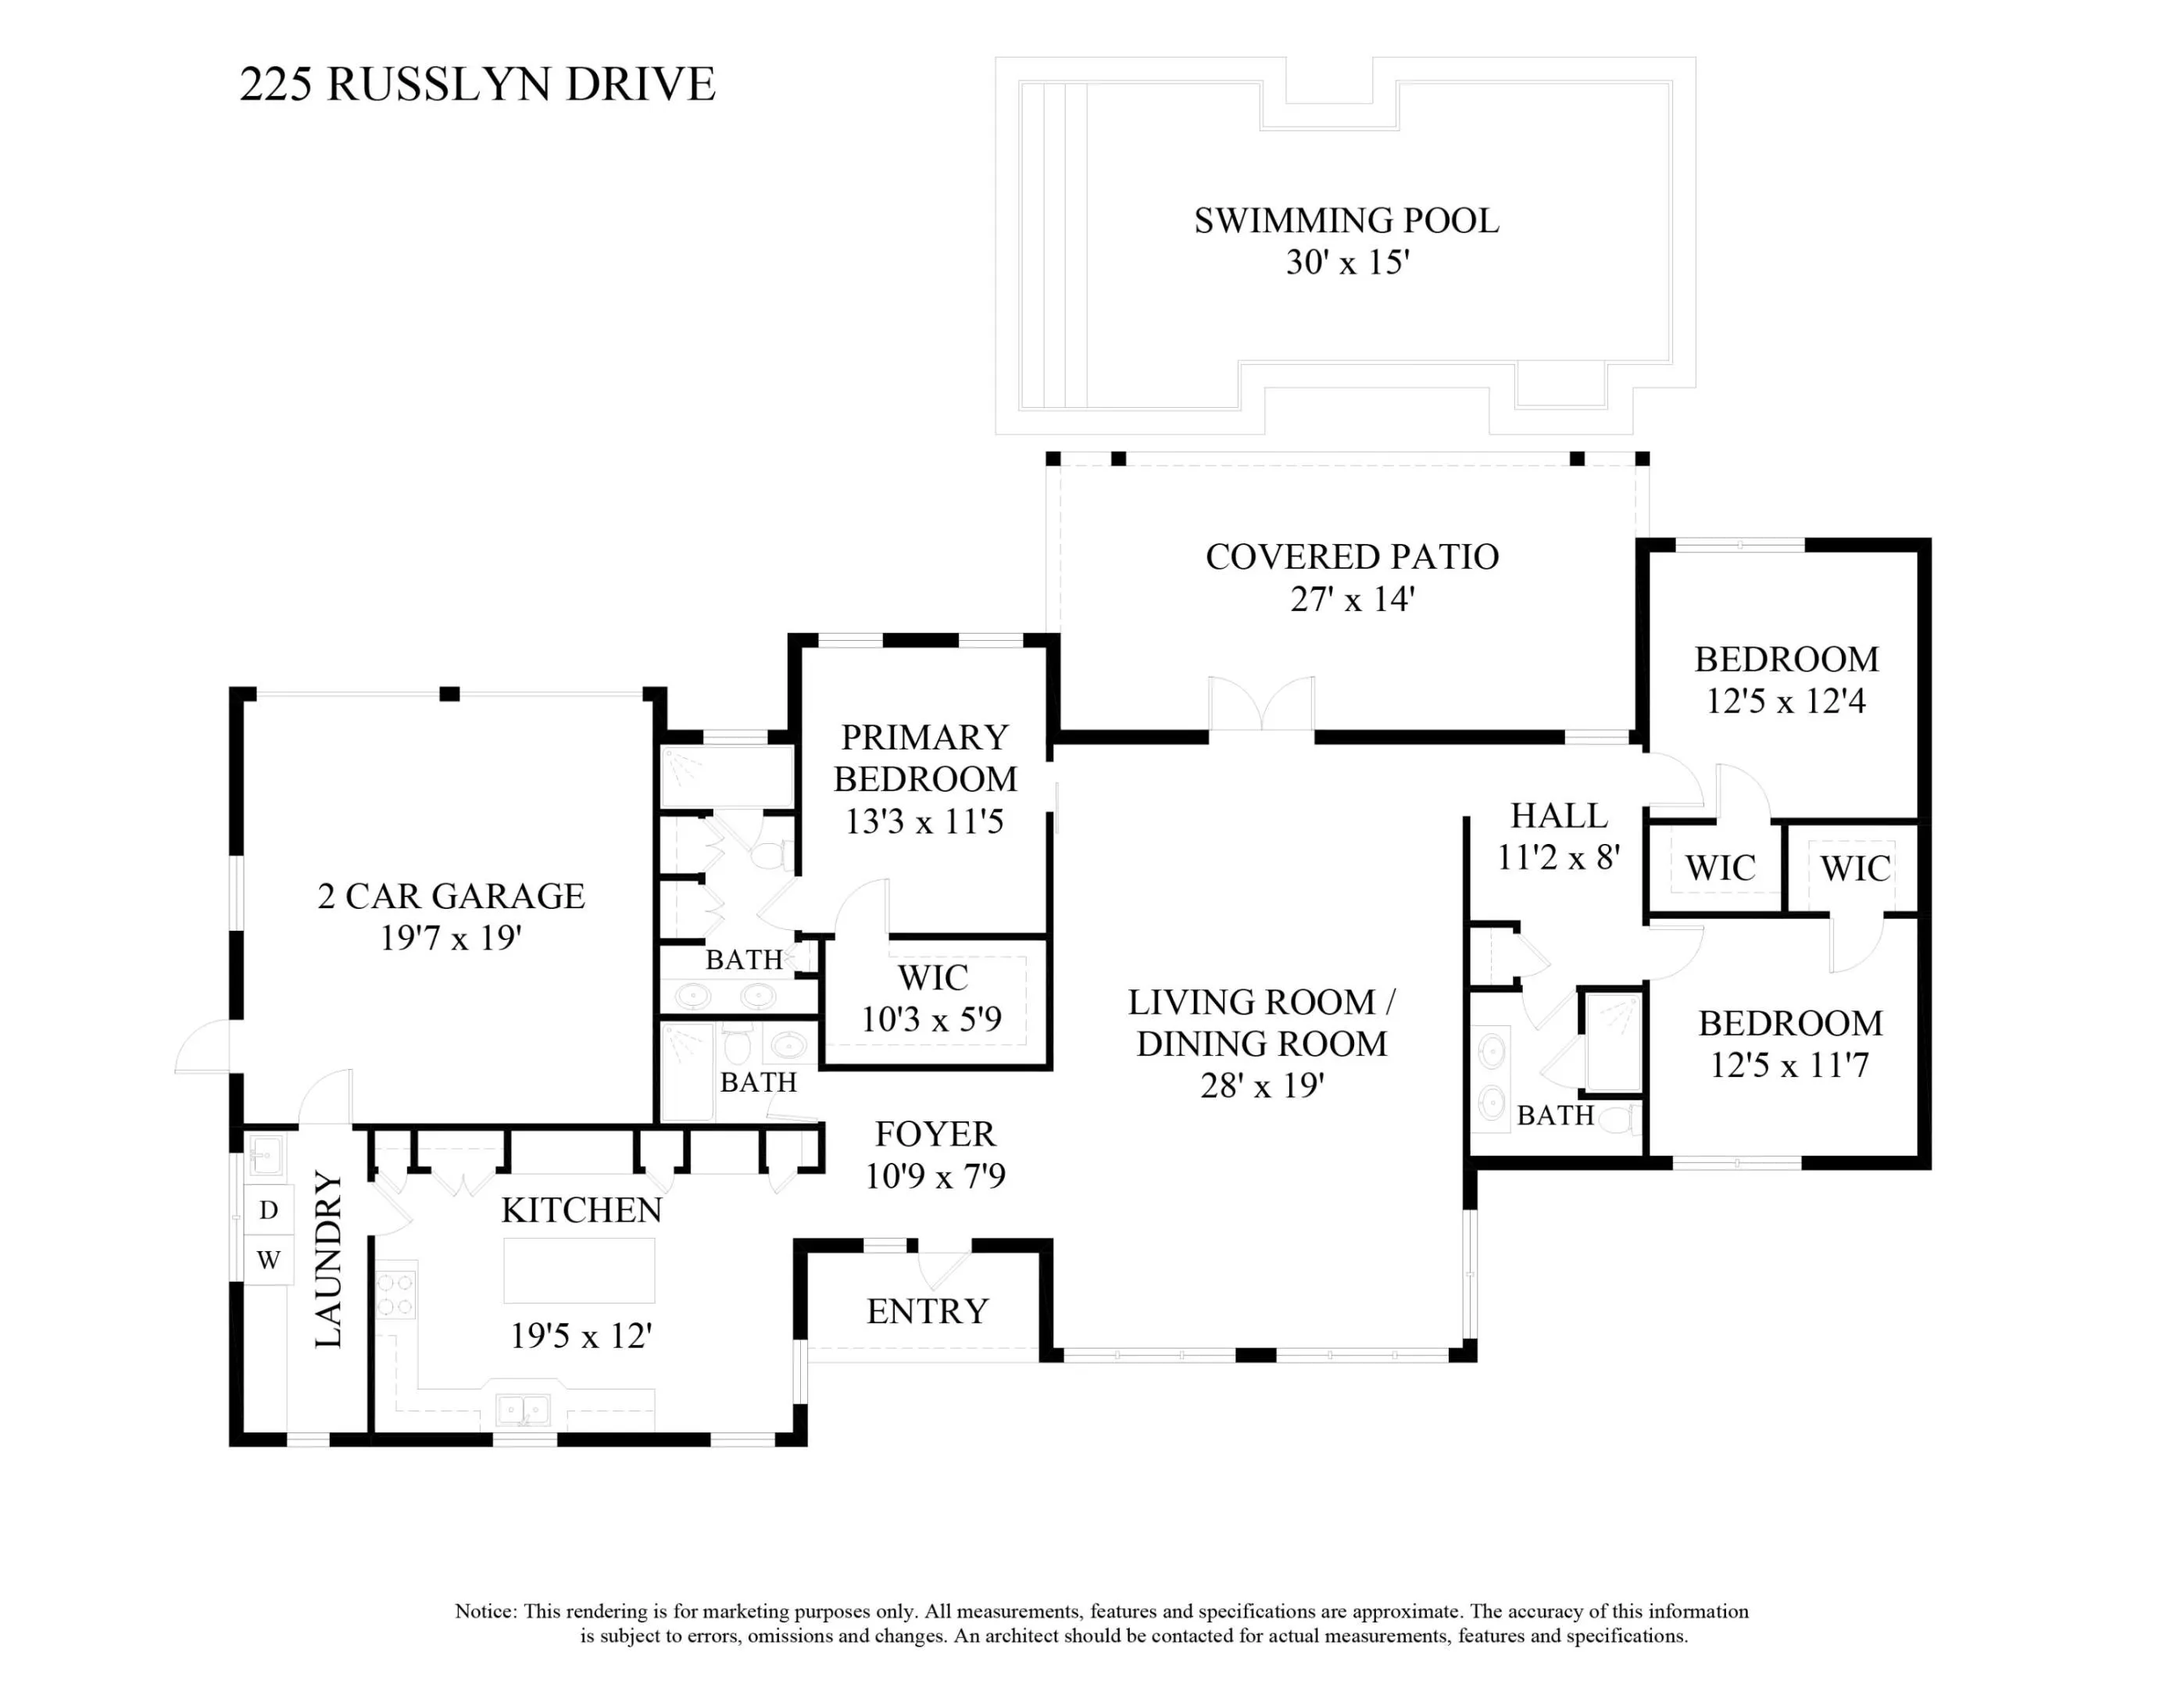
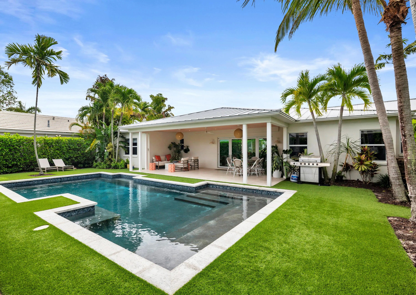
Tucked away on a coveted intracoastal block in SoSo, 225 Russlyn Drive is a beautifully renovated, move-in-ready retreat with 3 bedrooms and 3 bathrooms. Sitting on an oversized 10,890 SF lot stretching block-to-block, this property offers a sunlit front garden with endless curb appeal, along with a lush private backyard, large heated pool, and ample off-street parking including a 2-car garage. Inside, the foyer leads to a light-filled dining and living room that effortlessly blends indoor and outdoor living with nano sliding glass doors opening to an expansive covered outdoor loggia. The updated kitchen includes a charming breakfast nook, perfect for casual mornings, and large gas range, ice maker, and French door refrigerator ready for hosting larger gatherings. The desirable split floorplan provides a spacious primary bedroom and two guest suites, each with walk-in closets. With ample natural light and views of the lush gardens and sparkling pool from just about every corner, this home is an ideal West Palm Beach retreat. The east block of Russlyn Drive is the best of both worlds – the privacy and quiet of a cul-de-sac street with easy access to Flagler Drive’s waterfront walking and biking path. Close to local beaches, Worth Avenue shopping, best in class restaurants, and top tier schools.

Features

  • Swimming Pool: Private, Gas Heat
  • Heating System: Central
  • Cooling System: Central Air
  • Fence: Back Yard, Gate
  • Patio: Patio, Covered
  • Parking: Garage, Attached

Appliances

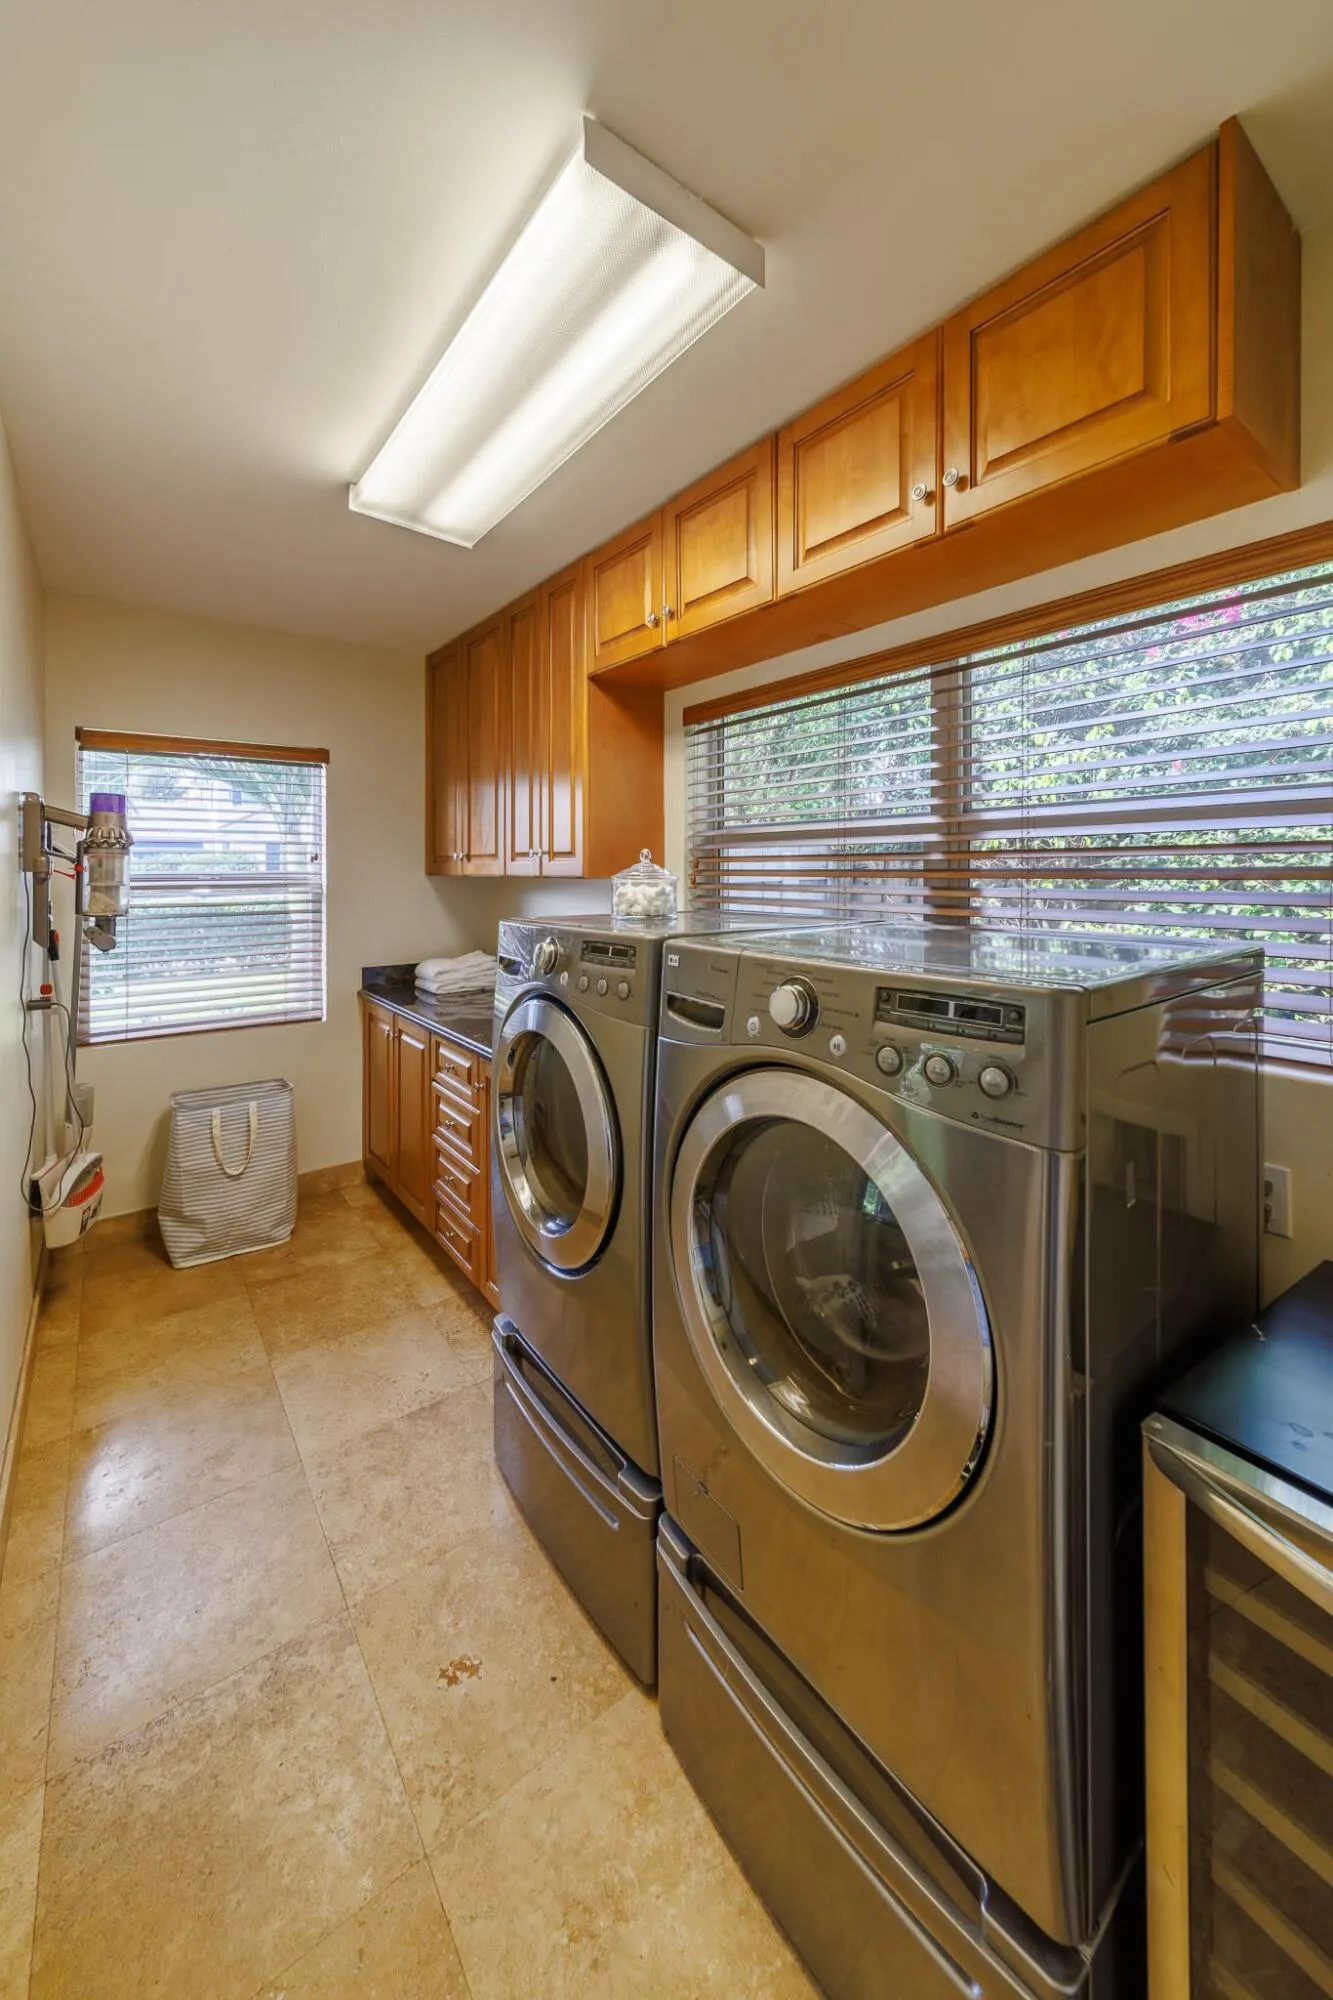
  • Appliances: Dryer, Dishwasher, Microwave, Refrigerator, Washer, Disposal, Ice Maker, Gas Range, Gas Water Heater, Freezer, Water Heater, Oven

Address Map

  • Country: US
  • State: FL
  • County: Palm Beach
  • City: West Palm Beach
  • Subdivision: BURNUP AND SIMS ESTATES
  • Zipcode: 33405
  • Street: Russlyn
  • Street Number: 225
  • Street Suffix: Drive
  • Floor Number: 0
  • Longitude: W81° 56' 58.1''
  • Latitude: N26° 40' 14.4''
  • MLS Area: 5440

MLS Addon

  • Accessibility Features: No
  • Association Fee: $0
  • Close Price: $0
  • Elementary School: South Olive
  • Exterior Features: Outdoor Living Area
  • Flooring: Tile, Wood
  • Garage Spaces: 2
  • High School: Forest Hill
  • Insurance Expense: $0
  • Interior Features: Dual Sinks, Entrance Foyer, Walk-In Closet(s), Kitchen Island, Built-in Features, Pantry, Split Bedrooms, Main Level Primary
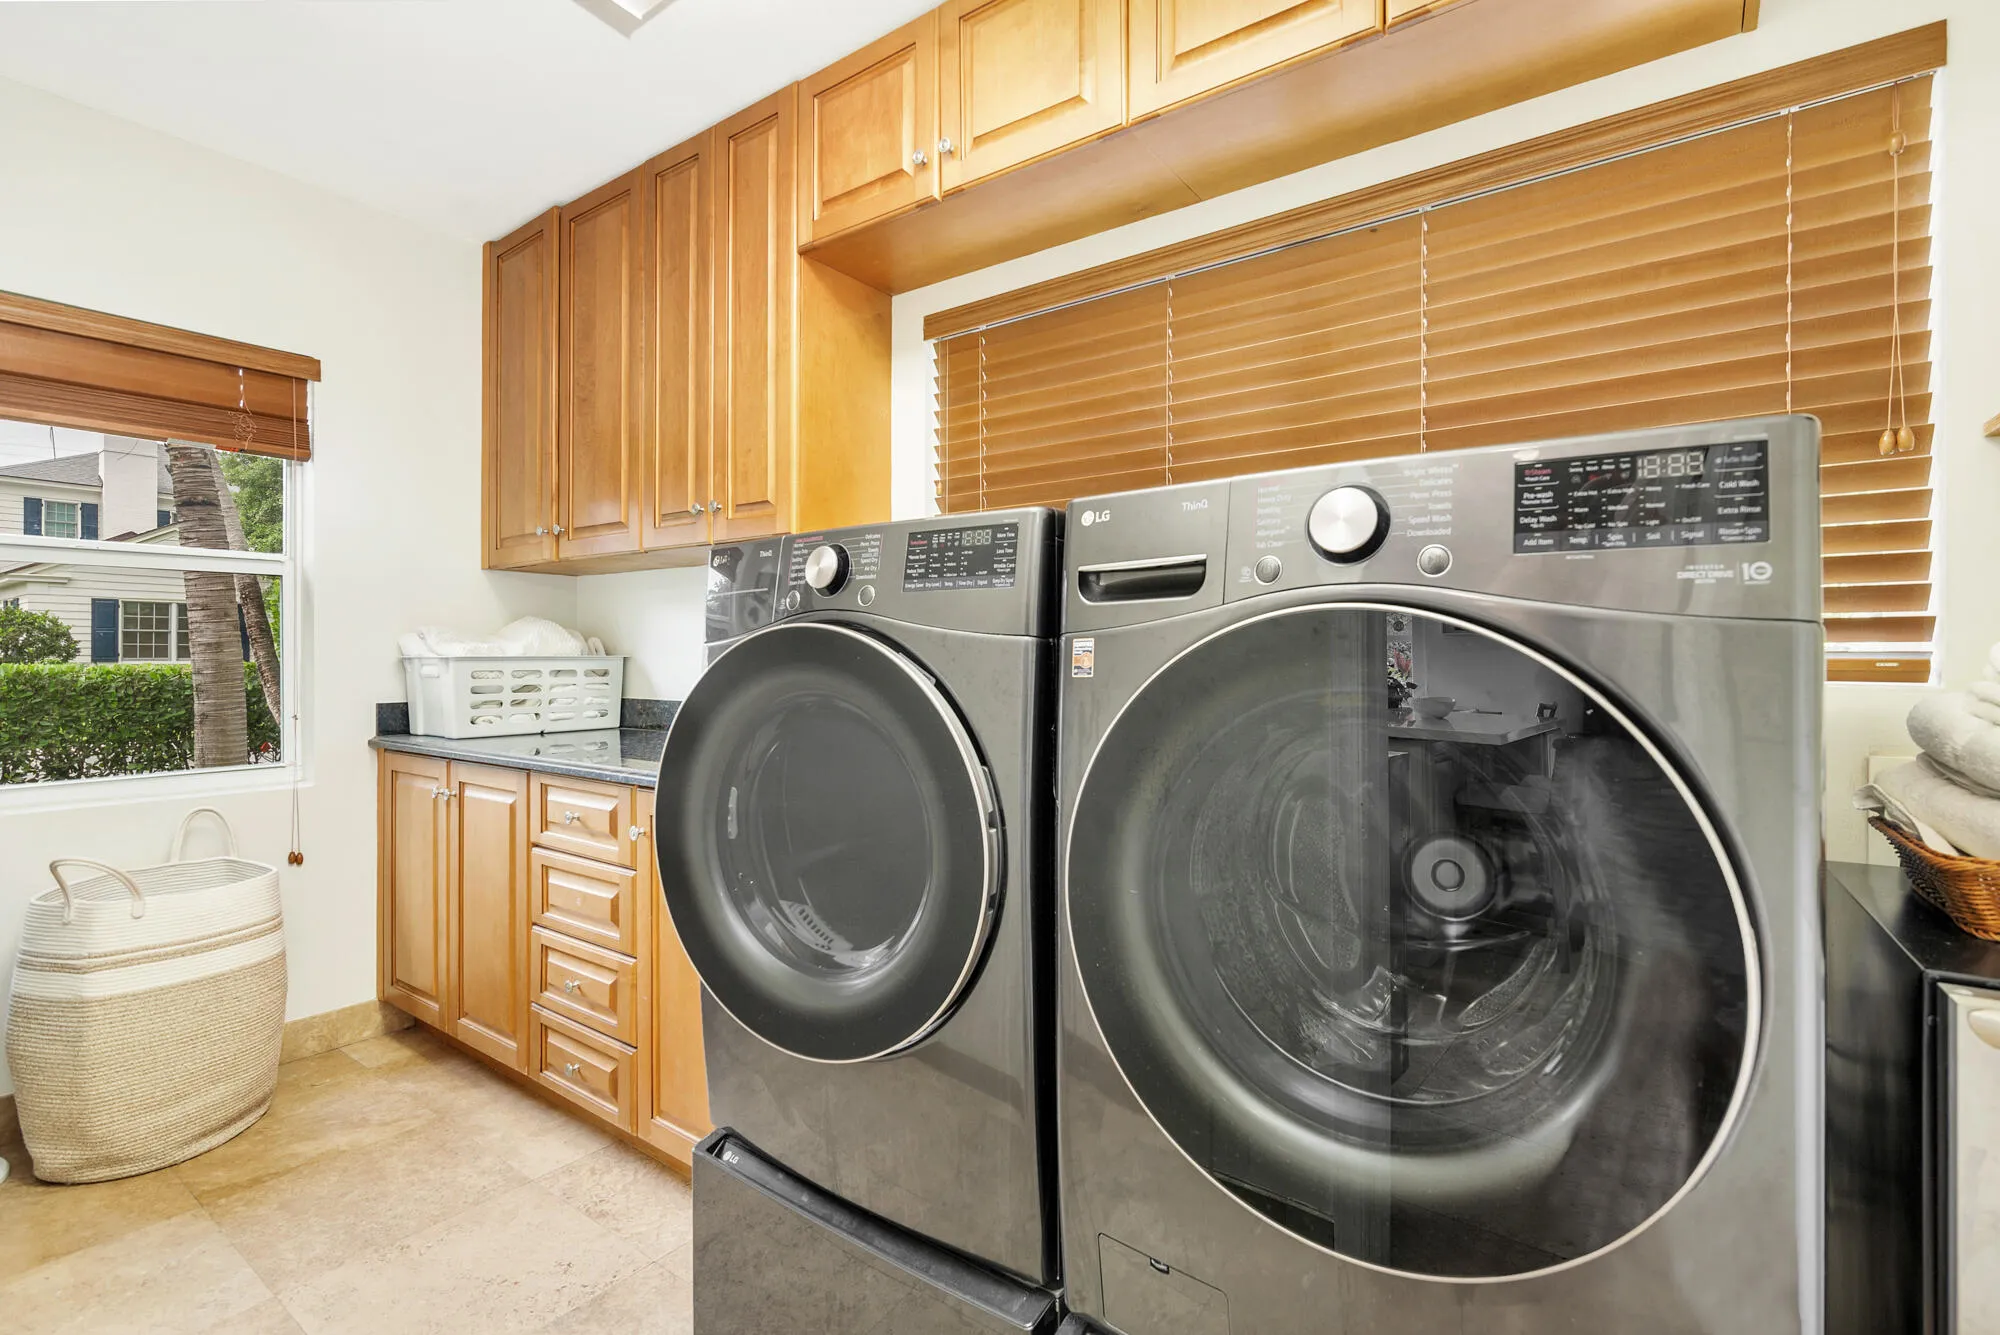
  • Laundry Features: Inside, Laundry Room
  • Levels: One
  • Lot Features: 1/4 to 1/2 Acre Lot, Oversized Lot, Sprinklers Automatic
  • Middle Or Junior School: Conniston Community
  • New Taxes Expense: $0
  • Stories: 1
  • Stories Total: 1
  • Tax Annual Amount: $35,517
  • Utilities: Water Available, Natural Gas Available, Electricity Connected, Sewer Connected, Cable Connected
  • Zoning: SF7 (city)

Location

Listing Updated: 2026-05-29 00:20:21
  • Property Type : Single Family
  • Property Sub Type : Single Family Residence
  • Listing Type : For Sale
  • Listing ID : B26018725
  • Price : $3,495,000
  • View : Garden, Pool
  • Bedrooms : 3
  • Bathrooms : 3
  • Full Bathrooms : 3
  • Half Bathrooms : 0
  • Square Footage : 2,087 Sqft
  • Year Built : 1950
  • Lot Area : 0.25 Acre
  • Listing Status : Pending
  • Days On Market : 16
Contact Agent
Required
Required
Required
By proceeding, you consent to receive calls and texts at the number you provided, including marketing by autodialer and prerecorded and artificial voice, and ettmail, about your inquiry and other home-related matters, but not as a condition of any purchase.

Similar Single Family