• Share

11331 Avery Road, Palm Beach Gardens, Florida 33410

Active For Sale
$6,250,000
  • Beds 5
  • Baths 8
  • Sq Ft 5,020 Sqft
  • Visits: 6 in 103 days

Description

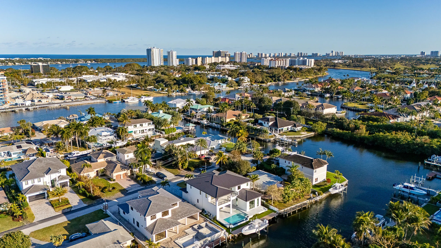
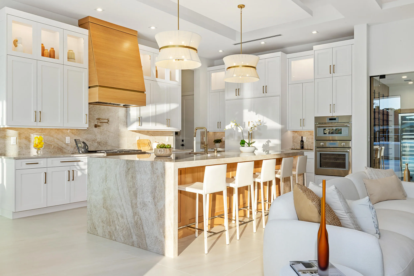
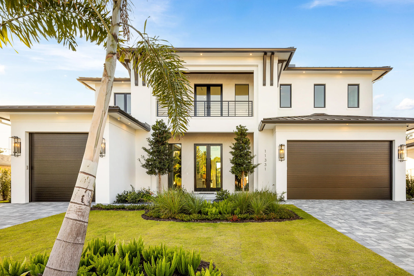
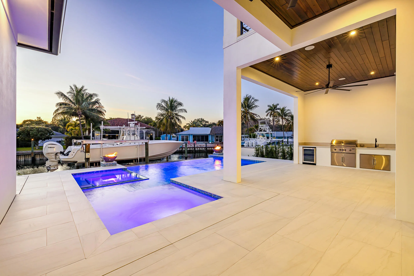
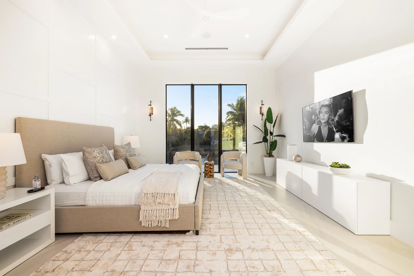
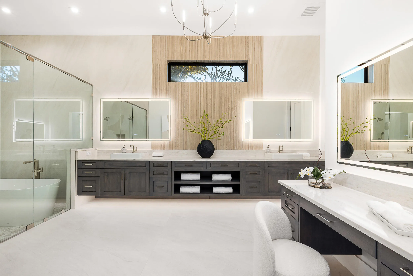
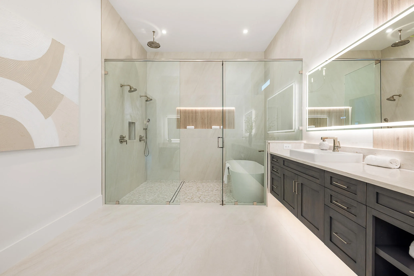
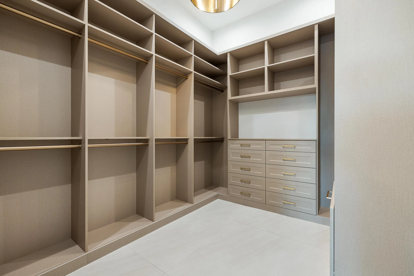
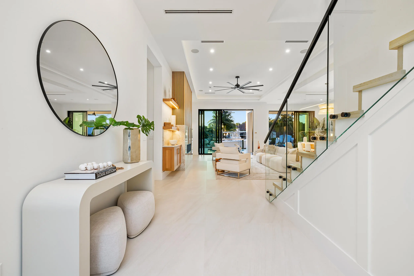
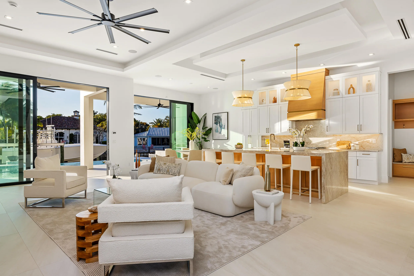
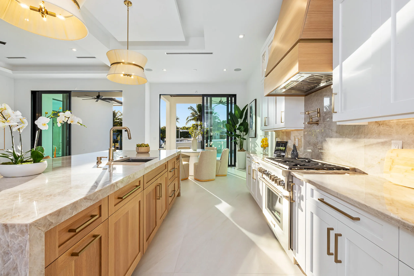
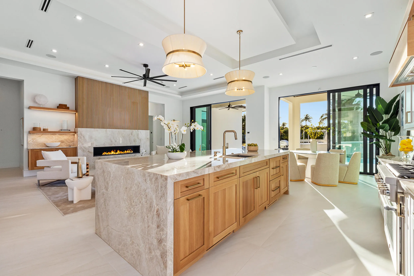
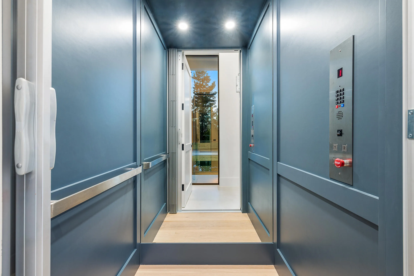
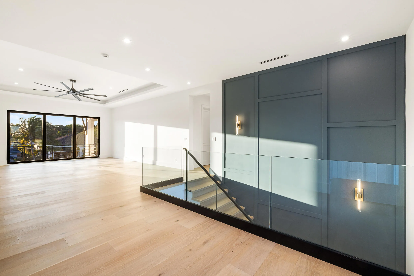
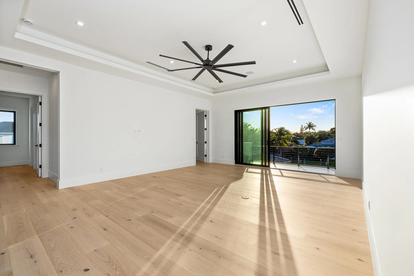
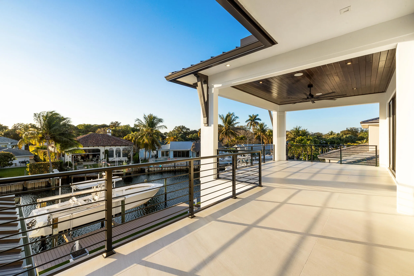
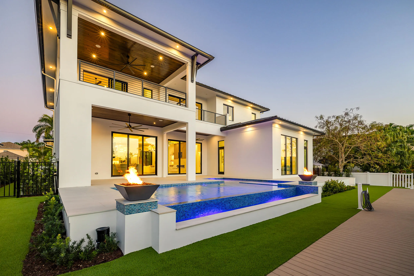
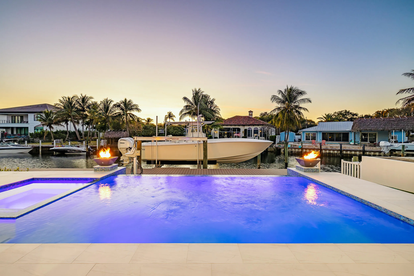
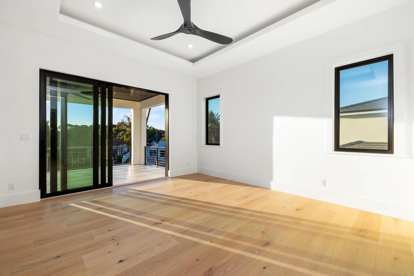
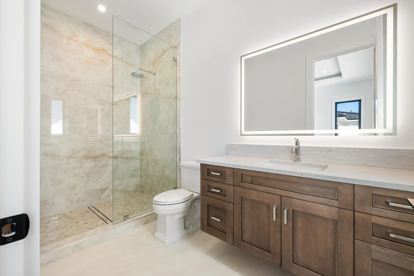
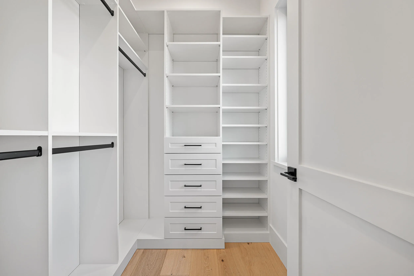
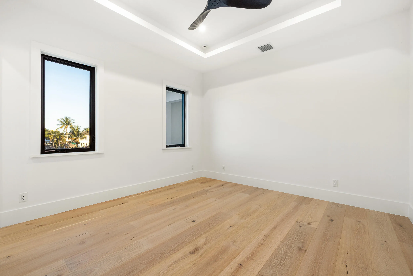
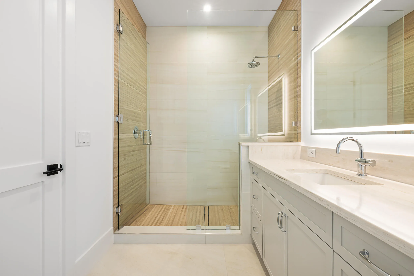
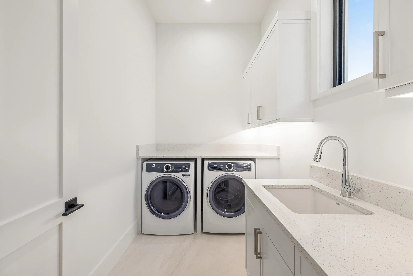
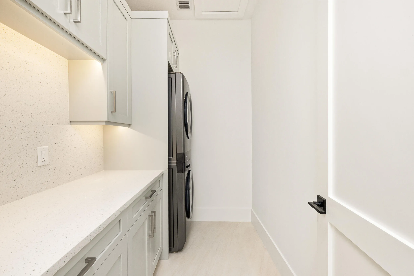
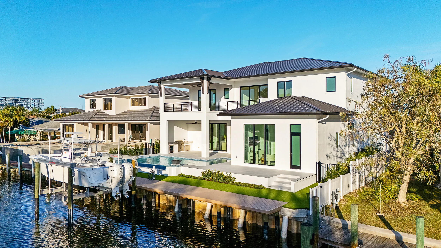
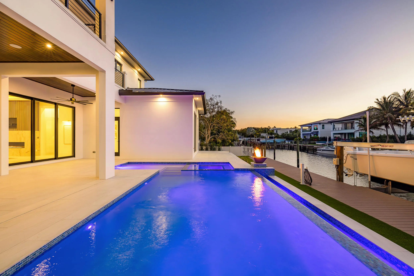
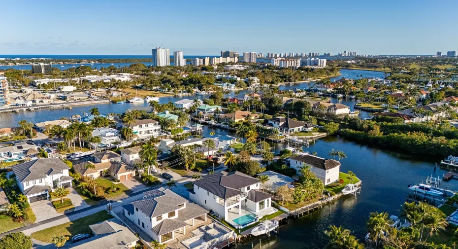
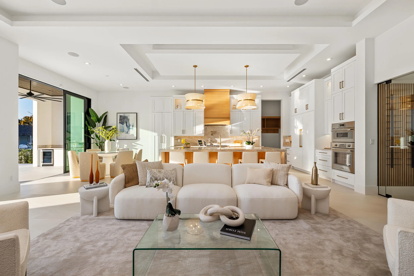
Brand new waterfront construction in the heart of Palm Beach Gardens offering the perfect blend of luxury and functionality. Designed with a thoughtful, open layout, this residence features 5 en-suite bedrooms, a private office, loft, elevator, and dual laundry rooms for ultimate convenience. Enjoy true boating lifestyle with direct Intracoastal access with no fixed bridges, dockage for up to a 60′ yacht, and quick access to the Palm Beach Inlet. Quality craftsmanship shines through with premium finishes throughout. A collector-ready 3-car garage with lift capability accommodates up to 6 vehicles. Rare county-only property taxes! Just minutes from world-class dining, golf, shopping, and beaches; this is South Florida waterfront living at its finest.

Features

  • Swimming Pool: Heated, In Ground, Pool Equipment, Salt Water
  • Heating System: Central, Electric, Natural Gas
  • Cooling System: Electric, Central Air
  • Patio: Balcony, Deck, Open, Patio, Porch, Wrap Around, Covered
  • Parking: Garage, Attached

Appliances

  • Appliances: Dryer, Dishwasher, Microwave, Refrigerator, Washer, Disposal, Gas Range, Gas Water Heater, Water Heater, Oven

Address Map

  • Country: US
  • State: FL
  • County: Palm Beach
  • City: Palm Beach Gardens
  • Subdivision: Pirates Cove
  • Zipcode: 33410
  • Street: Avery
  • Street Number: 11331
  • Street Suffix: Road
  • Floor Number: 0
  • Longitude: W81° 55' 52.6''
  • Latitude: N26° 50' 31.4''
  • MLS Area: 5250

MLS Addon

  • Architectural Style: Other, Colonial
  • Association Fee: $0
  • Close Price: $0
  • Elementary School: Allamanda
  • Exterior Features: Balcony, Barbecue, Lighting, Outdoor Living Area, Outdoor Kitchen, Built-in Barbecue
  • Flooring: Wood
  • Garage Spaces: 3
  • High School: Palm Beach Gardens
  • Insurance Expense: $0
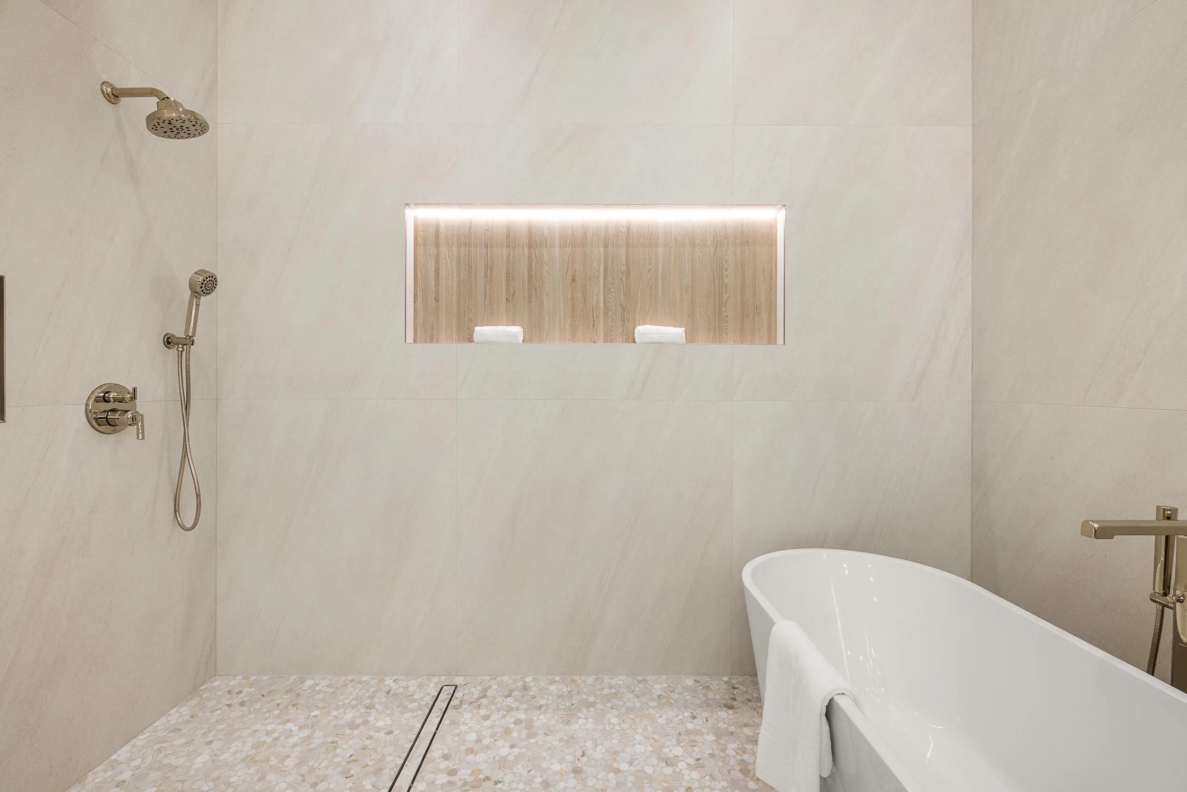
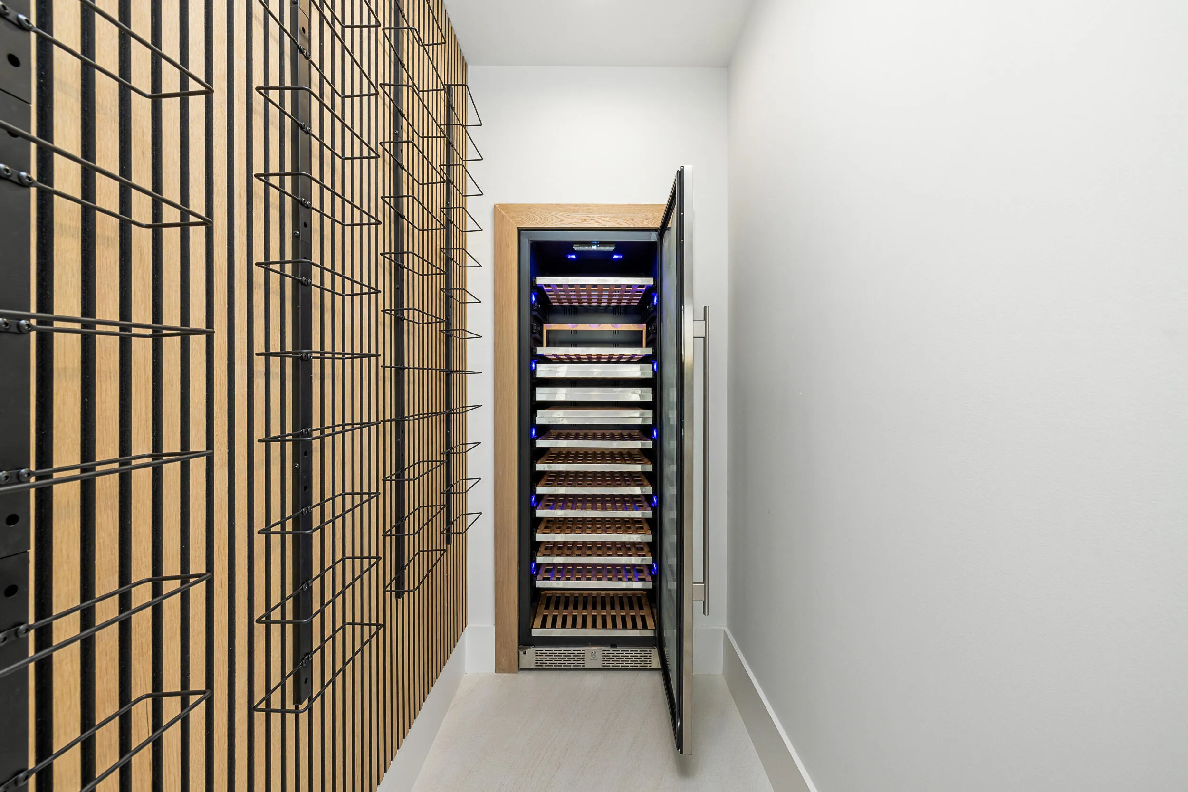
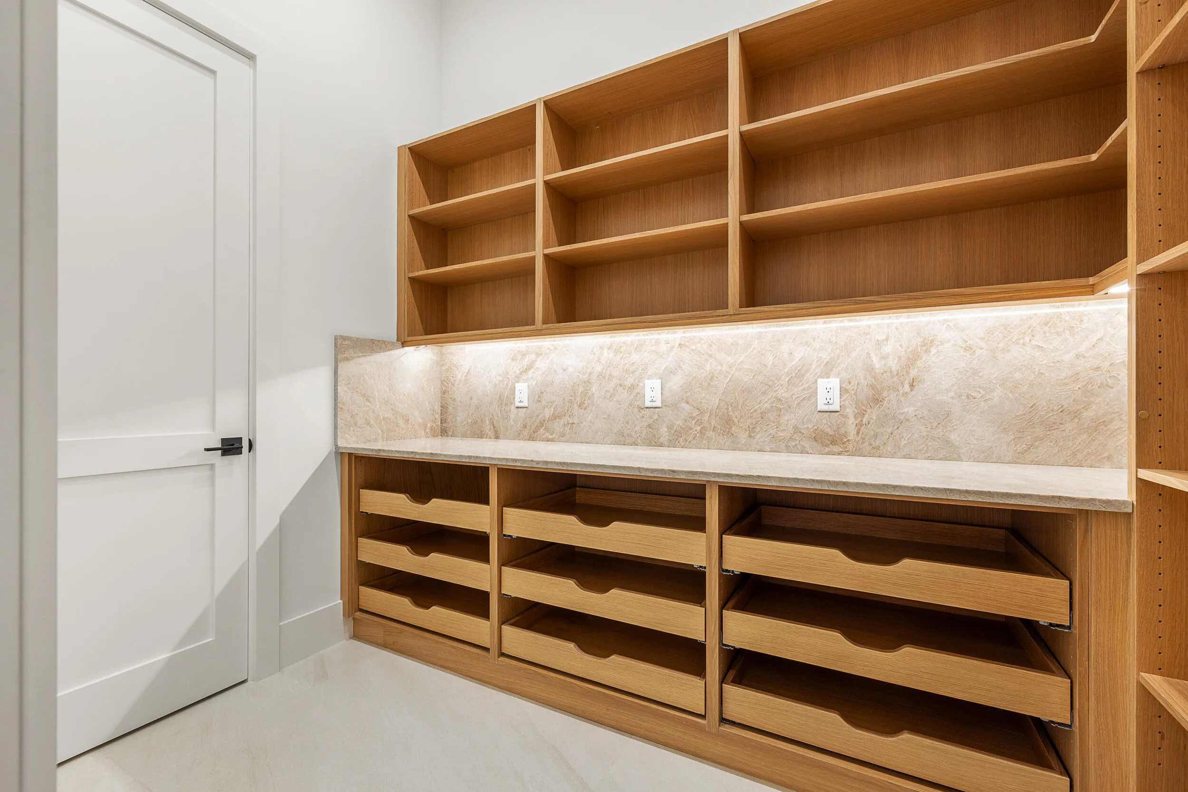
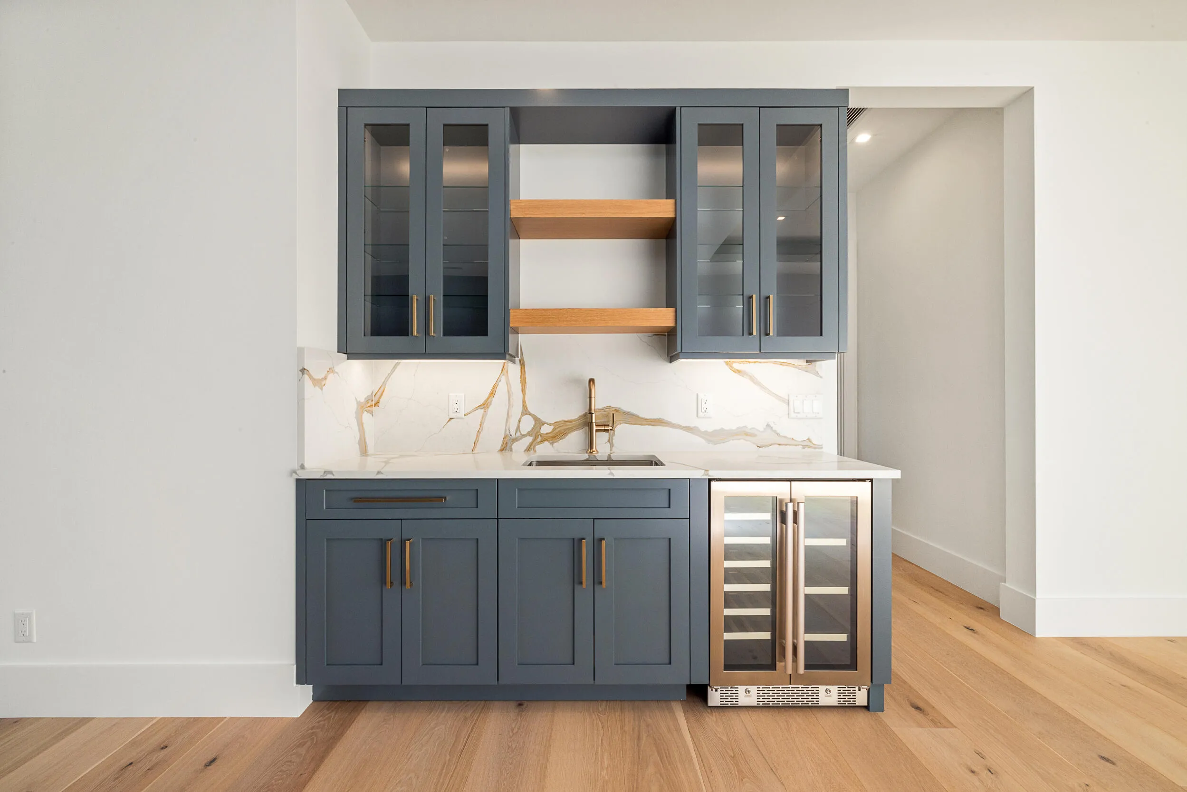
  • Interior Features: Breakfast Area, Dual Sinks, Closet Cabinetry, Entrance Foyer, Elevator, Walk-In Closet(s), Kitchen Island, Built-in Features, High Ceilings, Pantry, Split Bedrooms, Separate Shower, Custom Mirrors, Main Level Primary, Vaulted Ceiling(s), Bar, Kitchen/Dining Combo, Wet Bar, Bathtub, Soaking Tub, Cathedral Ceiling(s)
  • Laundry Features: Laundry Tub, Washer Hookup, Inside
  • Levels: Two
  • Lot Features: < 1/4 Acre
  • Lot Size Dimensions: 75x132
  • Middle Or Junior School: Howell L. Watkins
  • New Taxes Expense: $0
  • Spa Features: In Ground, Heated
  • Stories: 2
  • Stories Total: 2
  • Tax Annual Amount: $30,314
  • Utilities: Cable Available, Water Available
  • Window Features: Storm Window(s)
  • Zoning: RS

Location

Listing Updated: 2026-05-12 20:24:37
  • Property Type : Single Family
  • Property Sub Type : Single Family Residence
  • Listing Type : For Sale
  • Listing ID : R11164043
  • Price : $6,250,000
  • View : City, Intercoastal, Ocean, Pool, Preserve, Water
  • Bedrooms : 5
  • Bathrooms : 8
  • Full Bathrooms : 6
  • Half Bathrooms : 2
  • Square Footage : 5,020 Sqft
  • Year Built : 2026
  • Lot Area : 0.23 Acre
  • Listing Status : Active
  • Days On Market : 102
Contact Agent
Required
Required
Required
By proceeding, you consent to receive calls and texts at the number you provided, including marketing by autodialer and prerecorded and artificial voice, and ettmail, about your inquiry and other home-related matters, but not as a condition of any purchase.

Similar Single Family