• Share

6052 Ridge Lake Circle, Vero Beach, Florida 32967

Active For Sale
$429,990
  • Beds 4
  • Baths 3
  • Sq Ft 2,894 Sqft
  • Visits: 10 in 178 days

Description

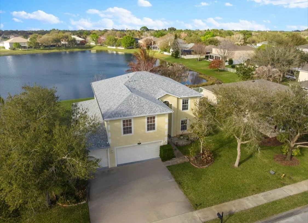
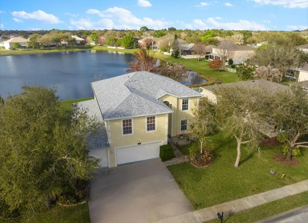
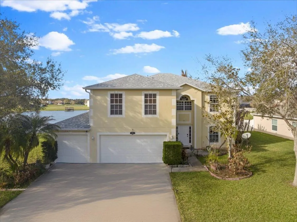
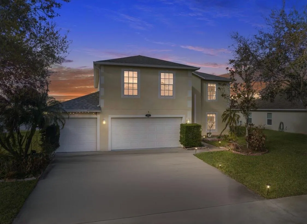
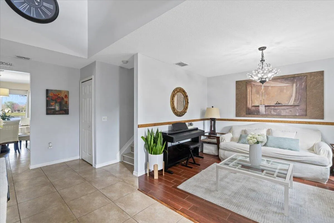
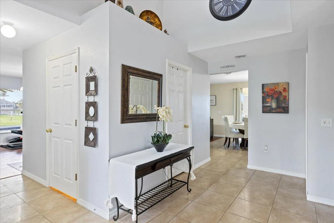
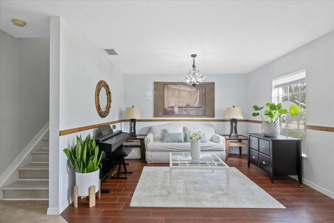
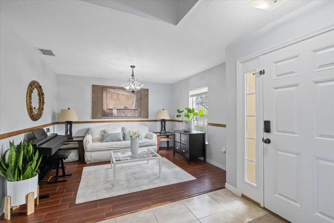
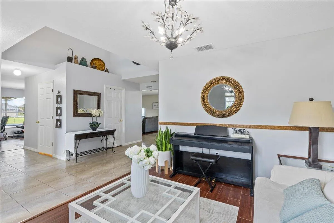
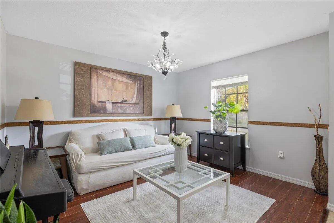
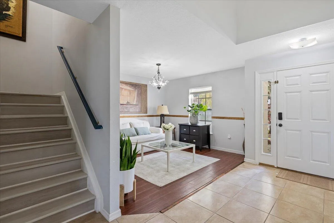
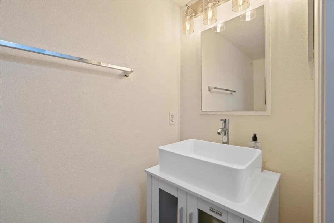
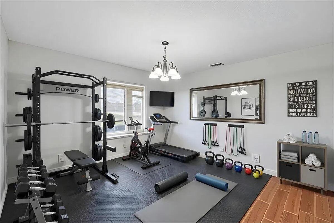
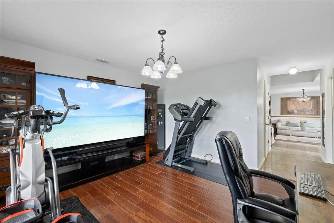
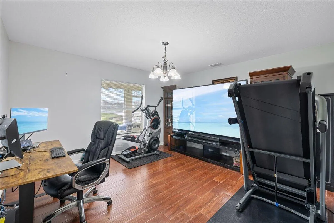
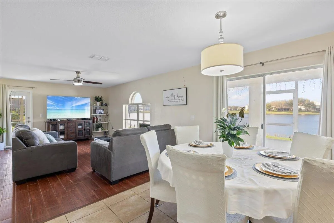
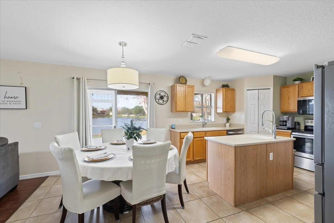
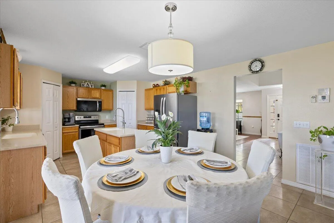
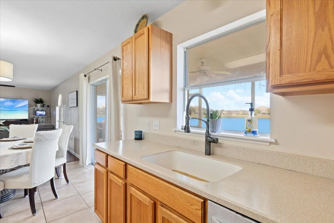
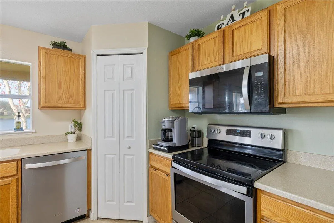
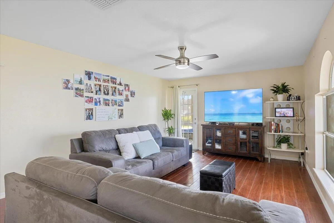
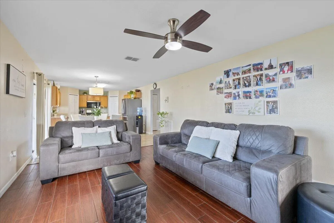
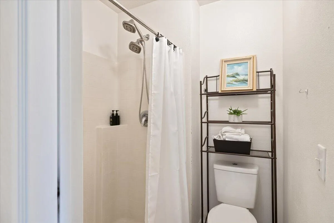
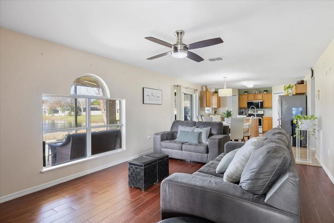
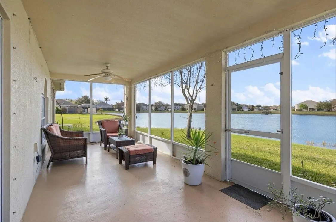
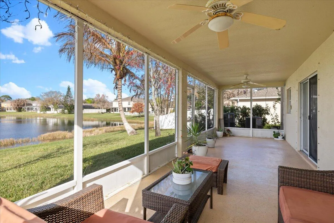
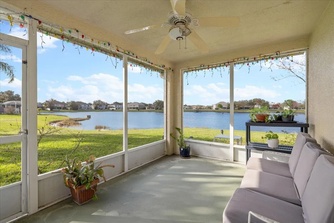
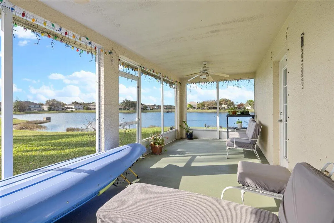
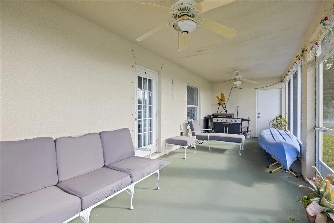
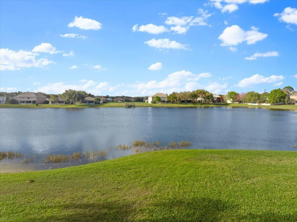
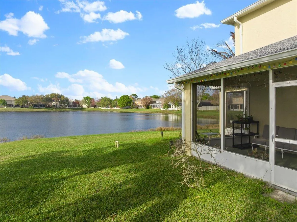
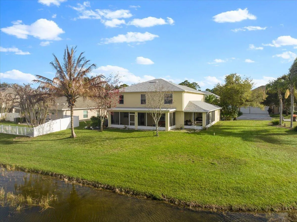
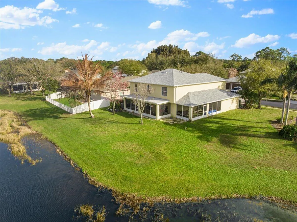
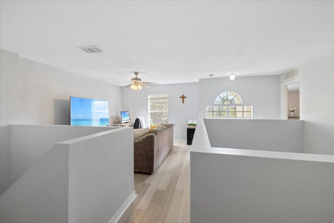
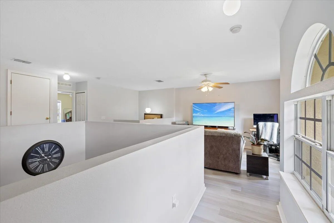
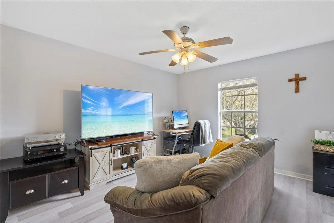
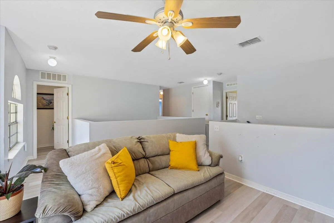
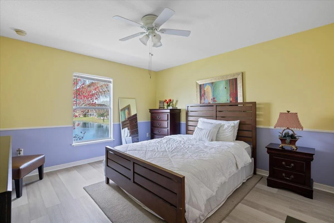
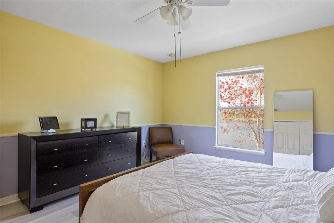
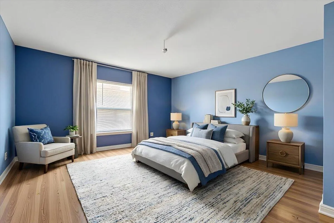
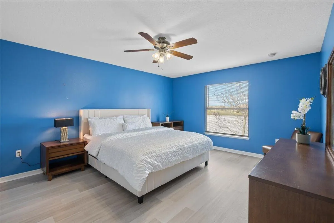
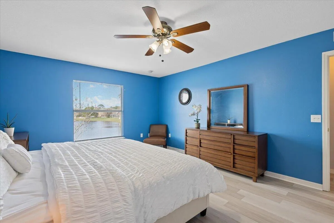
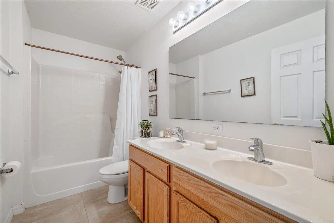
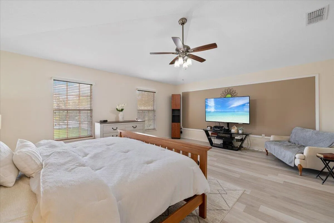
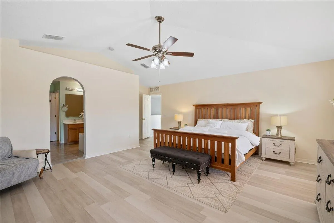
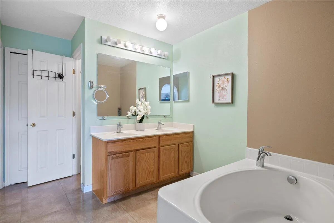
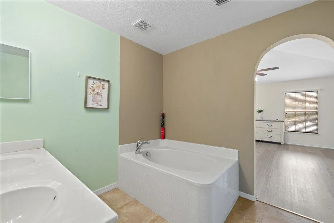
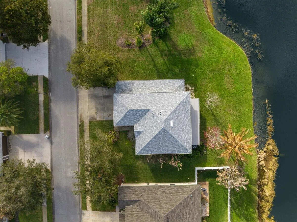
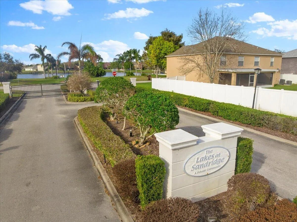
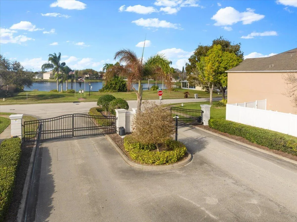
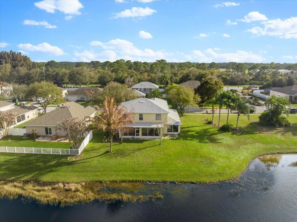
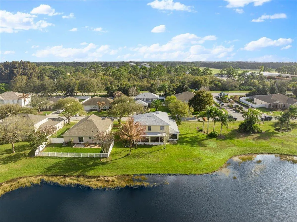
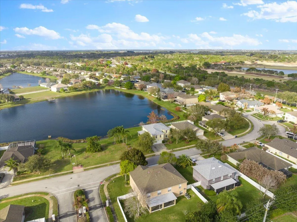
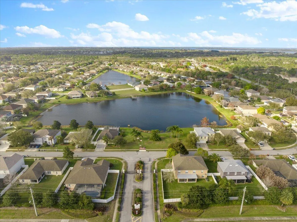
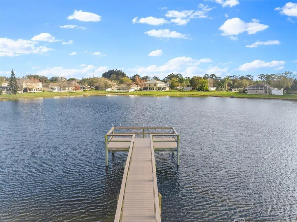
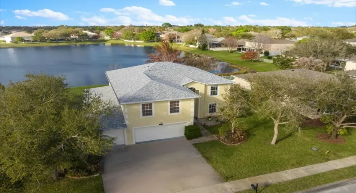
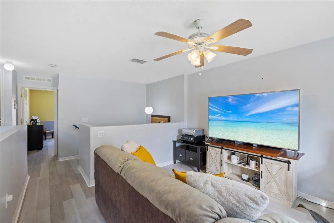
Wake up to breathtaking lake views and enjoy the best of Florida living! This beautifully updated 4-bedroom, 2.5-bath corner home offers 2,894 sq. ft. of spacious living in a desirable gated community with low HOA fees. Nestled on a private corner lot with no neighbor on the left, you’ll enjoy extra privacy and picturesque water views from nearly every bedroom. Recent upgrades include a 2024 roof, A/C systems replaced in 2022 & 2025, 2023 water heater, and new upstairs flooring (2022), providing peace of mind for years to come. Inside, you’ll find formal living and dining rooms, a versatile den/home office, and an upstairs loft perfect as a media room, playroom, or additional living space.The spacious primary suite is a true retreat, featuring a private sitting area, walk in closet,soaking tub, separate shower, and private water closet. Step outside to two screened and covered patios overlooking the tranquil lake—the perfect setting for morning coffee, outdoor dining, or relaxing sunsets. The oversized backyard is enhanced with mature banana, calamondin, and moringa trees, creating a tropical oasis for gardeners and nature lovers alike. Complete with a 3-car garage, generous living spaces, and spectacular lakefront views, this move-in-ready home offers the perfect blend of comfort, privacy, and Florida lifestyle.

Features

  • Heating System: Central
  • Cooling System: Central Air, Ceiling Fan(s)
  • Fence: No
  • Patio: Patio, Screened, Covered
  • Parking: Driveway, Garage, Garage Door Opener, Attached

Appliances

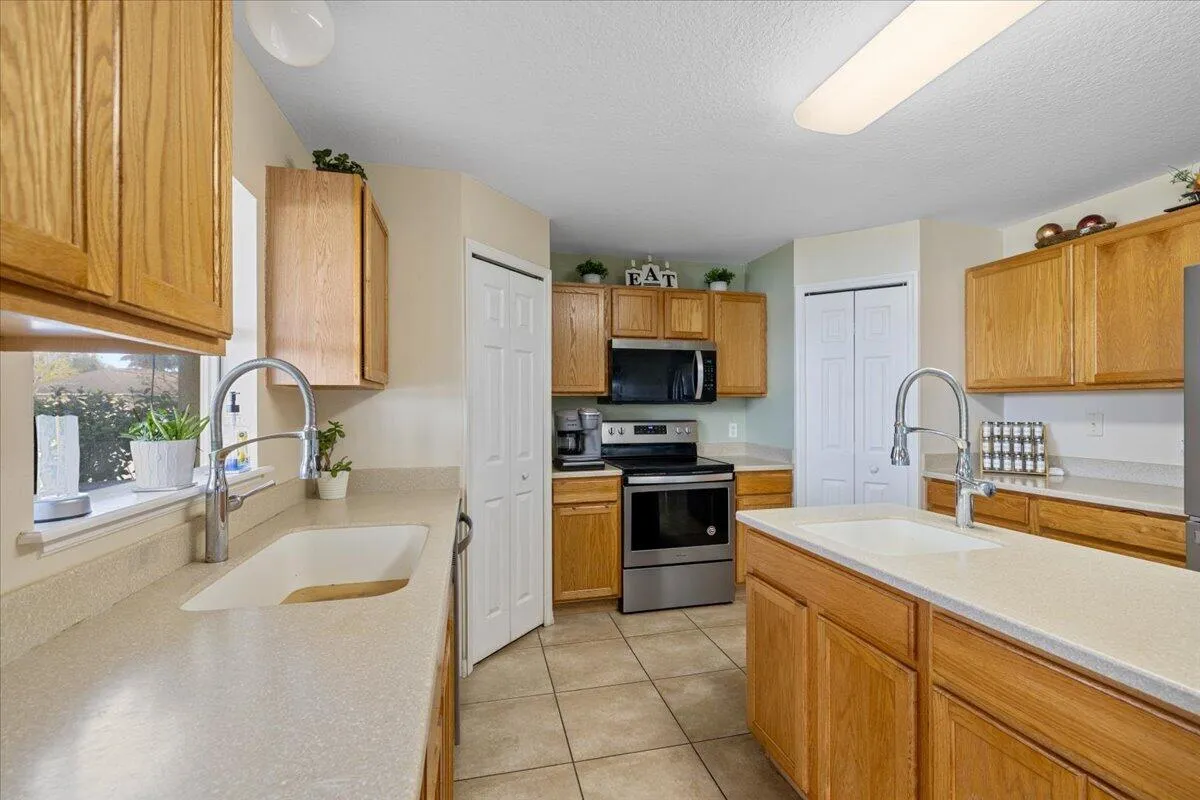
  • Appliances: Dishwasher, Electric Range, Microwave, Refrigerator, Range, Oven

Address Map

  • Country: US
  • State: FL
  • County: Indian River
  • City: Vero Beach
  • Subdivision: LAKES AT SAND RIDGE
  • Zipcode: 32967
  • Street: Ridge Lake
  • Street Number: 6052
  • Street Suffix: Circle
  • Floor Number: 0
  • Longitude: W81° 33' 10.3''
  • Latitude: N27° 44' 31.5''
  • MLS Area: 6331 - County Central (IR)

MLS Addon

  • Accessibility Features: No
  • Architectural Style: Contemporary
  • Association Amenities: Sidewalks
  • Association Fee: $89
  • Association Fee Frequency: Monthly
  • Association Fee Includes: Common Areas
  • Close Price: $0
  • Exterior Features: Outdoor Living Area
  • Flooring: Tile, Vinyl
  • Garage Spaces: 3
  • Insurance Expense: $0
  • Interior Features: Dual Sinks, Upper Level Primary, Walk-In Closet(s), Kitchen Island, Garden Tub/Roman Tub, Pantry, Split Bedrooms, Separate Shower, Vaulted Ceiling(s), Kitchen/Dining Combo, Bathtub, Soaking Tub
  • Laundry Features: Laundry Room, In Unit, Main Level
  • Levels: Two
  • Lot Features: < 1/4 Acre, Sprinklers Automatic, Corner Lot, Fruit Trees
  • New Taxes Expense: $0
  • Stories: 2
  • Stories Total: 2
  • Tax Annual Amount: $5,400
  • Utilities: Water Available, Phone Available, Electricity Connected, Sewer Connected, Cable Connected
  • Window Features: Blinds
  • Zoning: RESIDENTIAL

Location

Listing Updated: 2026-08-31 02:16:59

  • Property Type : Single Family
  • Property Sub Type : Single Family Residence
  • Listing Type : For Sale
  • Listing ID : B26001054
  • Price : $429,990
  • View : Garden, Pool
  • Bedrooms : 4
  • Bathrooms : 3
  • Full Bathrooms : 2
  • Half Bathrooms : 1
  • Square Footage : 2,894 Sqft
  • Year Built : 2007
  • Lot Area : 0.20 Acre
  • Listing Status : Active
  • Days On Market : 177
Contact Agent
Required
Required
Required
By proceeding, you consent to receive calls and texts at the number you provided, including marketing by autodialer and prerecorded and artificial voice, and ettmail, about your inquiry and other home-related matters, but not as a condition of any purchase.

Similar Single Family