• Share

5140 NW Ashwick Lane Unit 1002c, Port St Lucie, Florida 34987

Active For Sale
$299,990
  • Beds 3
  • Baths 3
  • Sq Ft 1,466 Sqft
  • Visits: 8 in 155 days

Description

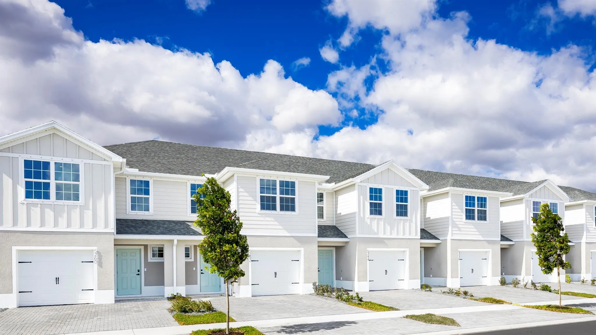
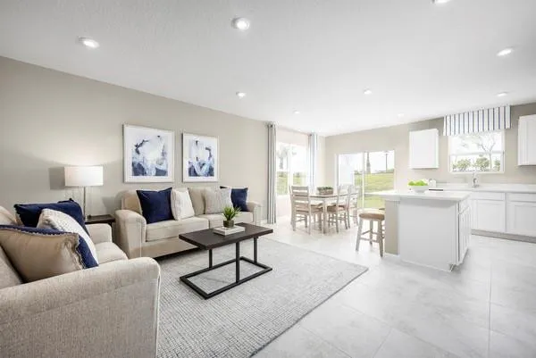
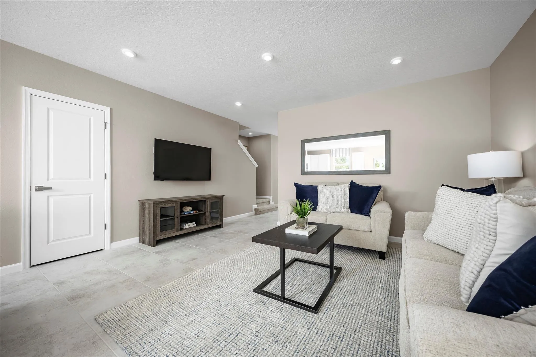
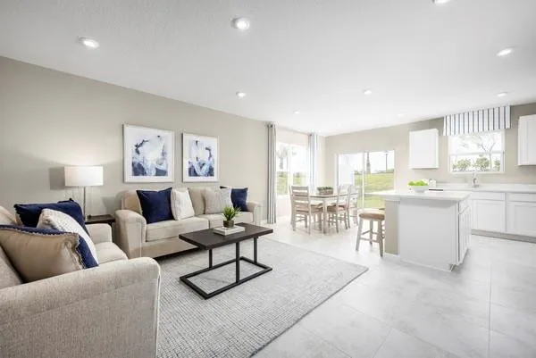
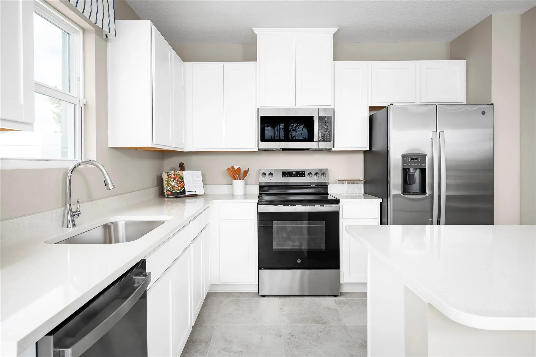
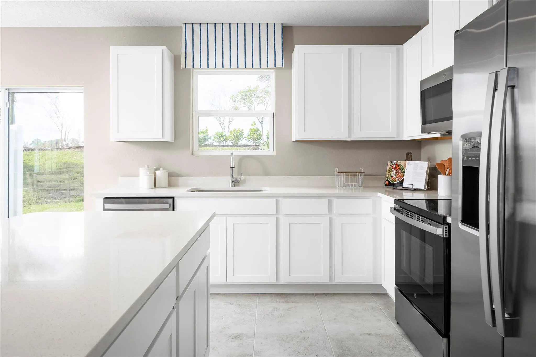
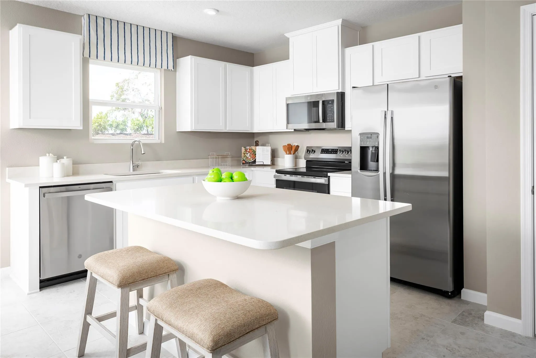
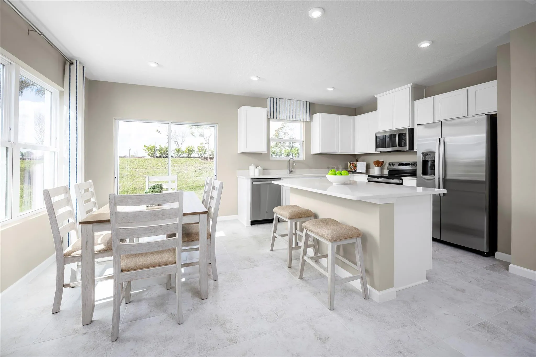
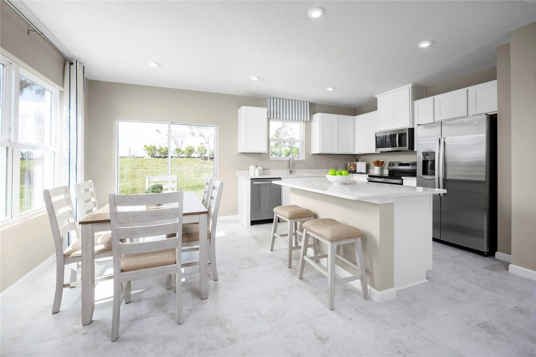
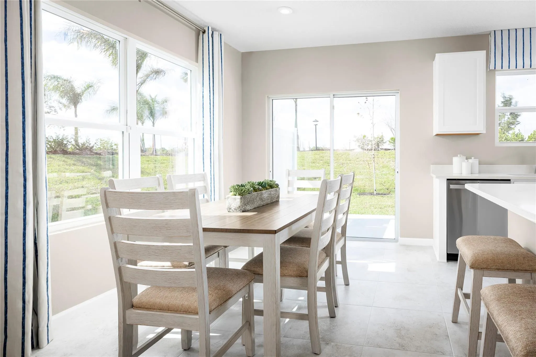
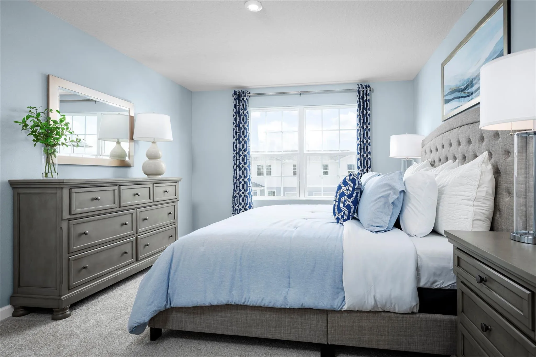
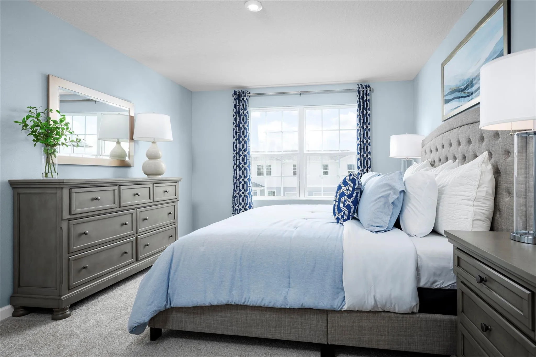
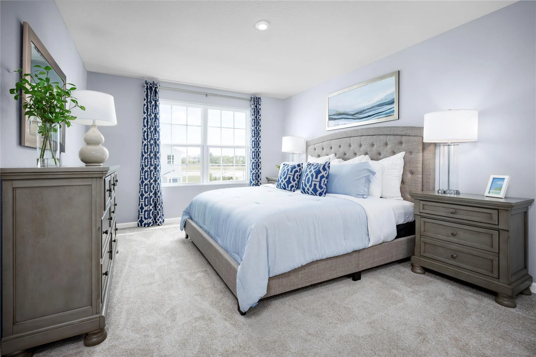
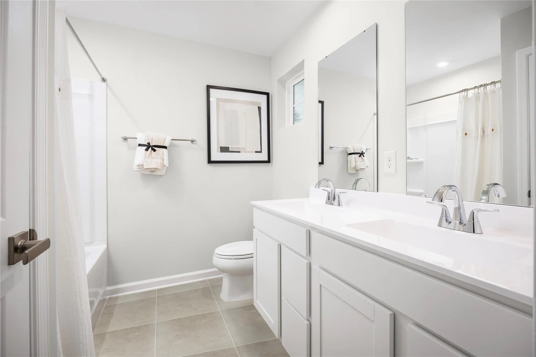
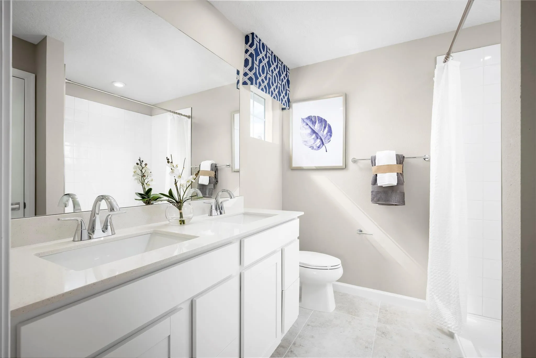
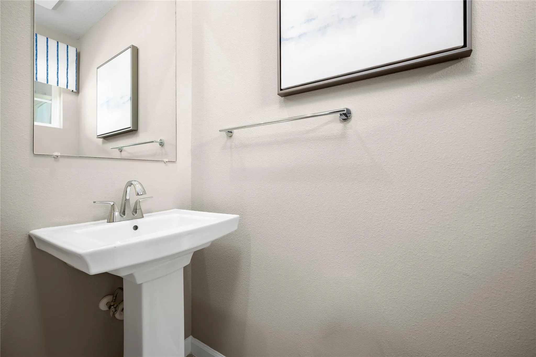
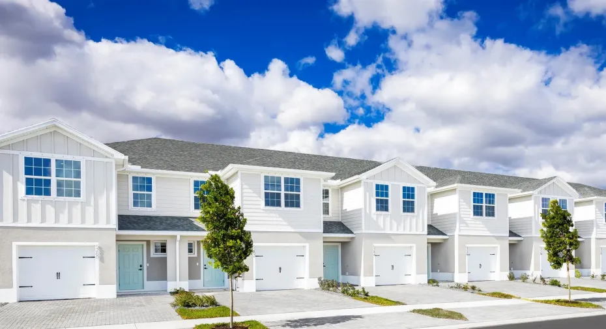
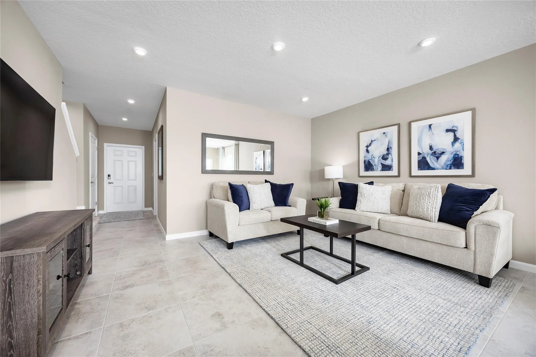
Low-maintenance townhomes with large backyards, attached garages & gourmet kitchens – just 1 minute from I-95 and near St. Lucie West. Welcome to the Piper, one of the most thoughtfully designed floor plans—now available as a pre-construction opportunity! The Piper offers a bright, open layout with a seamless flow between the kitchen, dining, and living areas, perfect for both everyday living and entertaining. Generously sized bedrooms, modern design features, and energy-efficient construction provide the comfort and convenience today’s homeowners are looking for. **Closing cost assistance is available with use of Builder’s affiliated lender**. DISCLAIMER: Prices, and offers subject to change w/o notice. Stock photos – actual home may differ from photos.

Features

  • Heating System: Central
  • Cooling System: Central Air
  • Patio: Patio
  • Parking: Garage, Garage Door Opener, Attached

Appliances

  • Appliances: Dryer, Dishwasher, Electric Range, Microwave, Washer, Electric Water Heater, Disposal, Water Heater

Address Map

  • Country: US
  • State: FL
  • County: St Lucie
  • City: Port St Lucie
  • Subdivision: Waverly Townhomes
  • Zipcode: 34987
  • Street: Ashwick
  • Street Number: 5140
  • Street Suffix: Lane
  • Floor Number: 0
  • Longitude: W81° 34' 25.3''
  • Latitude: N27° 22' 14.7''
  • UnitNumber: 1002c
  • Directions: From Tradition Follow I-95 N to W Midway Rd. Take exit 126 for CR-712/Midway Rd. Use the left 2 lanes to turn slightly left onto the ramp to Fairgrounds. Continue on W Midway Rd. Turn left on to Wylder Parkway. Waverly Towns will be on the left.
  • Street Dir Prefix: NW
  • MLS Area: 7400

MLS Addon

  • Accessibility Features: No
  • Architectural Style: Other
  • Association Amenities: Other
  • Association Fee: $200
  • Association Fee Frequency: Monthly
  • Association Fee Includes: Maintenance Structure
  • Close Price: $0
  • Elementary School: Windmill Point
  • Exterior Features: Outdoor Living Area
  • Flooring: Ceramic Tile, Carpet
  • Garage Spaces: 1
  • High School: Fort Pierce Central
  • Insurance Expense: $0
  • Interior Features: Dual Sinks, Other, Upper Level Primary, Entrance Foyer, Family/Dining Room, Walk-In Closet(s), Pantry, Separate Shower
  • Levels: Two
  • Middle Or Junior School: Manatee Academy K-8
  • New Taxes Expense: $0
  • Stories: 2
  • Stories Total: 2
  • Tax Annual Amount: $0
  • Window Features: Insulated Windows

Location

Listing Updated: 2026-06-02 02:05:37
  • Property Type : Townhouse
  • Property Sub Type : Townhouse
  • Listing Type : For Sale
  • Listing ID : F10554237
  • Price : $299,990
  • View : Ocean
  • Bedrooms : 3
  • Bathrooms : 3
  • Full Bathrooms : 2
  • Half Bathrooms : 1
  • Square Footage : 1,466 Sqft
  • Year Built : 2026
  • Lot Area : 0 Acre
  • Listing Status : Active
  • Days On Market : 154
Contact Agent
Required
Required
Required
By proceeding, you consent to receive calls and texts at the number you provided, including marketing by autodialer and prerecorded and artificial voice, and ettmail, about your inquiry and other home-related matters, but not as a condition of any purchase.

Similar Townhouse