• Share

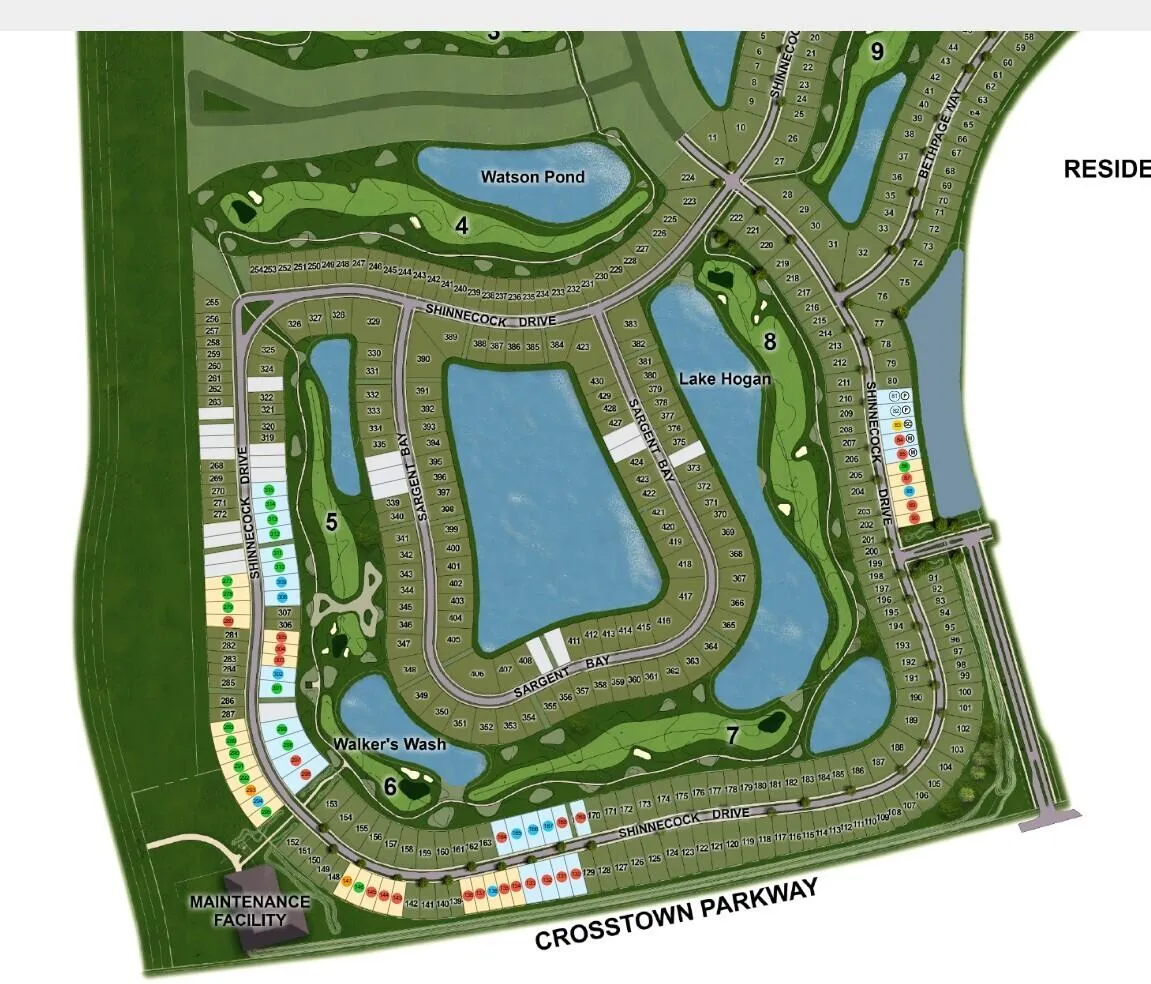
13648 SW Shinnecock Drive, Port St Lucie, Florida 34987

Active For Sale
$627,383
  • Beds 3
  • Baths 3
  • Sq Ft 2,327 Sqft
  • Visits: 3 in 23 days

Description

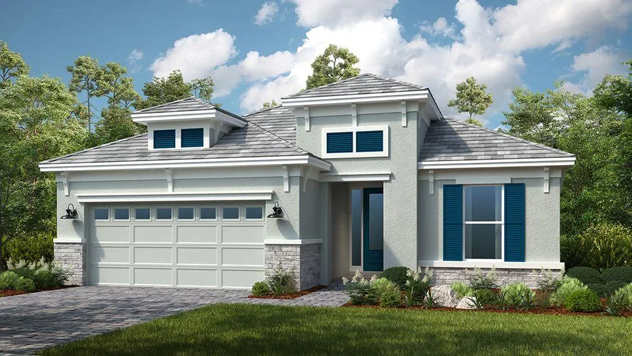
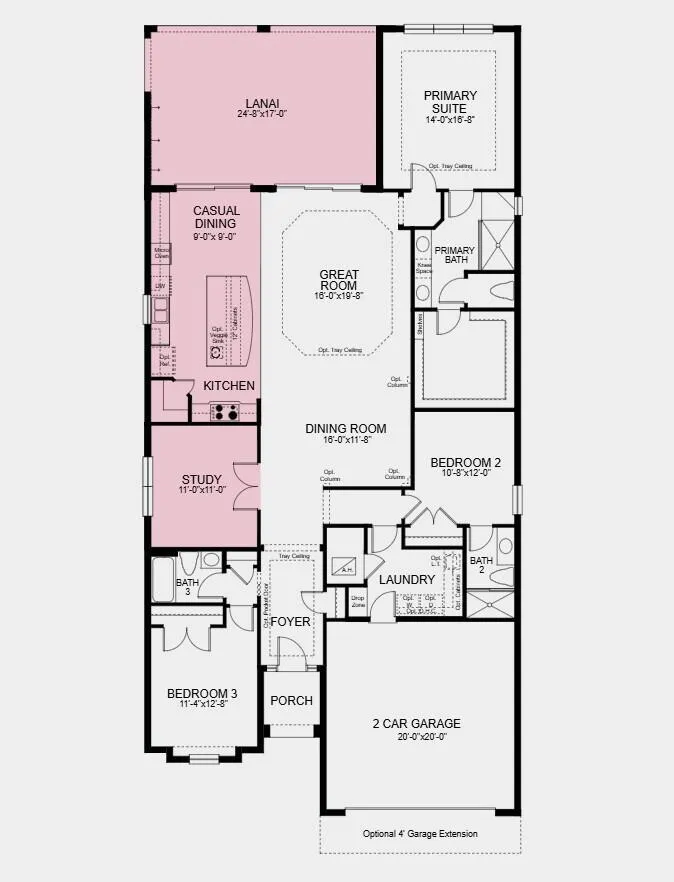
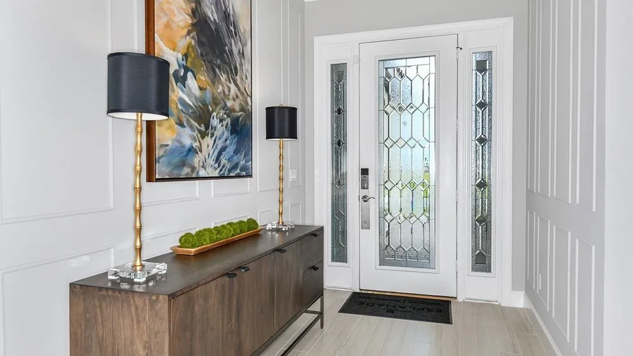
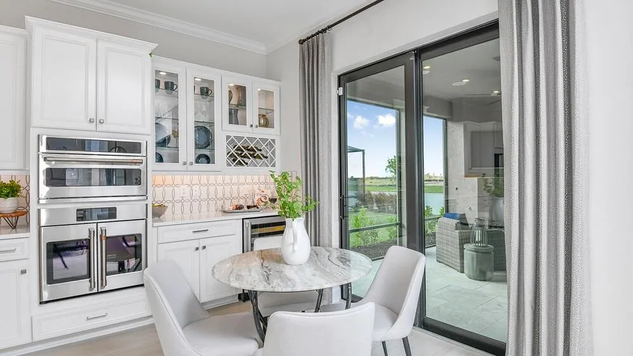
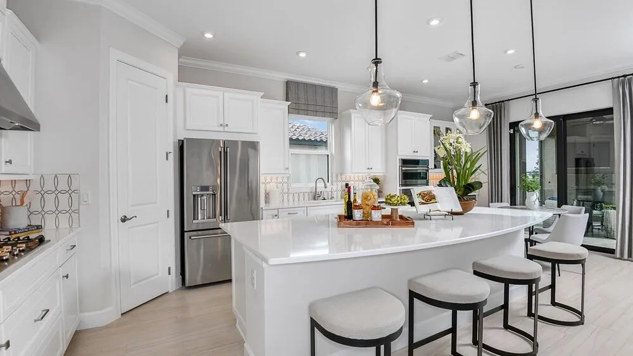
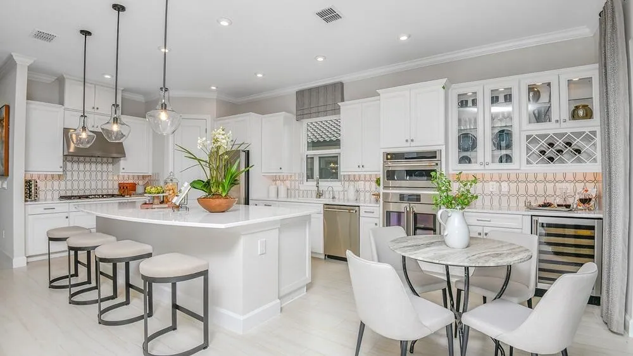
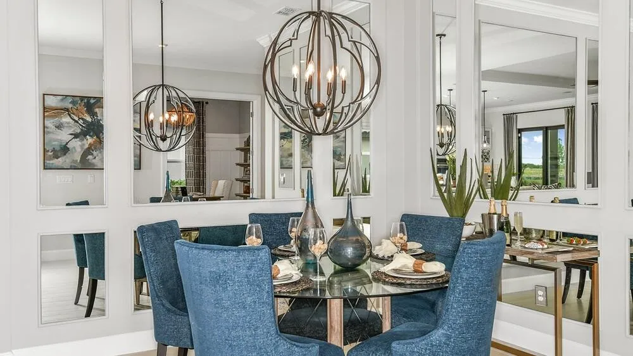
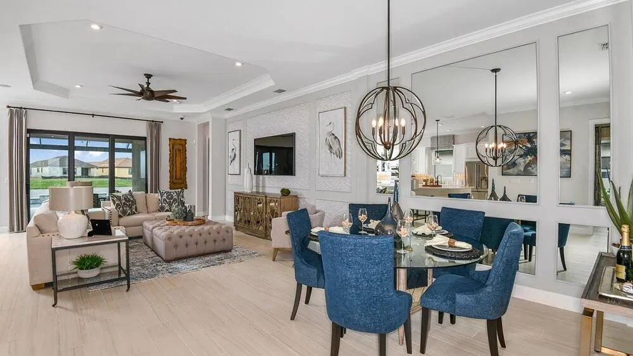
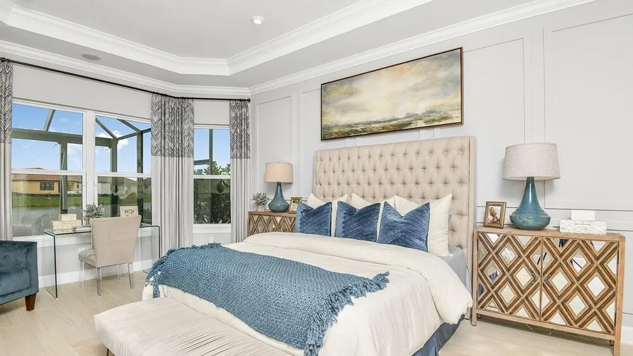
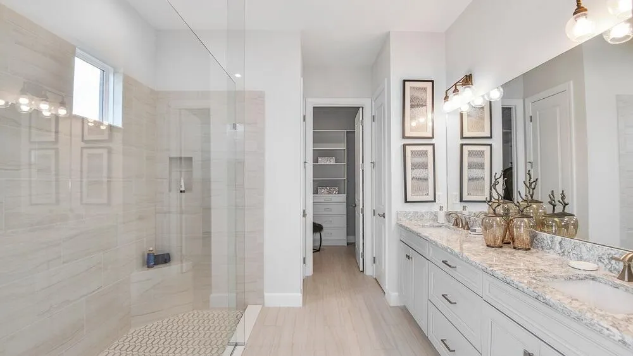
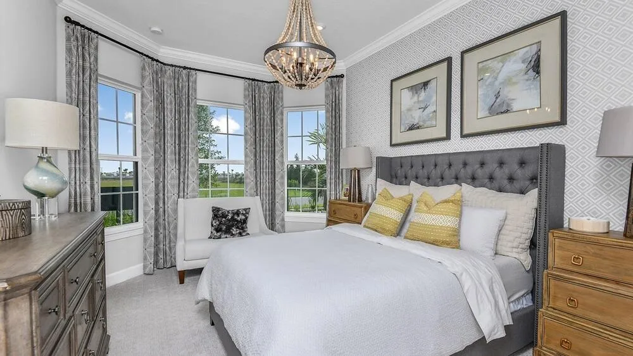
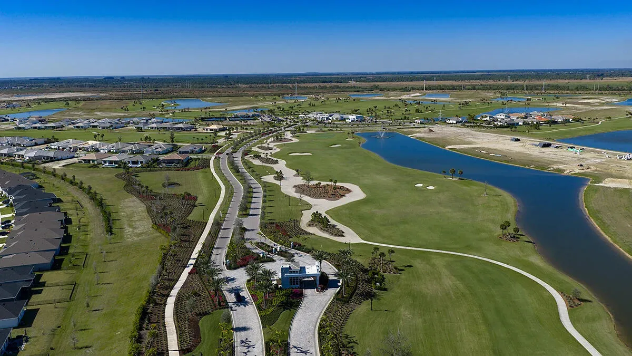
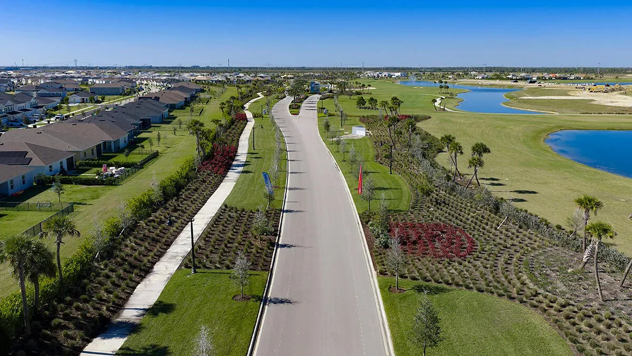
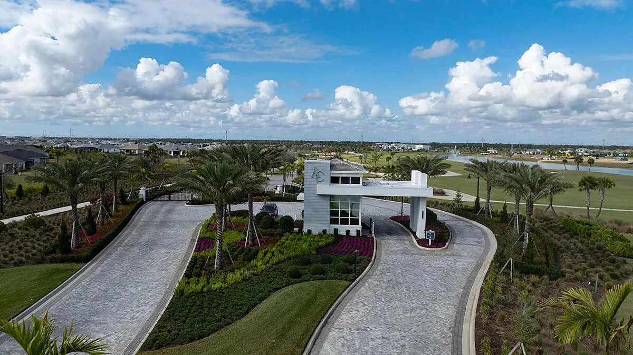
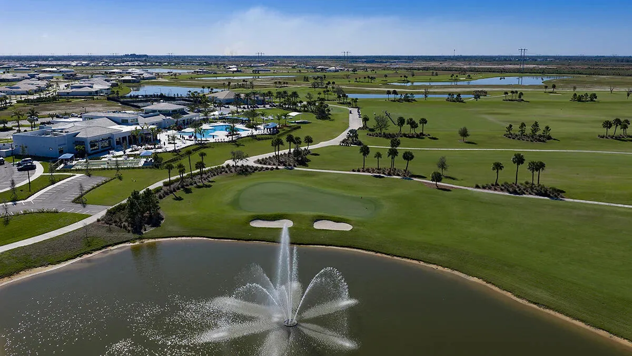
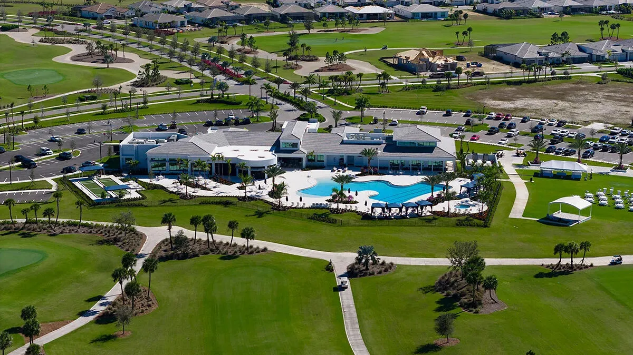
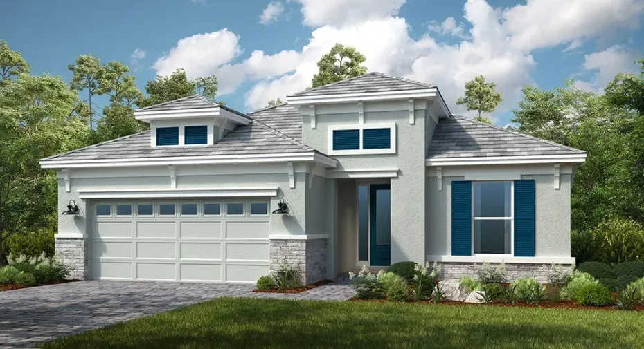
What’s Special: Golf Course Community. New Construction – August Completion! Built by America’s Most Trusted Home Builder. Welcome to the Lazio at 13648 SW Shinnecock Drive in Astor Creek Golf and Country Club! Enter through the welcoming foyer that opens to the dining room and a spacious great room, creating a setting for everyday living. The kitchen features a large island and overlooks the great room, while sliding glass doors lead to a covered extended lanai for outdoor living. The private primary suite serves as a relaxing retreat with dual sinks, a large shower, water closet, and oversized walk-in closet. A dedicated study with double French doors adds flexible space for work or hobbies. MLS#B26014831 Located just a few miles from I-95, Astor Creek is convenient to the beautiful beaches of the Treasure Coast, abundant shopping and dining options, and unique cultural and entertainment venues. Astor Creek Golf & Country Club includes an 18-hole championship golf course. Additional Highlights Include: tray ceiling package, casual dining extension, 4′ garage extension, gourmet kitchen, 8′ interior doors, covered extended lanai, study with double French doors, outdoor kitchen rough in, laundry sink, impact windows. Photos are for representative purposes only.

Features

  • Swimming Pool: Association
  • Heating System: Central
  • Cooling System: Central Air
  • Patio: Patio, Covered
  • Parking: Driveway, Garage, Garage Door Opener, Attached

Appliances

  • Appliances: Dishwasher, Microwave, Electric Water Heater, Disposal, Water Heater, Cooktop, Oven, Electric Cooktop, Vented Exhaust Fan

Address Map

  • Country: US
  • State: FL
  • County: St Lucie
  • City: Port St Lucie
  • Subdivision: ASTOR CREEK
  • Zipcode: 34987
  • Street: Shinnecock
  • Street Number: 13648
  • Street Suffix: Drive
  • Floor Number: 0
  • Longitude: W81° 28' 52.7''
  • Latitude: N27° 16' 40.2''
  • Directions: From I-95, take Exit 120 for Crosstown Pkwy and head west for 1.3 miles. Turn right on SW Verano, then left on SW Bethpage Way. Turn left on SW Shinnecock Dr; the Sales Gallery will be on your left.
  • Street Dir Prefix: SW
  • MLS Area: 7800

MLS Addon

  • Accessibility Features: No
  • Architectural Style: Ranch
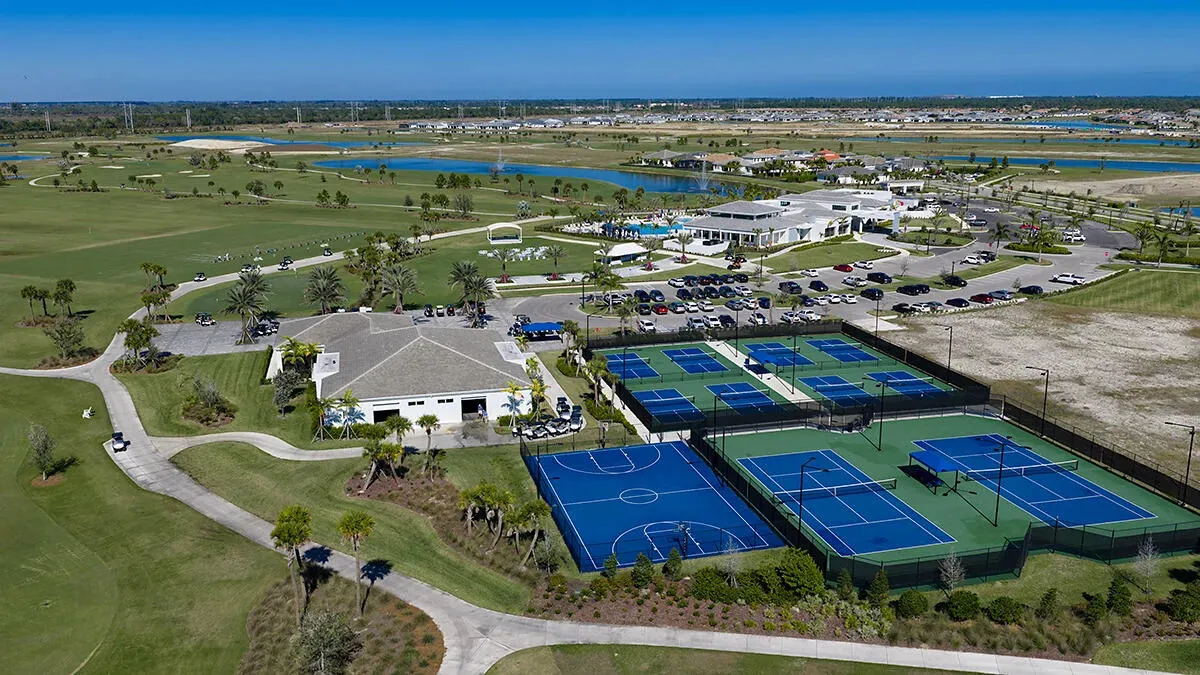
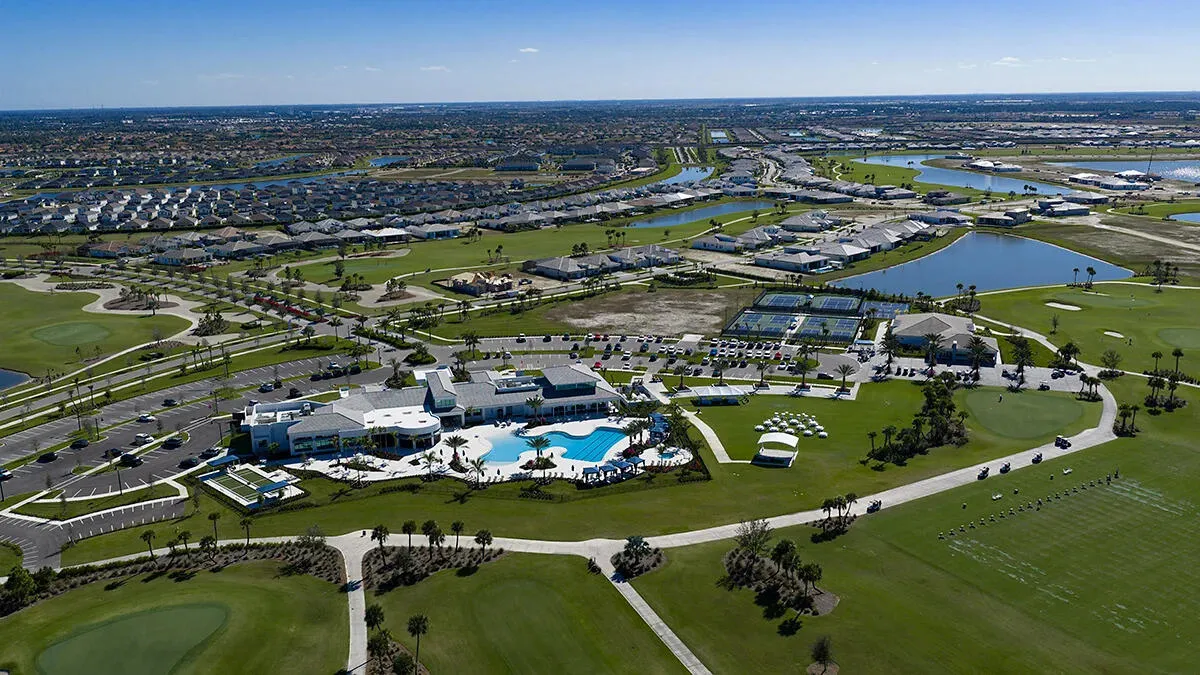
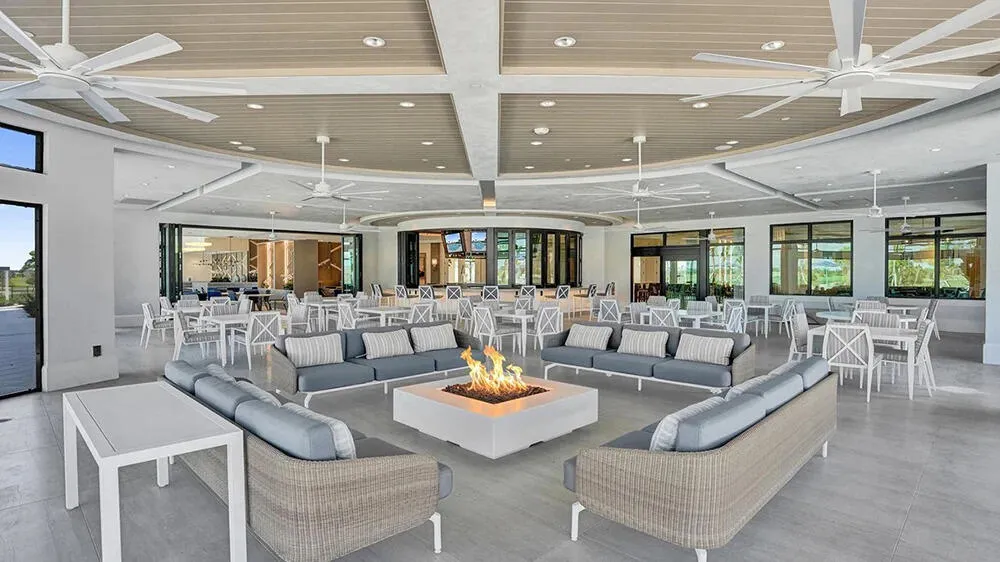
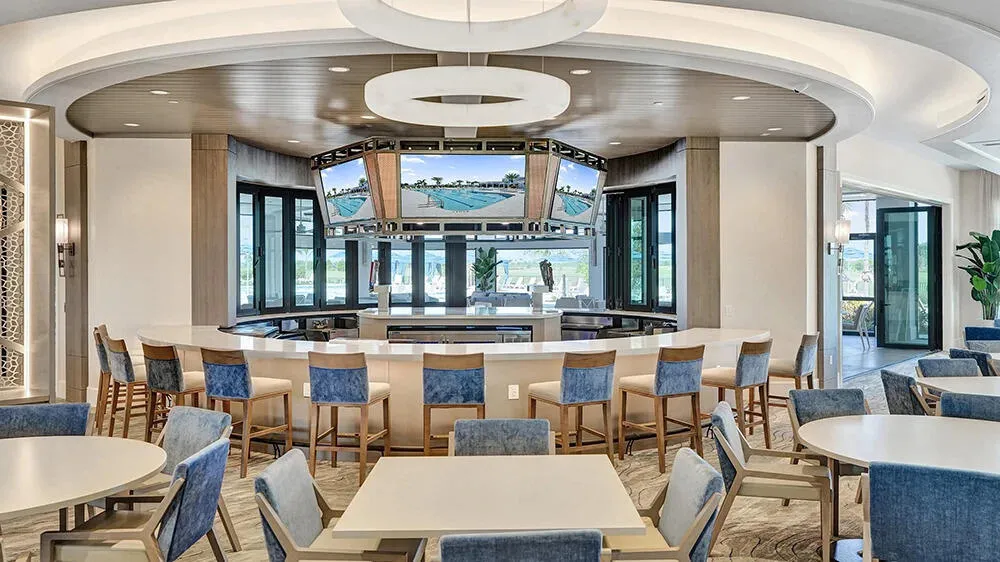
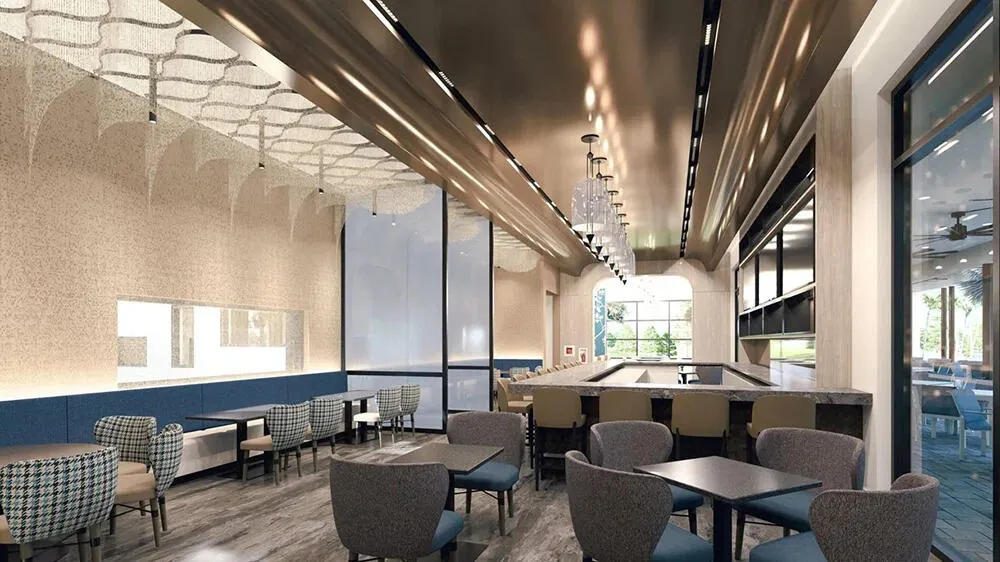
  • Association Amenities: Clubhouse, Fitness Center, Pool, Tennis Court(s), Spa/Hot Tub, Management, Golf Course, Trail(s), Maintenance, Security, Pickleball, Bocce Court, Restaurant, Gated, Sidewalks, Recreation Facilities
  • Association Fee: $675
  • Association Fee Frequency: Quarterly
  • Association Fee Includes: Common Areas, Maintenance Grounds
  • Close Price: $0
  • Elementary School: Bayshore
  • Exterior Features: Room For Pool, Outdoor Living Area
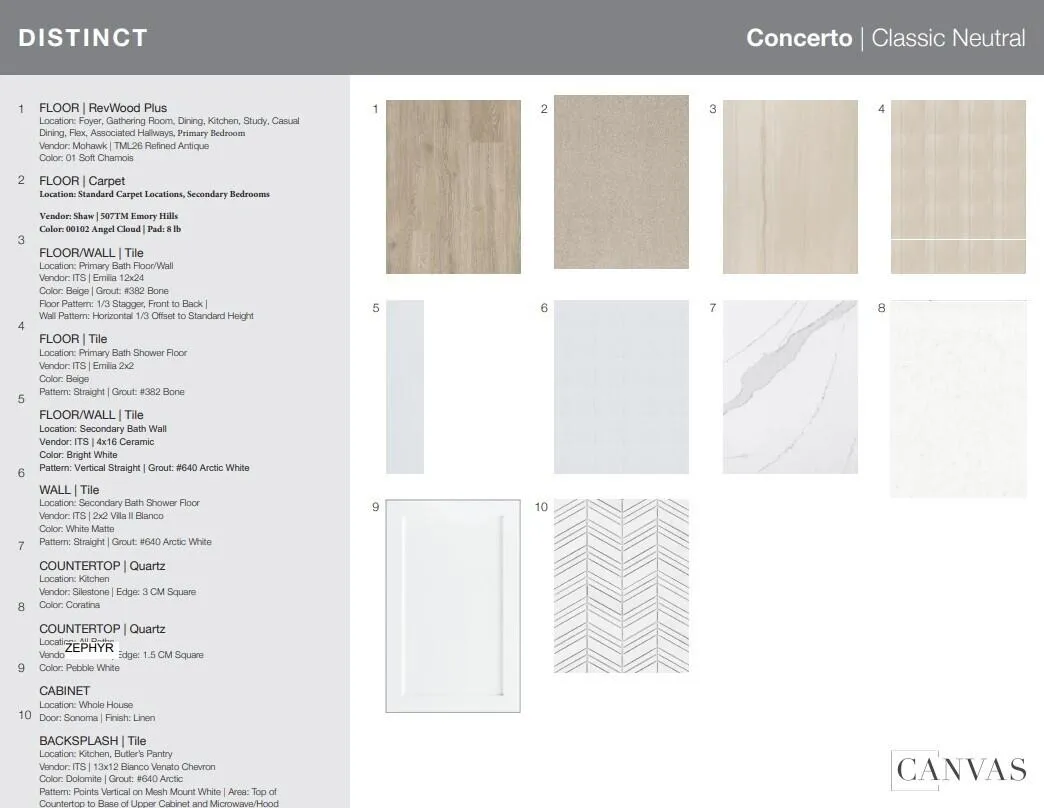
  • Flooring: Carpet, Laminate
  • Garage Spaces: 2
  • Insurance Expense: $0
  • Interior Features: Breakfast Area, Dual Sinks, Living/Dining Room, Entrance Foyer, Walk-In Closet(s), Kitchen Island, High Ceilings, Pantry, Separate Shower, Main Level Primary, Bar
  • Laundry Features: Washer Hookup, Inside, Laundry Room, Washer Dryer Install Allowed, In Unit, Electric Dryer Hookup, Main Level
  • Levels: One
  • Lot Features: Oversized Lot, < 1/4 Acre, Sprinklers Automatic, Landscaped
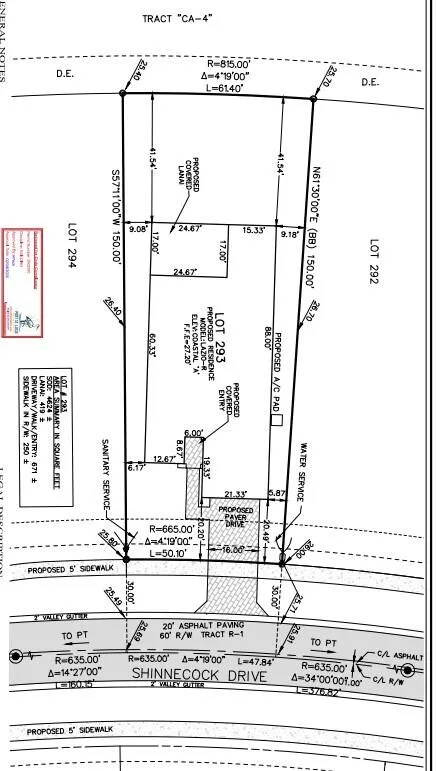
  • Lot Size Dimensions: 55x150
  • Middle Or Junior School: St. Lucie West K-8
  • New Taxes Expense: $0
  • Stories: 1
  • Stories Total: 1
  • Tax Annual Amount: $2,548
  • Utilities: Underground Utilities
  • Window Features: Other
  • Zoning: RES

Location

Listing Updated: 2026-05-13 00:27:20

  • Property Type : Single Family
  • Property Sub Type : Single Family Residence
  • Listing Type : For Sale
  • Listing ID : B26014831
  • Price : $627,383
  • View : Intercoastal, Ocean
  • Bedrooms : 3
  • Bathrooms : 3
  • Full Bathrooms : 3
  • Half Bathrooms : 0
  • Square Footage : 2,327 Sqft
  • Year Built : 2026
  • Lot Area : 0.24 Acre
  • Listing Status : Active
  • Days On Market : 22
Contact Agent
Required
Required
Required
By proceeding, you consent to receive calls and texts at the number you provided, including marketing by autodialer and prerecorded and artificial voice, and ettmail, about your inquiry and other home-related matters, but not as a condition of any purchase.

Similar Single Family