• Share

1078 NW 96th Avenue, Plantation, Florida 33322

Pending
$899,000
  • Beds 4
  • Baths 2
  • Sq Ft 2,372 Sqft
  • Visits: 7 in 38 days

Description

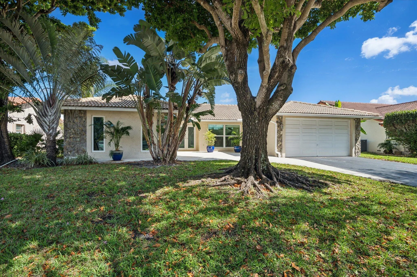
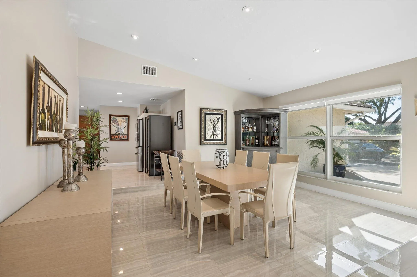
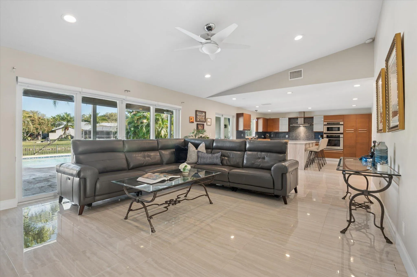
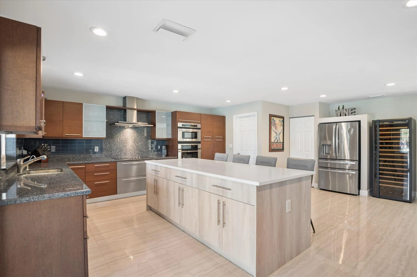
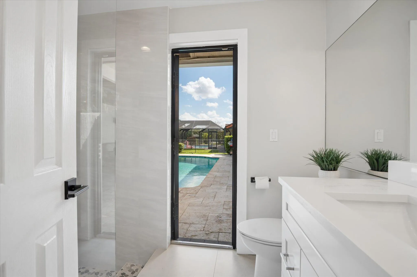
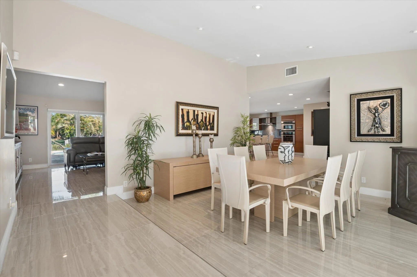
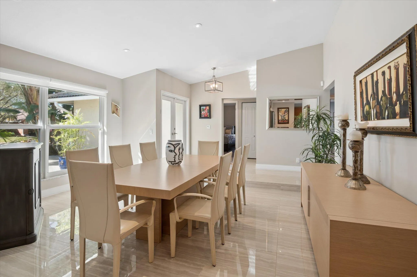
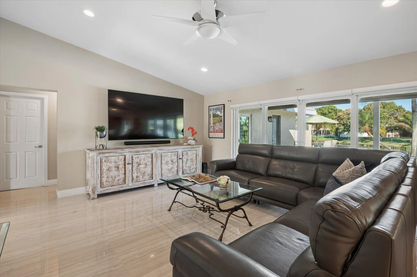
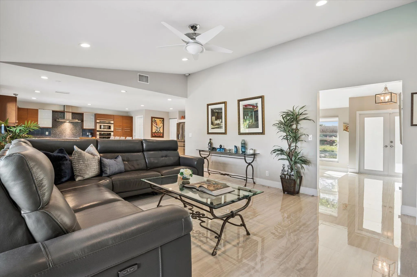
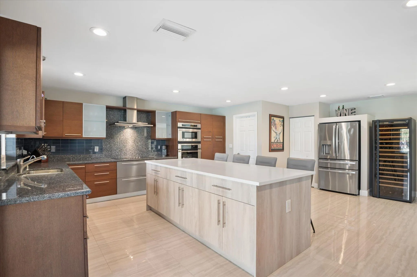
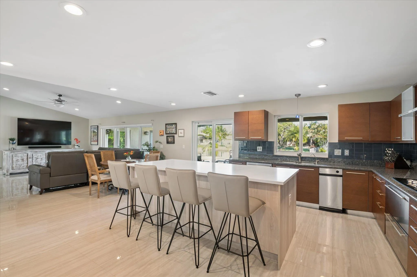
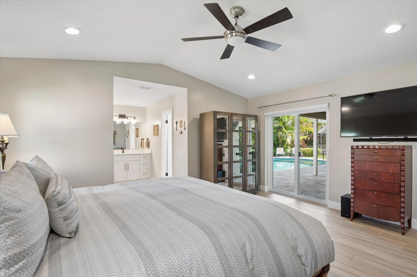
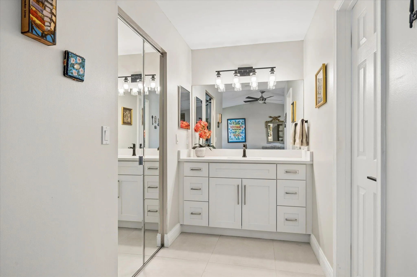
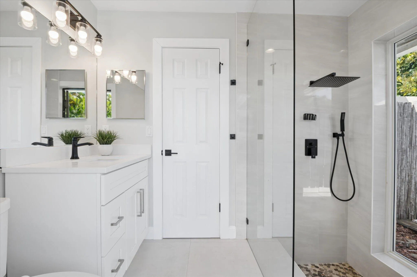
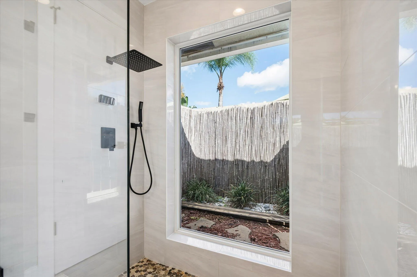
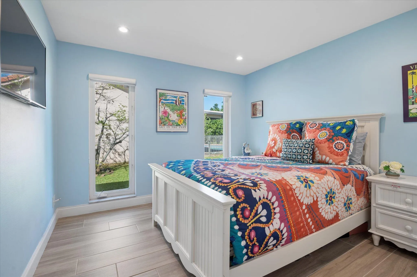
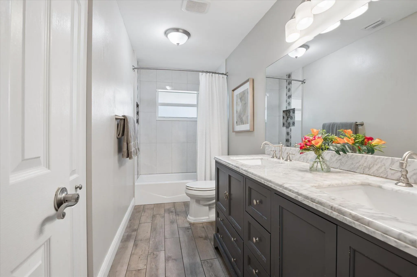
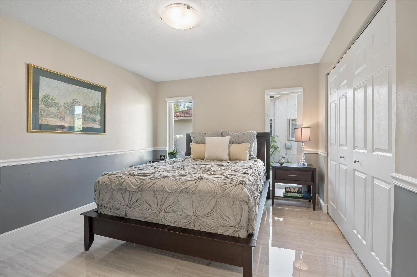
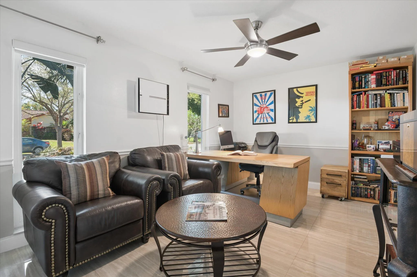
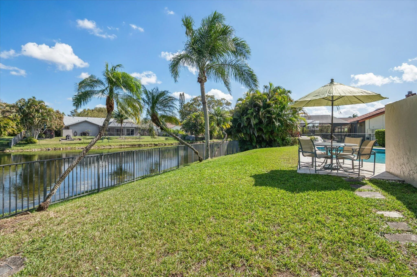
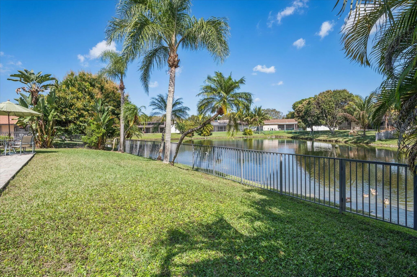
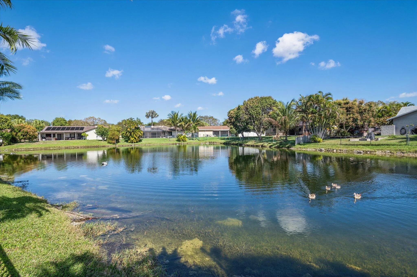
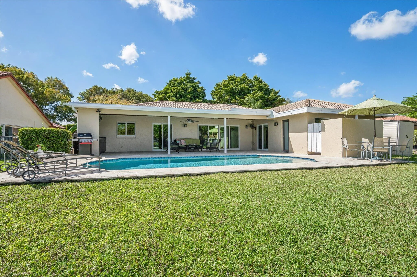
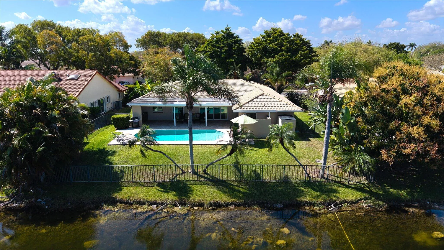
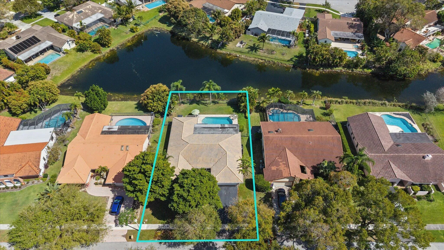
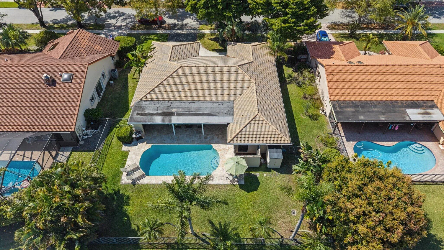
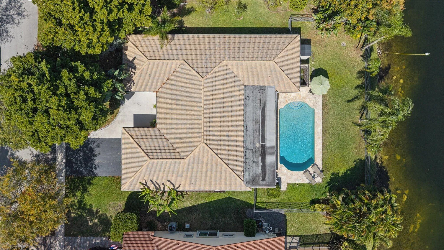
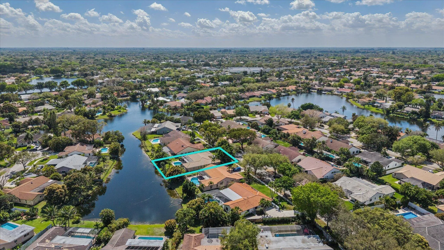
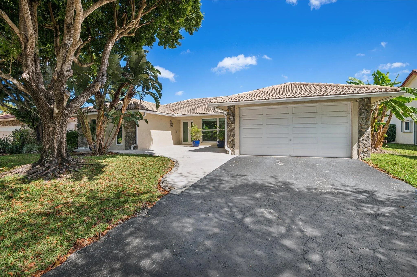
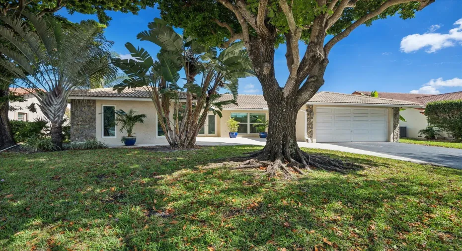
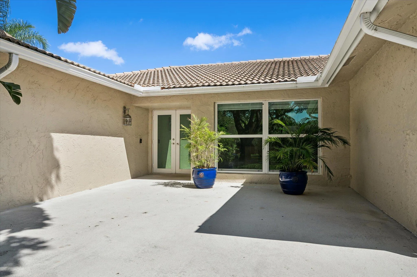
NOW, $899,000!UPDATED WATERFRONT BEAUTY! Situated on a quiet U-shaped street in desirable Jacaranda Lakes this 4/2 stacked-bedroom plan home w/an open pool has a fenced yard on a serene waterfront lot w/ lake and canal views. The bright, renovated interior features an open-concept layout w/tile in all rooms. The chef’s kitchen showcases an oversized island w/ seating for 4, quartz/granite countertops accent cabinetry, and SS appliances. Great closet space throughout! A pass-through window and sliding glass doors connect the family room and kitchen directly to the travertine patio and pool creating an effortless flow for entertaining. Key updates: 2025 HWH, 2021 Bosch dishwasher and GE Profile French Dr. Refrig.,beautifully updated baths (2021 & 2017), 2017 A/C, and impact windows & doors.

Features

  • Swimming Pool: Gunite, Salt Water
  • Heating System: Central, Electric
  • Cooling System: Electric, Central Air, Ceiling Fan(s)
  • Fence: Fenced, Back Yard, Other
  • Patio: Patio, Covered
  • Parking: Driveway, Garage, Attached, Asphalt

Appliances

  • Appliances: Dryer, Dishwasher, Microwave, Refrigerator, Washer, Electric Water Heater, Disposal, Trash Compactor, Ice Maker, Freezer, Water Heater, Cooktop, Oven, Electric Cooktop, Vented Exhaust Fan

Address Map

  • Country: US
  • State: FL
  • County: Broward
  • City: Plantation
  • Subdivision: JACARANDA LAKES SECTION SEVEN
  • Zipcode: 33322
  • Street: 96th
  • Street Number: 1078
  • Street Suffix: Avenue
  • Floor Number: 0
  • Longitude: W81° 43' 16''
  • Latitude: N26° 8' 19.6''
  • Directions: From Cleary Blvd., and Pine Island Rd., head N. to 1st entrance of Jacaranda Lakes, NW 11th St., turn L onto 11th from Pine Island Rd, and proceed W to NW 96th Ave., turn L heading south to 3rd property on the L-1078.
  • Street Dir Prefix: NW
  • MLS Area: 3860

MLS Addon

  • Accessibility Features: No
  • Architectural Style: Ranch
  • Association Amenities: Tennis Court(s), Playground, Basketball Court, Pickleball, Park, Sidewalks
  • Association Fee: $610
  • Association Fee Frequency: Annually
  • Association Fee Includes: Common Areas
  • Close Price: $0
  • Elementary School: Central Park
  • Exterior Features: Lighting, Courtyard, Outdoor Living Area, Storage
  • Flooring: Ceramic Tile, Tile
  • Garage Spaces: 2
  • High School: Plantation
  • Insurance Expense: $0
  • Interior Features: Bedroom on Main Level, Breakfast Area, Dual Sinks, Closet Cabinetry, Entrance Foyer, Walk-In Closet(s), Kitchen Island, High Ceilings, Pantry, Vaulted Ceiling(s), Kitchen/Dining Combo, Breakfast Bar, Stacked Bedrooms, Storage
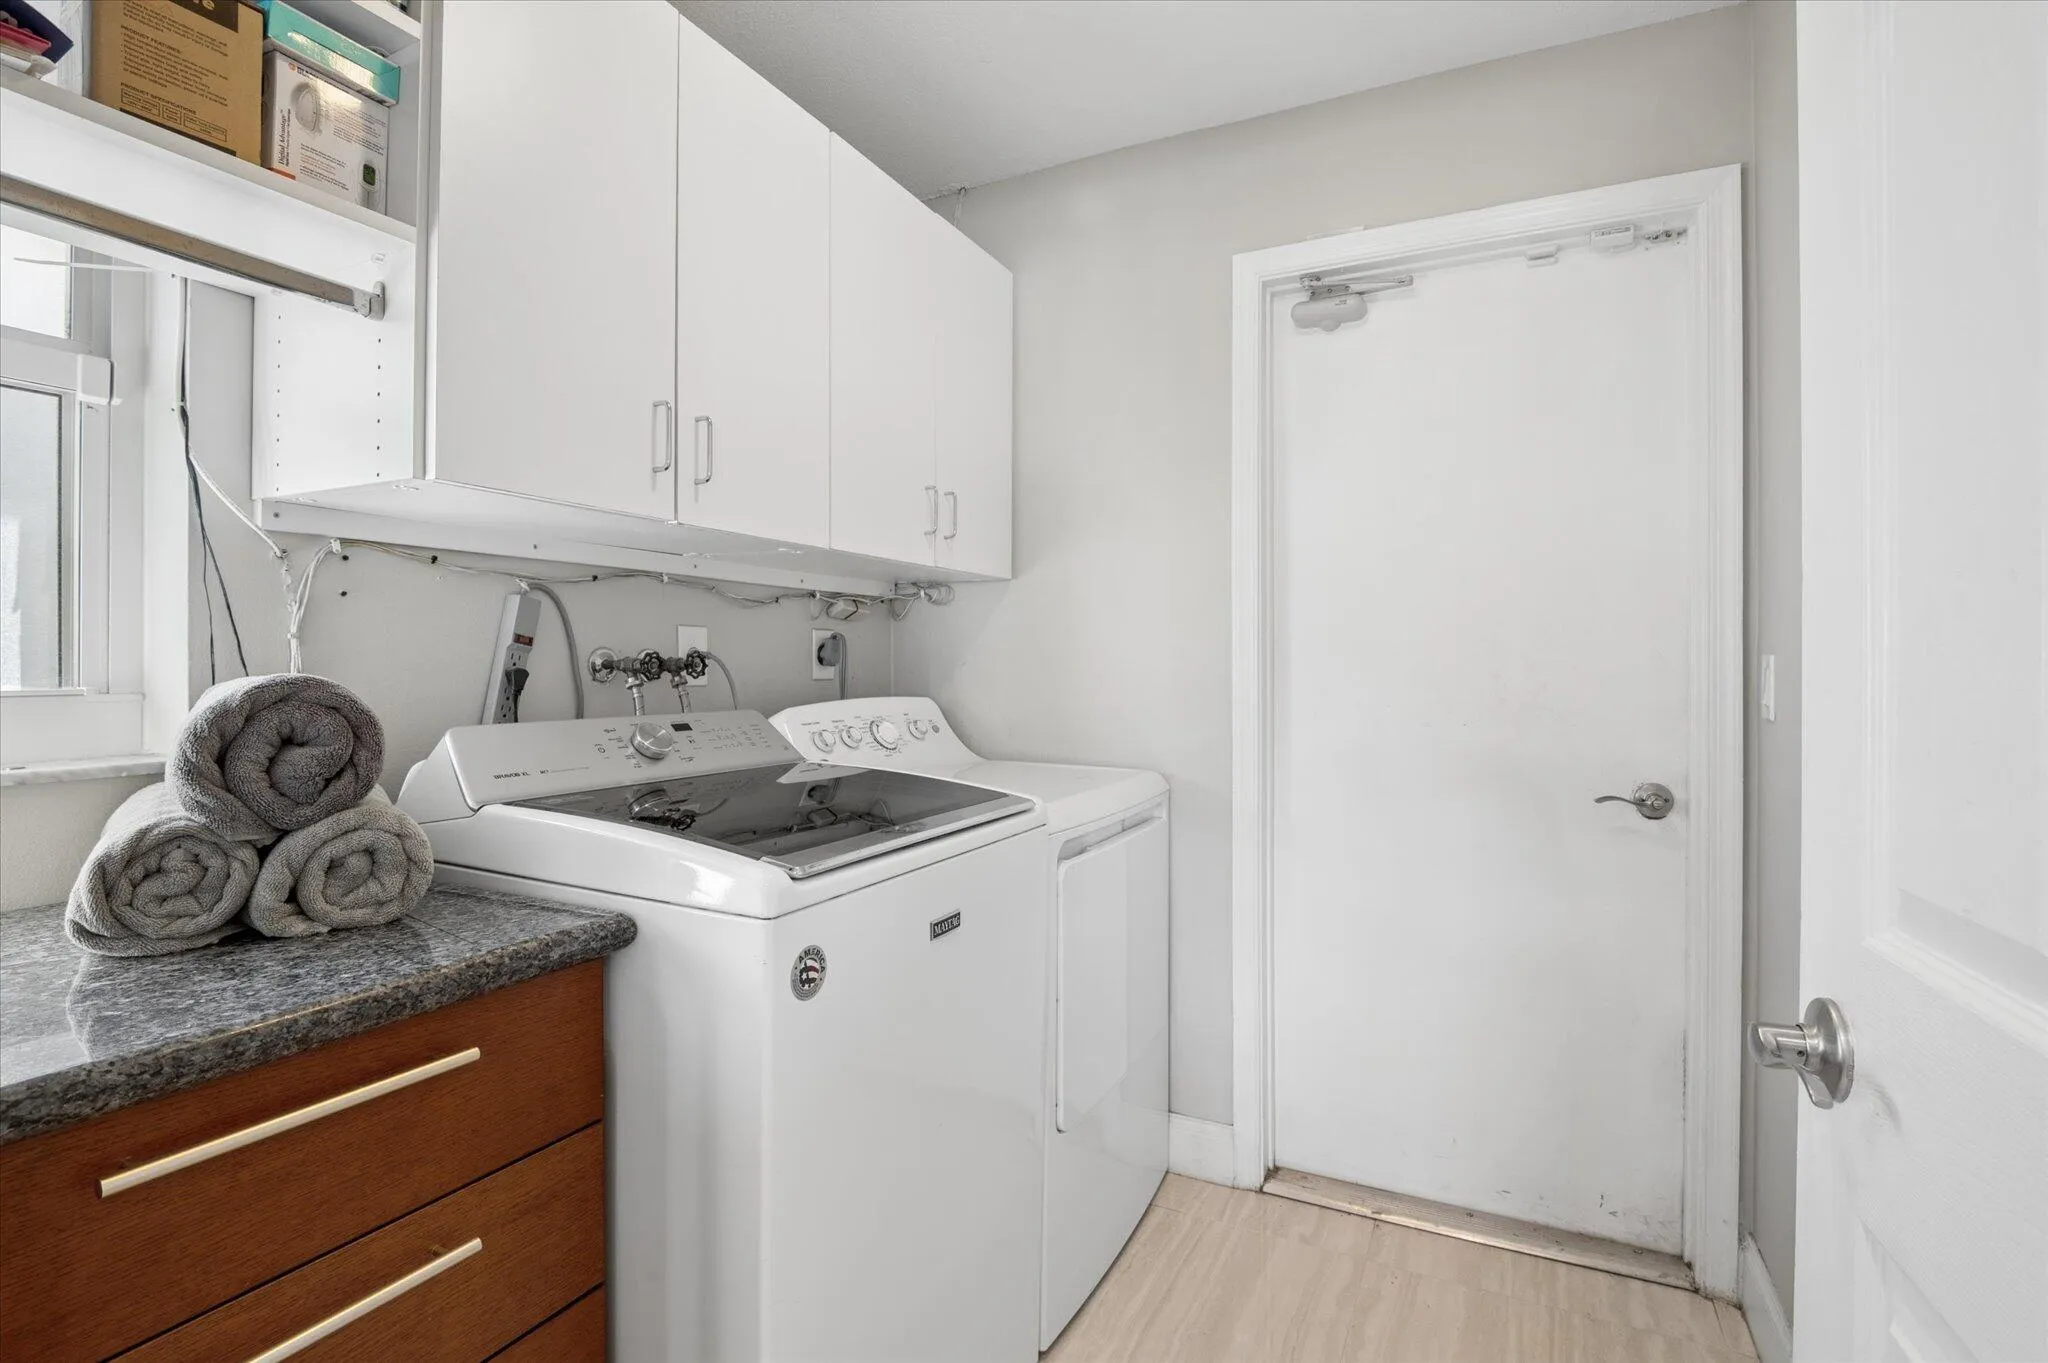
  • Laundry Features: Washer Hookup, Inside, Laundry Room, Washer Dryer Install Allowed, Electric Dryer Hookup
  • Levels: One
  • Lot Features: < 1/4 Acre, Sprinklers Automatic, Sprinkler System, Interior Lot
  • Lot Size Dimensions: 80x130
  • Middle Or Junior School: Plantation
  • New Taxes Expense: $0
  • Stories: 1
  • Stories Total: 1
  • Tax Annual Amount: $10,970
  • Utilities: Cable Available, Underground Utilities, Electricity Connected, Water Connected, Sewer Connected
  • Window Features: Blinds, Sliding
  • Zoning: RS-3G

Location

Listing Updated: 2026-05-28 05:10:35
  • Property Type : Single Family
  • Property Sub Type : Single Family Residence
  • Listing Type : For Sale
  • Listing ID : B26002532
  • Price : $899,000
  • View : Canal, Lake, Pool, Water
  • Bedrooms : 4
  • Bathrooms : 2
  • Full Bathrooms : 2
  • Half Bathrooms : 0
  • Square Footage : 2,372 Sqft
  • Year Built : 1981
  • Lot Area : 0.24 Acre
  • Listing Status : Pending
  • Days On Market : 35
Contact Agent
Required
Required
Required
By proceeding, you consent to receive calls and texts at the number you provided, including marketing by autodialer and prerecorded and artificial voice, and ettmail, about your inquiry and other home-related matters, but not as a condition of any purchase.

Similar Single Family