• Share

144 Bella Vista Way, Royal Palm Beach, Florida 33411

Pending
$639,900
  • Beds 3
  • Baths 2
  • Sq Ft 2,054 Sqft
  • Visits: 10 in 47 days

Description

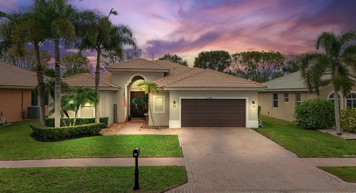
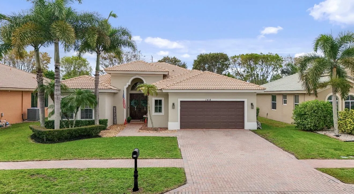
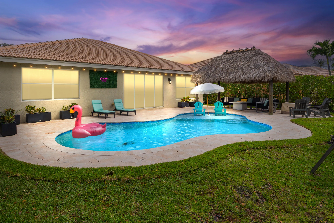
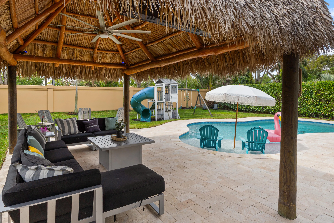
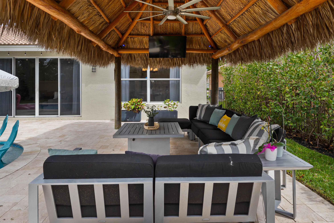
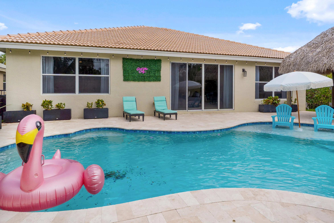
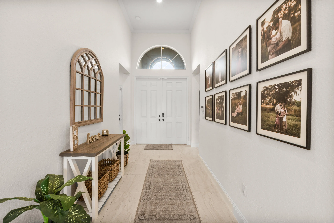
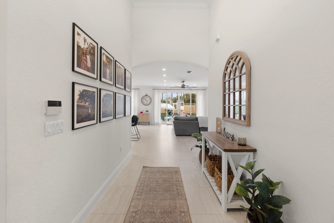
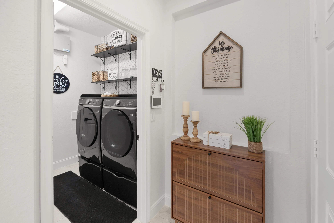
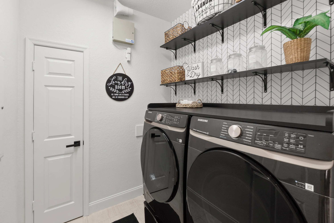
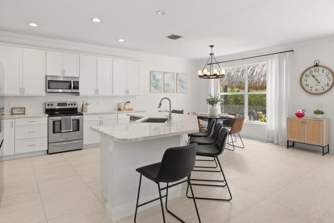
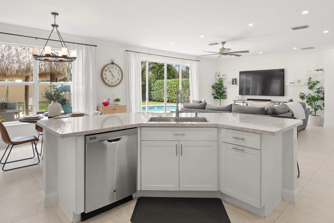
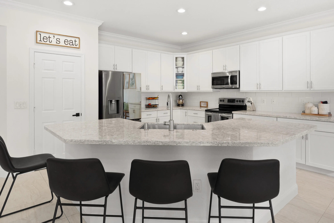
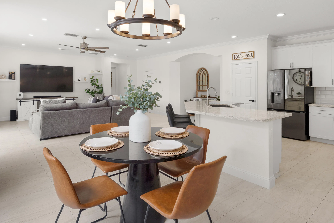
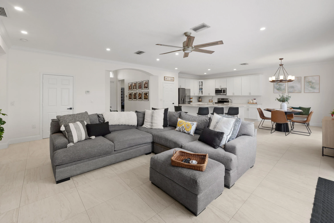
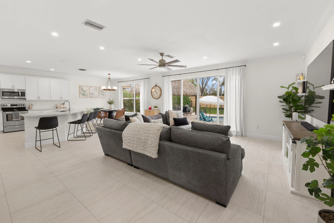
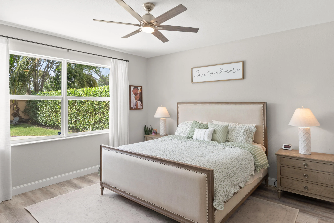
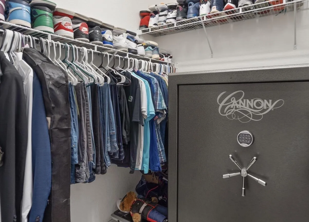
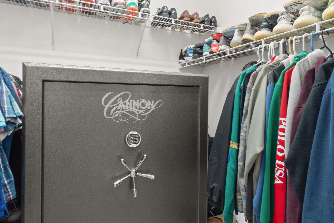
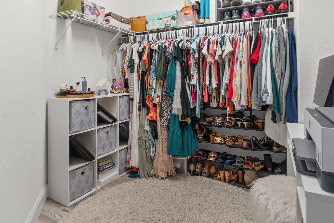
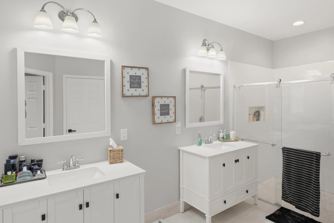
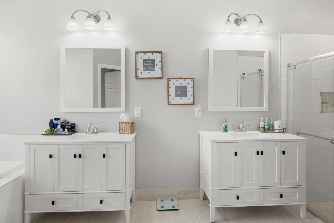
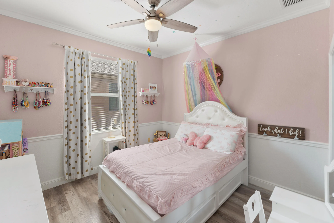
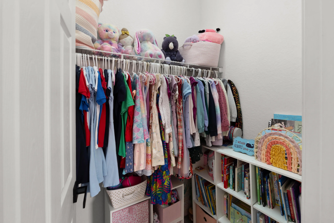
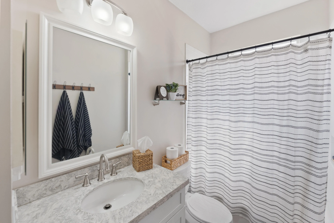
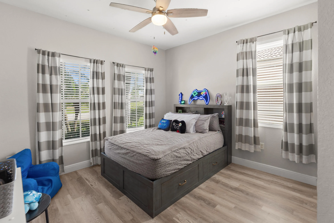
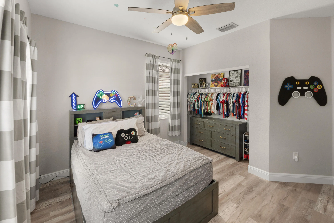
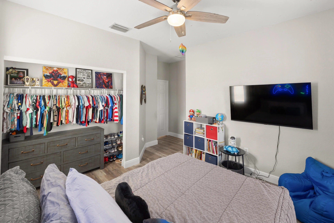
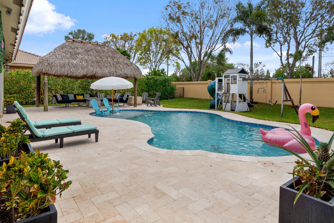
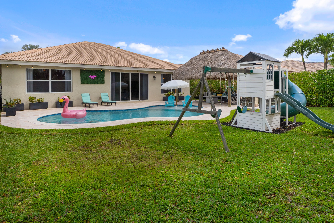
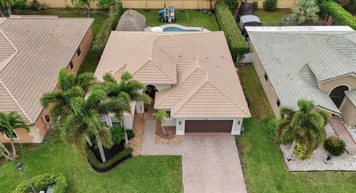
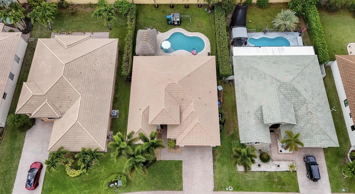
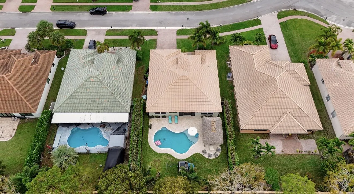
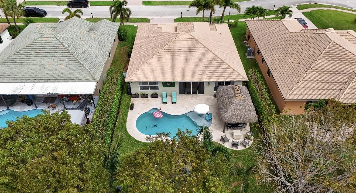
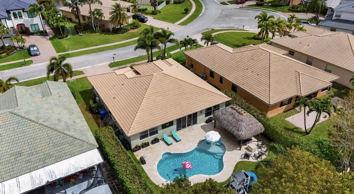
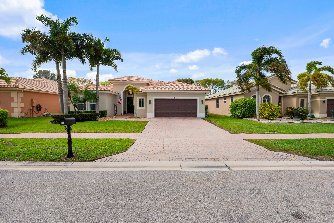
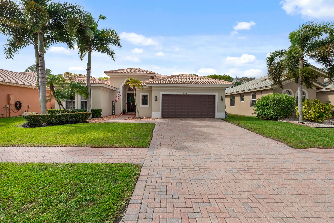
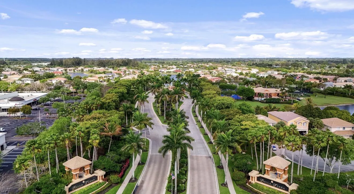
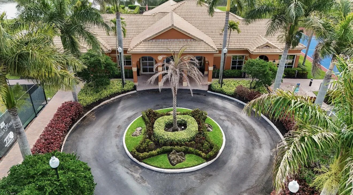
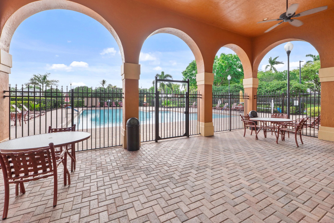
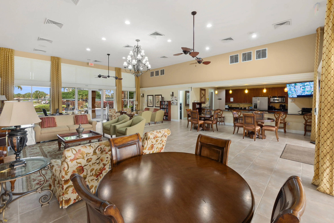
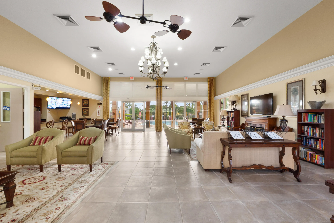
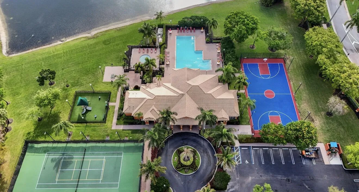
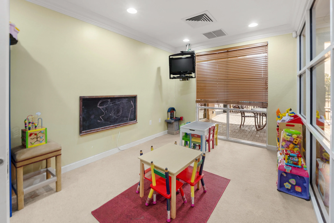
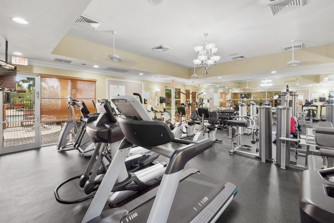
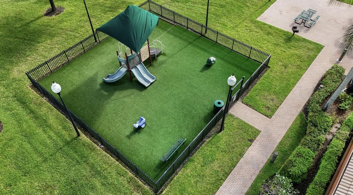
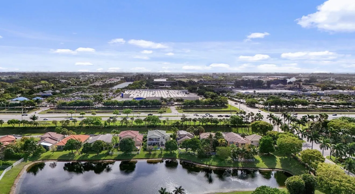
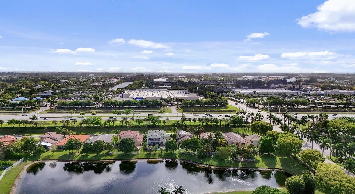
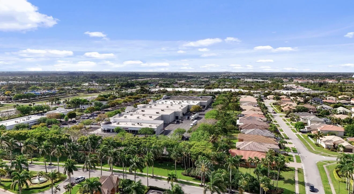
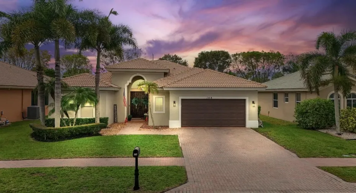
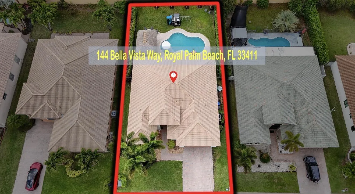
Welcome to your dream home! This well-maintained and beautifully updated 3-bedroom, 2-bath single-family POOL home in Bella Terra, one of Royal Palm Beach’s most sought-after gated communities — is sure to impress. Ideally located just off State Road 7 and Southern Boulevard and minutes from South Florida’s Turnpike, this home offers exceptional convenience while being close to shopping, dining, and Wellington’s renowned equestrian area. Designed with both comfort and privacy in mind, the spacious split floor plan features a private primary suite on one side of the home and two additional bedrooms and a full bath on the other. Inside, you’ll find 24-inch ceramic tile throughout the main living areas, LVP flooring in the bedrooms, and a beautifully renovated kitchen and primary bathroom (2018). The kitchen showcases premium soft-close cabinetry, quartz countertops, and overlooks the dining area and great room – perfect for everyday living and entertaining. The primary suite offers two large walk-in closets and a spacious en-suite bath. Additional updates include a 2019 HVAC, 2018 water heater, a mini-split A/C in the garage (2025), Tesla charger (2025) and exterior security cameras (convey with house), and a nearly new Samsung washer and dryer (1 year old). Step outside to your private backyard tropical oasis. The custom freeform saltwater pool and travertine deck (2020) create a true resort-style setting, complemented by a fully fenced yard and lush clusia hedges, for added privacy. The tiki hut – with electric, TV, a fan, and lighting – is the perfect space to relax or entertain year-round. The exterior was painted in 2022, and the roof has been well maintained and recently pressure cleaned. Bella Terra offers a low HOA of just $223 per month and resort-style amenities including a clubhouse, pool, fitness center, tennis and basketball courts, and playground. Located near A-rated schools, this move-in ready home truly has it all. Schedule your showing today!

Features

  • Swimming Pool: Heated, Association, In Ground, Pool Equipment, Other, Automatic Chlorination, Gunite, Private, Free Form, Salt Water
  • Heating System: Central
  • Cooling System: Central Air, Ceiling Fan(s)
  • Fence: Back Yard
  • Patio: Deck, Patio
  • Parking: Driveway, Garage, Garage Door Opener, Attached

Appliances

  • Appliances: Dryer, Dishwasher, Electric Range, Microwave, Refrigerator, Washer, Electric Water Heater, Water Heater

Address Map

  • Country: US
  • State: FL
  • County: Palm Beach
  • City: Royal Palm Beach
  • Subdivision: BELLA TERRA
  • Zipcode: 33411
  • Street: Bella Vista
  • Street Number: 144
  • Street Suffix: Way
  • Floor Number: 0
  • Longitude: W81° 47' 39''
  • Latitude: N26° 41' 4.2''
  • Directions: From Florida's Turnpike, exit at Southern Boulevard and head west. Turn right onto State Road 7 (US-441). Continue north and turn left into the gated entrance of Bella Terra. After entering, continue on Bella Terra Way, turn left onto Bella Vista Way.
  • MLS Area: 5530

MLS Addon

  • Accessibility Features: No
  • Architectural Style: Ranch
  • Association Amenities: Clubhouse, Pool, Tennis Court(s), Playground, Management, Basketball Court, Maintenance, Security, Gated, Park, Sidewalks
  • Association Fee: $223
  • Association Fee Frequency: Monthly
  • Association Fee Includes: Common Areas, Security, Reserve Fund, Recreation Facilities
  • Close Price: $0
  • Elementary School: Everglades (Palm Beach)
  • Exterior Features: Outdoor Living Area
  • Flooring: Tile, Laminate
  • Garage Spaces: 2
  • High School: Royal Palm Beach
  • Insurance Expense: $0
  • Interior Features: Breakfast Area, Dual Sinks, Entrance Foyer, Eat-in Kitchen, Family/Dining Room, Walk-In Closet(s), Kitchen Island, Garden Tub/Roman Tub, High Ceilings, Pantry, Split Bedrooms, Separate Shower, Main Level Primary, Breakfast Bar, Bathtub, Soaking Tub
  • Laundry Features: Inside, Laundry Room
  • Levels: One
  • Lot Features: < 1/4 Acre, Sprinklers Automatic
  • Middle Or Junior School: Crestwood
  • New Taxes Expense: $0
  • Stories: 1
  • Stories Total: 1
  • Tax Annual Amount: $4,790
  • Utilities: Cable Available, Phone Available, Electricity Connected, Water Connected
  • Window Features: Blinds, Metal, Single Hung, Shutters
  • Zoning: PUD

Location

Listing Updated: 2026-05-21 16:05:36
  • Property Type : Single Family
  • Property Sub Type : Single Family Residence
  • Listing Type : For Sale
  • Listing ID : B26011141
  • Price : $639,900
  • View : Pool
  • Bedrooms : 3
  • Bathrooms : 2
  • Full Bathrooms : 2
  • Half Bathrooms : 0
  • Square Footage : 2,054 Sqft
  • Year Built : 2002
  • Lot Area : 0.20 Acre
  • Listing Status : Pending
  • Days On Market : 27
Contact Agent
Required
Required
Required
By proceeding, you consent to receive calls and texts at the number you provided, including marketing by autodialer and prerecorded and artificial voice, and ettmail, about your inquiry and other home-related matters, but not as a condition of any purchase.

Similar Single Family