• Share

20908 NW 1st Drive, Pembroke Pines, Florida 33029

Active For Rent
$3,500
  • Beds 3
  • Baths 3
  • Sq Ft 1,692 Sqft
  • Visits: 7 in 16 days

Description

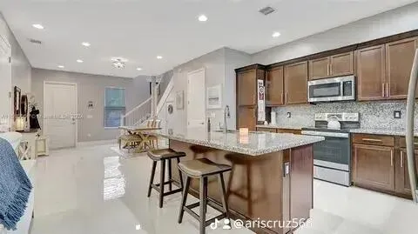
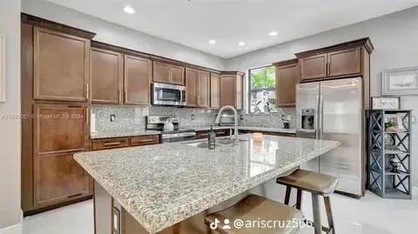
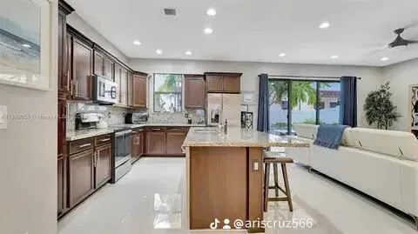
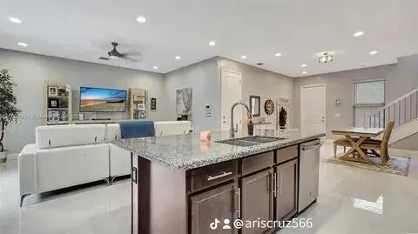
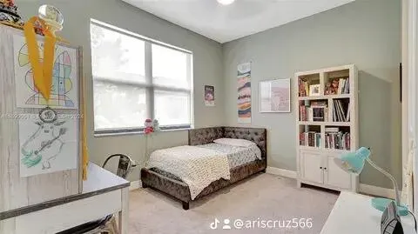
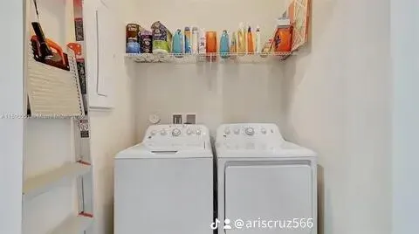
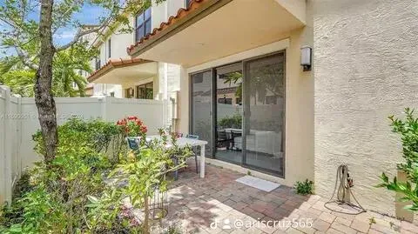
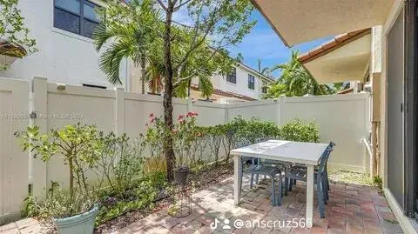
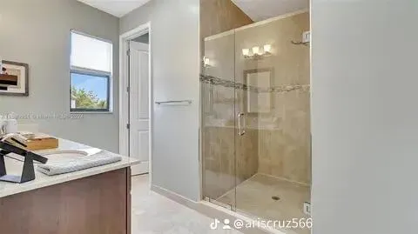
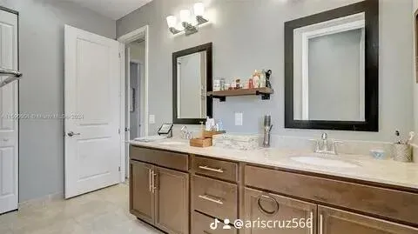
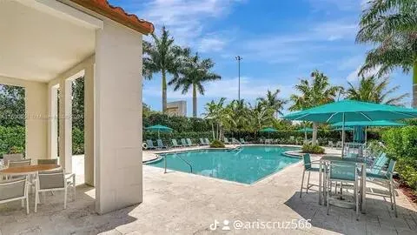
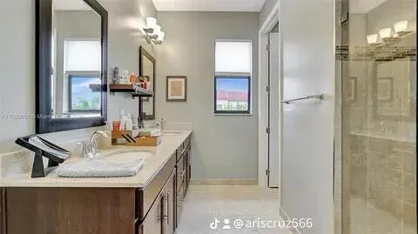
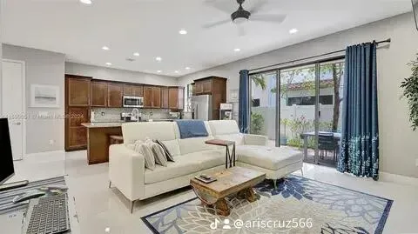
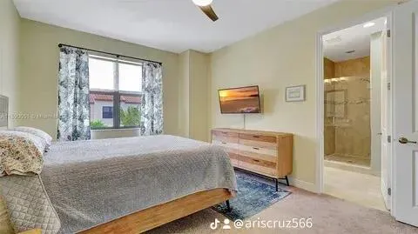
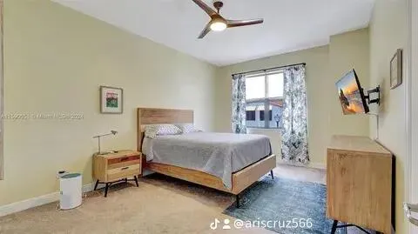
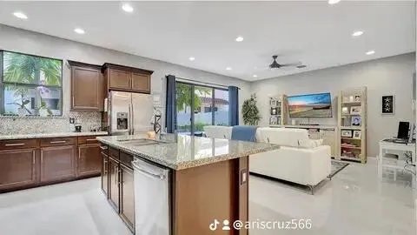
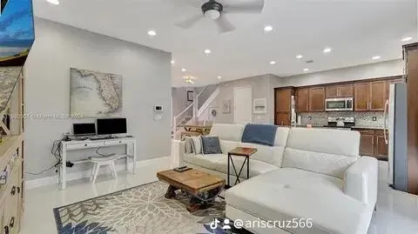
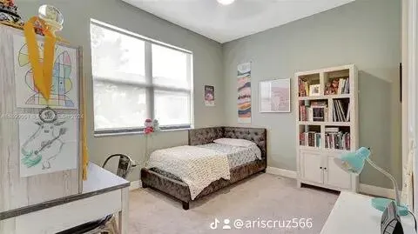
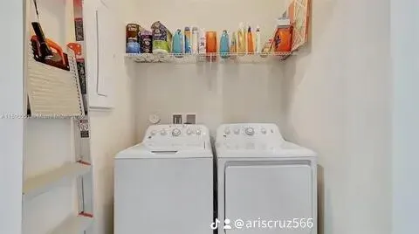
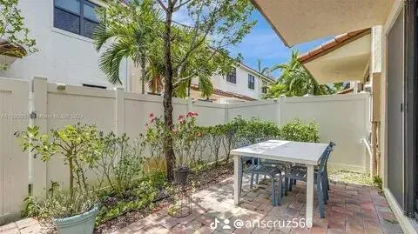
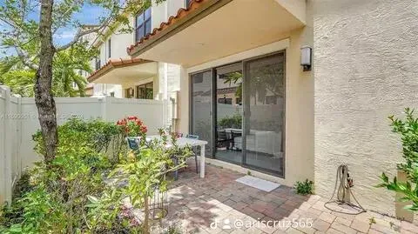
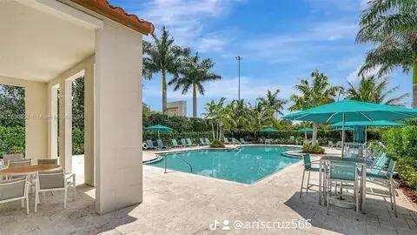
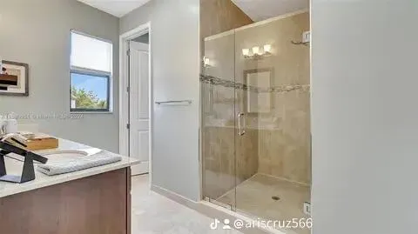
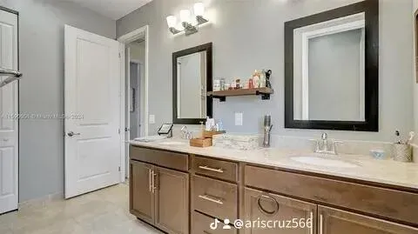
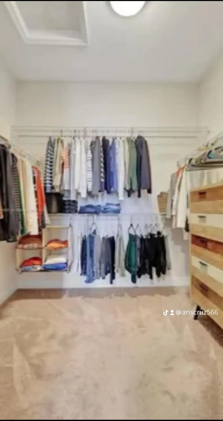
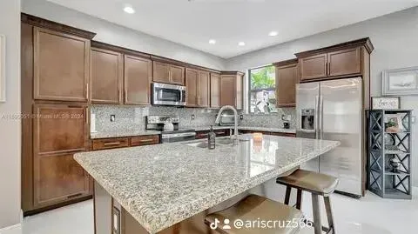
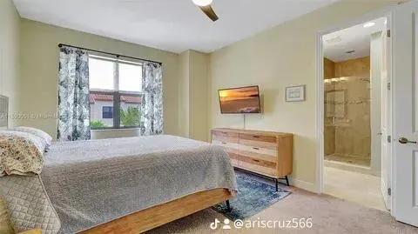
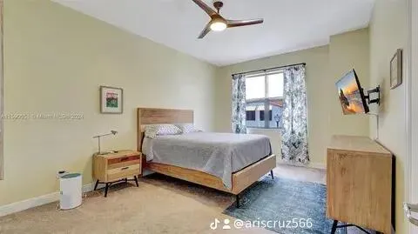
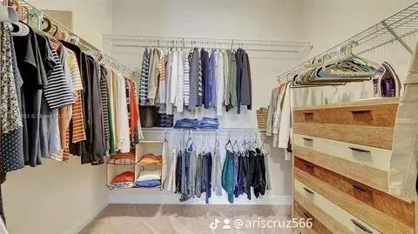
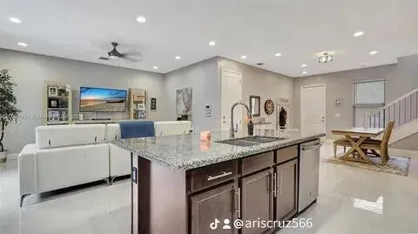
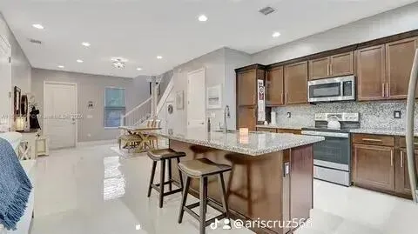
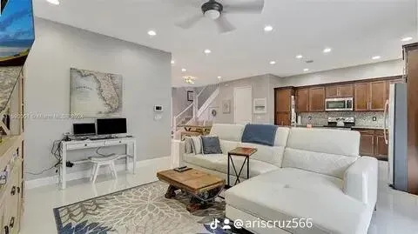
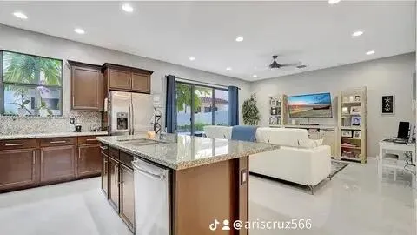
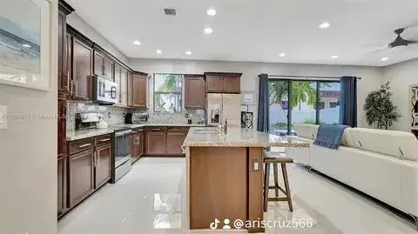
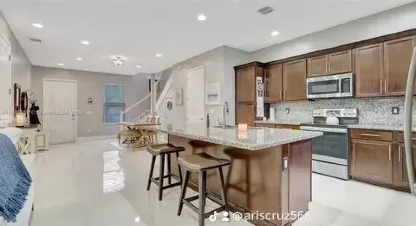
Gorgeous gated community 3 bedroom, 2.5 bathroom, 1 car garage model perfect home features an open concept layout with porcelain tile flooring throughout main living area on first floor, a gourmet kitchen w/island and impact windows & doors! On the second floor, the primary suite includes a large walk-in closet and an upgraded shower w/frameless glass doors. Offering amazing outdoor living space with a fenced patio perfect for BBQ and ample parking for 3 cars. Laundry upstairs for convenience. Enjoy this beautiful light & bright home in the heart of Pembroke Pines! Community amenities include a resort-style pool and jacuzzi, fitness center, covered playground & half-court basketball! Great location close to excellent A rated schools, shopping, dining, parks, highways & transportation!

Features

  • Swimming Pool: Association
  • Heating System: Central
  • Cooling System: Central Air, Ceiling Fan(s)
  • Fence: Fenced
  • Patio: Patio
  • Parking: Driveway, Garage, Attached, Covered, Open, Concrete

Appliances

  • Appliances: Dryer, Dishwasher, Electric Range, Microwave, Refrigerator, Washer, Electric Water Heater, Ice Maker, Water Heater, Oven

Address Map

  • Country: US
  • State: FL
  • County: Broward
  • City: Pembroke Pines
  • Subdivision: CT INDUSTRIAL PLAT
  • Zipcode: 33029
  • Street: 1st
  • Street Number: 20908
  • Street Suffix: Drive
  • Floor Number: 0
  • Longitude: W81° 34' 18.2''
  • Latitude: N26° 0' 33.7''
  • Street Dir Prefix: NW
  • MLS Area: 3980

MLS Addon

  • Accessibility Features: No
  • Association Amenities: Clubhouse, Fitness Center, Pool, Playground, Maintenance
  • Association Fee: $0
  • Close Price: $0
  • Elementary School: Chapel Trail
  • Exterior Features: None, Outdoor Living Area
  • Flooring: Ceramic Tile, Tile
  • Garage Spaces: 1
  • High School: West Broward
  • Insurance Expense: $0
  • Interior Features: Living/Dining Room, Upper Level Primary, Walk-In Closet(s), Kitchen Island, Pantry, Split Bedrooms, Breakfast Bar, Tub Shower
  • Laundry Features: Laundry Room, Upper Level
  • Lot Features: < 1/4 Acre
  • Middle Or Junior School: Silver Trail
  • New Taxes Expense: $0
  • Stories Total: 2
  • Tax Annual Amount: $0
  • Utilities: Sewer Available

Location

Listing Updated: 2026-05-13 09:04:25

  • Property Type : Residential Lease
  • Property Sub Type : Townhouse
  • Listing Type : For Rent
  • Listing ID : B26026272
  • Price : $3,500
  • View : Garden
  • Bedrooms : 3
  • Bathrooms : 3
  • Full Bathrooms : 2
  • Half Bathrooms : 1
  • Square Footage : 1,692 Sqft
  • Year Built : 2019
  • Lot Area : 0.04 Acre
  • Listing Status : Active
  • Days On Market : 15
Contact Agent
Required
Required
Required
By proceeding, you consent to receive calls and texts at the number you provided, including marketing by autodialer and prerecorded and artificial voice, and ettmail, about your inquiry and other home-related matters, but not as a condition of any purchase.

Similar Residential Lease