Share
Share

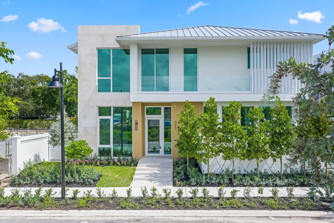
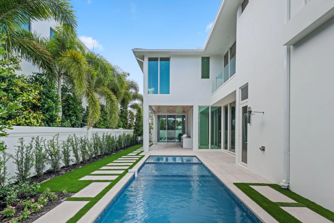
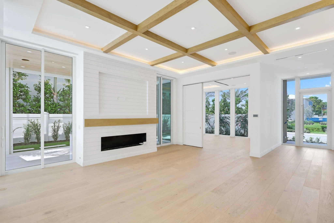
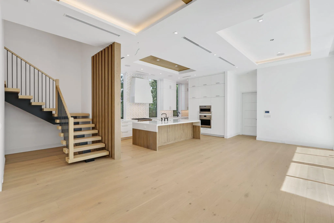
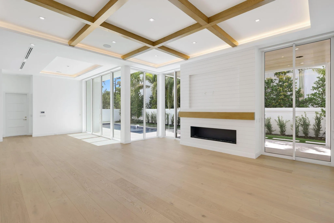
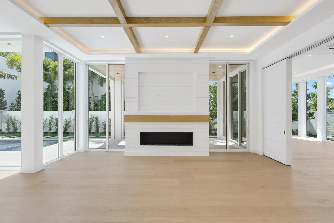
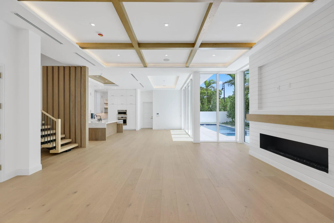
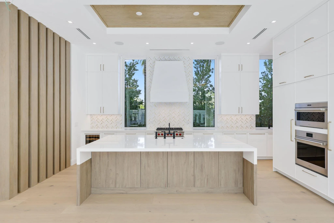
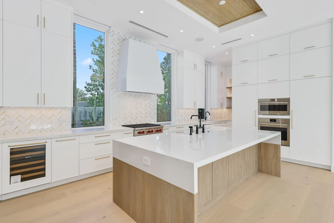
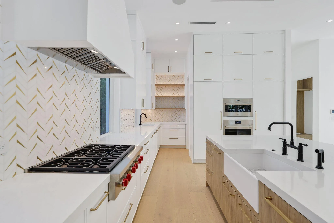
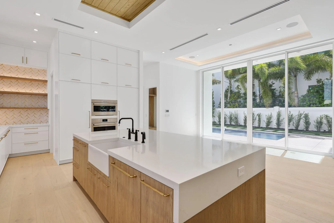
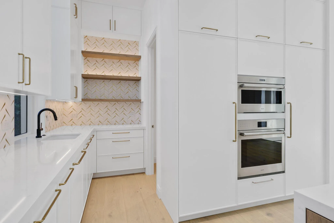
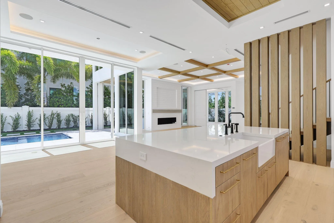
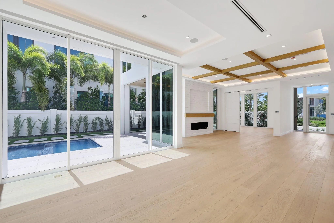
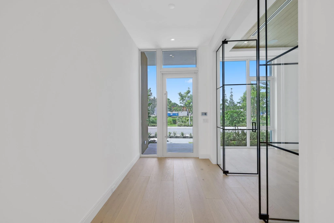
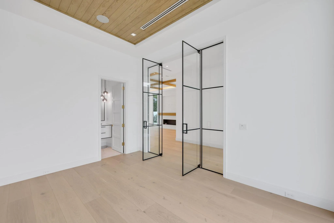
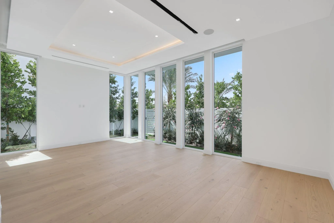
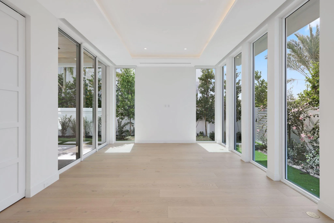
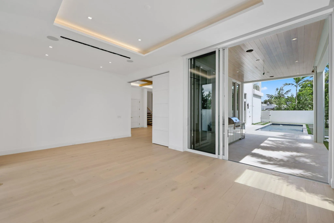
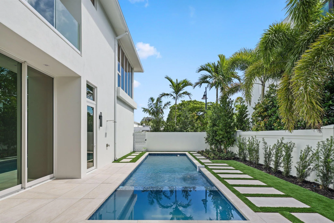
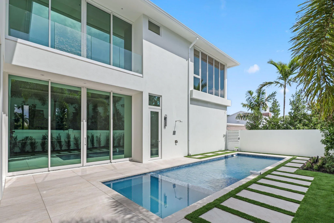
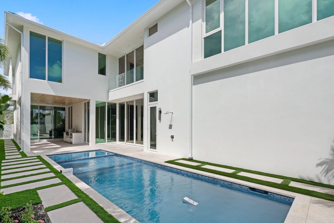
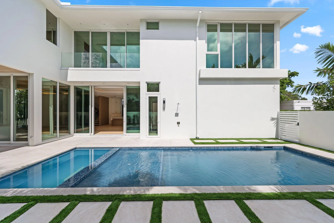
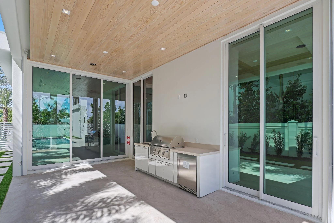
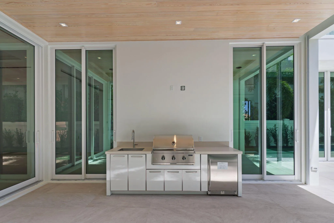
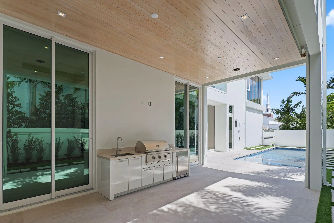
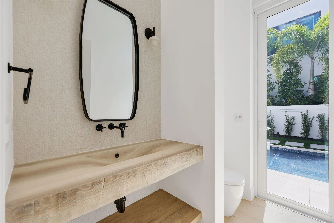
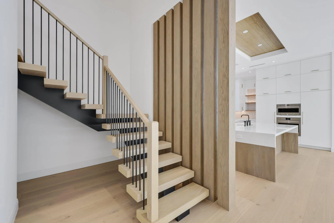
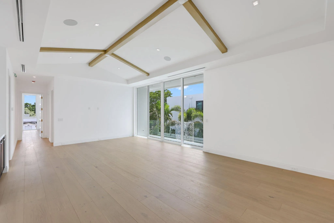
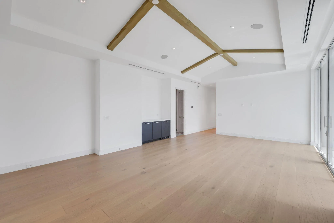
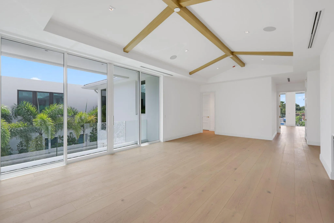
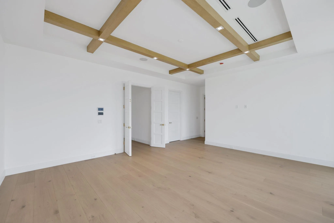
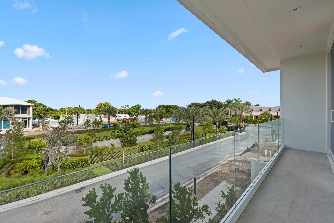
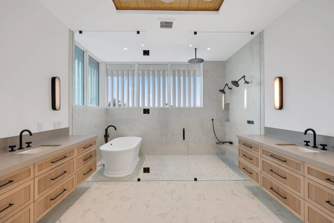
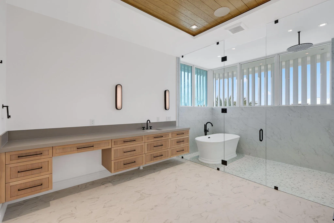
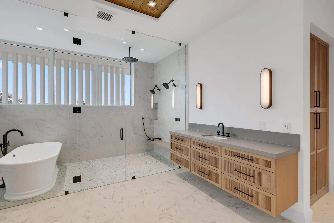
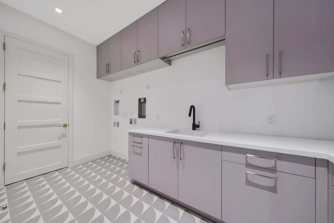
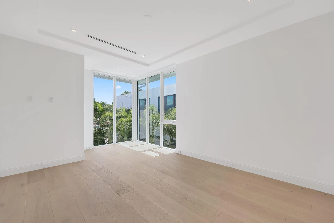
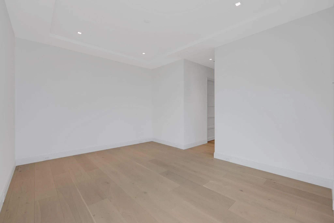
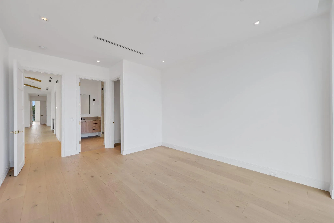
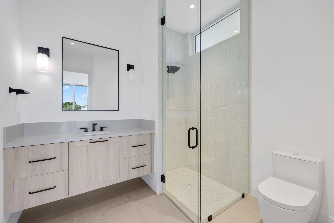
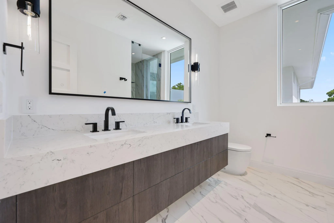
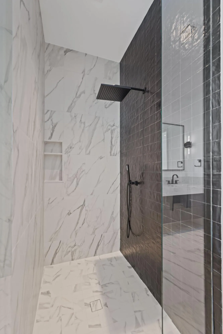
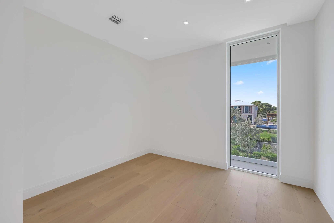
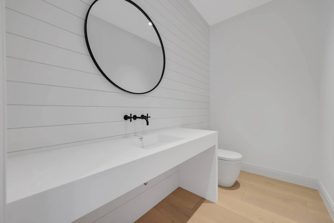
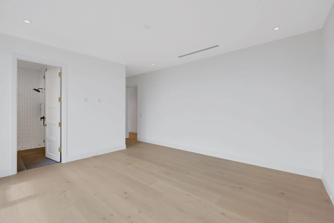
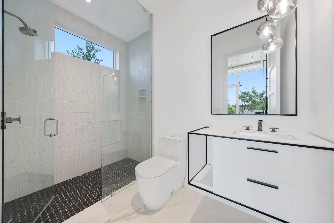
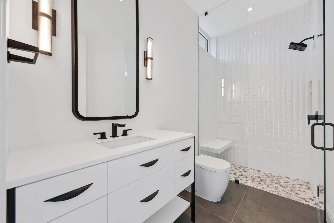
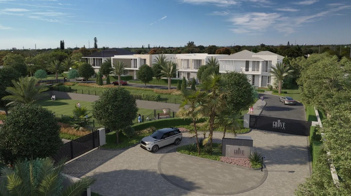
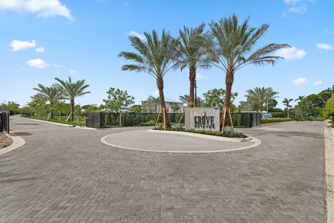
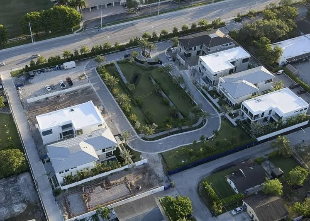
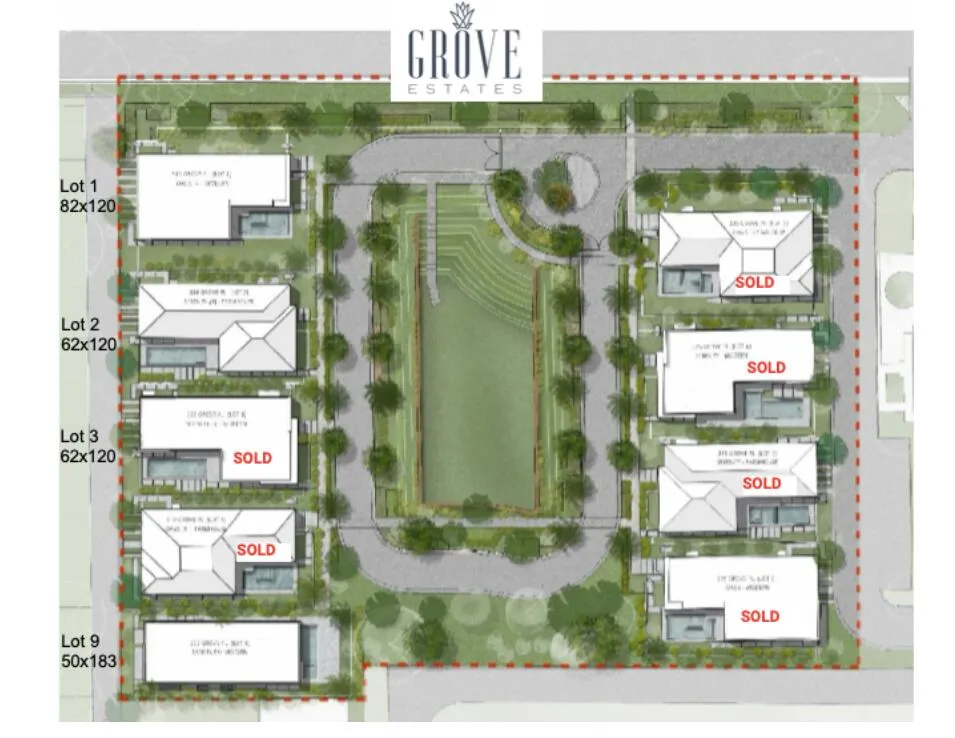
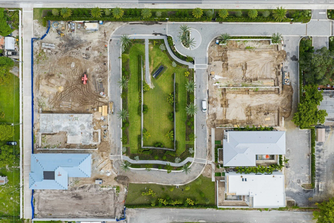
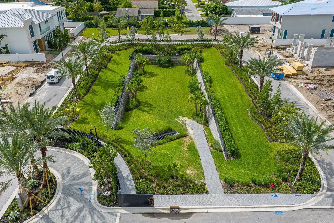
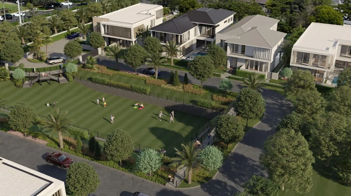
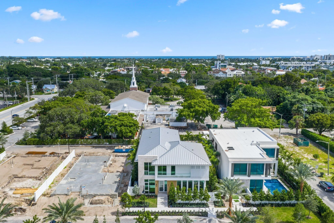
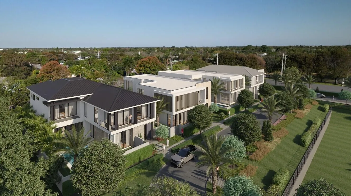
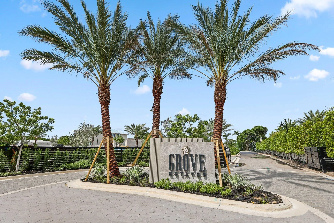
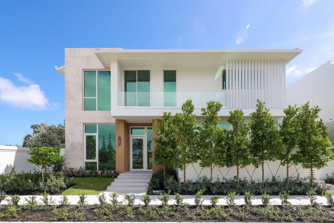
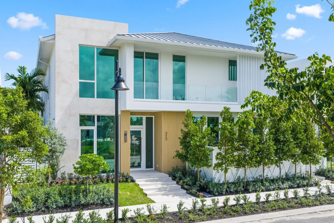
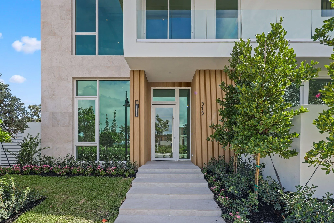
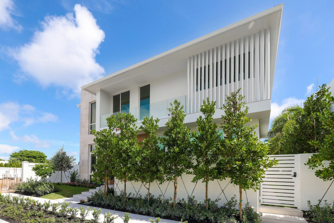
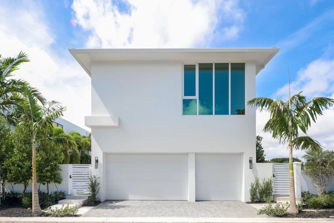
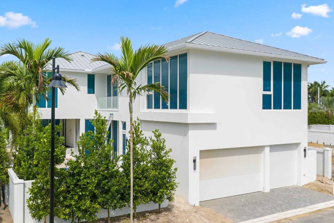
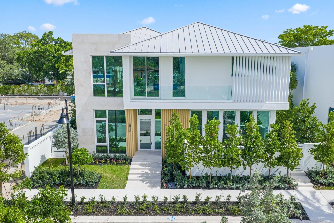
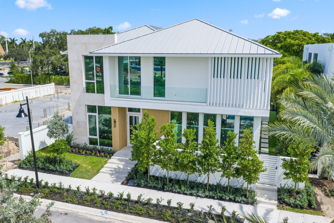
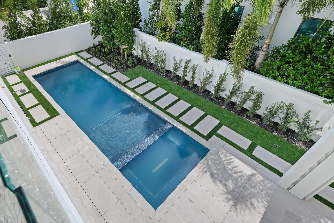
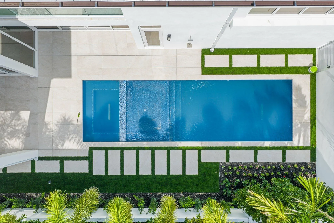
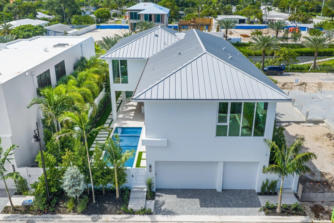
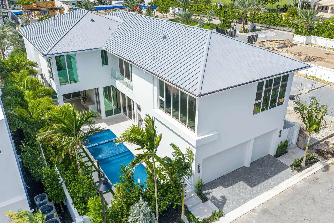
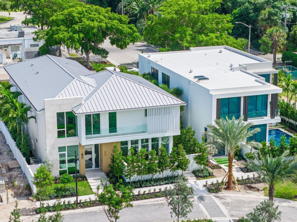
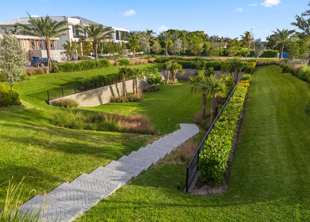
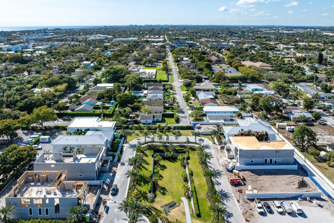
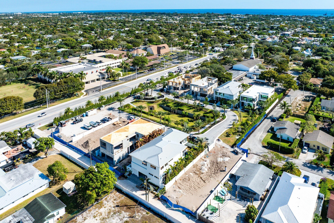
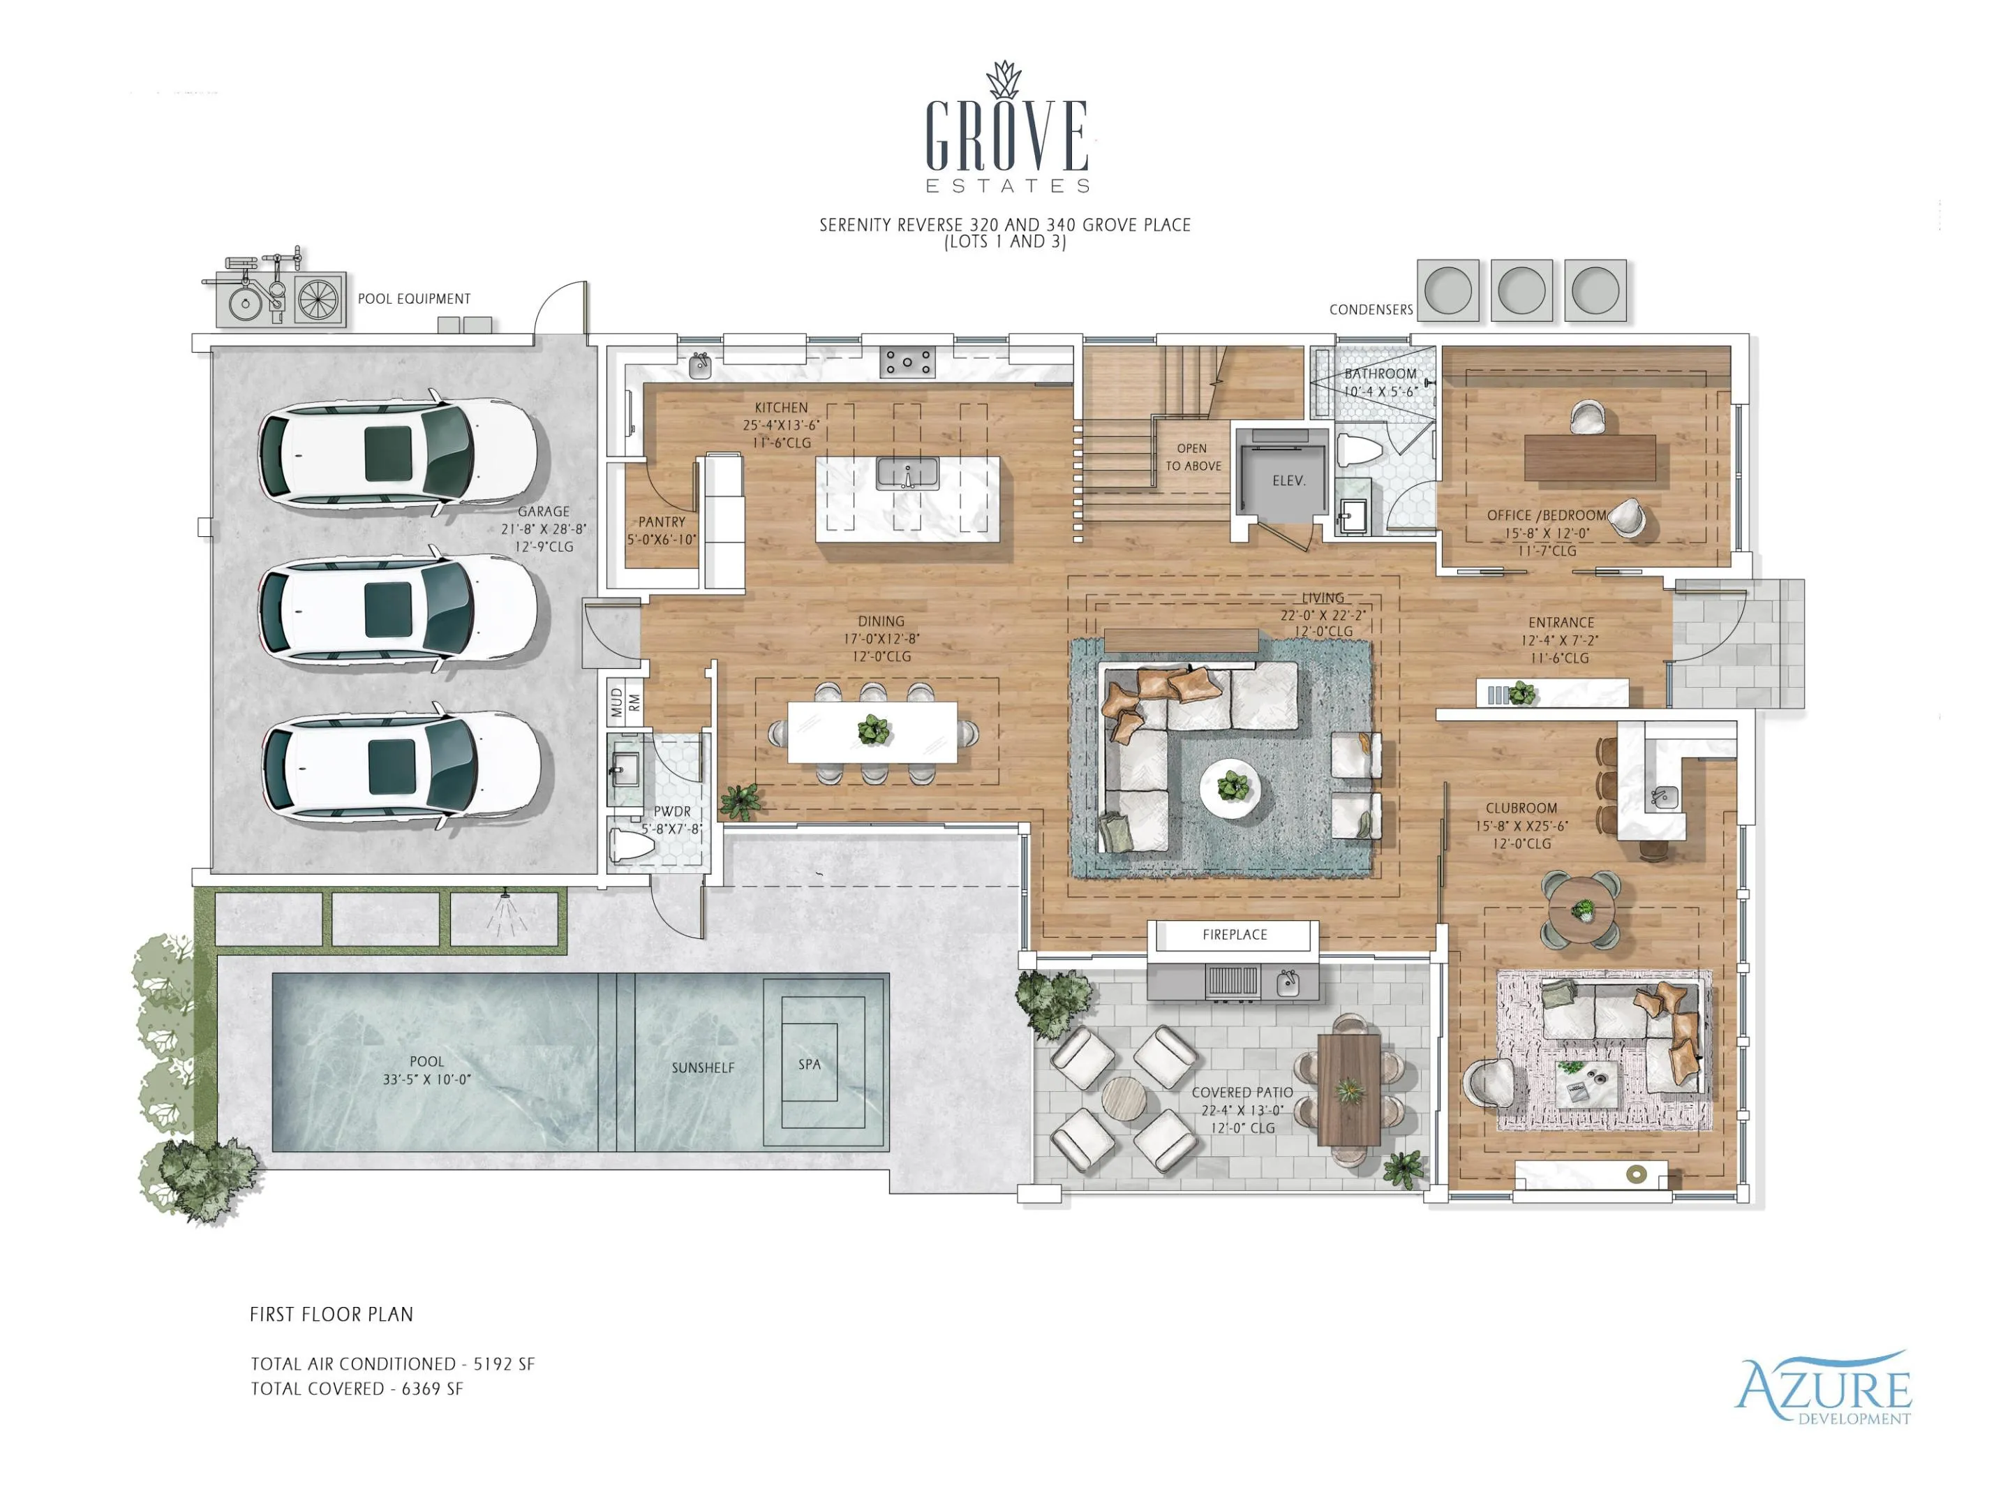
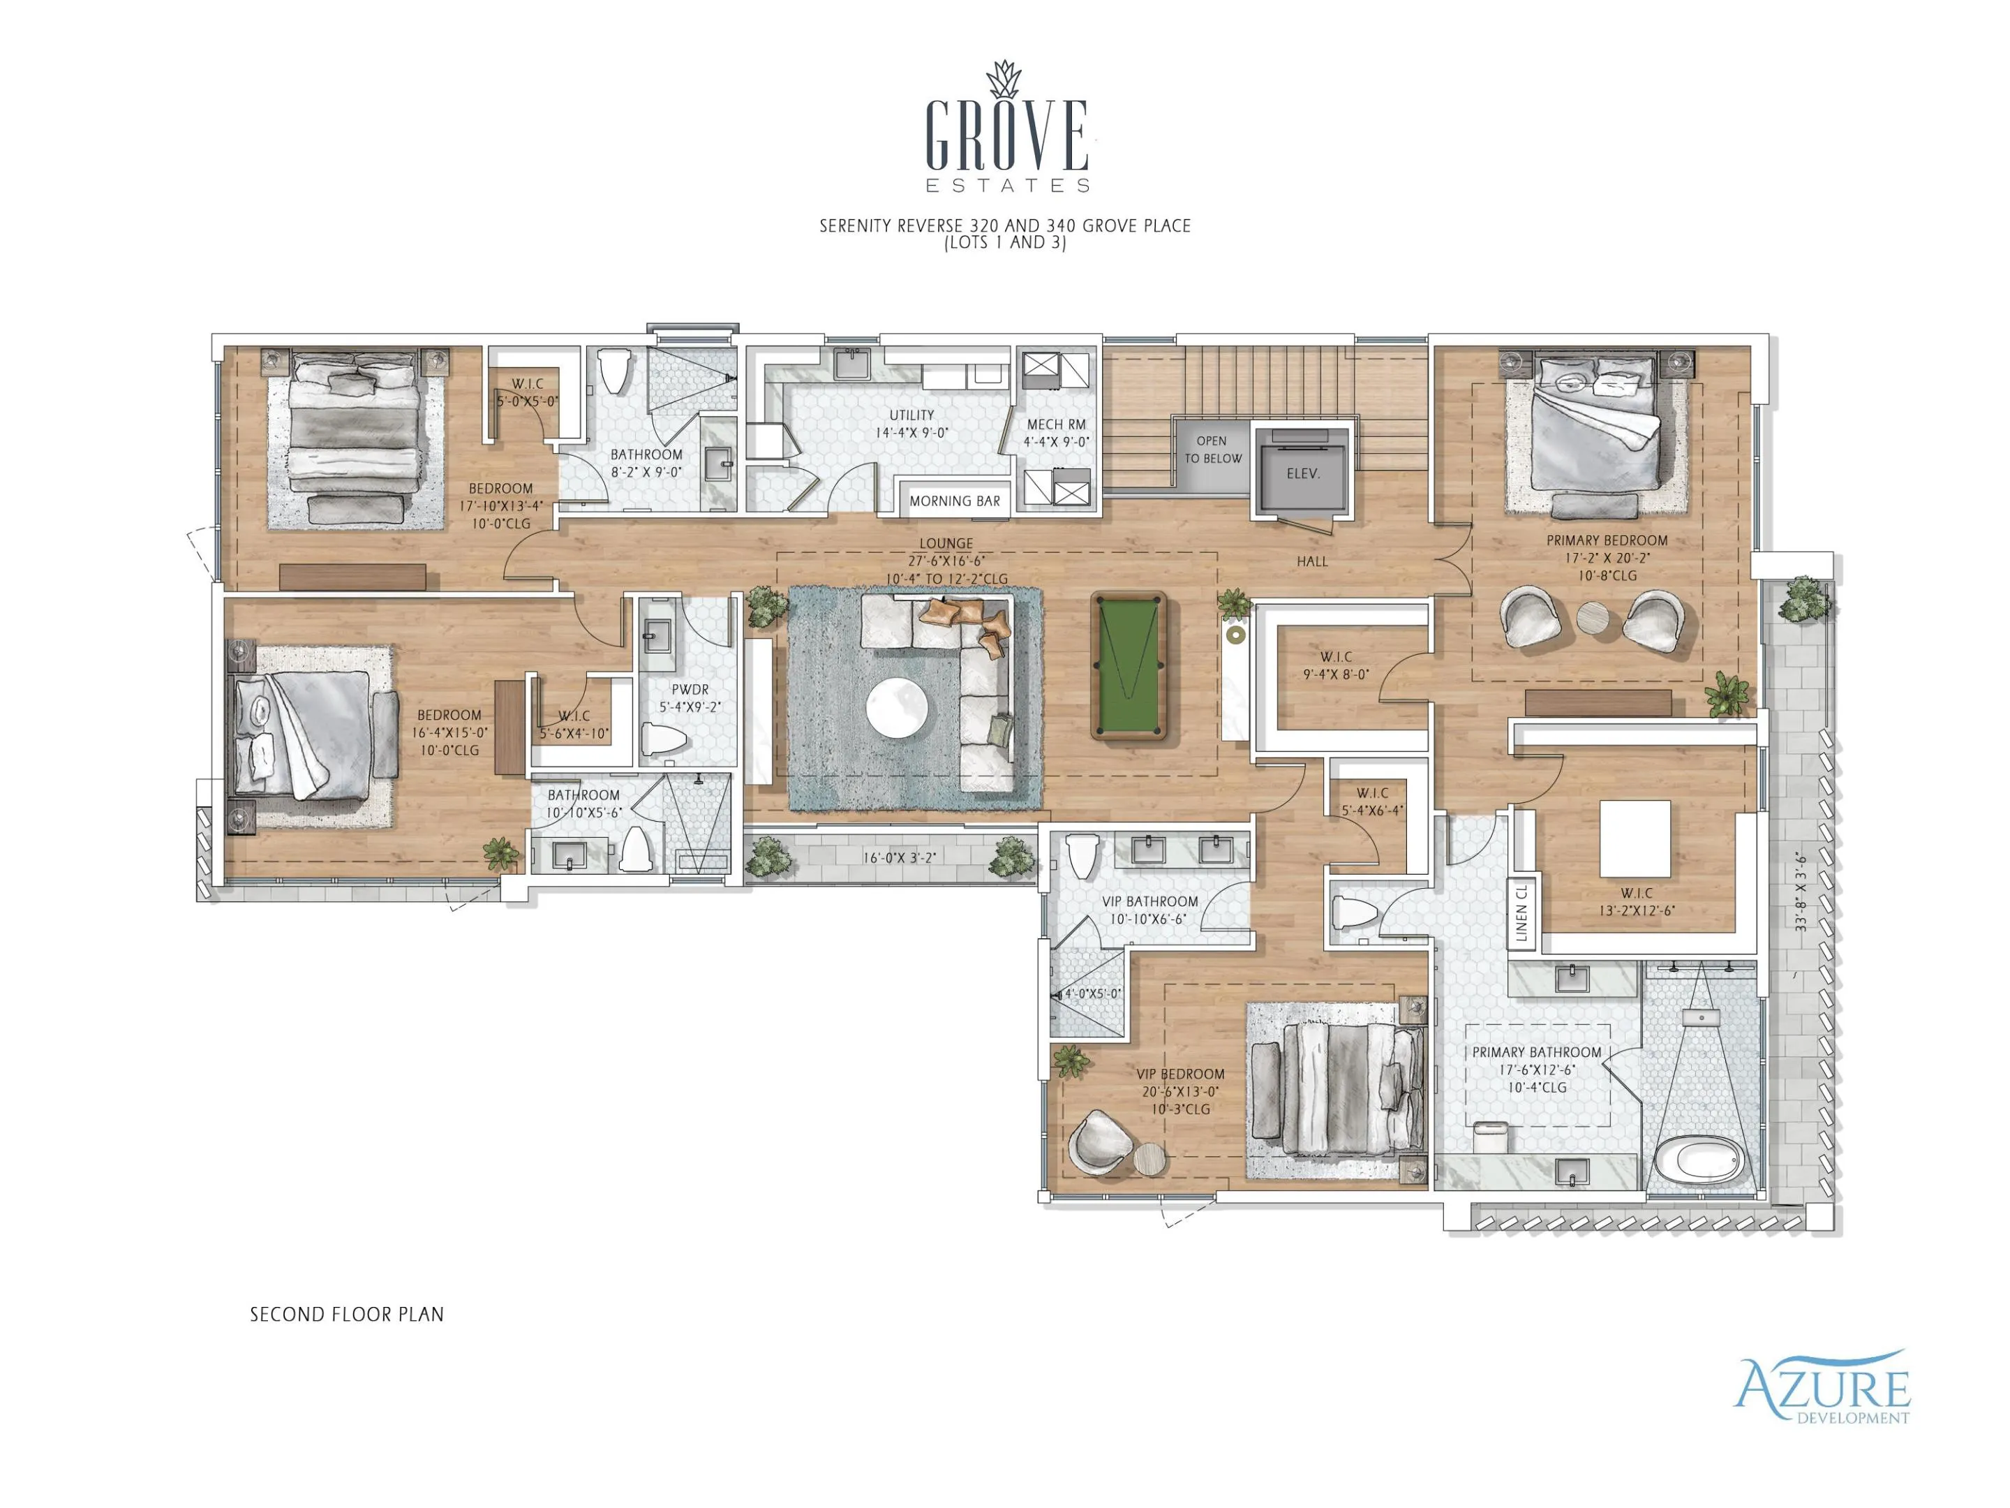
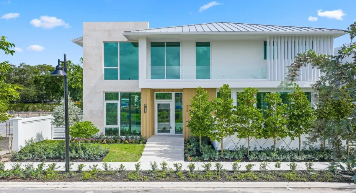
Welcome to Grove Estates — Downtown Delray’s only Gated Single-Family Home Community built by award-winning Azure Development. With only 3 homes remaining in the community, this is the last opportunity to own the Serenity model in Grove Estates, which sets a new standard of luxury living in downtown Delray Beach within true walking distance to Atlantic Ave. Just over 3 blocks to Atlantic Avenue and 2 blocks to Pineapple Grove. This brand-new, modern residence offers 5 bedrooms, 5 full bathrooms, 2 powder rooms, a large, flexible club room with bar, office, lounge, & over 5,000sf of expertly crafted interior living space. Designed with clean lines, soaring ceilings, & expansive 12′ floor to ceiling windows, this home is bathed in natural light & built for seamless indoor-outdoor living. Covered lanai with summer kitchen & views of the pool, with sunshelf & spa from all living areas. Only 3 homes remain in Grove Estates, with 6 homes already sold. This home will be completed and ready for move-in in Q2 of 2027. 330 Grove Pl is a Serenity Farmhouse, but can be customized with mixtures of finishes from the Serenity Modern, if you contract soon. Designed by celebrated architect Randall Stofft and curated by Czar Interiors, the Serenity model spans 5,192 square feet of air-conditioned living with over 6,300 total square feet of resort-style space. Soaring 12-foot floor-to-ceiling glass windows invite light and lush greenery into every corner of the home, creating a seamless connection to the outdoors. The dramatic floating staircase and private elevator offer both modern flair and convenience, while the thoughtful layout effortlessly blends entertaining and everyday living. The gourmet kitchen is a chef’s dream, outfitted with Wolf and Sub-Zero appliances, custom 12-foot cabinetry, and a hidden butler’s pantry. An expansive club room offers full front and back bars and expansive glass doors that open completely to the outdoors, perfect for hosting or relaxing in style. Step outside into your own private oasis with an oversized saltwater pool, spa and sunshelf surrounded by dense, tropical landscaping for total privacy. The covered outdoor living area features a full summer kitchen, wood-clad ceilings, and concealed retractable screens, allowing for effortless indoor-outdoor entertaining no matter the season. Upstairs, expansive balconies with glass railings overlook the lush central green, a landscaped park exclusive to Grove Estates, ideal for peaceful walks, yoga, or simply taking in the tranquility. Upstairs, 4 spacious bedrooms include a luxurious VIP suite and a stunning primary retreat, each designed with custom finishes and spa-like bathrooms. A three-car garage, solid steel and concrete second-floor construction, natural gas fireplace, and designer fixtures round out this exceptionally built home that merges quality with artistry at every turn. With unmatched design, rare privacy, and a location just steps from the energy of downtown Delray, this is your opportunity to claim one of the most exclusive addresses in South Florida. These finished photos are of a completed Serenity Farmhouse in Grove Estates.
Listing Updated: 2026-06-02 14:55:36