• Share

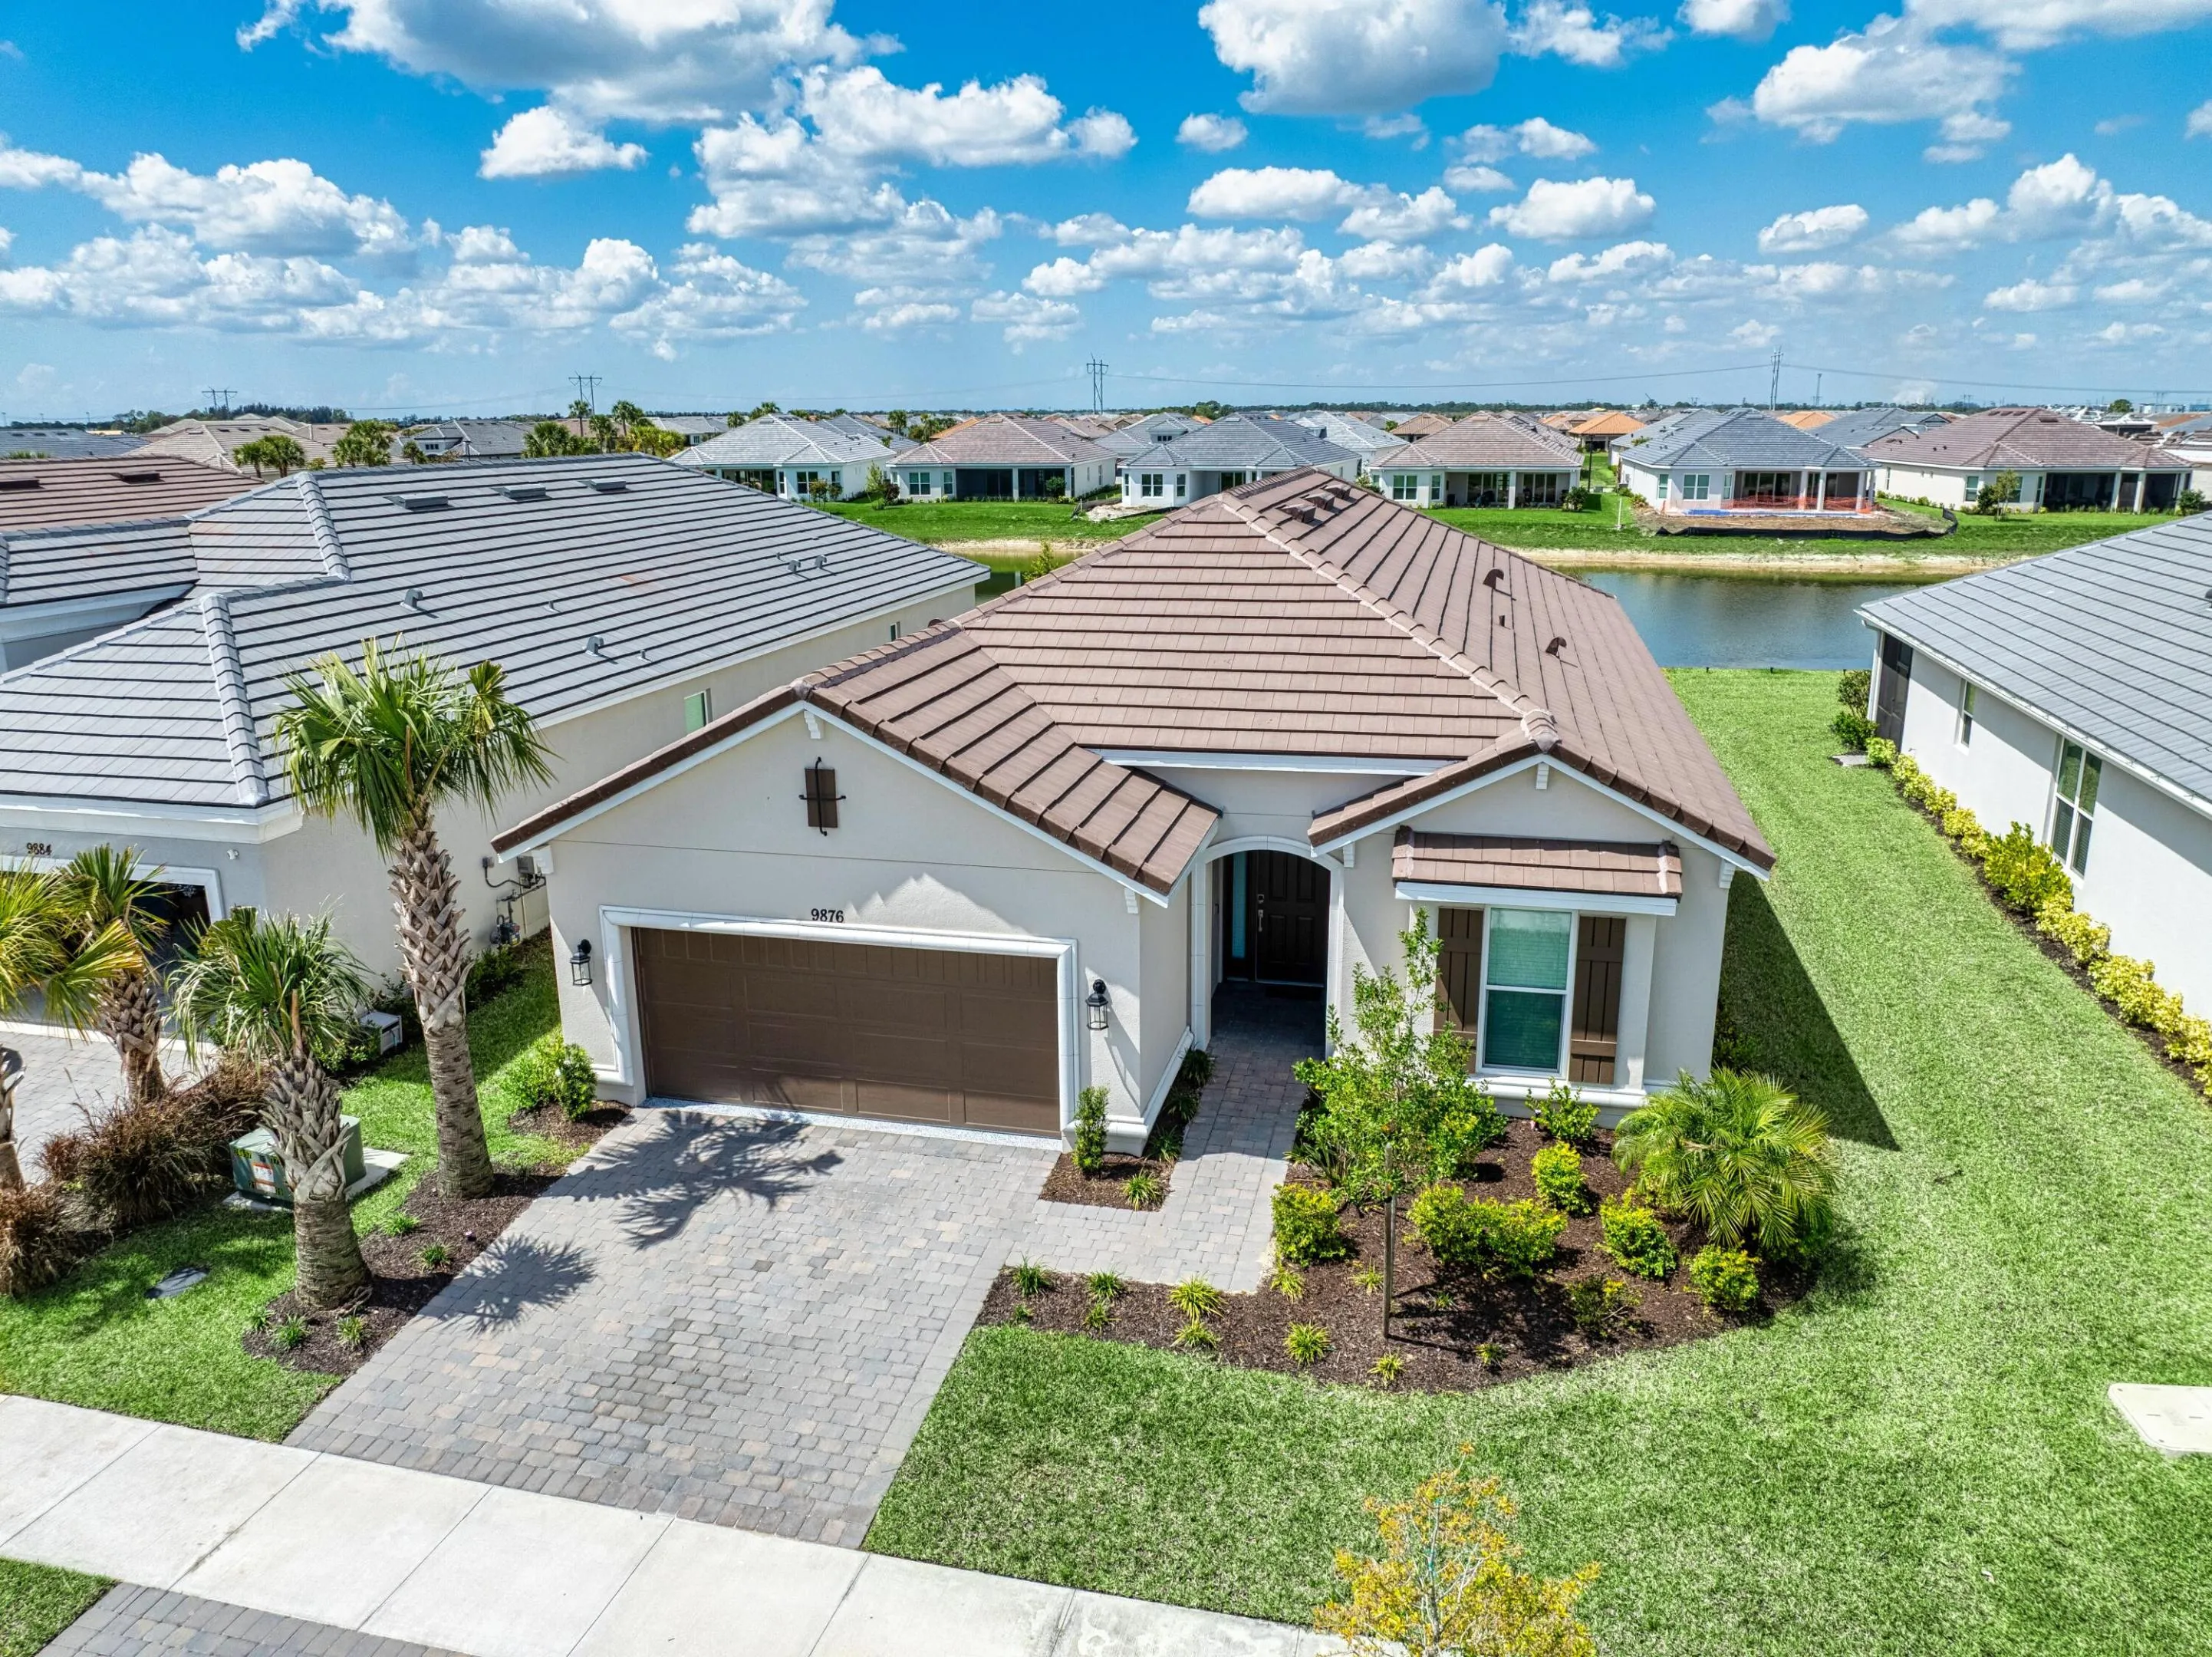
9876 SW Santini Road, Port St Lucie, Florida 34987

Active For Sale
$675,000
  • Beds 3
  • Baths 3
  • Sq Ft 2,277 Sqft
  • Visits: 8 in 62 days

Description

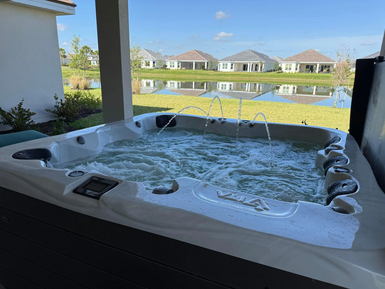
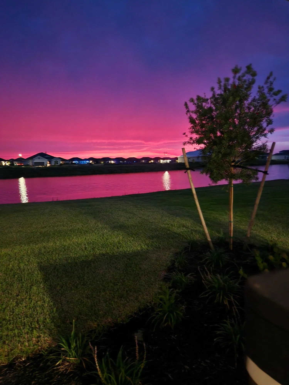
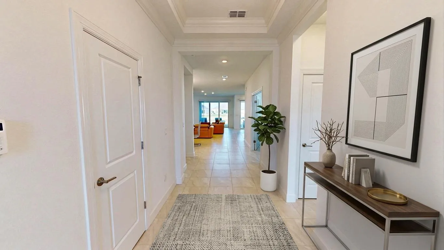
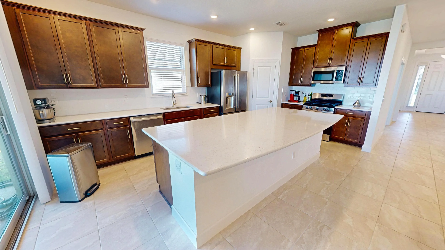
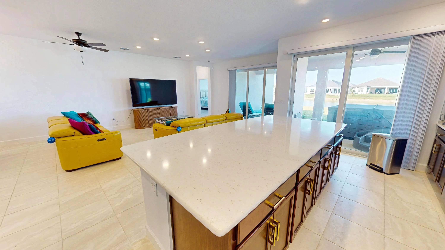
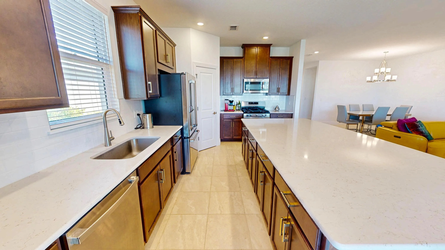
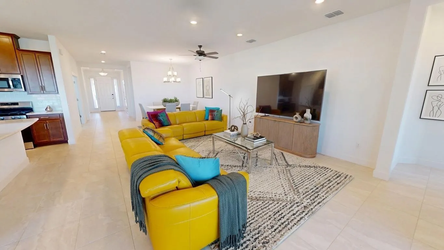
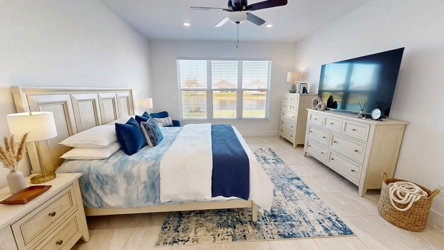
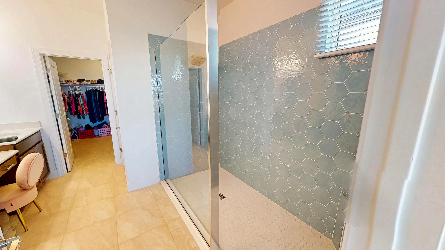
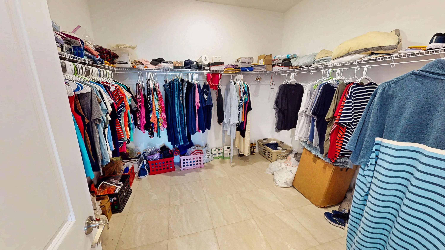
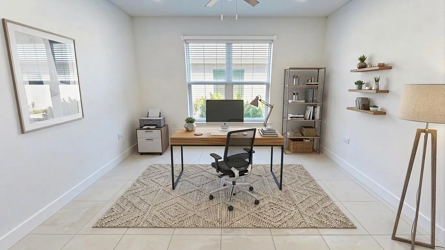
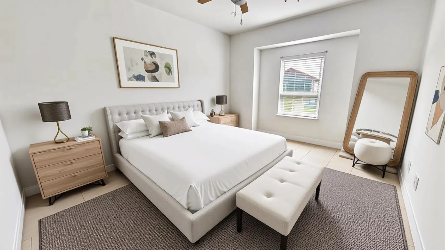
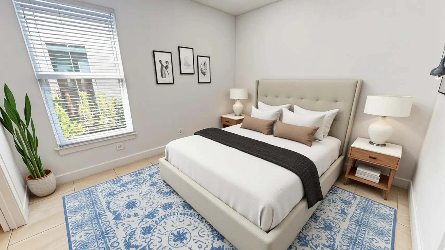
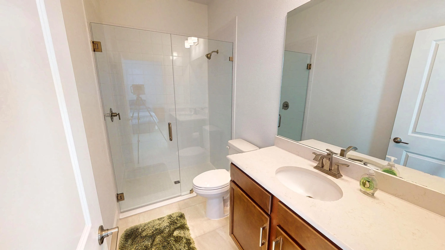
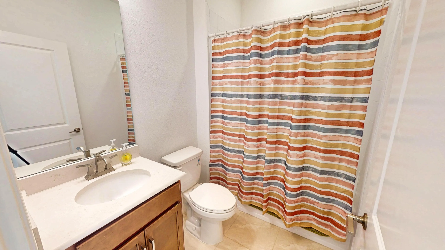
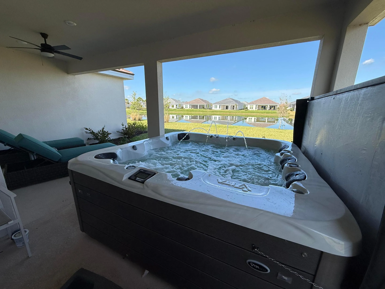
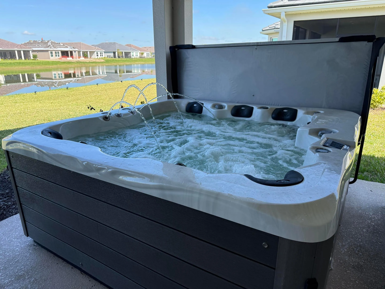
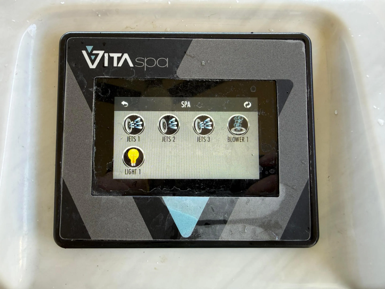
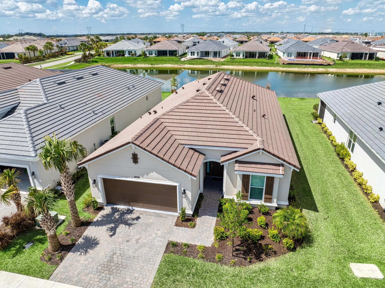
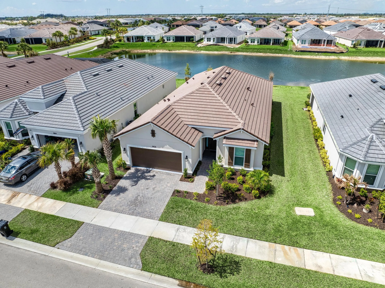
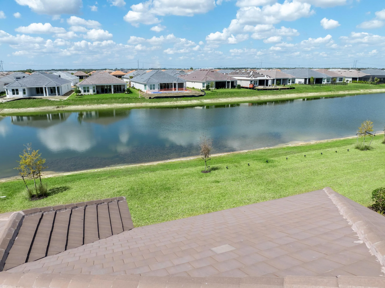
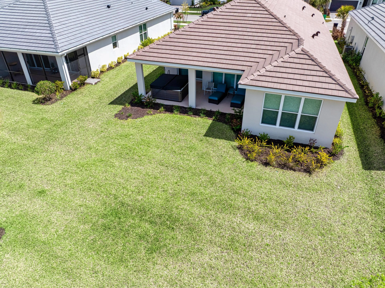
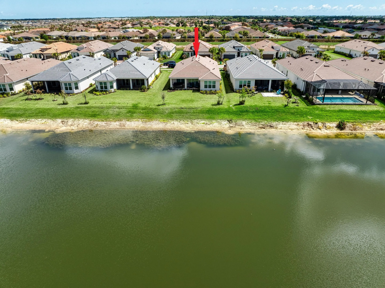
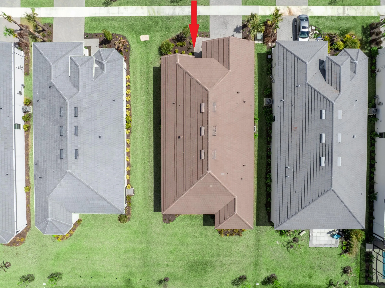
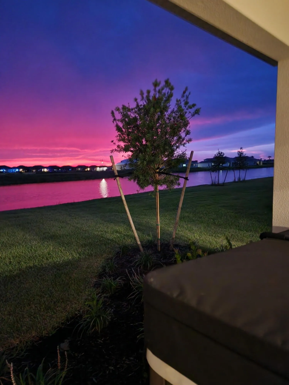
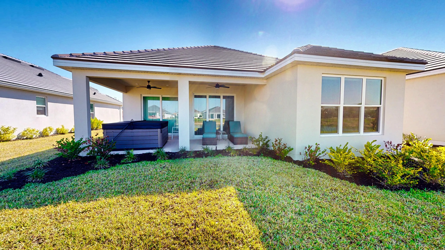
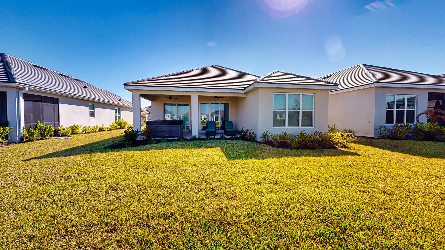
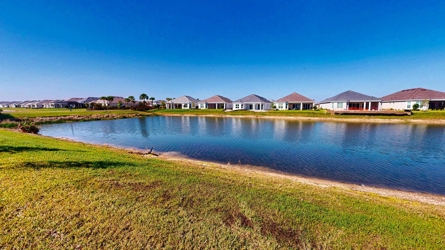
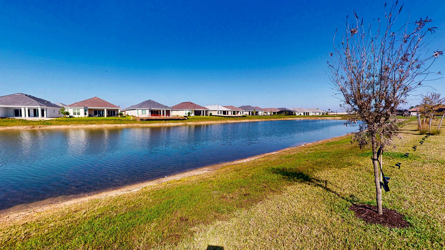
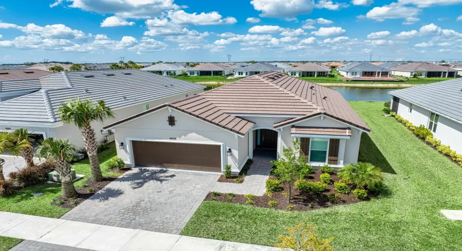
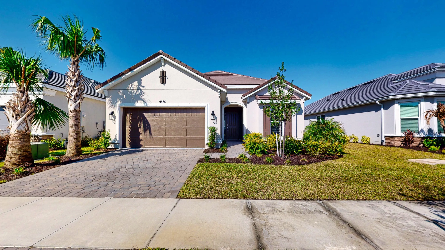
MOVE IN READY AND NO UGLY POWER LINES! CRAZY SELLERS! $17,000 HOT TUB INCLUDED! Welcome to this beautifully appointed 3-bedroom, 3-bath home with a versatile den, located in the highly sought-after Esplanade at Tradition. This home is perfectly positioned to capture a stunning, serene lake view with spectacular sunsets, offering the ideal blend of luxury and comfort. Featuring a durable tile roof and full impact windows, this residence provides both style and peace of mind. Inside, you’ll find a spacious open-concept layout where the living, dining, and kitchen areas flow seamlessly together—perfect for entertaining or everyday living. The heart of the home is the expansive kitchen, complete with a massive center island, gas range, and ample cabinetry—ideal for cooking and gathering. The oversized primary suite is a true retreat, offering generous space, a large walk-in closet, and a spa-like bathroom with dual sinks and an upgraded walk-in shower. Two additional bedrooms provide comfort and privacy for guests, including one with its own en-suite bathroom. The enclosed den with doors offers flexibility for a home office, media room, or additional guest space. Enjoy peaceful mornings and breathtaking sunsets overlooking the lake from your private outdoor space. This home truly combines thoughtful design, high-end features, and an unbeatable location.

Features

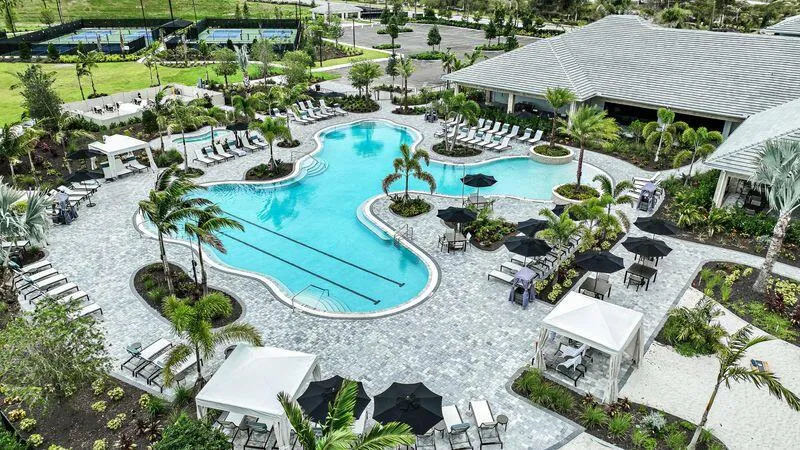
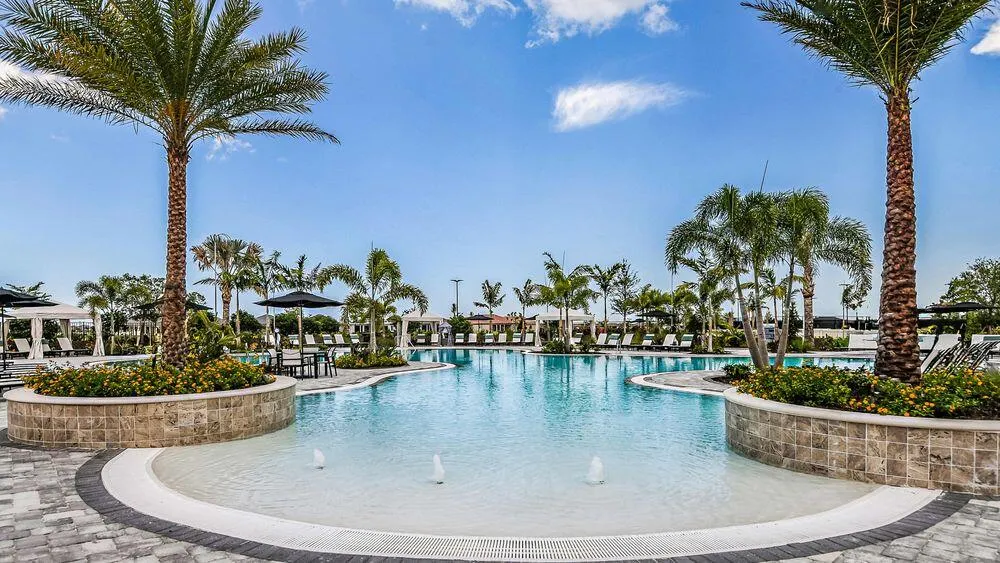
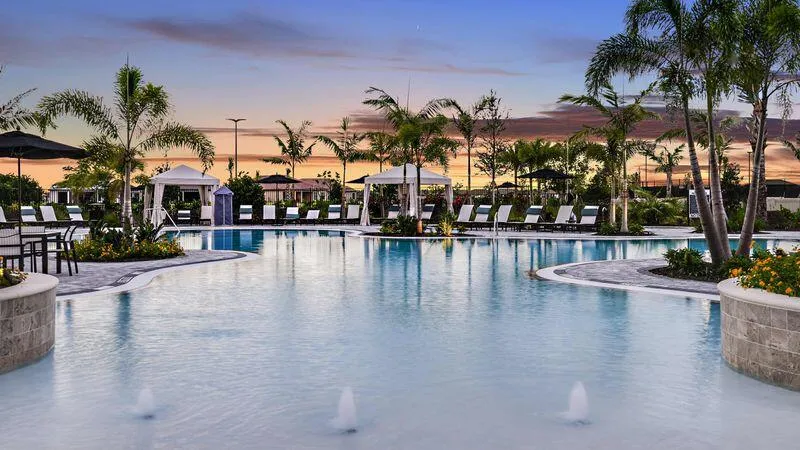
  • Swimming Pool: Heated, Association
  • Heating System: Central
  • Cooling System: Central Air, Ceiling Fan(s)
  • Patio: Patio, Covered
  • Parking: Driveway, Garage, Attached

Appliances

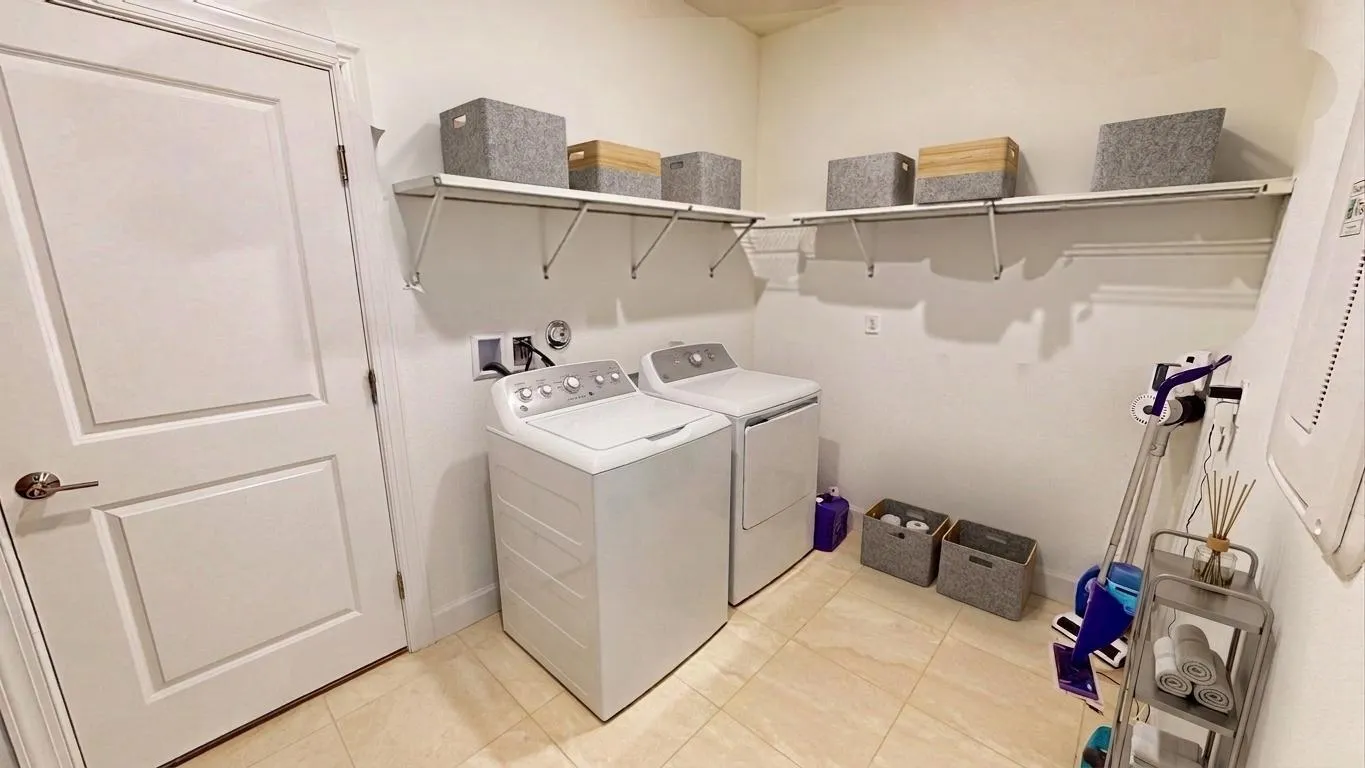
  • Appliances: Dryer, Dishwasher, Microwave, Refrigerator, Washer, Ice Maker, Gas Range, Range

Address Map

  • Country: US
  • State: FL
  • County: St Lucie
  • City: Port St Lucie
  • Subdivision: ESPLANADE AT TRADITION PHASE 2
  • Zipcode: 34987
  • Street: Santini
  • Street Number: 9876
  • Street Suffix: Road
  • Floor Number: 0
  • Longitude: W81° 32' 36.1''
  • Latitude: N27° 17' 7.7''
  • Street Dir Prefix: SW
  • MLS Area: 7800

MLS Addon

  • Accessibility Features: Accessible Entrance, Accessible Kitchen, Accessibility Features, Accessible Full Bath, Accessible Common Area, Common Area, Accessible Bedroom, Accessible Central Living Area, Accessible Kitchen Appliances, Accessible Washer/Dryer, Accessible Closets
  • Architectural Style: Ranch, Contemporary
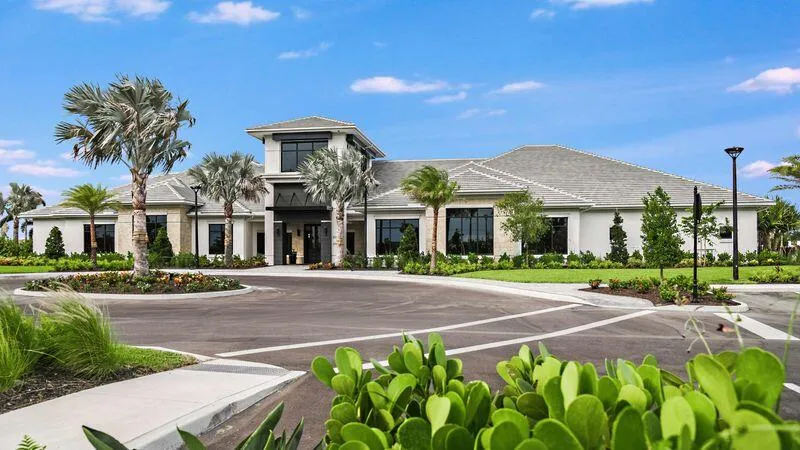
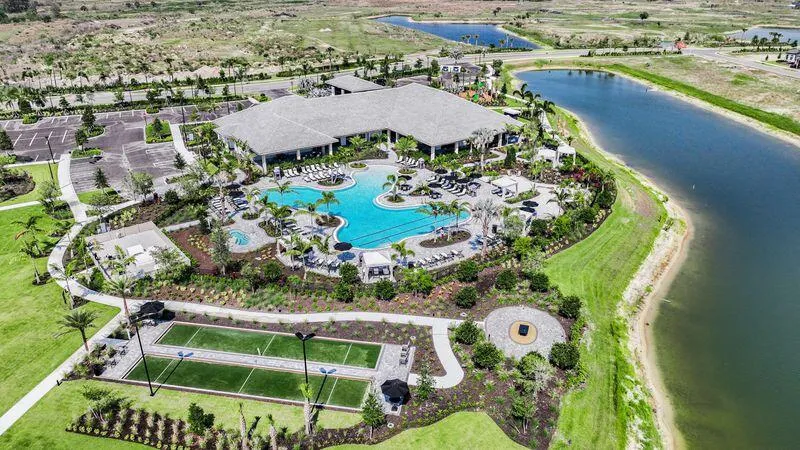
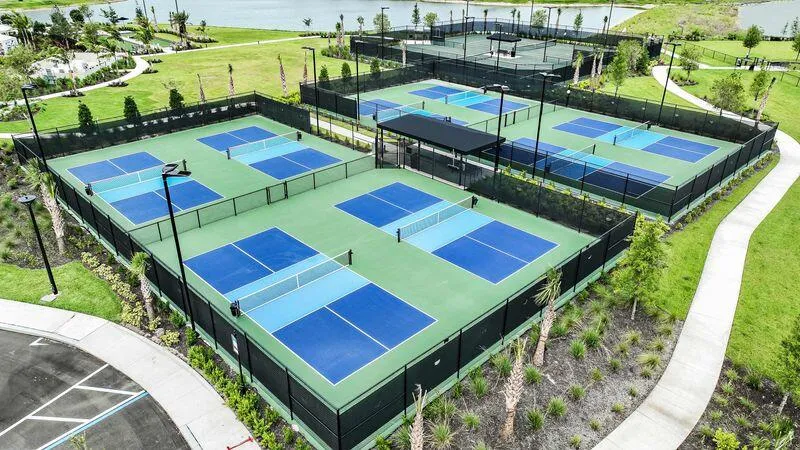
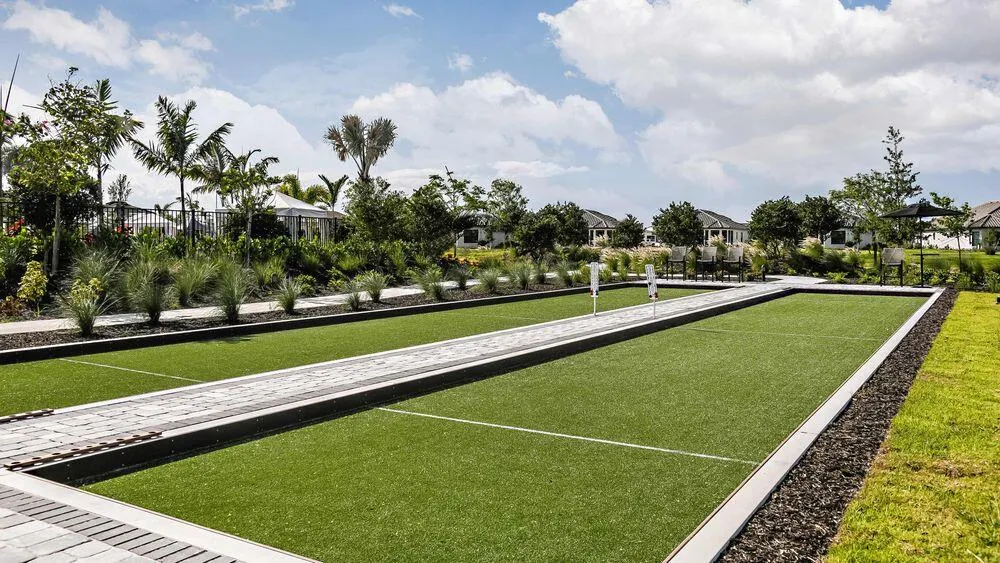
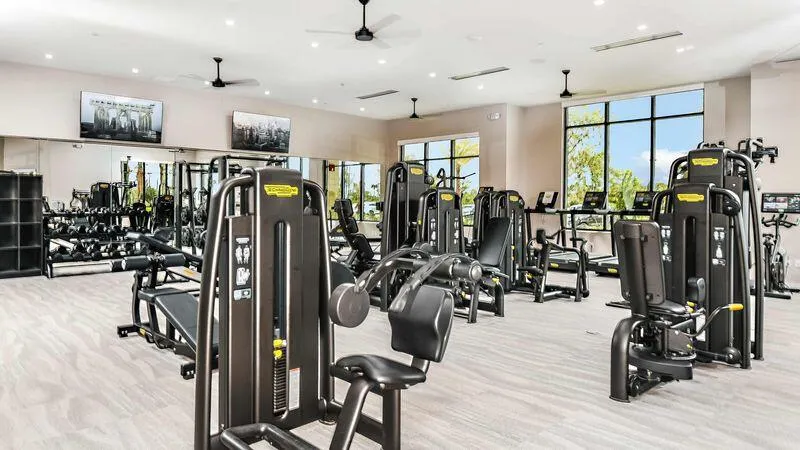
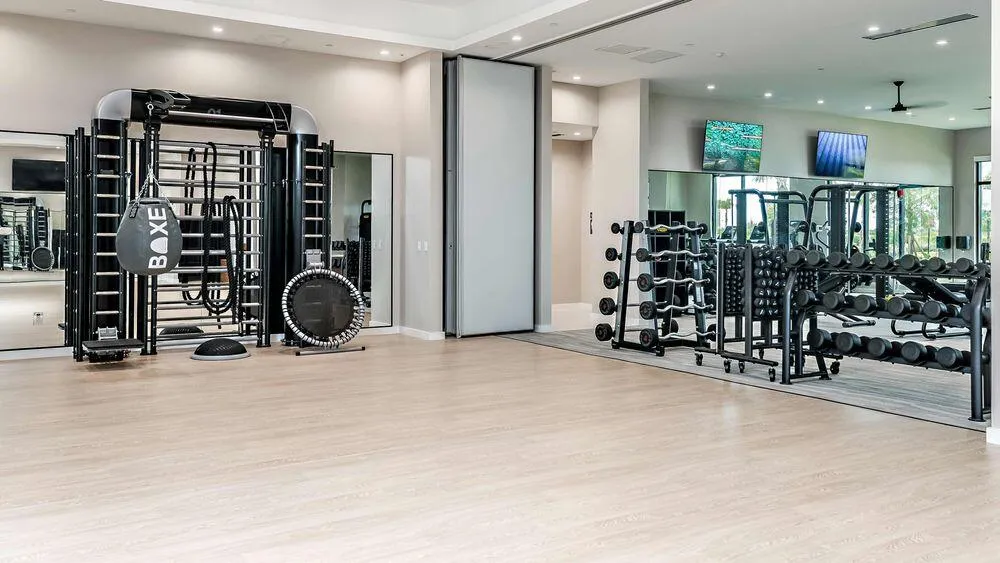
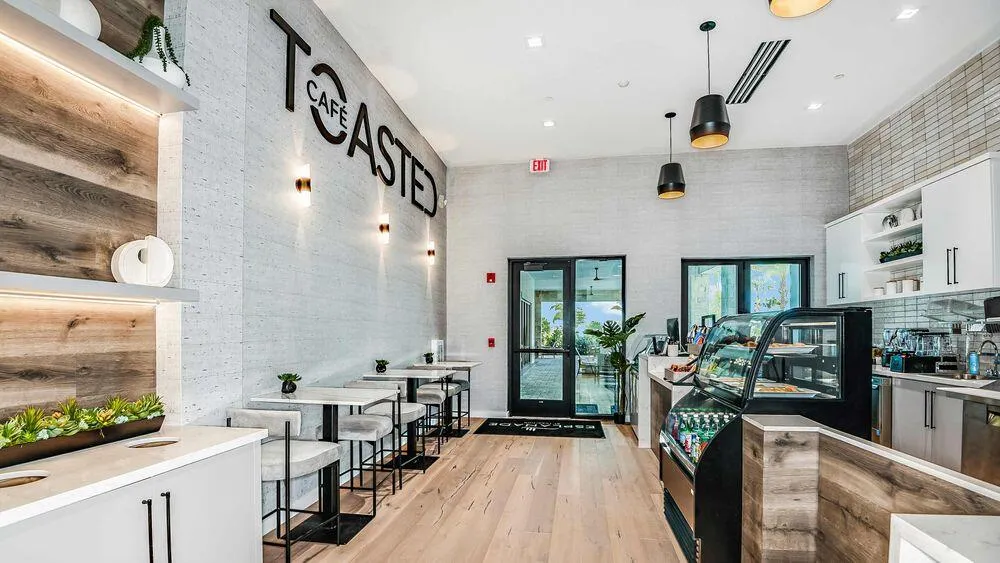
  • Association Amenities: Clubhouse, Fitness Center, Pool, Management, Pickleball, Recreation Facilities
  • Association Fee: $1,115
  • Association Fee Frequency: Quarterly
  • Association Fee Includes: Common Areas, Maintenance Grounds, Reserve Fund, Cable TV, Recreation Facilities
  • Close Price: $0
  • Exterior Features: Outdoor Living Area
  • Flooring: Tile
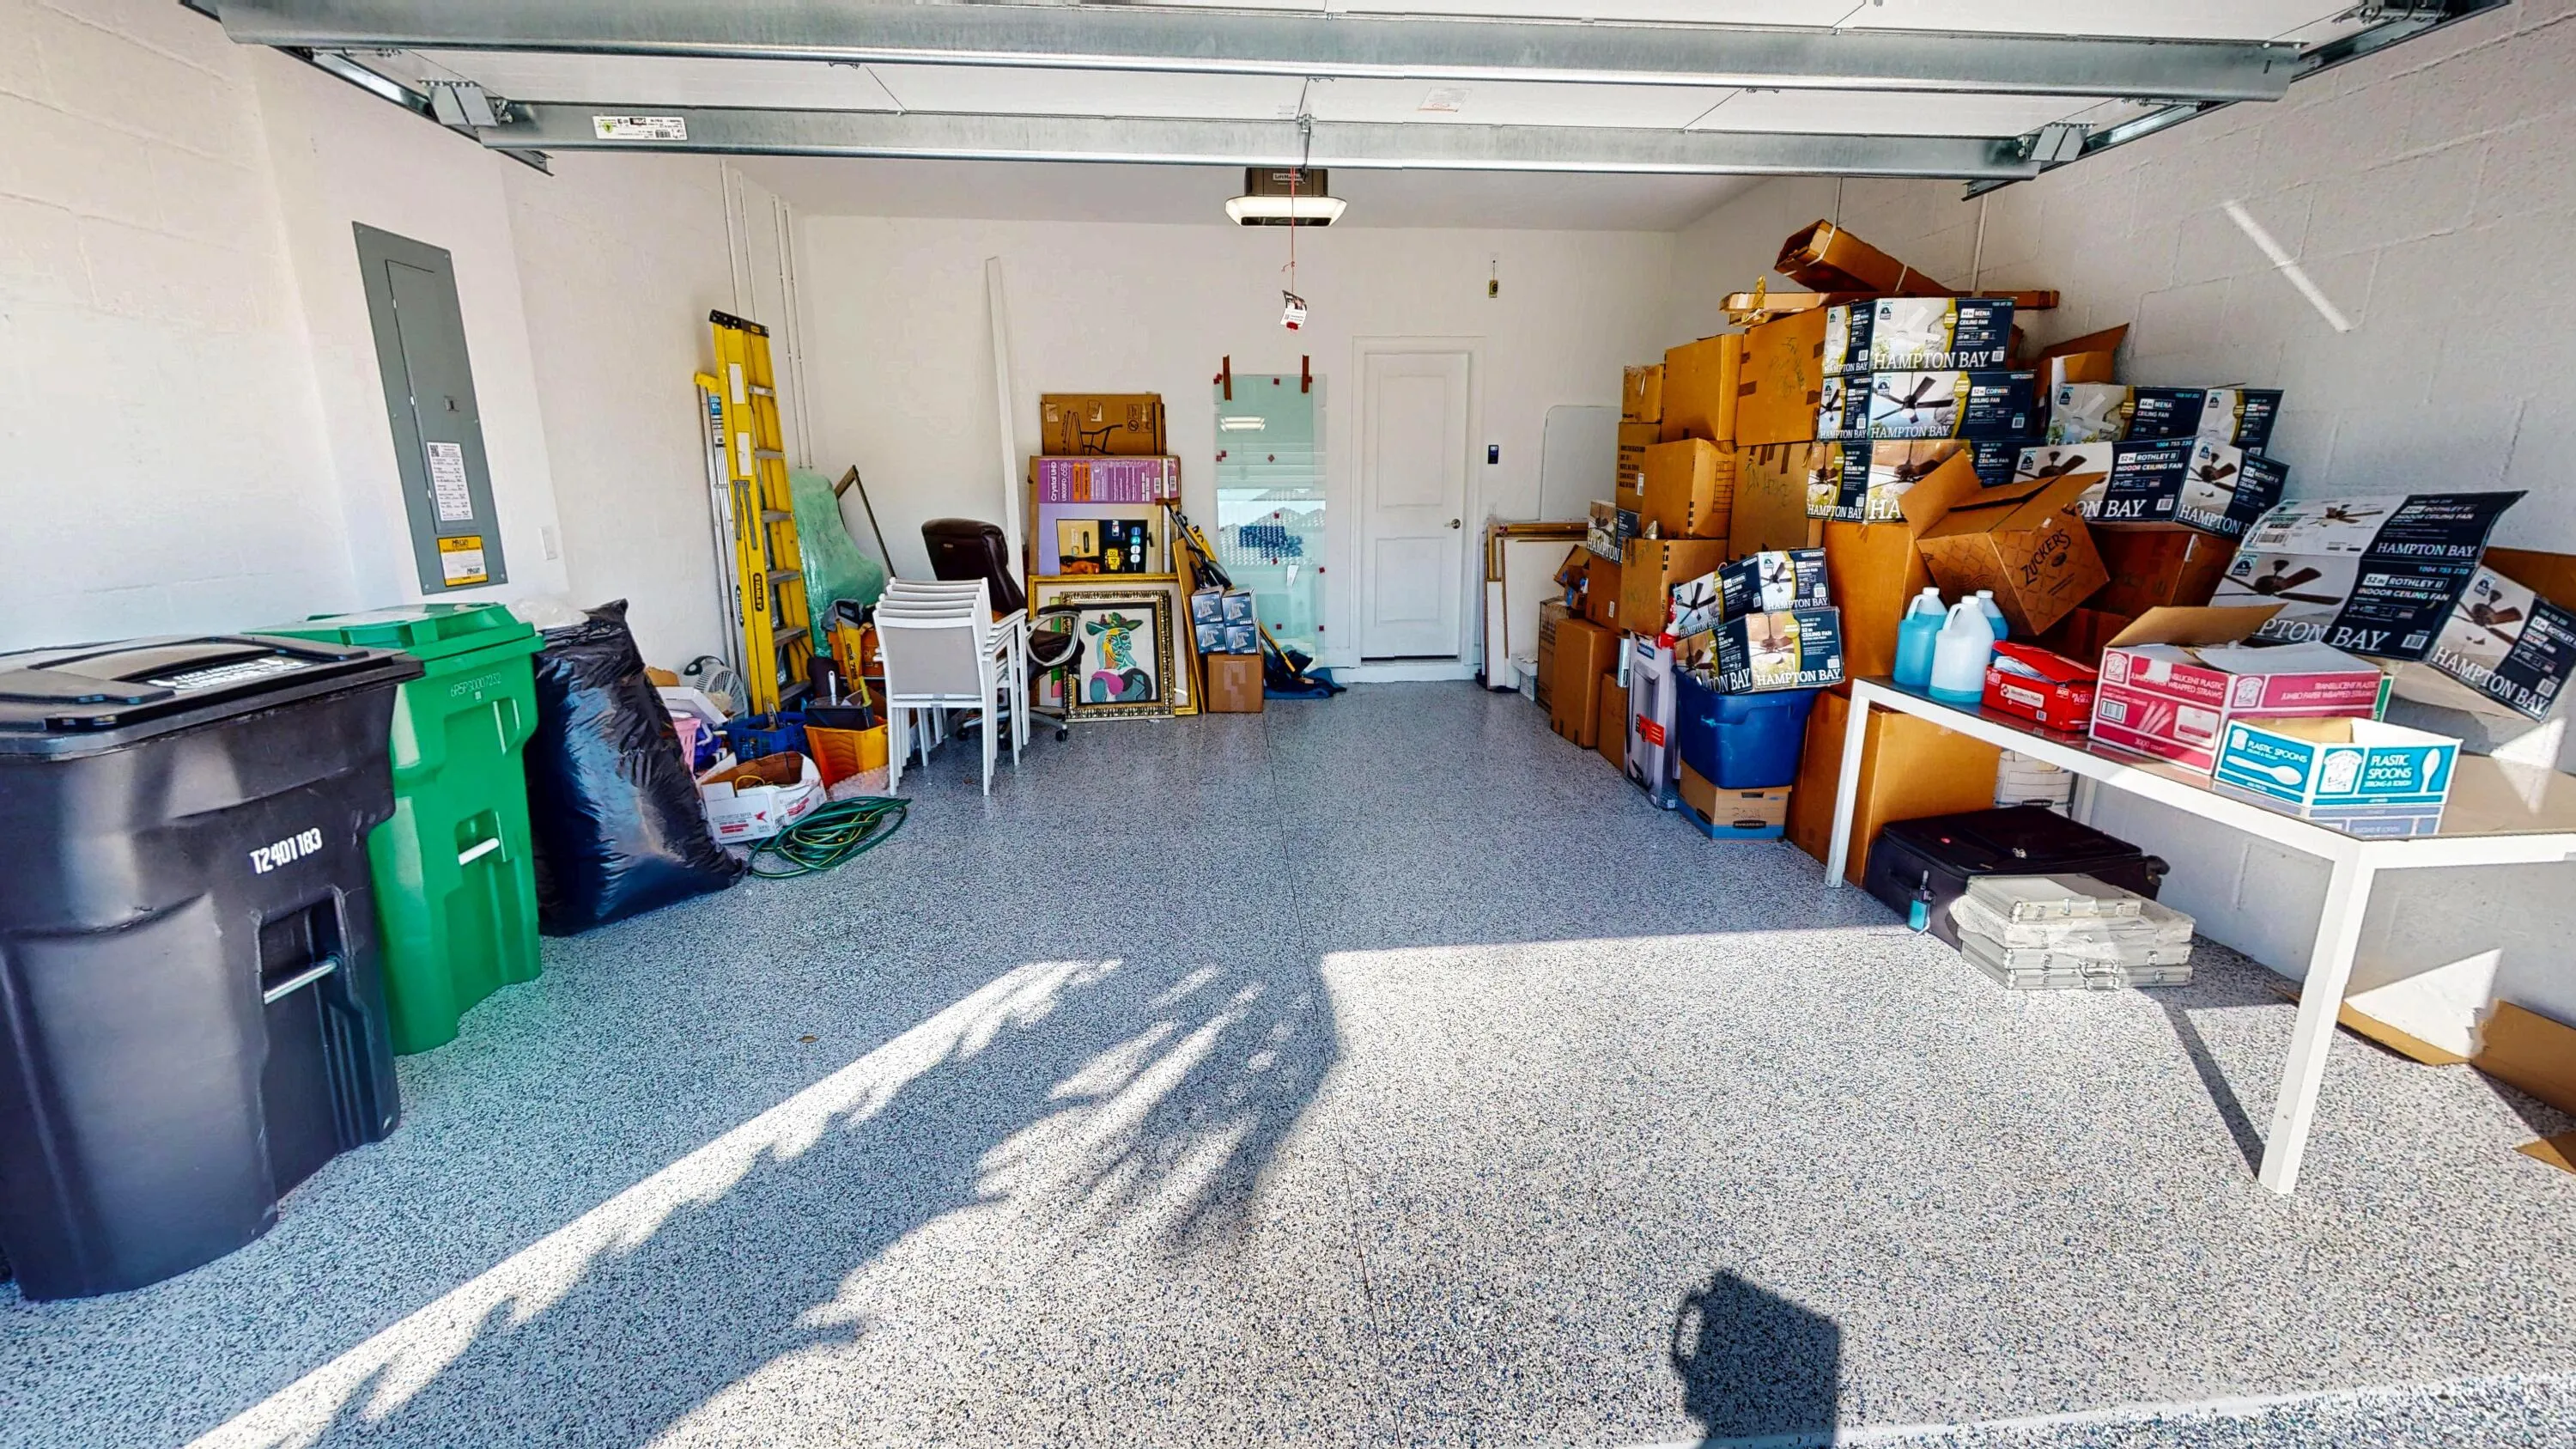
  • Garage Spaces: 2
  • Insurance Expense: $0
  • Interior Features: Breakfast Area, Dual Sinks, Entrance Foyer, Eat-in Kitchen, Kitchen Island, Pantry, Main Level Primary
  • Laundry Features: Washer Hookup, Inside, Laundry Room
  • Levels: One
  • Lot Features: < 1/4 Acre, Sprinklers Automatic
  • New Taxes Expense: $0
  • Spa Features: Heated, Above Ground
  • Stories: 1
  • Stories Total: 1
  • Tax Annual Amount: $3,628
  • Utilities: Electricity Connected, Sewer Connected, Natural Gas Connected, Cable Connected
  • Zoning: Residential

Location

Listing Updated: 2026-05-12 23:15:26
  • Property Type : Single Family
  • Property Sub Type : Single Family Residence
  • Listing Type : For Sale
  • Listing ID : B26007566
  • Price : $675,000
  • View : Garden, Lagoon, Pool, Water
  • Bedrooms : 3
  • Bathrooms : 3
  • Full Bathrooms : 3
  • Half Bathrooms : 0
  • Square Footage : 2,277 Sqft
  • Year Built : 2025
  • Lot Area : 0.18 Acre
  • Listing Status : Active
  • Days On Market : 61
Contact Agent
Required
Required
Required
By proceeding, you consent to receive calls and texts at the number you provided, including marketing by autodialer and prerecorded and artificial voice, and ettmail, about your inquiry and other home-related matters, but not as a condition of any purchase.

Similar Single Family