• Share

5779 NW Cotton Drive, Port St Lucie, Florida 34986

Active For Sale
$594,995
  • Beds 4
  • Baths 3
  • Sq Ft 2,350 Sqft
  • Visits: 12 in 34 days

Description

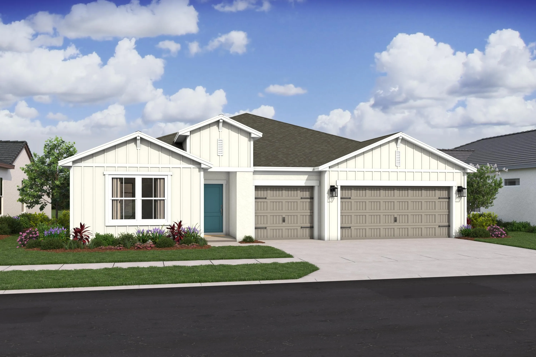
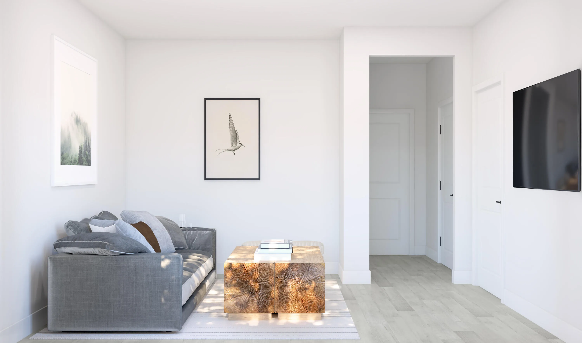
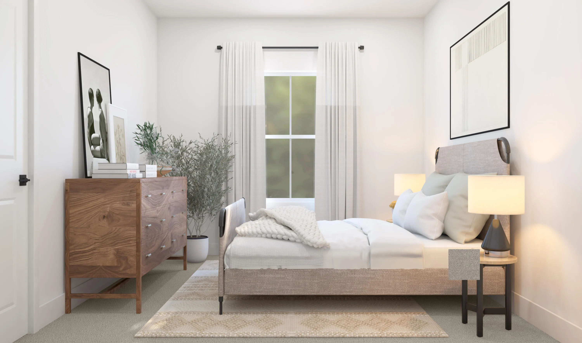
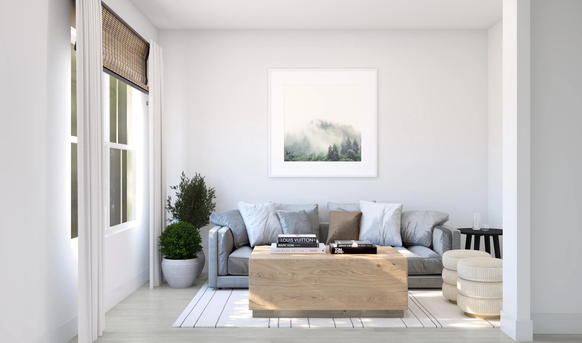
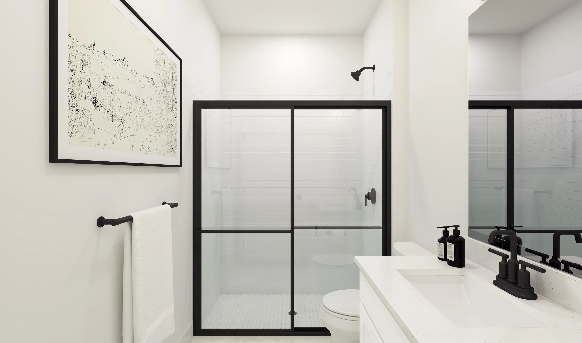
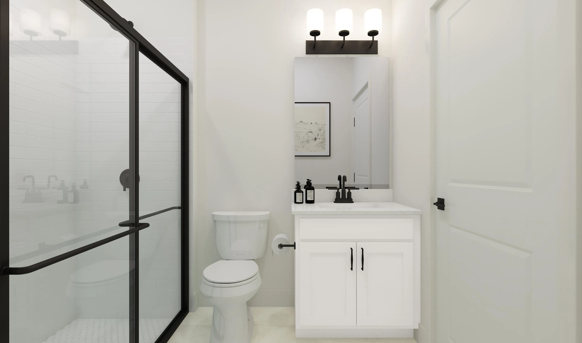
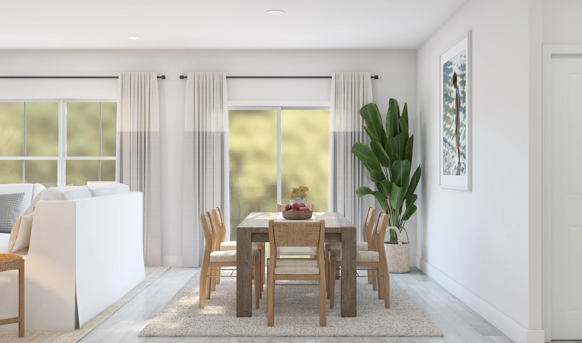
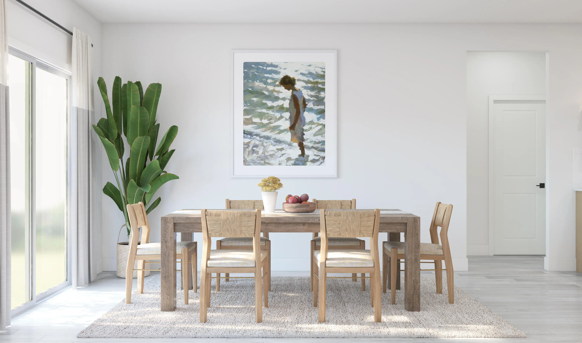
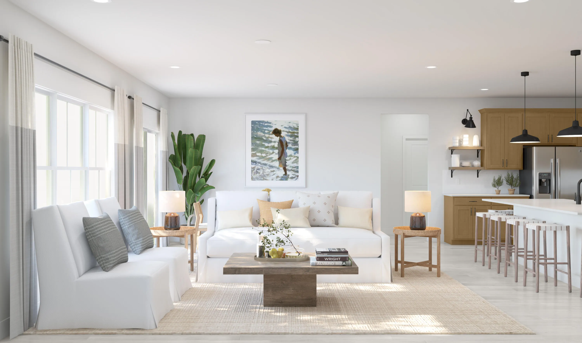
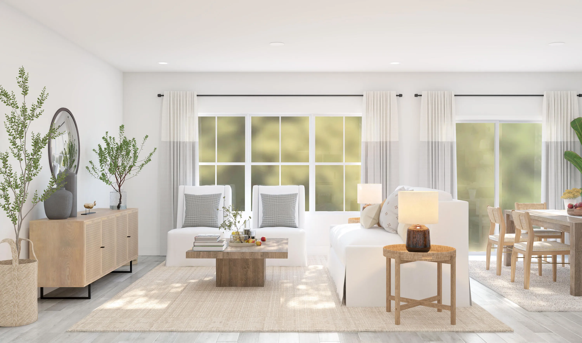
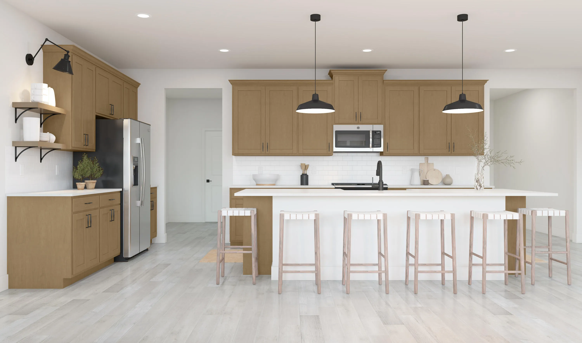
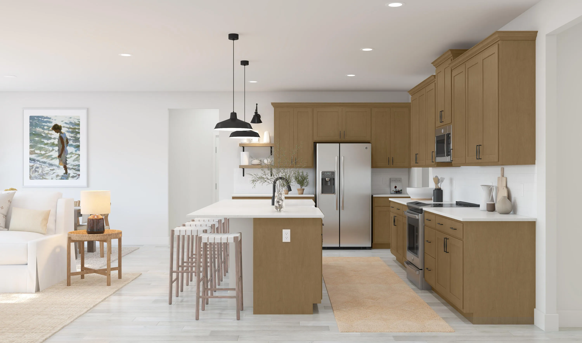
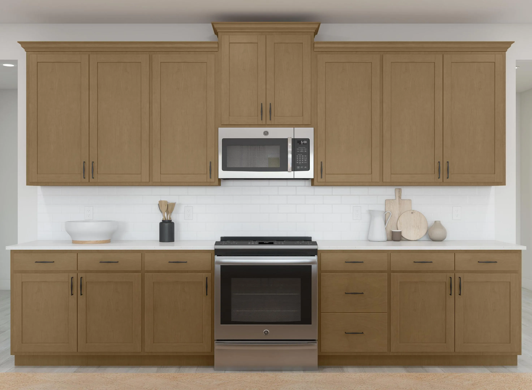
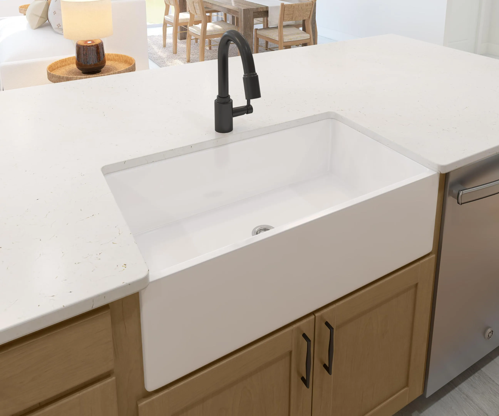
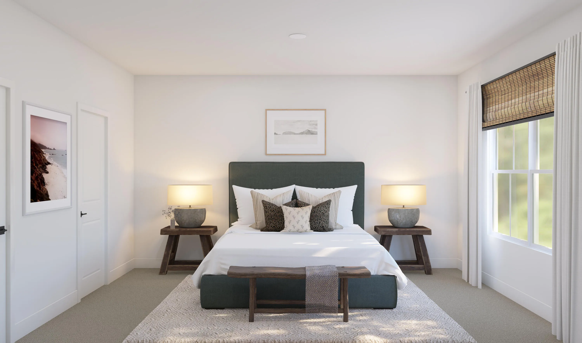
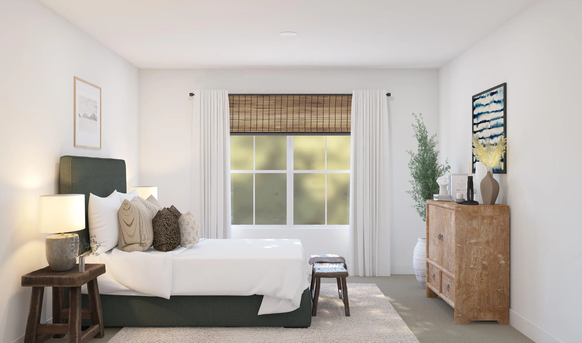
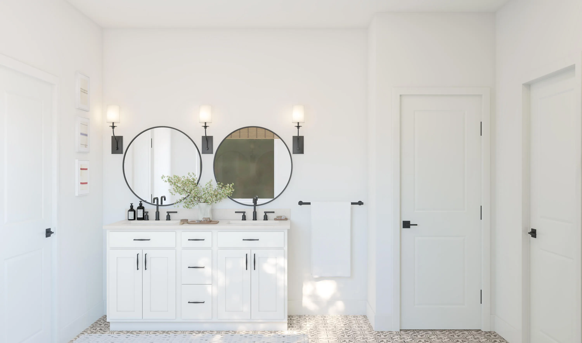
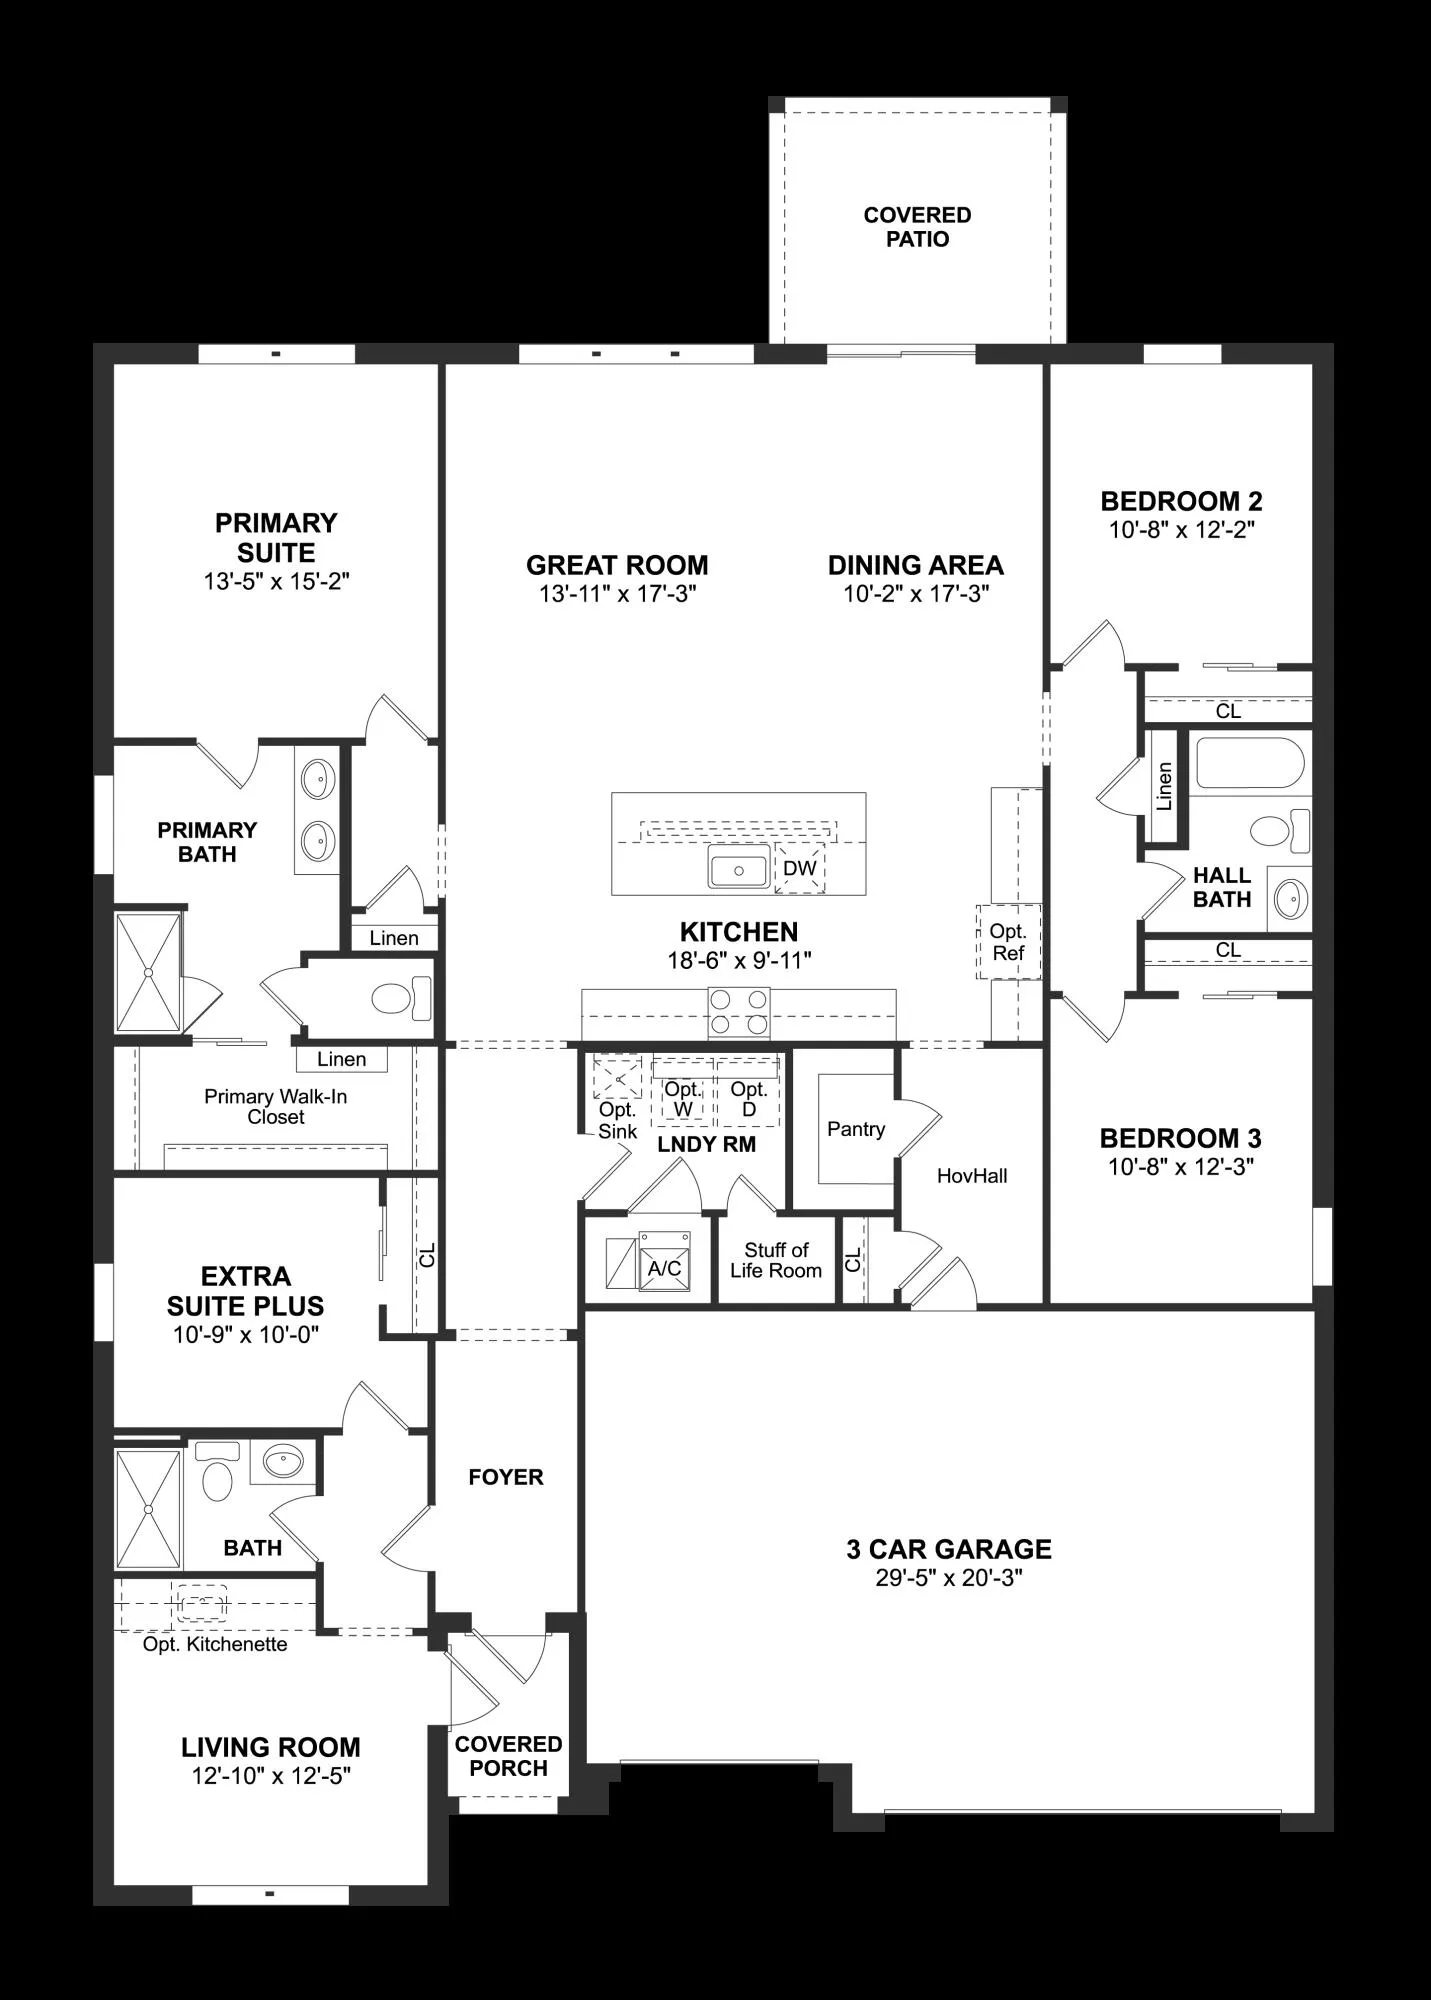
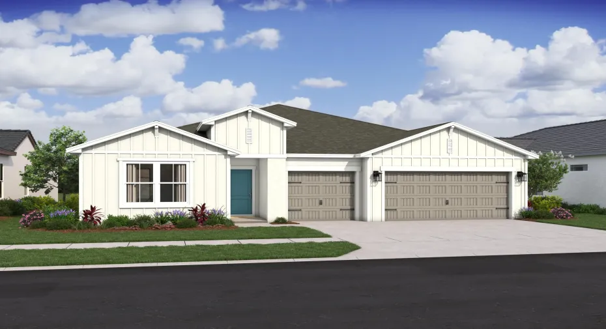
This beautifully designed Aegean floor plan offers the perfect blend of space, privacy, and modern style—with no HOA fees. Featuring 4 bedrooms and 3 bathrooms, the home includes a highly desirable Extra Suite Plus, complete with its own private entrance and kitchenette—ideal for multigenerational living or guests. Located in the sought-after Torino community, the property backs up to a peaceful canal, providing added privacy and serene views. Inside, the expansive great room showcases an upgraded farmhouse-inspired design, featuring soft-close brown cabinetry, white quartz countertops, a farmhouse sink, and an enhanced cabinet package. The spacious primary suite offers a comfortable retreat, while wood-look tile flooring runs throughout the entire home for a cohesive and low-maintenance finish. Additional highlights include hurricane impact glass, gutters, and a full suite of GE appliances. This home is perfect for families seeking both togetherness and personal space in a stylish, functional setting.

Features

  • Heating System: Central
  • Cooling System: Electric, Central Air
  • Patio: Patio, Covered
  • Parking: Garage, Garage Door Opener, Attached

Appliances

  • Appliances: Dryer, Dishwasher, Electric Range, Microwave, Refrigerator, Washer

Address Map

  • Country: US
  • State: FL
  • County: St Lucie
  • City: Port St Lucie
  • Subdivision: PORT ST LUCIE SECTION 47
  • Zipcode: 34986
  • Street: Cotton
  • Street Number: 5779
  • Street Suffix: Drive
  • Floor Number: 0
  • Longitude: W81° 36' 0.7''
  • Latitude: N27° 21' 43.8''
  • Street Dir Prefix: NW
  • MLS Area: 7370

MLS Addon

  • Accessibility Features: No
  • Architectural Style: A-Frame
  • Association Fee: $0
  • Close Price: $0
  • Elementary School: West Gate K-8
  • Exterior Features: Outdoor Living Area
  • Flooring: Ceramic Tile
  • Garage Spaces: 3
  • High School: St. Lucie West Centennial
  • Insurance Expense: $0
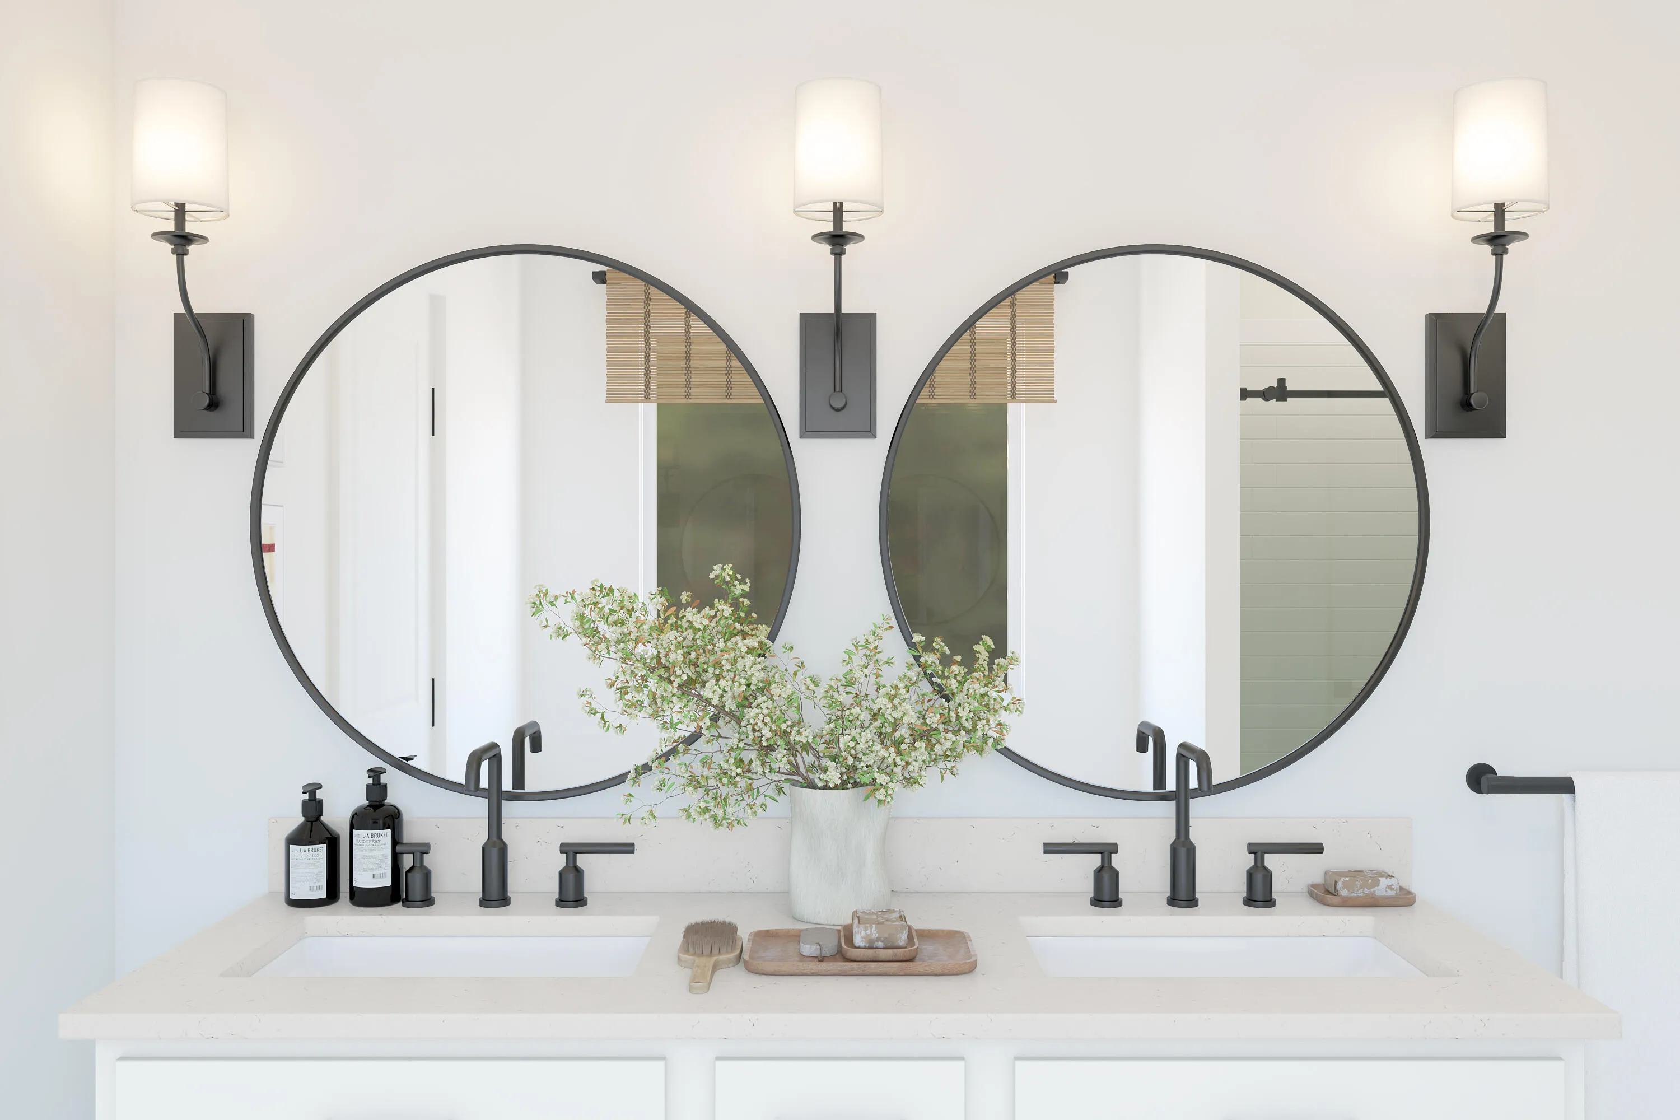
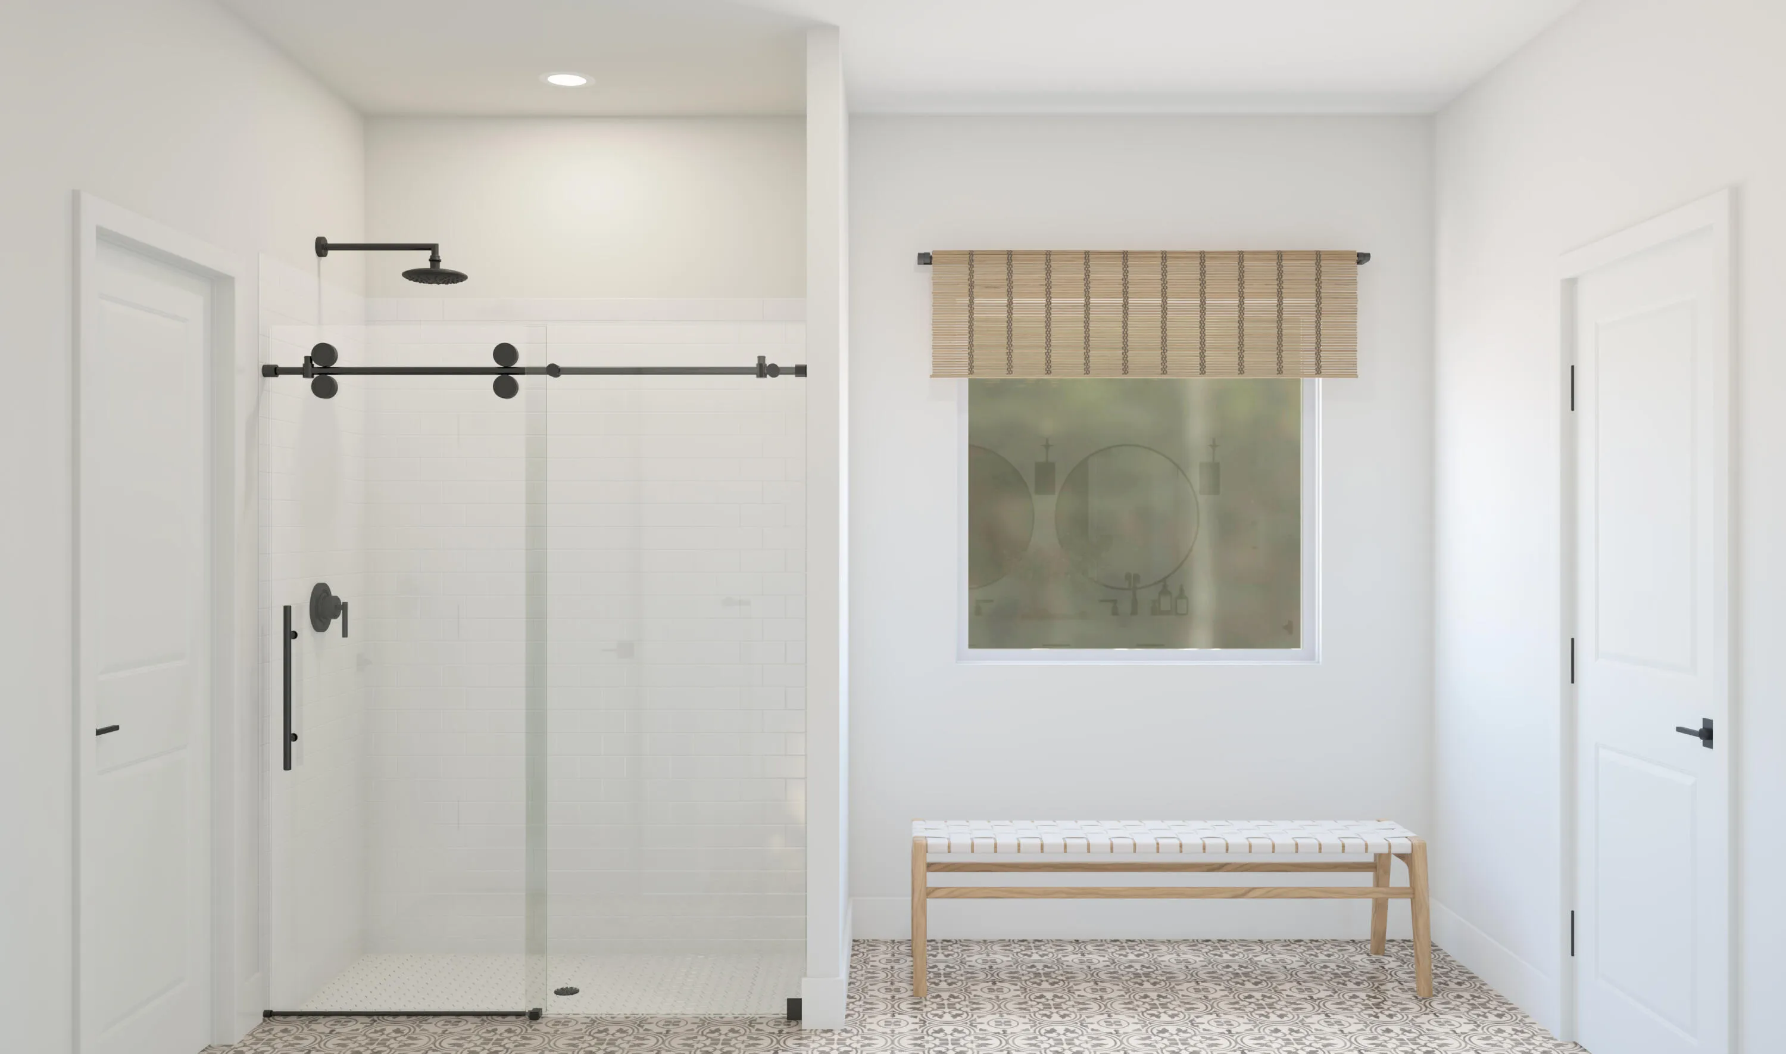
  • Interior Features: Dual Sinks, Living/Dining Room, Entrance Foyer, Walk-In Closet(s), Kitchen Island, Pantry, Separate Shower, Main Level Primary
  • Laundry Features: Inside
  • Levels: Multi/Split, One
  • Lot Features: < 1/4 Acre, Corner Lot
  • Middle Or Junior School: West Gate K-8
  • New Taxes Expense: $0
  • Stories: 1
  • Stories Total: 1
  • Tax Annual Amount: $1,361
  • Utilities: Sewer Available, Water Available
  • Zoning: RS-2 PSL

Location

Listing Updated: 2026-05-21 16:05:40

  • Property Type : Single Family
  • Property Sub Type : Single Family Residence
  • Listing Type : For Sale
  • Listing ID : B26020032
  • Price : $594,995
  • View : Other
  • Bedrooms : 4
  • Bathrooms : 3
  • Full Bathrooms : 3
  • Half Bathrooms : 0
  • Square Footage : 2,350 Sqft
  • Year Built : 2025
  • Lot Area : 0.24 Acre
  • Listing Status : Active
  • Days On Market : 33
Contact Agent
Required
Required
Required
By proceeding, you consent to receive calls and texts at the number you provided, including marketing by autodialer and prerecorded and artificial voice, and ettmail, about your inquiry and other home-related matters, but not as a condition of any purchase.

Similar Single Family