• Share

1641 SE Clearmont Street, Port St Lucie, Florida 34983

Active Under Contract
$398,000
  • Beds 3
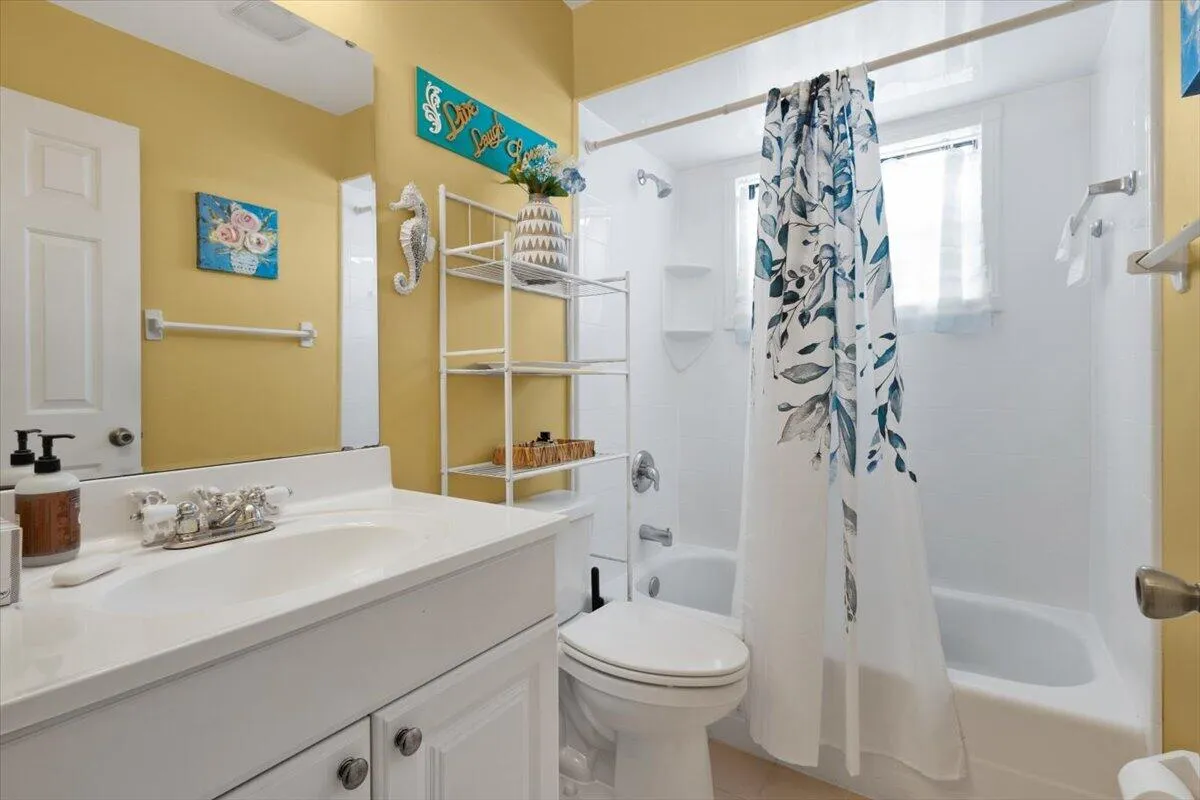
  • Baths 2
  • Sq Ft 1,540 Sqft
  • Visits: 9 in 85 days

Description

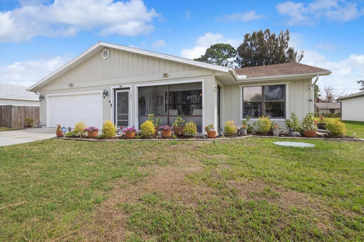
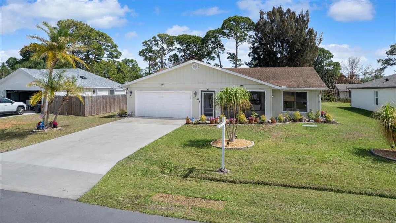
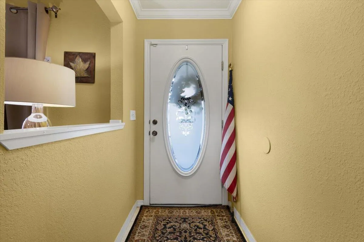
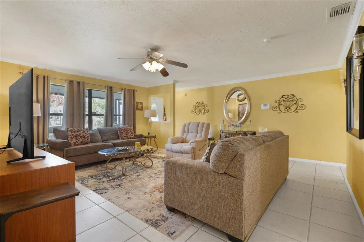
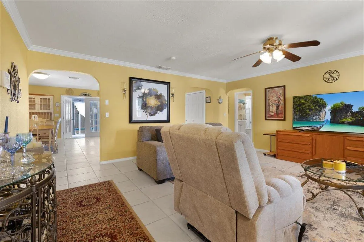
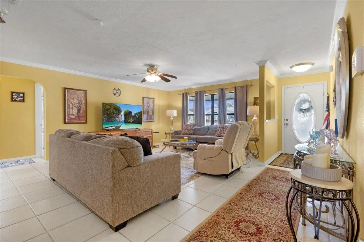
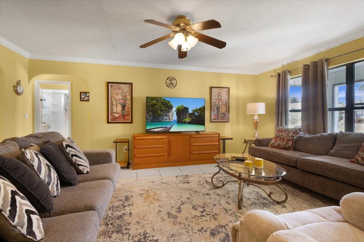
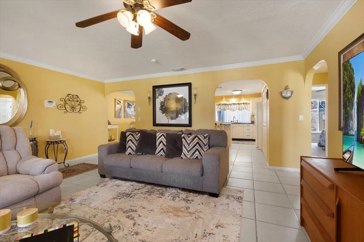
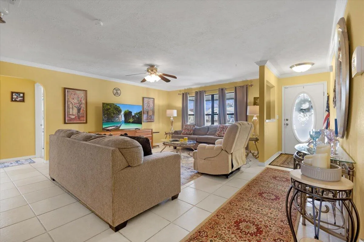
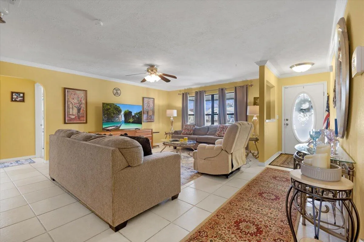
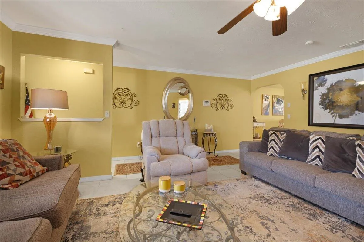
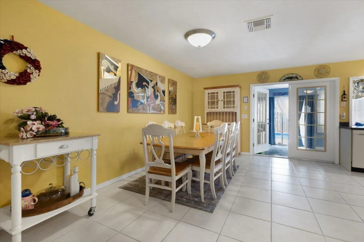
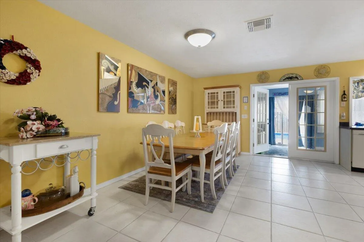
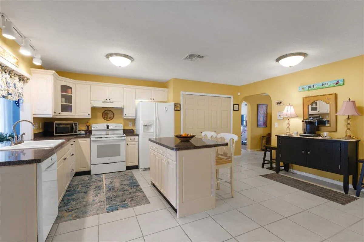
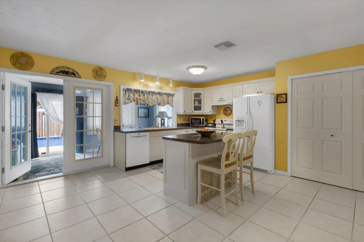
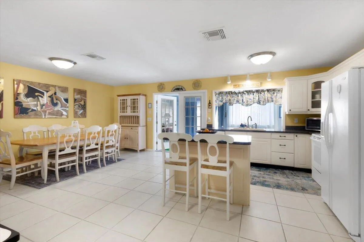
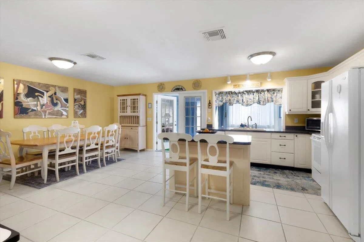
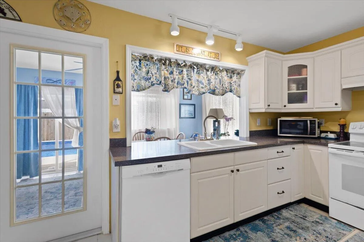
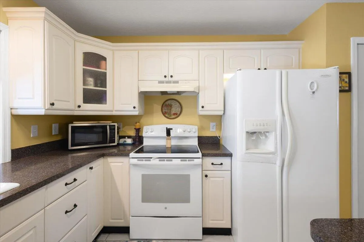
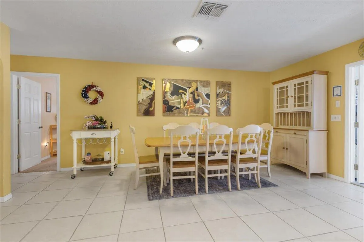
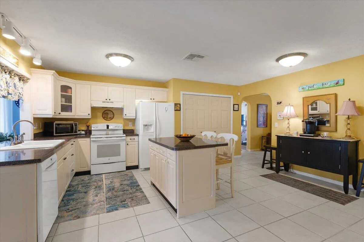
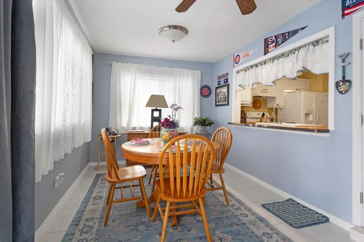
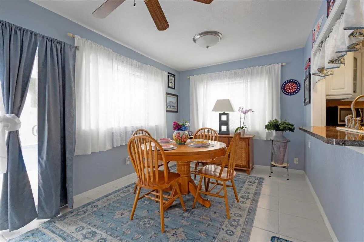
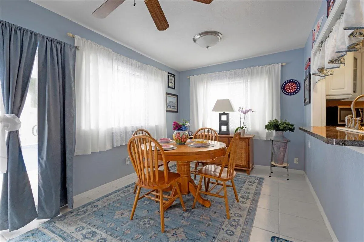
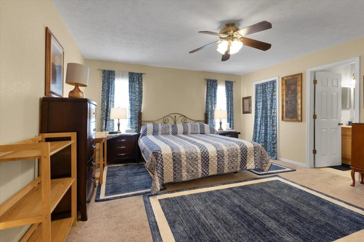
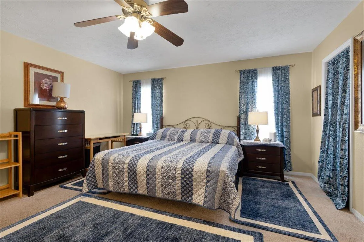
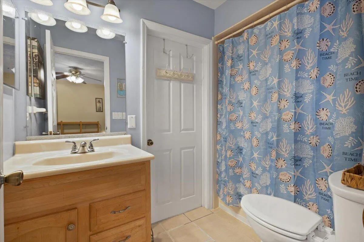
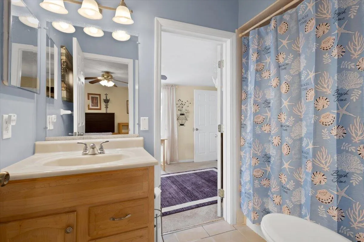
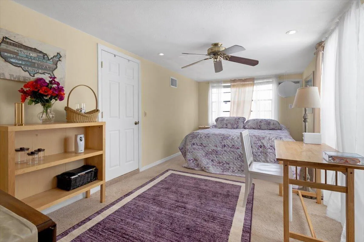
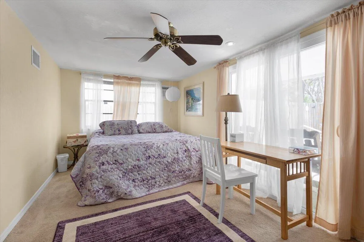
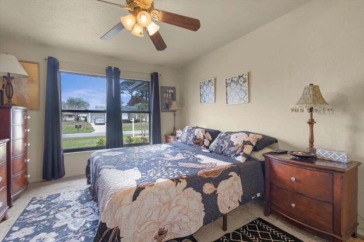
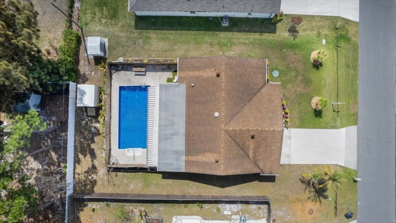
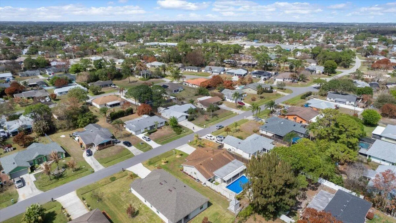
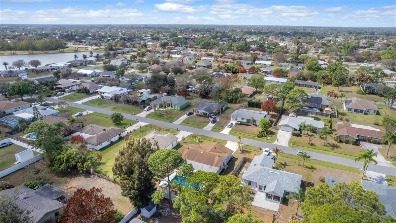
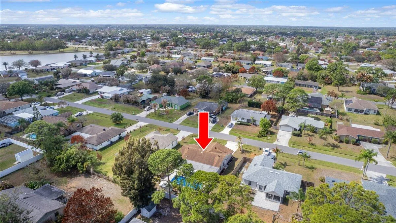
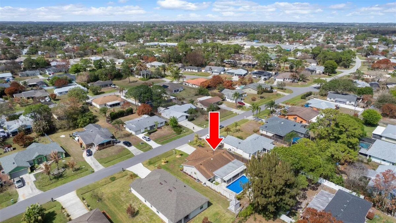
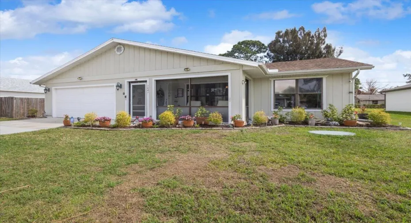
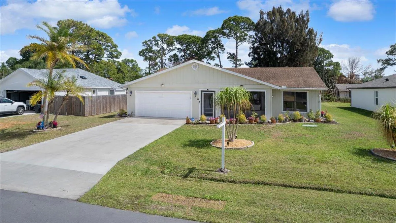
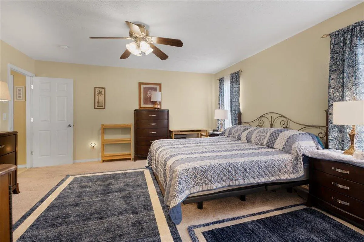
NEW ROOF BEING INSTALLED FIRST WEEK OF MAY! This beautifully maintained 3-bedroom 2 bathroom home with a flex room, offers the perfect blend of comfort, & functionality. Inside, you’ll find a spacious layout highlighted by a large kitchen that overlooks the enclosed patio and the sparkling pool, making it the perfect space for entertaining, family gatherings, or simply enjoying the view of your backyard oasis. Step outside to a fenced backyard, ideal for pets, kids, or private outdoor living. Whether you’re hosting a weekend barbecue or relaxing poolside, this home was designed for enjoying the Florida sunshine year-round. Conveniently centrally located in an established neighborhood, you’ll be just minutes from shopping, dining, schools, and major roadways. A/C replaced 2025.

Features

  • Swimming Pool: In Ground
  • Heating System: Central
  • Cooling System: Electric, Central Air, Ceiling Fan(s)
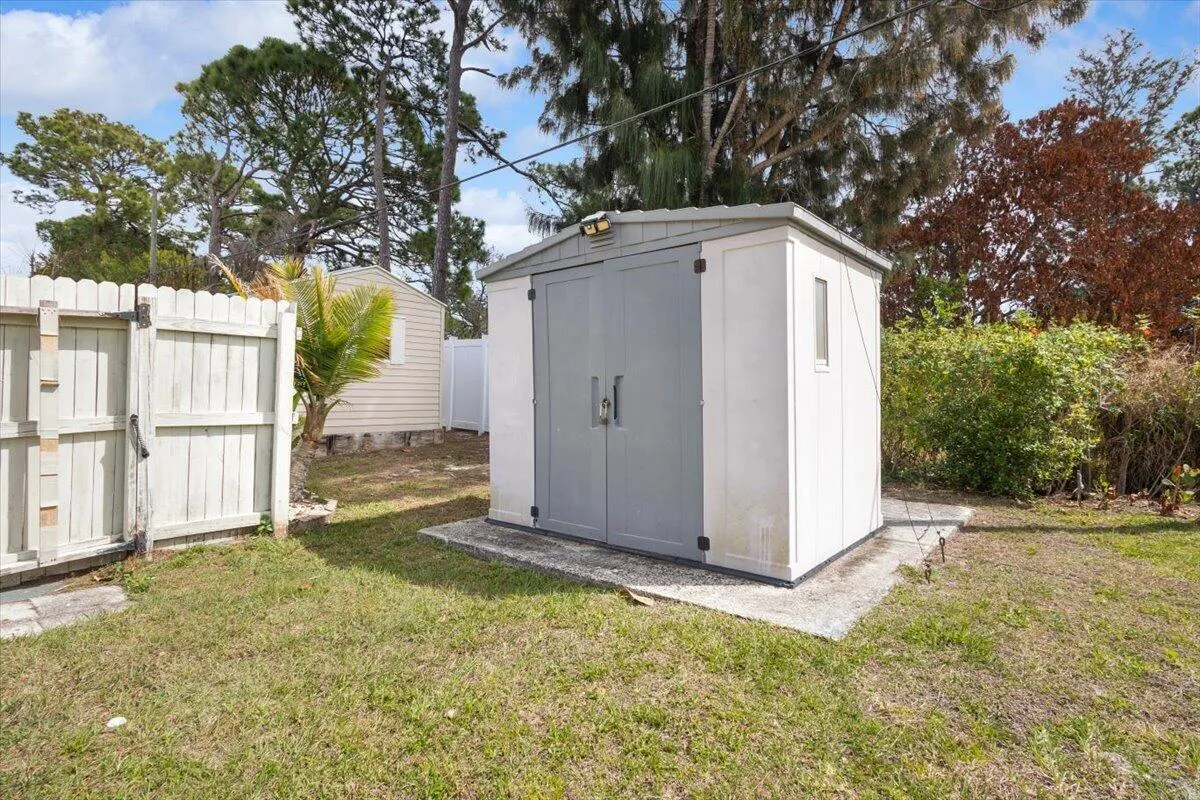
  • Fence: Fenced, Wood
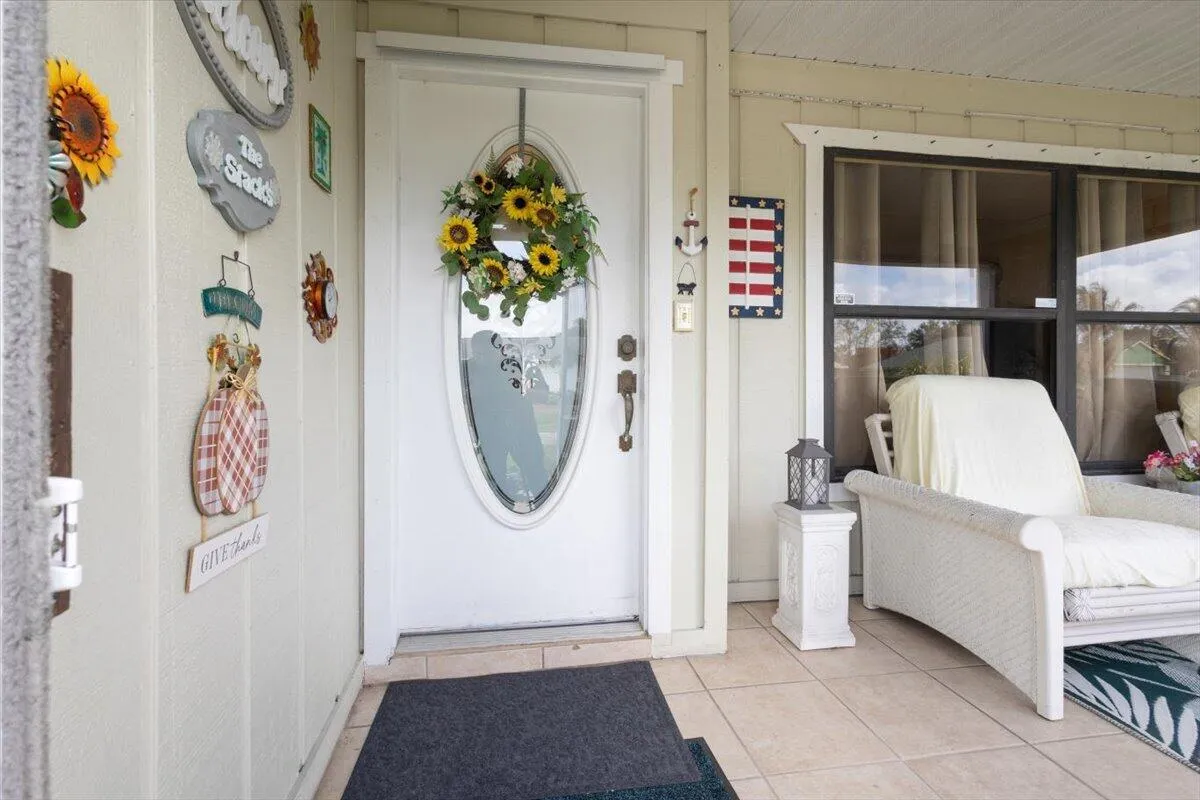
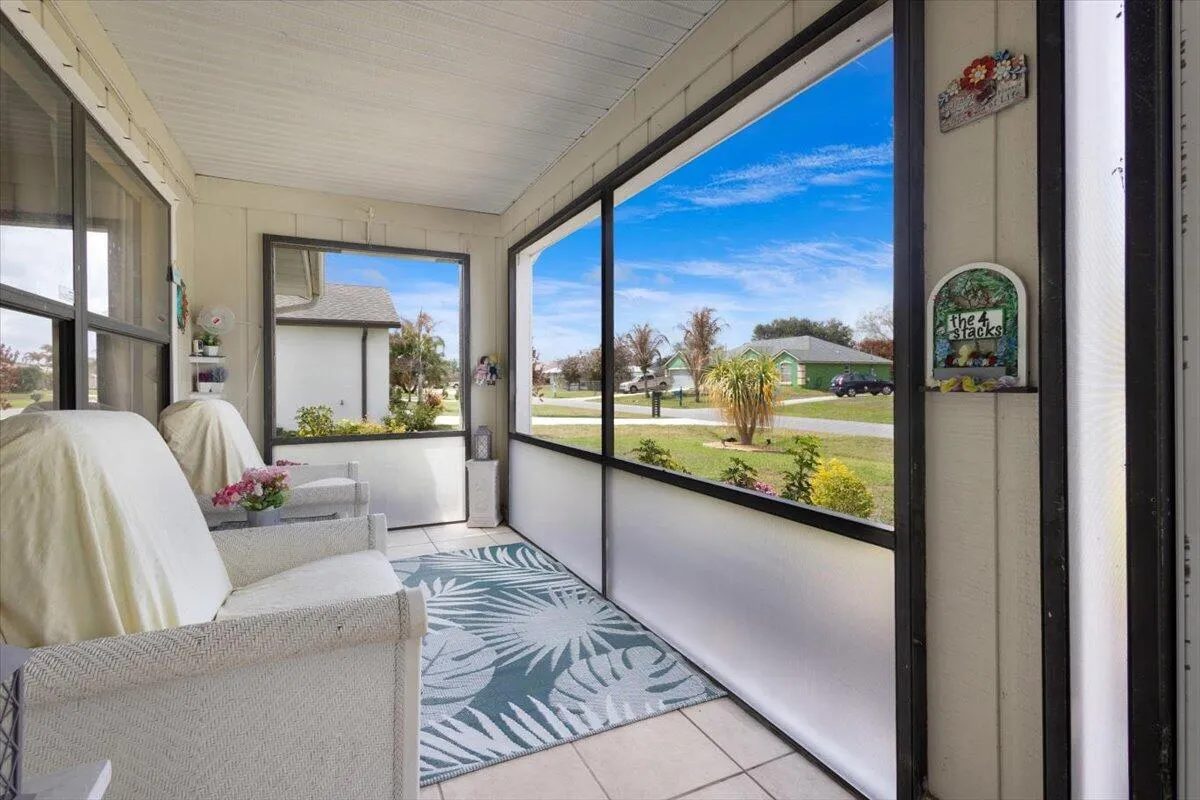
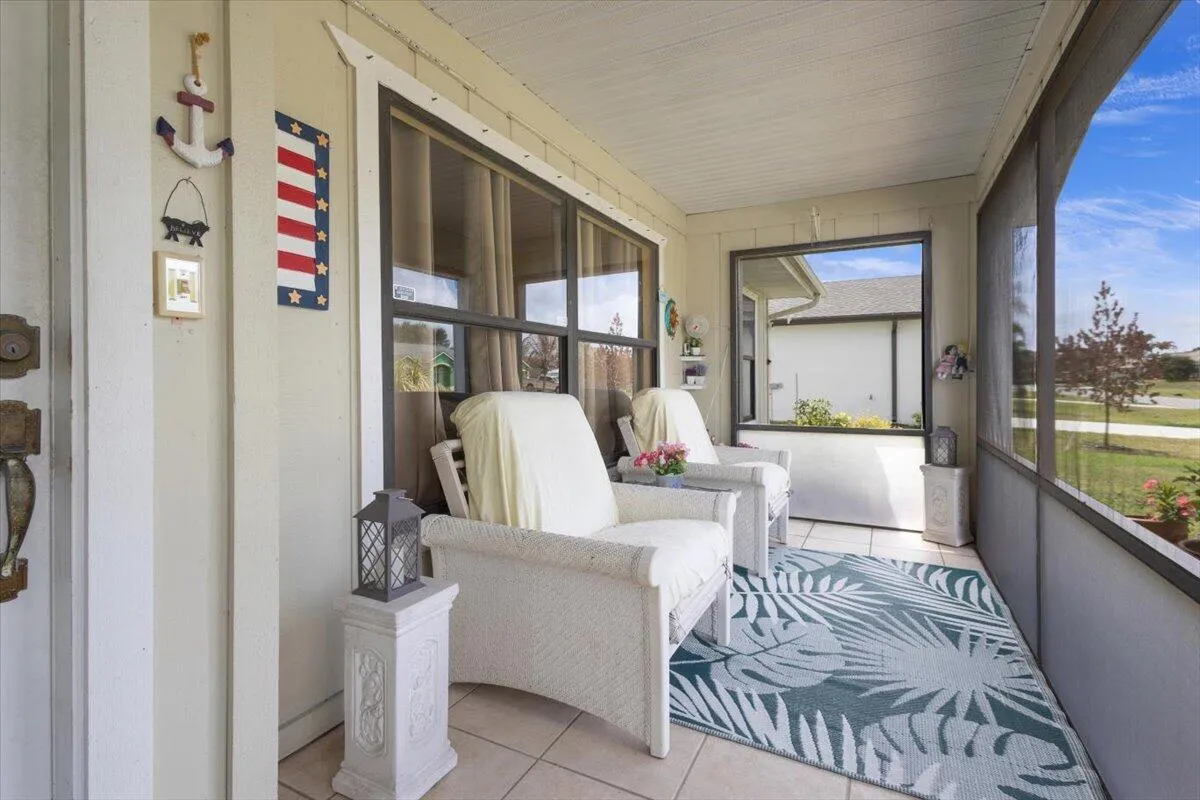
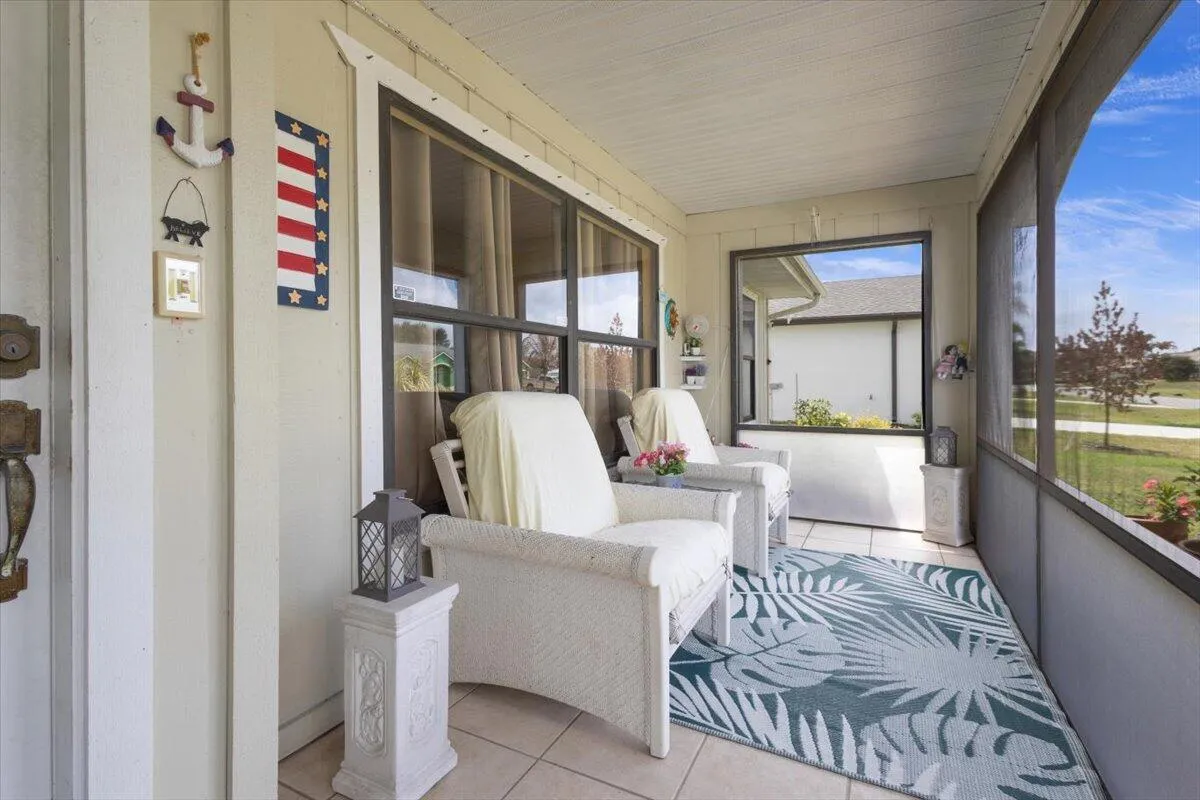
  • Patio: Patio, Porch, Screened
  • Parking: Driveway, Garage, Attached

Appliances

  • Appliances: Dryer, Dishwasher, Microwave, Refrigerator, Washer, Oven

Address Map

  • Country: US
  • State: FL
  • County: St Lucie
  • City: Port St Lucie
  • Subdivision: PORT ST LUCIE SECTION 10
  • Zipcode: 34983
  • Street: Clearmont
  • Street Number: 1641
  • Street Suffix: Street
  • Floor Number: 0
  • Longitude: W81° 40' 31.6''
  • Latitude: N27° 17' 27.1''
  • Directions: Port Saint Lucie Blvd to Floresta, Right on Thornhill, Left on Clearmont
  • Street Dir Prefix: SE
  • MLS Area: 7170

MLS Addon

  • Accessibility Features: No
  • Association Fee: $0
  • Close Price: $0
  • Elementary School: Savanna Ridge
  • Exterior Features: Porch, Outdoor Living Area
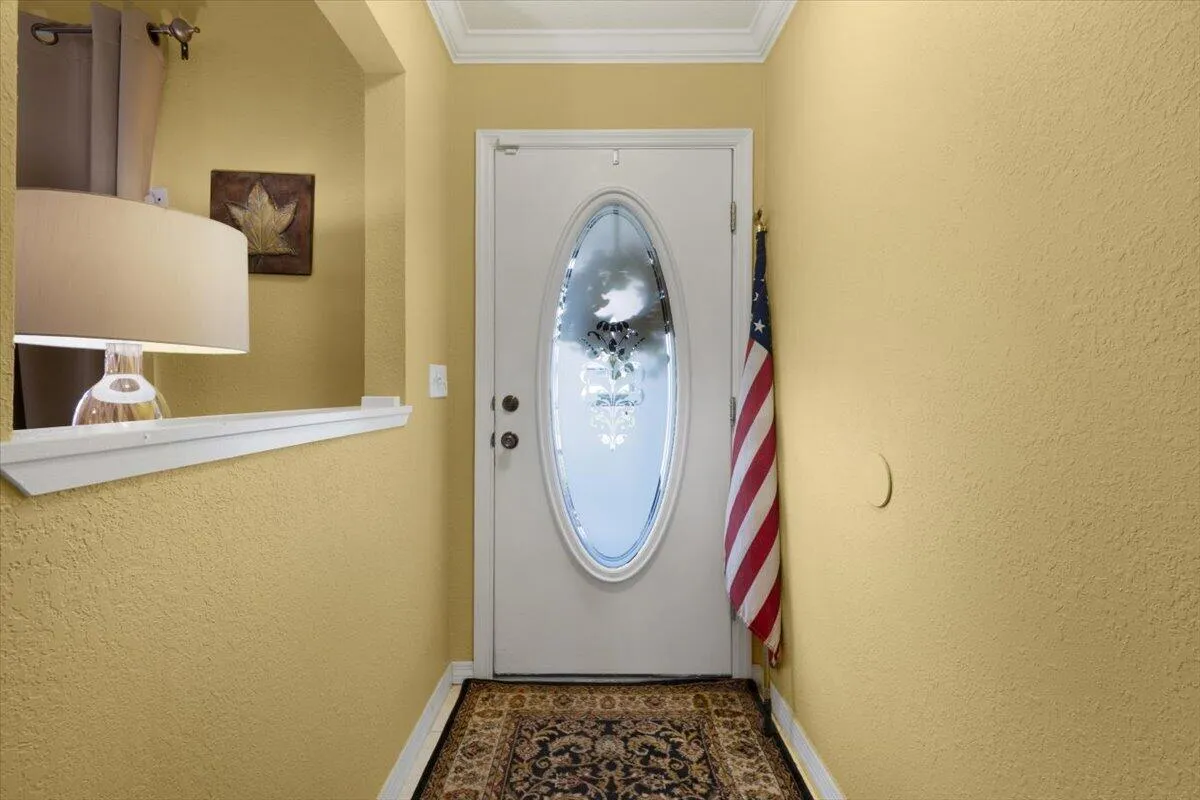
  • Flooring: Ceramic Tile, Carpet
  • Garage Spaces: 2
  • High School: St. Lucie West Centennial
  • Insurance Expense: $0
  • Interior Features: Eat-in Kitchen, Kitchen Island, Pantry, Split Bedrooms, Tub Shower
  • Laundry Features: In Garage
  • Levels: One
  • Lot Features: < 1/4 Acre
  • Middle Or Junior School: Northport K-8
  • New Taxes Expense: $0
  • Stories: 1
  • Stories Total: 1
  • Tax Annual Amount: $1,831
  • Utilities: Cable Available, Electricity Available, Sewer Available, Water Available
  • Window Features: Blinds
  • Zoning: RS-2PS

Location

Listing Updated: 2026-05-16 01:51:10
  • Property Type : Single Family
  • Property Sub Type : Single Family Residence
  • Listing Type : For Sale
  • Listing ID : R11169341
  • Price : $398,000
  • View : Garden, Pool
  • Bedrooms : 3
  • Bathrooms : 2
  • Full Bathrooms : 2
  • Half Bathrooms : 0
  • Square Footage : 1,540 Sqft
  • Year Built : 1982
  • Lot Area : 0.23 Acre
  • Listing Status : Active Under Contract
  • Days On Market : 85
Contact Agent
Required
Required
Required
By proceeding, you consent to receive calls and texts at the number you provided, including marketing by autodialer and prerecorded and artificial voice, and ettmail, about your inquiry and other home-related matters, but not as a condition of any purchase.

Similar Single Family