• Share

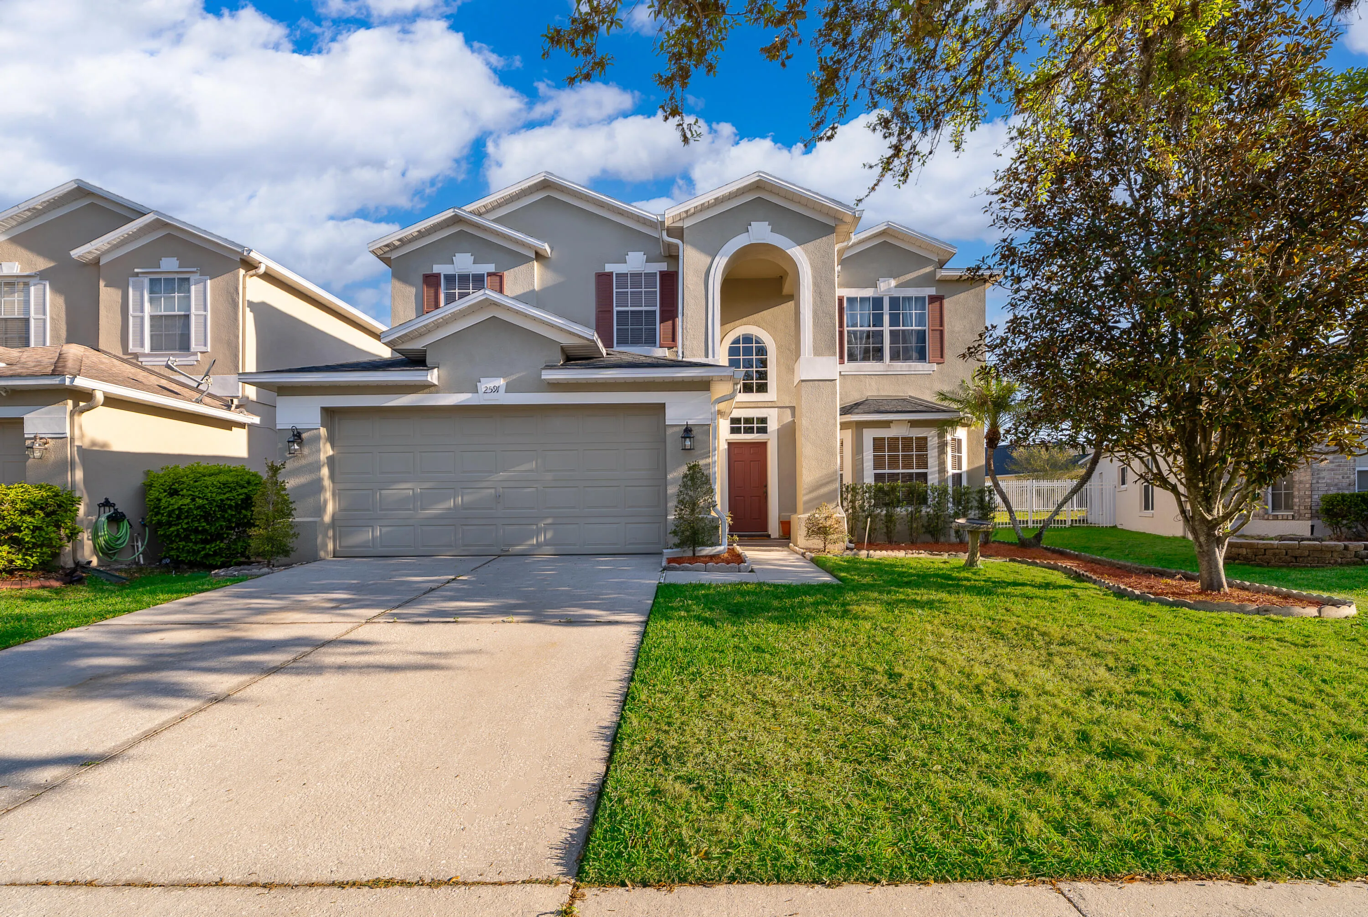
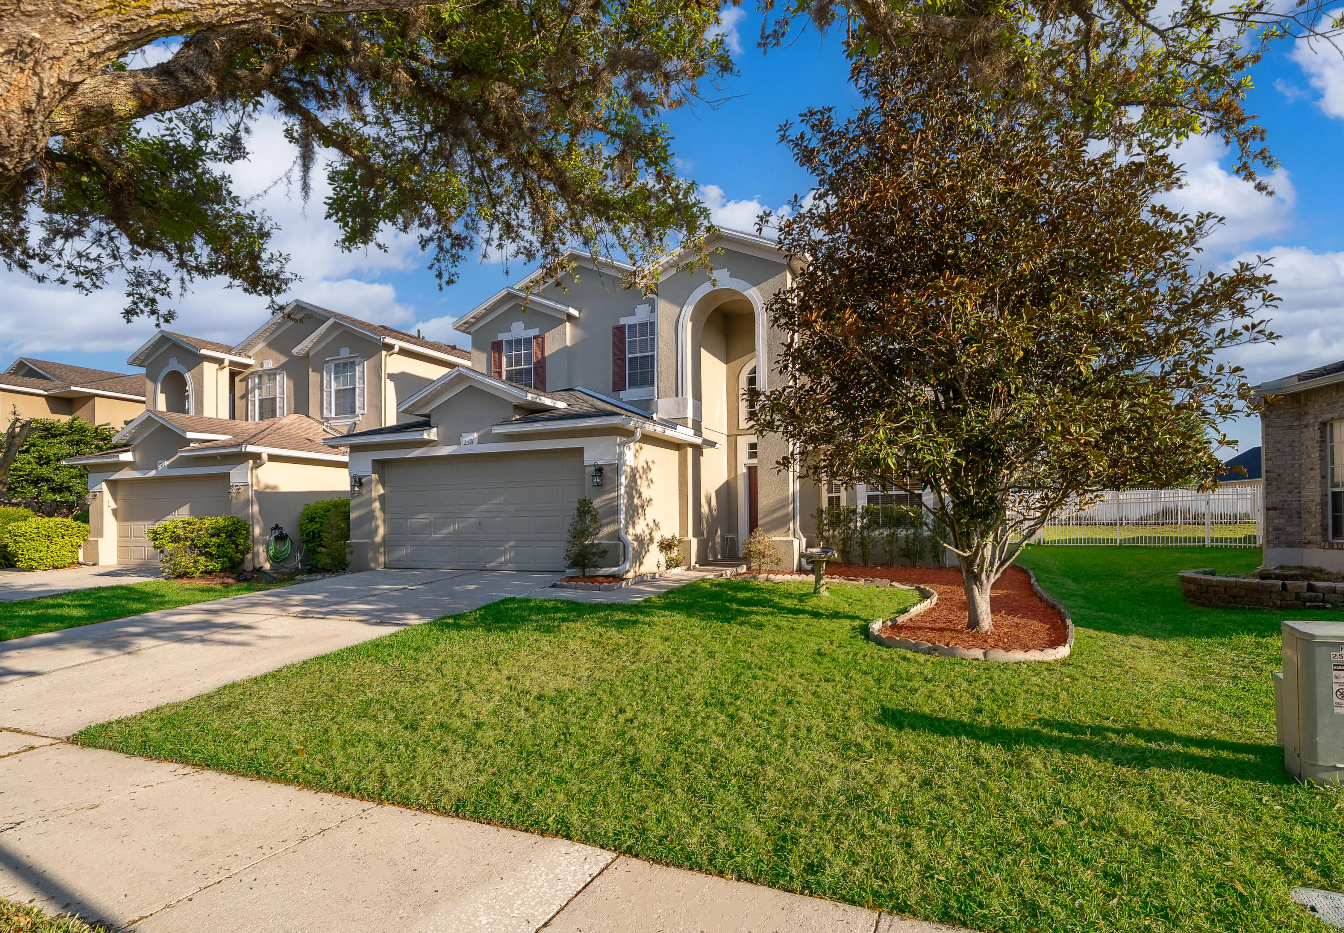
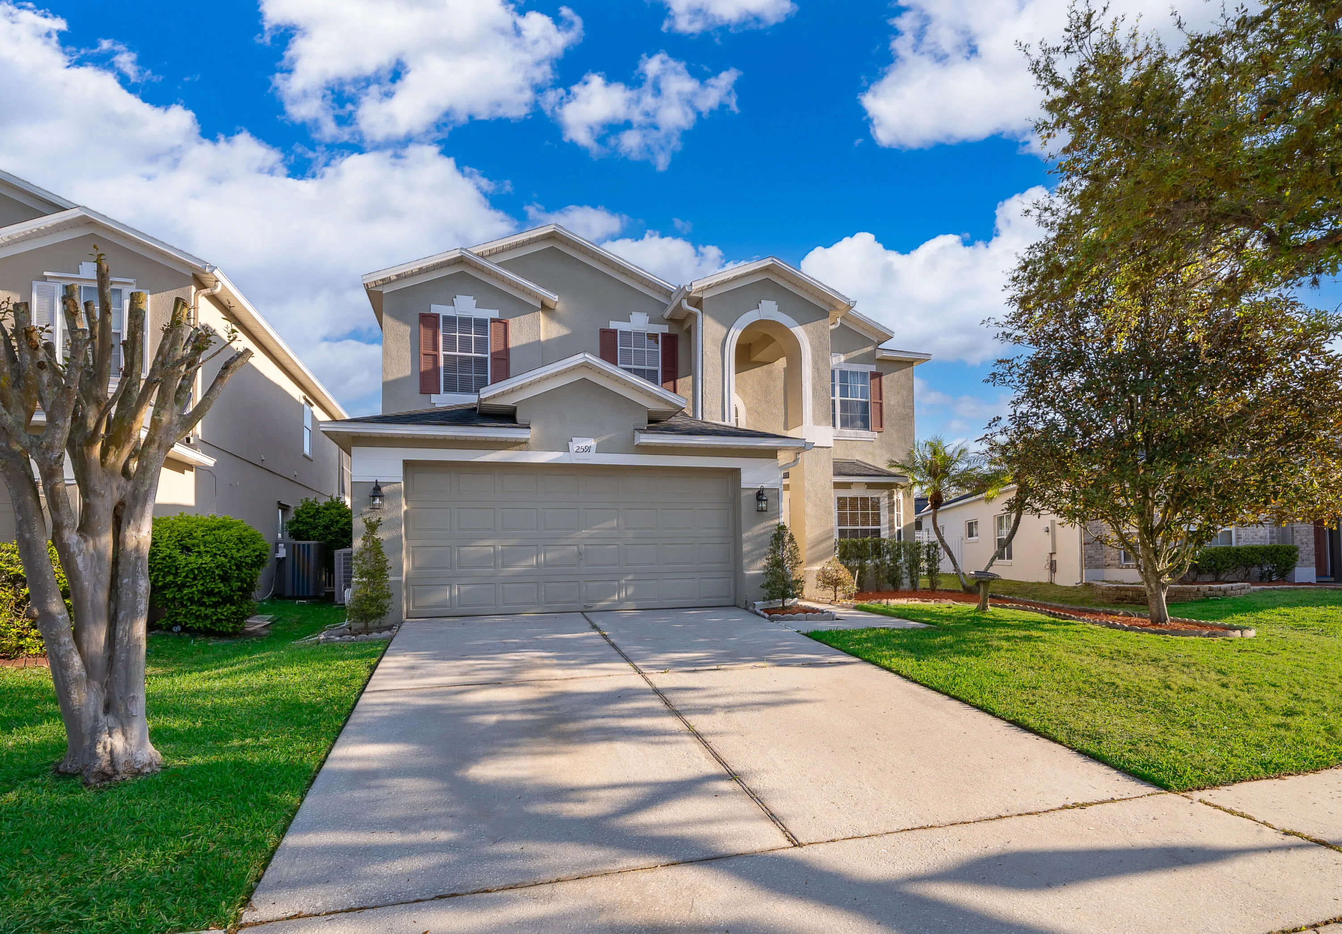
2591 Dover Glen Circle, Orlando, Florida 32828

Active For Sale
$549,900
  • Beds 4
  • Baths 3
  • Sq Ft 2,670 Sqft
  • Visits: 5 in 95 days

Description

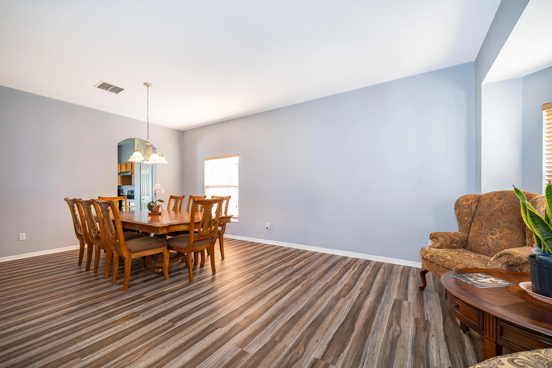
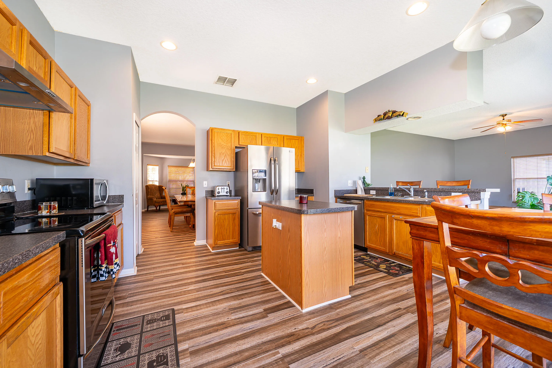
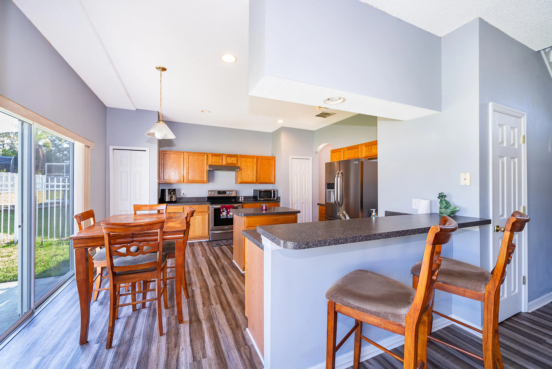
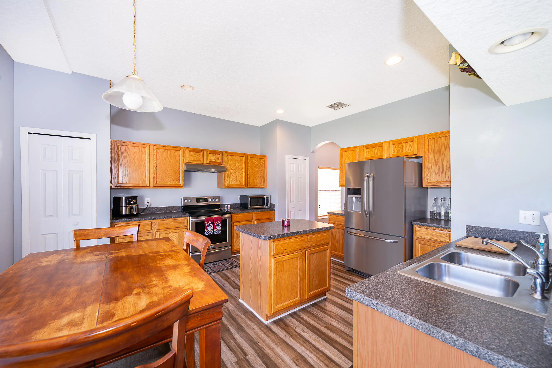
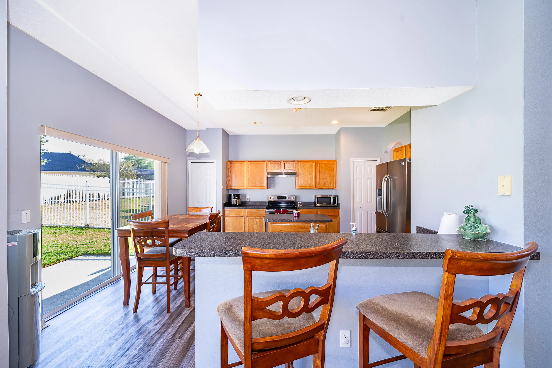
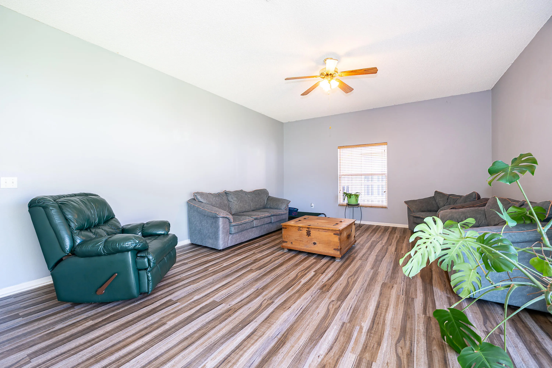
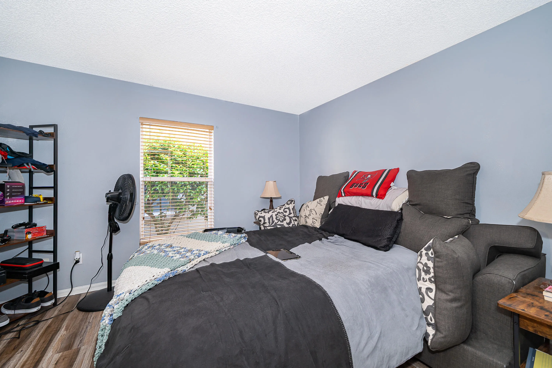
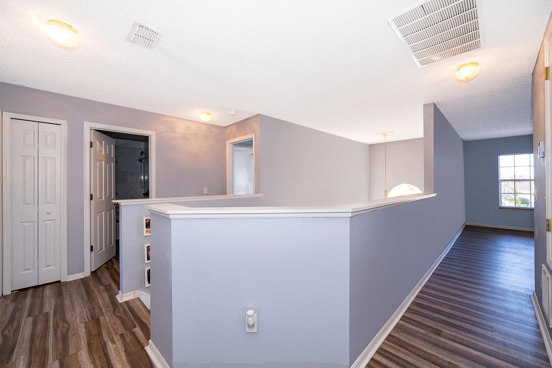
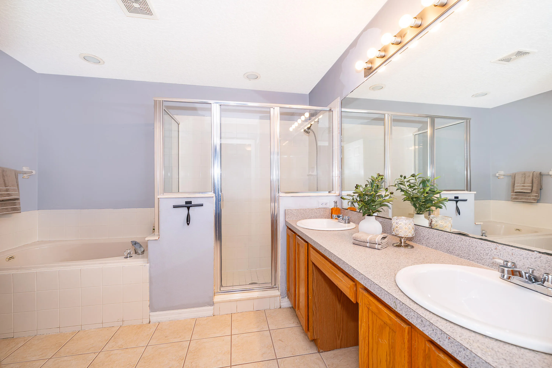
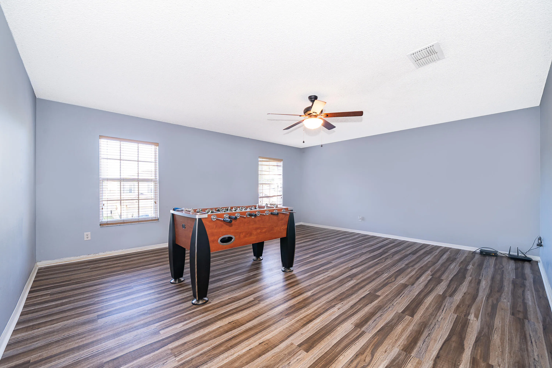
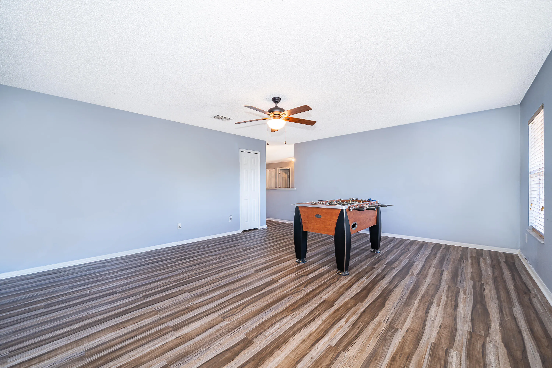
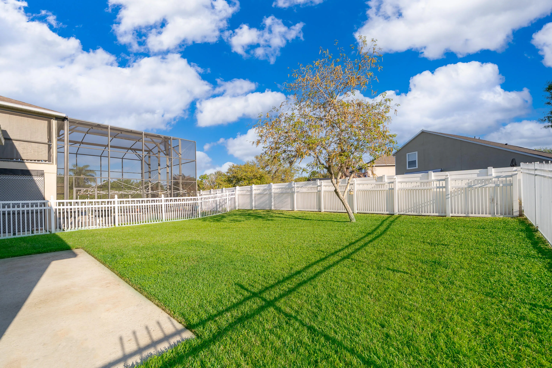
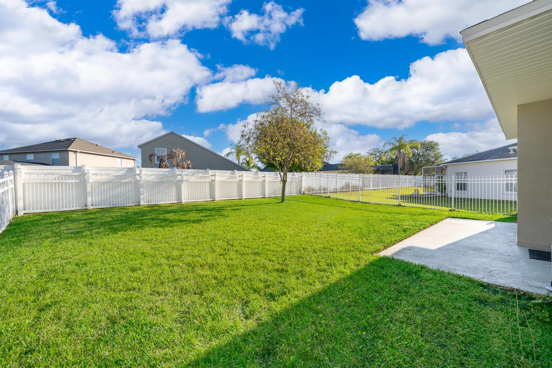
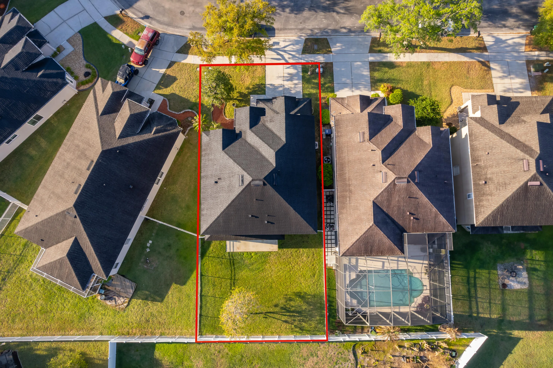
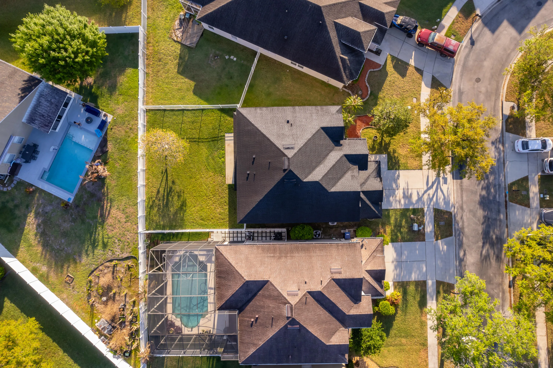
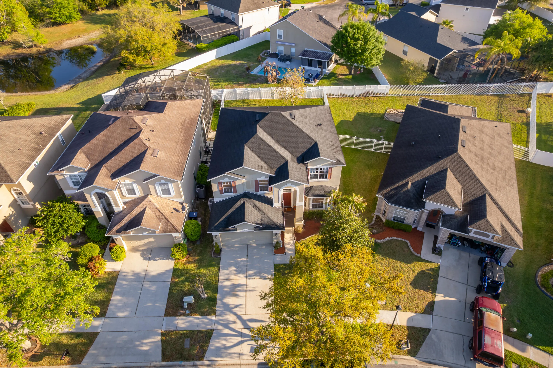
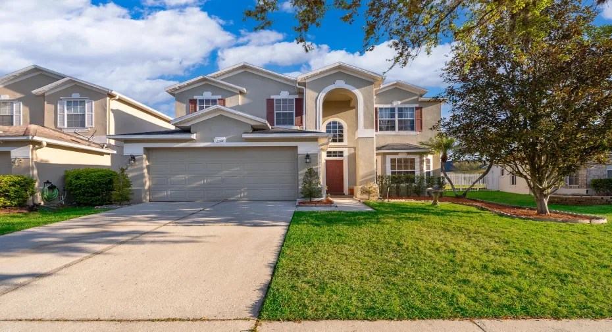
Beautifully maintained 4-bedroom, 3-bath, two-story home filled with space, natural light, and a large backyard in the sought-after guard-gated golf community of Stoneybrook East. Offering approximately 2,670 square feet, this home features luxury vinyl flooring installed in 2023 throughout most of the home, two renovated bathrooms in 2023, a new roof in 2020, HVAC replaced in 2016, exterior paint, stainless steel appliances, and a new range hood in 2026. The loft offers flexible space for an office, playroom, media room, or second living area. Additional highlights include a vinyl fence, two-car garage, and owner-reported air-duct cleaning and mold-prevention upgrades. Residents enjoy resort-style amenities including gated entry, golf, clubhouse, pools, fitness center, and more.

Features

  • Swimming Pool: Association
  • Heating System: Central
  • Cooling System: Central Air, Ceiling Fan(s)
  • Fence: Back Yard, Vinyl
  • Patio: Patio
  • Parking: Garage, Garage Door Opener, Attached, Concrete

Appliances

  • Appliances: Dryer, Dishwasher, Electric Range, Microwave, Refrigerator, Washer, Electric Water Heater, Disposal, Trash Compactor, Water Heater, Oven

Address Map

  • Country: US
  • State: FL
  • County: Orange
  • City: Orlando
  • Subdivision: STONEYBROOK UT 9
  • Zipcode: 32828
  • Street: Dover Glen
  • Street Number: 2591
  • Street Suffix: Circle
  • Floor Number: 0
  • Longitude: W82° 50' 17''
  • Latitude: N28° 31' 4''
  • MLS Area: 5940 - Other Florida County

MLS Addon

  • Accessibility Features: No
  • Association Amenities: Fitness Center, Pool, Other, Playground, Basketball Court, Gated
  • Association Fee: $752
  • Association Fee Frequency: Quarterly
  • Association Fee Includes: Common Areas, Internet, Maintenance Grounds, Cable TV, Recreation Facilities
  • Close Price: $0
  • Exterior Features: Outdoor Living Area
  • Flooring: Tile, Vinyl
  • Garage Spaces: 2
  • Insurance Expense: $0
  • Interior Features: Other, Upper Level Primary, Eat-in Kitchen, Walk-In Closet(s), Kitchen Island, High Ceilings, Pantry, Dining Area, Separate/Formal Dining Room
  • Laundry Features: Laundry Closet, Washer Dryer Install Allowed, In Unit, Lower Level
  • Levels: Two
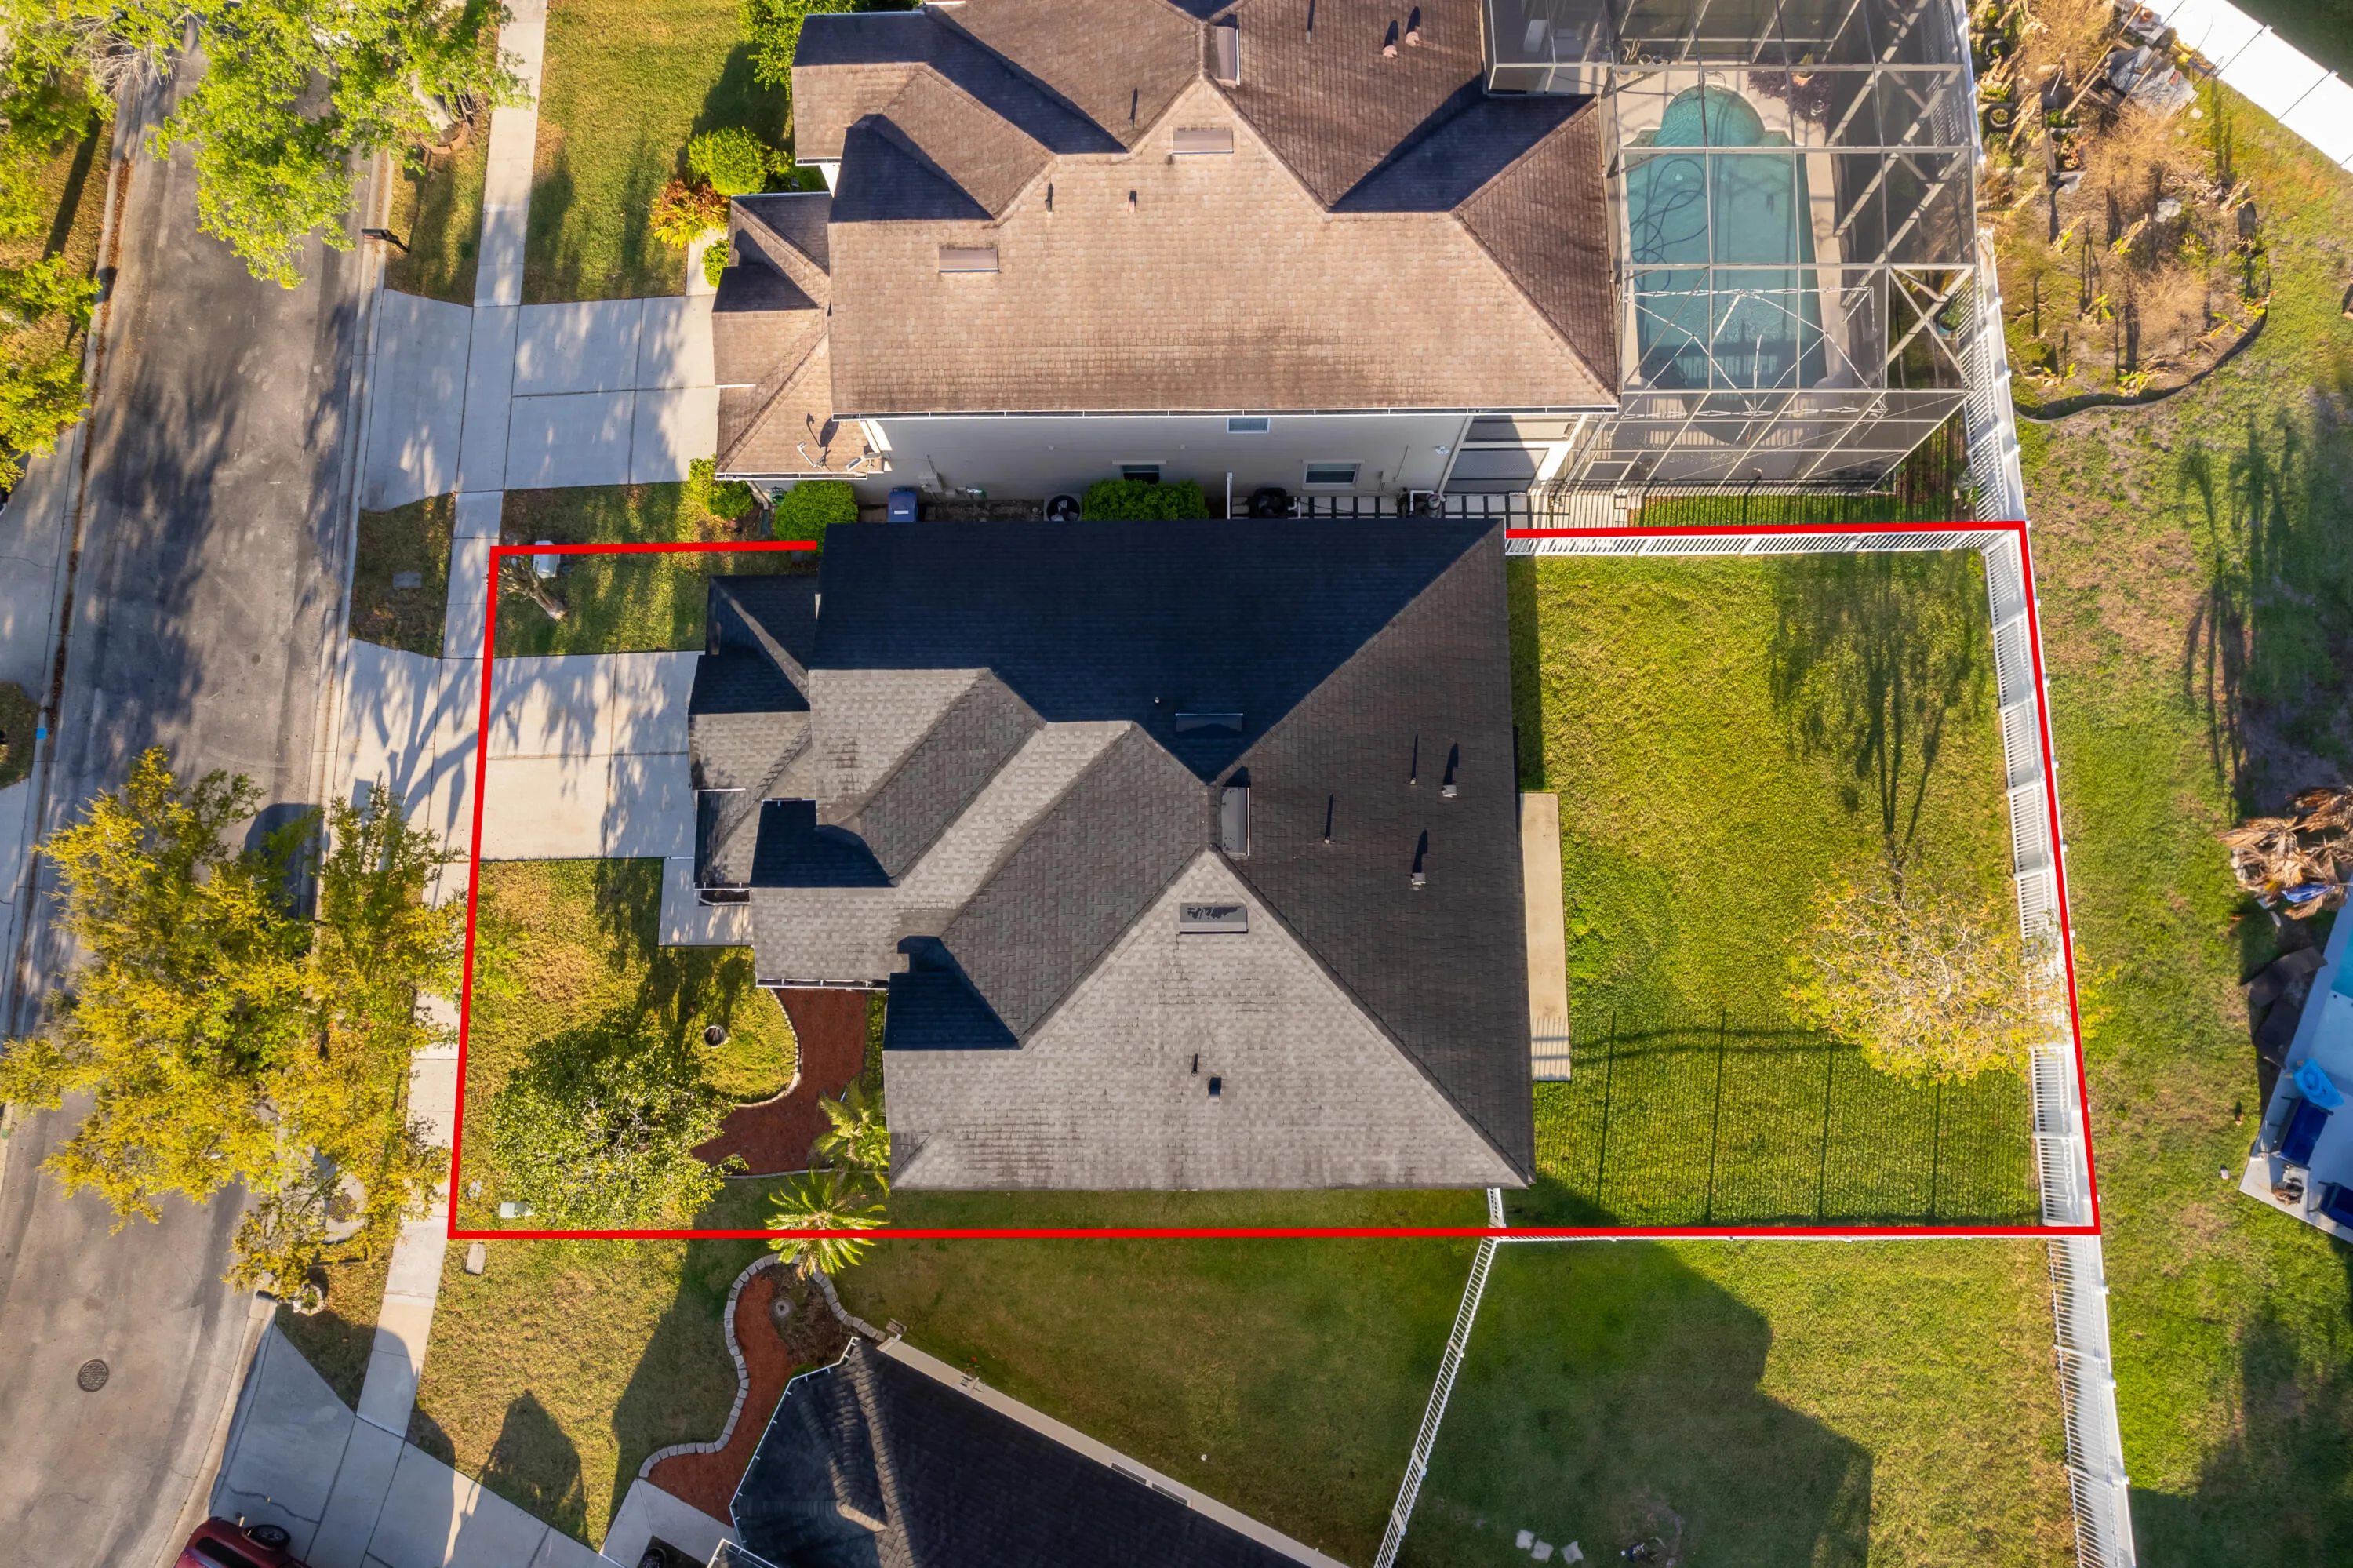
  • Lot Features: < 1/4 Acre
  • New Taxes Expense: $0
  • Stories: 2
  • Stories Total: 2
  • Tax Annual Amount: $3,437
  • Utilities: Cable Available
  • Zoning: P-D

Location

Listing Updated: 2026-06-03 09:55:19
  • Property Type : Single Family
  • Property Sub Type : Single Family Residence
  • Listing Type : For Sale
  • Listing ID : B26016509
  • Price : $549,900
  • View : Lake
  • Bedrooms : 4
  • Bathrooms : 3
  • Full Bathrooms : 3
  • Half Bathrooms : 0
  • Square Footage : 2,670 Sqft
  • Year Built : 2003
  • Lot Area : 0.13 Acre
  • Listing Status : Active
  • Days On Market : 94
Contact Agent
Required
Required
Required
By proceeding, you consent to receive calls and texts at the number you provided, including marketing by autodialer and prerecorded and artificial voice, and ettmail, about your inquiry and other home-related matters, but not as a condition of any purchase.

Similar Single Family