• Share

6536 SE 26th Trail, Okeechobee, Florida 34974

Active For Sale
$999,900
  • Beds 3
  • Baths 3
  • Sq Ft 2,307 Sqft
  • Visits: 12 in 196 days

Description

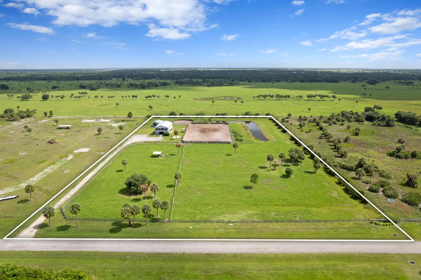
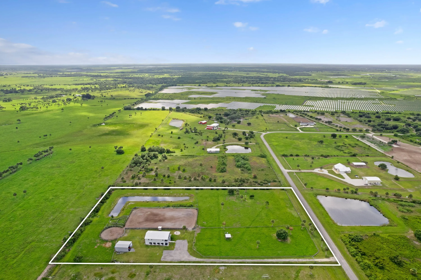
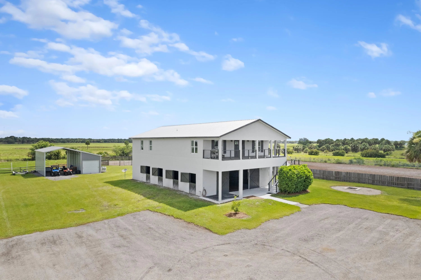
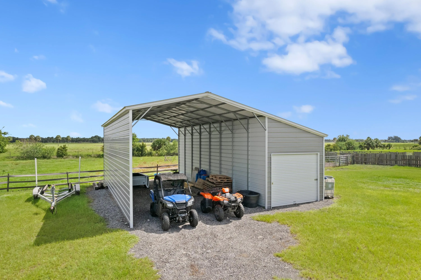
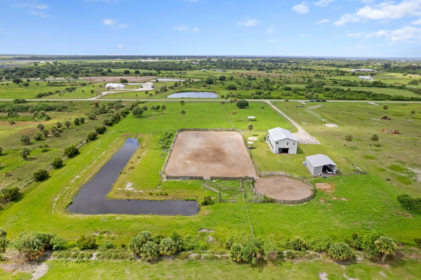
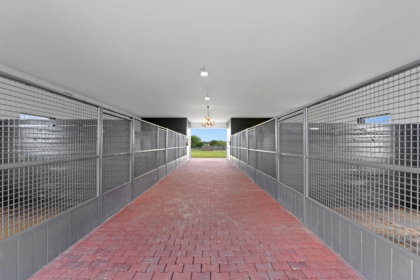
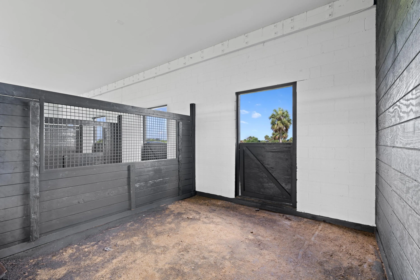
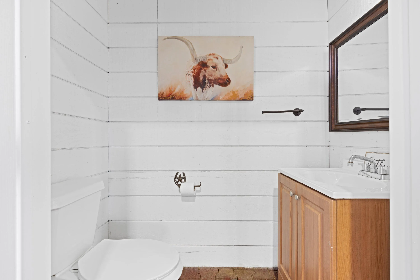
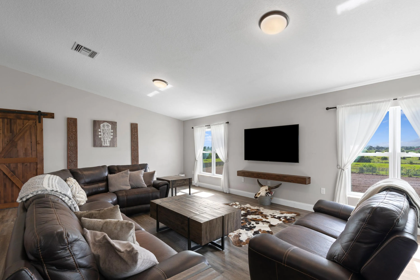
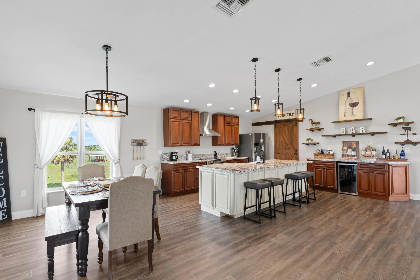
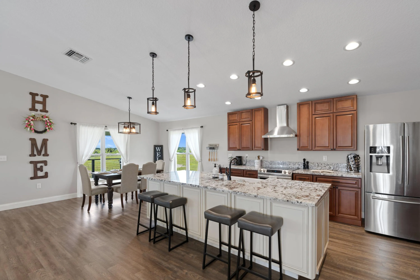
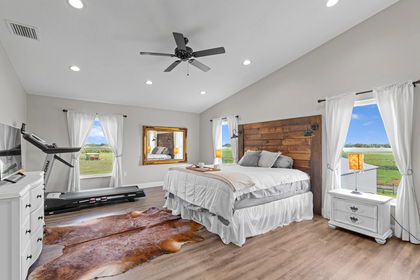
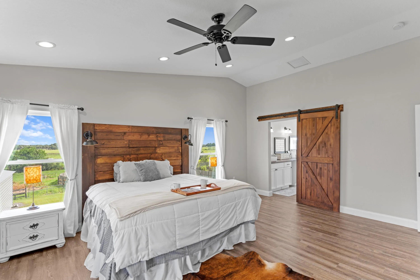
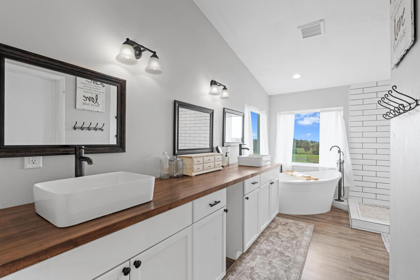
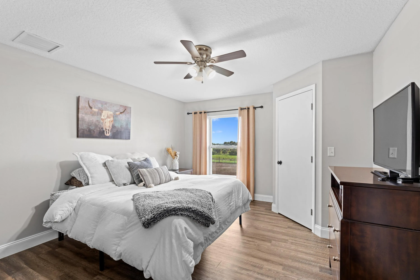
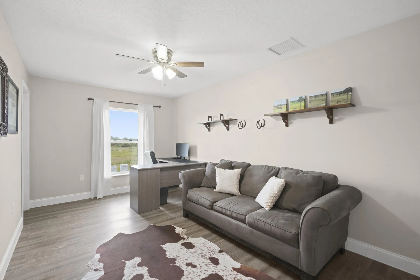
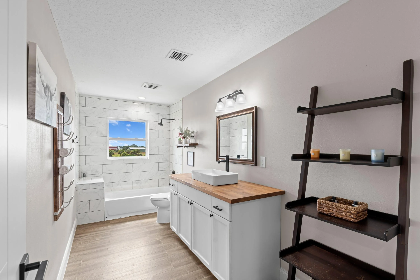
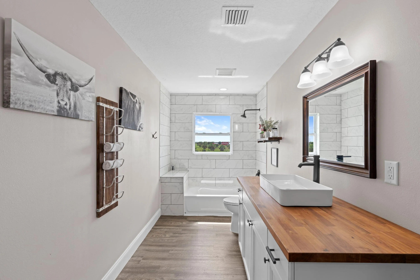
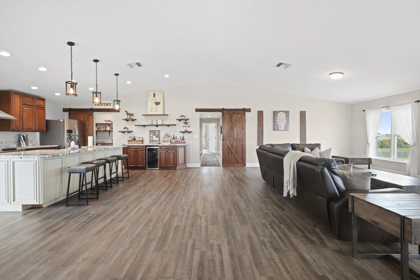
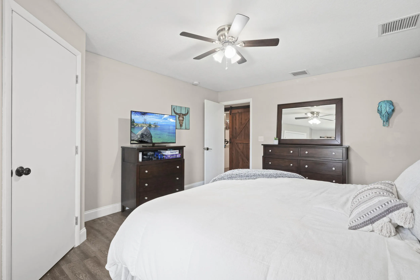
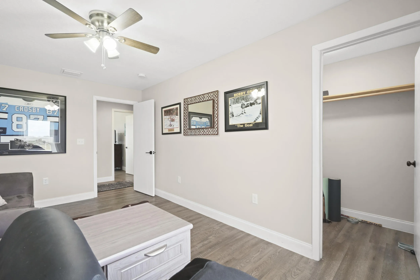
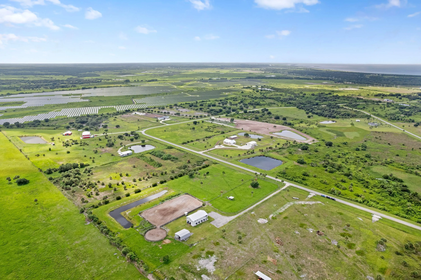
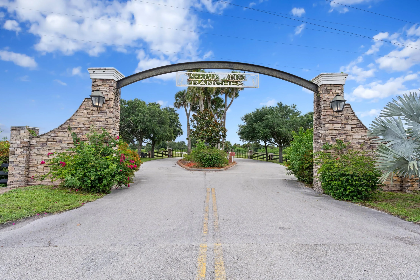
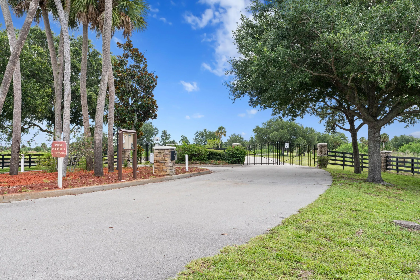
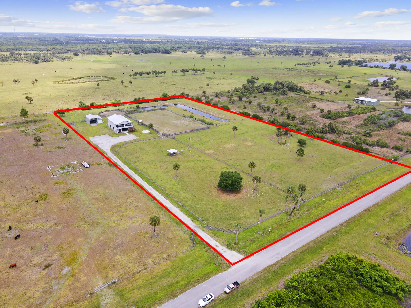
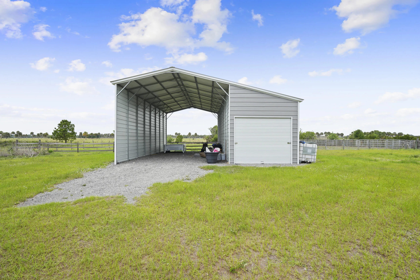
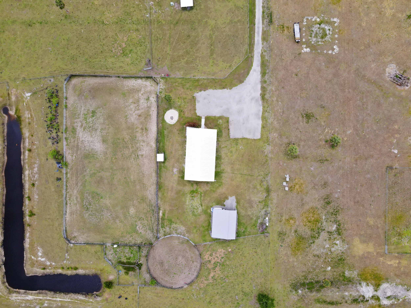
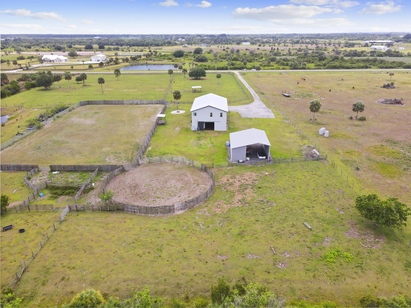
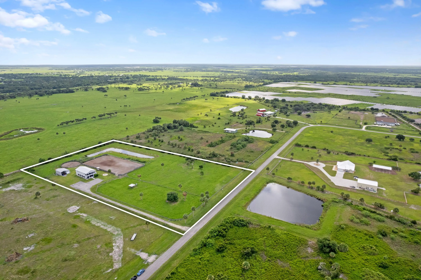
8-STALL BARN • 8.65 FENCED ACRES • 140′ x 225′ ARENA • BARNDOMINIUM HOME & BARN • 40′ x 30′ METAL SHOP • BRIDLE TRAILS • TURNKEY Turnkey equestrian estate in gated Sherman Wood Ranches! 8.65 fenced and cross-fenced acres featuring a custom 8-stall concrete block barn with A/C tack and feed rooms, automatic fly-spray system, wash bay, half bath and loft. Oversized riding arena, round pen and community bridle trails. Fully furnished 3BR/2.5BA modern farmhouse with scenic pasture views. Separate metal shop for equipment, vehicles, storage or business use. Ideal for private or commercial equestrian operations, training, cattle or income potential. Conveniently located between Ocala and Wellington International. Move-in ready! Big enough arena for big enough arena for hunter, dressage, jumper, or barrel racing. Footing can be customized to any rider.

Features

  • Heating System: Central
  • Cooling System: Electric, Central Air, Ceiling Fan(s)
  • Fence: Fenced, Gate
  • Pet Policy: Yes, No Pet Restrictions
  • Security: Smoke Detector(s), Security Gate, Gated Community, Phone Entry, Security Fence
  • Patio: Balcony, Porch, Covered
  • Parking: Driveway, Detached, Garage, Attached, Covered, RV Access/Parking, Detached Carport, Unpaved, Carport, Gravel
  • Furnished: Furnished

Appliances

  • Appliances: Dryer, Dishwasher, Electric Range, Microwave, Refrigerator, Washer, Electric Water Heater, Disposal, Ice Maker, Freezer, Water Heater, Cooktop, Range, Oven, Electric Cooktop, Wine Refrigerator

Address Map

  • Country: US
  • State: FL
  • County: Okeechobee
  • City: Okeechobee
  • Subdivision: SHERMAN WOOD RANCHES
  • Zipcode: 34974
  • Street: 26th
  • Street Number: 6536
  • Street Suffix: Trail
  • Floor Number: 0
  • Longitude: W81° 14' 48.3''
  • Latitude: N27° 13' 37.3''
  • Directions: GPS - Off of Beeline Hwy (710)
  • Street Dir Prefix: SE
  • MLS Area: 6220 - SE County (OK)

MLS Addon

  • Accessibility Features: No
  • Architectural Style: Ranch, Country, Rustic
  • Association Amenities: Gated, Maintenance Grounds
  • Association Fee: $125
  • Association Fee Frequency: Monthly
  • Association Fee Includes: Maintenance Grounds
  • Carport Spaces: 01/01/1970
  • Close Date:
  • Close Price: $0
  • Community Features: Gated, Home Owners Association, Equestrian Facilities
  • Development Status: New Construction
  • Elementary School: Everglades (Okeechobee)
  • Exterior Features: Balcony, Barbecue, Room For Pool, Outdoor Living Area
  • Fireplaces Total: 0
  • Flooring: Wood, Laminate
  • Garage Spaces: 0
  • High School: Okeechobee
  • Insurance Expense: $0
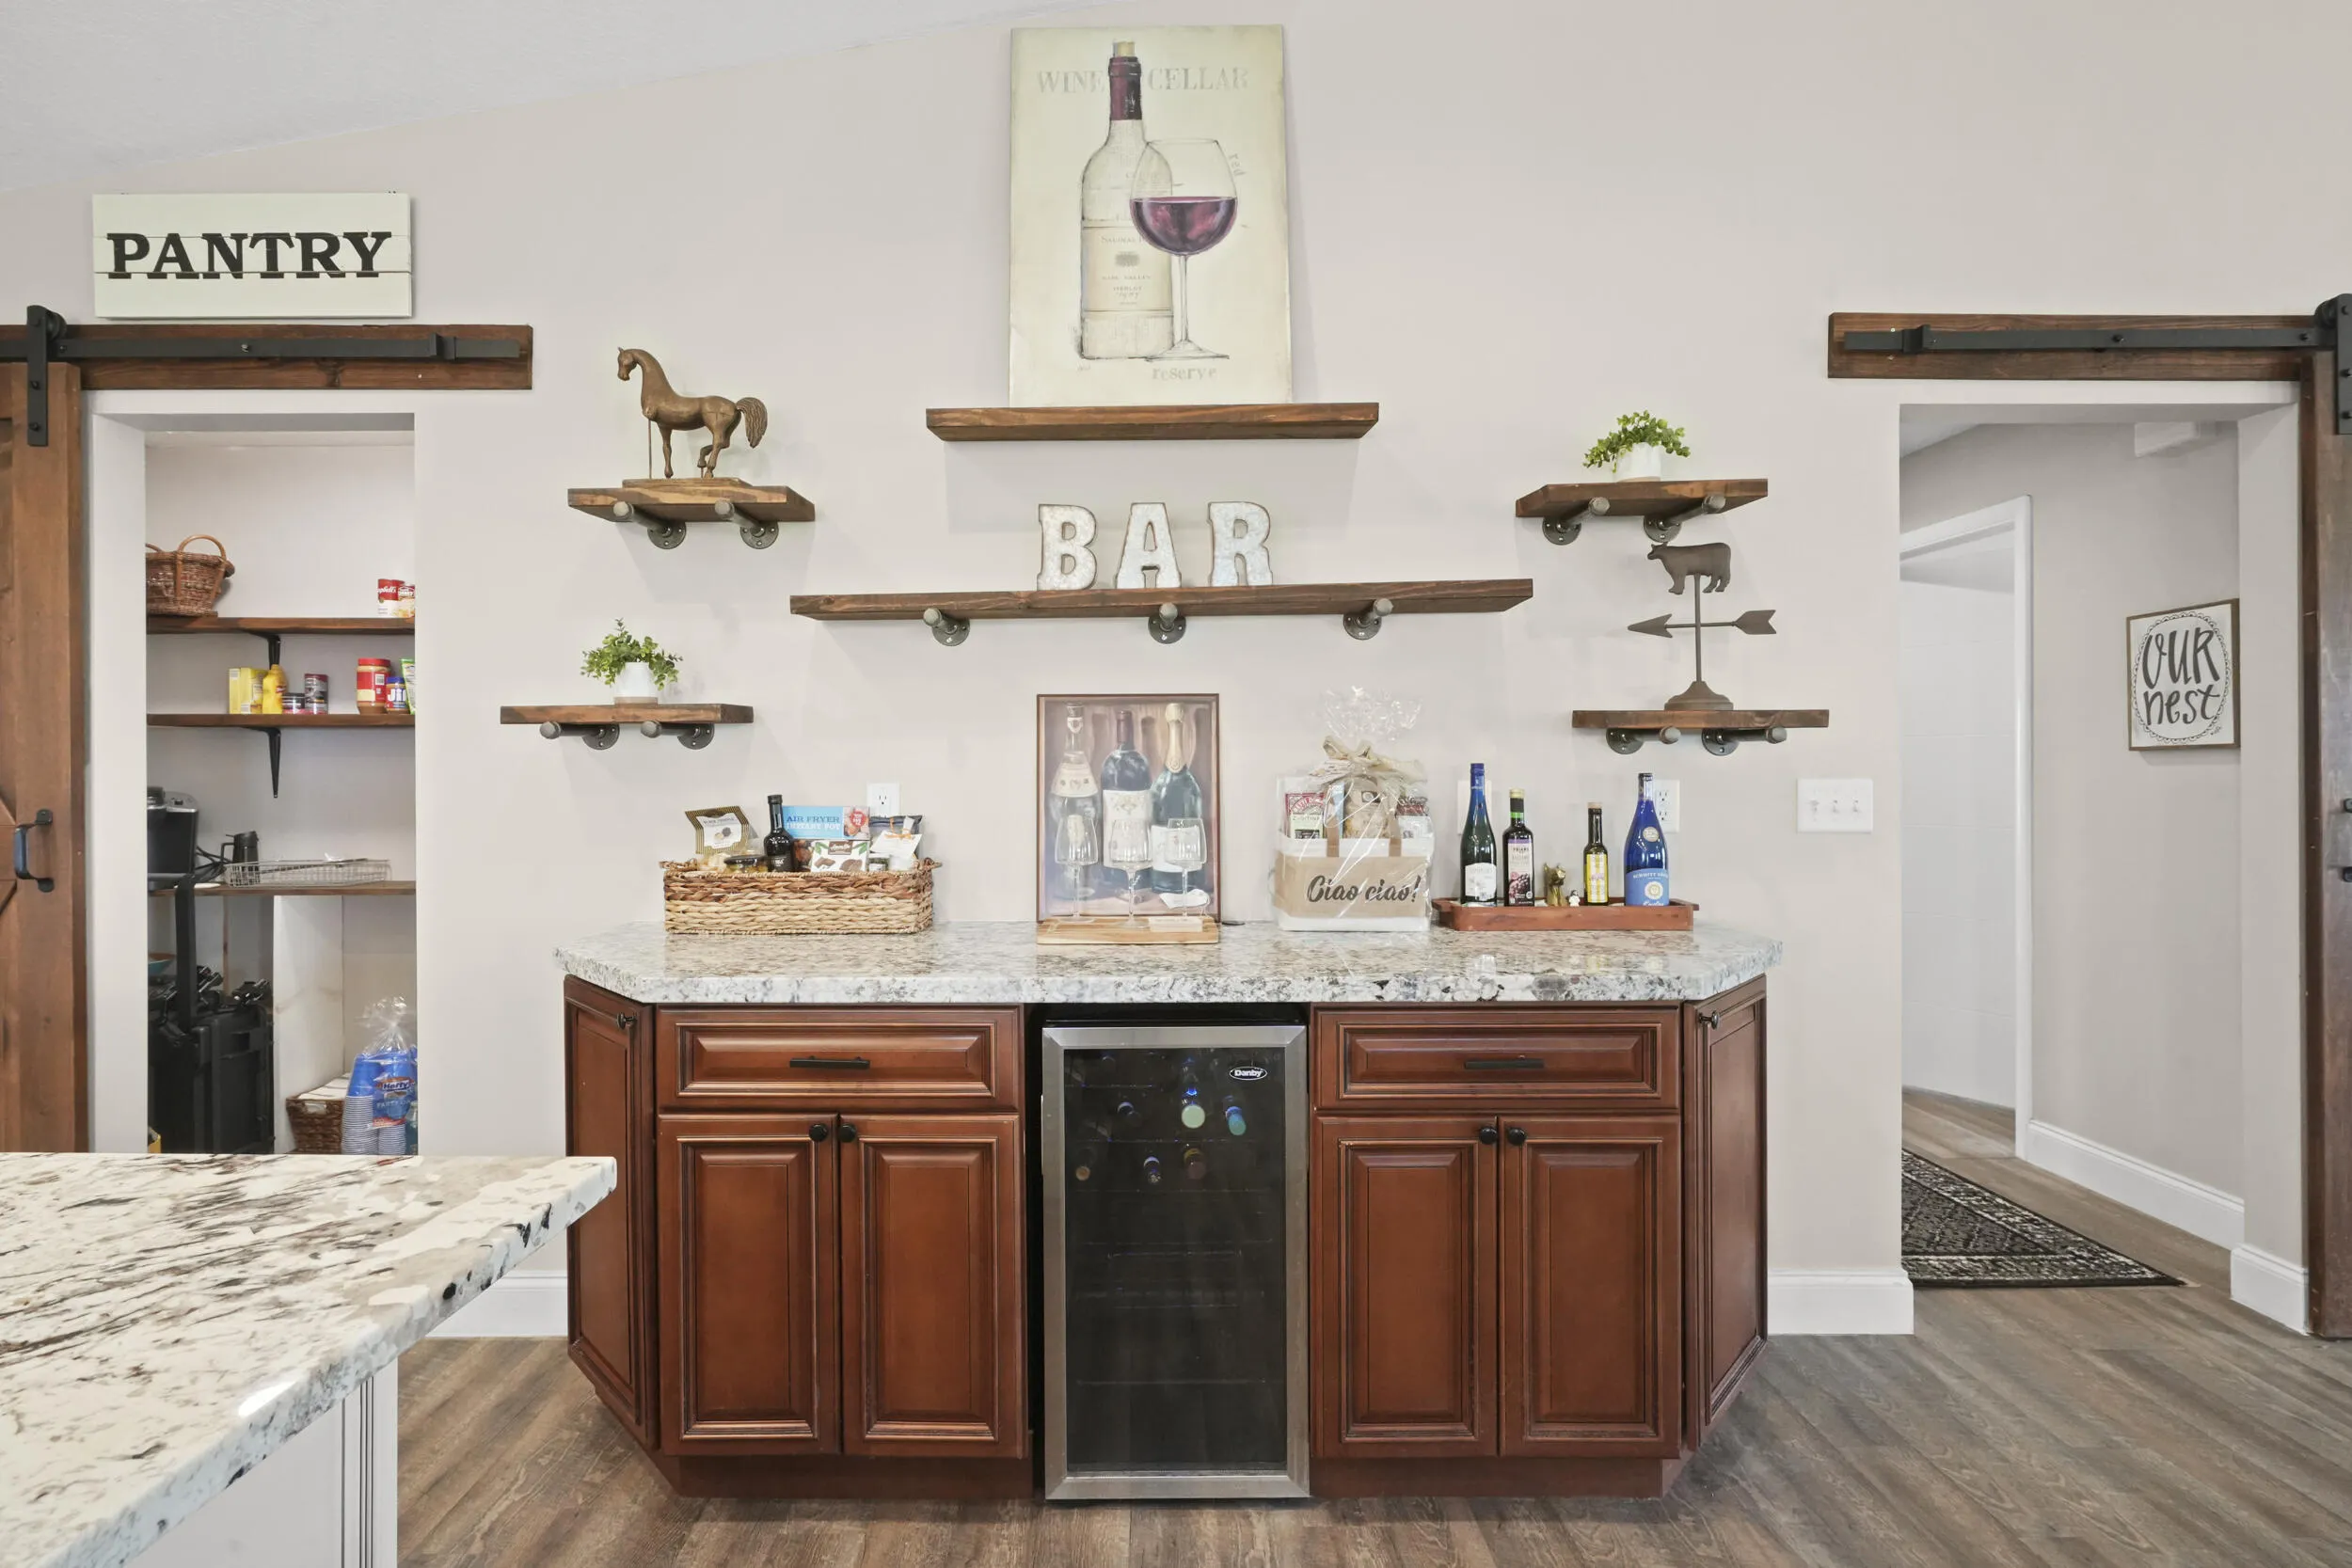
  • Interior Features: Dual Sinks, Living/Dining Room, Upper Level Primary, Family/Dining Room, Walk-In Closet(s), Kitchen Island, Garden Tub/Roman Tub, High Ceilings, Pantry, Separate Shower, Dining Area, Separate/Formal Dining Room, Vaulted Ceiling(s), Bar, Breakfast Bar, Wet Bar, Bathtub, Soaking Tub, Storage
  • Laundry Features: Laundry Tub, Washer Hookup, Inside, Laundry Closet, Laundry Room, Sink, Upper Level, Electric Dryer Hookup
  • Levels: Two
  • Listing Terms: Cash, Conventional, FHA
  • Lot Features: Oversized Lot, 5-10 Acres
  • Middle Or Junior School: Osceola
  • New Taxes Expense: $0
  • Road Frontage Type: Private Road
  • Stories: 1
  • Stories Total: 2
  • Tax Annual Amount: $7,695
  • Tax Year: 2025
  • Utilities: Electricity Connected, Sewer Connected, Cable Connected
  • Water Front Features: No
  • Window Features: Blinds, Drapes
  • Zoning: AG

Location

Listing Updated: 2026-10-29 16:16:10
  • Property Type : Single Family
  • Property Sub Type : Single Family Residence
  • Listing Type : For Sale
  • Listing ID : B26021946
  • Price : $999,900
  • Bedrooms : 3
  • Bathrooms : 3
  • Full Bathrooms : 2
  • Half Bathrooms : 1
  • Square Footage : 2,307 Sqft
  • Year Built : 2019
  • Lot Area : 8.65 Acre
  • Listing Status : Active
  • Days On Market : 195
Contact Agent
Required
Required
Required
By proceeding, you consent to receive calls and texts at the number you provided, including marketing by autodialer and prerecorded and artificial voice, and ettmail, about your inquiry and other home-related matters, but not as a condition of any purchase.

Similar Single Family