• Share

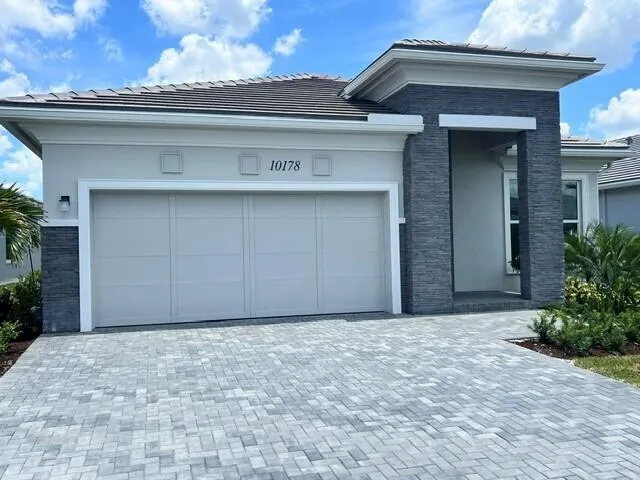
10178 Timber Creek Way, Palm Beach Gardens, Florida 33412

Active For Sale
$829,000
  • Beds 2
  • Baths 2
  • Sq Ft 2,155 Sqft
  • Visits: 8 in 21 days

Description

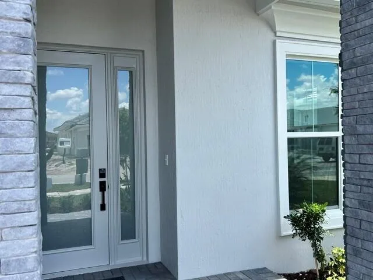
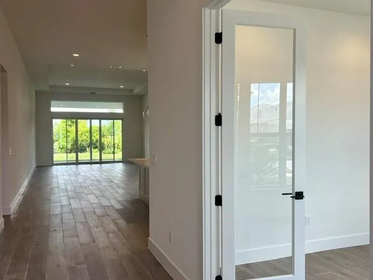
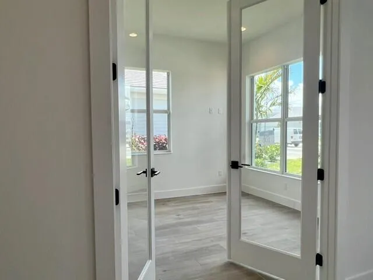
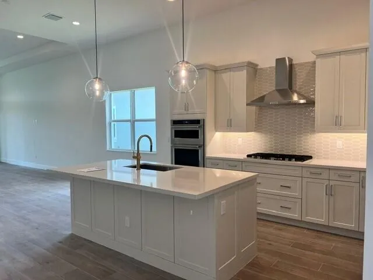
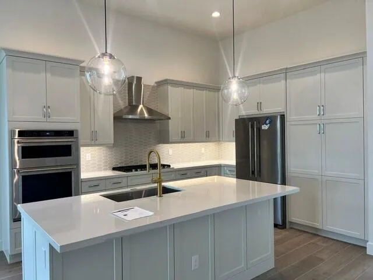
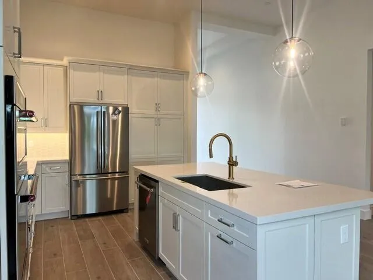
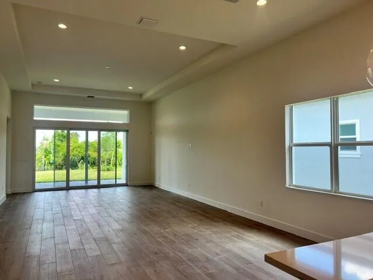
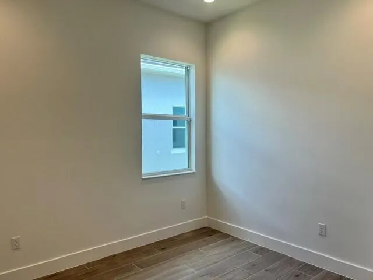
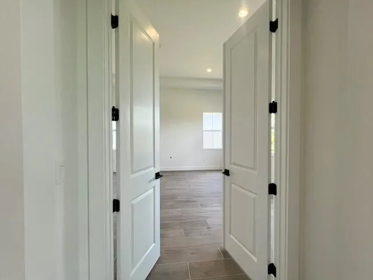
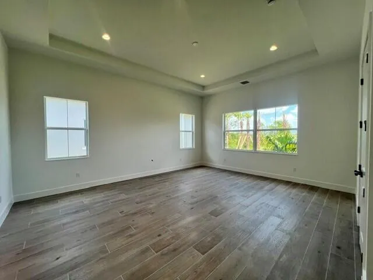
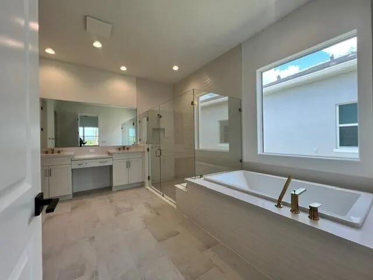
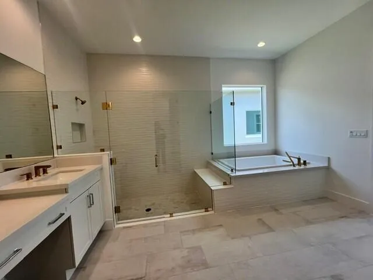
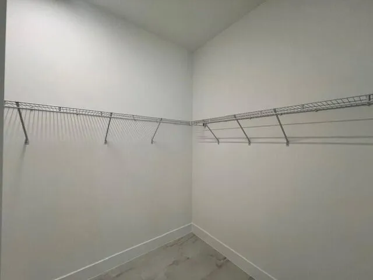
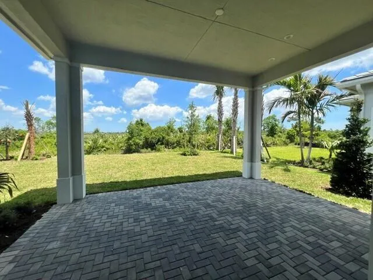
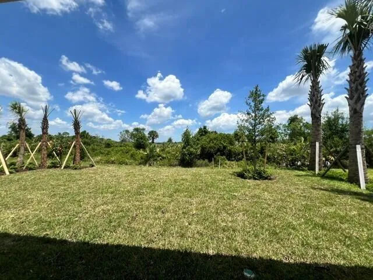
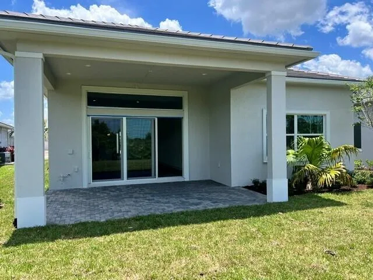
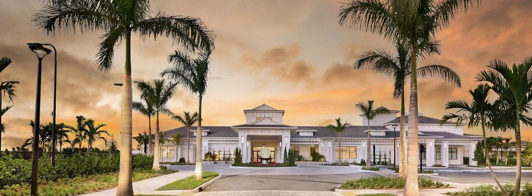
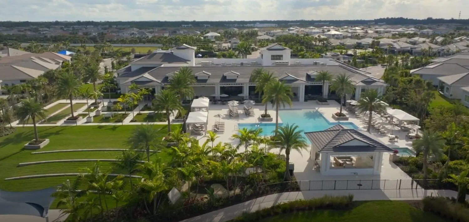
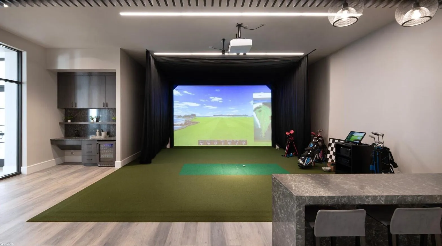
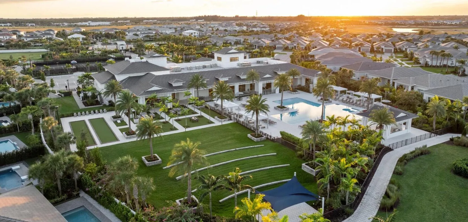
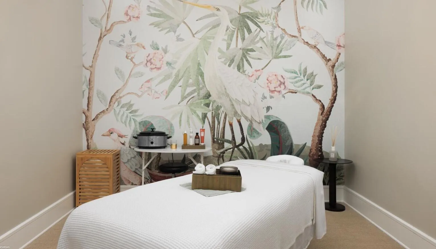
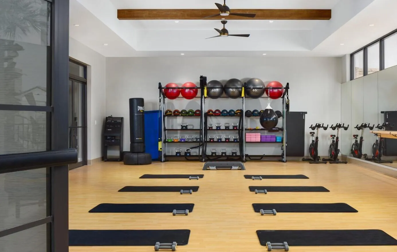
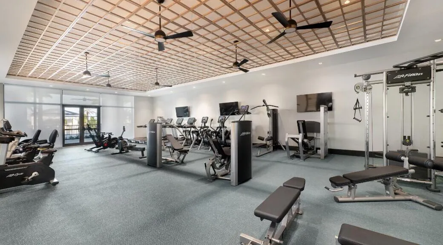
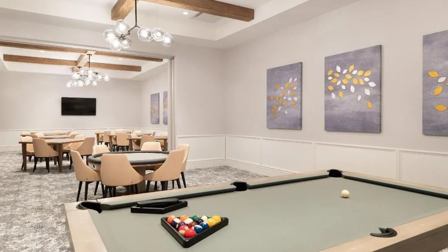
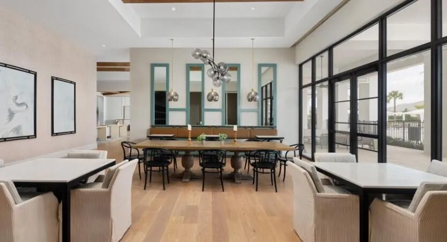
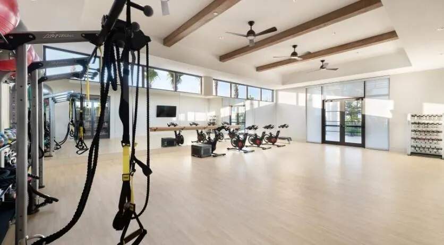
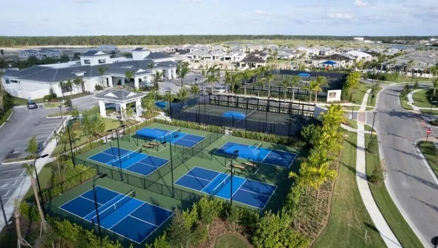
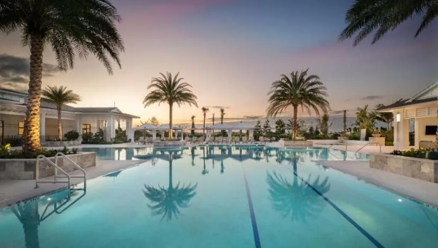
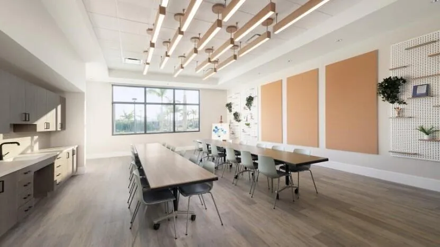
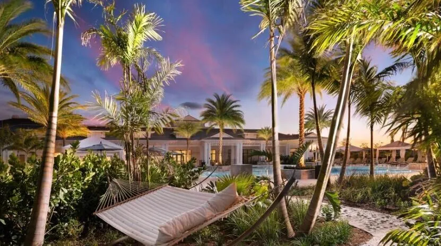
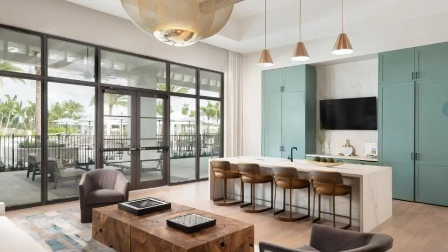
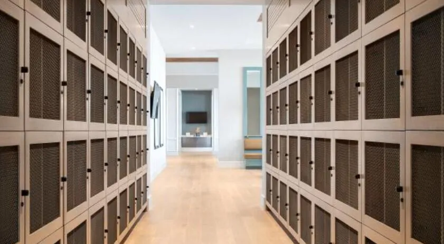
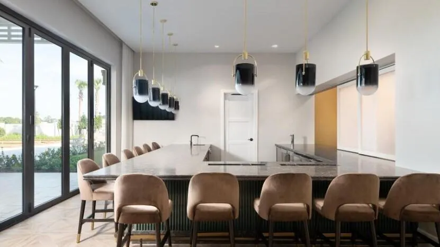
The Samantha is an ideal second home or perfect for those looking to downsize. Thoughtfully designed with luxurious interior finishes, this home features porcelain tile flooring throughout. A private study is conveniently located at the front of the home, creates the perfect space for a home office or quiet retreat. The beautifully appointed kitchen is ideal for those who love to cook, with white cabinetry and premium KitchenAid appliances. The dining area and great room flow seamlessly together, for an entertainment-ready space that extends outdoors to an expanded covered lanai and tranquil preserve view. The primary suite offers a peaceful retreat, highlighted by a double-entry and a spa-inspired bath featuring a contemporary built-in soaking tub, separate shower, and spacious closet. Enjoy the lifestyle you’ve been looking for at Regency at Avenir, a premier 55+ community designed for active living. Residents have access to The Pearl, a private 21,000+ square-foot clubhouse featuring an impressive array of amenities, along with an onsite Lifestyle Director who curates a vibrant calendar of social and recreational activities. Added peace of mind comes with a comprehensive warranty package that includes a 10-year structural warranty, a 2-year mechanical and plumbing warranty, and a 1-year fit-and-finish warranty.

Features

  • Swimming Pool: Association
  • Heating System: Central, Heat Strip
  • Cooling System: Electric, Central Air
  • Patio: Patio, Covered
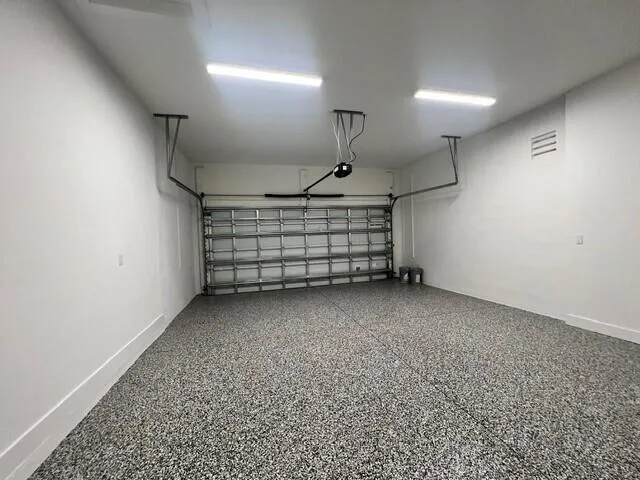
  • Parking: Driveway, Garage, Garage Door Opener, Attached

Appliances

  • Appliances: Dryer, Dishwasher, Microwave, Refrigerator, Washer, Disposal, Ice Maker, Gas Water Heater, Water Heater, Cooktop, Oven, Gas Cooktop, Vented Exhaust Fan

Address Map

  • Country: US
  • State: FL
  • County: Palm Beach
  • City: Palm Beach Gardens
  • Subdivision: AVENIR SITE PLAN 2 POD
  • Zipcode: 33412
  • Street: Timber Creek
  • Street Number: 10178
  • Street Suffix: Way
  • Floor Number: 0
  • Longitude: W81° 46' 0.9''
  • Latitude: N26° 49' 47.4''
  • Directions: I95 to Northlake Blvd. Head West 8 miles and turn right into Avenir. Continue straight past Avenir Clubhouse, and Regency will be on your right.
  • MLS Area: 5550

MLS Addon

  • Accessibility Features: No
  • Architectural Style: Other
  • Association Amenities: Clubhouse, Fitness Center, Pool, Spa/Hot Tub, Basketball Court, Trail(s), Cabana, Pickleball, Bocce Court, Sidewalks, Recreation Facilities
  • Association Fee: $424
  • Association Fee Frequency: Monthly
  • Association Fee Includes: Common Areas, Security, Maintenance Grounds, Recreation Facilities
  • Close Price: $0
  • Elementary School: Pierce Hammock
  • Exterior Features: Outdoor Living Area
  • Flooring: Tile
  • Garage Spaces: 2
  • High School: Palm Beach Gardens
  • Insurance Expense: $0
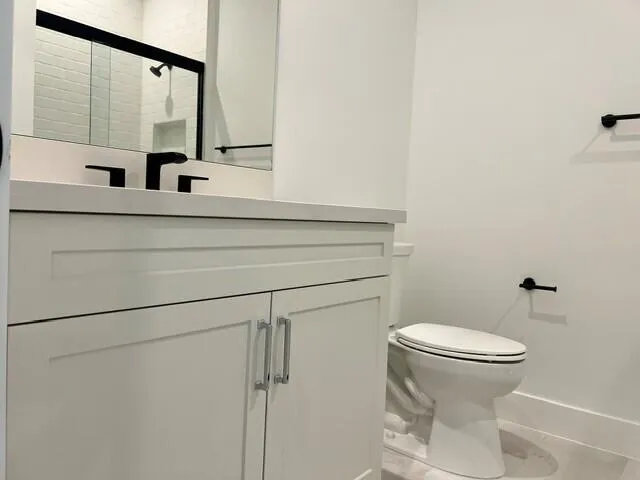
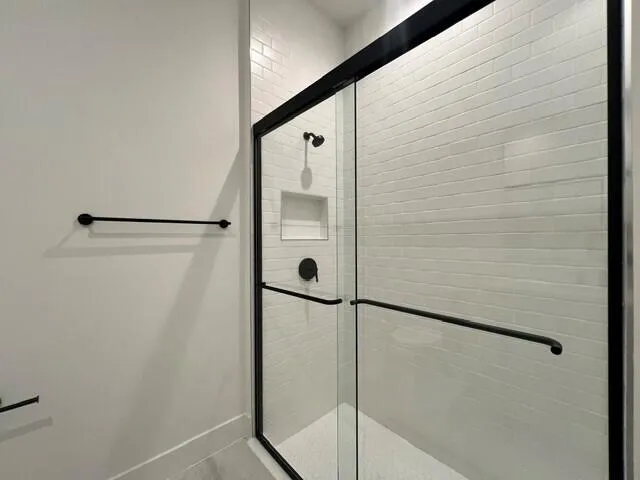
  • Interior Features: Dual Sinks, Entrance Foyer, Walk-In Closet(s), Kitchen Island, Pantry, Separate Shower, Main Level Primary, Kitchen/Dining Combo, Bathtub, Soaking Tub
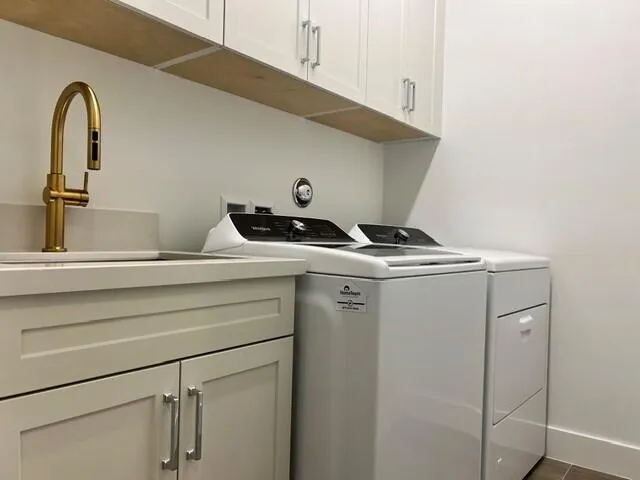
  • Laundry Features: Laundry Tub, Inside
  • Levels: One
  • Lot Features: < 1/4 Acre, Sprinklers Automatic, Landscaped
  • Lot Size Dimensions: 50' x 130'
  • Middle Or Junior School: Osceola Creek
  • New Taxes Expense: $0
  • Stories: 1
  • Stories Total: 1
  • Tax Annual Amount: $5,268
  • Utilities: Cable Available, Sewer Available, Water Available, Underground Utilities, Electricity Connected, Natural Gas Connected
  • Window Features: Storm Window(s), Double Pane Windows
  • Zoning: PDA (city)

Location

Listing Updated: 2026-05-13 09:13:52

  • Property Type : Single Family
  • Property Sub Type : Single Family Residence
  • Listing Type : For Sale
  • Listing ID : B26026473
  • Price : $829,000
  • View : Canal, Garden, Pool
  • Bedrooms : 2
  • Bathrooms : 2
  • Full Bathrooms : 2
  • Half Bathrooms : 0
  • Square Footage : 2,155 Sqft
  • Year Built : 2026
  • Lot Area : 0.16 Acre
  • Listing Status : Active
  • Days On Market : 20
Contact Agent
Required
Required
Required
By proceeding, you consent to receive calls and texts at the number you provided, including marketing by autodialer and prerecorded and artificial voice, and ettmail, about your inquiry and other home-related matters, but not as a condition of any purchase.

Similar Single Family