• Share

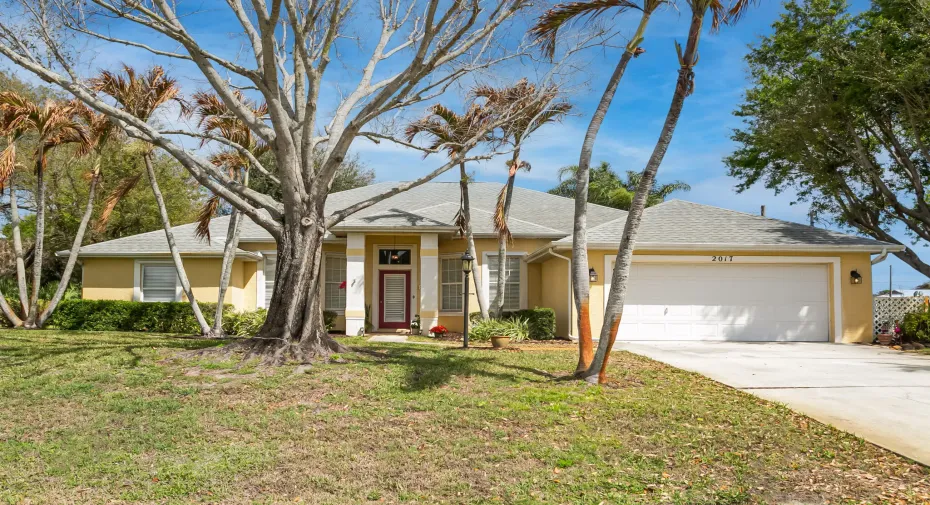
2017 SE Allamanda Drive, Port St Lucie, Florida 34952

Active For Sale
$549,900
  • Beds 4
  • Baths 3
  • Sq Ft 2,256 Sqft
  • Visits: 13 in 136 days

Description

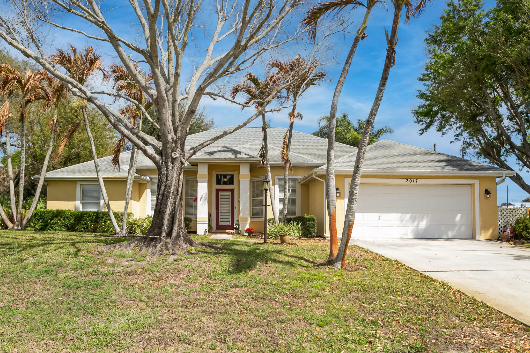
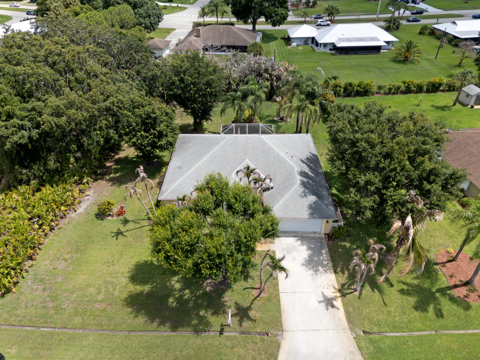
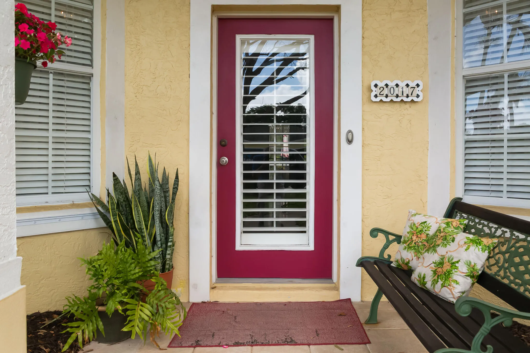
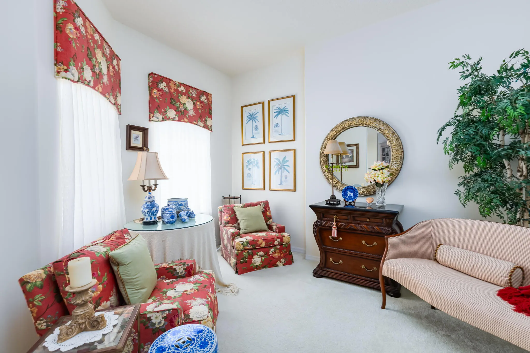
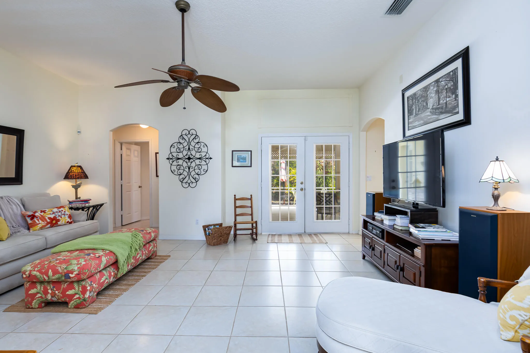
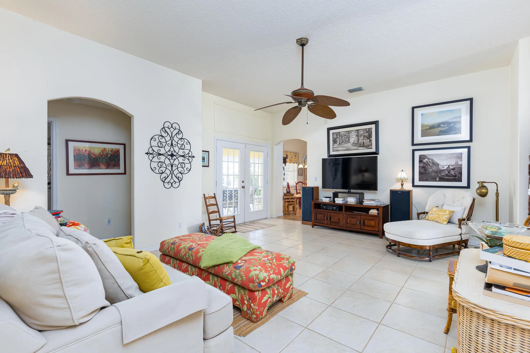
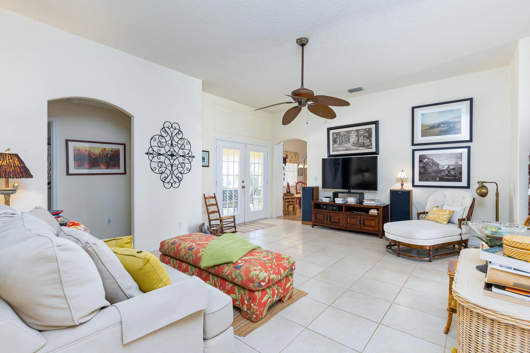
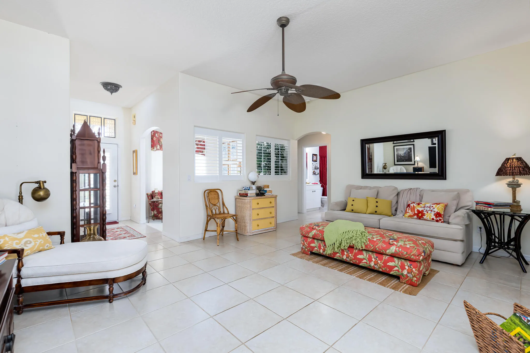
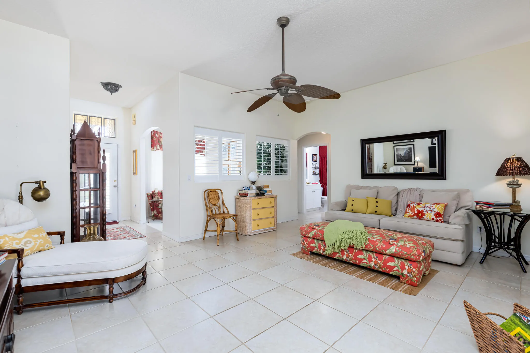
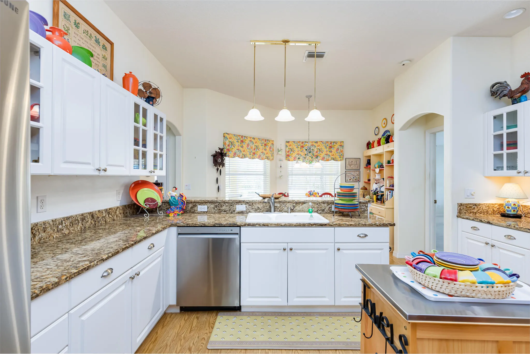
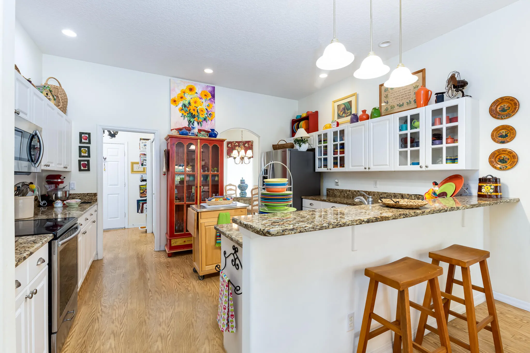
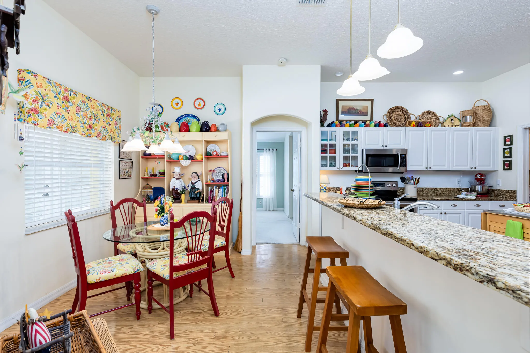
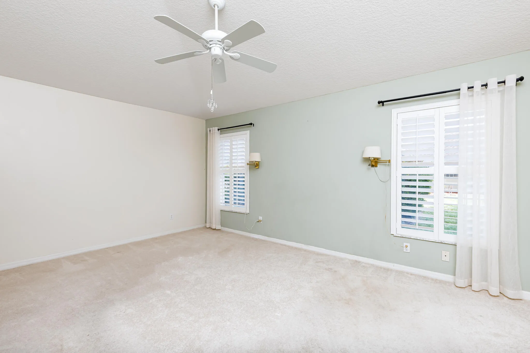
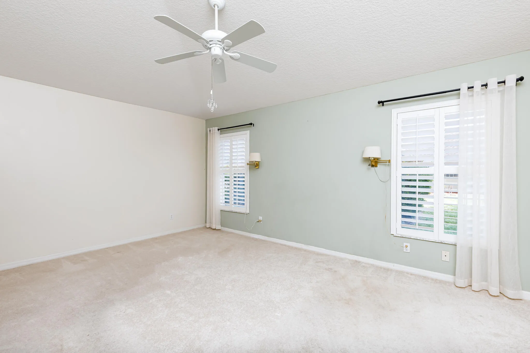
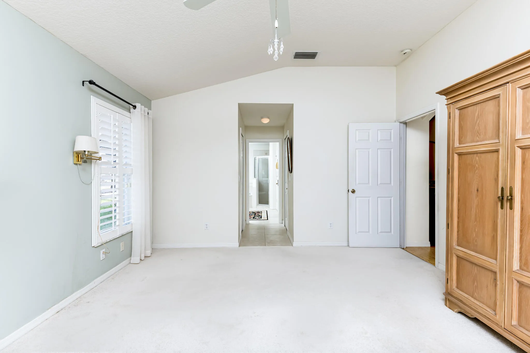
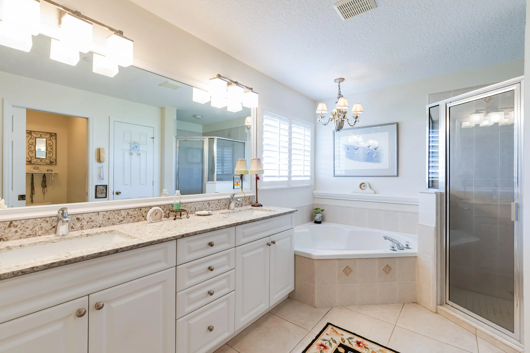
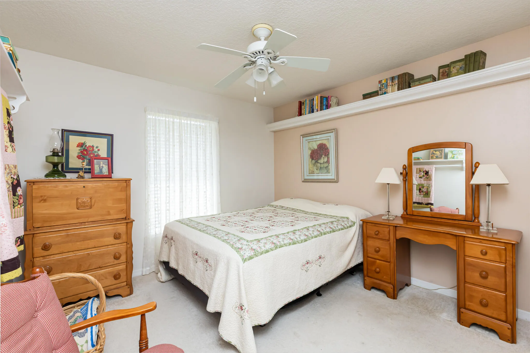
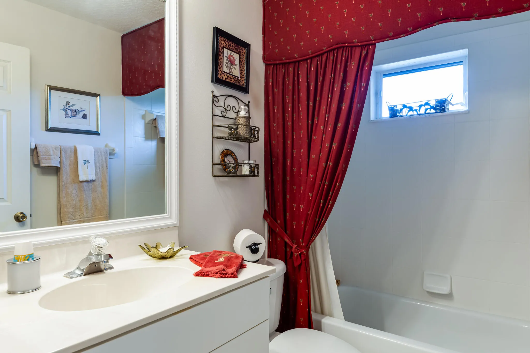
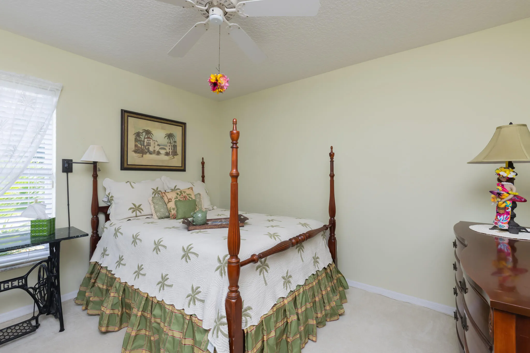
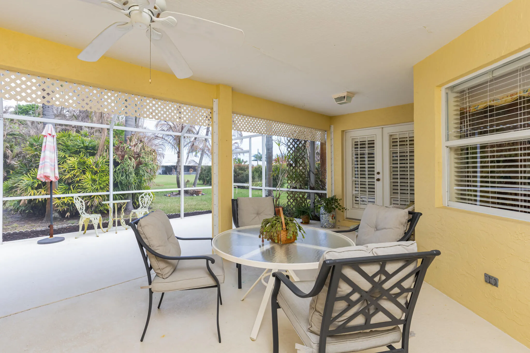
Welcome to Paradise! Impressive Custom-Built CBS, One Owner, 4 Bedrooms, 3 Full Bathrooms, 2 car Garage on .47 of an Acre of Mature Landscaping with screened in Patio in Sandpiper Bay Community! Prepare to be Impressed! Elegant Foyer invites you into the Formal Dining Room, Formal Living Room or spacious Family Room w/ French Doors to Screened Patio. Tile Flooring throughout main living area. Spacious Eat-In Kitchen w/ S.S. Appliances, Granite Countertops and Snack Counter. Primary Bedroom, w/ carpeting, features French Doors to Patio w/ spacious Bathroom Suite. Double Walk-In Closets. Guest Bedrooms were thoughtfully planned. 2 Bedrooms, w/ carpeting, share a Full Bathroom, the Rear Bedroom, w/ laminate floor, has Full Bathroom w/ access to the Patio Area. *See Broker Remarks.

Features

  • Heating System: Central, Electric
  • Cooling System: Electric, Central Air, Ceiling Fan(s)
  • Patio: Patio, Screened, Covered
  • Parking: Garage, Attached

Appliances

  • Appliances: Dryer, Dishwasher, Electric Range, Microwave, Refrigerator, Washer, Electric Water Heater, Water Heater

Address Map

  • Country: US
  • State: FL
  • County: St Lucie
  • City: Port St Lucie
  • Subdivision: SANDPIPER BAY COMMUNITY
  • Zipcode: 34952
  • Street: Allamanda
  • Street Number: 2017
  • Street Suffix: Drive
  • Floor Number: 0
  • Longitude: W81° 42' 38''
  • Latitude: N27° 15' 25.6''
  • Directions: US1--Westmoreland Blvd-Left on Farley-Left on Allamanda. Home on Left. Sign on Front Lawn.
  • Street Dir Prefix: SE
  • MLS Area: 7180

MLS Addon

  • Architectural Style: Traditional
  • Association Amenities: Picnic Area, Park
  • Association Fee: $0
  • Close Price: $0
  • Elementary School: Savanna Ridge
  • Exterior Features: Outdoor Living Area
  • Flooring: Carpet, Laminate
  • Garage Spaces: 2
  • High School: Port St. Lucie
  • Insurance Expense: $0
  • Interior Features: Breakfast Area, Dual Sinks, Entrance Foyer, Eat-in Kitchen, Walk-In Closet(s), Pantry, Split Bedrooms, Separate Shower, Dining Area, Separate/Formal Dining Room, Main Level Primary, Vaulted Ceiling(s), Attic, Breakfast Bar, Pull Down Attic Stairs, Bathtub, Soaking Tub, Cathedral Ceiling(s)
  • Laundry Features: Laundry Tub, Inside
  • Levels: One
  • Lot Features: 1/4 to 1/2 Acre Lot, Sprinkler System, Many Trees
  • Lot Size Dimensions: .47
  • Middle Or Junior School: Northport K-8
  • New Taxes Expense: $0
  • Stories: 1
  • Stories Total: 1
  • Tax Annual Amount: $3,827
  • Utilities: Water Available
  • Window Features: Plantation Shutters
  • Zoning: RS-1PS

Location

Listing Updated: 2026-06-05 00:45:40

  • Property Type : Single Family
  • Property Sub Type : Single Family Residence
  • Listing Type : For Sale
  • Listing ID : R11169841
  • Price : $549,900
  • View : Garden
  • Bedrooms : 4
  • Bathrooms : 3
  • Full Bathrooms : 3
  • Half Bathrooms : 0
  • Square Footage : 2,256 Sqft
  • Year Built : 2002
  • Lot Area : 0.47 Acre
  • Listing Status : Active
  • Days On Market : 135
Contact Agent
Required
Required
Required
By proceeding, you consent to receive calls and texts at the number you provided, including marketing by autodialer and prerecorded and artificial voice, and ettmail, about your inquiry and other home-related matters, but not as a condition of any purchase.

Similar Single Family