• Share

7166 Montrico Drive, Boca Raton, Florida 33433

Active Under Contract
$1,449,000
  • Beds 4
  • Baths 4
  • Sq Ft 3,236 Sqft
  • Visits: 5 in 18 days

Description

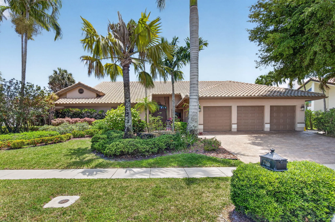
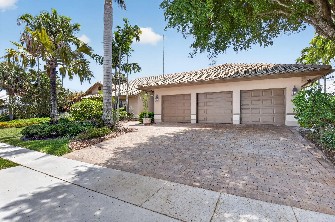
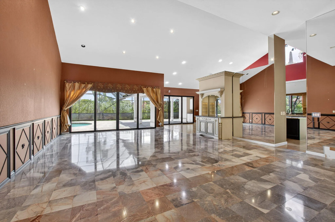
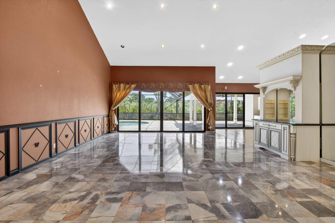
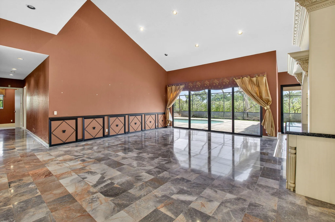
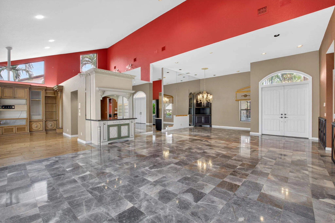
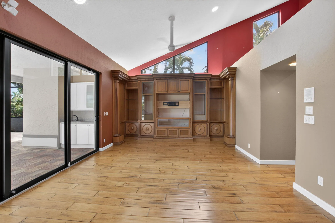
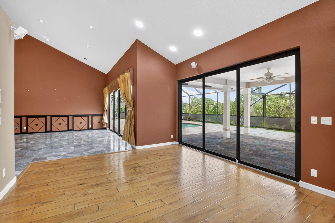
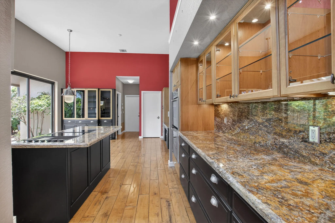
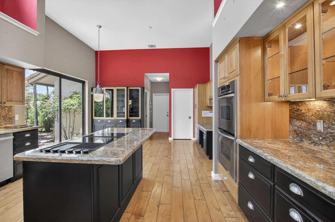
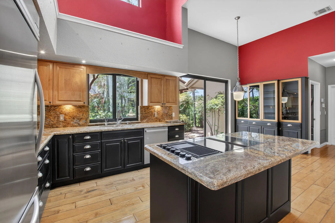
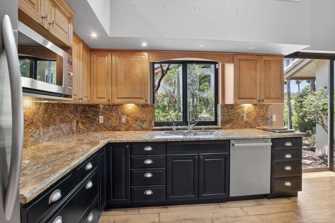
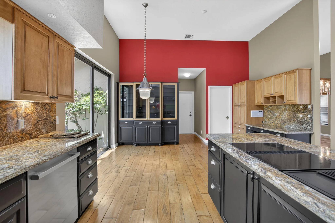
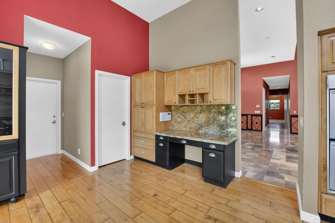
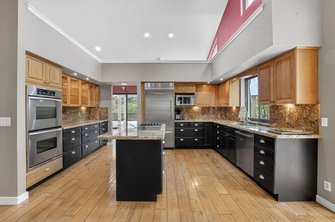
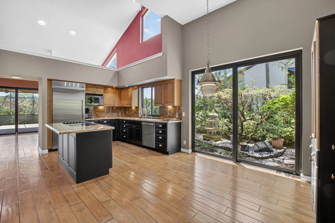
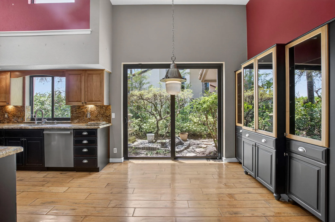
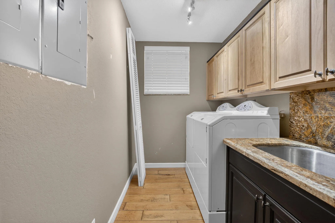
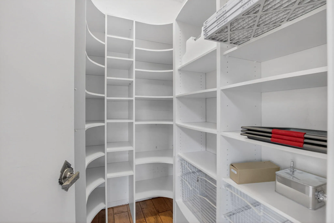
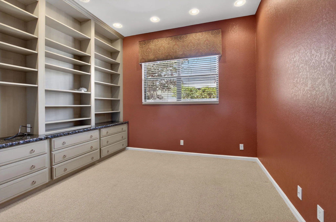
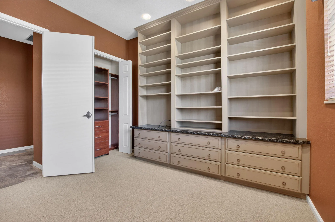
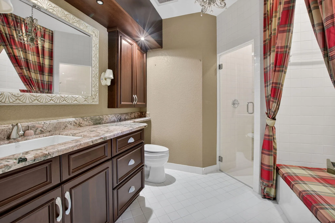
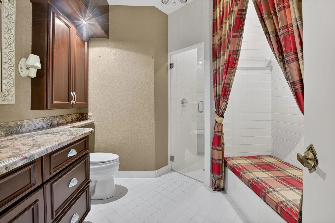
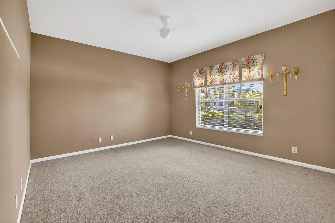
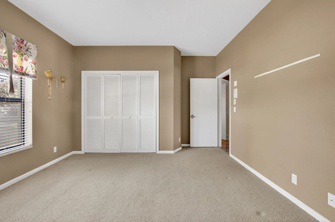
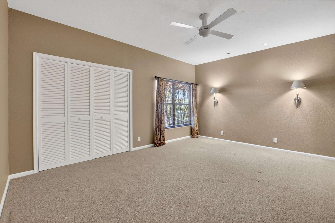
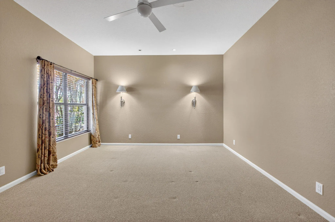
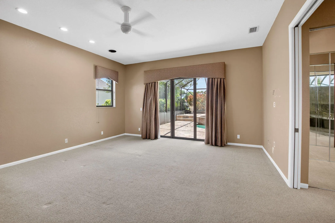
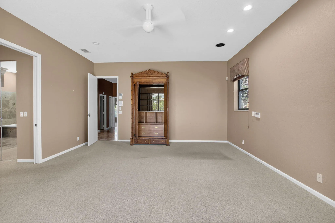
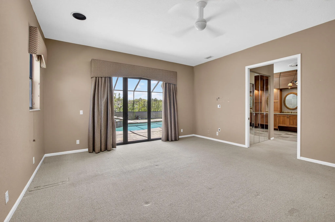
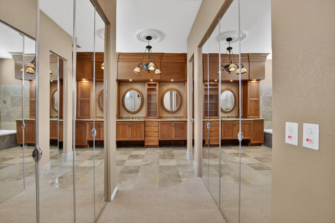
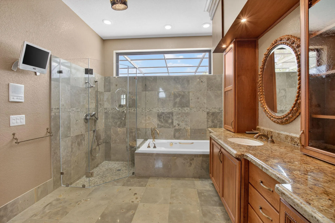
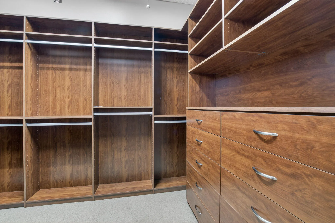
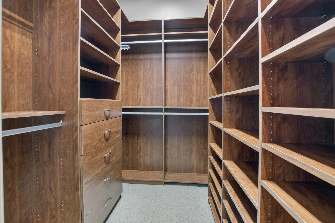
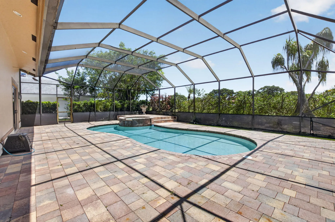
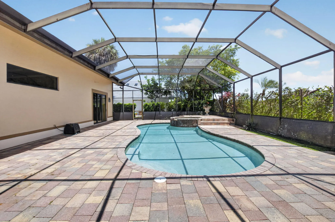
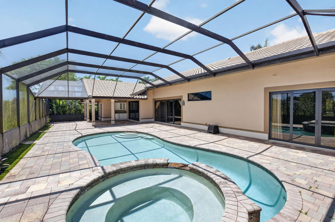
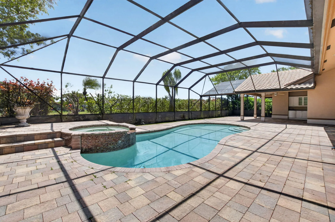
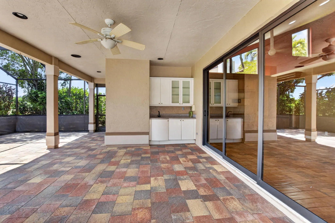
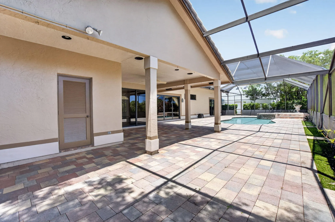
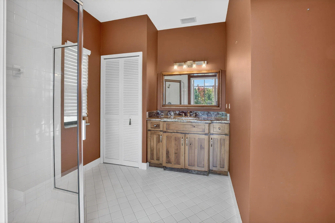
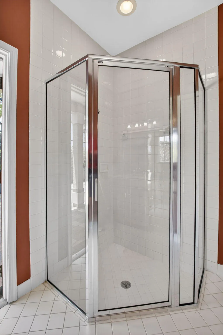
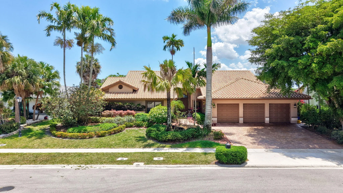
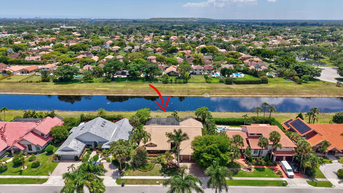
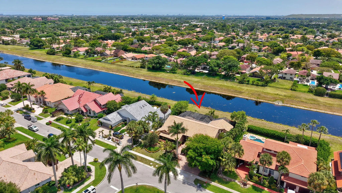
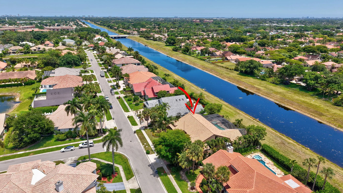
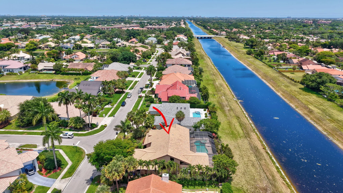
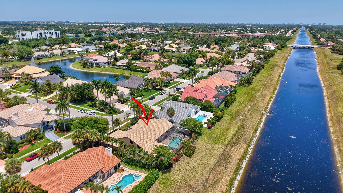
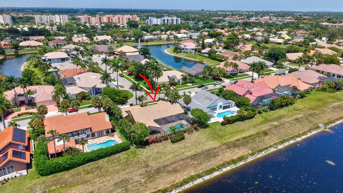
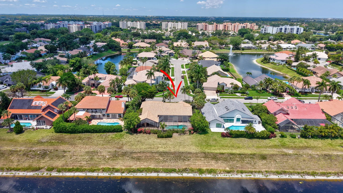
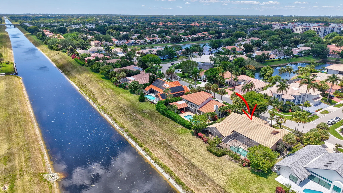
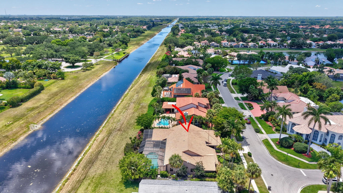
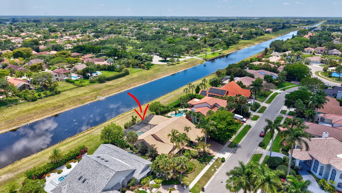
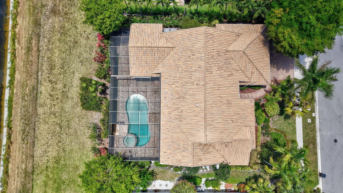
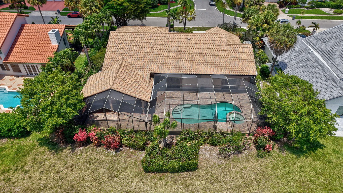
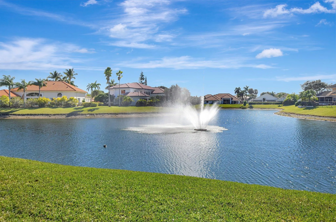
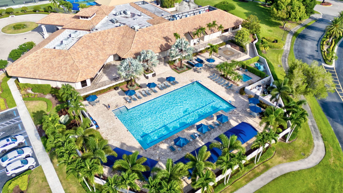
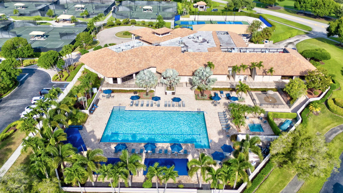
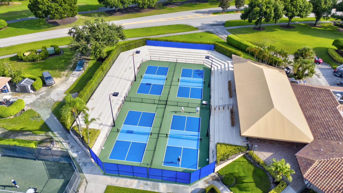
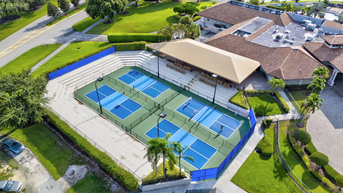
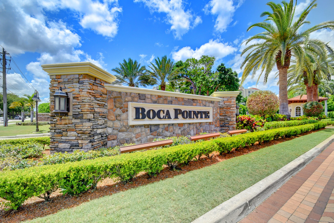
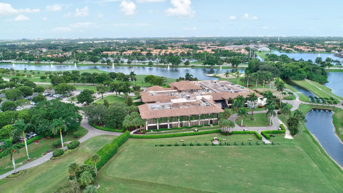
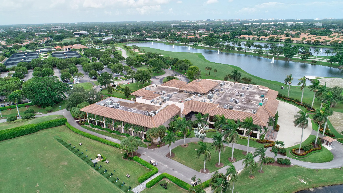
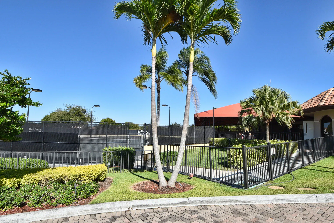
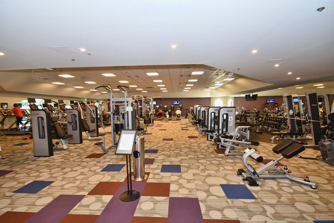
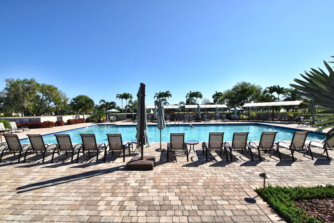
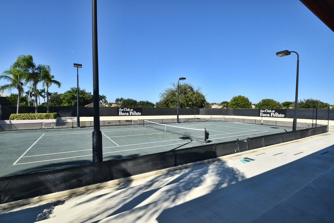
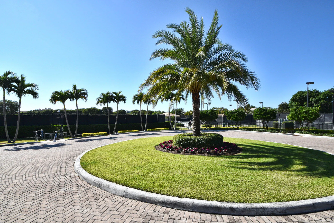
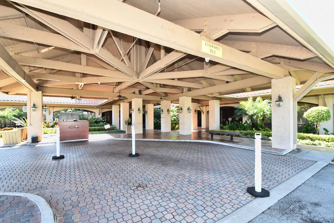
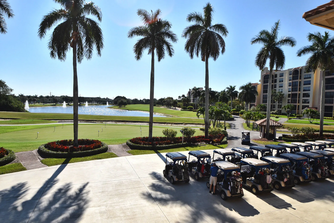
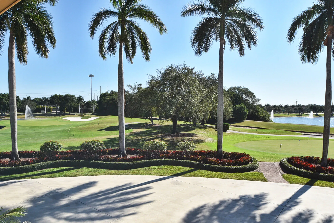
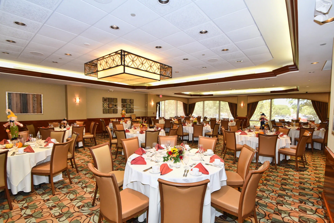
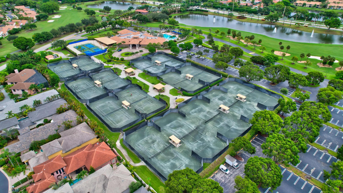
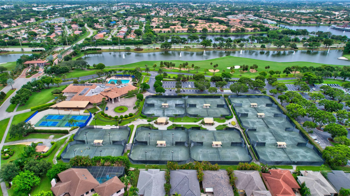
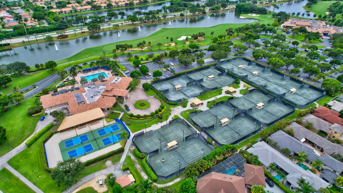
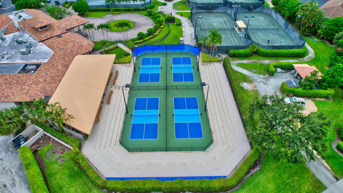
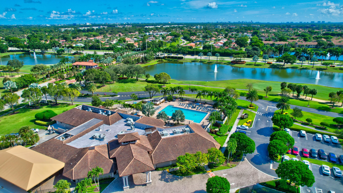
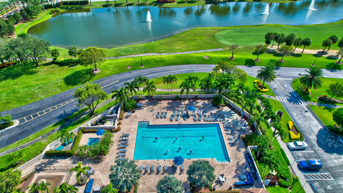
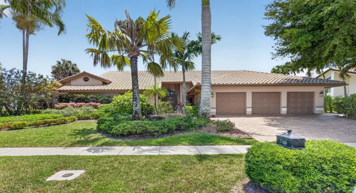
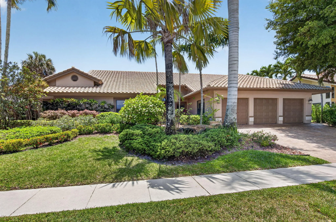
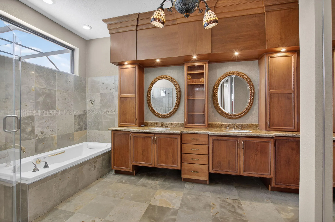
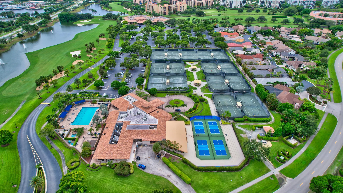
What an opportunity to make this home fit your custom desires. The home features all hurricane windows and a much sought after 3 CAR GARAGE!! There is a very large screened pool patio area with a ton of privacy and a full cabana bath with shower. The custom landscaping beyond the pool area leads to the Hillsboro canal. There are 4 bedrooms and one is used as an office. The home has many custom top of the line built ins. The Primary bedroom has 2 large walk in custom closets. This home is located in the estate section of Boca Pointe Country Club. Memebership is optional with many great opportunities depending on your desires of social, tennis, pickelball, and golf.

Features

  • Swimming Pool: In Ground, Private, Screen Enclosure, Outside Bath Access
  • Heating System: Central, Electric
  • Cooling System: Central Air, Ceiling Fan(s)
  • Patio: Patio, Screened, Covered
  • Parking: Driveway, Garage, Attached, Concrete

Appliances

  • Appliances: Dryer, Dishwasher, Microwave, Refrigerator, Washer, Oven

Address Map

  • Country: US
  • State: FL
  • County: Palm Beach
  • City: Boca Raton
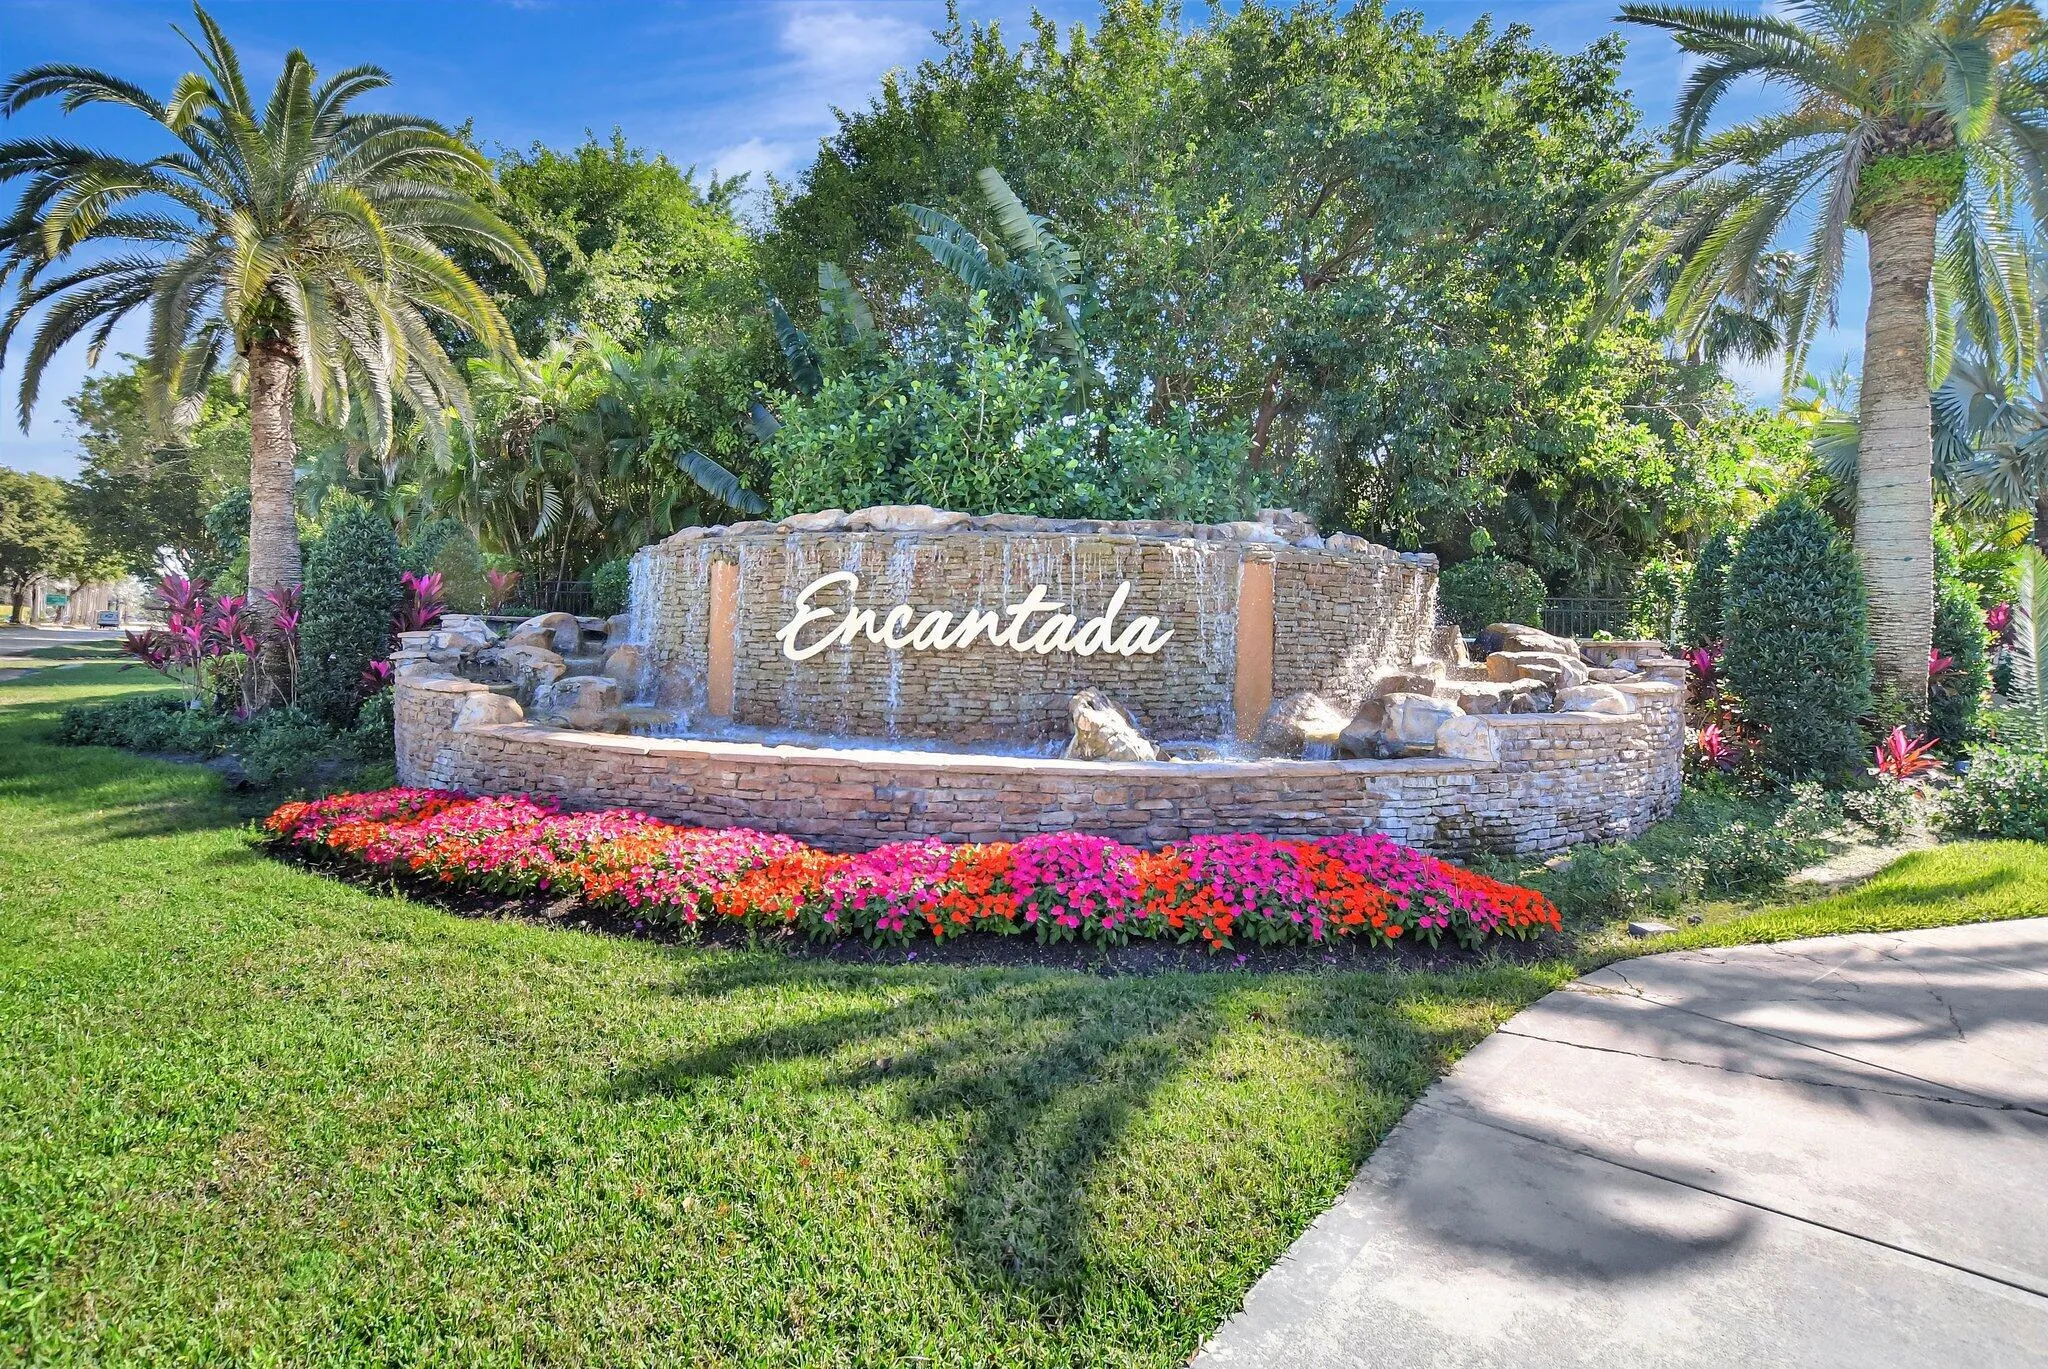
  • Subdivision: ENCANTADA
  • Zipcode: 33433
  • Street: Montrico
  • Street Number: 7166
  • Street Suffix: Drive
  • Floor Number: 0
  • Longitude: W81° 50' 28''
  • Latitude: N26° 19' 42.1''
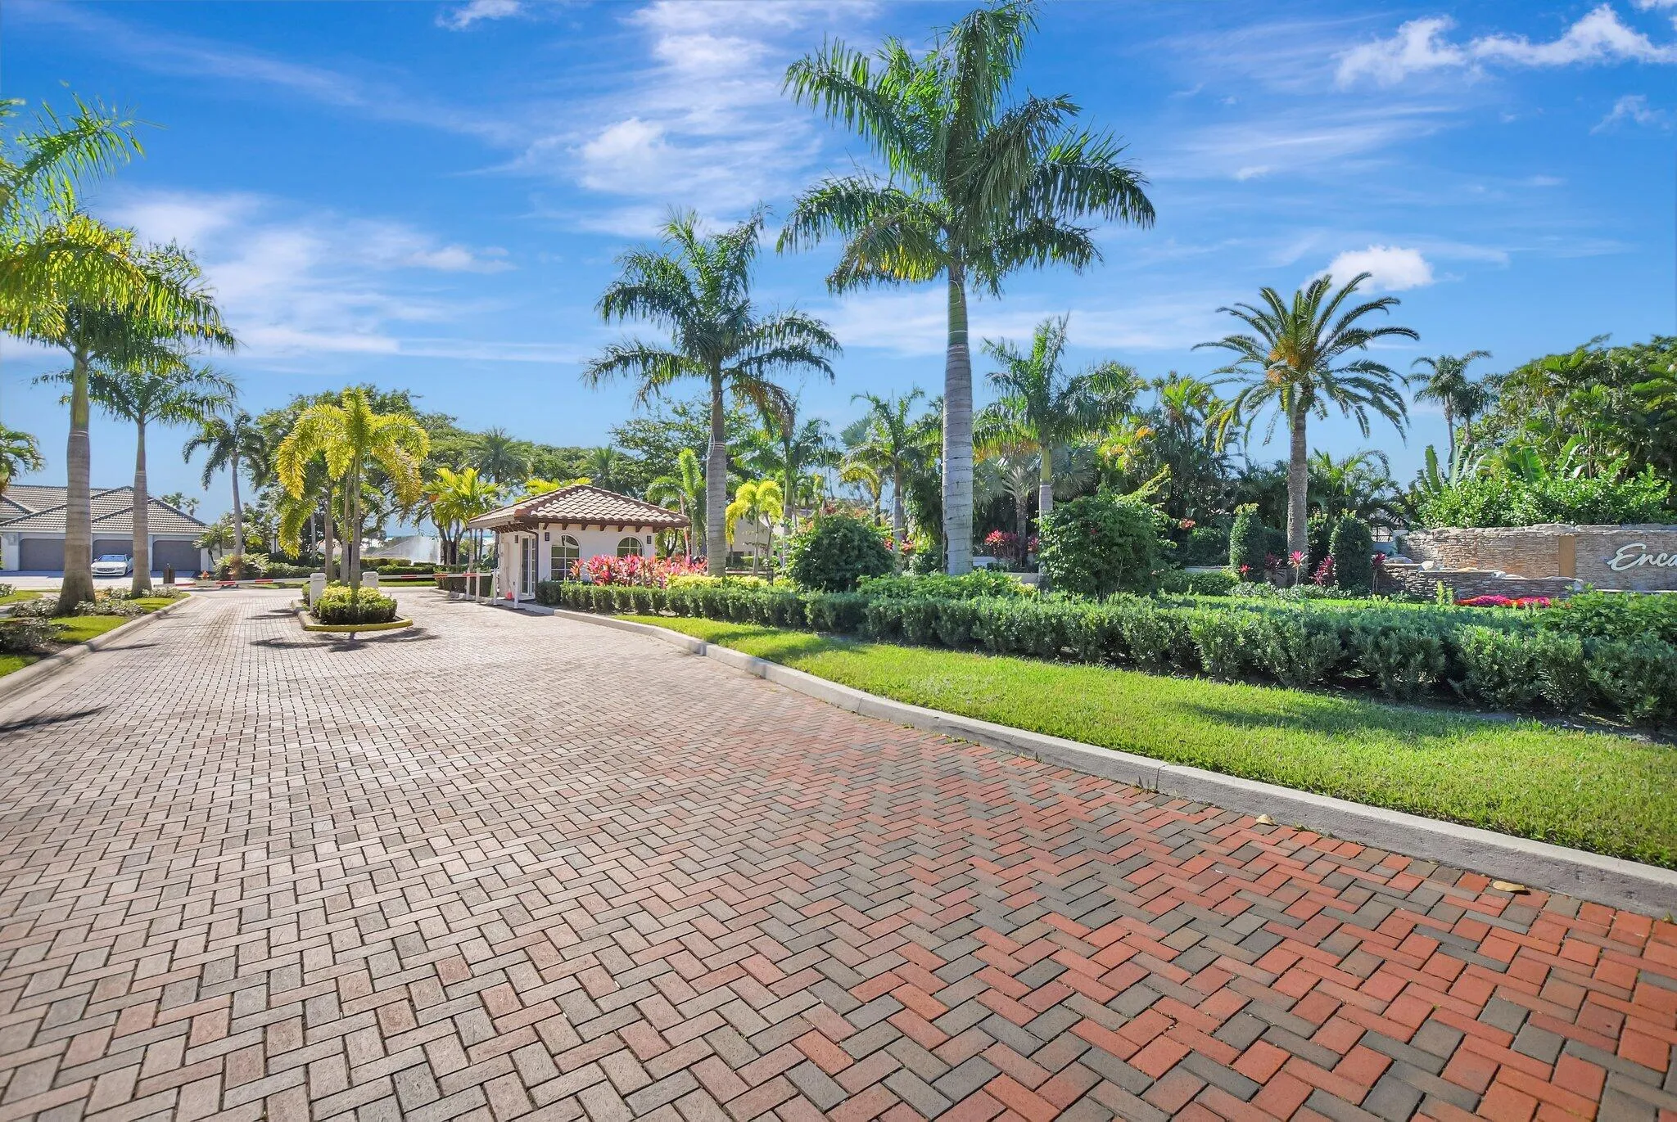
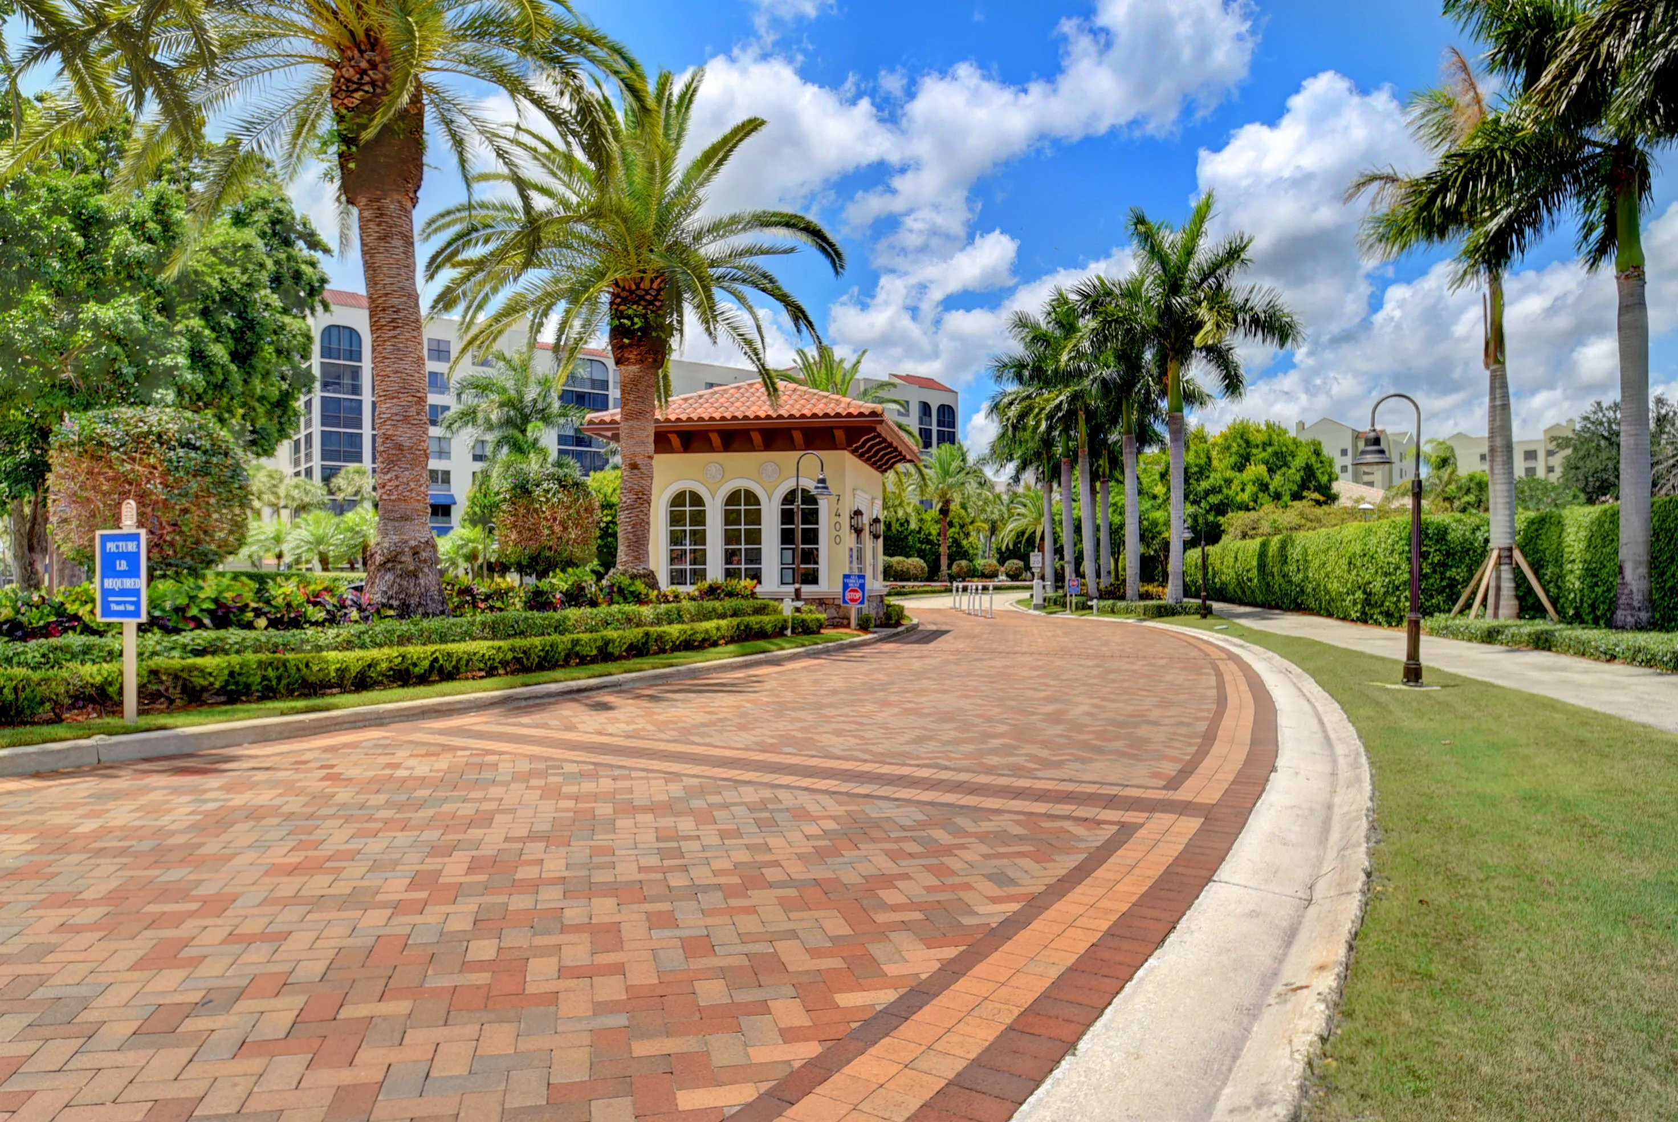
  • Directions: Powerline south past camino. Turn right at SW 18th St. then take 1st left into Encantada. Thru gate and follow around to home. 1/2 way around the circle either direction from gate.
  • MLS Area: 4680

MLS Addon

  • Accessibility Features: No
  • Architectural Style: Ranch
  • Association Amenities: Sidewalks
  • Association Fee: $433
  • Association Fee Frequency: Monthly
  • Association Fee Includes: Common Areas, Security, Cable TV
  • Close Price: $0
  • Elementary School: Del Prado
  • Exterior Features: Outdoor Living Area
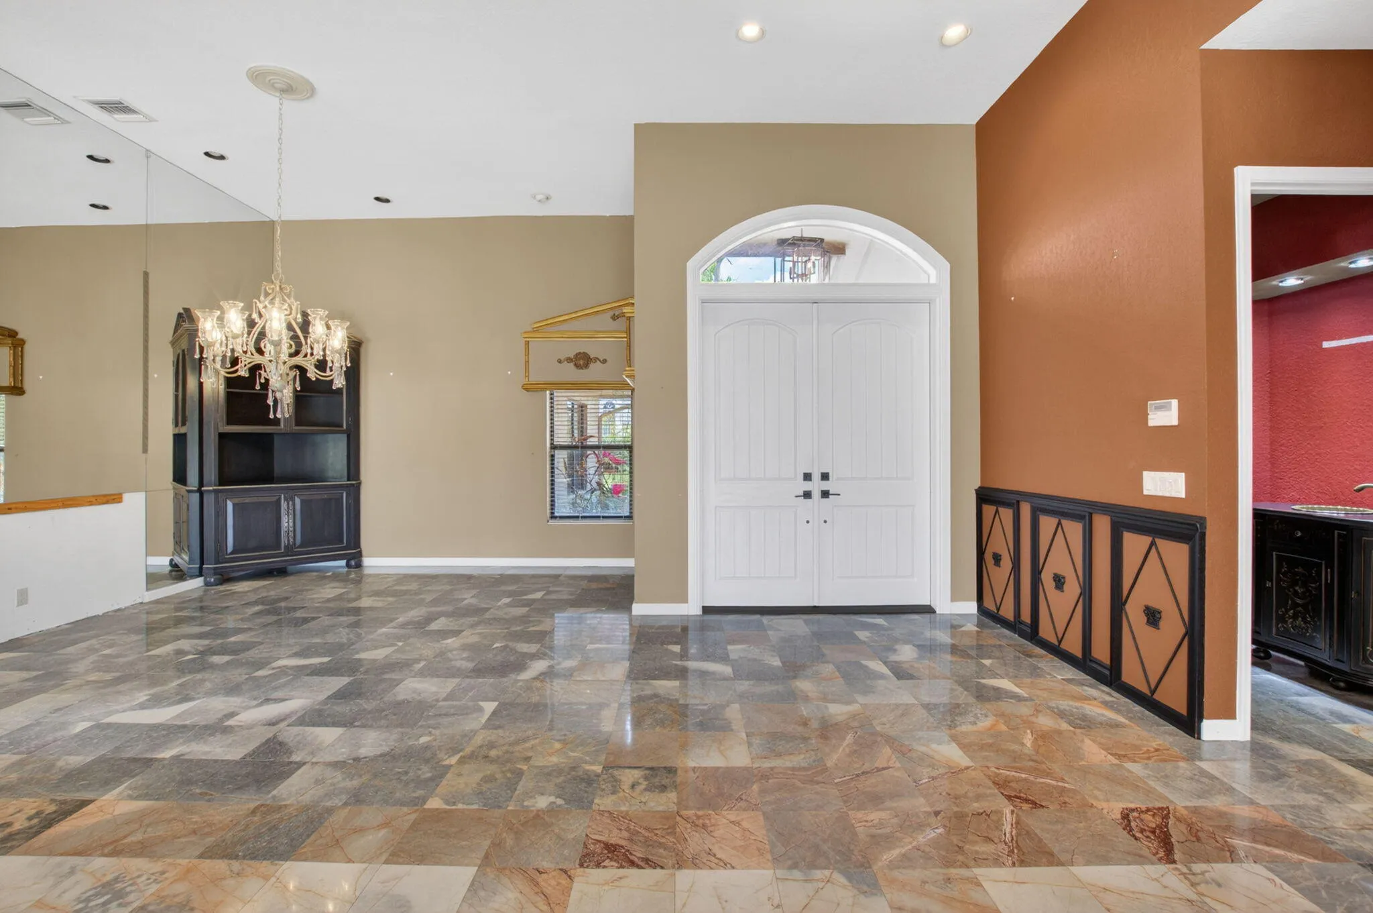
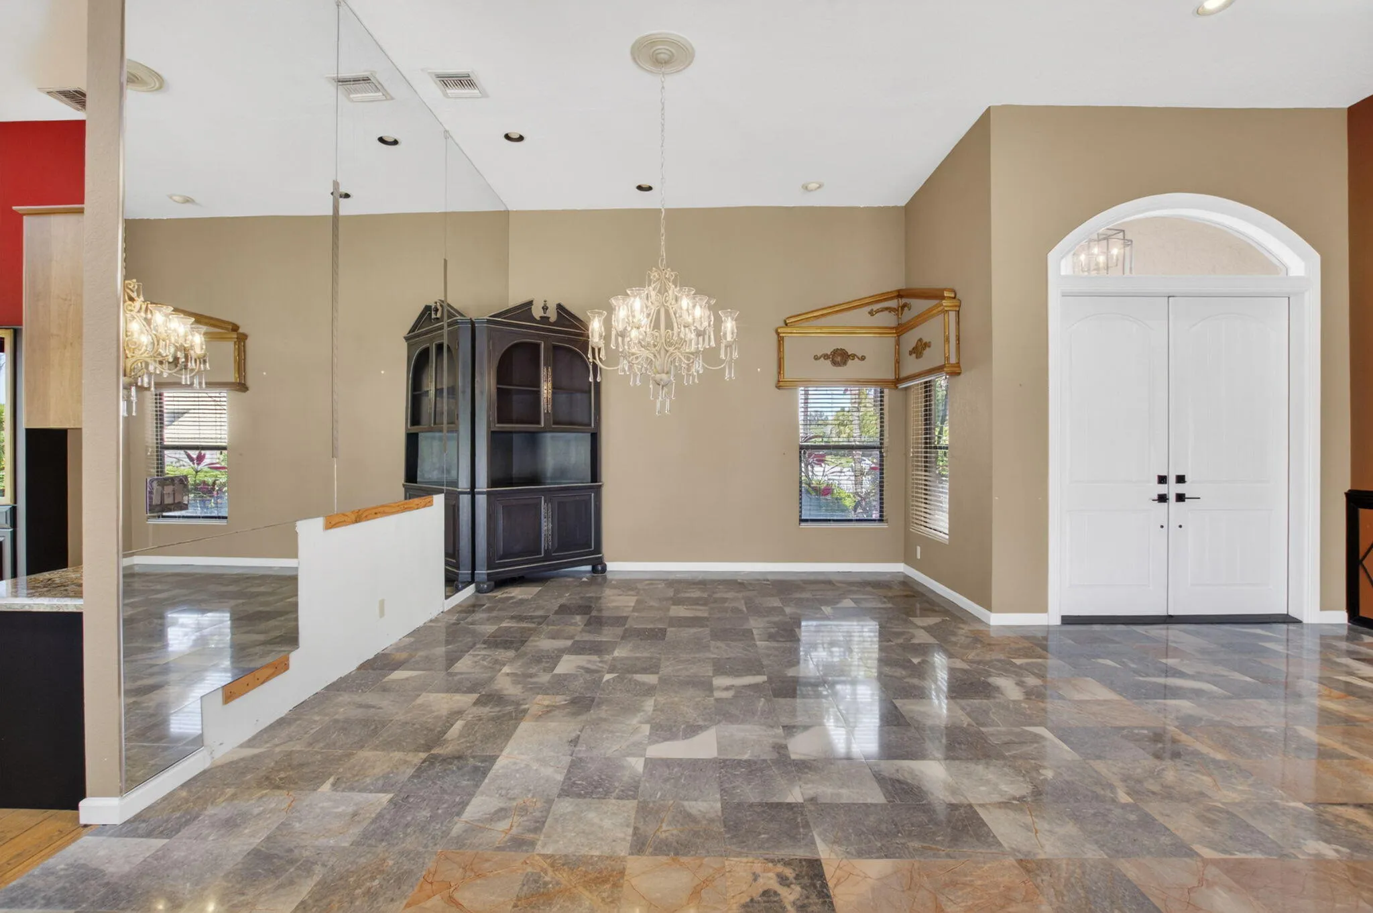
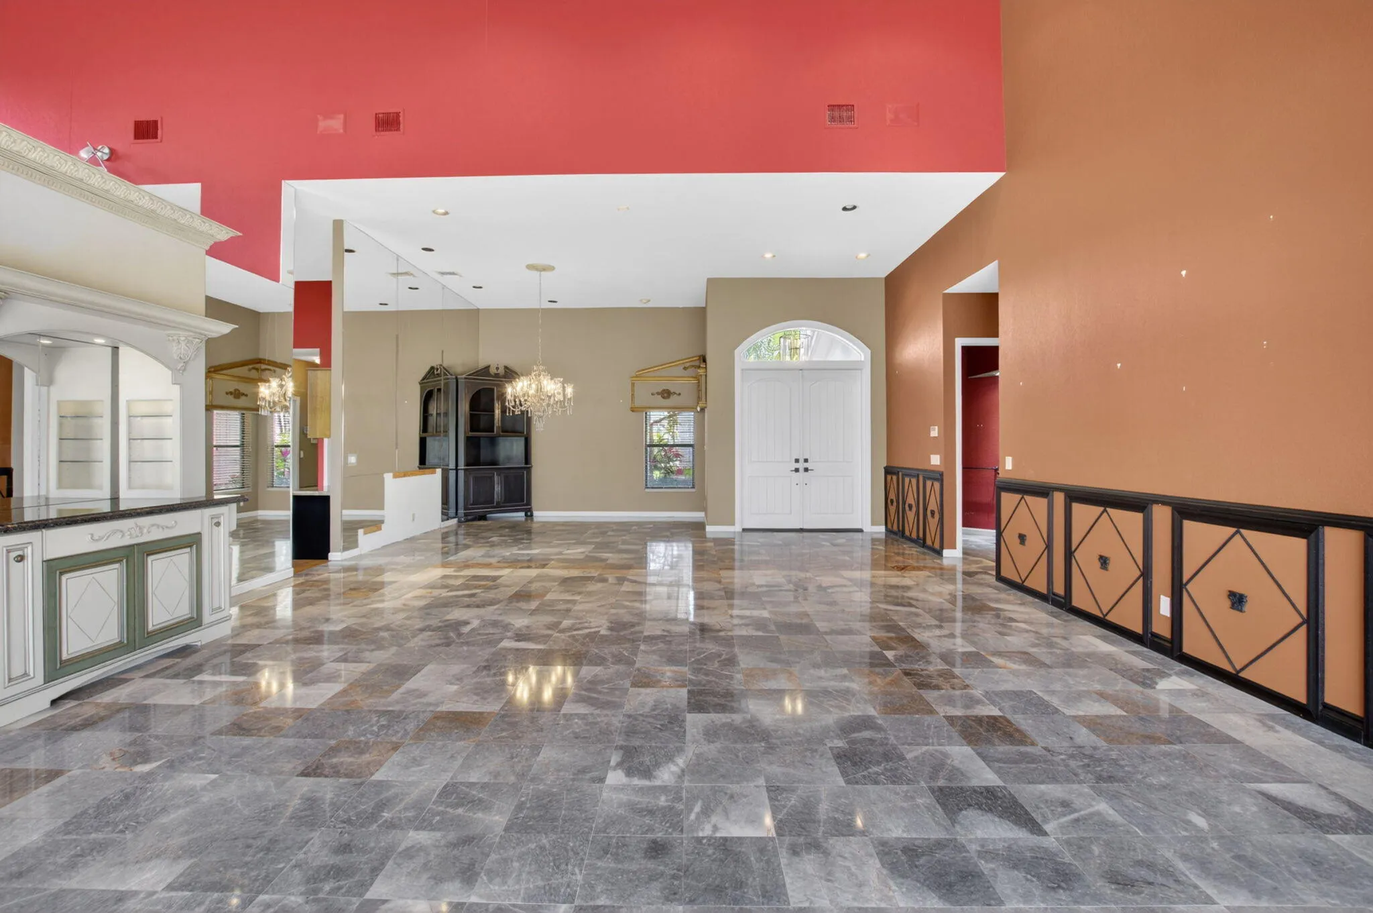
  • Flooring: Marble, Carpet
  • Garage Spaces: 3
  • High School: Spanish River
  • Insurance Expense: $0
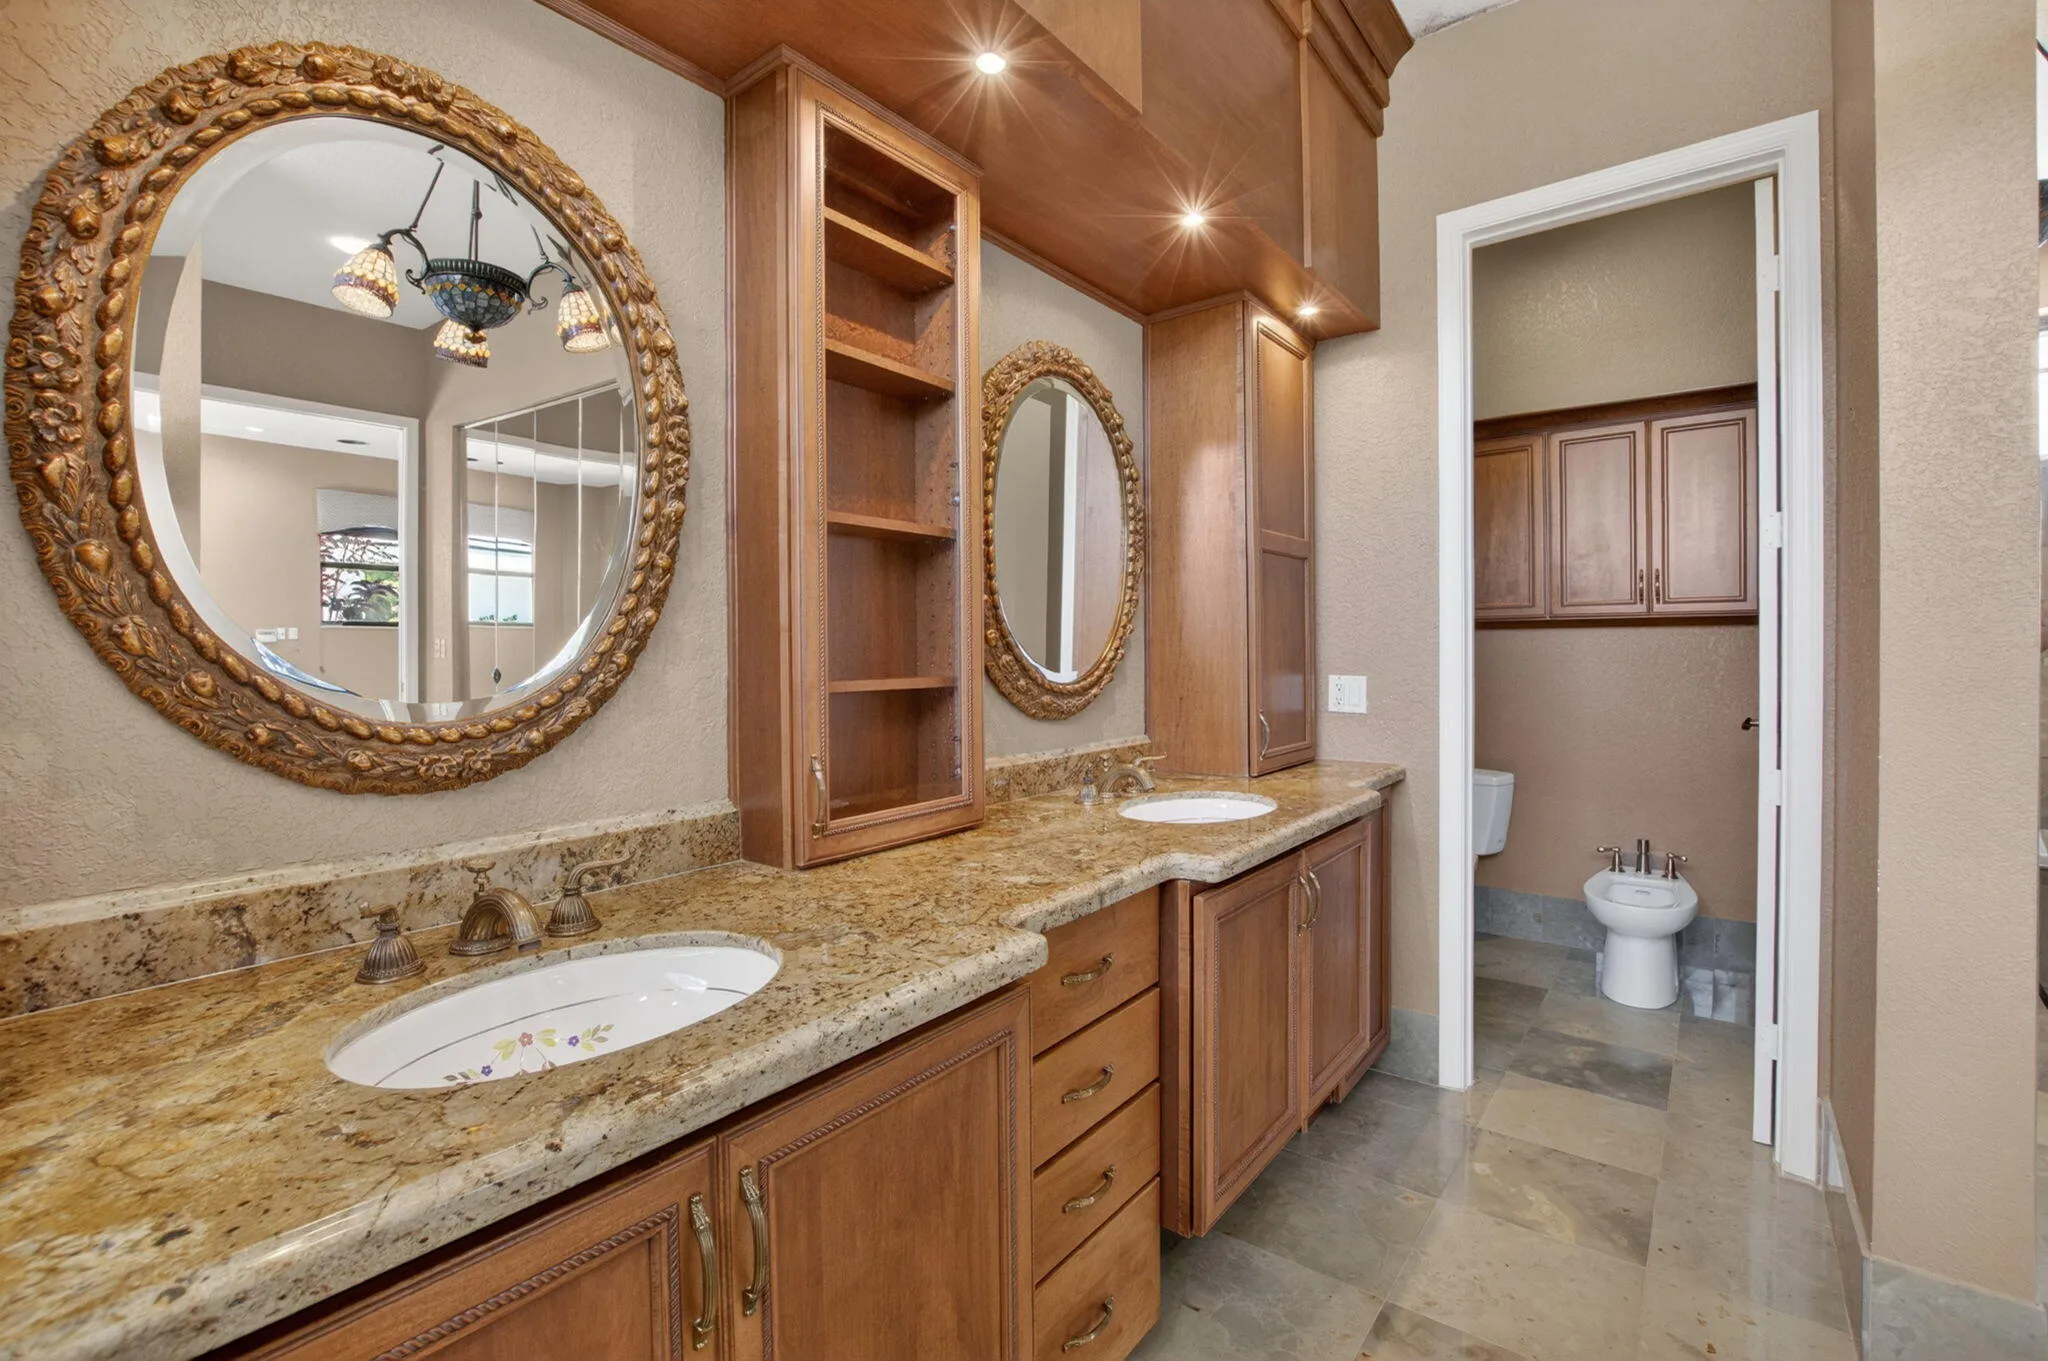
  • Interior Features: Living/Dining Room, Eat-in Kitchen, Walk-In Closet(s), Kitchen Island, Bidet, Pantry, Separate Shower, Main Level Primary, Vaulted Ceiling(s), Stacked Bedrooms, Bathtub, Soaking Tub
  • Levels: One
  • Lot Features: Sprinklers Automatic
  • Middle Or Junior School: Omni
  • New Taxes Expense: $0
  • Stories: 1
  • Stories Total: 1
  • Tax Annual Amount: $10,233
  • Utilities: Electricity Connected, Water Connected, Sewer Connected, Cable Connected
  • Window Features: Storm Window(s)
  • Zoning: RS

Location

Listing Updated: 2026-05-18 14:20:26
  • Property Type : Single Family
  • Property Sub Type : Single Family Residence
  • Listing Type : For Sale
  • Listing ID : B26026708
  • Price : $1,449,000
  • View : Pool
  • Bedrooms : 4
  • Bathrooms : 4
  • Full Bathrooms : 3
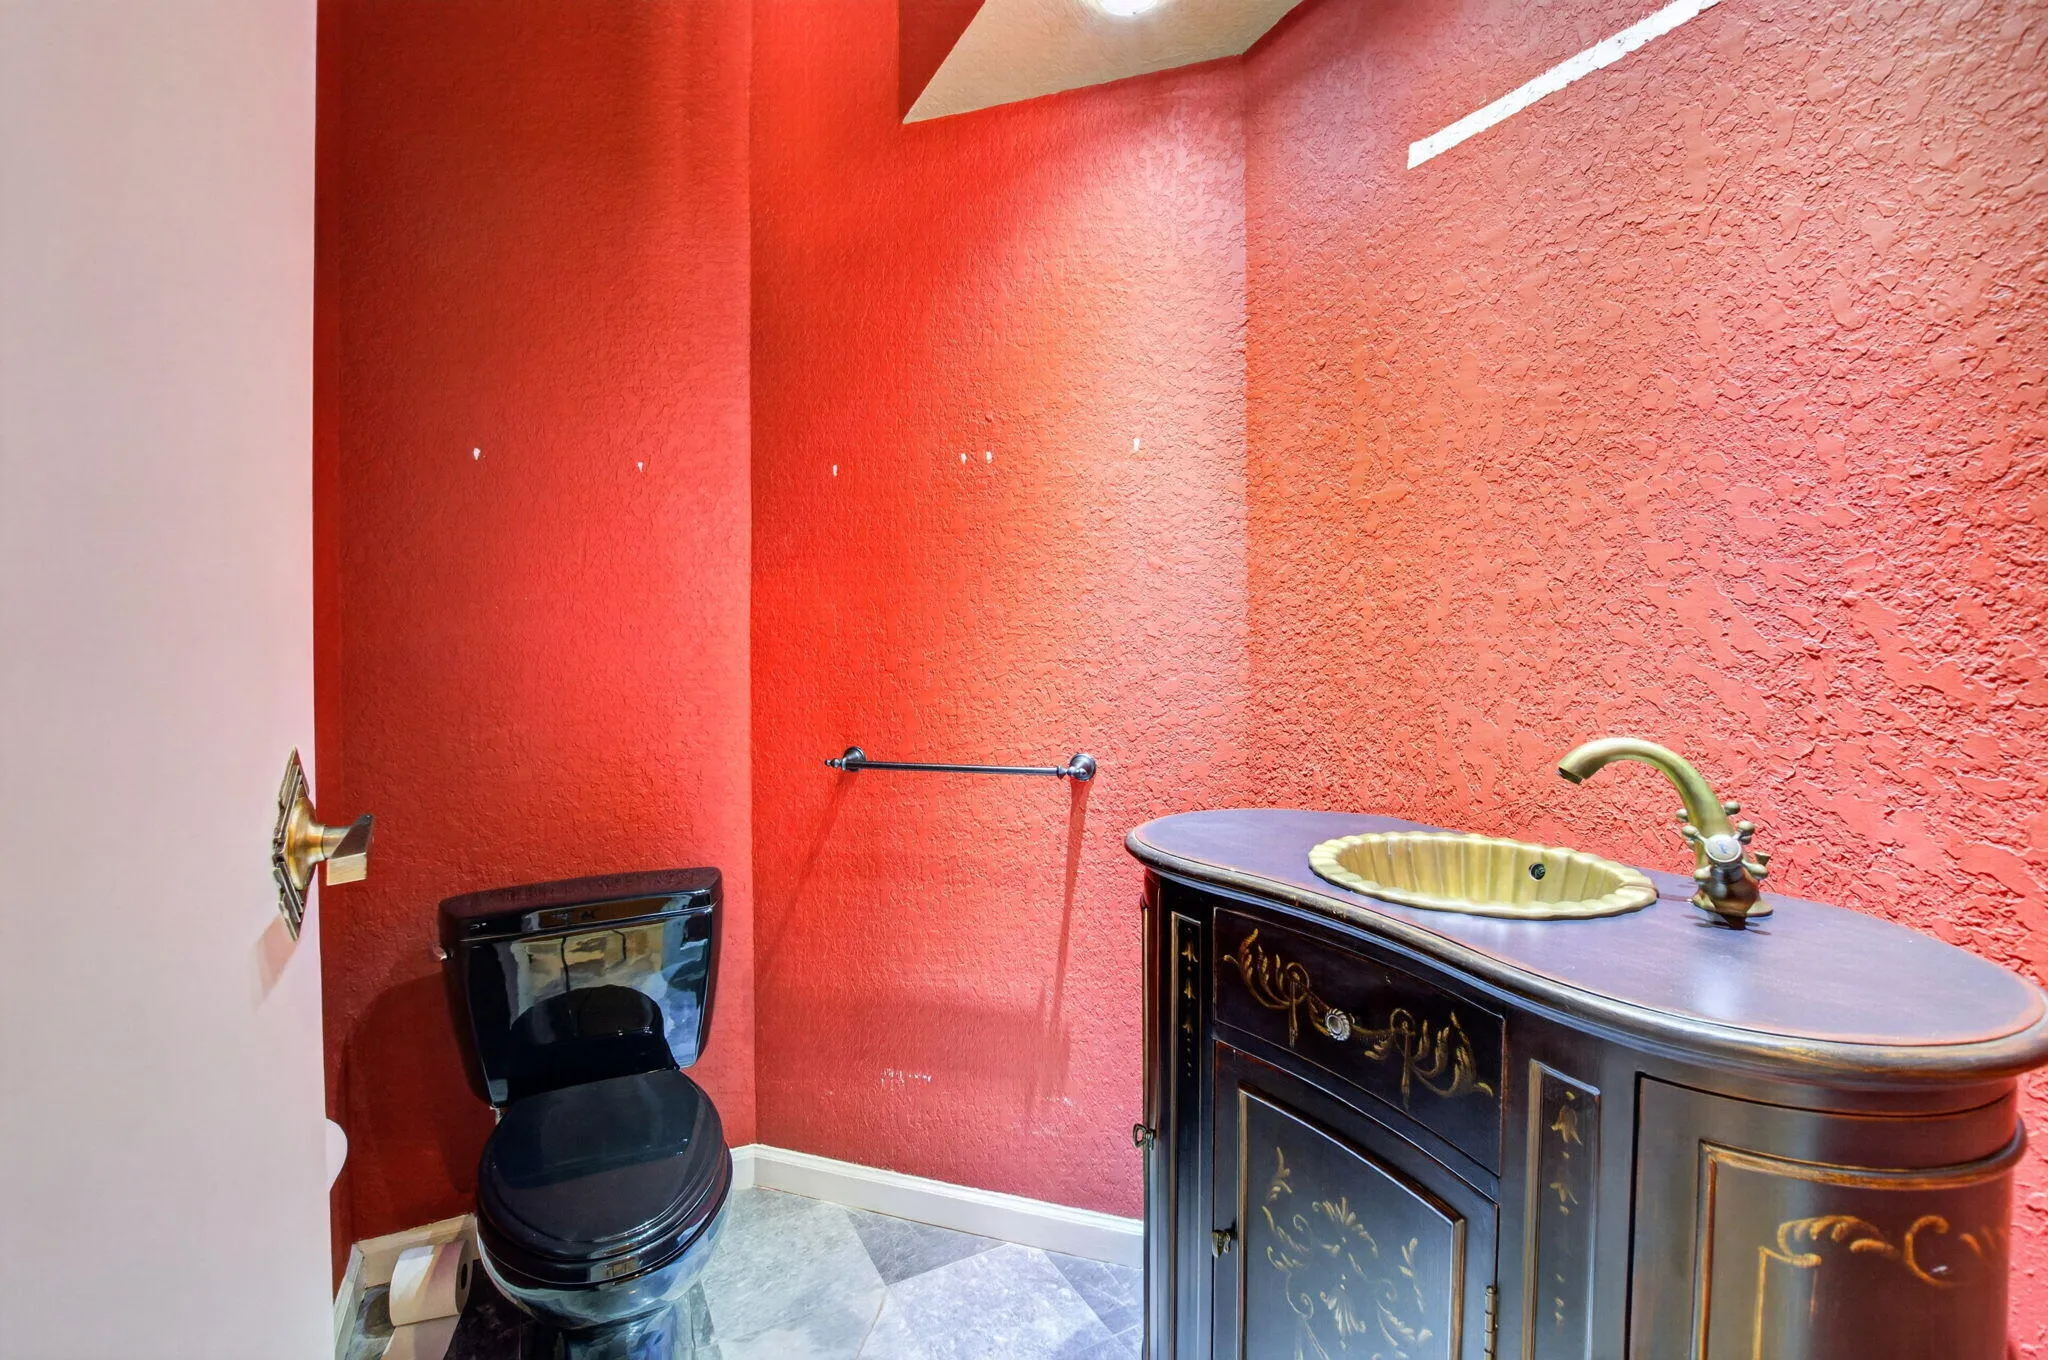
  • Half Bathrooms : 1
  • Square Footage : 3,236 Sqft
  • Year Built : 1986
  • Lot Area : 0.28 Acre
  • Listing Status : Active Under Contract
  • Days On Market : 17
Contact Agent
Required
Required
Required
By proceeding, you consent to receive calls and texts at the number you provided, including marketing by autodialer and prerecorded and artificial voice, and ettmail, about your inquiry and other home-related matters, but not as a condition of any purchase.

Similar Single Family