• Share

631 Tomahawk Trail, Indian River Shores, Florida 32963

Active Under Contract
$997,500
  • Beds 3
  • Baths 3
  • Sq Ft 2,542 Sqft
  • Visits: 4 in 174 days

Description

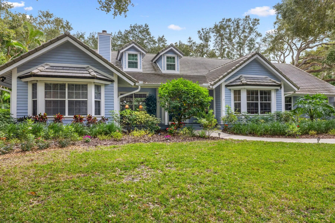
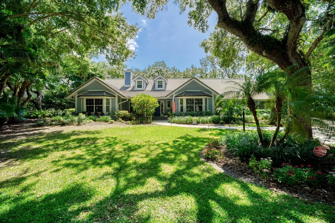
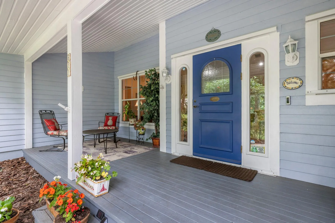
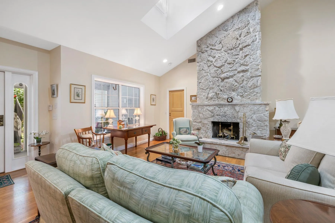
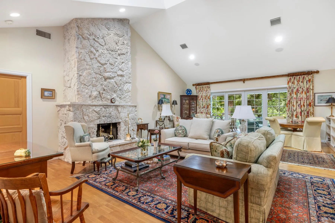
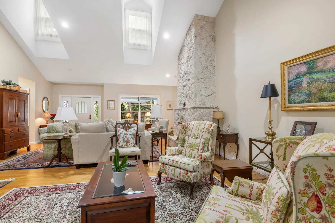
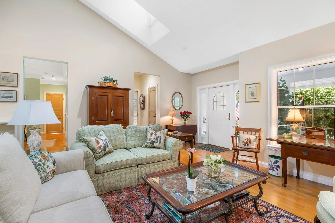
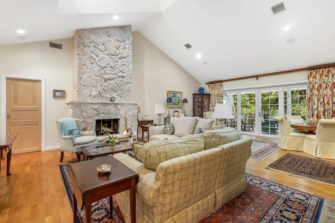
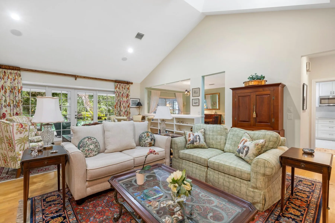
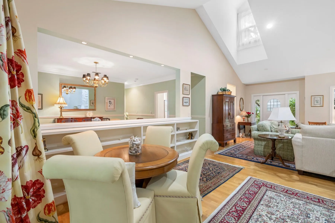
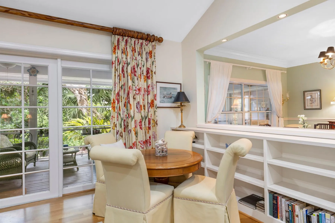
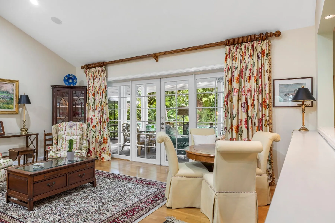
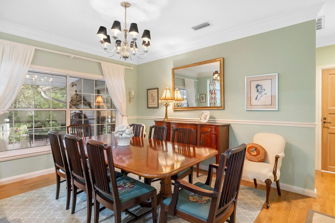
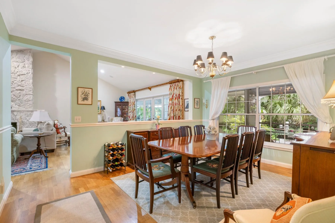
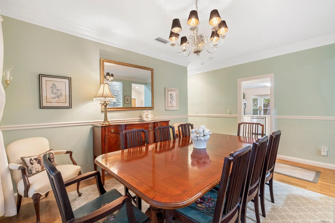
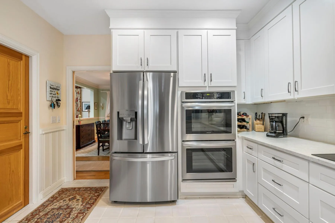
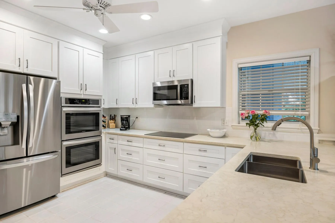
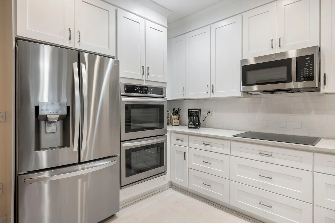
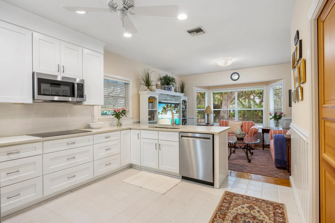
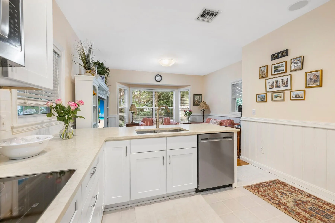
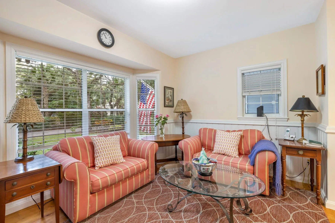
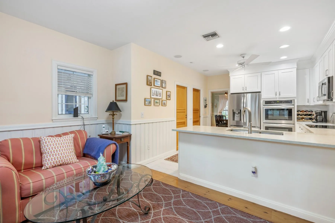
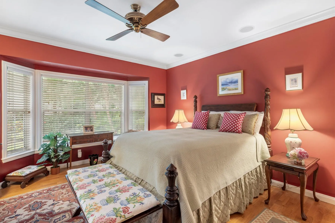
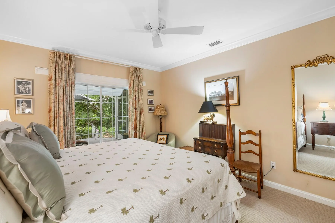
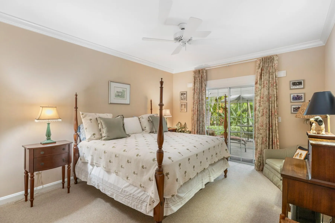
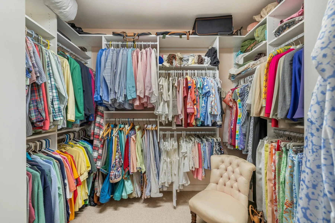
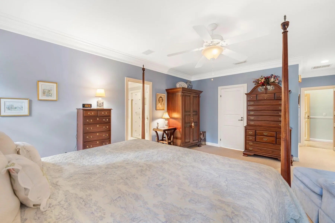
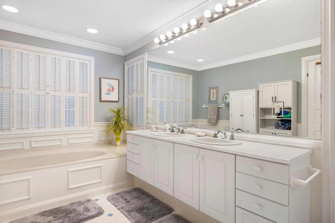
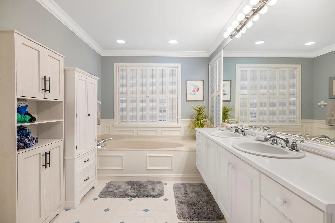
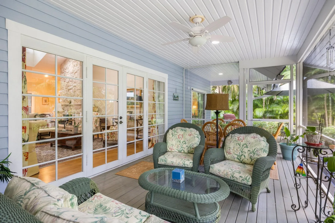
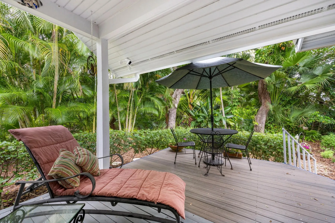
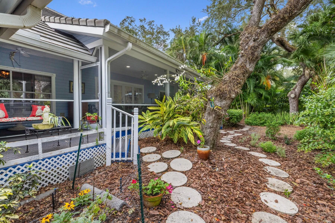
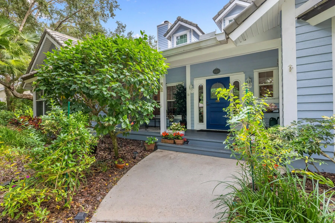
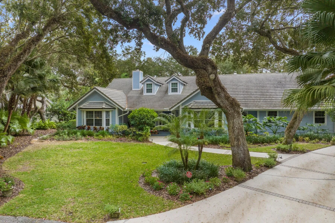
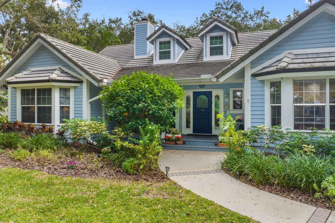
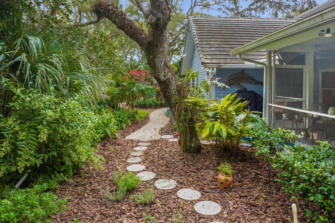
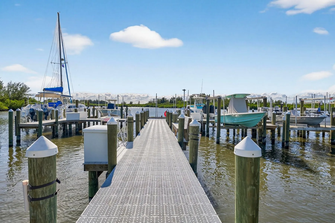
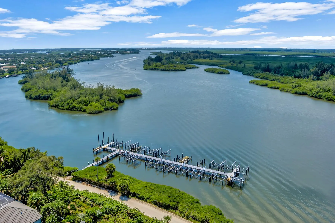
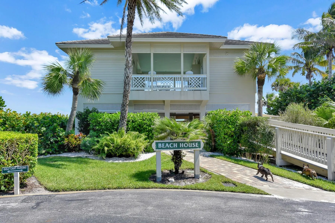
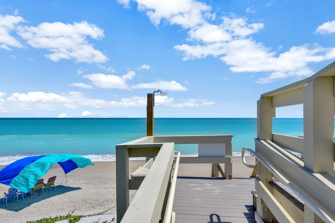
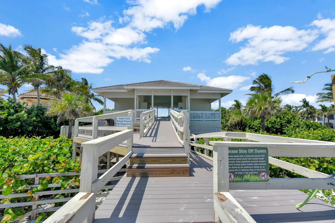
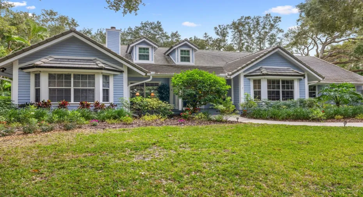
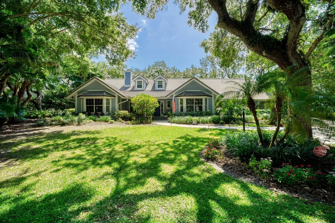
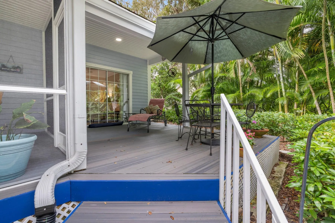
Built by Helmet House, this 3BR/2.5BA residence offers timeless craftsmanship and a coveted lifestyle just moments from the beach. Set on a .38-acre lot with a 2016 roof and full shutters/impact glass windows, the home combines peace of mind with elegant coastal living. interior featuring wood floors, a vaulted-ceiling living room with fireplace, renovated kitchen in 2022 , MBR includes a custom walk-in closet and a private office. A screened porch extends your living space outdoors. Guard gated community, clubhouse w fitness ctr & pool, 5 Har-Tru tennis cts, Marina, private beach house!

Features

  • Swimming Pool: Association
  • Heating System: Central, Electric
  • Cooling System: Electric, Central Air
  • Patio: Patio, Porch, Screened
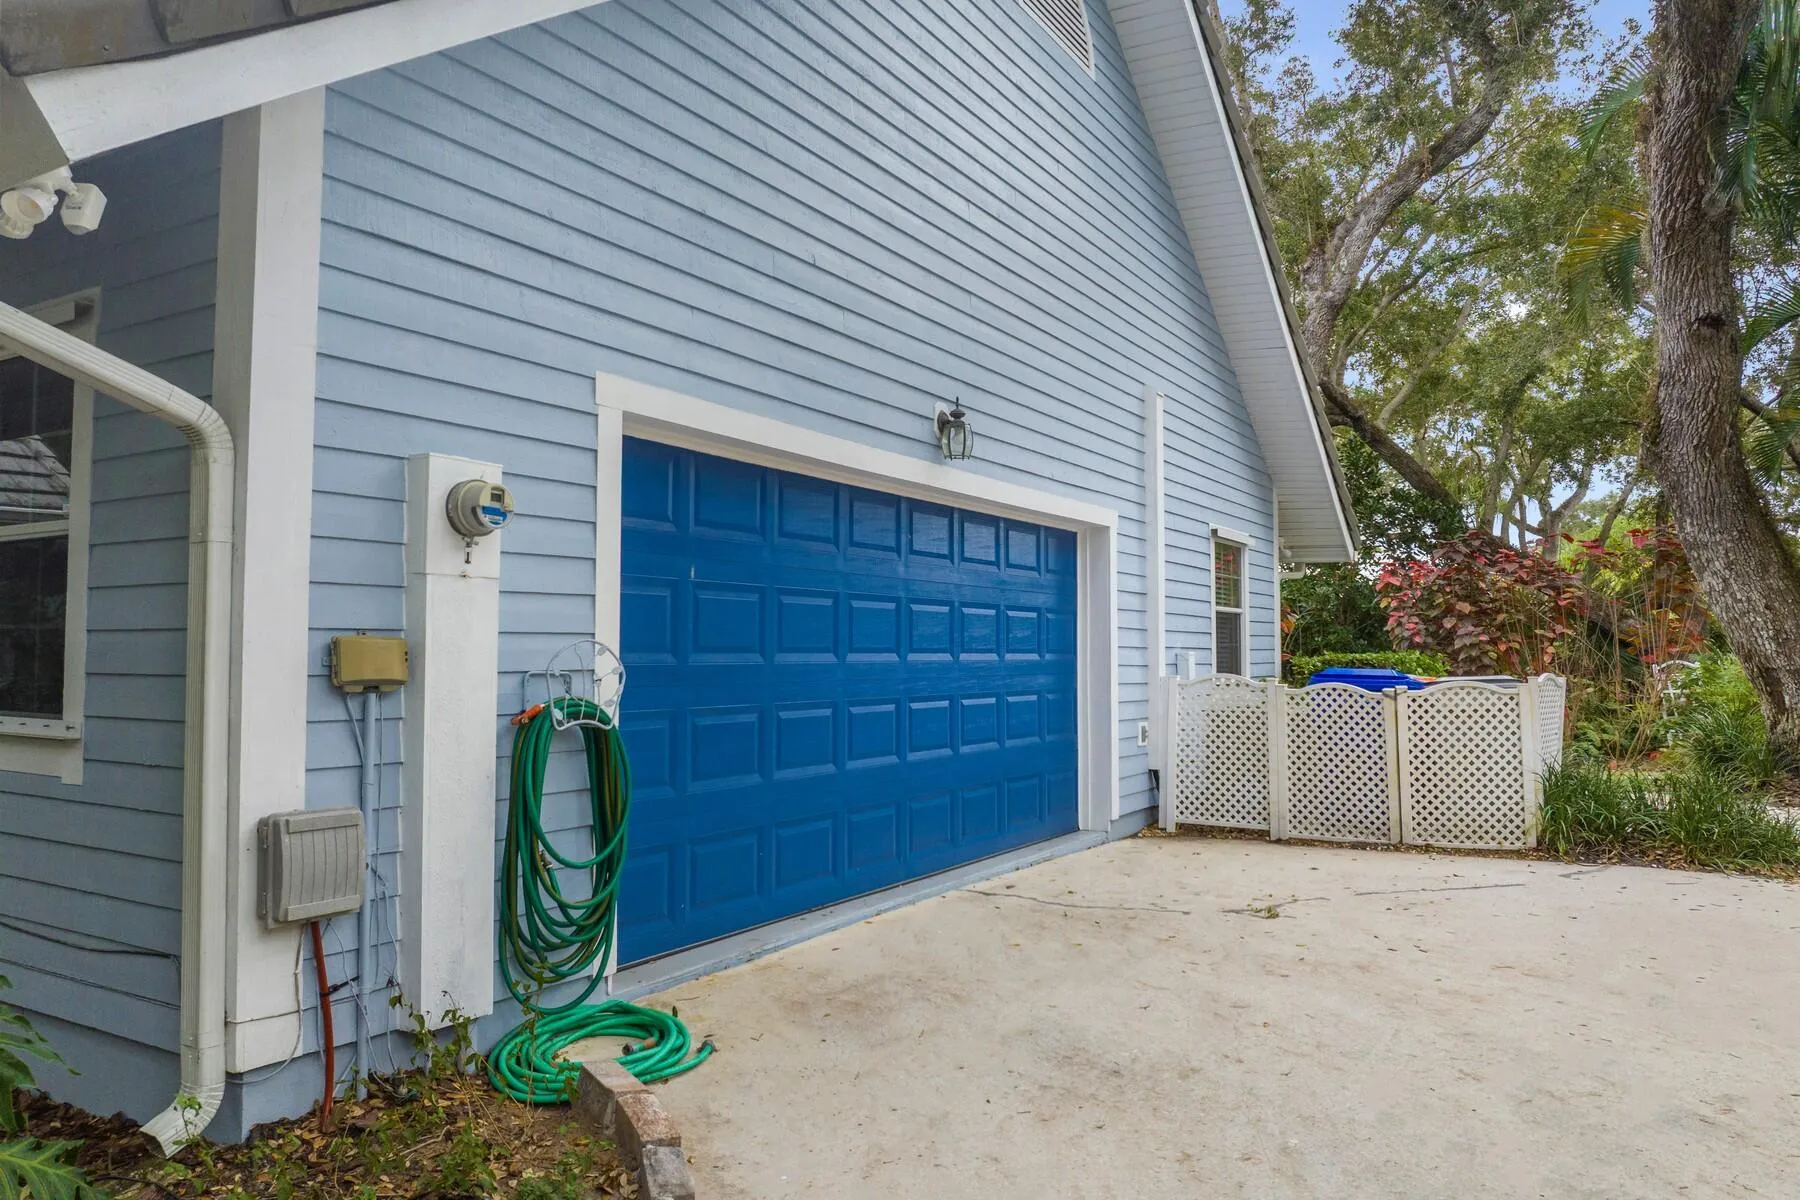
  • Parking: Garage, Attached

Appliances

  • Appliances: Dryer, Dishwasher, Microwave, Refrigerator, Electric Water Heater, Disposal, Water Heater, Cooktop, Oven

Address Map

  • Country: US
  • State: FL
  • County: Indian River
  • City: Indian River Shores
  • Subdivision: INDIAN TRAILS SUB
  • Zipcode: 32963
  • Street: Tomahawk
  • Street Number: 631
  • Street Suffix: Trail
  • Floor Number: 0
  • Longitude: W81° 36' 31.8''
  • Latitude: N27° 44' 24.9''
  • Directions: A1A North to Indian Trails, guard can direct to home.
  • MLS Area: 5940 - Other Florida County

MLS Addon

  • Association Amenities: Clubhouse, Fitness Center, Pool, Tennis Court(s), Beach Rights, Beach Access
  • Association Fee: $688
  • Association Fee Frequency: Monthly
  • Association Fee Includes: Common Areas, Security, Recreation Facilities
  • Close Price: $0
  • Exterior Features: Outdoor Living Area
  • Flooring: Wood, Carpet
  • Garage Spaces: 2
  • Insurance Expense: $0
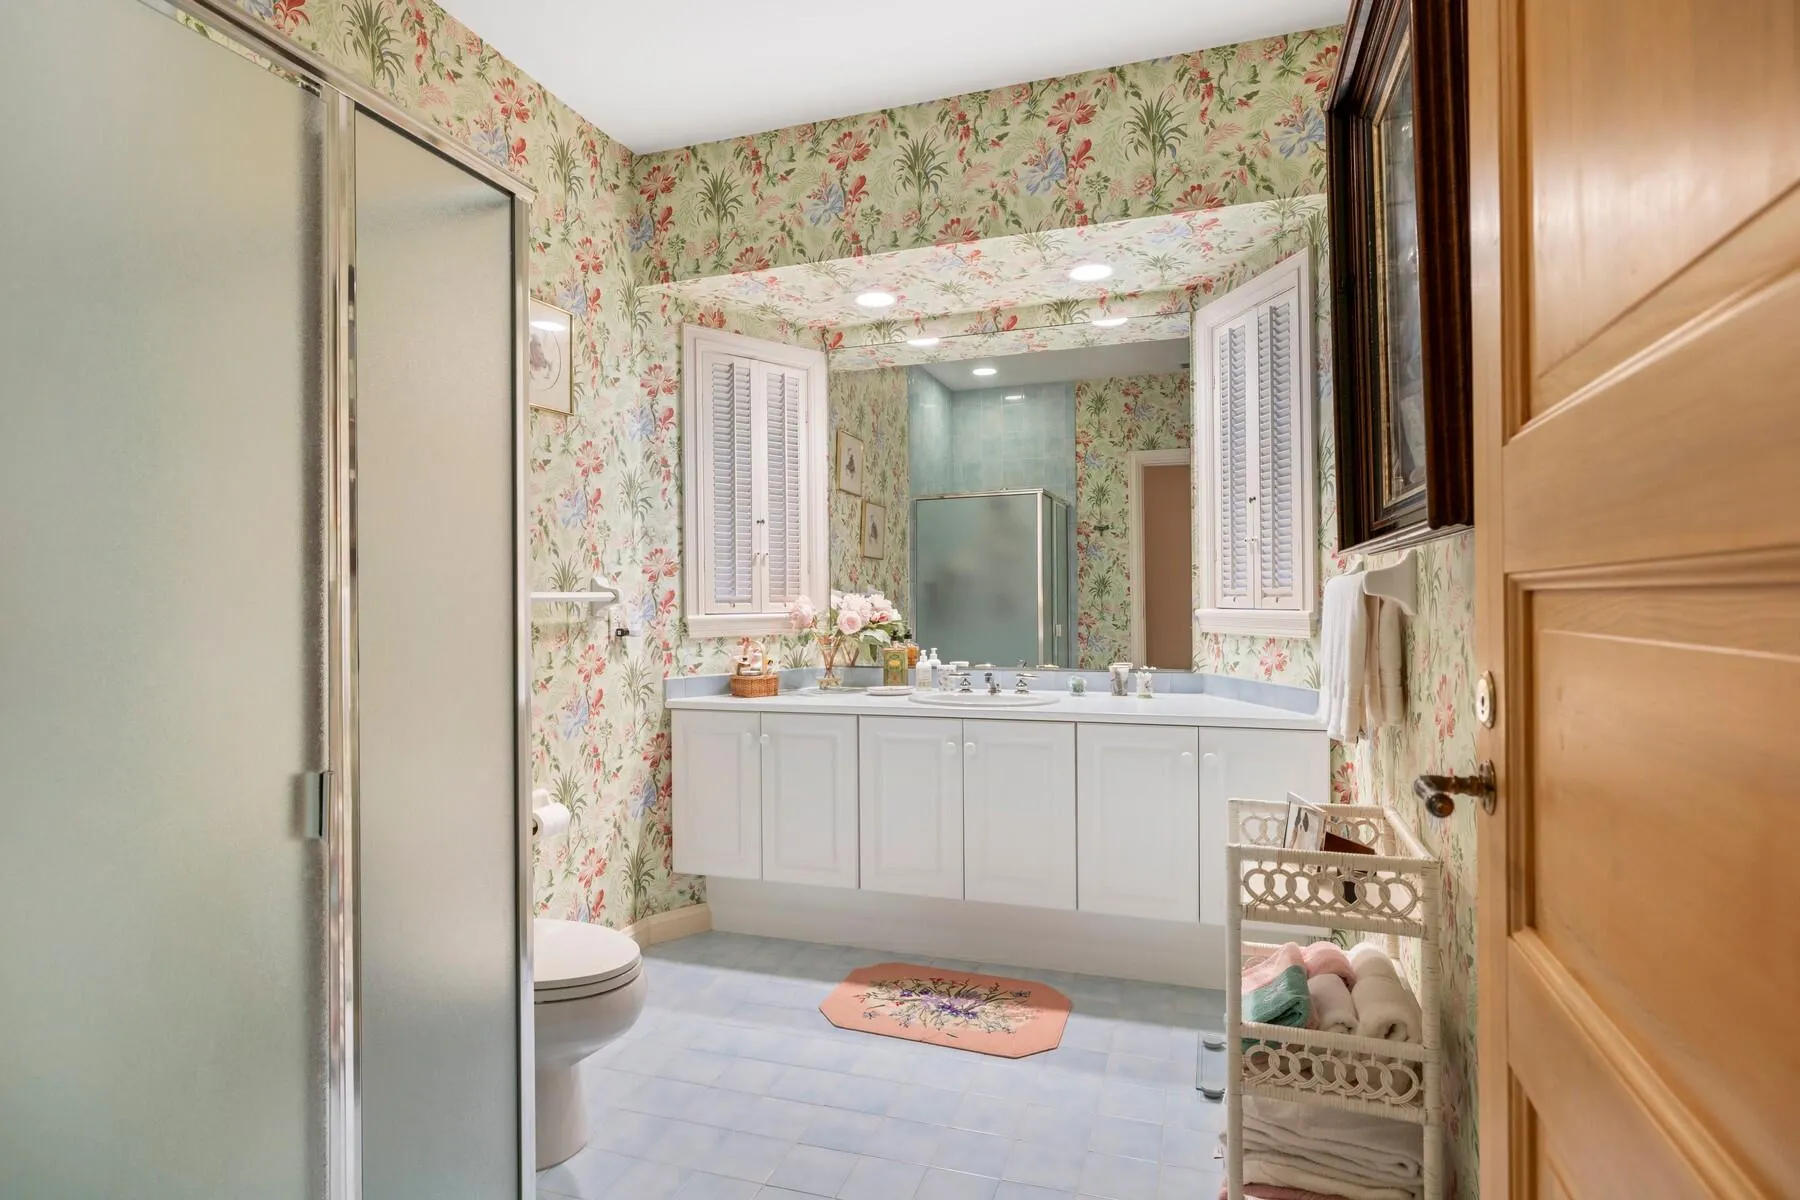
  • Interior Features: Dual Sinks, Walk-In Closet(s), Pantry, Split Bedrooms, Separate Shower, Vaulted Ceiling(s), Central Vacuum, Bathtub, Soaking Tub, Cathedral Ceiling(s)
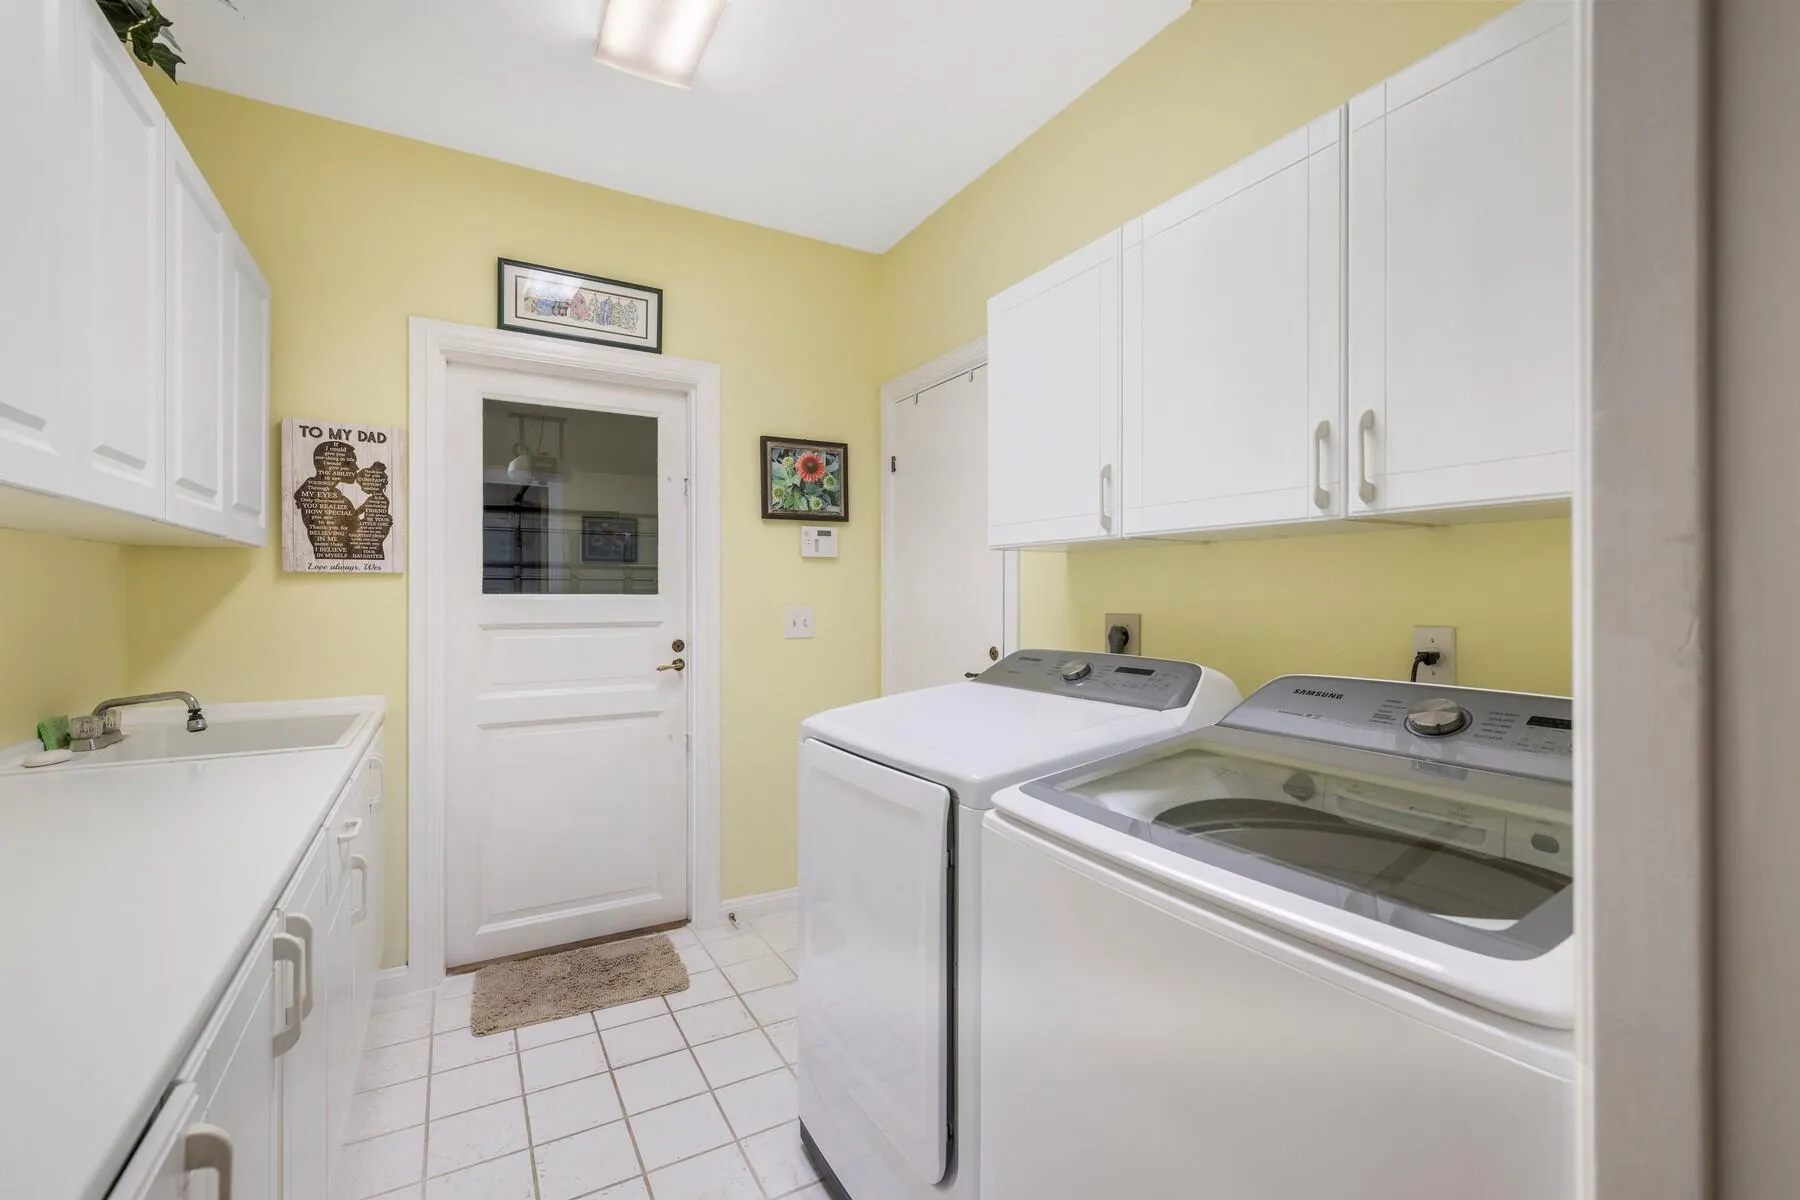
  • Laundry Features: Inside
  • Levels: One
  • Lot Features: 1/4 to 1/2 Acre Lot, Sprinkler System
  • Lot Size Dimensions: 110.0 ft x 120.0 ft
  • New Taxes Expense: $0
  • Stories: 1
  • Stories Total: 1
  • Tax Annual Amount: $6,490
  • Utilities: Sewer Available, Water Available
  • Window Features: Skylight(s), Single Hung, Wood Frames, Bay Window(s)
  • Zoning: R-1A

Location

Listing Updated: 2026-05-19 16:30:33
  • Property Type : Single Family
  • Property Sub Type : Single Family Residence
  • Listing Type : For Sale
  • Listing ID : R11145672
  • Price : $997,500
  • View : Lake
  • Bedrooms : 3
  • Bathrooms : 3
  • Full Bathrooms : 2
  • Half Bathrooms : 1
  • Square Footage : 2,542 Sqft
  • Year Built : 1989
  • Lot Area : 0.38 Acre
  • Listing Status : Active Under Contract
  • Days On Market : 173
Contact Agent
Required
Required
Required
By proceeding, you consent to receive calls and texts at the number you provided, including marketing by autodialer and prerecorded and artificial voice, and ettmail, about your inquiry and other home-related matters, but not as a condition of any purchase.

Similar Single Family