• Share

236 Montant Drive, Palm Beach Gardens, Florida 33410

Active For Sale
$3,497,000
  • Beds 3
  • Baths 4
  • Sq Ft 3,433 Sqft
  • Visits: 3 in 119 days

Description

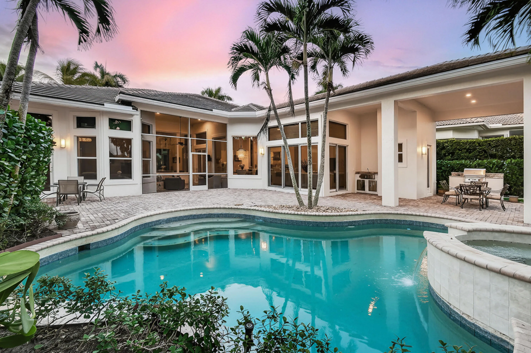
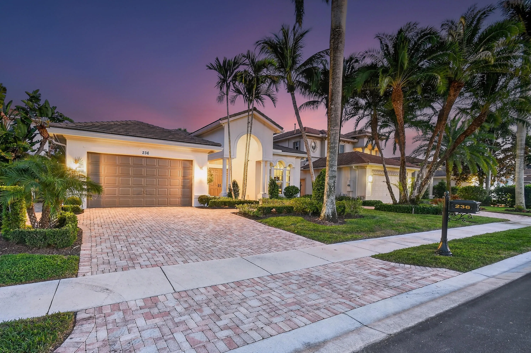
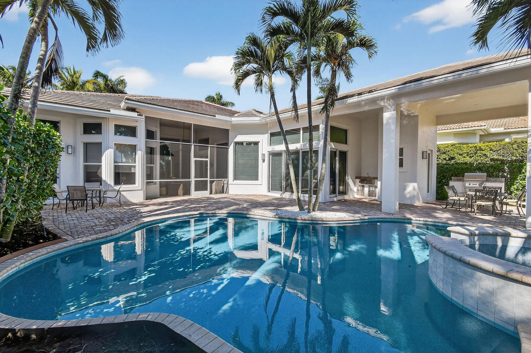
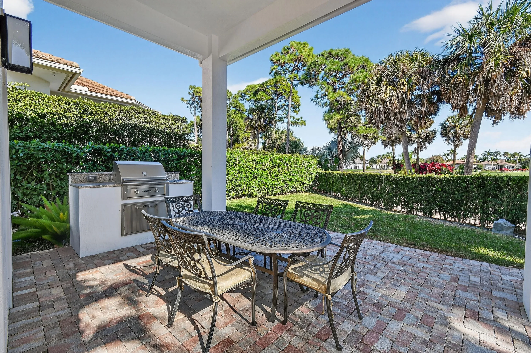
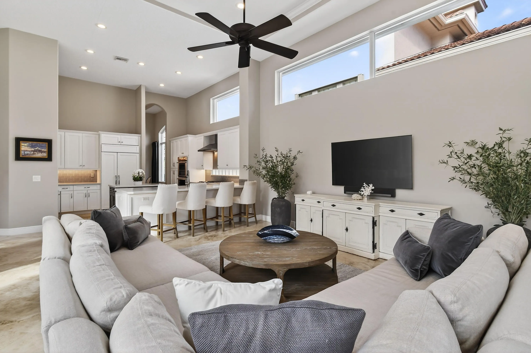
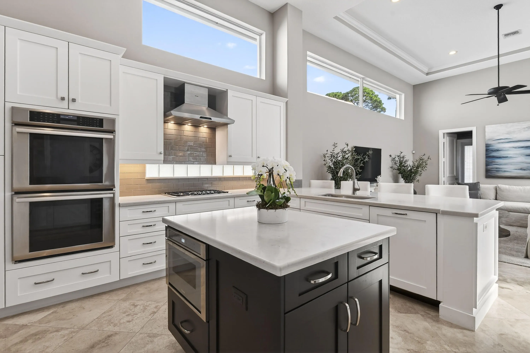
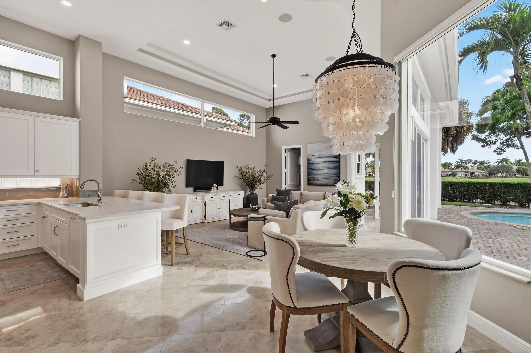
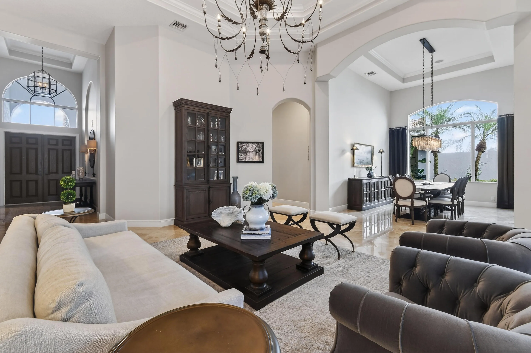
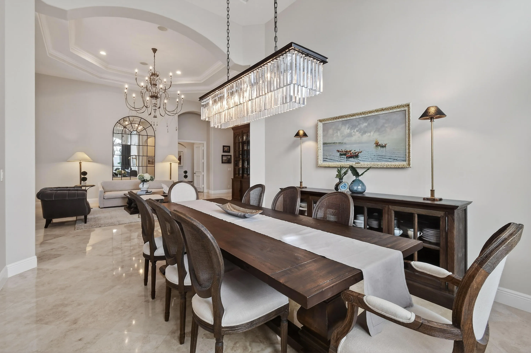
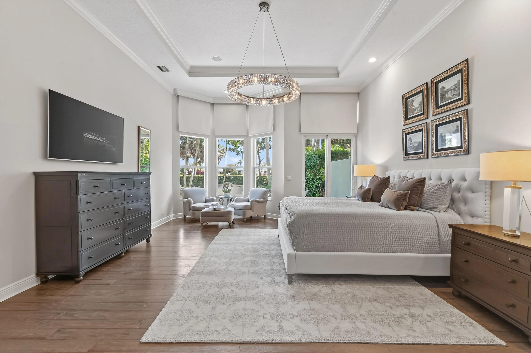
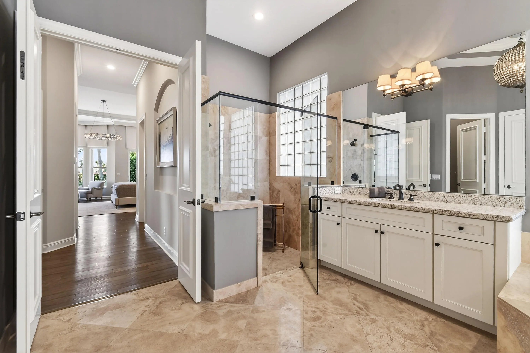
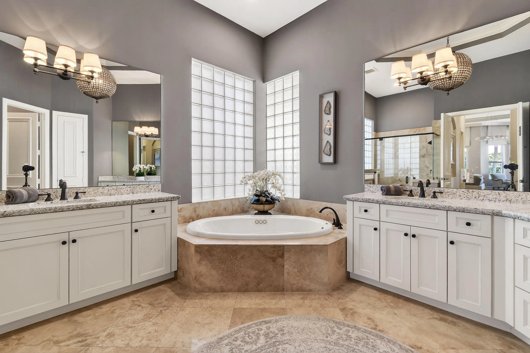
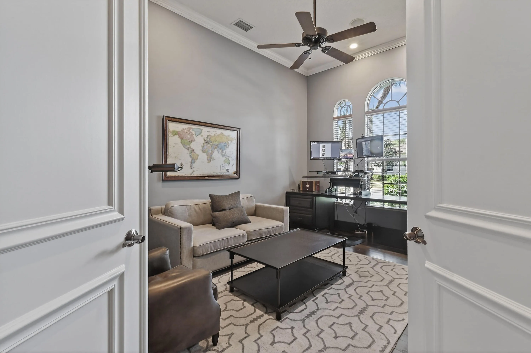
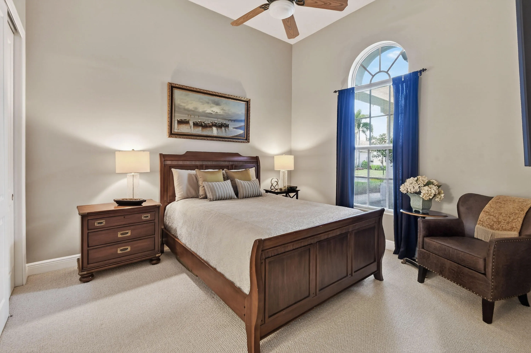
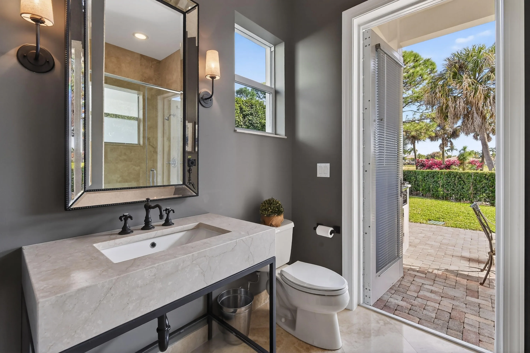
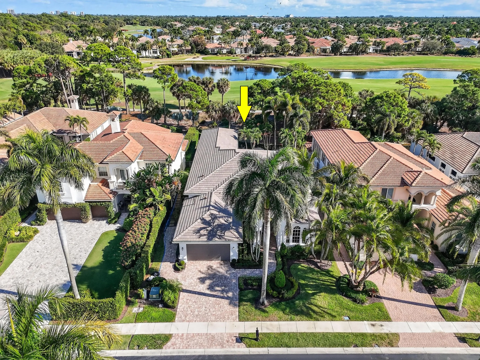
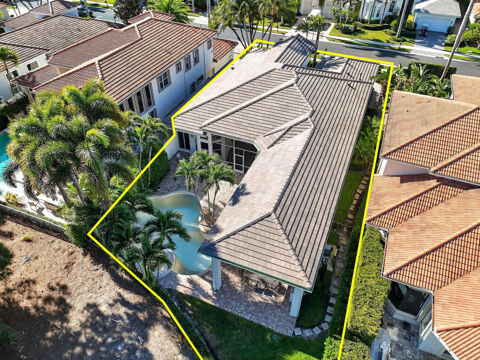
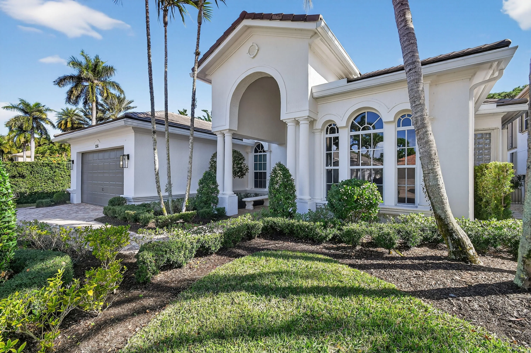
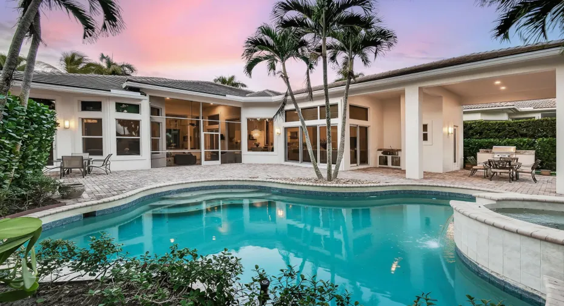
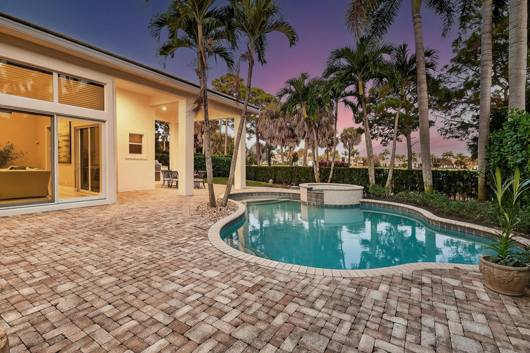
Experience the effortless elegance of Frenchman’s Reserve living in this fully renovated, move-in ready single-story residence, where indoor and outdoor spaces blend seamlessly into a private resort-style retreat on an oversized golf course lot. Designed for those who value both sophistication and ease, the home opens to expansive living areas filled with natural light, creating a refined yet relaxed atmosphere. Clean lines, a soft modern palette, and thoughtful design details enhance a sense of calm, while the open flow invites both intimate gatherings and larger-scale entertaining. The heart of the home transitions naturally to the outdoors, where multiple living and dining areas extend the experience beyond the interior walls. A newly refinished pool anchors the setting, framed by lush landscaping and tranquil golf course views, while the oversized lot provides a rare sense of space and privacy. A covered outdoor dining area sets the stage for evenings under the stars, and a screened-in seating room offers a comfortable, shaded retreat for morning coffee or relaxed afternoons. Every element has been curated to support a lifestyle centered around connection, comfort, and quiet luxury. With a brand new roof, all impact windows and doors, and extensive recent upgrades throughout, the home is truly move-in ready with no immediate improvements required—allowing you to simply arrive and enjoy. Set within one of Palm Beach Gardens’ most sought-after communities, this residence reflects a lifestyle defined by elegance, leisure, and effortless indoor-outdoor living. Highlights & Recent Upgrades: – Fully renovated with light, modern interiors and a clean, refined aesthetic – Brand new roof providing long-term peace of mind – All impact windows and doors for security, efficiency, and storm protection – Single-story layout with over 3,400 SF under air – Open-concept living spaces with soaring ceilings and abundant natural light – Updated chef’s kitchen with custom cabinetry, quartz countertops, and premium appliances – Spacious primary suite with spa-inspired bath and tranquil garden views Outdoor Living & Entertaining: – Newly refinished resort-style pool – Covered outdoor dining area ideal for year-round entertaining – Screened-in outdoor seating room offering comfort and versatility – Beautifully landscaped grounds with multiple areas to relax and gather – Seamless indoor-outdoor flow designed for the Palm Beach lifestyle Additional Value: – Move-in ready with major systems and upgrades already completed – No immediate capital improvements needed – Exceptional value compared to other renovated homes in Frenchman’s Reserve.

Features

  • Swimming Pool: Heated, Association, In Ground, Fenced, Private, Pool/Spa Combo, Salt Water
  • Heating System: Central
  • Cooling System: Central Air, Ceiling Fan(s)
  • Fence: Fenced, Back Yard
  • Patio: Patio, Screened, Covered
  • Parking: Garage, Garage Door Opener, Attached

Appliances

  • Appliances: Dryer, Dishwasher, Microwave, Refrigerator, Washer, Disposal, Ice Maker, Gas Range, Gas Water Heater, Water Heater, Oven, Free-Standing Freezer

Address Map

  • Country: US
  • State: FL
  • County: Palm Beach
  • City: Palm Beach Gardens
  • Subdivision: FRENCHMANS RESERVE PCD B
  • Zipcode: 33410
  • Street: Montant
  • Street Number: 236
  • Street Suffix: Drive
  • Floor Number: 0
  • Longitude: W81° 54' 36.5''
  • Latitude: N26° 51' 58.5''
  • Directions: PGA Blvd west to Frenchman's Reserve gate. Continue straight on Grande Corniche, left on Montant Dr. Home is at the end of the cul-de-sac.
  • MLS Area: 5230

MLS Addon

  • Accessibility Features: No
  • Architectural Style: Mediterranean, Traditional
  • Association Amenities: Clubhouse, Fitness Center, Pool, Sauna, Tennis Court(s), Spa/Hot Tub, Management, Golf Course, Trail(s), Library, Putting Green(s)
  • Association Fee: $1,123
  • Association Fee Frequency: Monthly
  • Association Fee Includes: Common Areas, Security
  • Close Price: $0
  • Elementary School: Dwight D. Eisenhower K-8
  • Exterior Features: Barbecue, Outdoor Living Area, Outdoor Kitchen, Built-in Barbecue
  • Flooring: Wood, Marble, Carpet
  • Garage Spaces: 2
  • High School: William T. Dwyer
  • Insurance Expense: $0
  • Interior Features: Breakfast Area, Dual Sinks, Living/Dining Room, Sitting Area in Primary, Closet Cabinetry, Entrance Foyer, Eat-in Kitchen, Kitchen Island, Built-in Features, Garden Tub/Roman Tub, High Ceilings, Jetted Tub, Pantry, Split Bedrooms, Dining Area, Separate/Formal Dining Room, Main Level Primary, Breakfast Bar, Bathtub, Soaking Tub, Cathedral Ceiling(s)
  • Laundry Features: Laundry Tub, Inside, Laundry Closet
  • Levels: One
  • Lot Features: < 1/4 Acre, Sprinklers Automatic, On Golf Course
  • Middle Or Junior School: Howell L. Watkins
  • New Taxes Expense: $0
  • Spa Features: In Ground
  • Stories: 1
  • Stories Total: 1
  • Tax Annual Amount: $15,858
  • Utilities: Natural Gas Available
  • Window Features: Arched, Drapes, Sliding
  • Zoning: PCD(ci

Location

Listing Updated: 2026-05-12 18:42:00
  • Property Type : Single Family
  • Property Sub Type : Single Family Residence
  • Listing Type : For Sale
  • Listing ID : R11153353
  • Price : $3,497,000
  • View : Canal, Garden, Intercoastal, Water
  • Bedrooms : 3
  • Bathrooms : 4
  • Full Bathrooms : 4
  • Half Bathrooms : 0
  • Square Footage : 3,433 Sqft
  • Year Built : 2005
  • Lot Area : 0.23 Acre
  • Listing Status : Active
  • Days On Market : 118
Contact Agent
Required
Required
Required
By proceeding, you consent to receive calls and texts at the number you provided, including marketing by autodialer and prerecorded and artificial voice, and ettmail, about your inquiry and other home-related matters, but not as a condition of any purchase.

Similar Single Family