• Share

5353 Siesta Key Lane, Westlake, Florida 33470

Active For Sale
$980,000
  • Beds 3
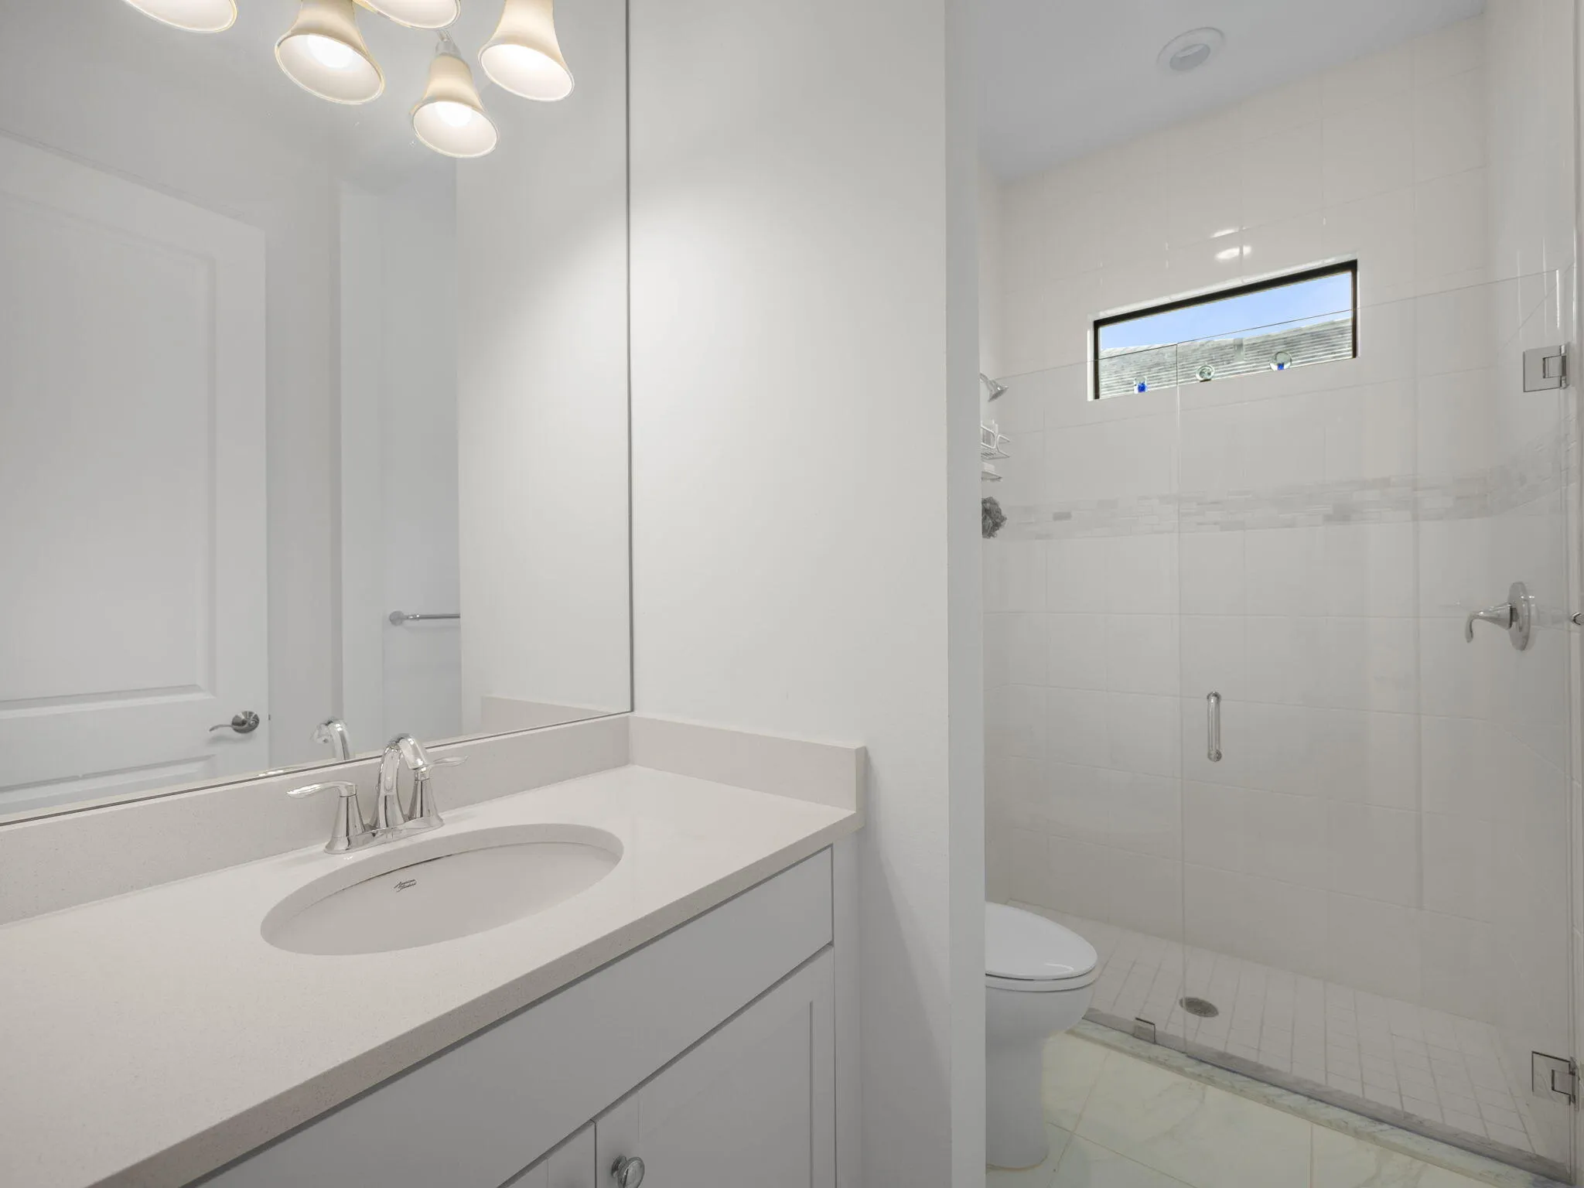
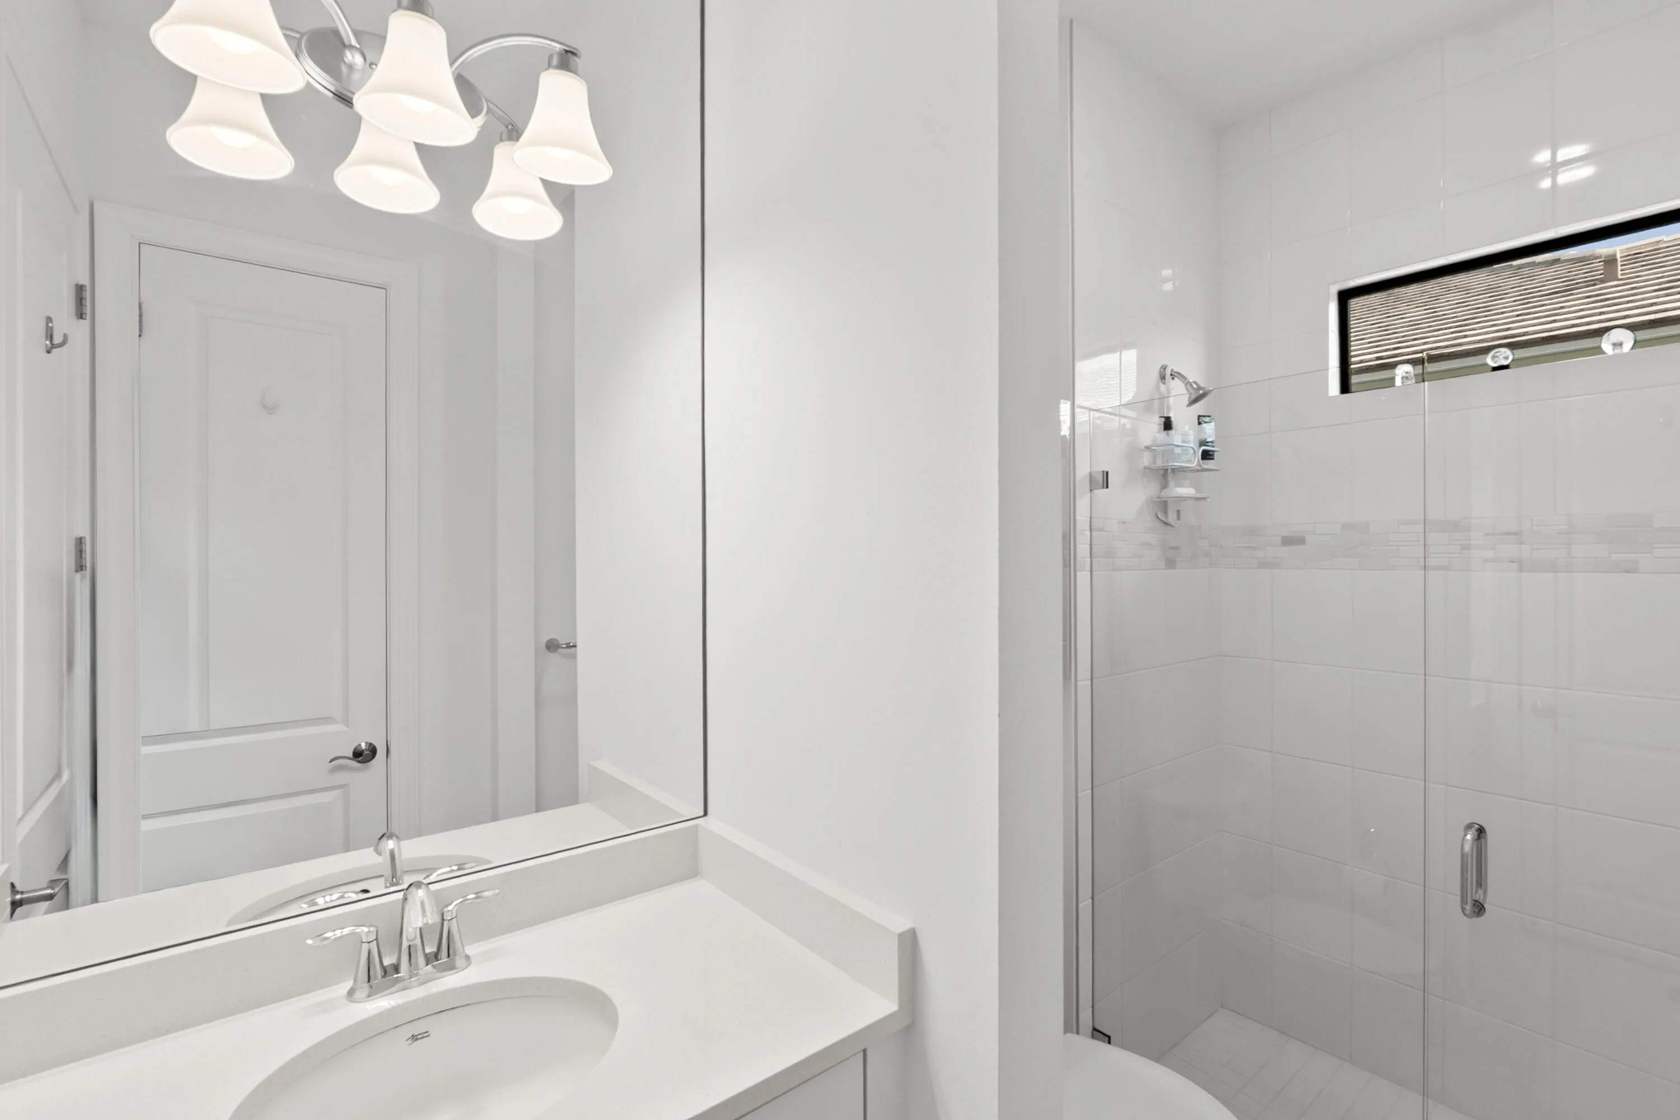
  • Baths 3
  • Sq Ft 2,966 Sqft
  • Visits: 10 in 64 days
Description

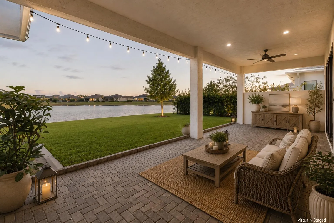
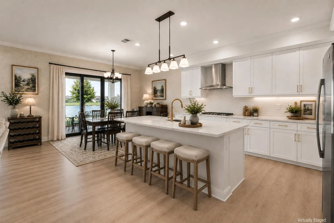
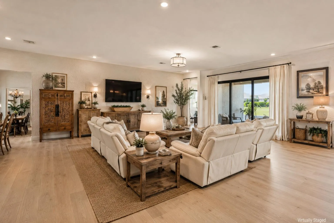
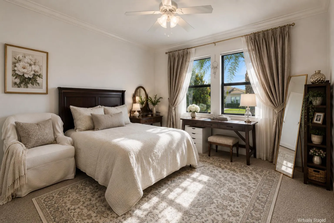
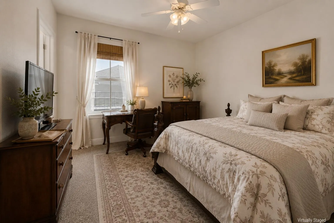
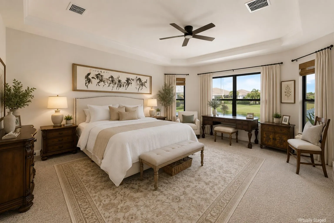
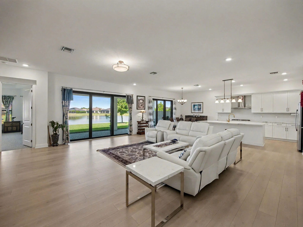
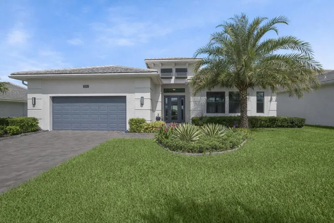
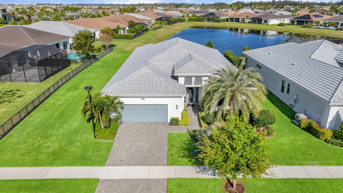
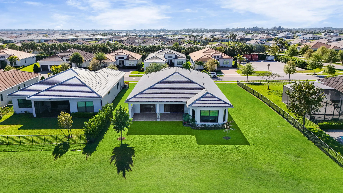
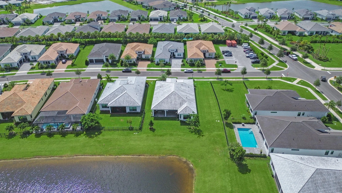
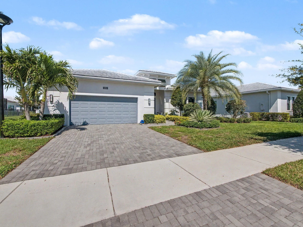
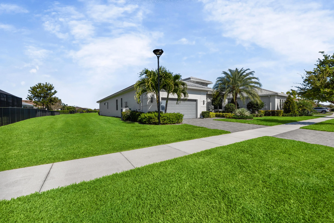
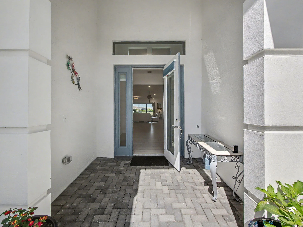
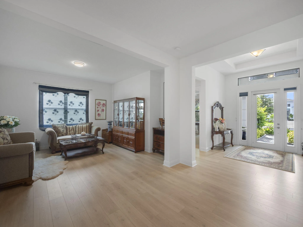
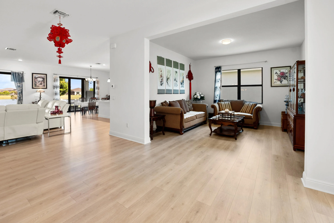
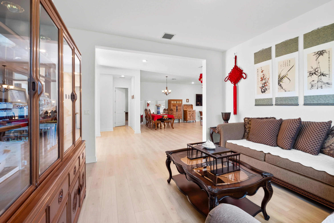
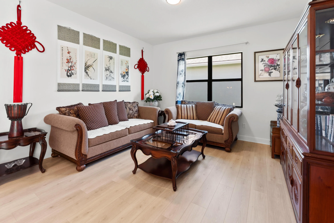
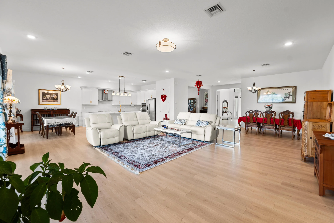
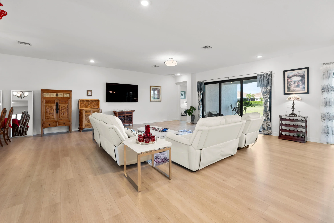
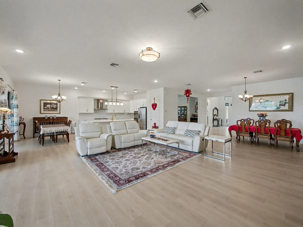
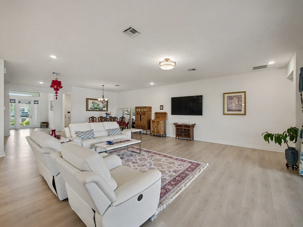
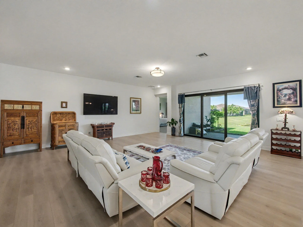
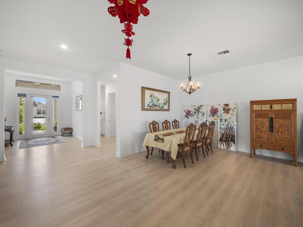
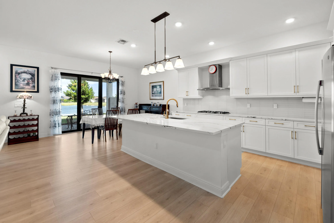
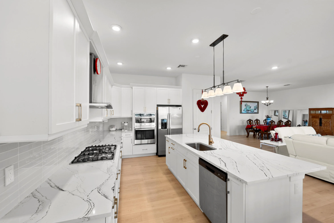
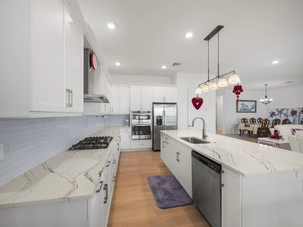
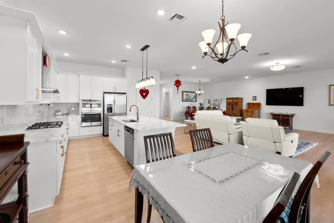
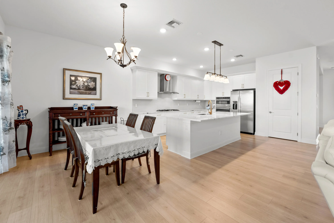
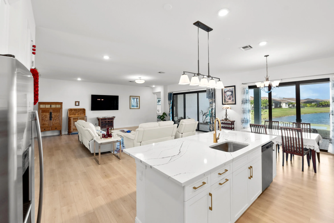
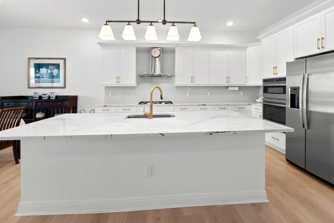
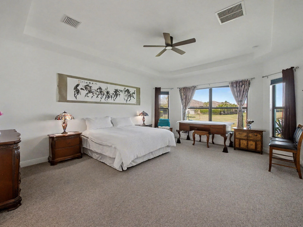
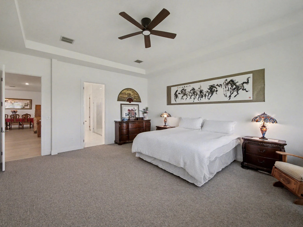
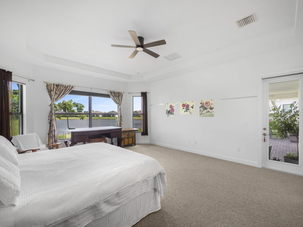
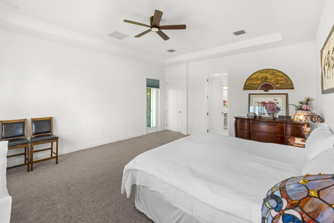
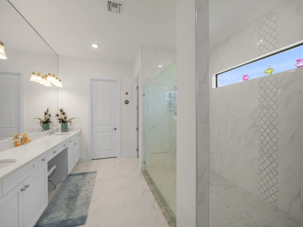
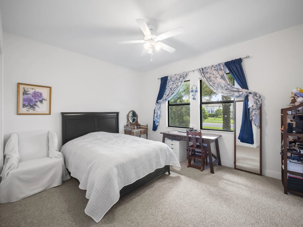
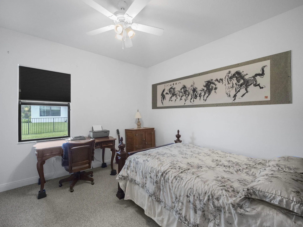
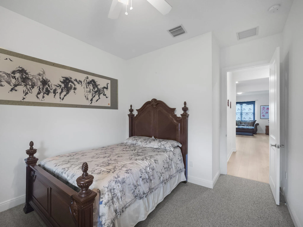
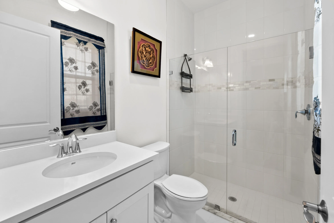
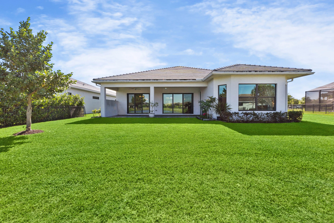
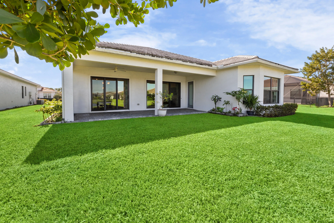
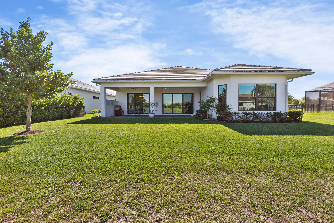
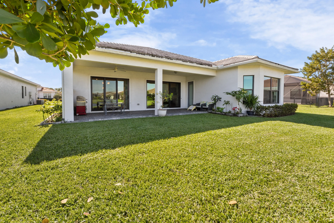
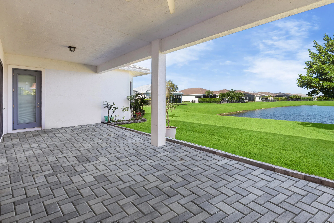
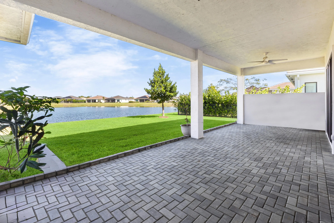
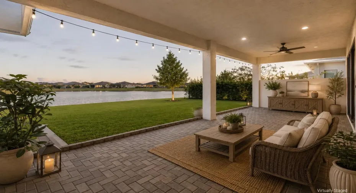
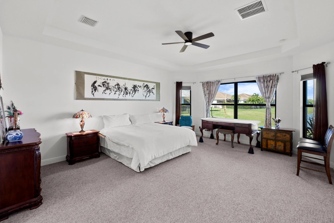
Why wait months to build when your dream home is ready right now? Welcome to 5353 Siesta Key Lane in Cresswind—an exceptional, move-in-ready residence nestled in one of the area’s most vibrant and active communities. This stunning spec home offers nearly 3,000 square feet of thoughtfully designed living space, loaded with high-end upgrades throughout. From the moment you enter, you’ll notice the elevated finishes, including beautiful quartz countertops, a sleek gas stove, and a modern tankless water heater for efficiency and comfort. The open-concept layout is perfect for both everyday living and entertaining, seamlessly connecting spacious living areas with a chef-inspired kitchen. Step outside to your extended lanai and take in the breathtaking long lake views.

Features

  • Swimming Pool: Association
  • Heating System: Central
  • Cooling System: Central Air, Ceiling Fan(s)
  • Fence: No
  • Patio: Patio, Covered
  • Parking: Driveway, Garage, Garage Door Opener, Attached, Paver Block

Appliances

  • Appliances: Dryer, Dishwasher, Microwave, Refrigerator, Washer, Electric Water Heater, Disposal, Ice Maker, Gas Range, Water Heater, Oven, Free-Standing Freezer, Tankless Water Heater

Address Map

  • Country: US
  • State: FL
  • County: Palm Beach
  • City: Westlake
  • Subdivision: CRESSWIND PALM BEACH
  • Zipcode: 33470
  • Street: Siesta Key
  • Street Number: 5353
  • Street Suffix: Lane
  • Floor Number: 0
  • Longitude: W81° 42' 32.2''
  • Latitude: N26° 45' 14.8''
  • Directions: Seminole Pratt Whitney North of Okeechobee to Town Center Pkwy N, head East to Cresswind Palm Beach
  • MLS Area: 5540

MLS Addon

  • Accessibility Features: No
  • Architectural Style: Contemporary
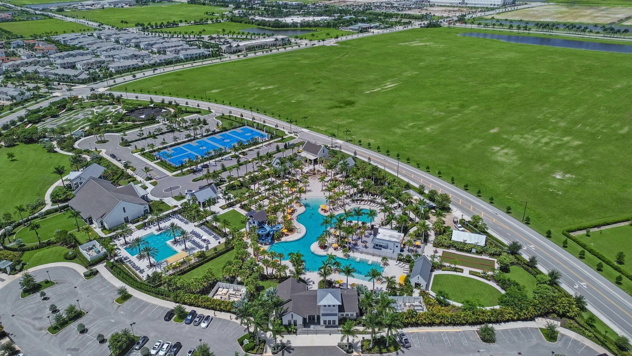
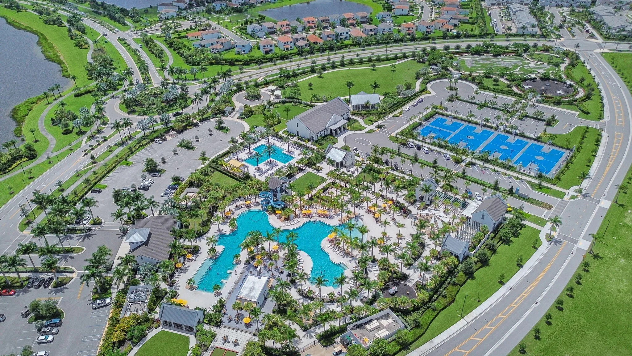
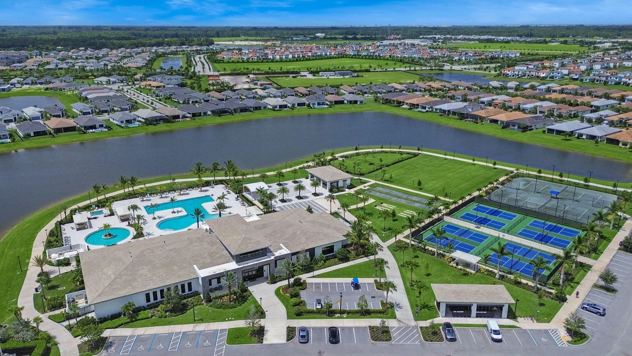
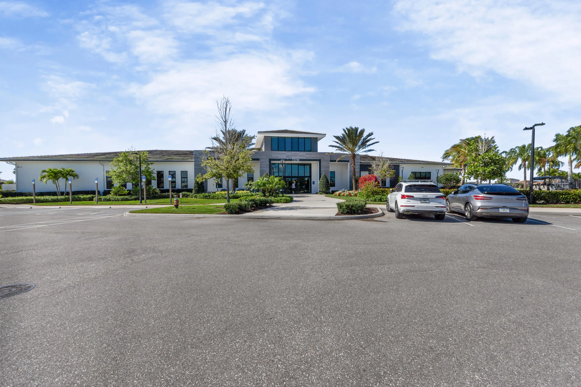
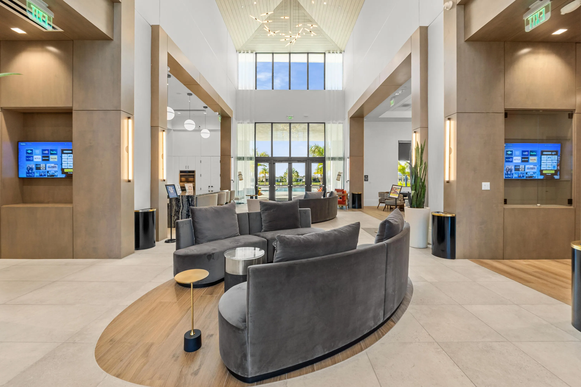
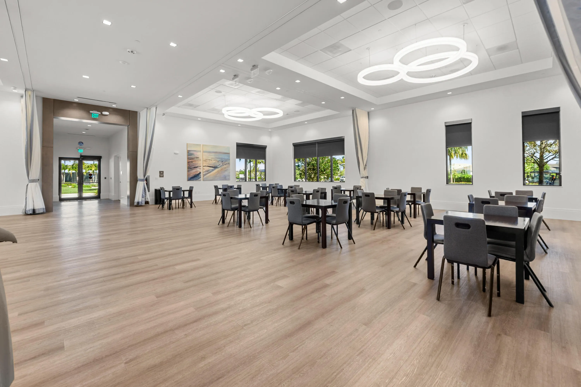
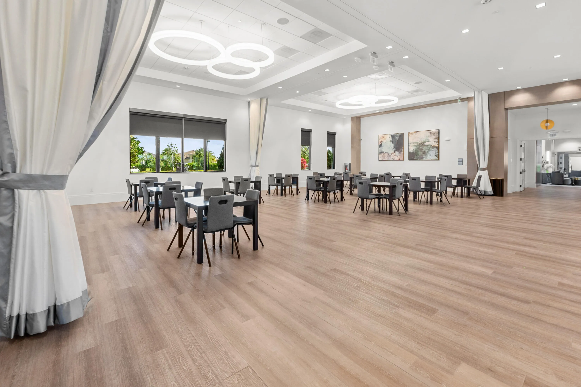
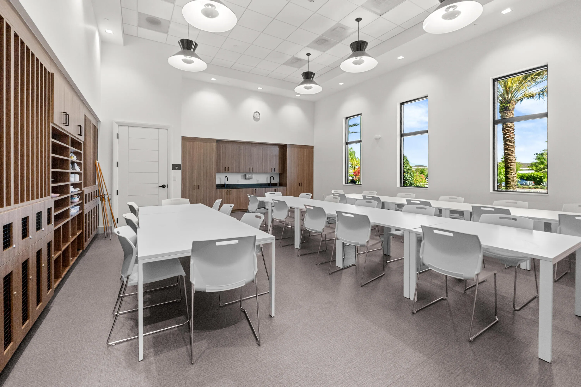
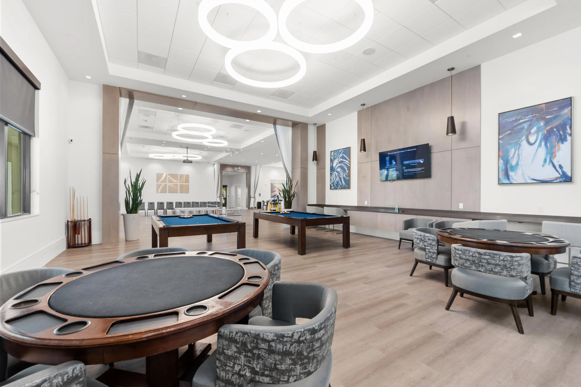
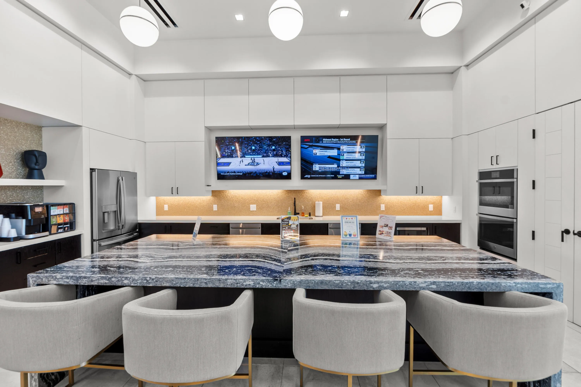
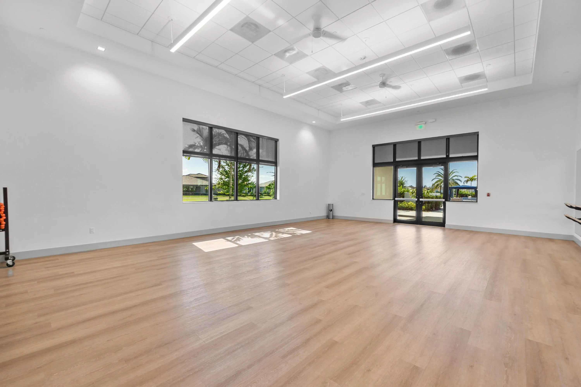
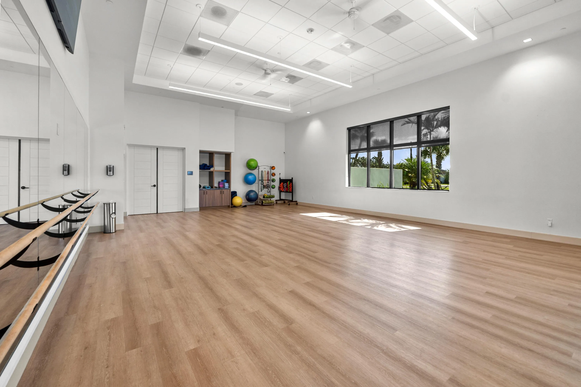
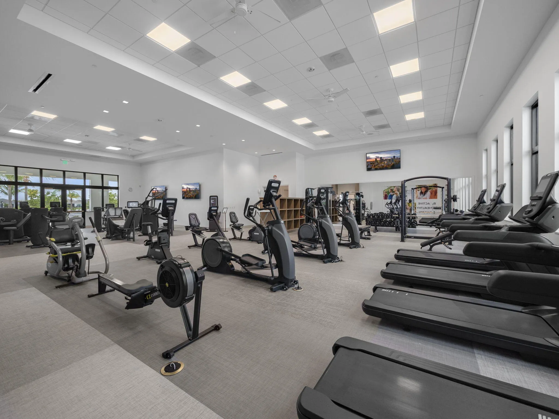
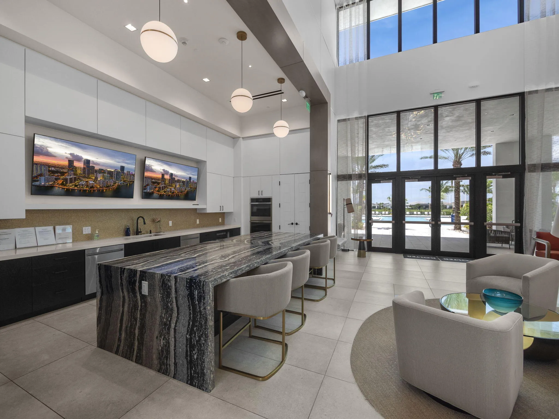
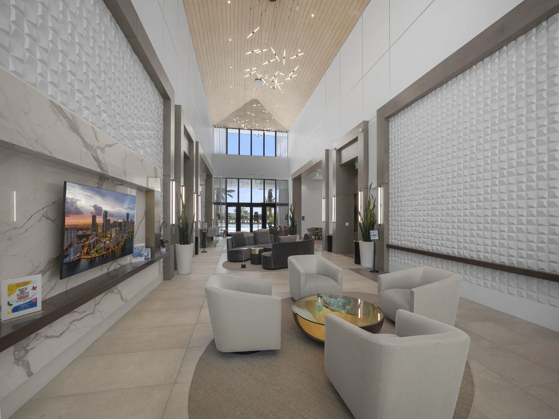
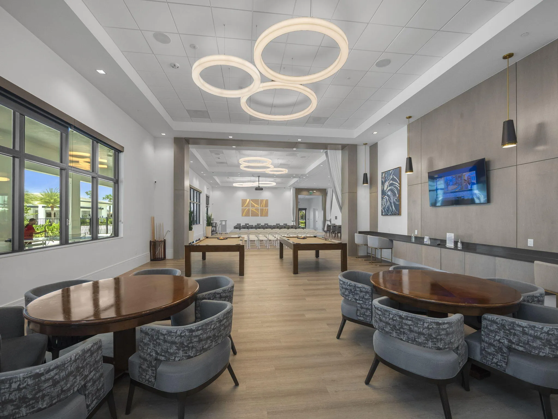
  • Association Amenities: Clubhouse, Fitness Center, Pool, Tennis Court(s), Business Center, Spa/Hot Tub, Billiard Room, Basketball Court, Library, Maintenance, Shuffleboard Court, Pickleball, Bocce Court, Dog Park, Sidewalks, Recreation Facilities
  • Association Fee: $388
  • Association Fee Frequency: Monthly
  • Association Fee Includes: Common Areas, Internet, Maintenance Grounds, Trash, Cable TV
  • Close Price: $0
  • Elementary School: Golden Grove
  • Exterior Features: Room For Pool, None, Outdoor Living Area
  • Flooring: Ceramic Tile, Wood, Carpet
  • Garage Spaces: 2
  • High School: Seminole Ridge
  • Insurance Expense: $0
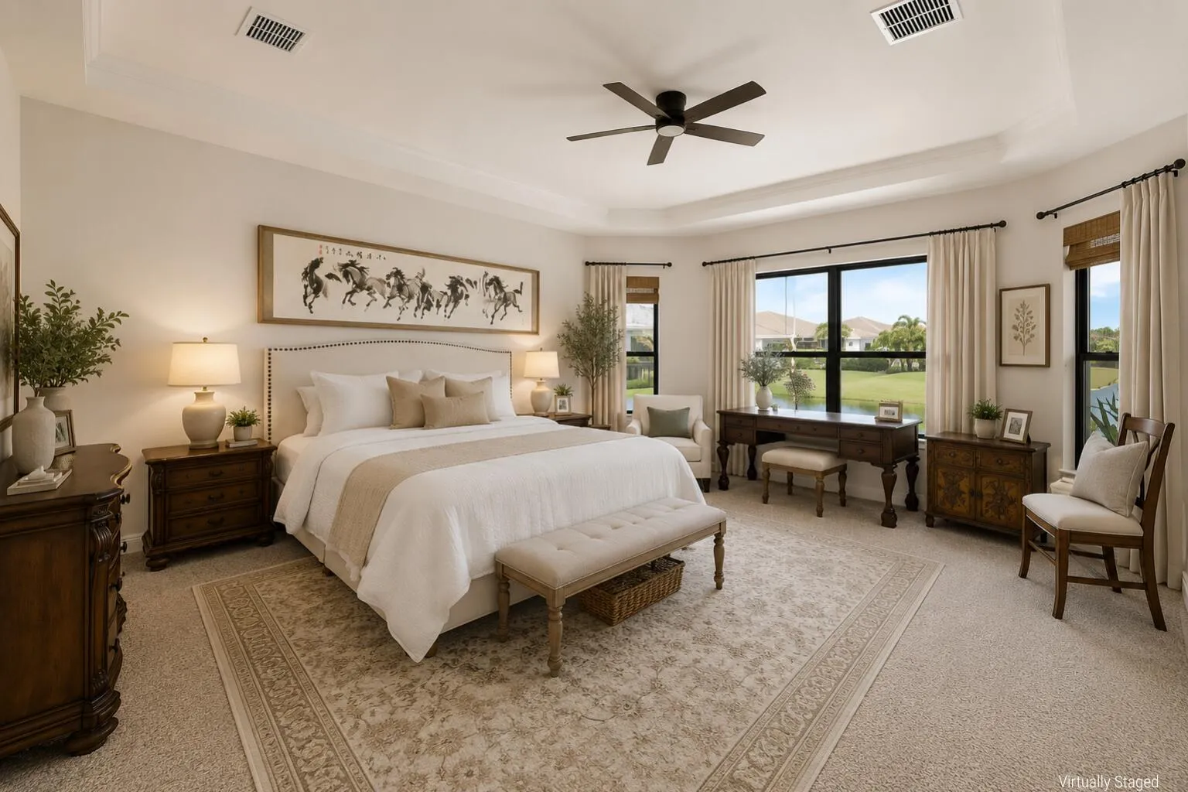
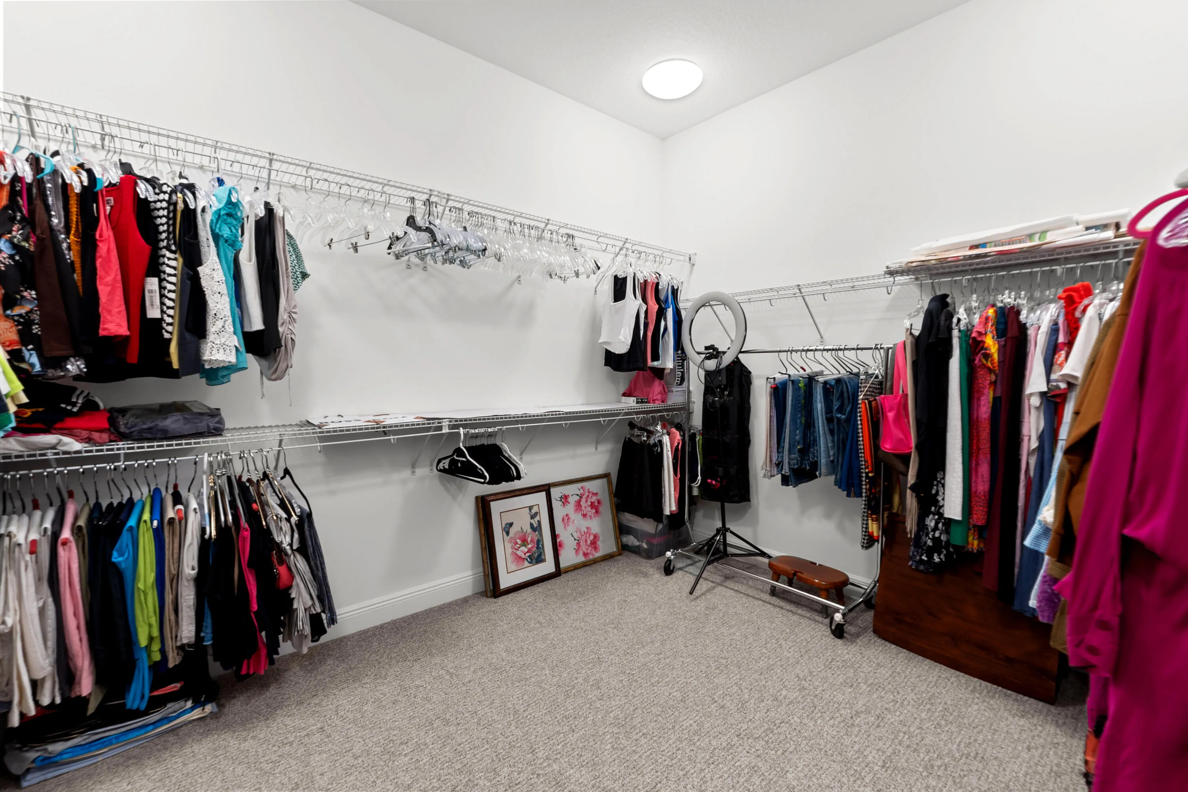
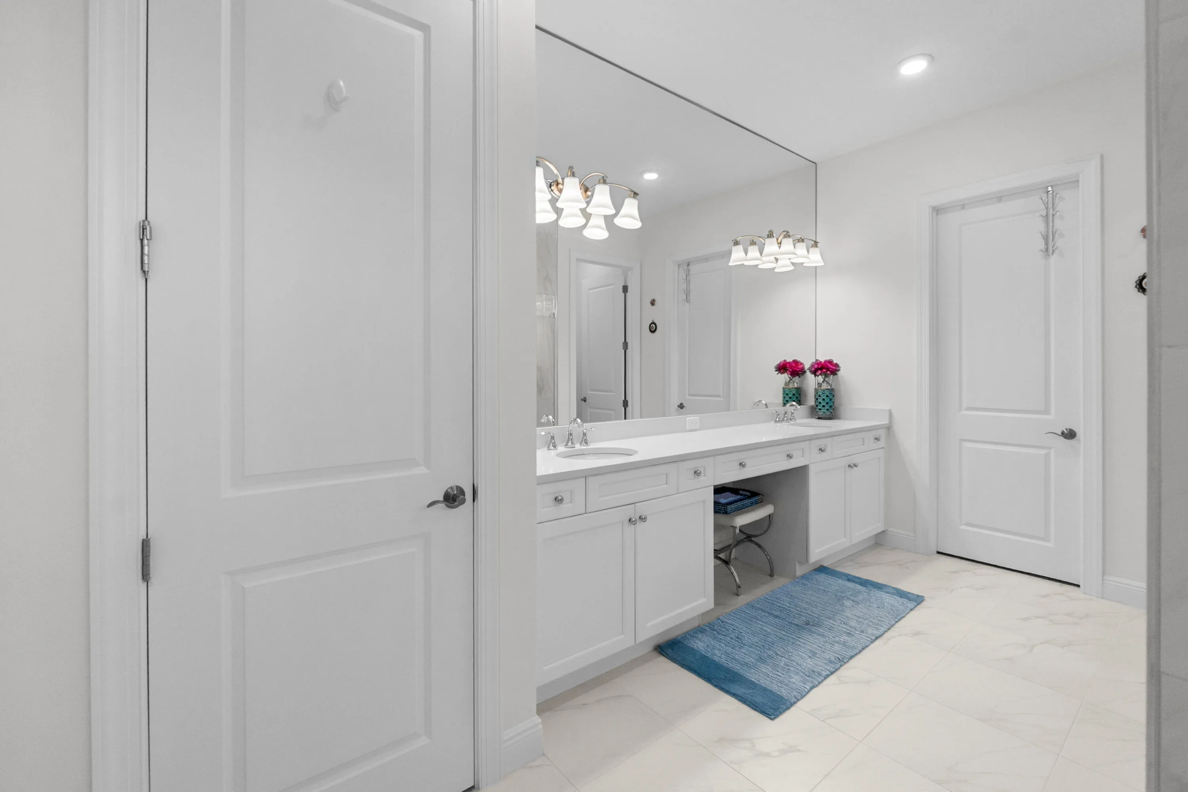
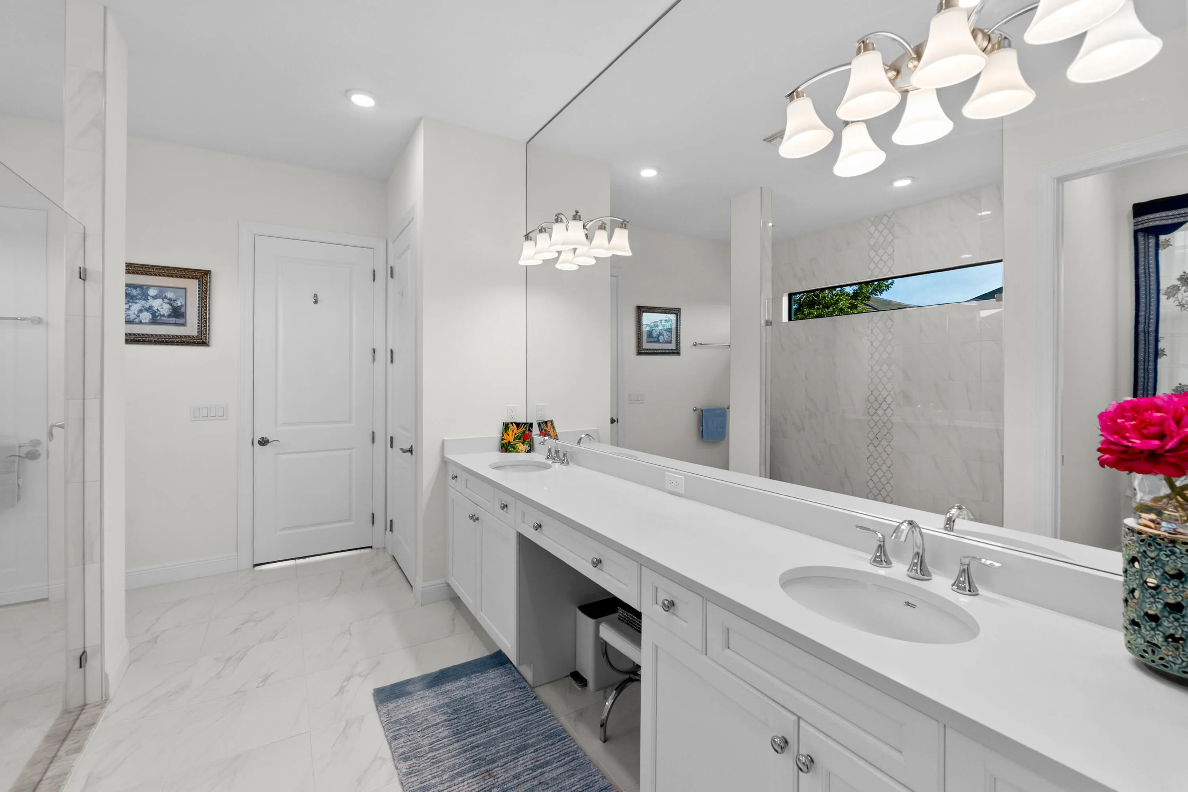
  • Interior Features: Dual Sinks, Living/Dining Room, Sitting Area in Primary, Family/Dining Room, Walk-In Closet(s), Kitchen Island, Pantry, Split Bedrooms, Separate Shower, Main Level Primary, Kitchen/Dining Combo, Attic, Pull Down Attic Stairs
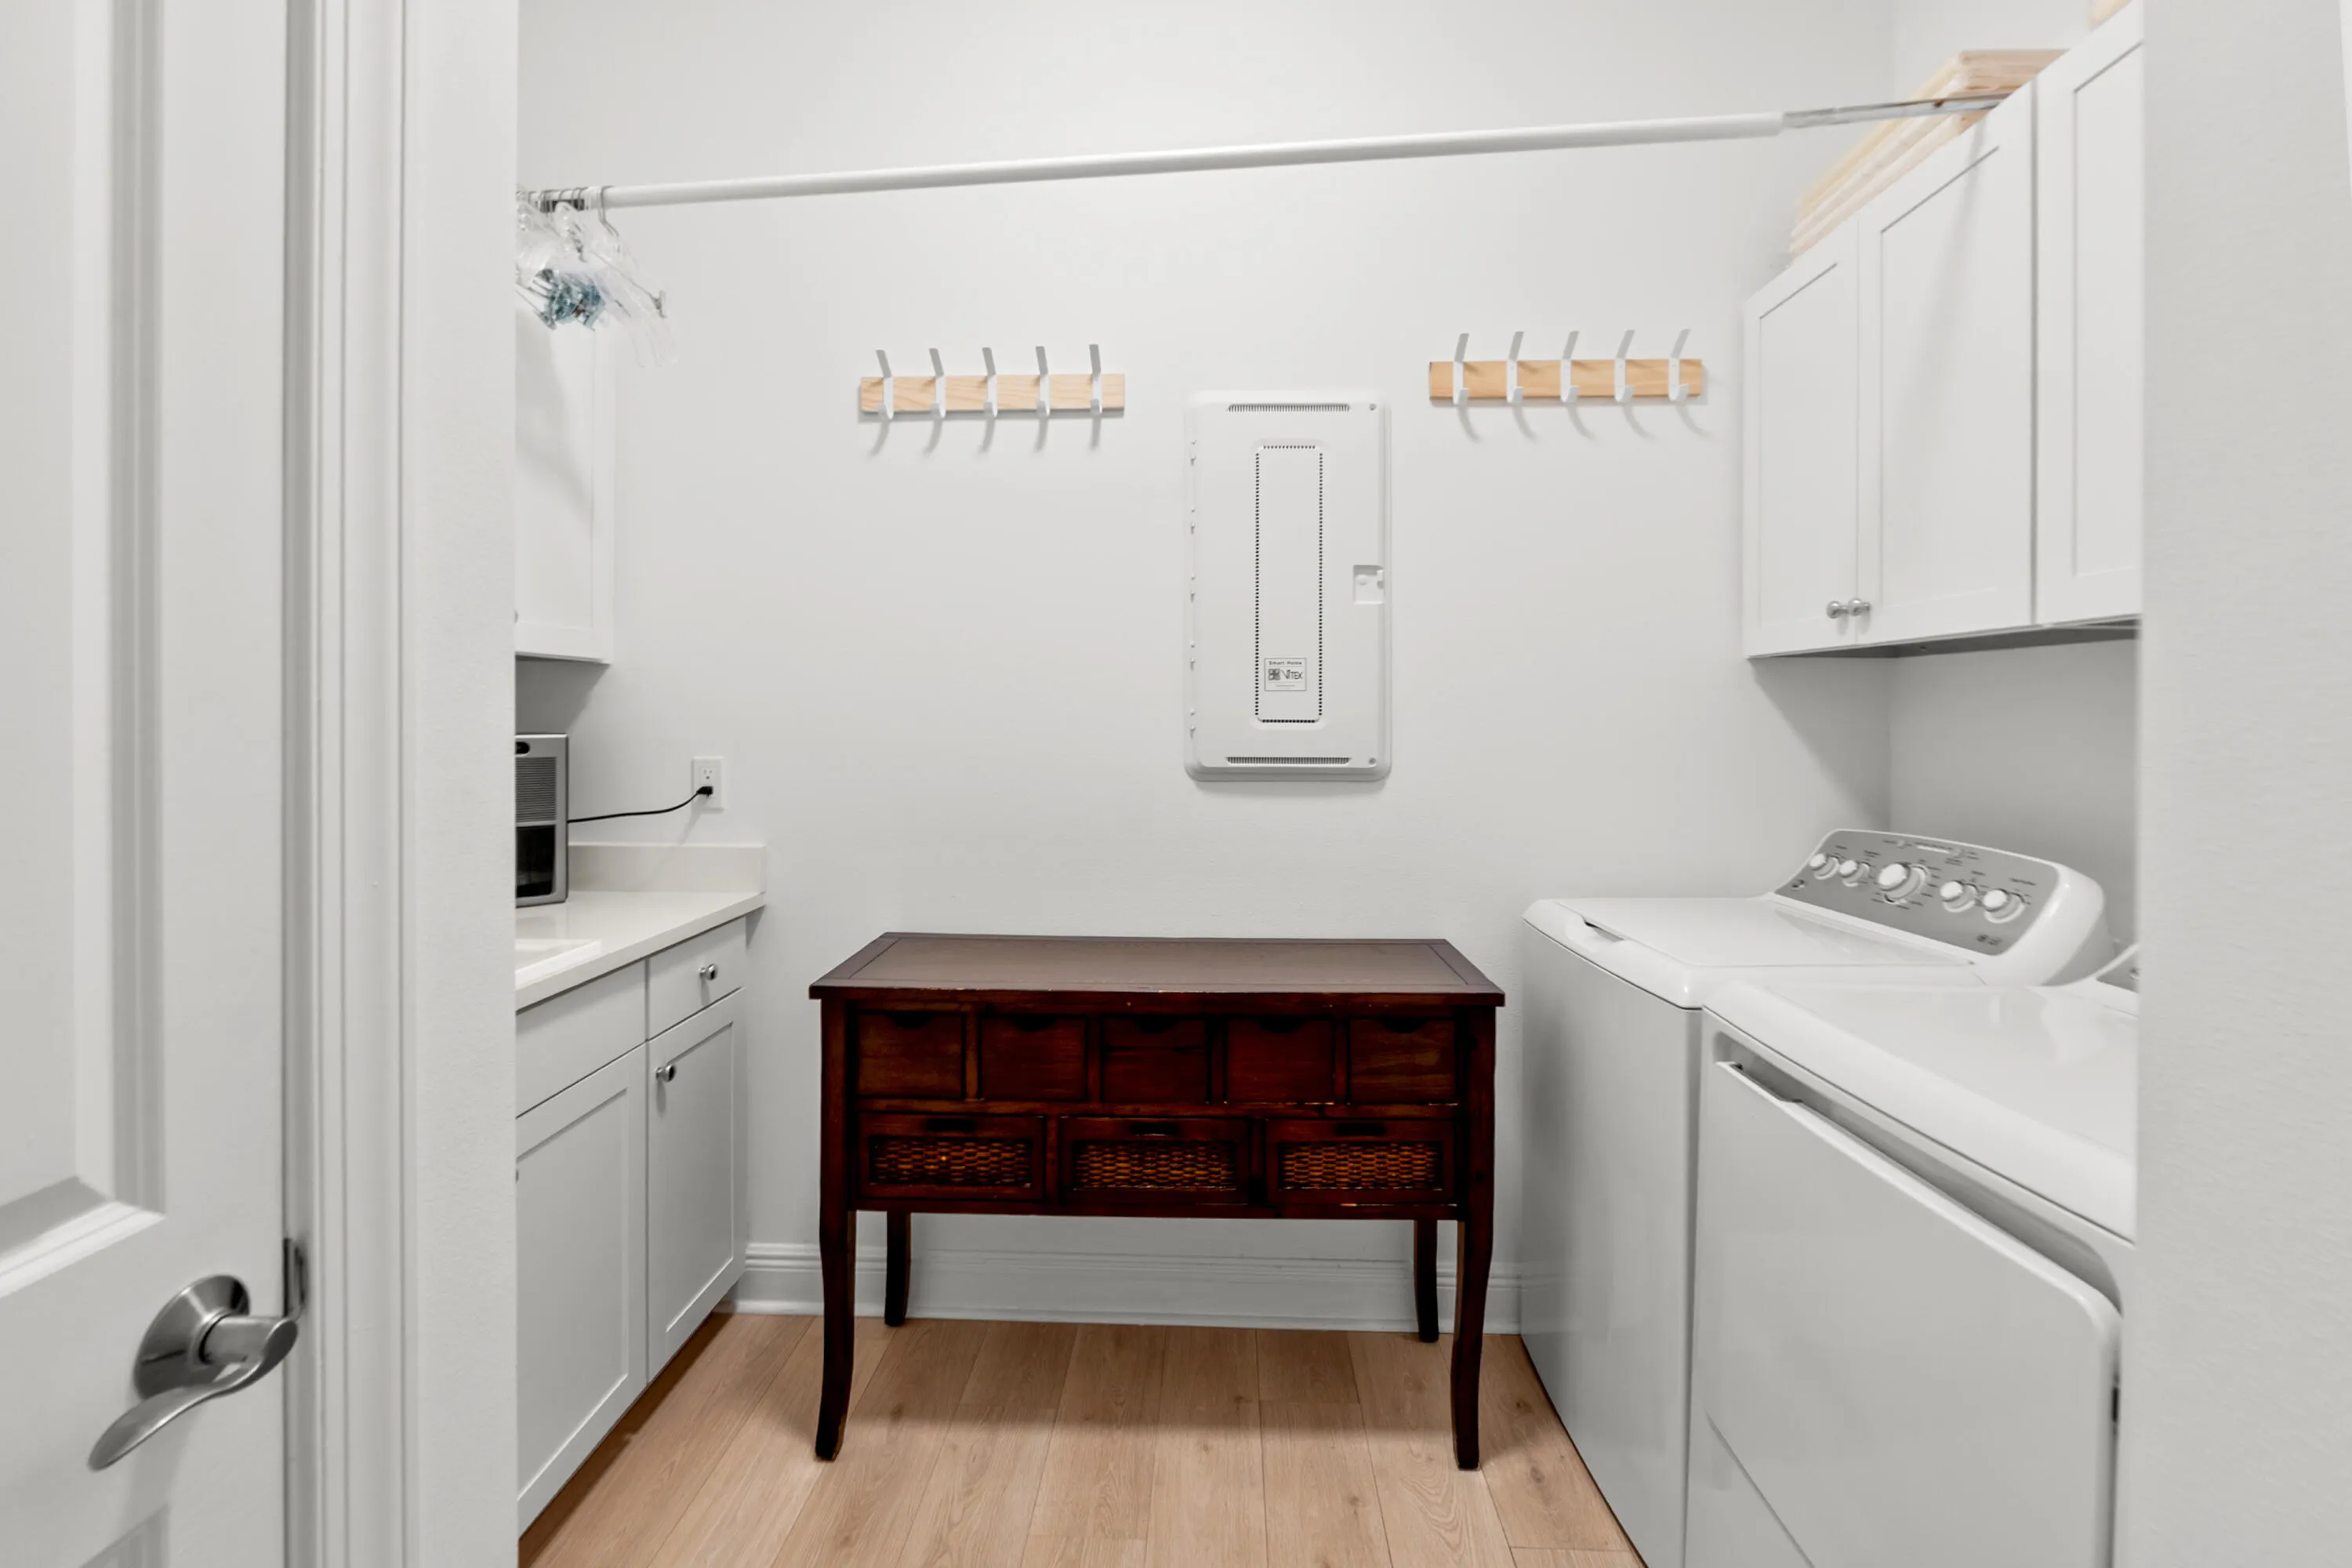
  • Laundry Features: Laundry Tub, Inside, Washer Dryer Install Allowed
  • Levels: One
  • Lot Features: < 1/4 Acre, Sprinklers Automatic
  • Middle Or Junior School: Osceola Creek
  • New Taxes Expense: $0
  • Stories: 1
  • Stories Total: 1
  • Tax Annual Amount: $16,099
  • Utilities: Cable Available, Sewer Available, Water Available, Natural Gas Available
  • Window Features: Other
  • Zoning: R-2

Location

Listing Updated: 2026-05-17 02:00:35

  • Property Type : Single Family
  • Property Sub Type : Single Family Residence
  • Listing Type : For Sale
  • Listing ID : B26005992
  • Price : $980,000
  • View : Canal, Pool
  • Bedrooms : 3
  • Bathrooms : 3
  • Full Bathrooms : 3
  • Half Bathrooms : 0
  • Square Footage : 2,966 Sqft
  • Year Built : 2022
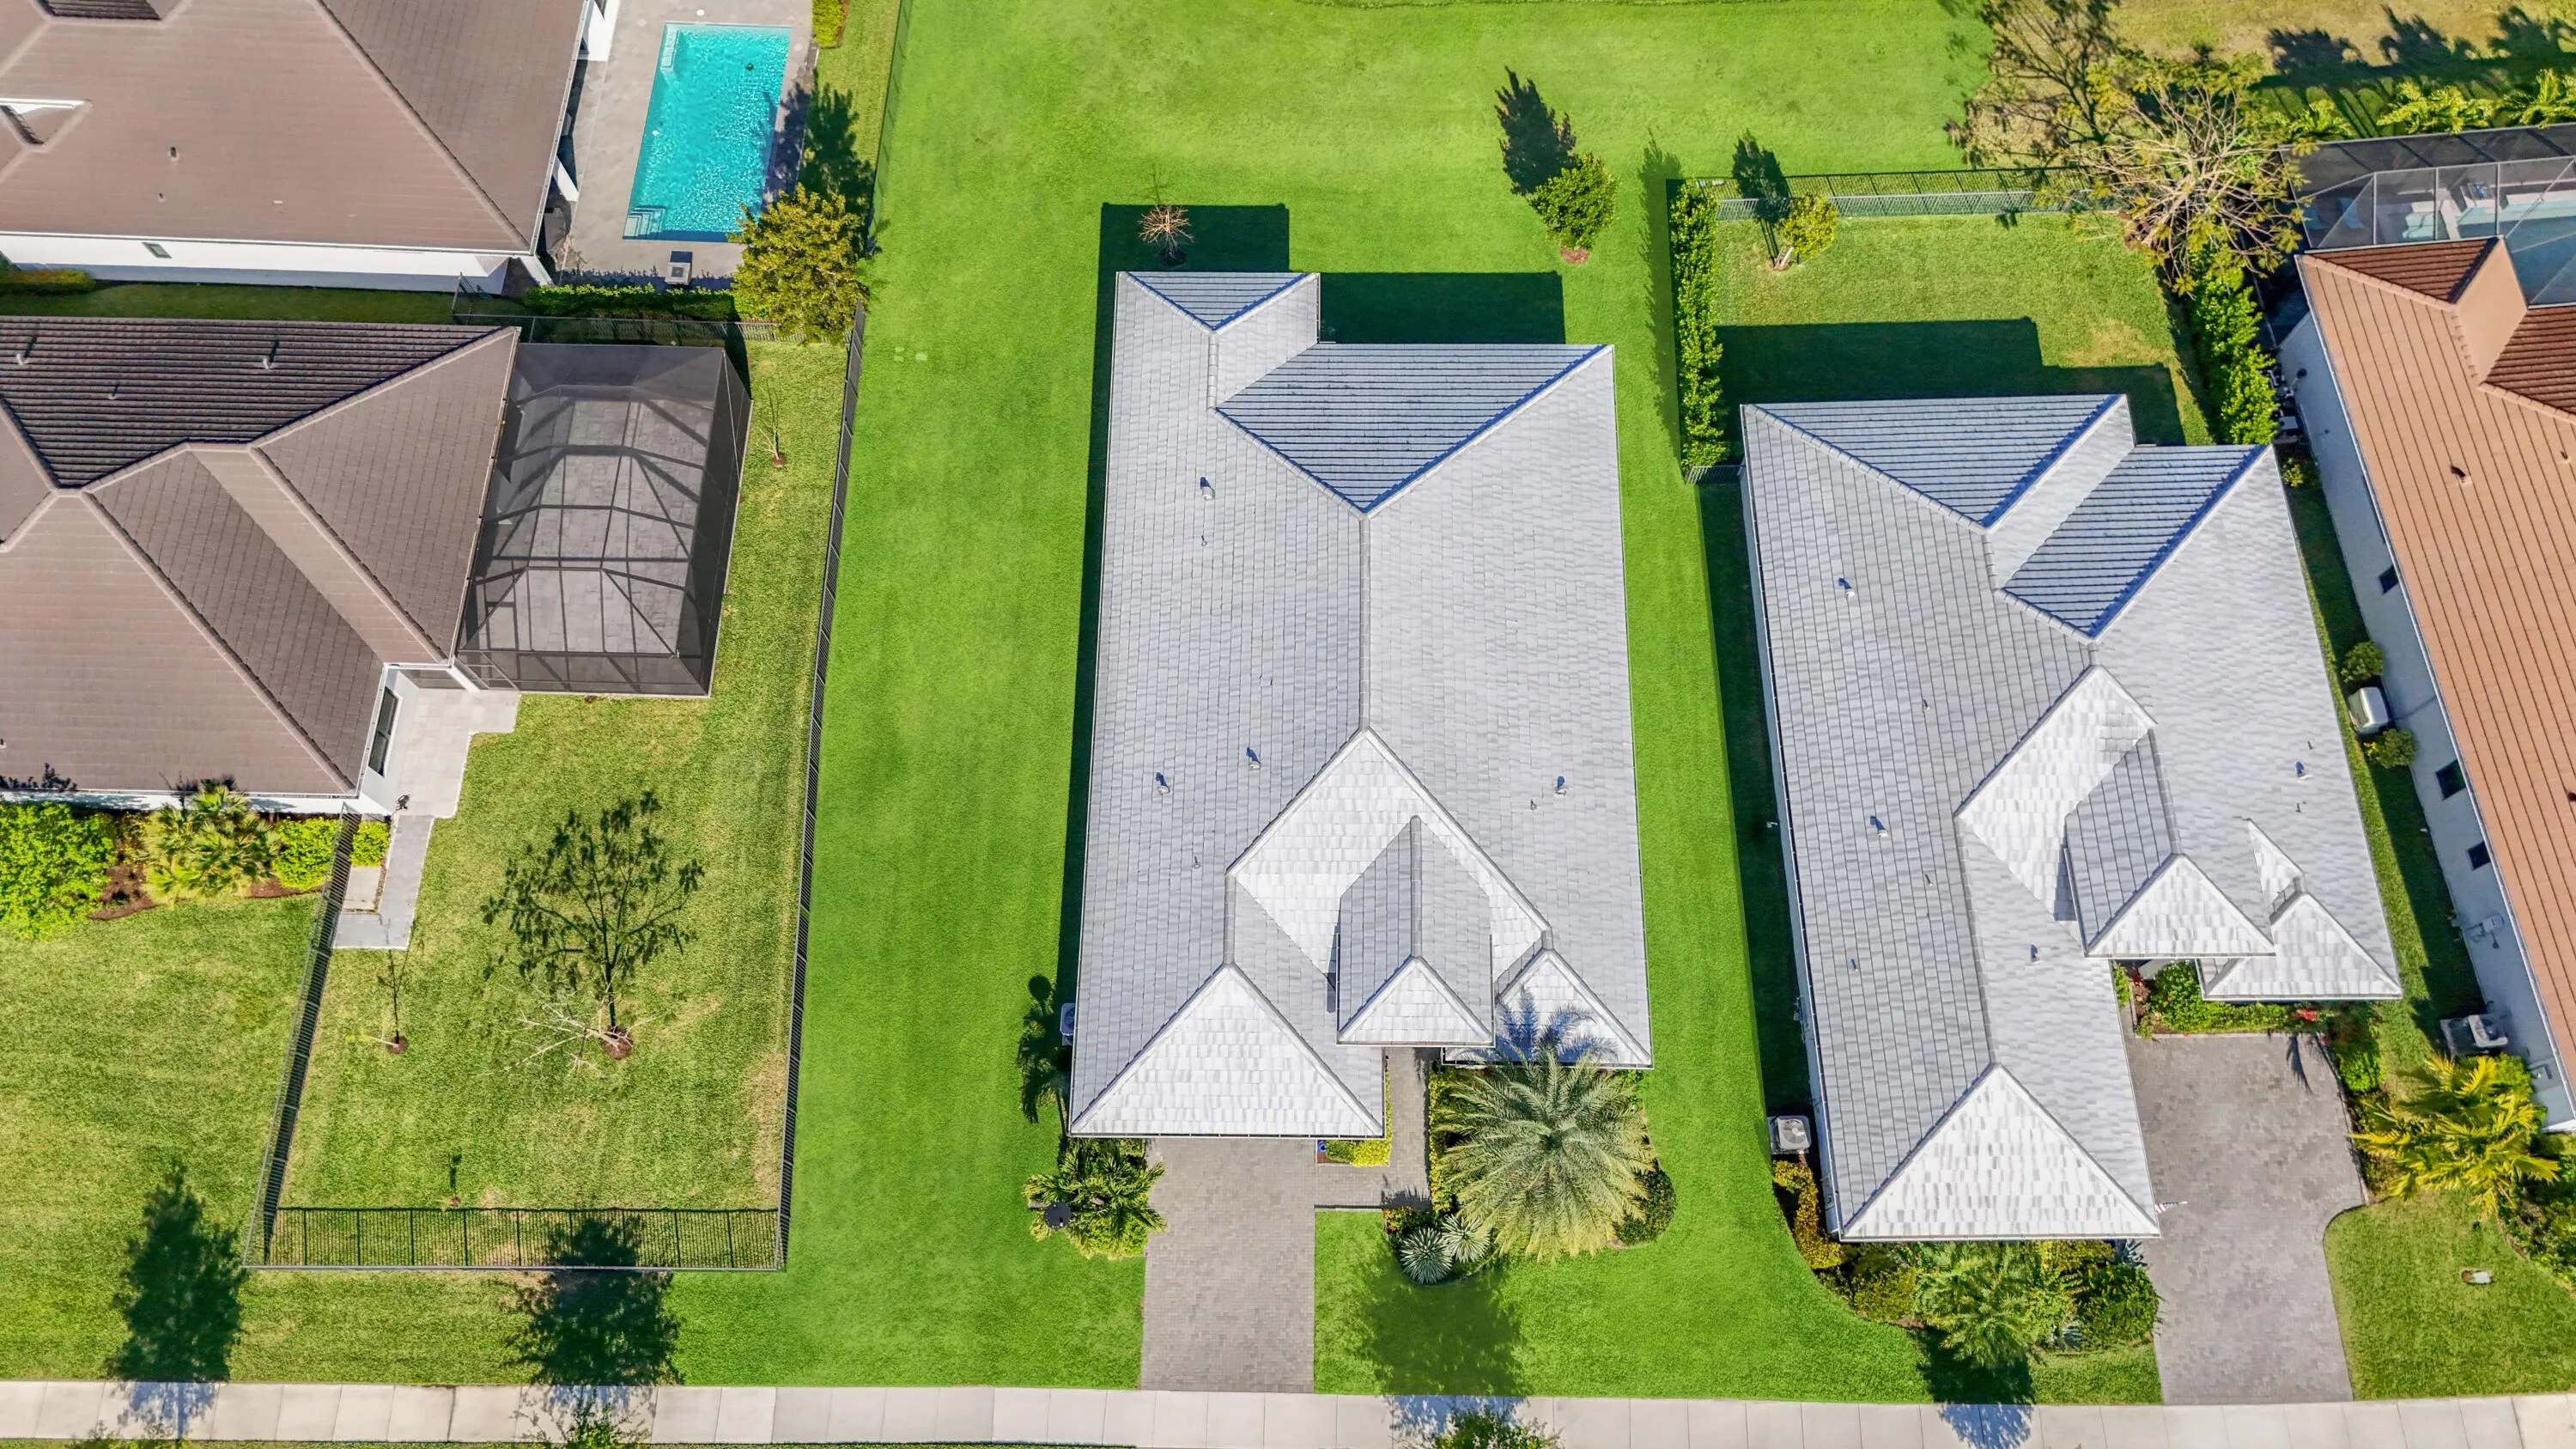
  • Lot Area : 0.22 Acre
  • Listing Status : Active
  • Days On Market : 64
Contact Agent
Required
Required
Required
By proceeding, you consent to receive calls and texts at the number you provided, including marketing by autodialer and prerecorded and artificial voice, and ettmail, about your inquiry and other home-related matters, but not as a condition of any purchase.

Similar Single Family