Share
Share

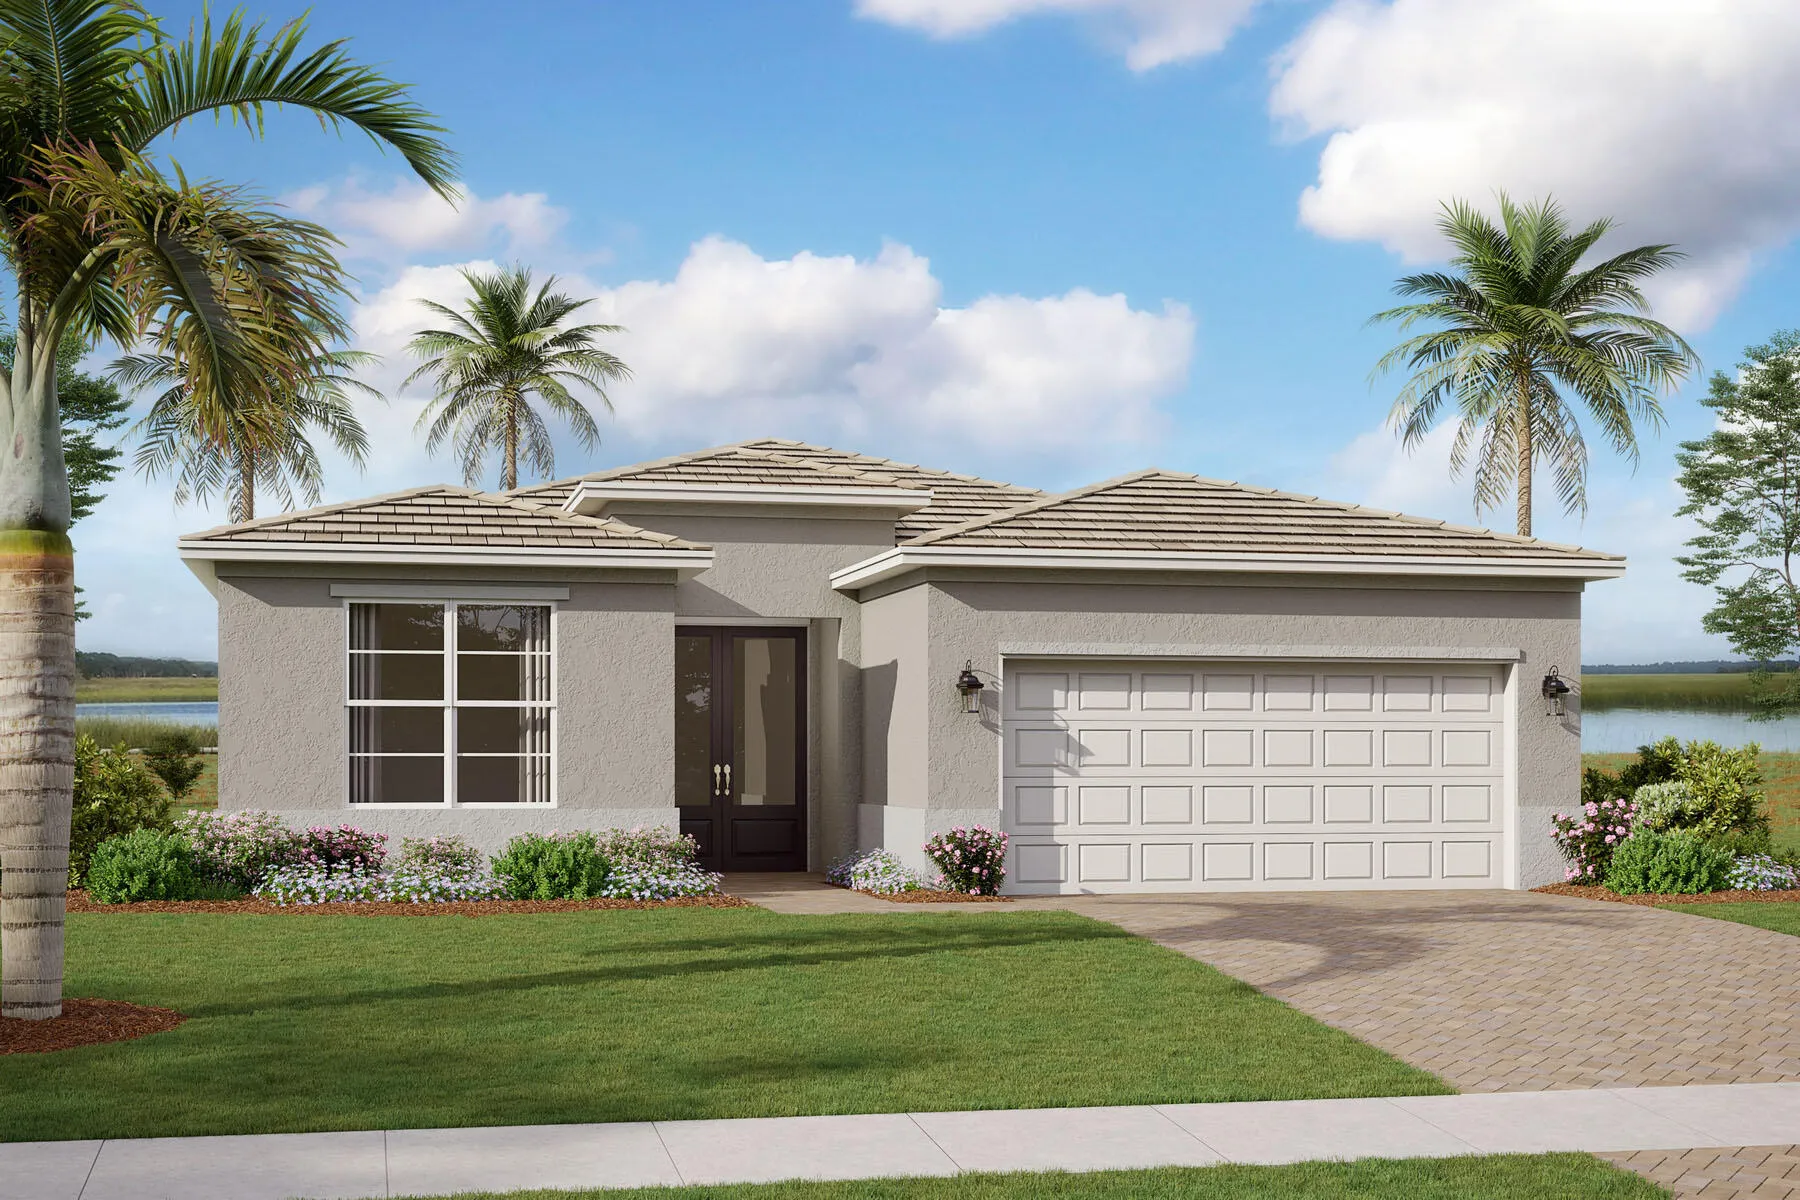
This beautiful Clarion floorplan offers 2 bedrooms, 2.5 baths, and 2,351 sq ft of open-concept living. This thoughtfully designed home features a welcoming foyer, a versatile flex room, and a seamless flow between the kitchen, dining, and great room. The Clarion model also includes a spacious owner’s suite with a spa-like bath, dual walk-in closets, and a covered lanai perfect for enjoying Florida outdoor living.
Listing Updated: 2026-05-28 06:45:29