• Share

187 SE Via Sangro, Port St Lucie, Florida 34952

Active For Sale
$469,990
  • Beds 3
  • Baths 2
  • Sq Ft 1,724 Sqft
  • Visits: 6 in 55 days

Description

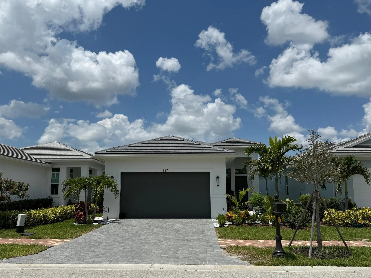
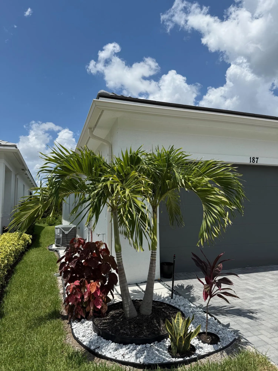
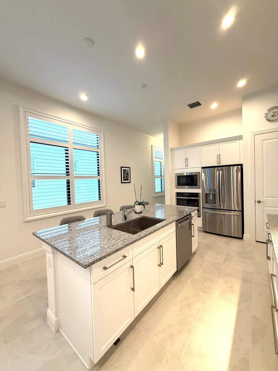
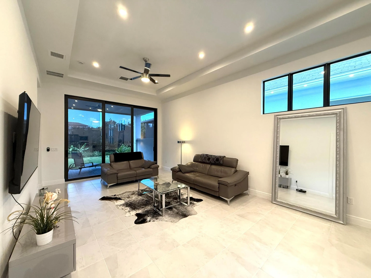
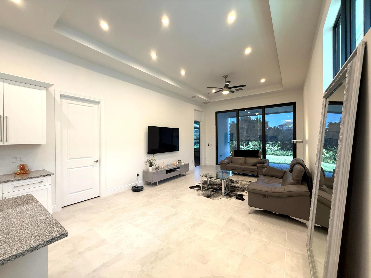
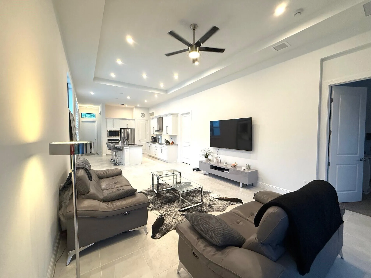
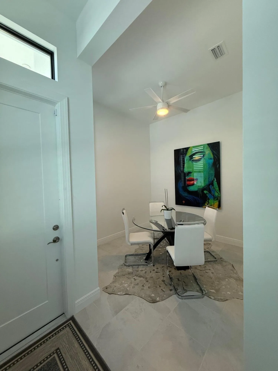
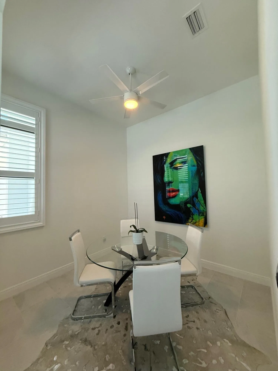
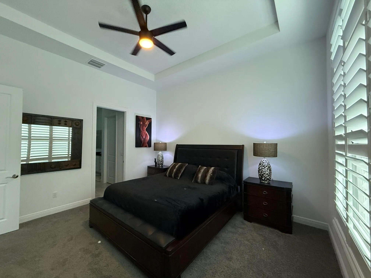
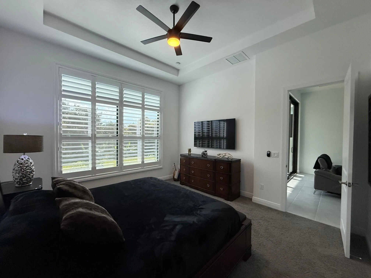
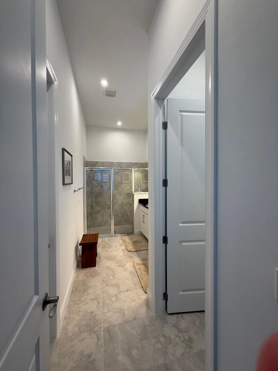
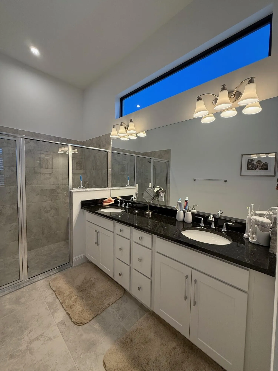
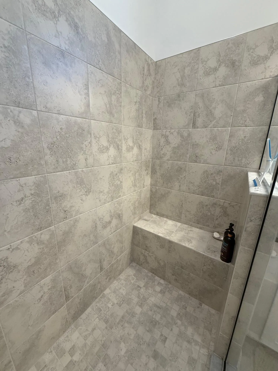
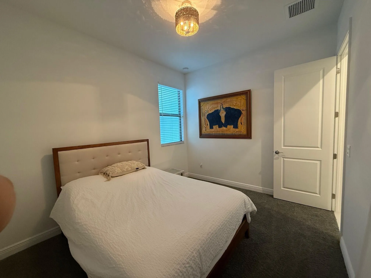
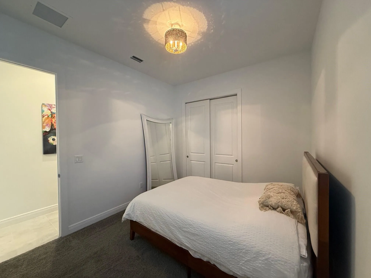
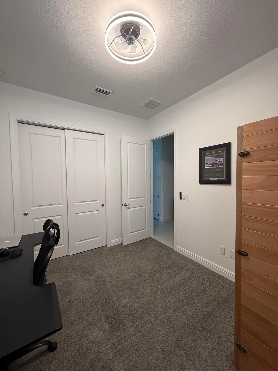
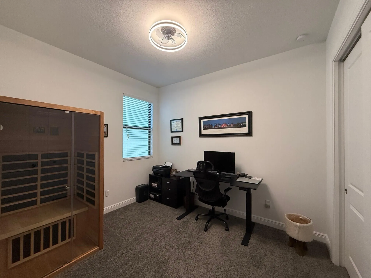
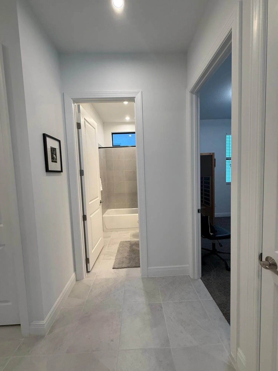
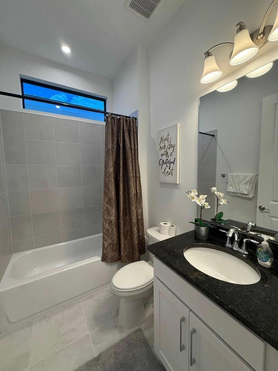
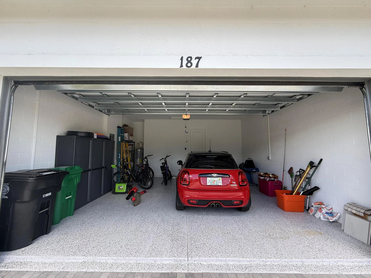
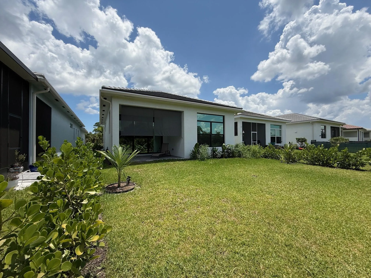
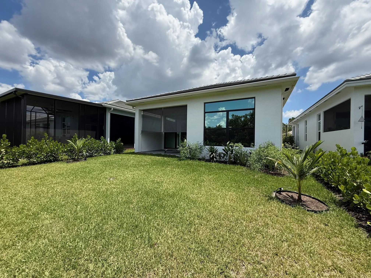
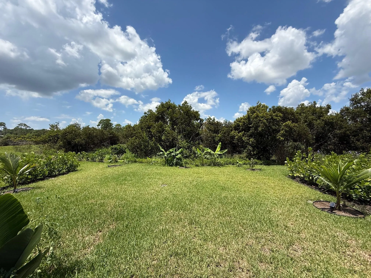
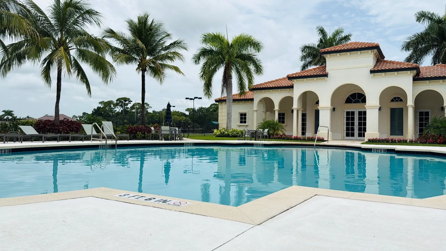
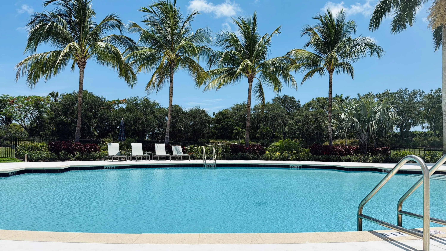
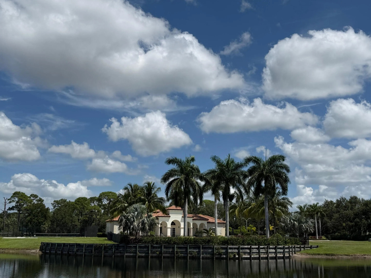
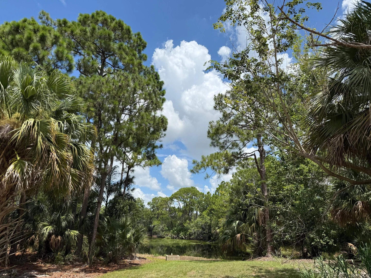
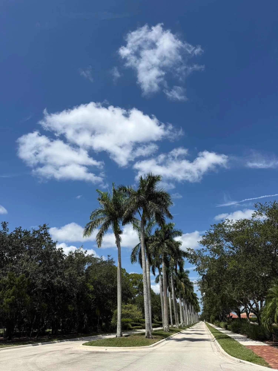
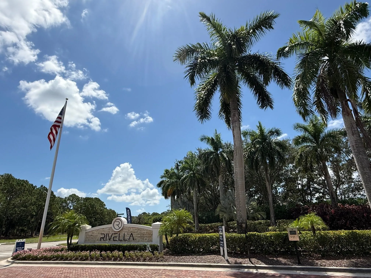
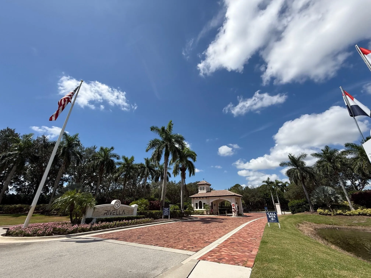
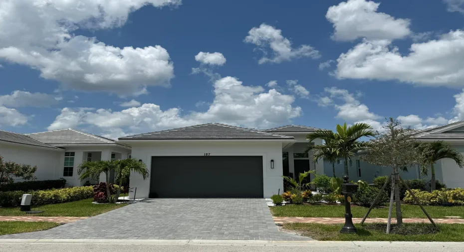
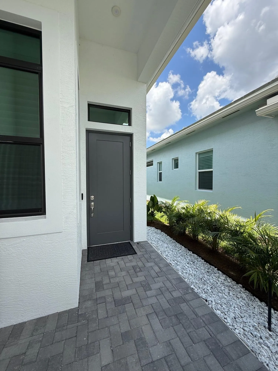
Better than new and vacant! Lightly lived in (approx. 8 months) with extensive post builder upgrades, this 3BR + den home features 11’4″ ceilings, 10′ x 12′ sliding doors, and a private preserve view. The gourmet kitchen includes a large island, GE Profile Smart appliances, upgraded hood, 42″ cabinets, and a multifunction smart oven. Impact windows throughout. All windows feature privacy tint film providing 70-80% heat reduction and 99% UV protection. Custom plantation shutters with 4.5″ louvers. Additional upgrades include whole house gutters, French drainage, epoxy garage floor, extra exterior lighting, upgraded landscaping, privacy wall, fruit trees (banana), high TV mounts, and smart large washer/dryer. Located in Rivella, a gated community with gym, pool, tennis courts, low HOA.

Features

  • Swimming Pool: Association
  • Heating System: Heat Pump, Central
  • Cooling System: Electric, Central Air, Ceiling Fan(s), Heat Pump
  • Patio: Patio, Covered
  • Parking: Driveway, Garage, Attached

Appliances

  • Appliances: Dryer, Dishwasher, Microwave, Refrigerator, Washer, Electric Water Heater, Disposal, Ice Maker, Water Heater, Cooktop, Range, Oven, Electric Cooktop, Vented Exhaust Fan, ENERGY STAR Qualified Refrigerator, ENERGY STAR Qualified Dishwasher, ENERGY STAR Qualified Dryer, ENERGY STAR Qualified Freezer

Address Map

  • Country: US
  • State: FL
  • County: St Lucie
  • City: Port St Lucie
  • Subdivision: TESORO PRESERVE PLAT NO 2
  • Zipcode: 34952
  • Street: Via Sangro
  • Street Number: 187
  • Floor Number: 0
  • Longitude: W81° 40' 46.4''
  • Latitude: N27° 15' 32''
  • Street Dir Prefix: SE
  • MLS Area: 7180

MLS Addon

  • Accessibility Features: No
  • Architectural Style: Ranch
  • Association Amenities: Clubhouse, Fitness Center, Pool, Tennis Court(s), Trail(s), Maintenance, Parking, Gated, Sidewalks
  • Association Fee: $231
  • Association Fee Frequency: Monthly
  • Association Fee Includes: Common Areas, Pool(s), Maintenance Grounds, Recreation Facilities
  • Close Price: $0
  • Exterior Features: Room For Pool, Outdoor Living Area, Garden
  • Flooring: Tile, Carpet
  • Garage Spaces: 2
  • Insurance Expense: $0
  • Interior Features: Dual Sinks, Living/Dining Room, Sitting Area in Primary, Entrance Foyer, Walk-In Closet(s), Kitchen Island, High Ceilings, Split Bedrooms, Dining Area, Separate/Formal Dining Room, Main Level Primary, Vaulted Ceiling(s), Breakfast Bar
  • Laundry Features: Washer Hookup, Inside, Laundry Room, Washer Dryer Install Allowed, In Unit, Main Level
  • Levels: One
  • Lot Features: < 1/4 Acre, Sprinklers Automatic, Sprinkler System, Sprinklers Manual, Fruit Trees, Landscaped
  • New Taxes Expense: $0
  • Stories: 1
  • Stories Total: 1
  • Tax Annual Amount: $10,081
  • Utilities: Electricity Available, Water Available, Sewer Connected, Cable Connected
  • Window Features: Sliding, Tinted Windows, Plantation Shutters, Storm Window(s), ENERGY STAR Qualified Windows
  • Zoning: Residential

Location

Listing Updated: 2026-05-23 12:45:18
  • Property Type : Single Family
  • Property Sub Type : Single Family Residence
  • Listing Type : For Sale
  • Listing ID : B26010247
  • Price : $469,990
  • View : Garden, Lake, Preserve
  • Bedrooms : 3
  • Bathrooms : 2
  • Full Bathrooms : 2
  • Half Bathrooms : 0
  • Square Footage : 1,724 Sqft
  • Year Built : 2024
  • Lot Area : 0.13 Acre
  • Listing Status : Active
  • Days On Market : 55
Contact Agent
Required
Required
Required
By proceeding, you consent to receive calls and texts at the number you provided, including marketing by autodialer and prerecorded and artificial voice, and ettmail, about your inquiry and other home-related matters, but not as a condition of any purchase.

Similar Single Family