• Share

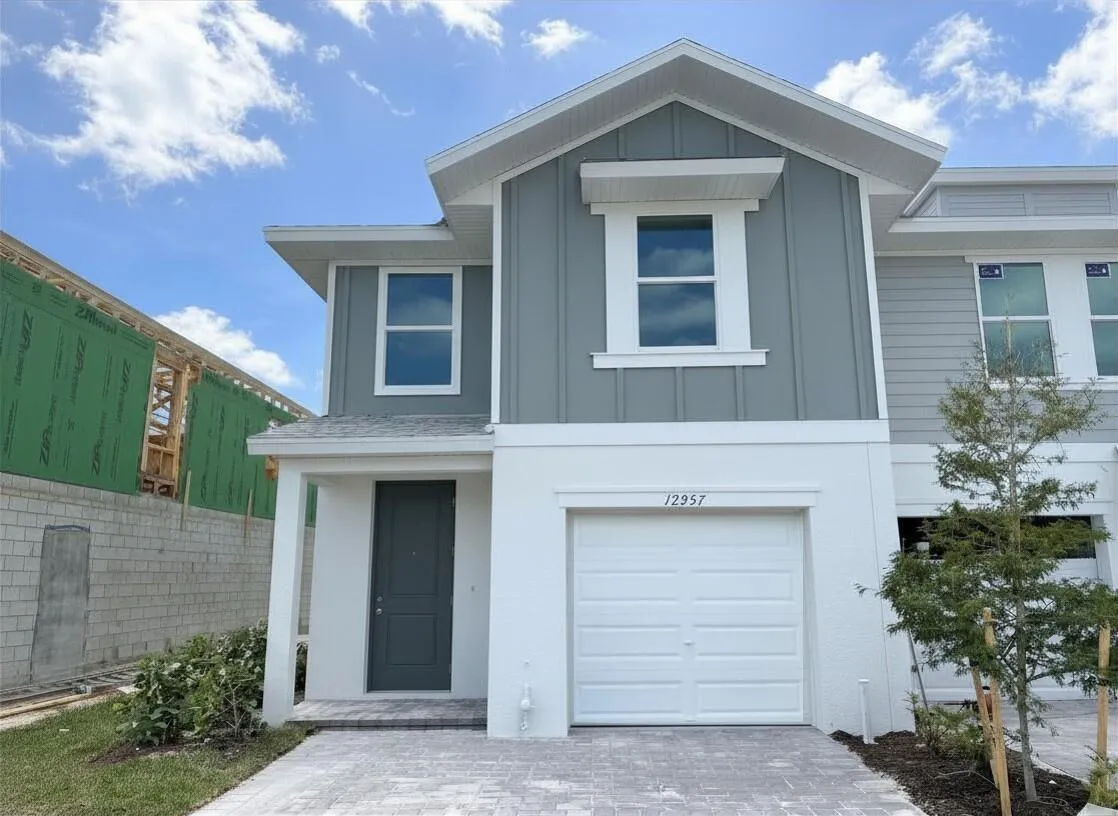
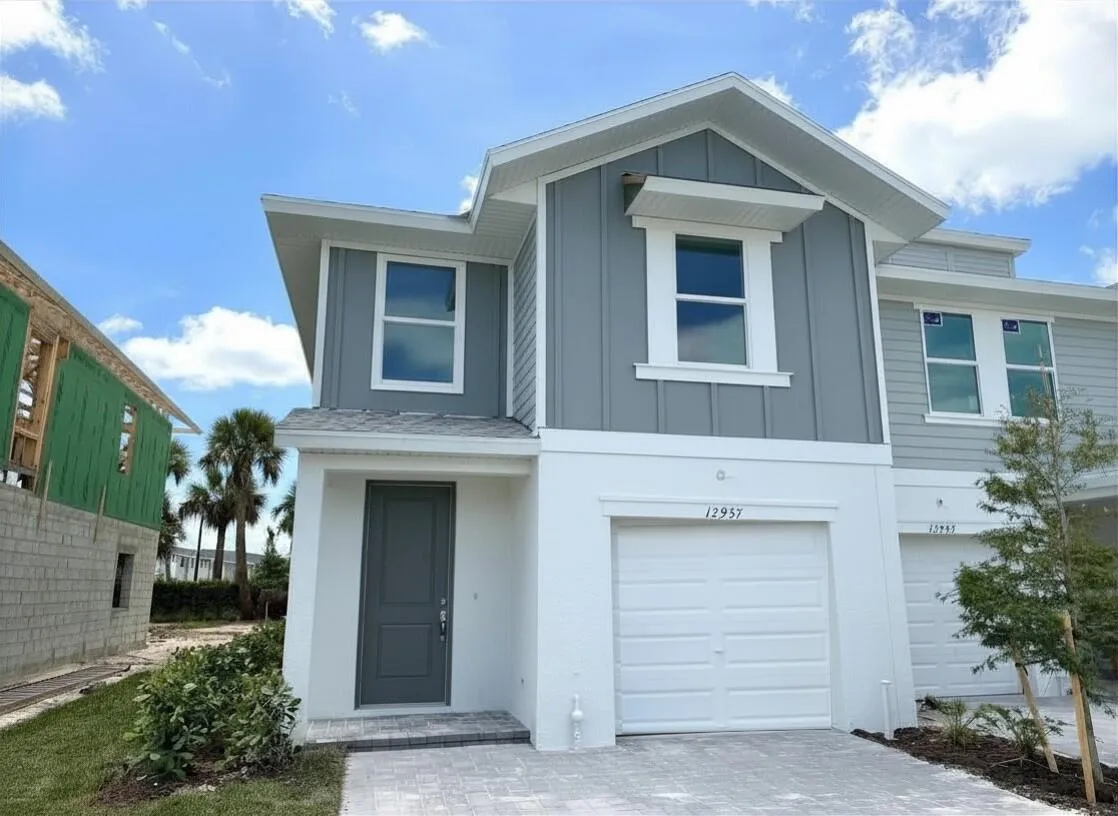
12957 SW Forli Way, Port St Lucie, Florida 34987

Active For Sale
$351,390
  • Beds 3
  • Baths 3
  • Sq Ft 1,661 Sqft
  • Visits: 5 in 33 days

Description

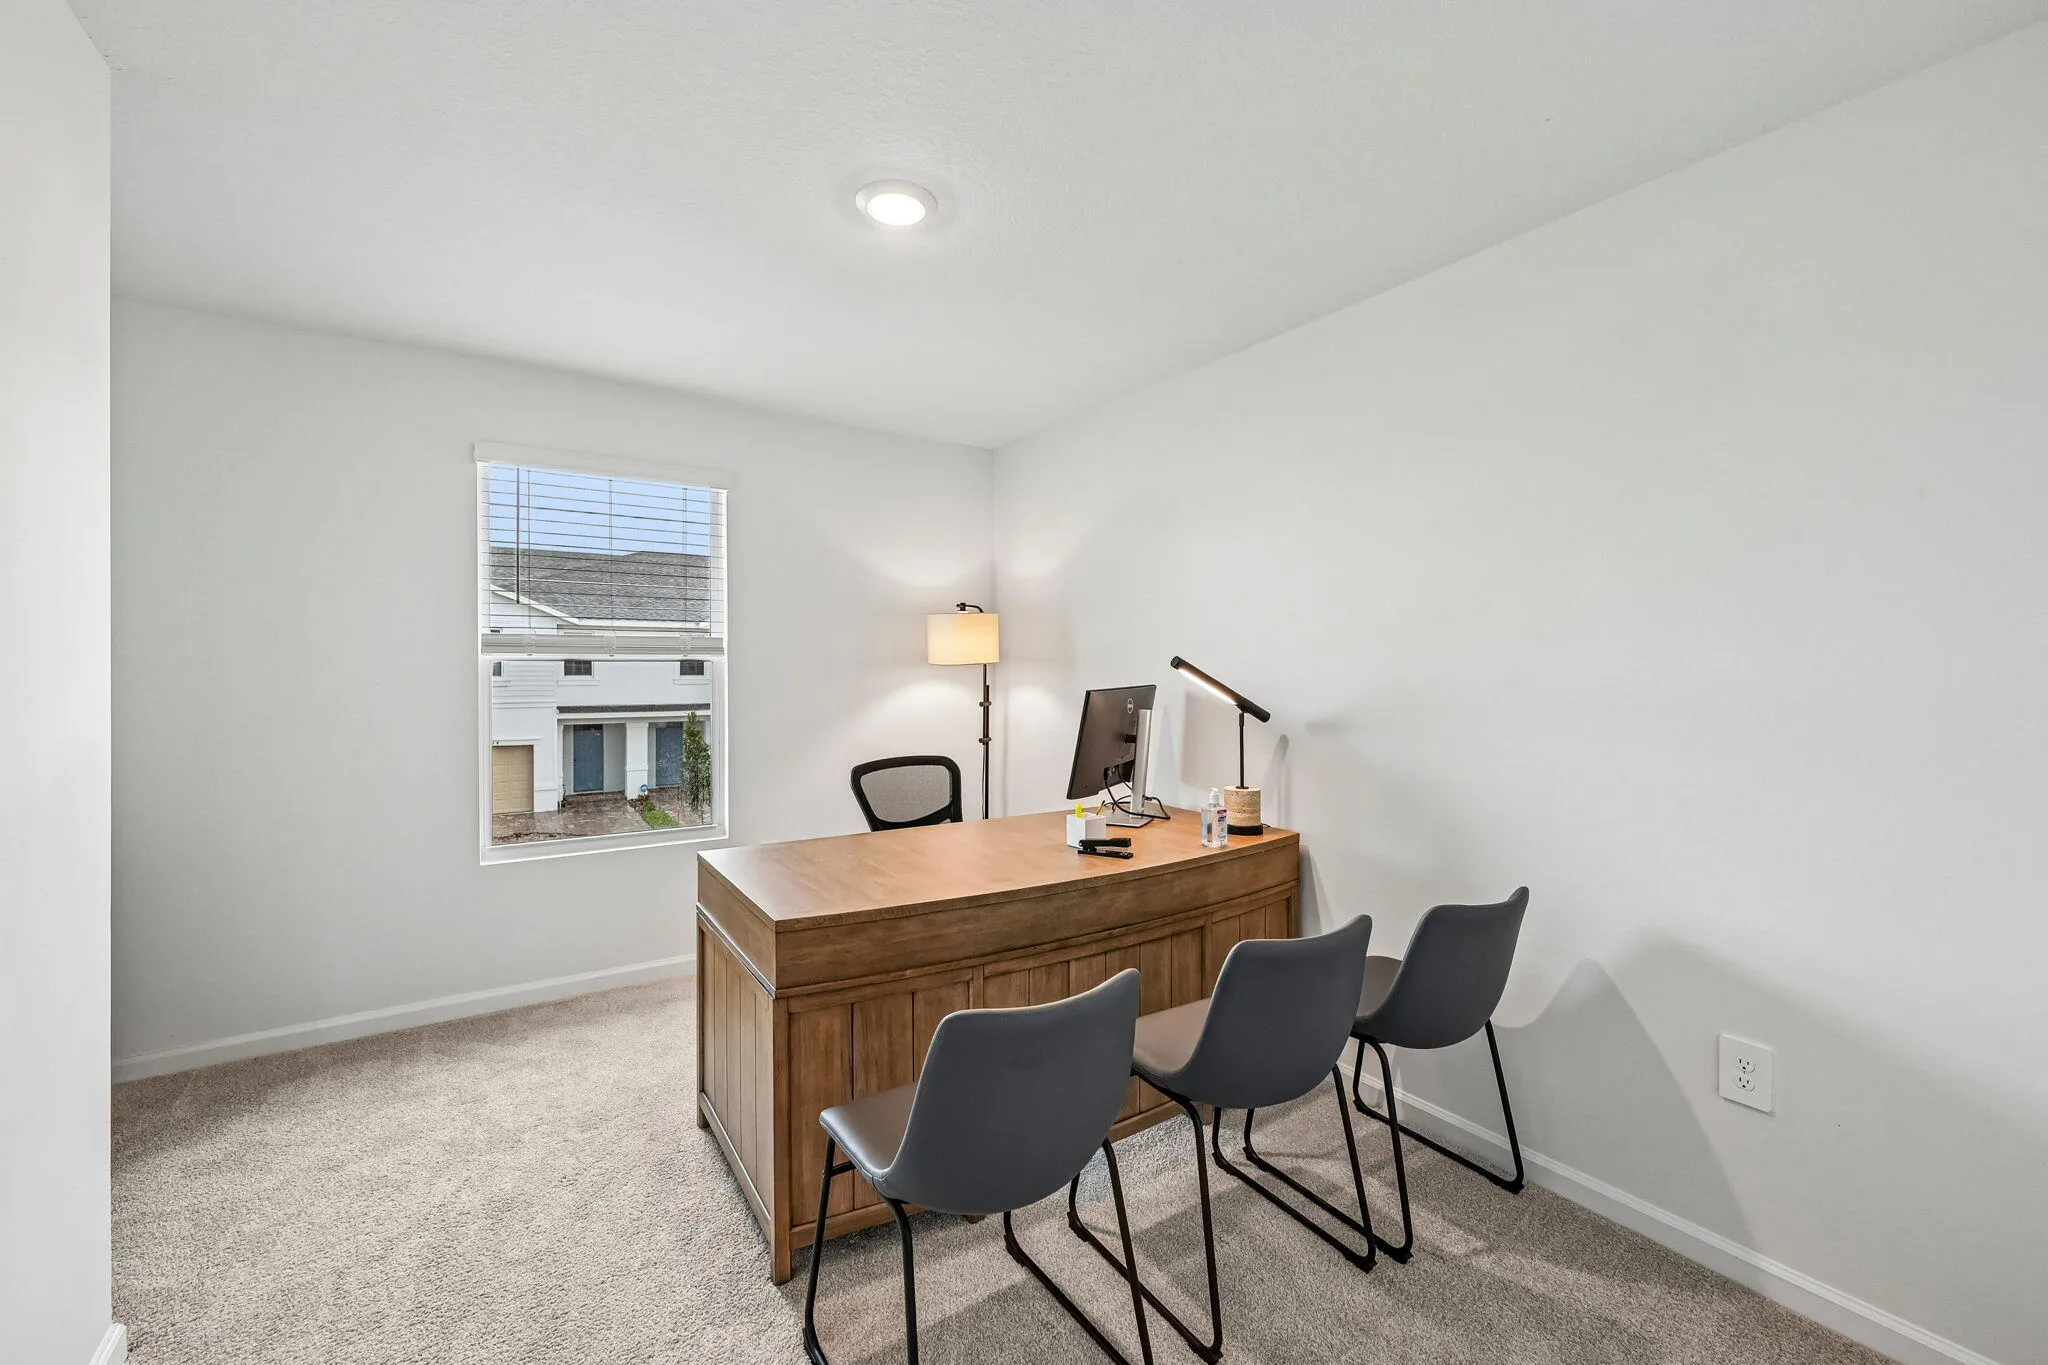
60 day closing ready guarantee! Inquire about incentives! 3bedroom, 2.5bath openconcept home offers 1,661 sq. ft. of thoughtfully designed living space, featuring a central kitchen island, oversized upstairs loft, and a spacious primary suite with bath and walkin closet. Upgrades include all appliances, window blinds, smart home technology, and quartz countertops! Additional highlights include impact glass windows, spray foam insulation, and all appliances included. Ideally located in the Central Park community in the heart of Port St. Lucie, just minutes from shopping, schools, and hospitals, and built with energyefficient features for exceptional comfort and savings.

Features

  • Swimming Pool: Association
  • Heating System: Central, Electric
  • Cooling System: Electric, Central Air
  • Patio: Porch
  • Parking: Garage, Garage Door Opener, Attached

Appliances

  • Appliances: Dryer, Dishwasher, Electric Range, Microwave, Refrigerator, Washer, Electric Water Heater, Water Heater

Address Map

  • Country: US
  • State: FL
  • County: St Lucie
  • City: Port St Lucie
  • Subdivision: Central Park
  • Zipcode: 34987
  • Street: Forli
  • Street Number: 12957
  • Street Suffix: Way
  • Floor Number: 0
  • Longitude: W81° 32' 43.4''
  • Latitude: N27° 17' 33.2''
  • Street Dir Prefix: SW
  • MLS Area: 7600

MLS Addon

  • Accessibility Features: No
  • Association Amenities: Clubhouse, Pool, Management, Pickleball
  • Association Fee: $115
  • Association Fee Frequency: Monthly
  • Association Fee Includes: Common Areas, Maintenance Grounds
  • Close Price: $0
  • Elementary School: Bayshore
  • Exterior Features: Outdoor Living Area
  • Flooring: Ceramic Tile, Carpet
  • Garage Spaces: 1
  • High School: St. Lucie West Centennial
  • Insurance Expense: $0
  • Interior Features: Dual Sinks, Upper Level Primary, Entrance Foyer, Eat-in Kitchen, Walk-In Closet(s), Kitchen Island, Pantry
  • Laundry Features: Inside, Washer Dryer Install Allowed
  • Levels: Two
  • Lot Features: < 1/4 Acre
  • Middle Or Junior School: Allapattah Flats K-8
  • New Taxes Expense: $0
  • Stories: 2
  • Stories Total: 2
  • Tax Annual Amount: $1
  • Utilities: Cable Available, Sewer Available, Water Available
  • Window Features: Storm Window(s)
  • Zoning: RES

Location

Listing Updated: 2026-05-25 08:35:15
  • Property Type : Townhouse
  • Property Sub Type : Townhouse
  • Listing Type : For Sale
  • Listing ID : B26011916
  • Price : $351,390
  • View : Garden, Pool
  • Bedrooms : 3
  • Bathrooms : 3
  • Full Bathrooms : 2
  • Half Bathrooms : 1
  • Square Footage : 1,661 Sqft
  • Year Built : 2026
  • Lot Area : 0.06 Acre
  • Listing Status : Active
  • Days On Market : 32
Contact Agent
Required
Required
Required
By proceeding, you consent to receive calls and texts at the number you provided, including marketing by autodialer and prerecorded and artificial voice, and ettmail, about your inquiry and other home-related matters, but not as a condition of any purchase.

Similar Townhouse