• Share

3800 Hydrilla Court, Port St Lucie, Florida 34952

Active For Sale
$249,900
  • Beds 2
  • Baths 2
  • Sq Ft 1,962 Sqft
  • Visits: 9 in 9 days

Description

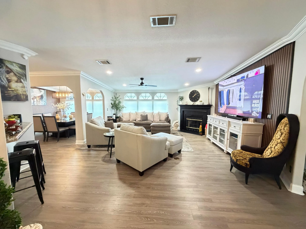
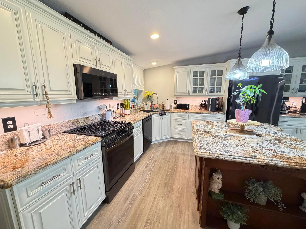
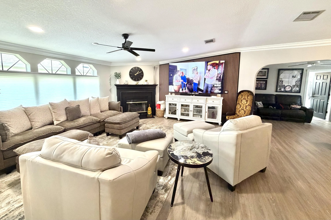
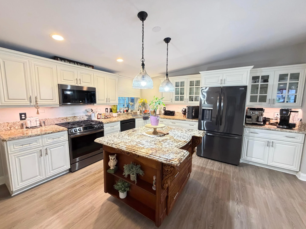
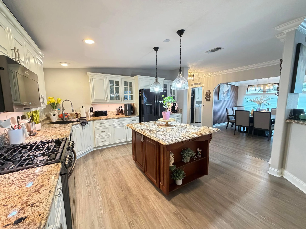
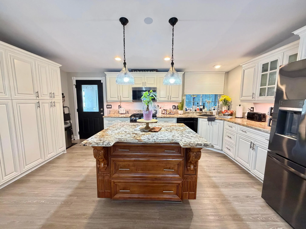
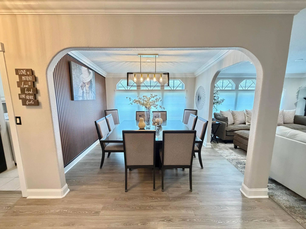
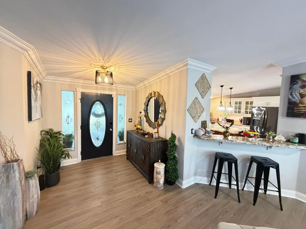
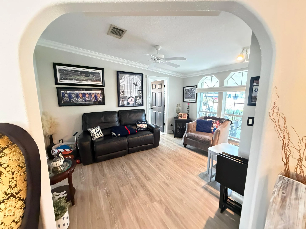
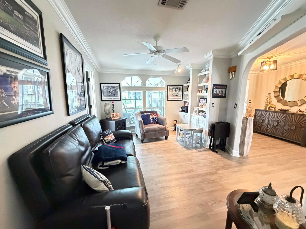
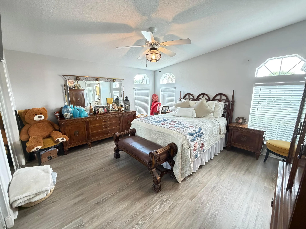
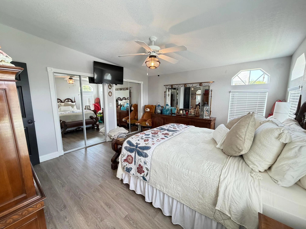
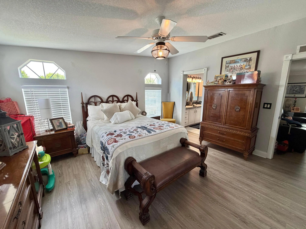
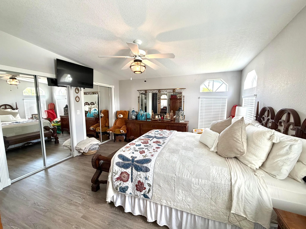
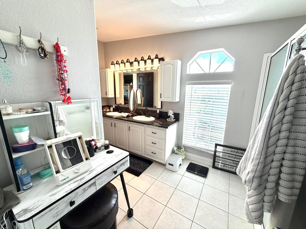
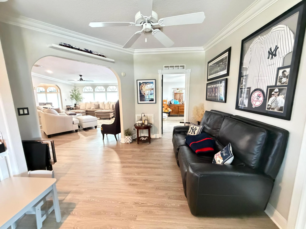
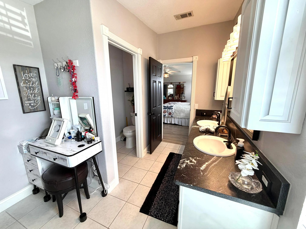
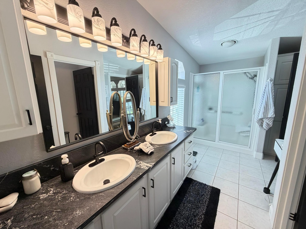
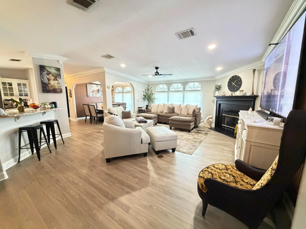
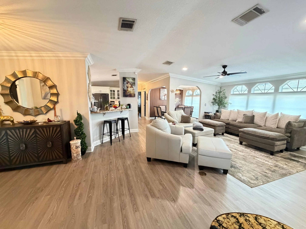
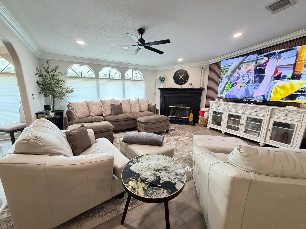
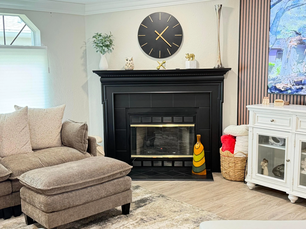
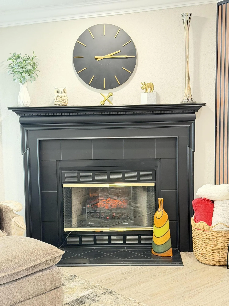
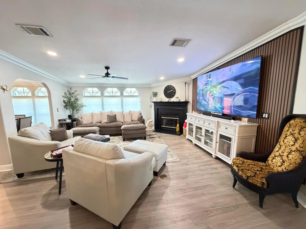
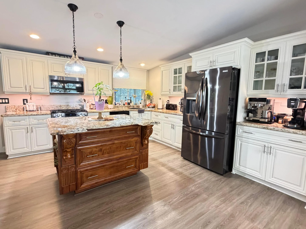
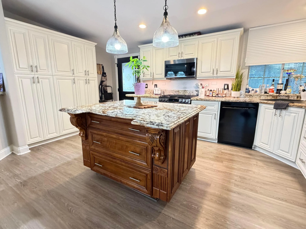
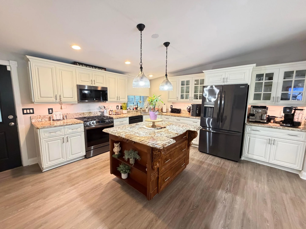
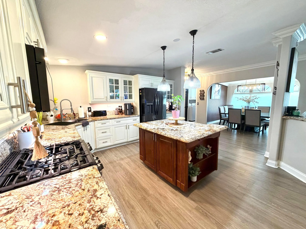
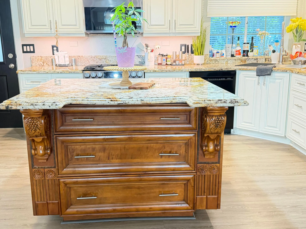
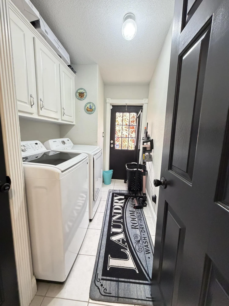
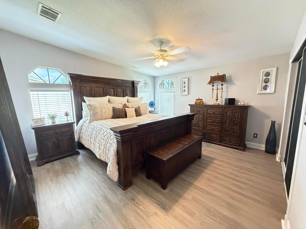
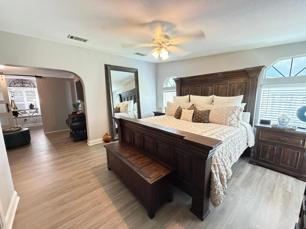
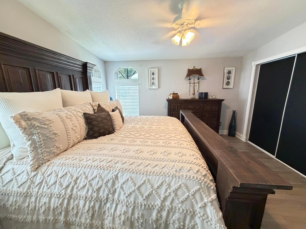
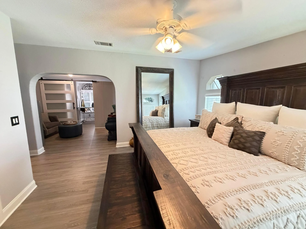
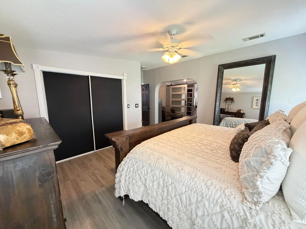
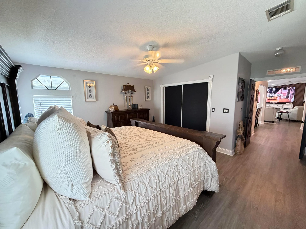
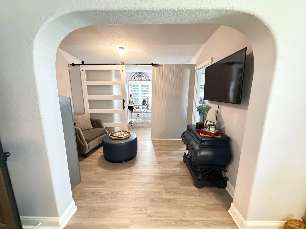
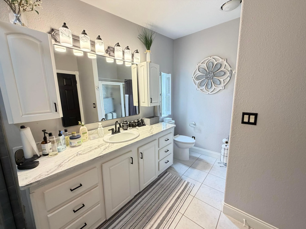
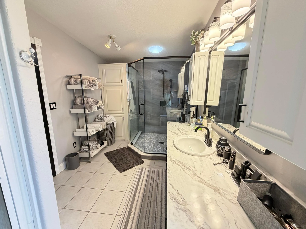
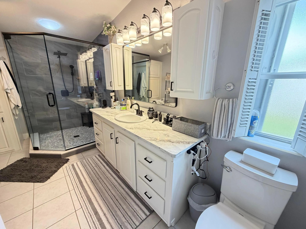
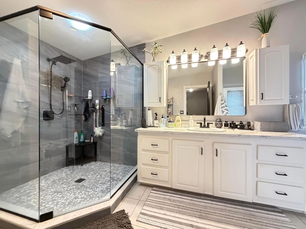
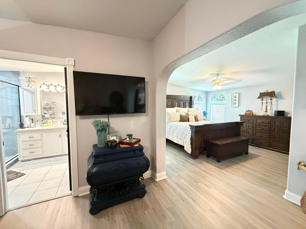
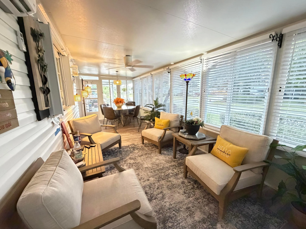
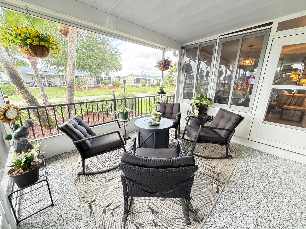
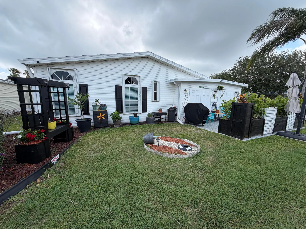
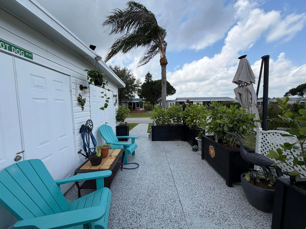
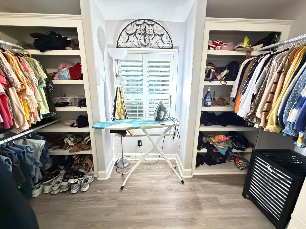
Immaculate upgraded split floor plan luxury home with 2 Master bedrooms, both with sitting areas, massive closet space, and attached spa baths. This coveted Jacobsen model features a Chefs kitchen with too many upgrades to list PLEASE SEE FILE for all upgrades! New Mini Split on enclosed lanai, Generac generator, sprinkler system, electric fireplace, ADT security, recent Vapor Barrier inspection, All appliances under Warranty, Pull out shelves in Pantry, new gas water heater April 2024, STORAGE! Workshop area, gorgeous gardens and landscaping, Decorative driveway, granite bathroom counters, all new kitchen appliances, new washer dryer, screened in front porch, Spa corner shower, gas stove, custom closets. Newly resurfaced Driveway, front screen room, back patio & walkway MUST SEE! Please see detailed list of all recent upgrades to this incredible home! Screen entrance porch, fully enclosed lanai with mini split, AND back patio! This home is ready for entertaining and features high end details in every room! A MUST see property!!

Features

  • Swimming Pool: Heated, Association
  • Heating System: Central, Electric
  • Cooling System: Electric, Central Air, Ceiling Fan(s)
  • Fence: Wrought Iron
  • Fireplace: Electric
  • Patio: Patio, Screened, Glass Enclosed
  • Parking: Driveway, Attached Carport, Carport

Appliances

  • Appliances: Dryer, Dishwasher, Refrigerator, Washer, Electric Water Heater, Water Heater, Cooktop, Gas Cooktop, Vented Exhaust Fan

Address Map

  • Country: US
  • State: FL
  • County: St Lucie
  • City: Port St Lucie
  • Subdivision: THE PRESERVE AT SAVANNA CLUB
  • Zipcode: 34952
  • Street: Hydrilla
  • Street Number: 3800
  • Street Suffix: Court
  • Floor Number: 0
  • Longitude: W81° 42' 49.7''
  • Latitude: N27° 19' 12''
  • MLS Area: 7190

MLS Addon

  • Accessibility Features: No
  • Architectural Style: Ranch
  • Association Amenities: Clubhouse, Fitness Center, Pool, Sauna, Tennis Court(s), Spa/Hot Tub, Billiard Room, Basketball Court, Golf Course, Library, Maintenance, Shuffleboard Court, Pickleball, Bocce Court, Restaurant, Recreation Facilities
  • Association Fee: $309
  • Association Fee Frequency: Monthly
  • Association Fee Includes: Common Areas, Internet, Trash, Cable TV, Recreation Facilities
  • Carport Spaces: 01/01/1970
  • Close Price: $0
  • Exterior Features: Outdoor Living Area, Garden, Storage
  • Flooring: Vinyl
  • Insurance Expense: $0
  • Interior Features: Dual Sinks, Closet Cabinetry, Walk-In Closet(s), Kitchen Island, High Ceilings, Pantry, Split Bedrooms, Separate Shower, Dining Area, Separate/Formal Dining Room, Multiple Primary Suites, Multiple En Suite Bathrooms, Storage
  • Laundry Features: Inside, Washer Dryer Install Allowed
  • Levels: One
  • Lot Features: < 1/4 Acre, Sprinkler System, Corner Lot, Landscaped
  • New Taxes Expense: $0
  • Stories: 1
  • Stories Total: 1
  • Tax Annual Amount: $3,342
  • Utilities: Cable Available, Electricity Available, Sewer Connected
  • Window Features: Other, Tinted Windows
  • Zoning: Planned Un

Location

Listing Updated: 2026-05-27 06:35:38

  • Property Type : Residential
  • Property Sub Type : Manufactured Home
  • Listing Type : For Sale
  • Listing ID : B26020548
  • Price : $249,900
  • View : Lake
  • Bedrooms : 2
  • Bathrooms : 2
  • Full Bathrooms : 2
  • Half Bathrooms : 0
  • Square Footage : 1,962 Sqft
  • Year Built : 2002
  • Lot Area : 0.14 Acre
  • Listing Status : Active
  • Days On Market : 8
Contact Agent
Required
Required
Required
By proceeding, you consent to receive calls and texts at the number you provided, including marketing by autodialer and prerecorded and artificial voice, and ettmail, about your inquiry and other home-related matters, but not as a condition of any purchase.

Similar Residential