• Share

2872 Eagles Nest Way, Port St Lucie, Florida 34952

Active For Sale
$239,900
  • Beds 3
  • Baths 2
  • Sq Ft 1,786 Sqft
  • Visits: 4 in 8 days

Description

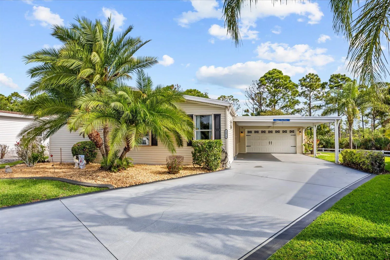
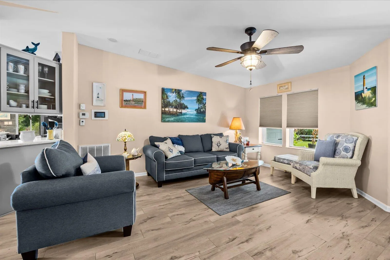
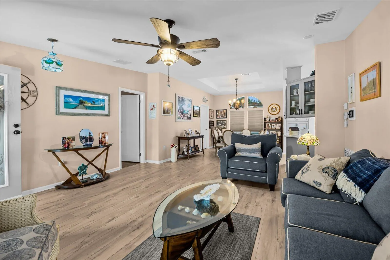
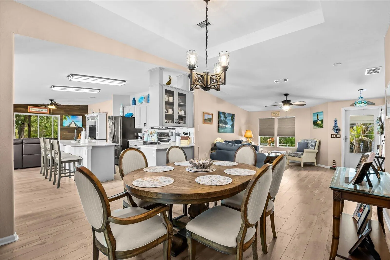
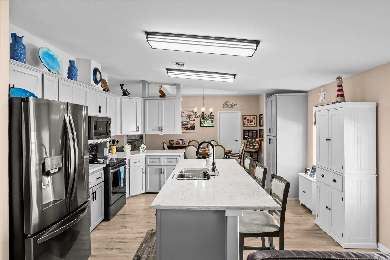
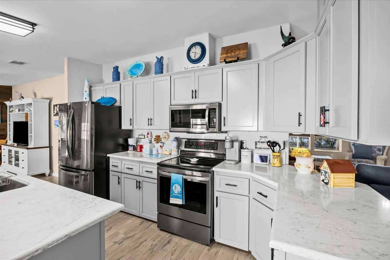
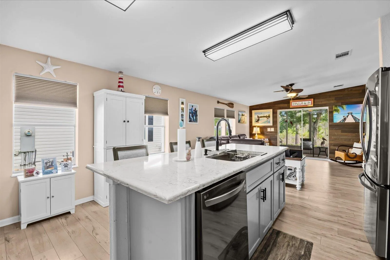
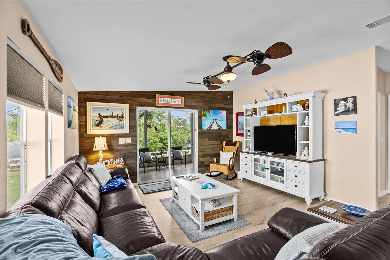
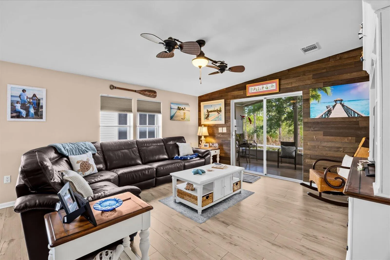
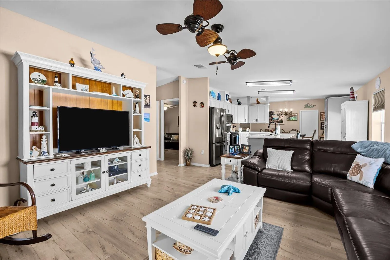
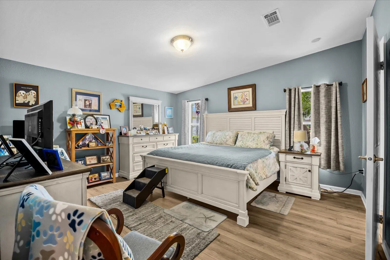
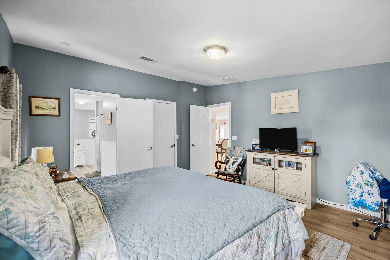
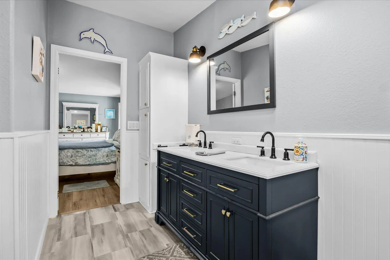
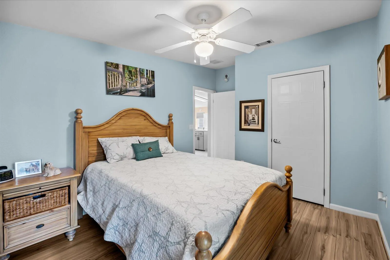
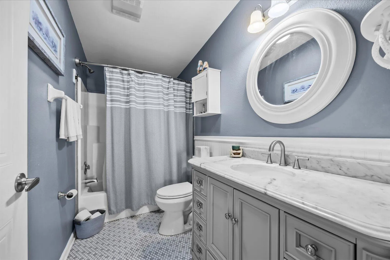
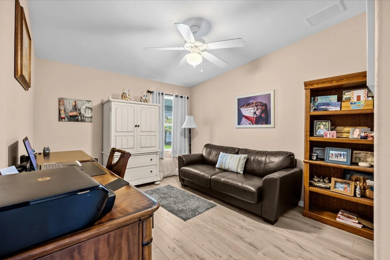
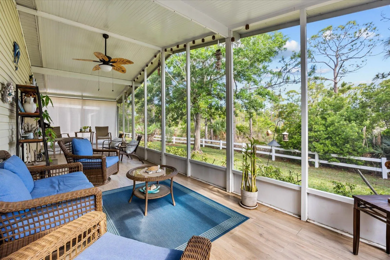
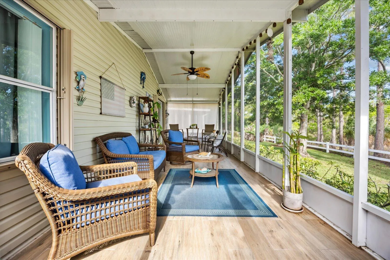
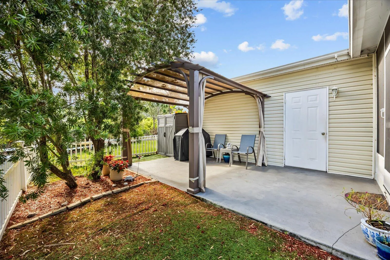
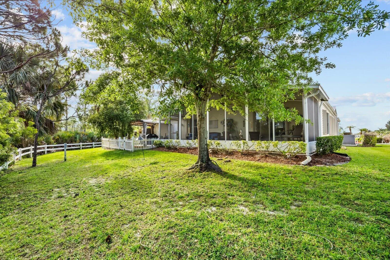
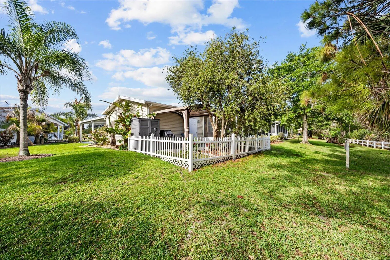
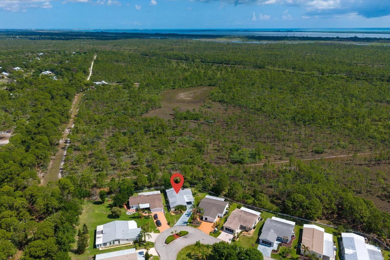
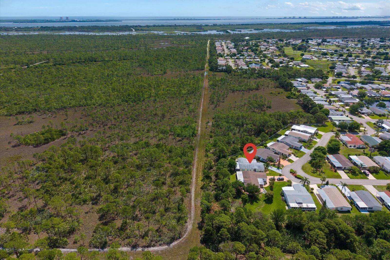
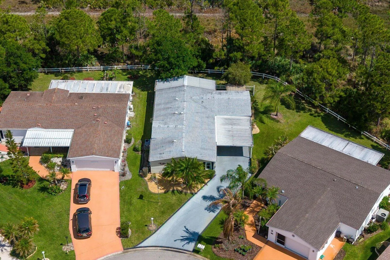
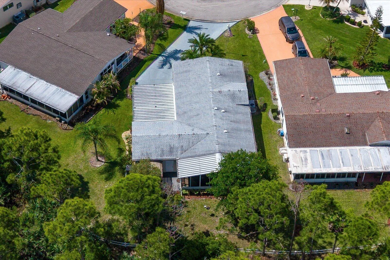
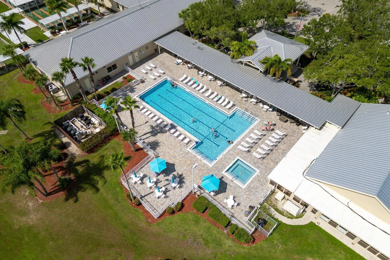
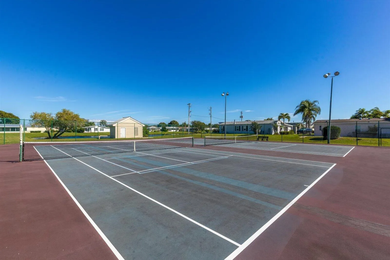
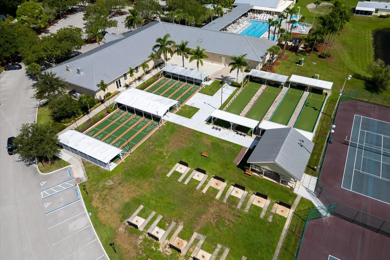
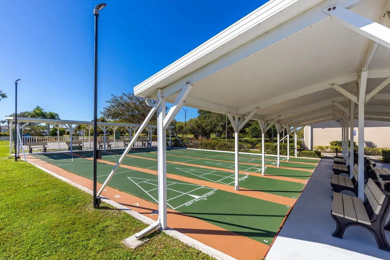
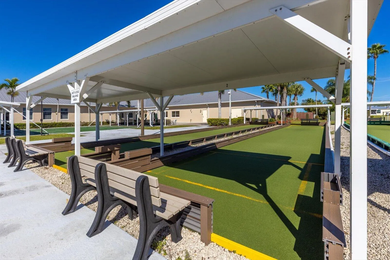
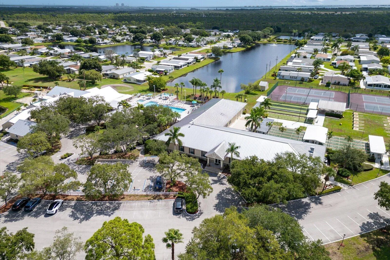
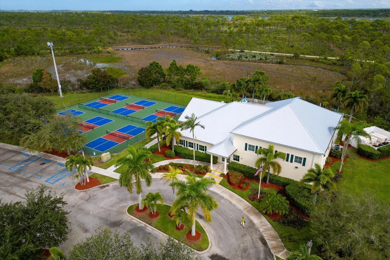
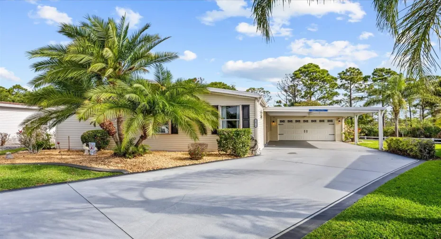
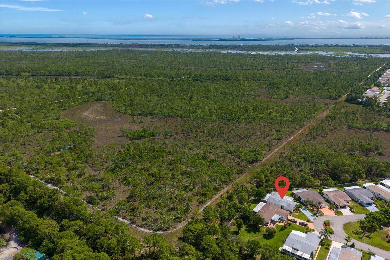
Florida living at its finest in this fully updated Presidents Choice model located in the desirable Savanna Club 55+ community. This spacious 3-BR, 2BA split floor plan offers privacy and comfort while backing to the scenic Savannas Preserve for peaceful nature views. The remodeled kitchen features granite countertops, SS appliances, and abundant cabinetry. Updated bathrooms, laminate and tile flooring thru/out, acc. shutters, a 2019 roof, and a 2025 A/C provide modern style and peace of mind. Relax year-round in the tiled 31′ lanai or entertain on the open patio with pergola. Additional highlights include a cost-saving irrigation well, decorative double driveway, carport, and oversized 2-car garage. Land Lease Property Savanna Club offers resort-style amenities including golf, pools, clubhouses, theater, fitness center, restaurant, and more.

Features

  • Heating System: Central, Electric
  • Cooling System: Central Air, Ceiling Fan(s)
  • Parking: Garage, Attached, Attached Carport, Carport

Appliances

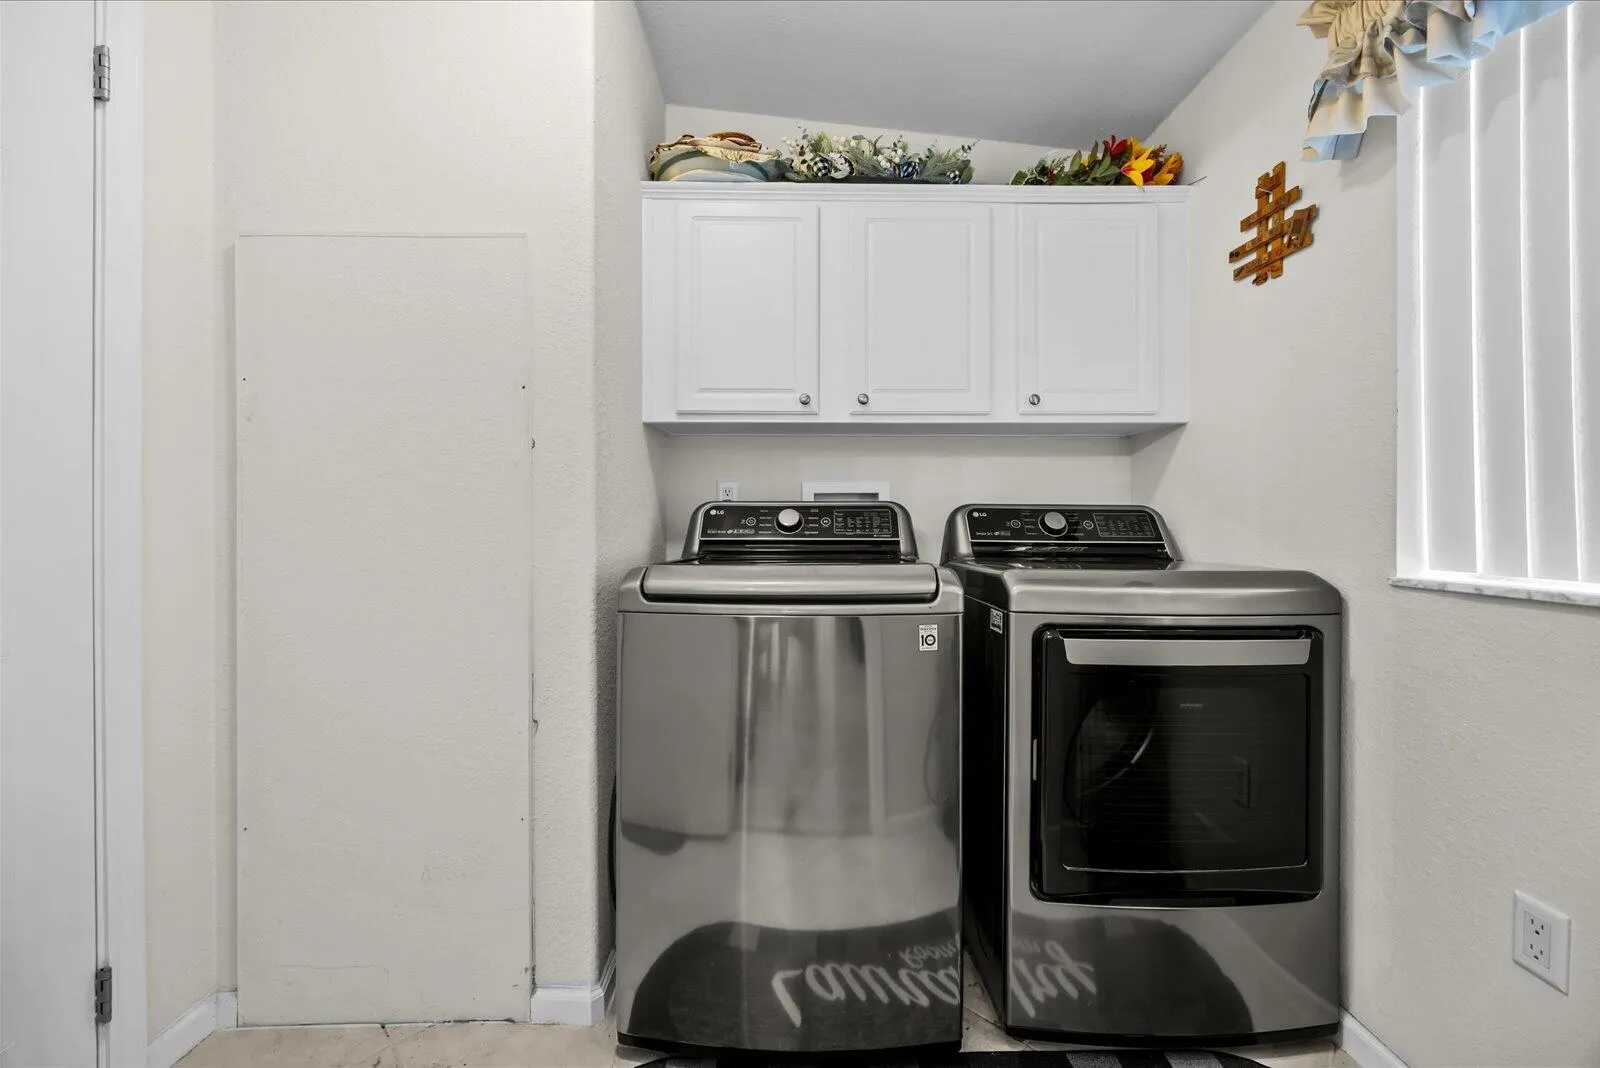
  • Appliances: Dryer, Dishwasher, Microwave, Refrigerator, Washer

Address Map

  • Country: US
  • State: FL
  • County: St Lucie
  • City: Port St Lucie
  • Subdivision: EAGLE'S RETREAT AT SAVANNA CLUB PHASE 2
  • Zipcode: 34952
  • Street: Eagles Nest
  • Street Number: 2872
  • Street Suffix: Way
  • Floor Number: 0
  • Longitude: W81° 42' 13.9''
  • Latitude: N27° 19' 34.5''
  • MLS Area: 7150

MLS Addon

  • Accessibility Features: No
  • Architectural Style: Ranch
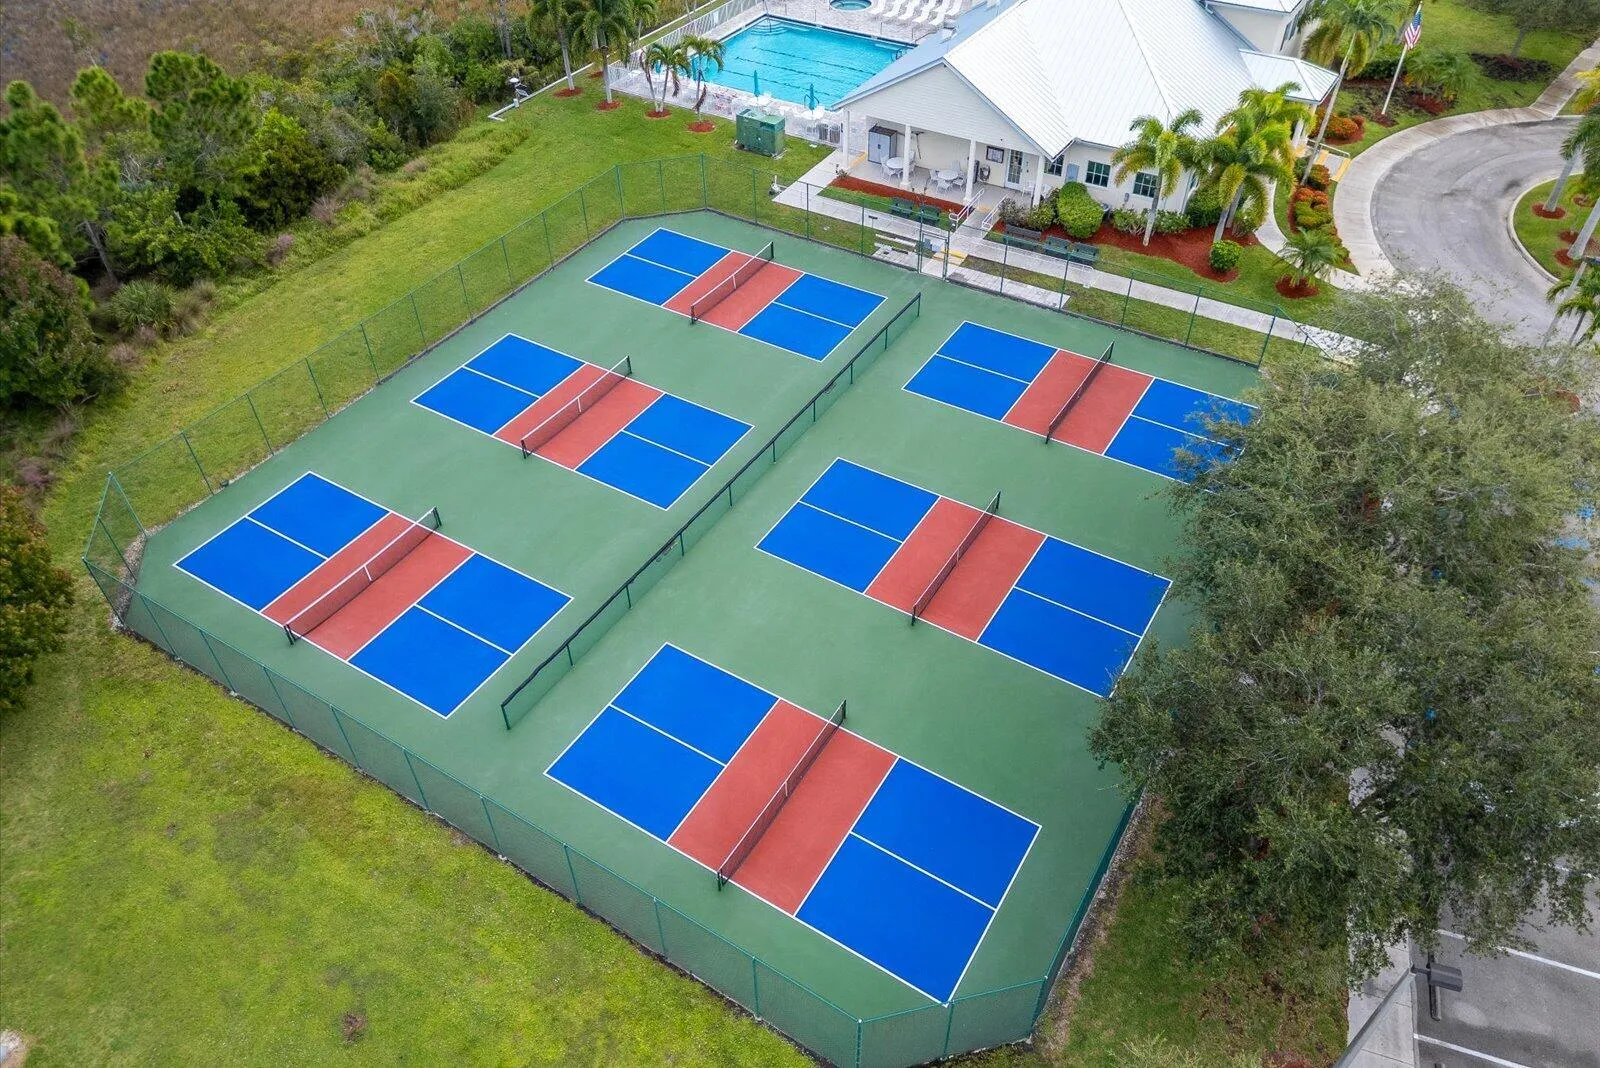
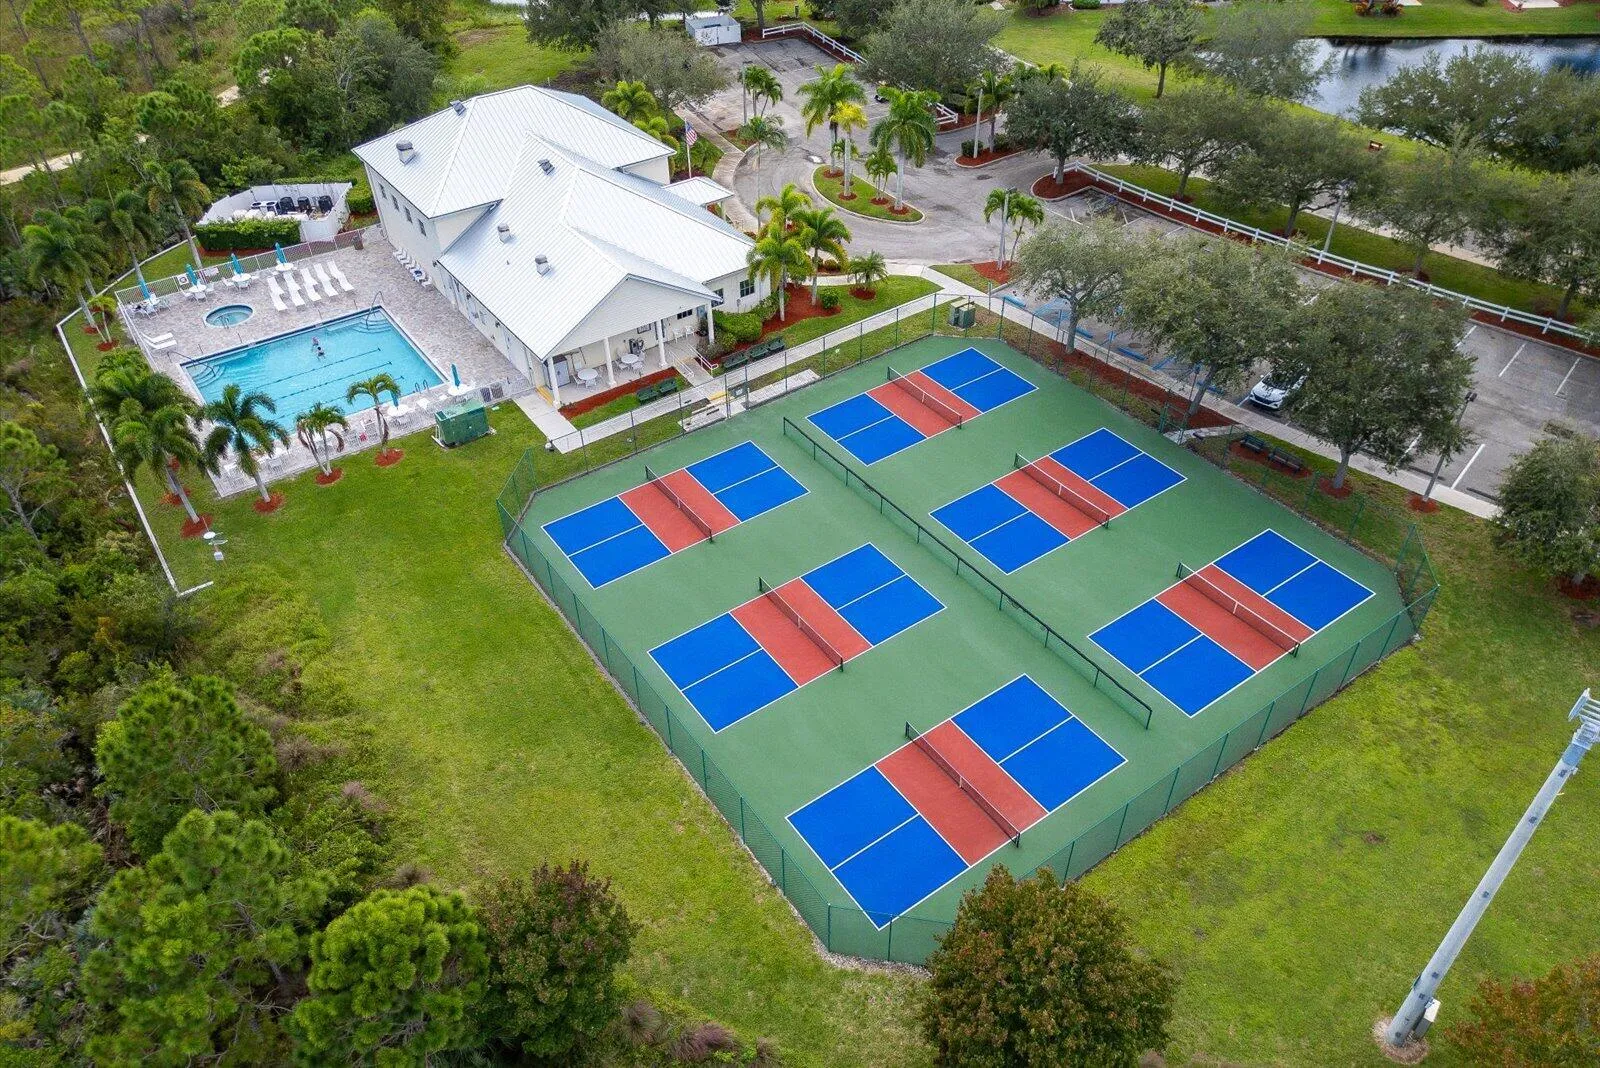
  • Association Amenities: Clubhouse, Fitness Center, Sauna, Tennis Court(s), Business Center, Spa/Hot Tub, Billiard Room, Management, Basketball Court, Golf Course, Library, Putting Green(s), Security, Shuffleboard Court, Pickleball, Bocce Court, Restaurant, Recreation Facilities
  • Association Fee: $310
  • Association Fee Frequency: Monthly
  • Association Fee Includes: Common Areas, Internet, Security, Trash, Reserve Fund, Cable TV
  • Carport Spaces: 01/01/1970
  • Close Price: $0
  • Flooring: Tile, Laminate
  • Garage Spaces: 2
  • Insurance Expense: $0
  • Interior Features: Dual Sinks, Walk-In Closet(s), Split Bedrooms, Separate Shower, Dining Area, Separate/Formal Dining Room, Breakfast Bar
  • Laundry Features: Laundry Room
  • Levels: One
  • Lot Features: Sprinkler System
  • New Taxes Expense: $0
  • Stories: 1
  • Stories Total: 1
  • Tax Annual Amount: $1,903
  • Utilities: Cable Available, Underground Utilities, Water Connected, Sewer Connected, Electricity Not Available
  • Window Features: Blinds, Metal, Single Hung
  • Zoning: Planned Un

Location

Listing Updated: 2026-05-29 00:55:28

  • Property Type : Residential
  • Property Sub Type : Manufactured Home
  • Listing Type : For Sale
  • Listing ID : B26031853
  • Price : $239,900
  • View : Preserve
  • Bedrooms : 3
  • Bathrooms : 2
  • Full Bathrooms : 2
  • Half Bathrooms : 0
  • Square Footage : 1,786 Sqft
  • Year Built : 2005
  • Lot Area : 0.18 Acre
  • Listing Status : Active
  • Days On Market : 8
Contact Agent
Required
Required
Required
By proceeding, you consent to receive calls and texts at the number you provided, including marketing by autodialer and prerecorded and artificial voice, and ettmail, about your inquiry and other home-related matters, but not as a condition of any purchase.

Similar Residential