• Share

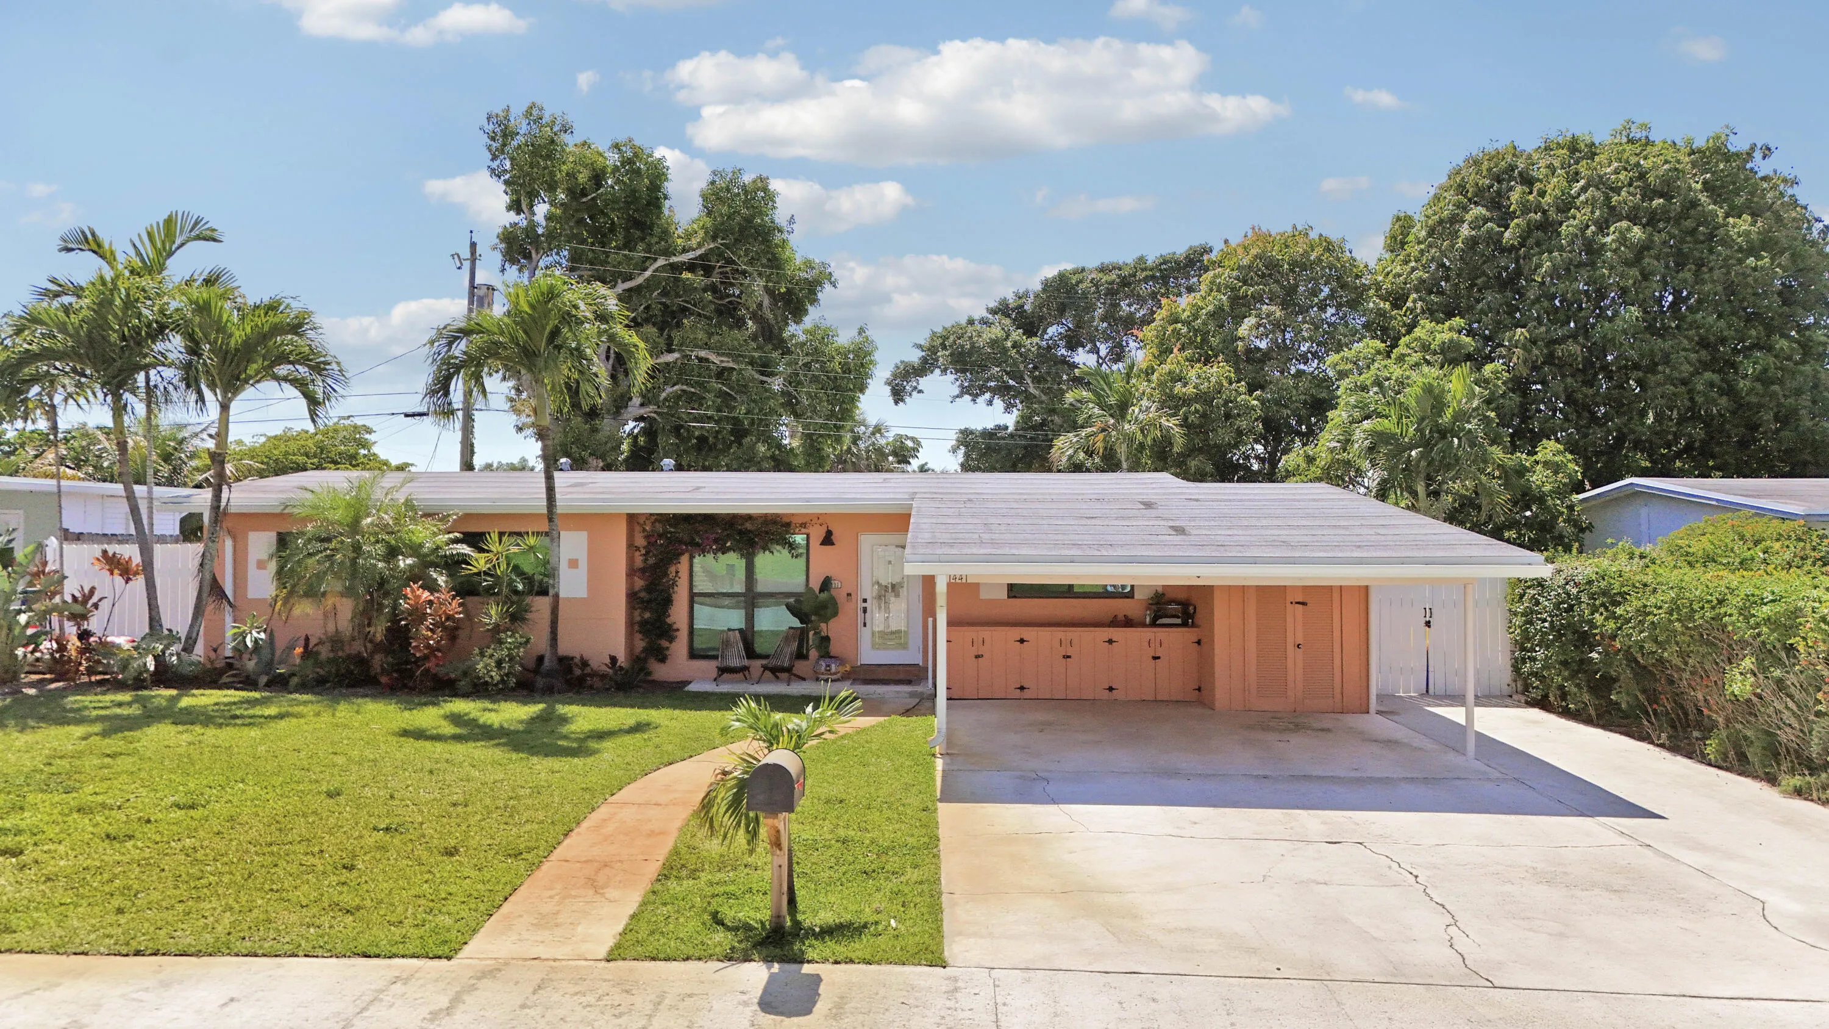
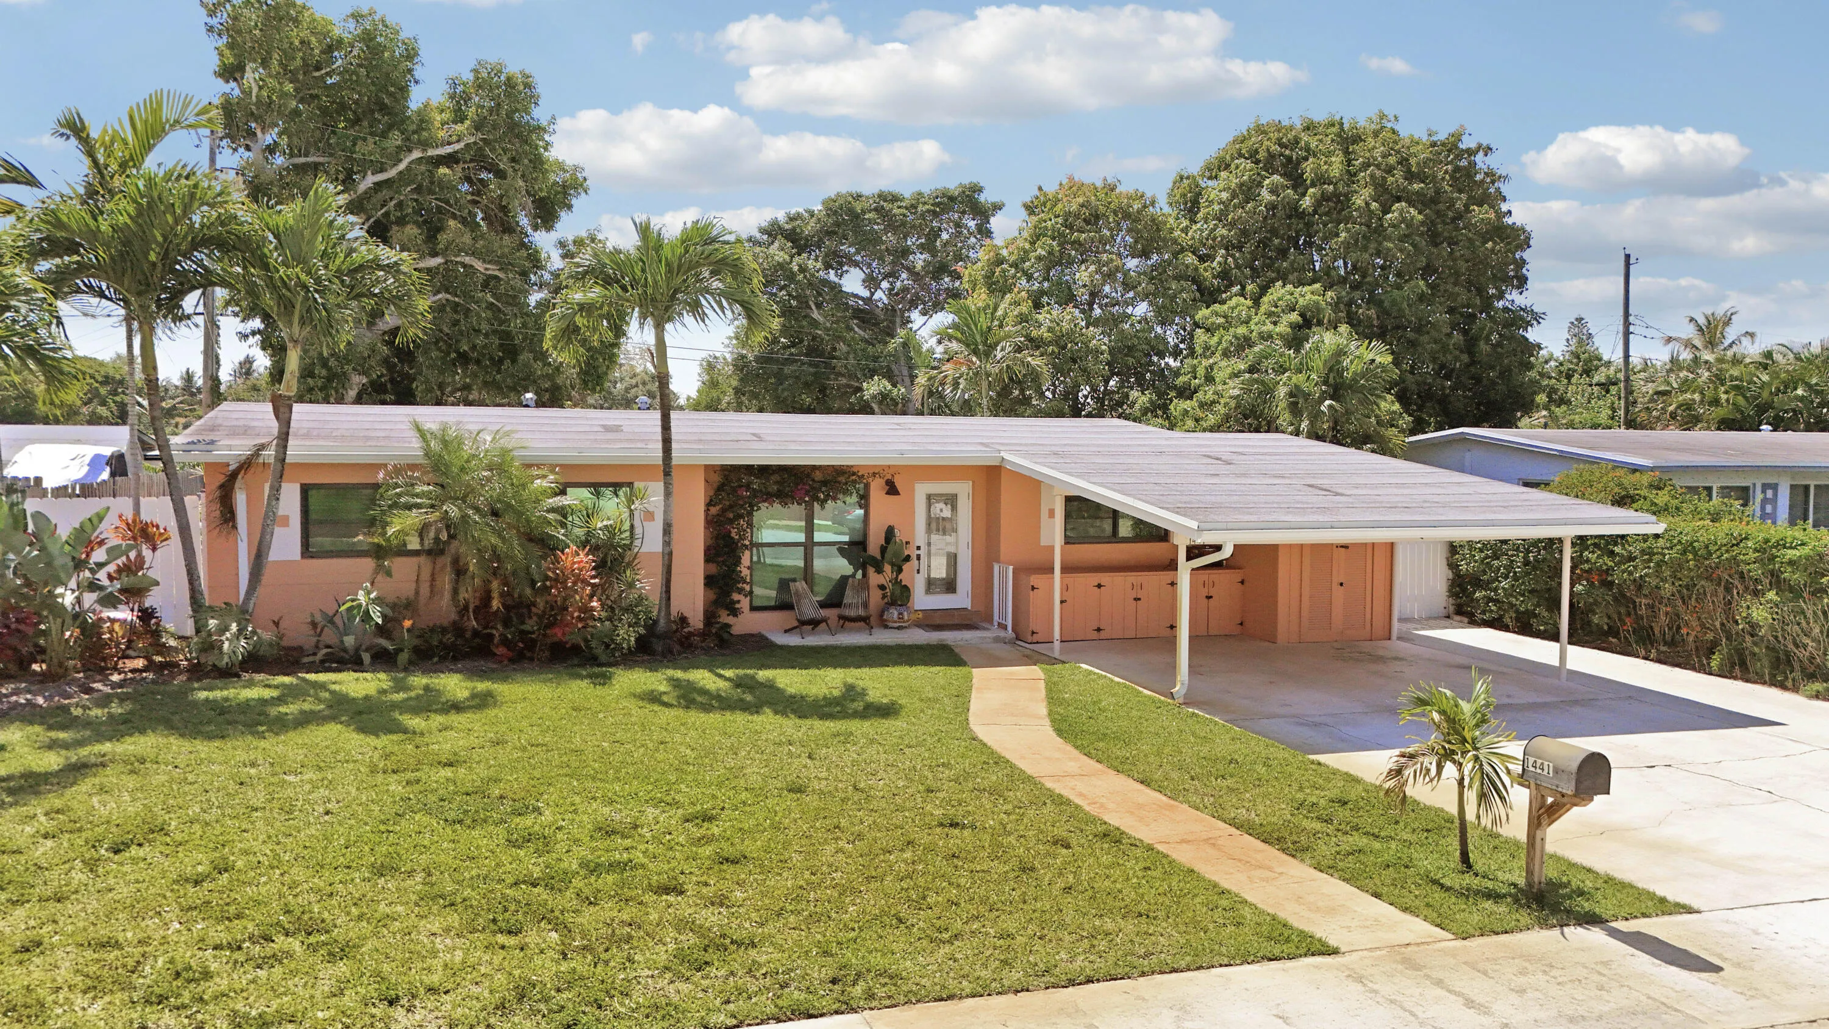
1441 Hillcrest Drive, Lake Worth Beach, Florida 33461

Active Under Contract
$569,000
  • Beds 4
  • Baths 2
  • Sq Ft 1,728 Sqft
  • Visits: 6 in 25 days

Description

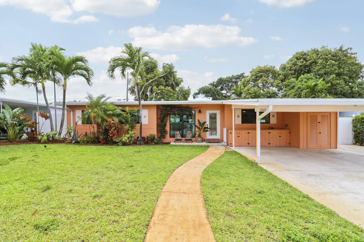
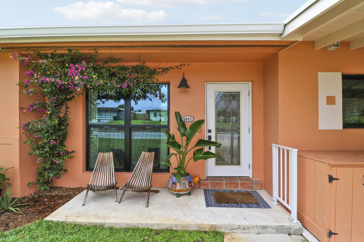
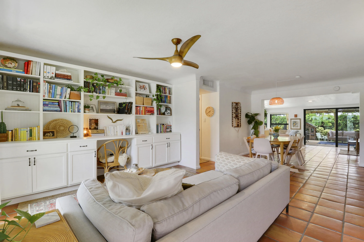
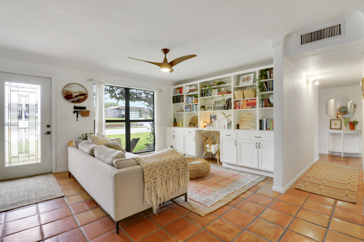
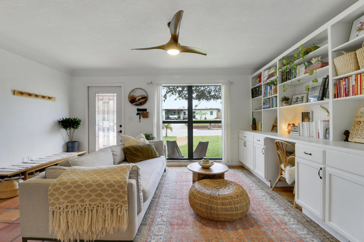
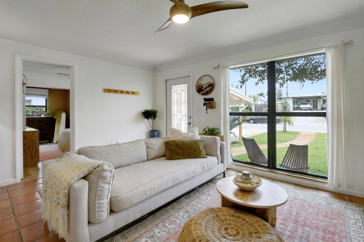
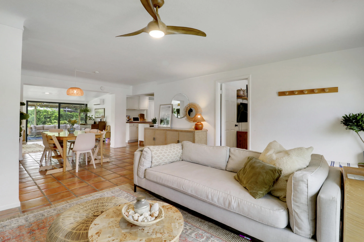
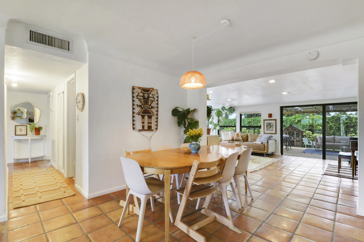
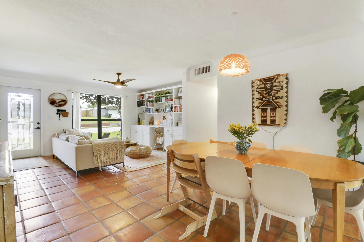
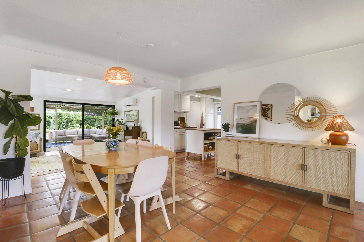
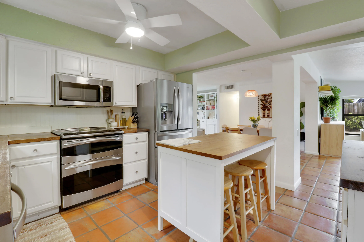
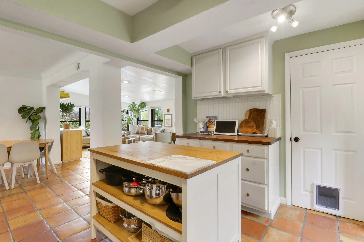
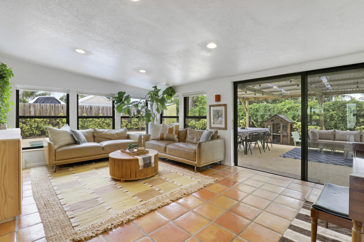
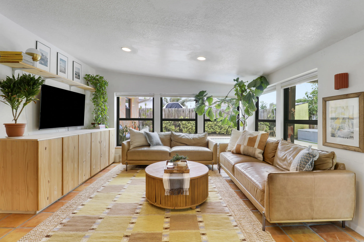
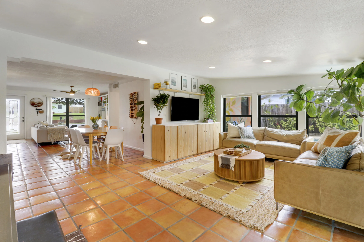
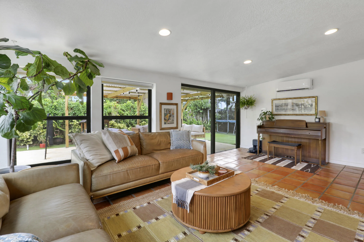
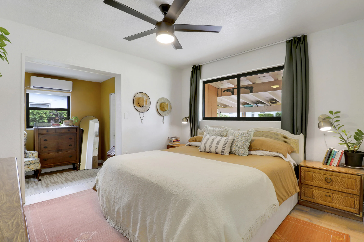
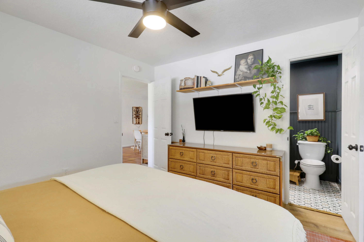
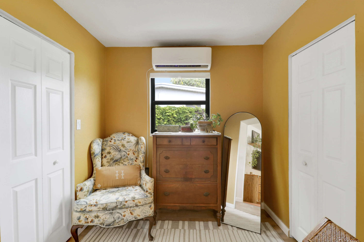
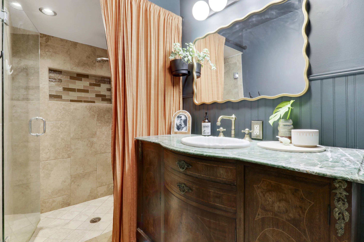
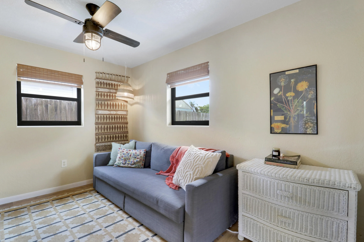
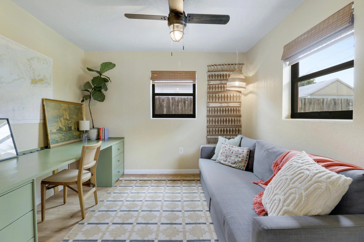
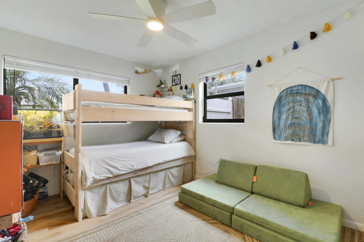
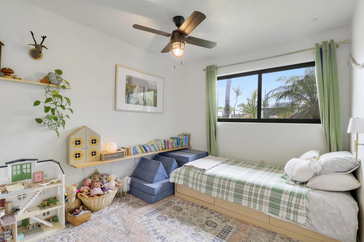
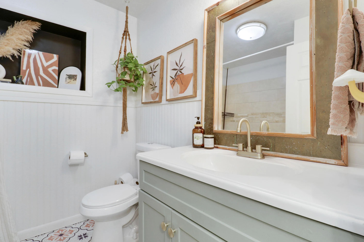
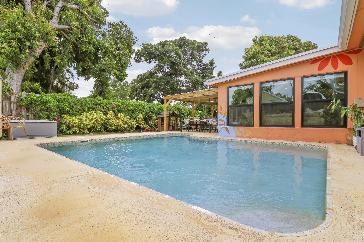
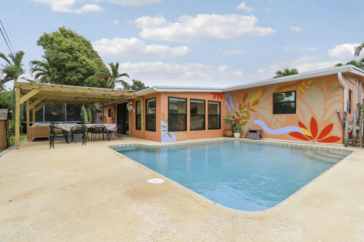
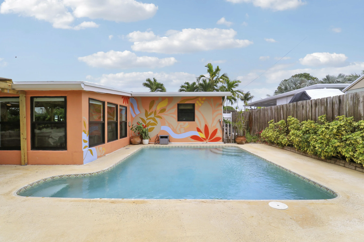
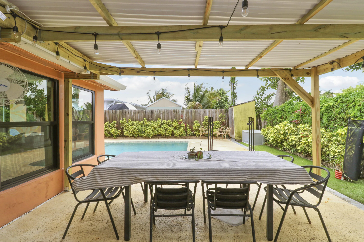
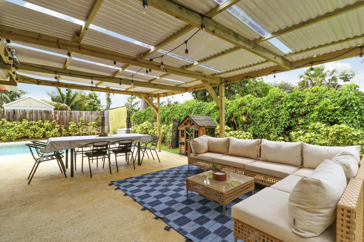
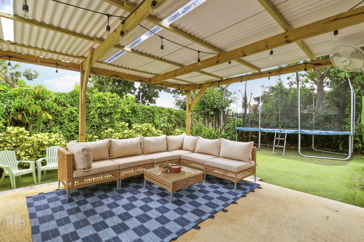
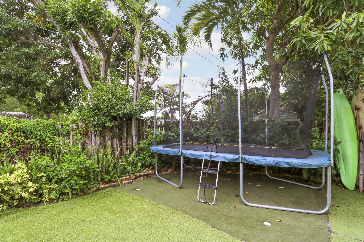
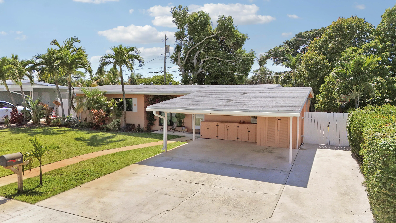
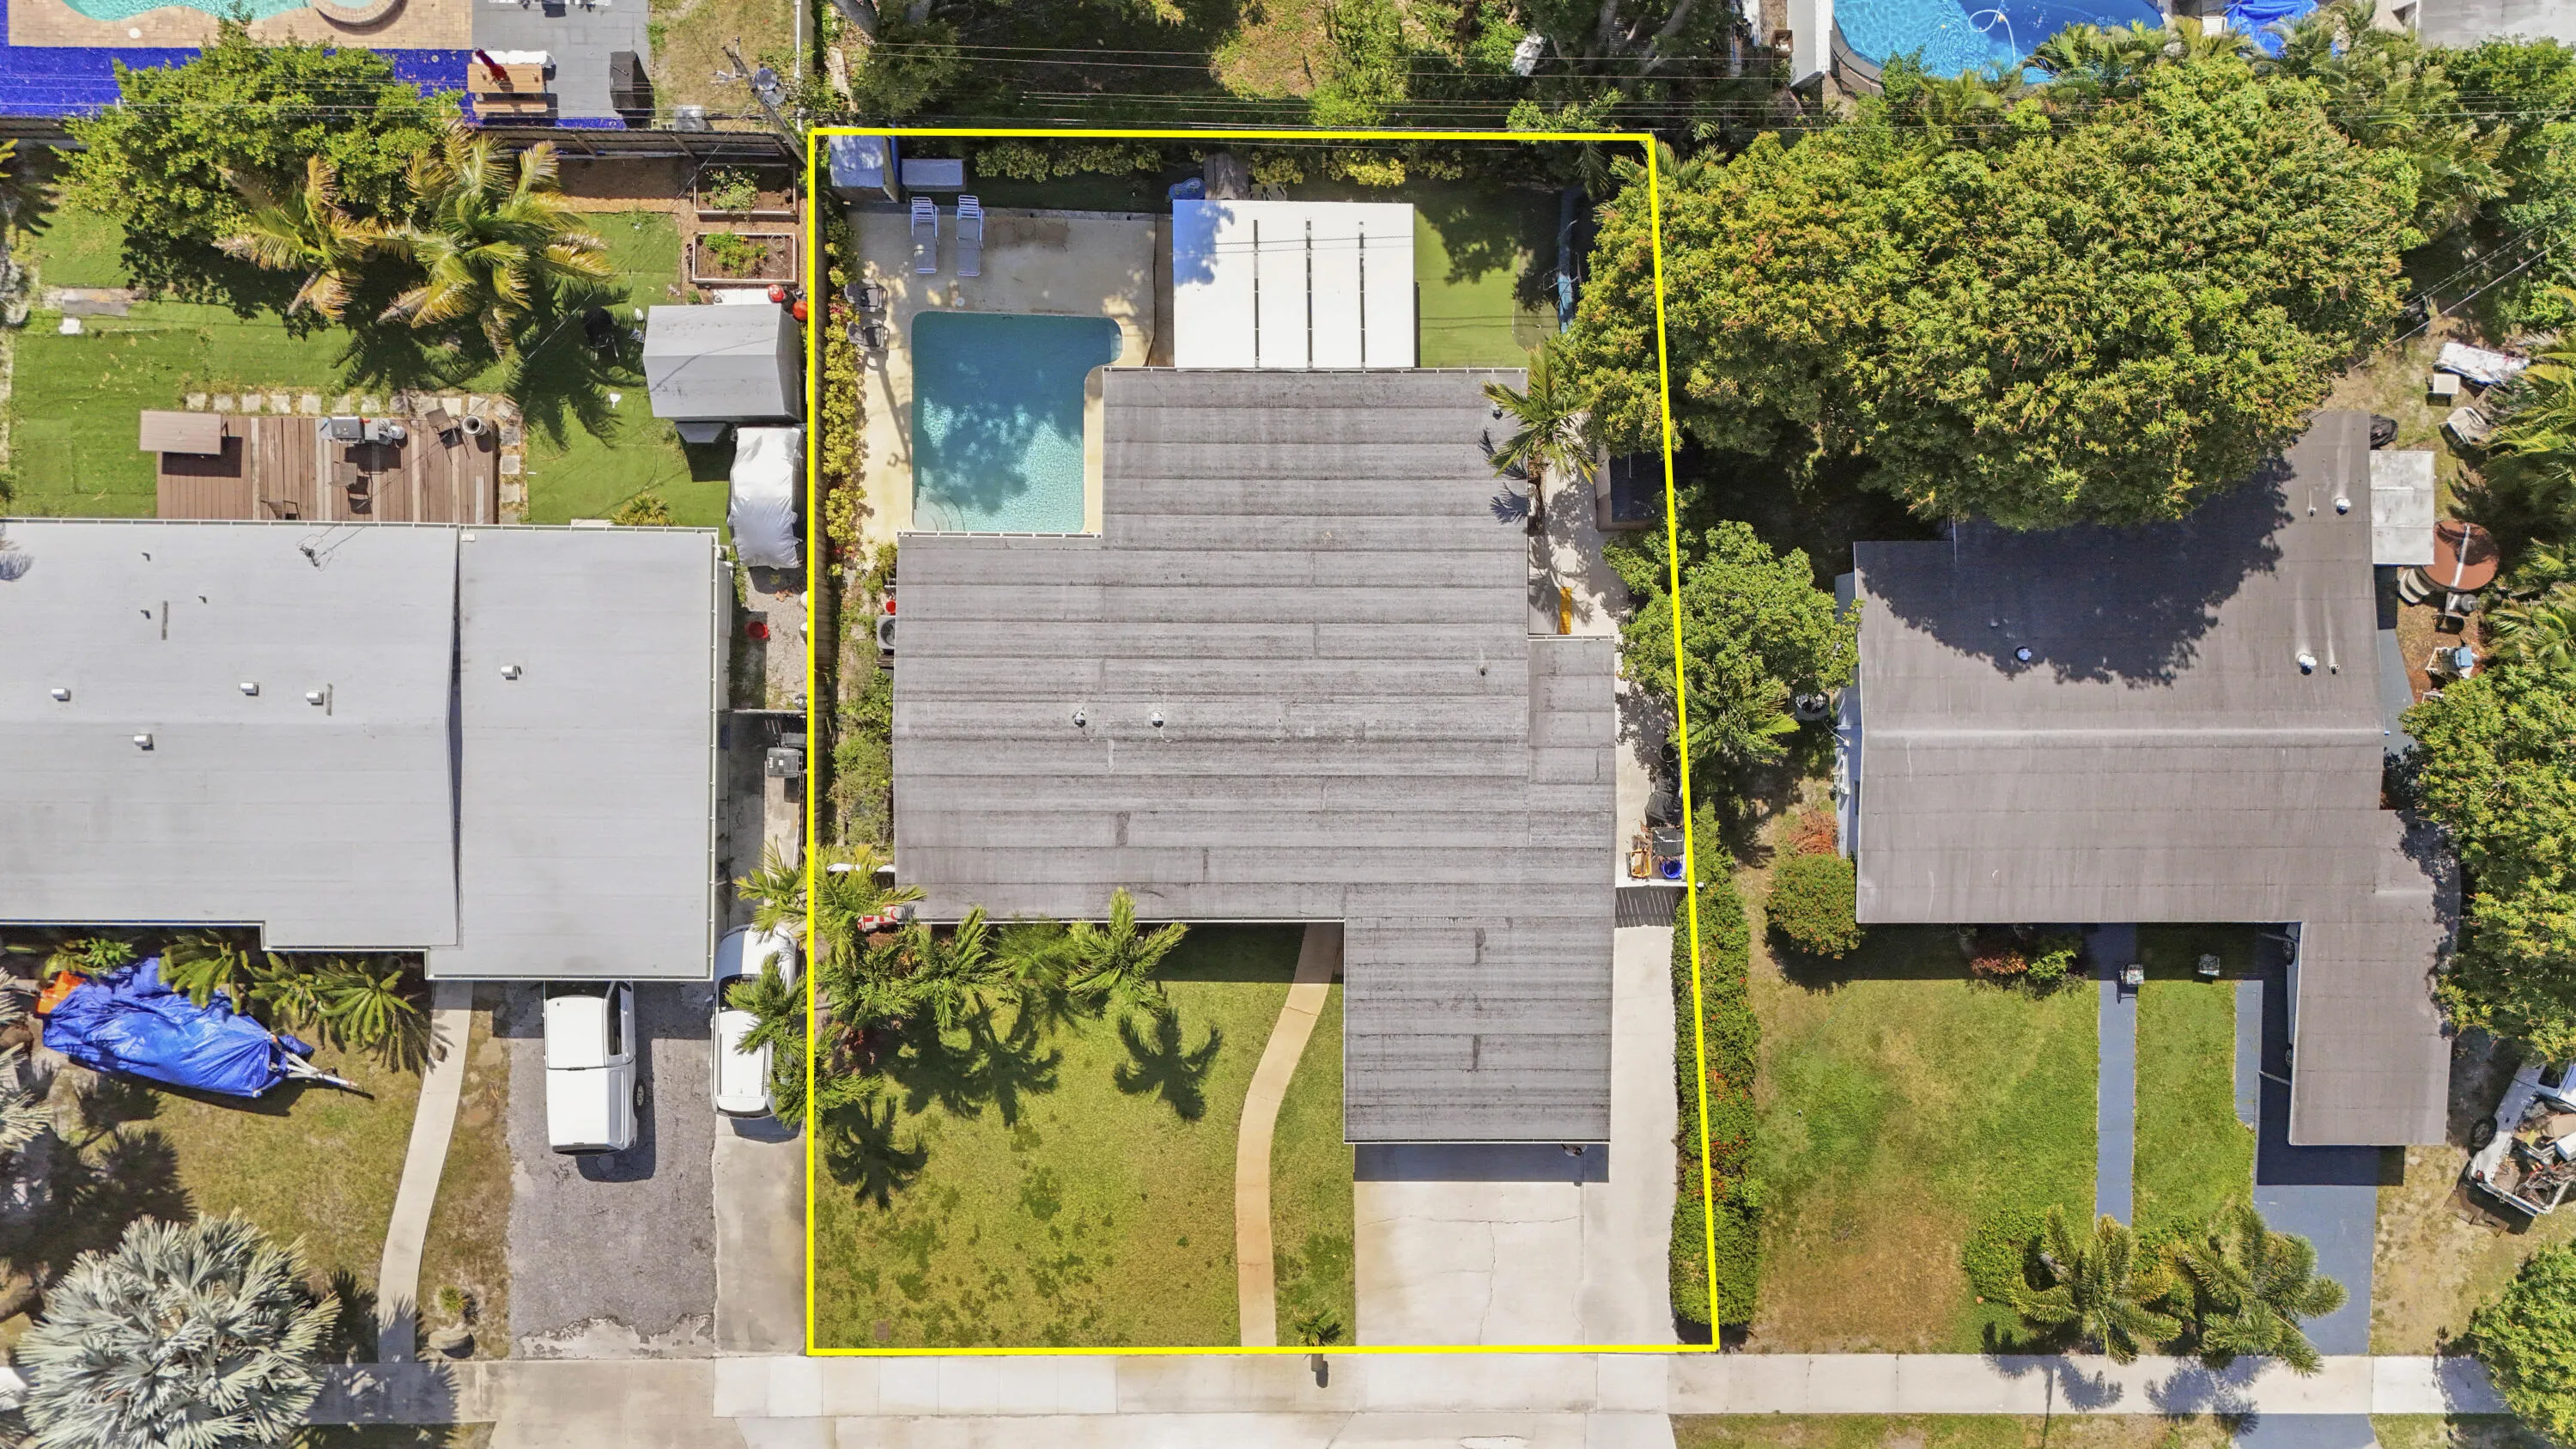
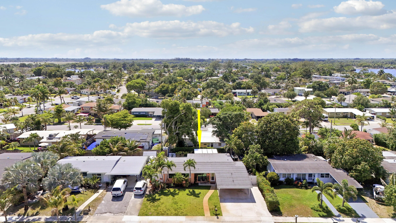
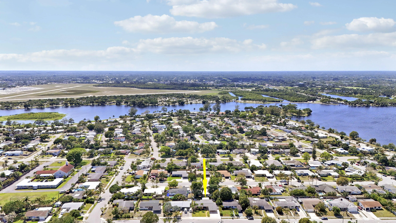
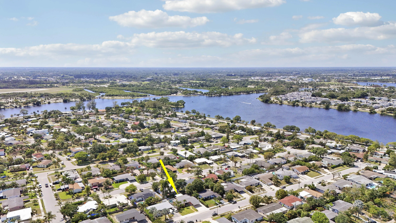
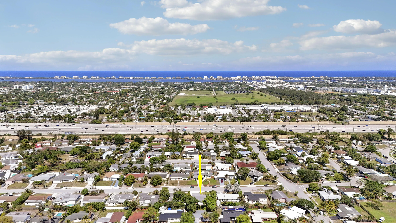
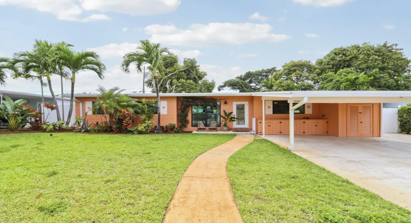
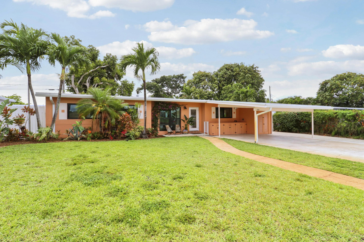
Step into this 4-bedroom, 2-bath home in the desirable Lake Osborne neighborhood, offering 1,728 square feet and a functional split floor plan that creates an easy flow throughout the home. Natural light fills the family room, while a centrally positioned dining area connects seamlessly to both the main living room and a second living area overlooking the pool—making the layout feel connected without sacrificing separate gathering spaces. The primary suite with ensuite bath is situated on one side of the home, while three additional bedrooms and a second full bath are located on the other, offering privacy, flexibility, and ample storage throughout. Outside, the backyard is set up for both relaxing and practical everyday use, featuring a pool, covered patio, and a spacious side yard with room for boat or RV storage. The home has been updated with all new impact windows and doors and a 2024 A/C. Additional features include reverse osmosis water filtration, well-fed irrigation, and natural gas availability. Conveniently located just minutes from the beach, downtown Lake Worth Beach, West Palm Beach, and Palm Beach International Airport.

Features

  • Swimming Pool: In Ground, Concrete, Salt Water
  • Heating System: Central
  • Cooling System: Central Air
  • Fence: Fenced
  • Patio: Patio, Covered
  • Parking: Driveway, Attached Carport, RV Access/Parking, Carport, Concrete

Appliances

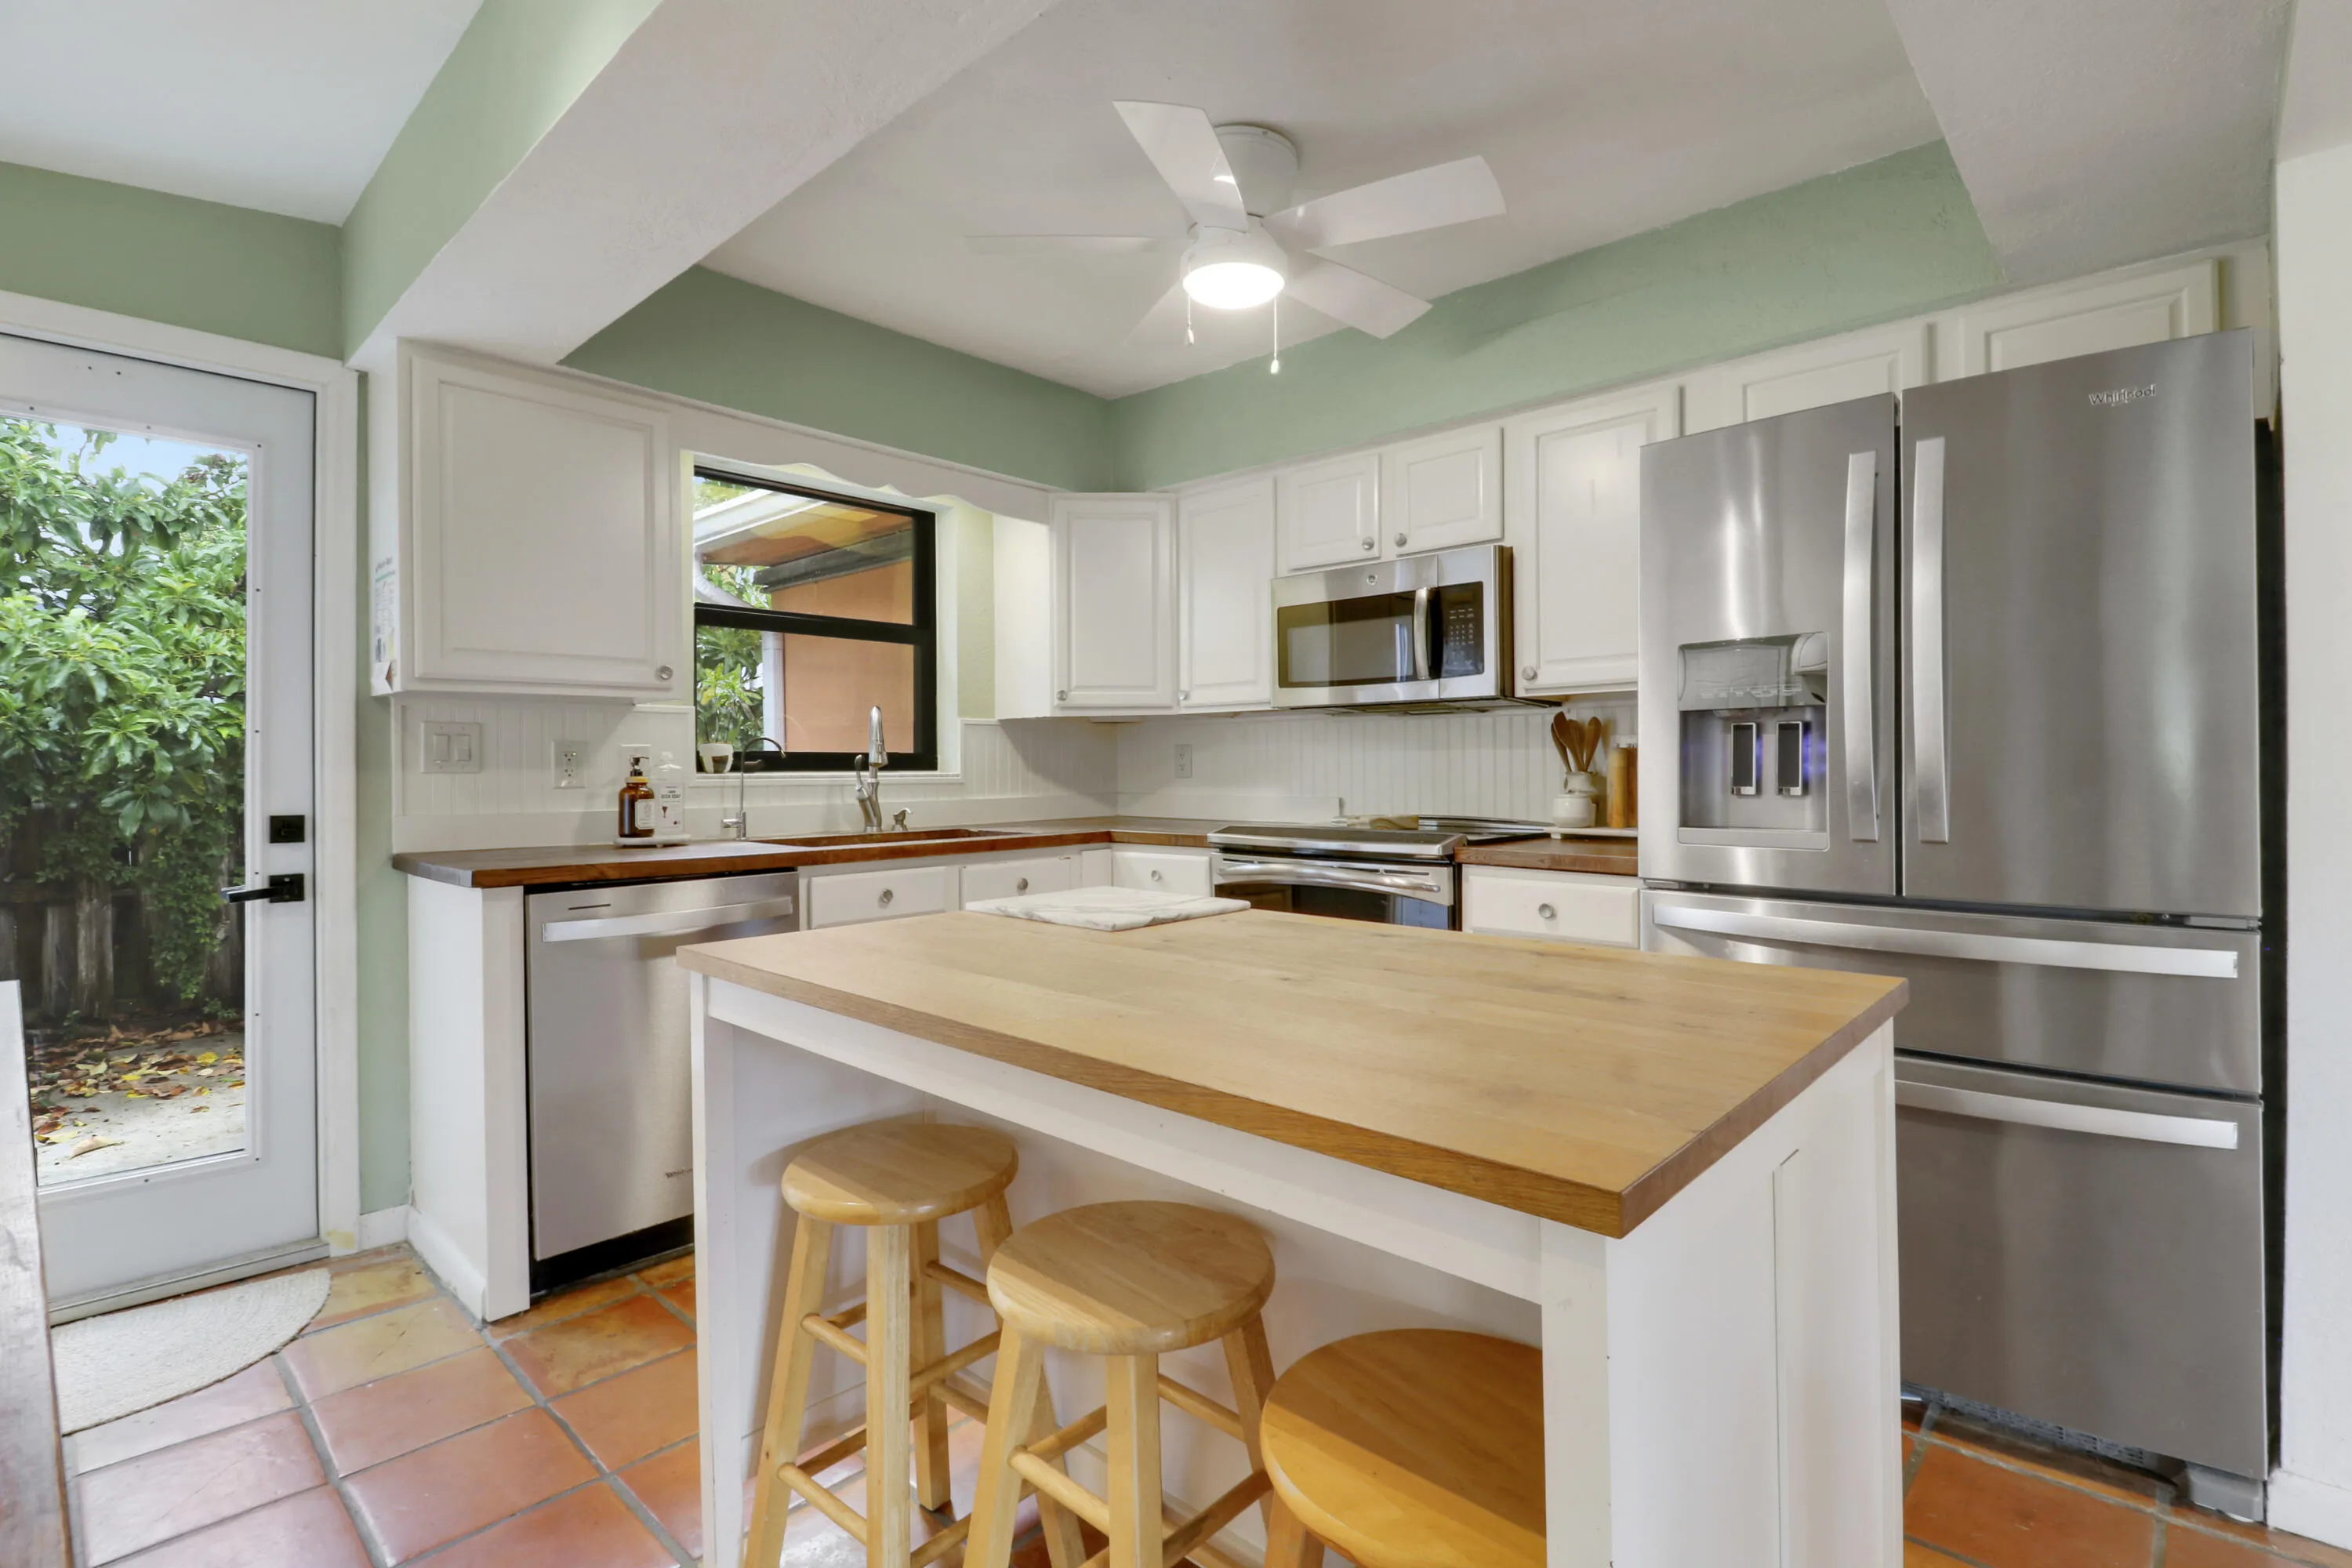
  • Appliances: Dryer, Dishwasher, Microwave, Refrigerator, Washer, Gas Water Heater, Freezer, Water Heater, Range

Address Map

  • Country: US
  • State: FL
  • County: Palm Beach
  • City: Lake Worth Beach
  • Subdivision: LAKE OSBORNE HILLS
  • Zipcode: 33461
  • Street: Hillcrest
  • Street Number: 1441
  • Street Suffix: Drive
  • Floor Number: 0
  • Longitude: W81° 55' 40.4''
  • Latitude: N26° 35' 50.4''
  • Directions: From I-95, head west on Lantana Road. Take a right on High Ridge Road. Take a right on Montague St. Take a left on Hillcrest Dr, home is on the left.
  • MLS Area: 5670

MLS Addon

  • Accessibility Features: No
  • Architectural Style: Ranch
  • Association Fee: $0
  • Carport Spaces: 01/01/1970
  • Close Price: $0
  • Exterior Features: Lighting, Awning(s), Outdoor Living Area, Storage
  • Flooring: Tile, Vinyl
  • Insurance Expense: $0
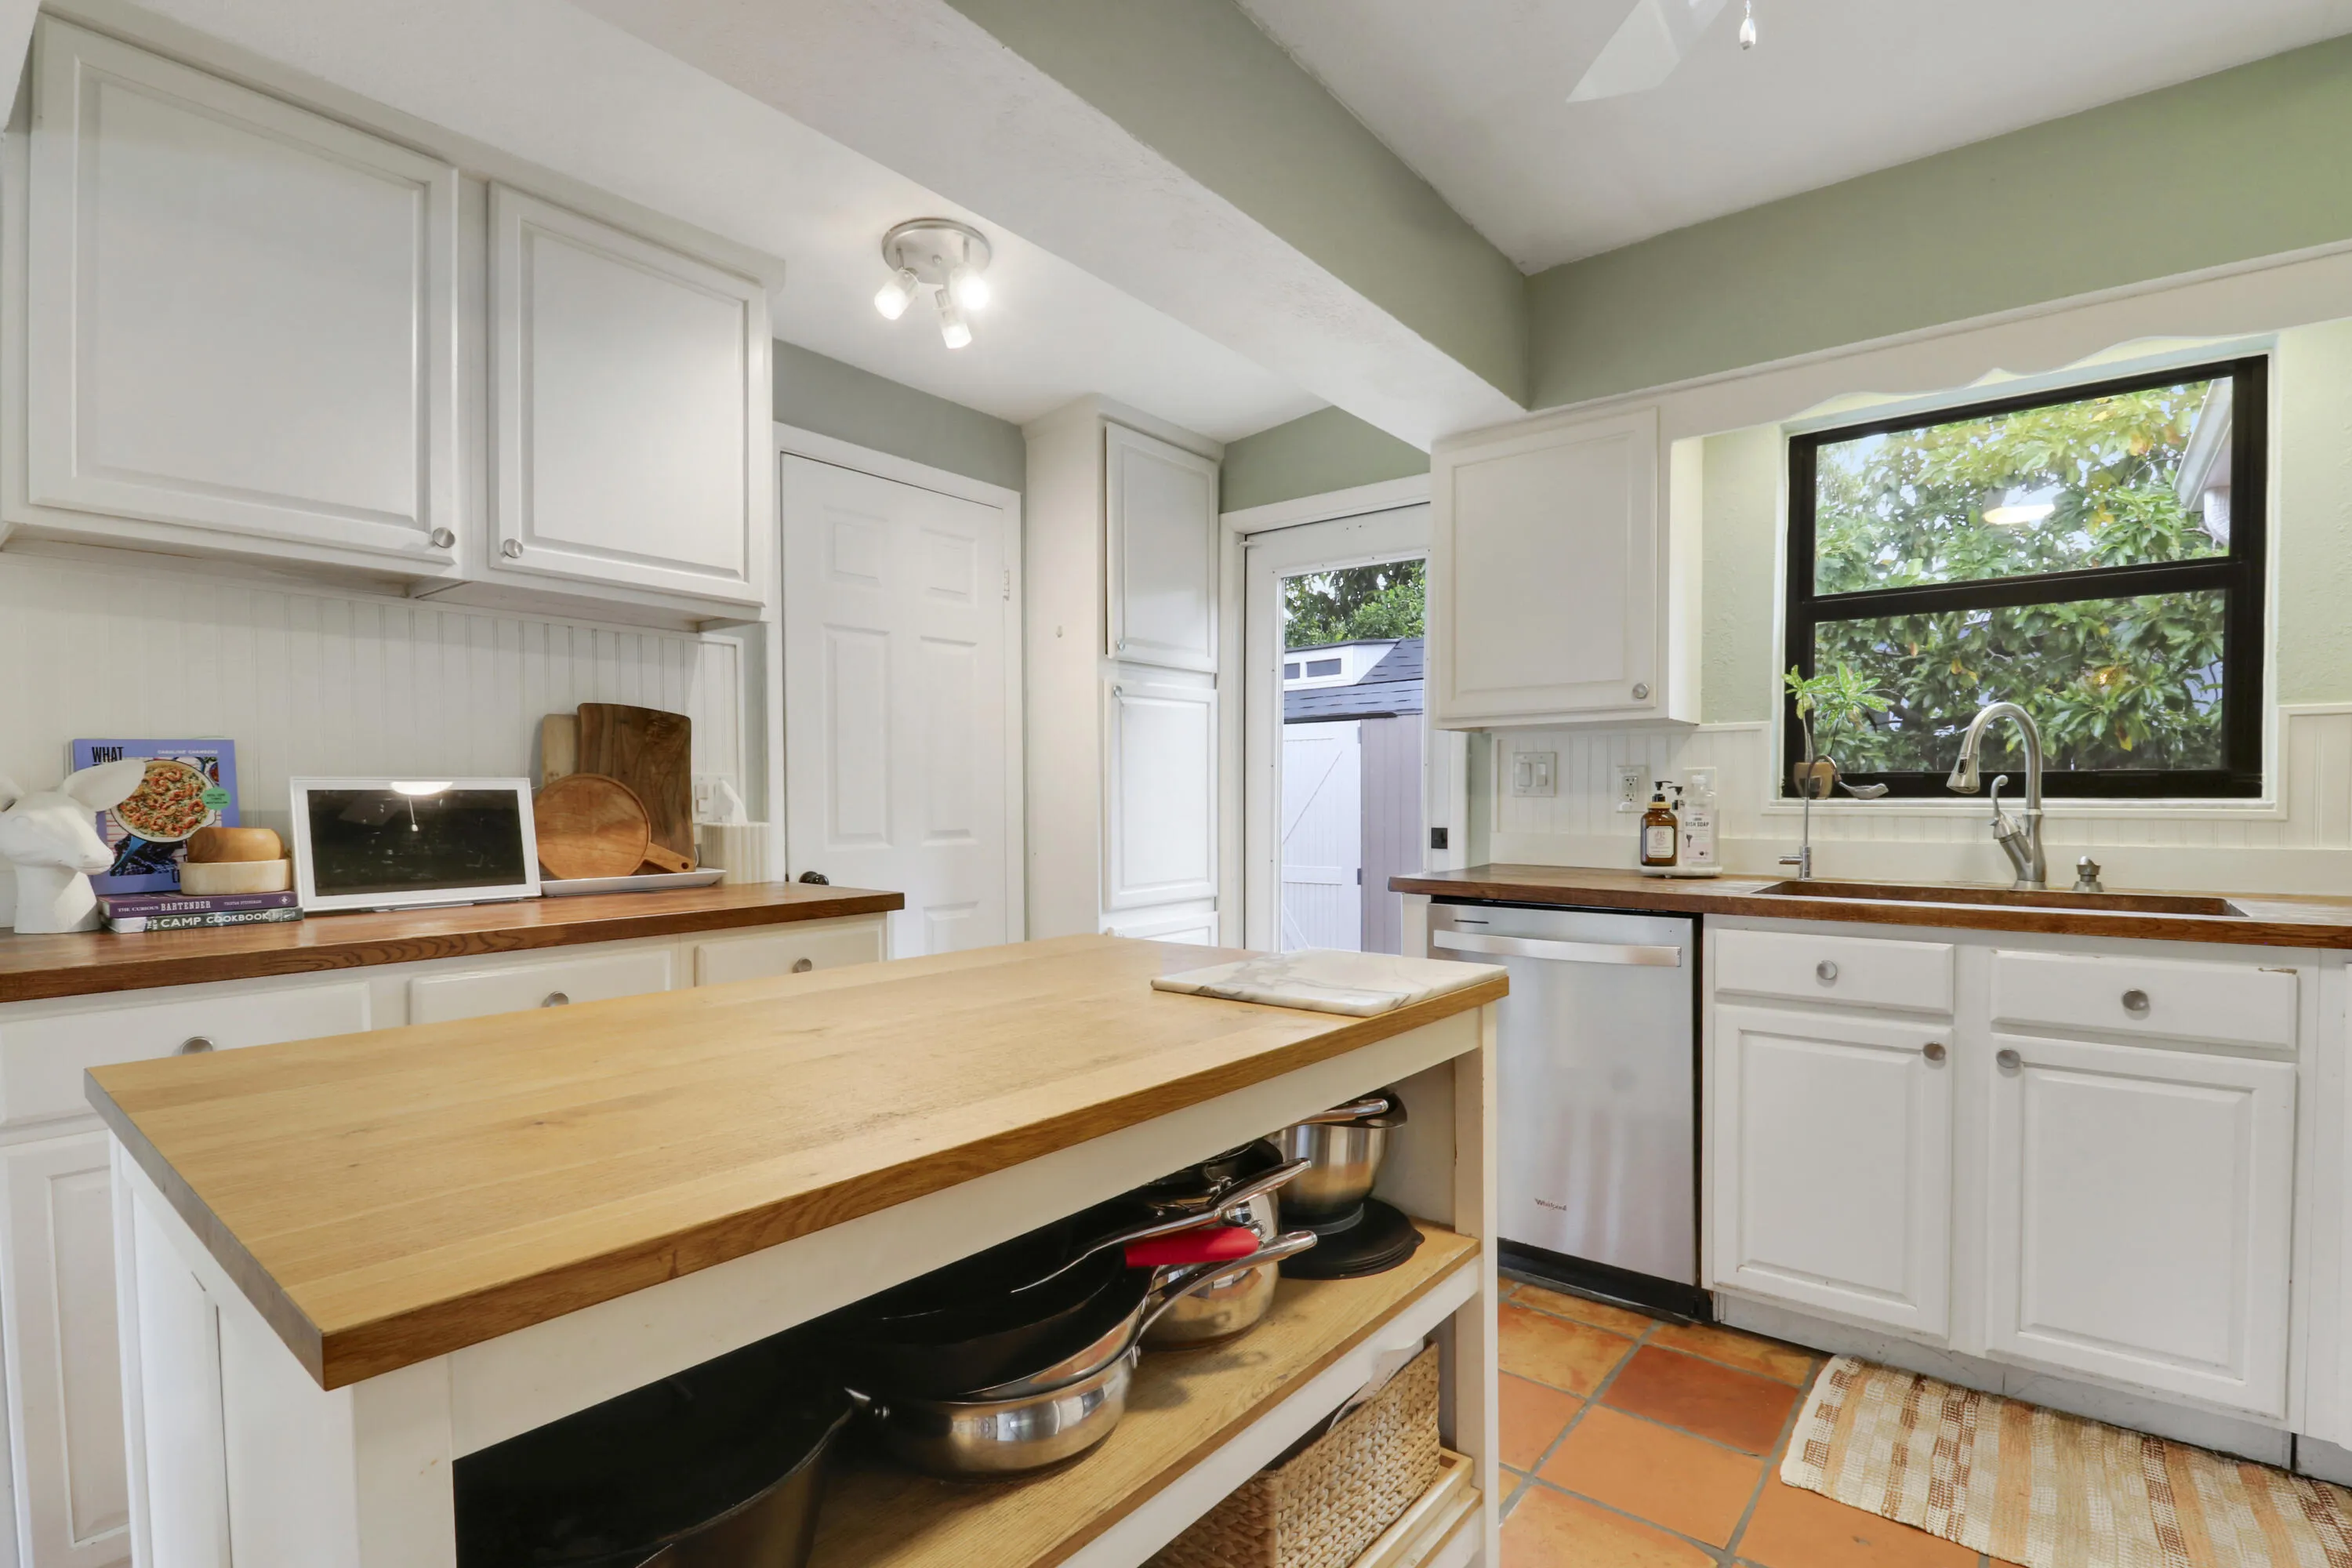
  • Interior Features: Sitting Area in Primary, Kitchen Island, Pantry, Split Bedrooms, Separate Shower, Main Level Primary
  • Laundry Features: Laundry Room
  • Levels: One
  • Lot Features: < 1/4 Acre, Sprinkler System
  • New Taxes Expense: $0
  • Stories: 1
  • Stories Total: 1
  • Tax Annual Amount: $8,148
  • Utilities: Natural Gas Available, Electricity Connected
  • Window Features: Storm Window(s)
  • Zoning: SF-R (city)

Location

Listing Updated: 2026-05-30 18:55:25
  • Property Type : Single Family
  • Property Sub Type : Single Family Residence
  • Listing Type : For Sale
  • Listing ID : B26025266
  • Price : $569,000
  • View : Garden, Pool
  • Bedrooms : 4
  • Bathrooms : 2
  • Full Bathrooms : 2
  • Half Bathrooms : 0
  • Square Footage : 1,728 Sqft
  • Year Built : 1959
  • Lot Area : 0.17 Acre
  • Listing Status : Active Under Contract
  • Days On Market : 24
Contact Agent
Required
Required
Required
By proceeding, you consent to receive calls and texts at the number you provided, including marketing by autodialer and prerecorded and artificial voice, and ettmail, about your inquiry and other home-related matters, but not as a condition of any purchase.

Similar Single Family