• Share

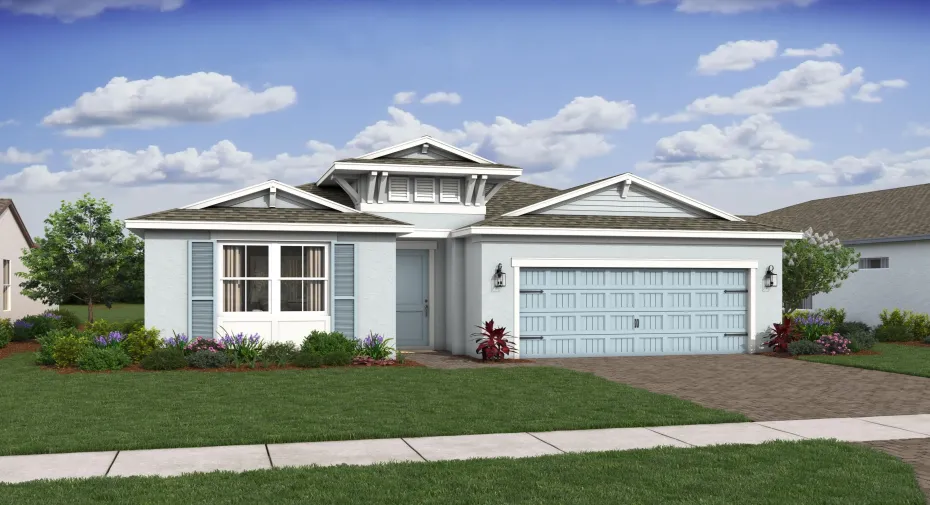
10128 NW Field Flower Trail, Port St Lucie, Florida 34987
Pending
$454,995
  • Beds 2
  • Baths 2
  • Sq Ft 1,852 Sqft
  • Visits: 7 in 21 days

Description

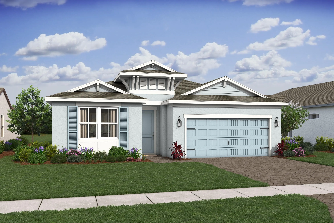
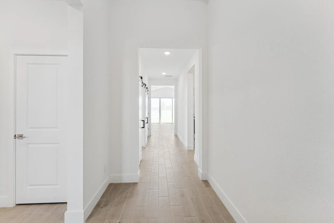
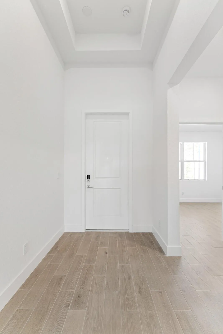
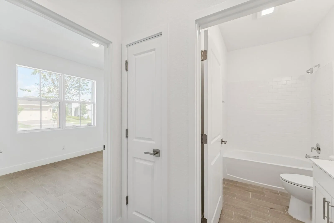
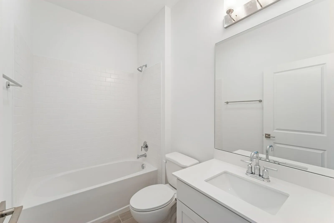
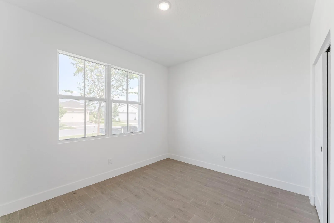
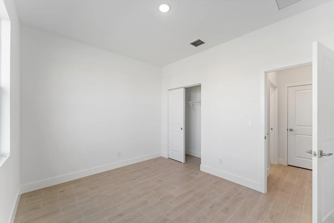
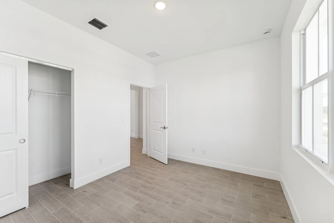
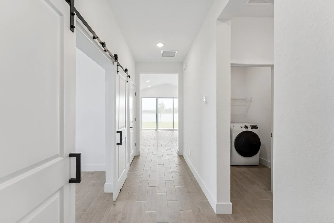
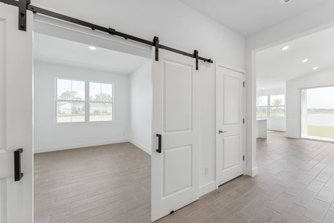
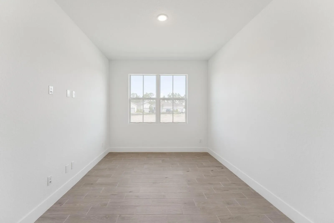
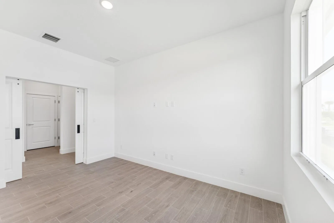
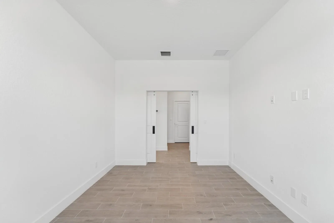
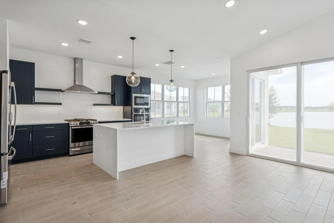
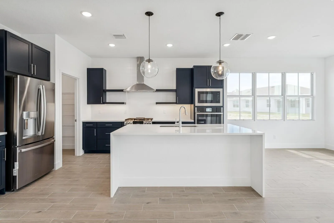
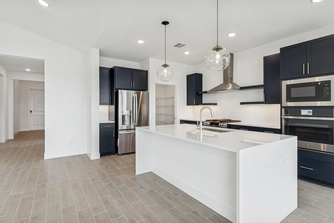
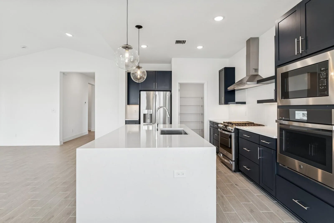
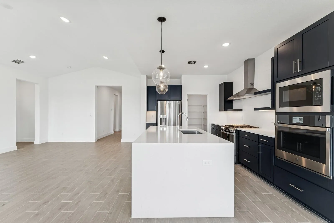
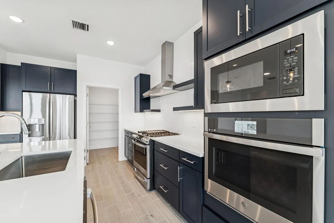
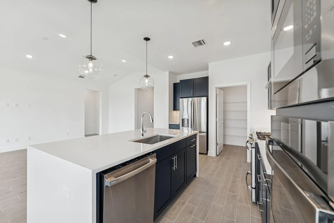
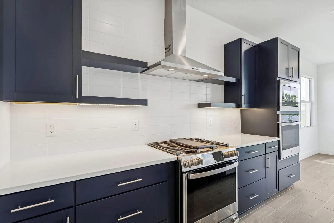
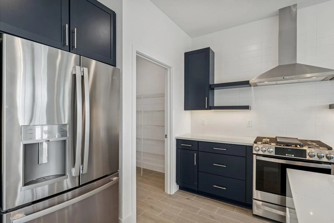
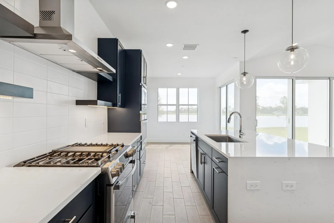
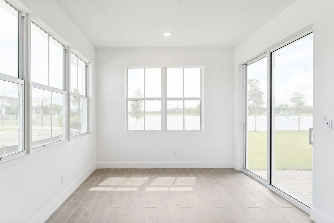
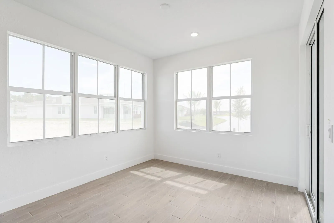
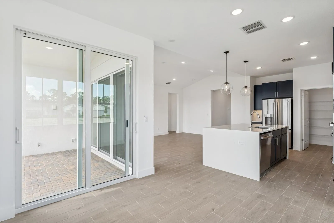
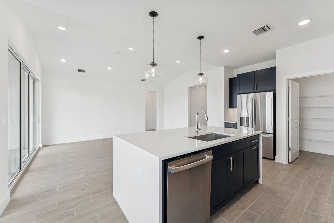
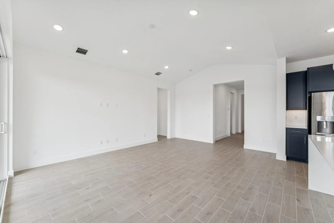
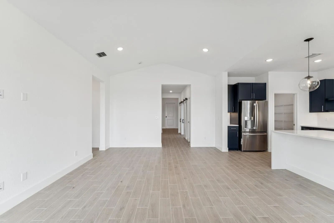
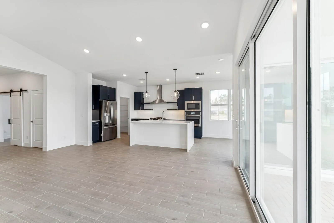
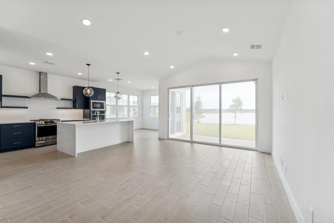
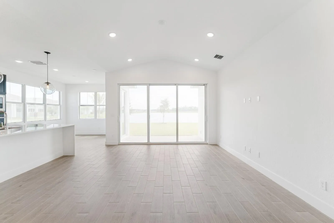
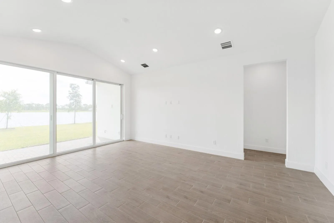
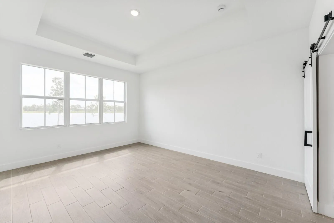
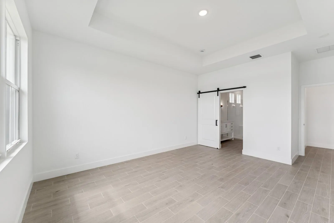
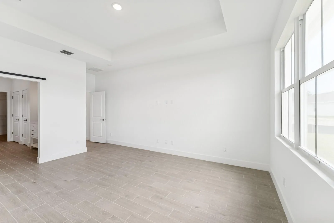
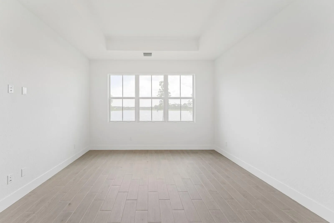
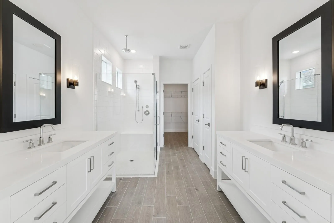
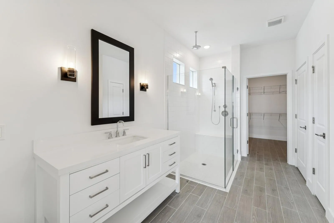
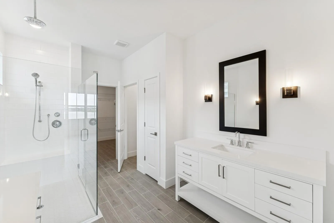
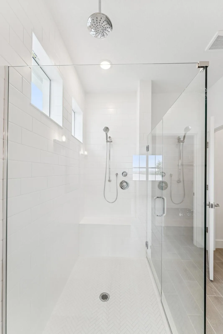
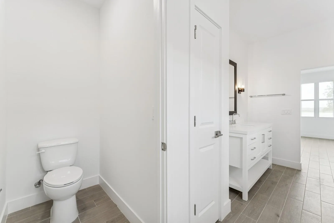
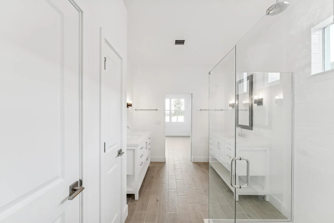
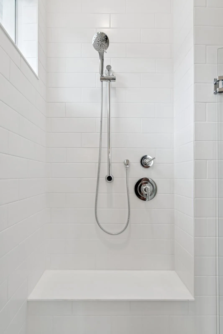
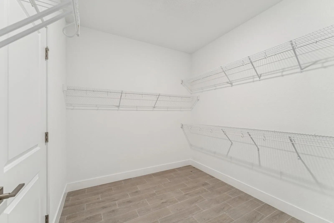
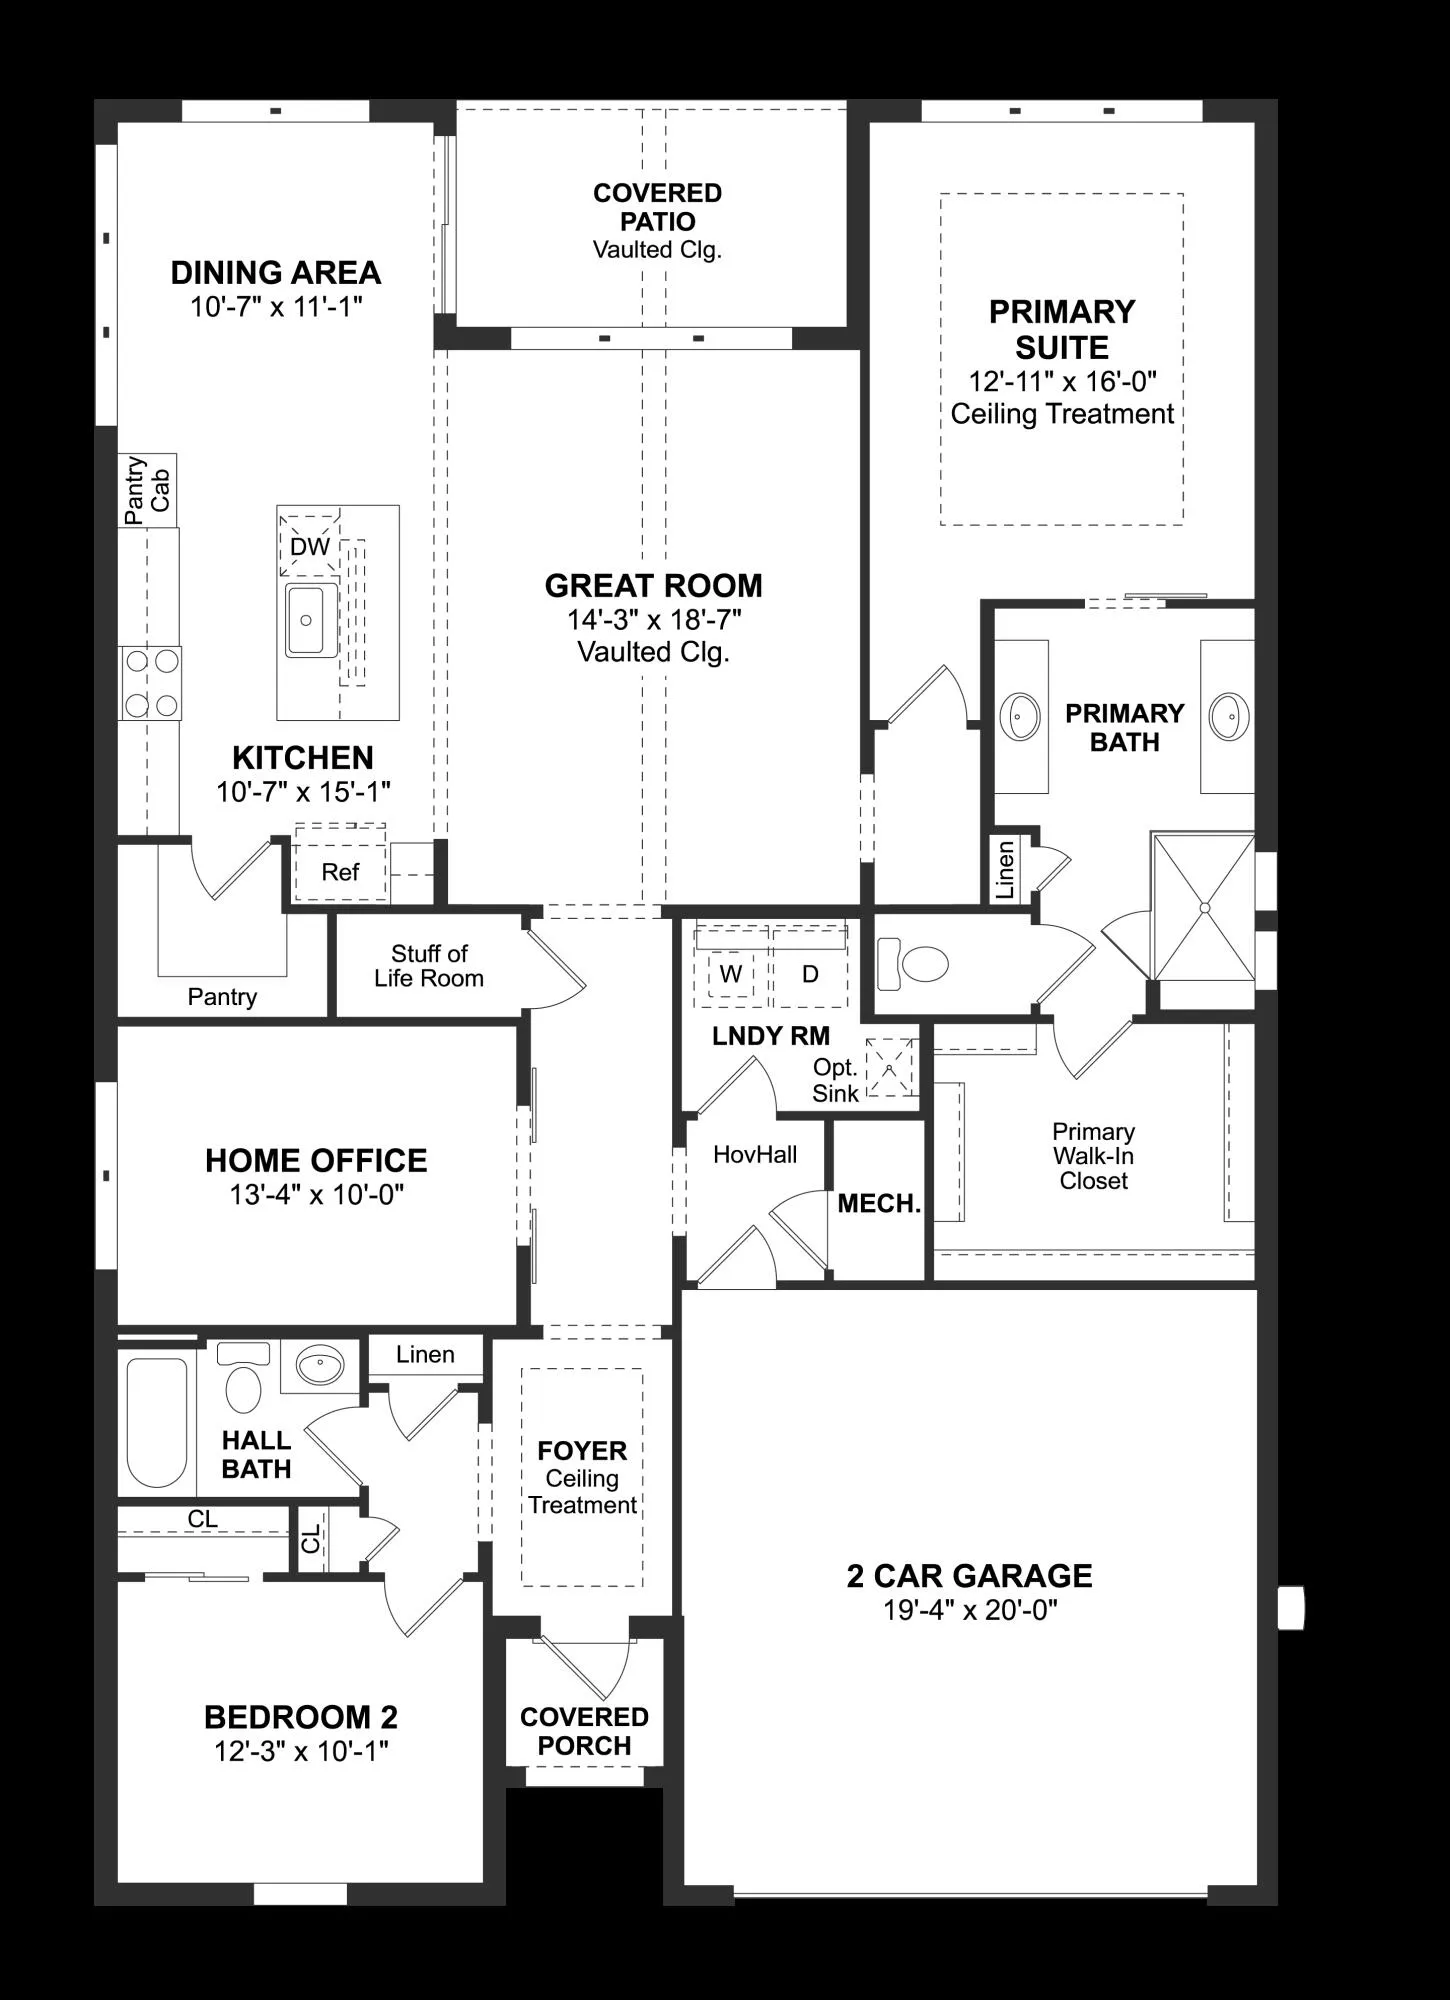
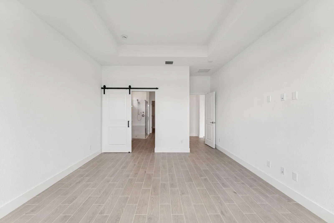
Discover this stunning contemporary-inspired Astaire model, thoughtfully designed with modern finishes and elegant details throughout. This beautifully appointed home features durable ceramic tile flooring, impact windows, and an open-concept layout that perfectly blends style and functionality. The gourmet kitchen is a true centerpiece, showcasing Brellin Admiral cabinetry, quartz countertops, a sleek central island, and a Smart Cooking Suite ideal for entertaining and everyday living. A dramatic vaulted ceiling enhances the spacious great room, while the expansive 12-foot multi-slide glass door seamlessly connects the indoor living space to the covered patio for effortless Florida living. A thoughtfully designed home office with sliding barn doors provides a flexible and private workspace. The luxurious primary suite is elevated with a custom ceiling treatment, creating a relaxing retreat atmosphere. The spa-inspired primary bath features dual freestanding vanities and a beautifully appointed walk-in shower. This exceptional Astaire model combines sophisticated contemporary design with comfort, convenience, and seamless indoor-outdoor living.

Features

  • Heating System: Central, Electric
  • Cooling System: Electric, Central Air
  • Patio: Patio, Covered
  • Parking: Garage, Garage Door Opener, Attached

Appliances

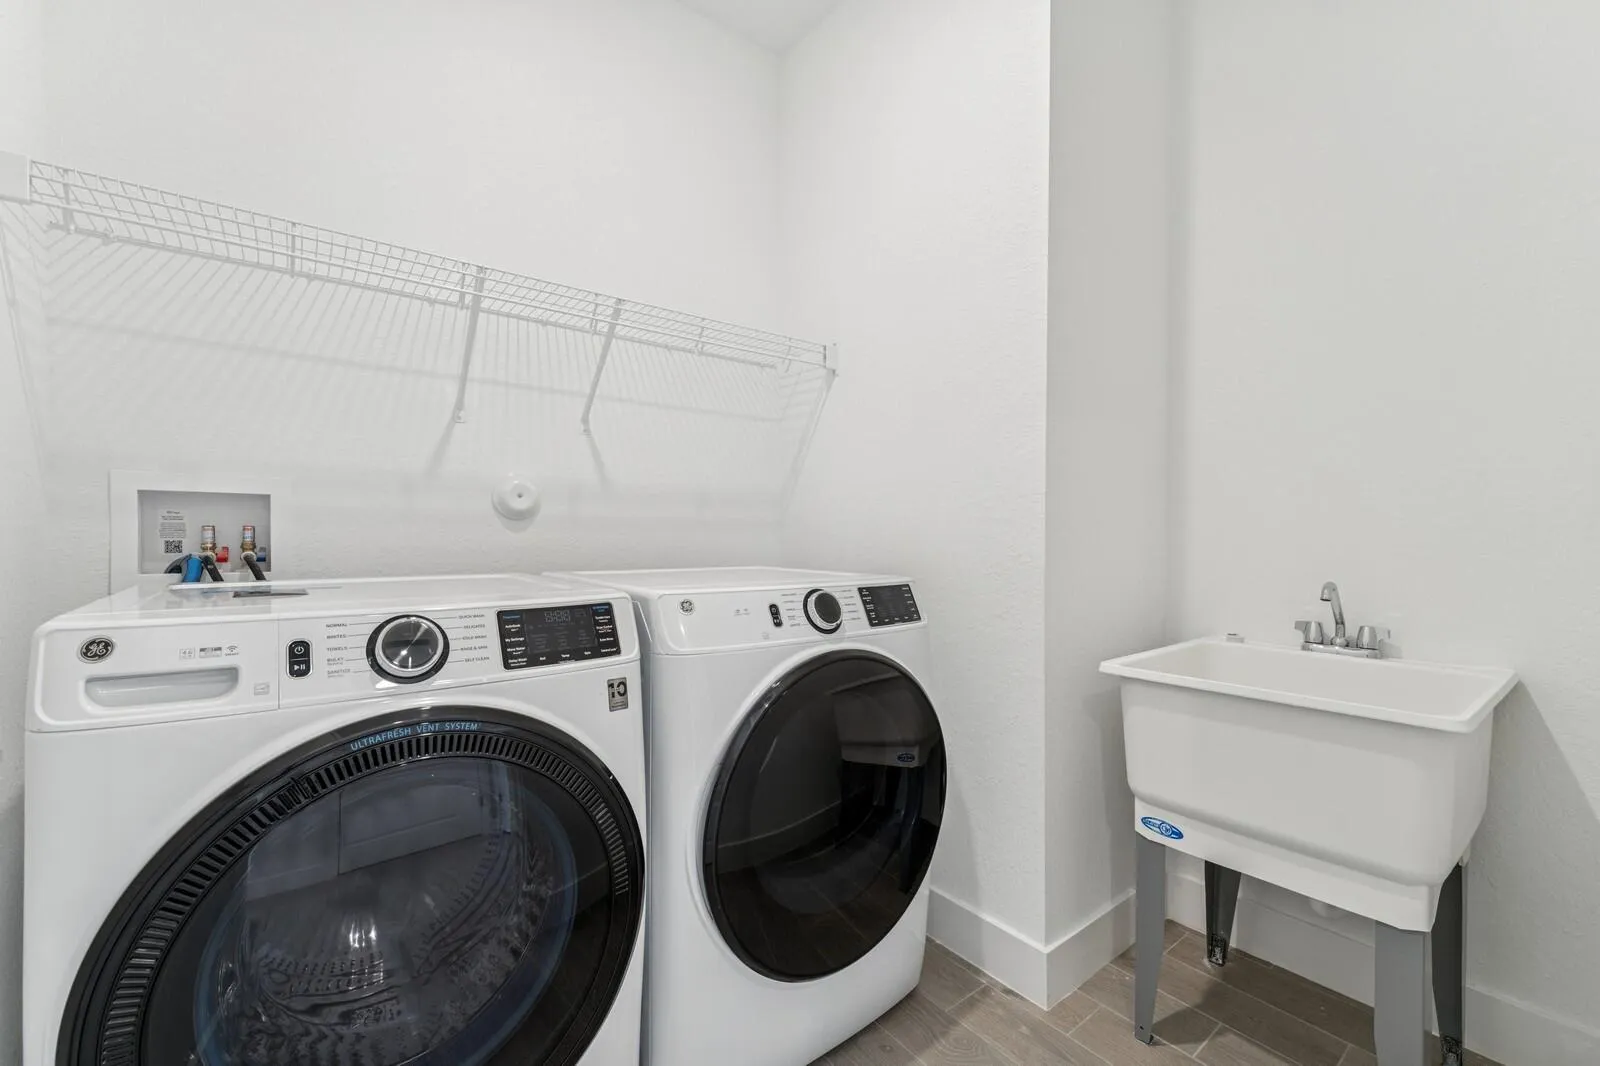
  • Appliances: Dryer, Dishwasher, Microwave, Refrigerator, Washer, Disposal, Ice Maker, Gas Range, Gas Water Heater, Water Heater

Address Map

  • Country: US
  • State: FL
  • County: St Lucie
  • City: Port St Lucie
  • Subdivision: LTC RANCH WEST POD 6A PHASE 2
  • Zipcode: 34987
  • Street: Field Flower
  • Street Number: 10128
  • Street Suffix: Trail
  • Floor Number: 0
  • Longitude: W81° 34' 23''
  • Latitude: N27° 21' 23.1''
  • Directions: I-95 Exit 121 St. Lucie West Blvd. Left/ West 0.6 miles to Commerce Centre Drive. Right/ north on Commerce Centre Drive 3.0 miles to Glades Cut-off Road. Follow directions to FS Wylder.
  • Street Dir Prefix: NW
  • MLS Area: 7400

MLS Addon

  • Accessibility Features: No
  • Architectural Style: Ranch, Mediterranean, Colonial
  • Association Amenities: Clubhouse, Fitness Center, Tennis Court(s), Picnic Area, Spa/Hot Tub, Management, Trail(s), Cabana, Putting Green(s), Pickleball, Sidewalks, Recreation Facilities
  • Association Fee: $409
  • Association Fee Frequency: Monthly
  • Association Fee Includes: Common Areas, Maintenance Grounds, Pest Control, Cable TV
  • Close Price: $0
  • Elementary School: Manatee Academy K-8 (St. Lucie)
  • Exterior Features: Room For Pool, Outdoor Living Area
  • Flooring: Tile
  • Garage Spaces: 2
  • High School: St. Lucie West Centennial
  • Insurance Expense: $0
  • Interior Features: Dual Sinks, Entrance Foyer, Eat-in Kitchen, Kitchen Island, Pantry, Separate Shower
  • Laundry Features: Inside
  • Levels: One
  • Lot Features: < 1/4 Acre, Sprinklers Automatic
  • Middle Or Junior School: Manatee Academy K-8
  • New Taxes Expense: $0
  • Stories: 1
  • Stories Total: 1
  • Tax Annual Amount: $2,502
  • Utilities: Cable Available, Sewer Available, Water Available
  • Zoning: Planned Un

Location

Listing Updated: 2026-05-28 12:56:54

  • Property Type : Single Family
  • Property Sub Type : Single Family Residence
  • Listing Type : For Sale
  • Listing ID : B26026333
  • Price : $454,995
  • View : Bay, City
  • Bedrooms : 2
  • Bathrooms : 2
  • Full Bathrooms : 2
  • Half Bathrooms : 0
  • Square Footage : 1,852 Sqft
  • Year Built : 2024
  • Lot Area : 0.16 Acre
  • Listing Status : Pending
  • Days On Market : 1
Contact Agent
Required
Required
Required
By proceeding, you consent to receive calls and texts at the number you provided, including marketing by autodialer and prerecorded and artificial voice, and ettmail, about your inquiry and other home-related matters, but not as a condition of any purchase.

Similar Single Family