• Share

14450 N 69th Dr Drive, Palm Beach Gardens, Florida 33418

Active For Sale
$1,500,000
  • Beds 4
  • Baths 2
  • Sq Ft 2,431 Sqft
  • Visits: 10 in 29 days

Description

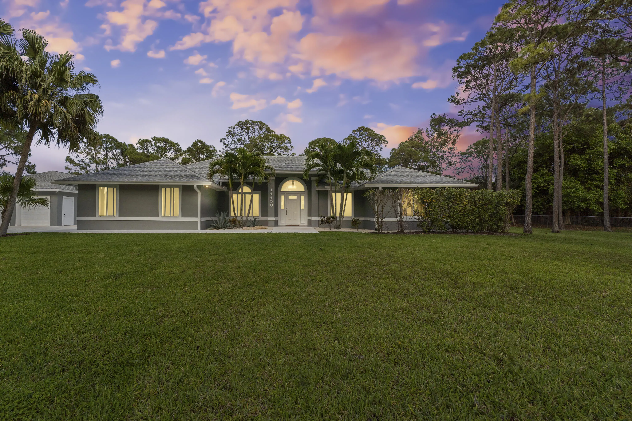
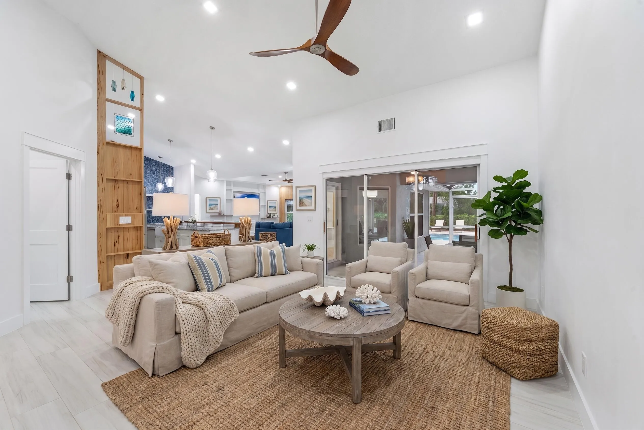
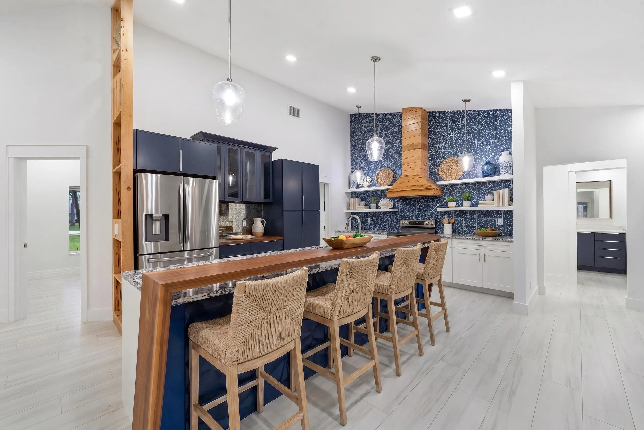
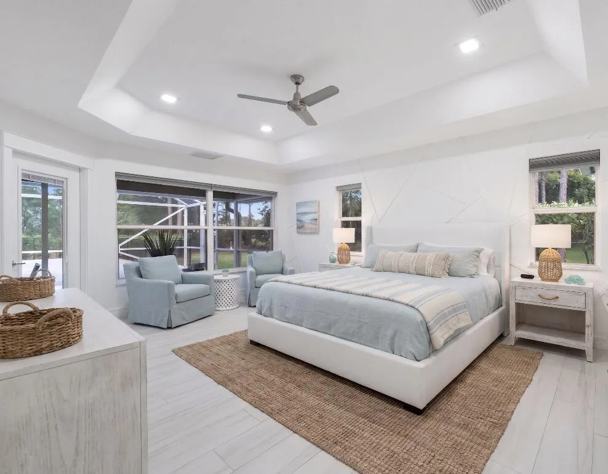
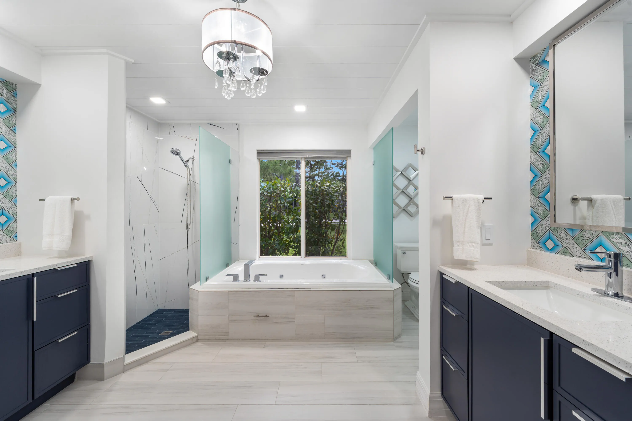
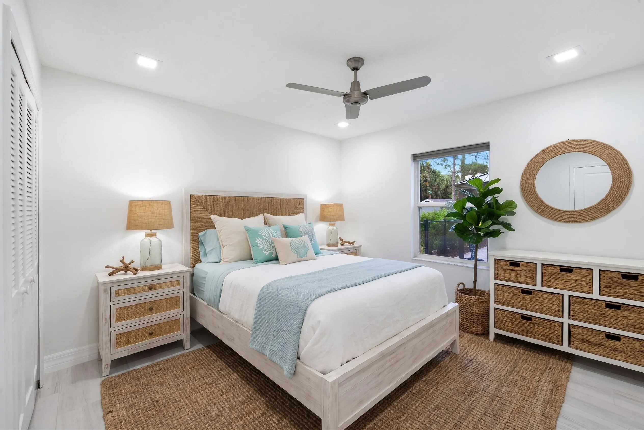
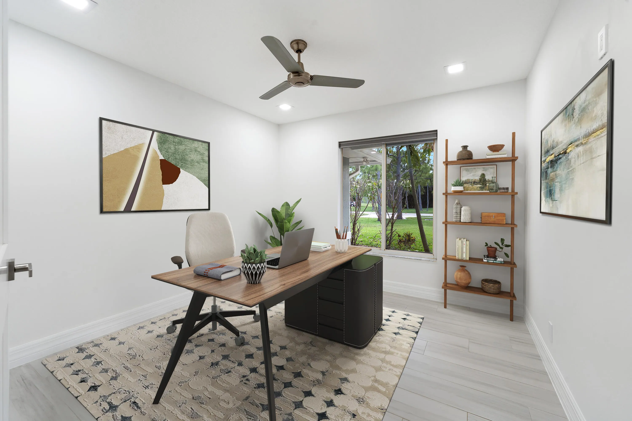
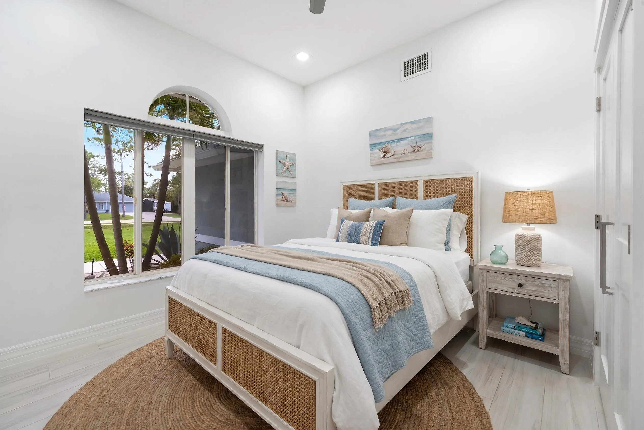
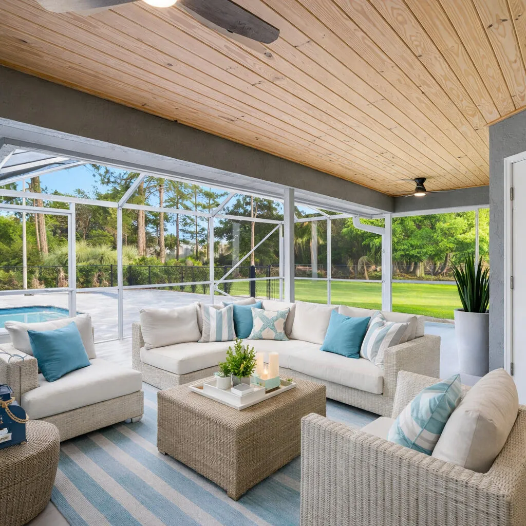
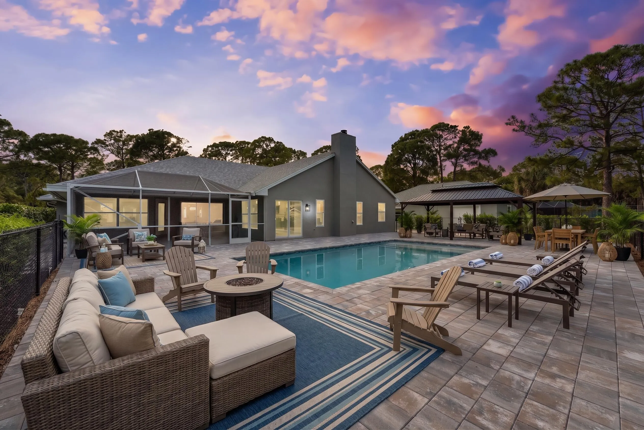
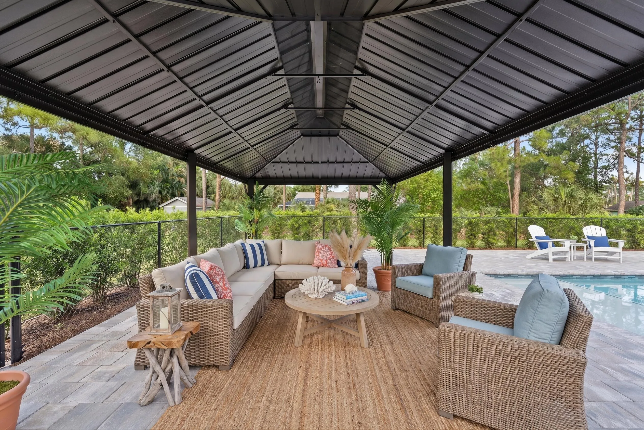
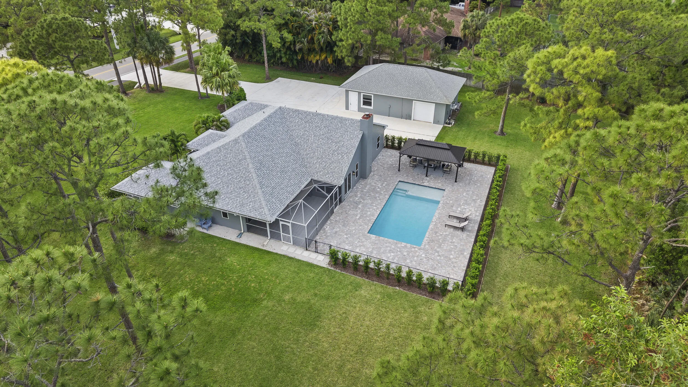
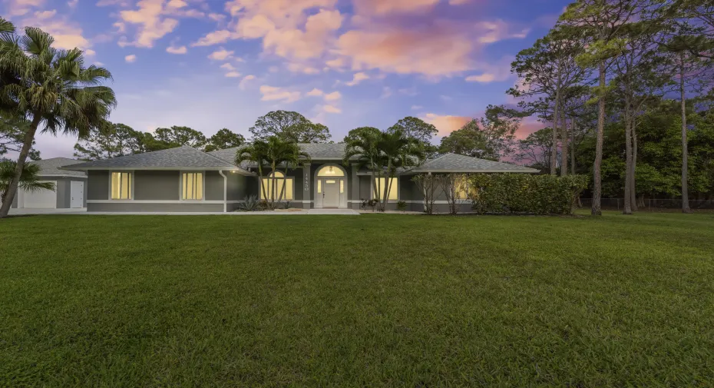
Rare opportunity to own a completely reimagined estate on over a private acre. Fully renovated with precision—every surface, system, and finish is brand new and never lived in. Features include a grand entry, dual living areas with a statement fireplace, and a designer kitchen with custom cabinetry, pecky cypress detailing, and integrated refrigeration. Upgrades throughout include smooth ceilings, custom trim, new doors, and curated lighting. Outdoor living offers a new pool, expansive paver patio, screened porch, and gazebo surrounded by privacy. Also includes a brand-new 1,075 SF insulated CBS workshop. Move-in ready with the feel of new construction—without the premium price. May contain virtual staging.

Features

  • Swimming Pool: In Ground, Pool Equipment, Fenced, Private
  • Heating System: Central, Electric
  • Cooling System: Electric, Central Air, Ceiling Fan(s)
  • Fence: Fenced, See Remarks
  • Fireplace: Wood Burning
  • Patio: Patio, Screened, Covered
  • Parking: Driveway, Garage, Garage Door Opener, Attached, Covered, RV Access/Parking, Concrete

Appliances

  • Appliances: Dryer, Dishwasher, Electric Range, Microwave, Refrigerator, Washer, Electric Water Heater, Water Heater, Range

Address Map

  • Country: US
  • State: FL
  • County: Palm Beach
  • City: Palm Beach Gardens
  • Subdivision: Palm Beach Country Estates
  • Zipcode: 33418
  • Street: 69th Dr
  • Street Number: 14450
  • Street Suffix: Drive
  • Floor Number: 0
  • Longitude: W81° 51' 26.3''
  • Latitude: N26° 53' 18.3''
  • Directions: FROM I-95 TAKE DONALLD ROSS WEST TO 69TH DR. TURN WEST INTO PALM BEACH COUNTRY ESTATES. HEAD NORTH ON 69TH DR. PROPERTY ON RIGHT.
  • Street Dir Prefix: N
  • MLS Area: 5330

MLS Addon

  • Accessibility Features: No
  • Association Fee: $0
  • Close Price: $0
  • Elementary School: Marsh Pointe
  • Exterior Features: Lighting, Outdoor Living Area
  • Flooring: Ceramic Tile, Tile, Wood
  • Garage Spaces: 6
  • High School: William T. Dwyer
  • Insurance Expense: $0
  • Interior Features: Dual Sinks, Family/Dining Room, Kitchen Island, Built-in Features, High Ceilings, Jetted Tub, Split Bedrooms, Separate Shower, Dining Area, Separate/Formal Dining Room, Vaulted Ceiling(s), Kitchen/Dining Combo, Breakfast Bar, Cathedral Ceiling(s), Storage
  • Laundry Features: Laundry Tub, Inside, Sink
  • Levels: Multi/Split, One
  • Lot Features: 1-2 Acres, Sprinklers Automatic, Sprinkler System
  • Lot Size Dimensions: 212.0 ft x 210.0 ft
  • Middle Or Junior School: Independence
  • New Taxes Expense: $0
  • Stories: 1
  • Stories Total: 1
  • Tax Annual Amount: $14,836
  • Utilities: Cable Available, Water Available, Underground Utilities, Electricity Connected
  • Zoning: AR

Location

Listing Updated: 2026-05-29 10:30:55

  • Property Type : Single Family
  • Property Sub Type : Single Family Residence
  • Listing Type : For Sale
  • Listing ID : B26022618
  • Price : $1,500,000
  • View : Pool
  • Bedrooms : 4
  • Bathrooms : 2
  • Full Bathrooms : 2
  • Half Bathrooms : 0
  • Square Footage : 2,431 Sqft
  • Year Built : 1991
  • Lot Area : 1.01 Acre
  • Listing Status : Active
  • Days On Market : 28
Contact Agent
Required
Required
Required
By proceeding, you consent to receive calls and texts at the number you provided, including marketing by autodialer and prerecorded and artificial voice, and ettmail, about your inquiry and other home-related matters, but not as a condition of any purchase.

Similar Single Family