• Share

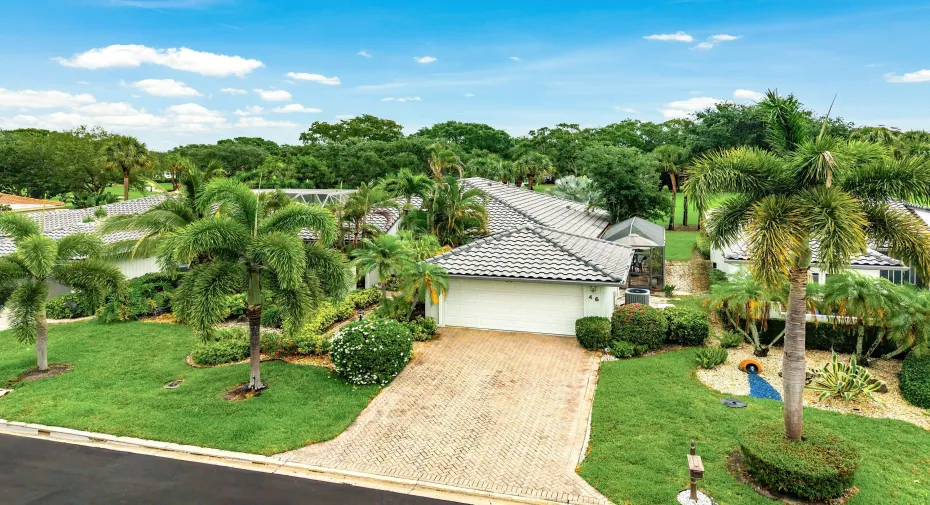
46 Woods Lane, Boynton Beach, Florida 33436

Active For Sale
$824,900
  • Beds 3
  • Baths 4
  • Sq Ft 3,022 Sqft
  • Visits: 6 in 16 days

Description

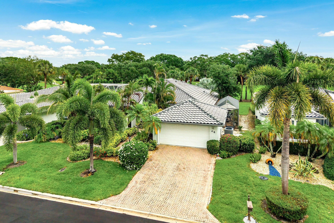
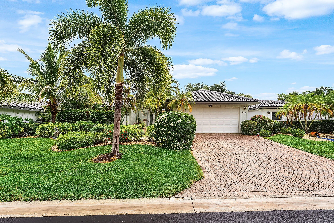
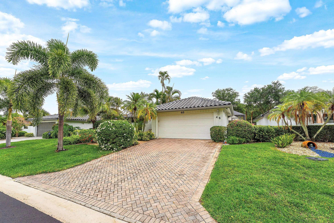
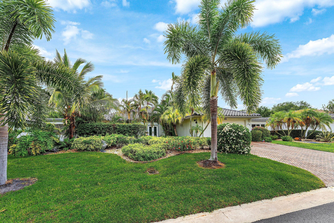
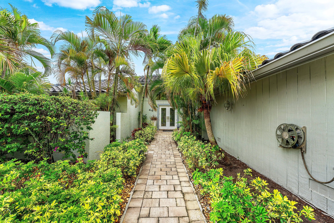
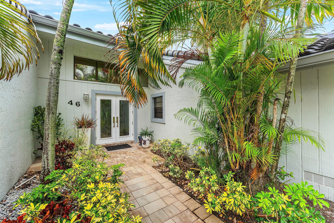
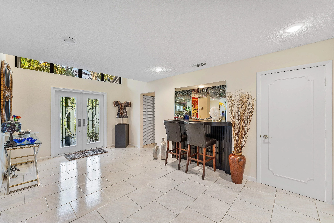
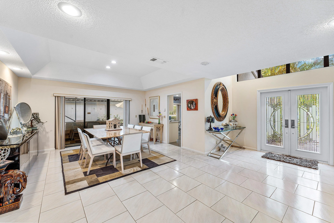
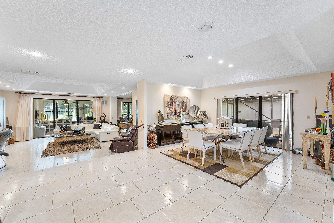
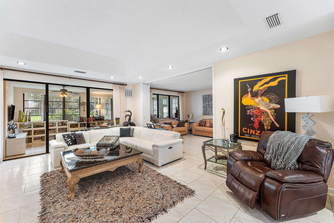
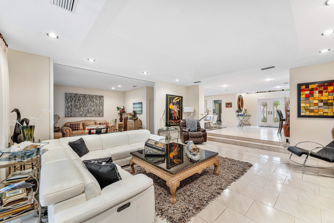
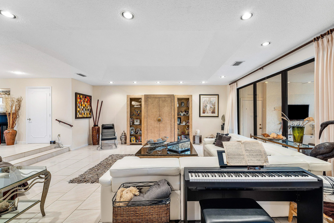
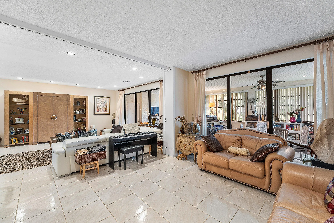
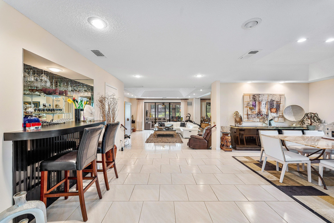
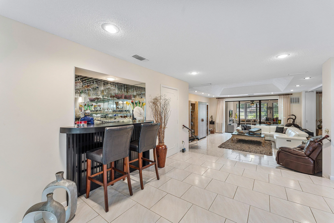
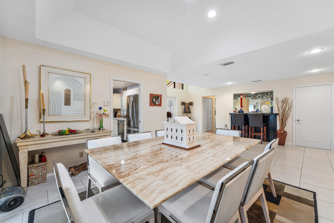
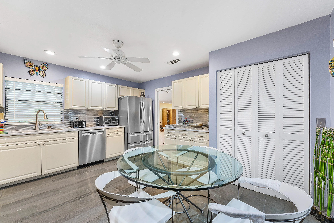
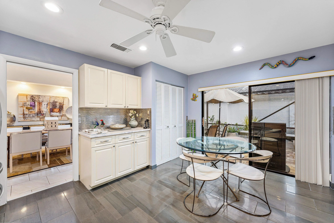
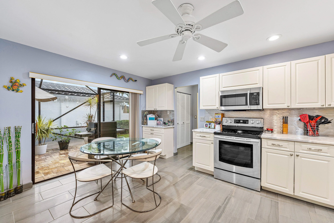
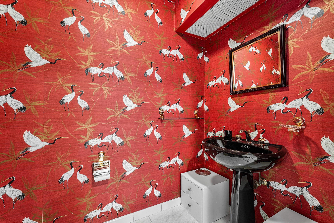
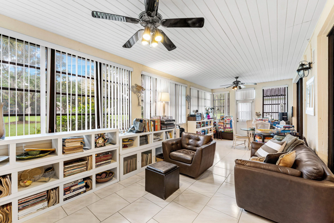
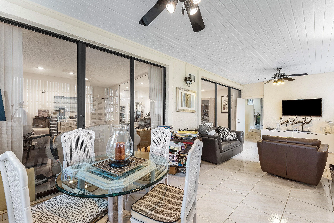
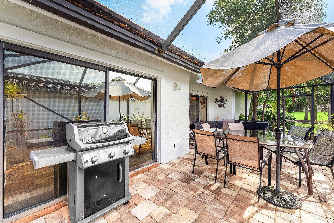
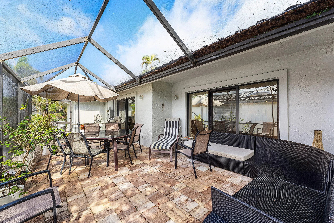
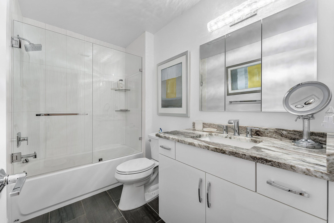
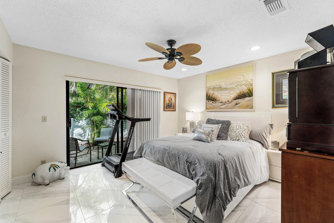
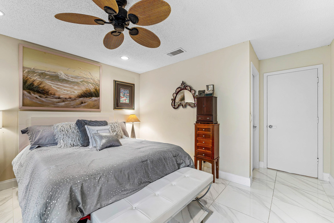
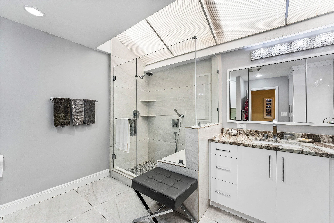
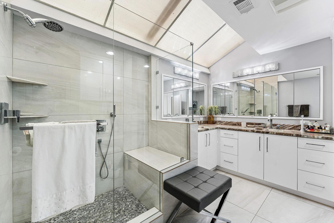
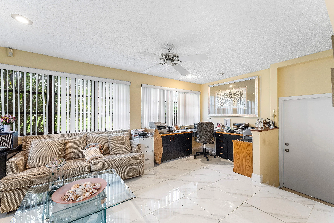
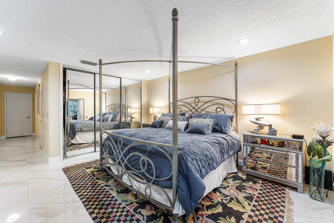
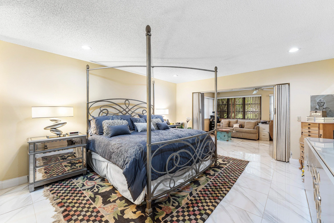
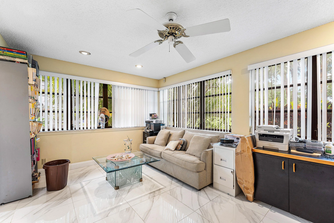
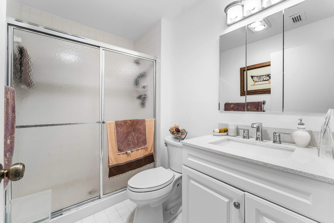
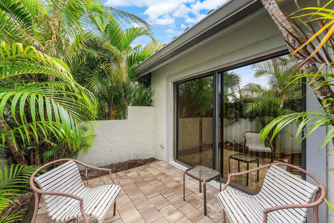
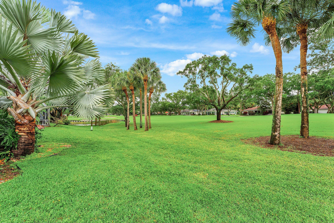
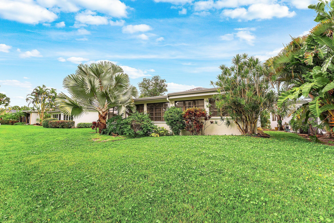
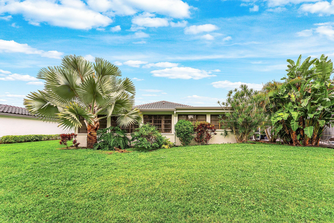
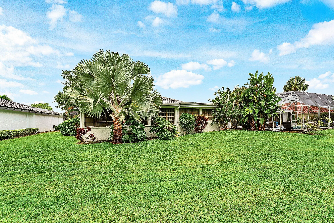
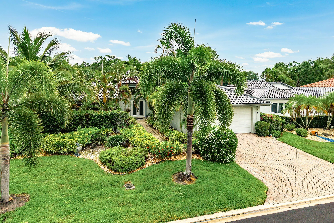
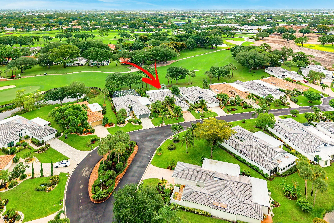
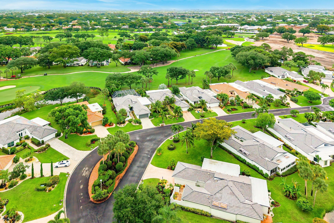
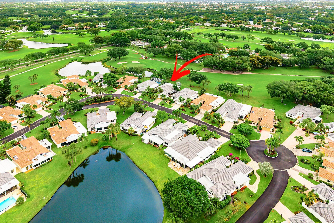
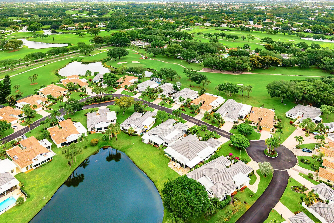
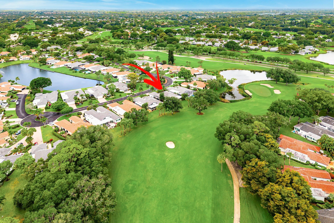
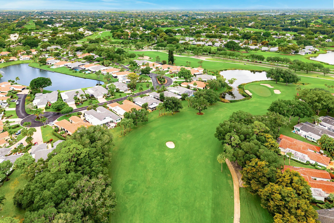
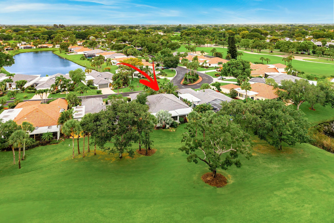
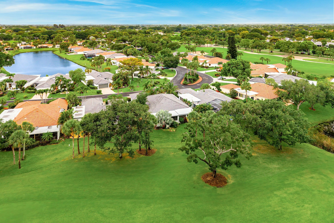
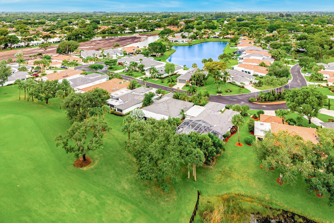
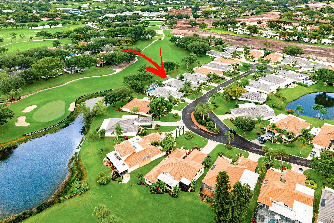
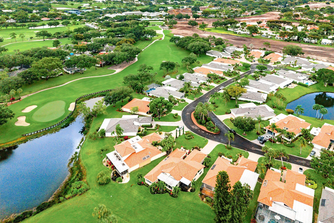
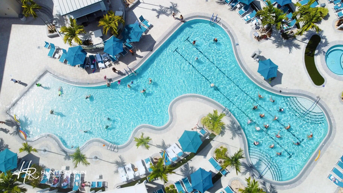
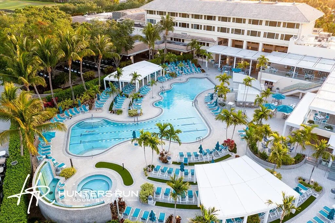
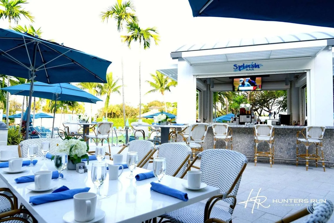
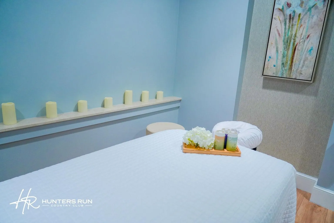
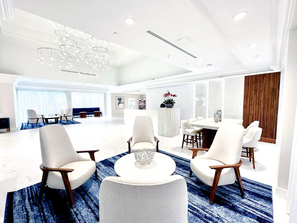
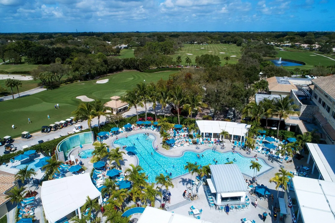
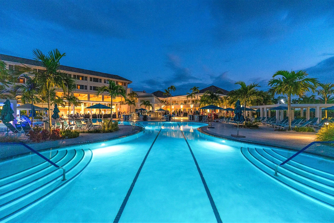
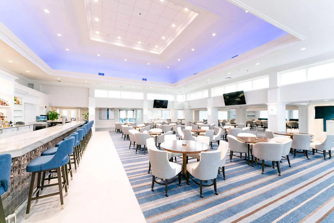
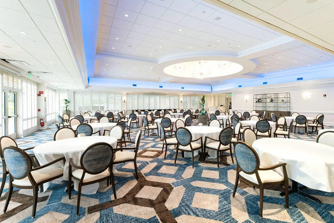
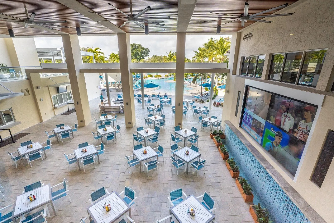
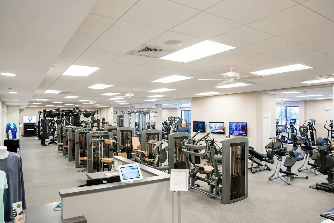
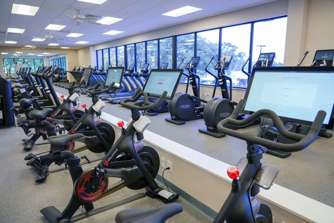
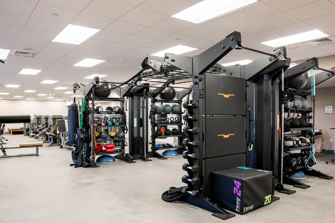
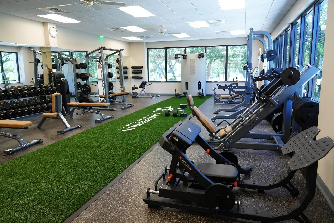
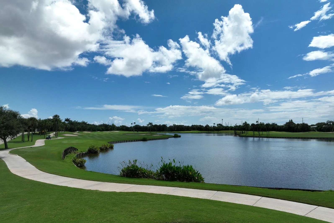
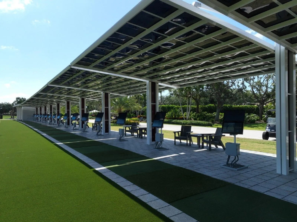
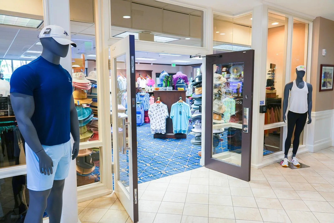
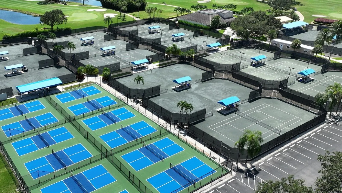
Expansive 3-bedroom, 3.5 bath single family residence in The Woods, one of Hunters Run’s most desireable enclaves. This home offers over 3,000sf of living space, including a gallery foyer with wet bar, formal dining room, powder room, updated eat-in kitchen, large living room with flexible den/3rd bedroom with private bath. The primary and guest suites feature updated private baths and generous closets. The enclosed Florida room offers even more flexible living space under AC. Other highlights include a screened patio, recently replaced exterior pavers, full-house standby generator, two-car garage, and a new roof installed in 2024. Make this your home at Hunters Run today! Membership is mandatory. Experience the modern standard of refined country club living at Hunters Run. With over $60M of capital improvements, members enjoy an exceptional array of world class amenities including three championship golf courses, top-rated practice facilities, premier tennis & pickleball, with upcoming state of the art racquet sports center, resort-style clubhouse and pool, salon & spa, full service fitness center, and six dining venues. The best of private club living can be yours today! Membership is mandatory.

Features

  • Swimming Pool: Heated, Association
  • Heating System: Central, Electric
  • Cooling System: Electric, Central Air, Ceiling Fan(s)
  • Patio: Patio, Screened
  • Parking: Driveway, Garage, Garage Door Opener, Attached

Appliances

  • Appliances: Dryer, Dishwasher, Electric Range, Microwave, Refrigerator, Washer, Disposal, Range

Address Map

  • Country: US
  • State: FL
  • County: Palm Beach
  • City: Boynton Beach
  • Subdivision: WOODS AT HUNTERS RUN CONDO
  • Zipcode: 33436
  • Street: Woods
  • Street Number: 46
  • Street Suffix: Lane
  • Floor Number: 0
  • Longitude: W81° 53' 34.9''
  • Latitude: N26° 29' 35.5''
  • MLS Area: 4520

MLS Addon

  • Accessibility Features: No
  • Architectural Style: Ranch, Patio Home
  • Association Amenities: Clubhouse, Fitness Center, Pool, Sauna, Tennis Court(s), Spa/Hot Tub, Management, Golf Course, Library, Maintenance, Putting Green(s), Security, Pickleball, Restaurant, Gated
  • Association Fee: $3,798
  • Association Fee Frequency: Quarterly
  • Association Fee Includes: Common Areas, Internet, Security, Maintenance Grounds, Insurance, Pest Control, Reserve Fund, Roof, Cable TV
  • Close Price: $0
  • Elementary School: Crosspointe
  • Exterior Features: Outdoor Living Area
  • Flooring: Tile
  • Garage Spaces: 2
  • High School: Atlantic
  • Insurance Expense: $0
  • Interior Features: Dual Sinks, Entrance Foyer, Eat-in Kitchen, Walk-In Closet(s), Built-in Features, Dining Area, Separate/Formal Dining Room, Bar, Wet Bar
  • Laundry Features: Laundry Room
  • Levels: One
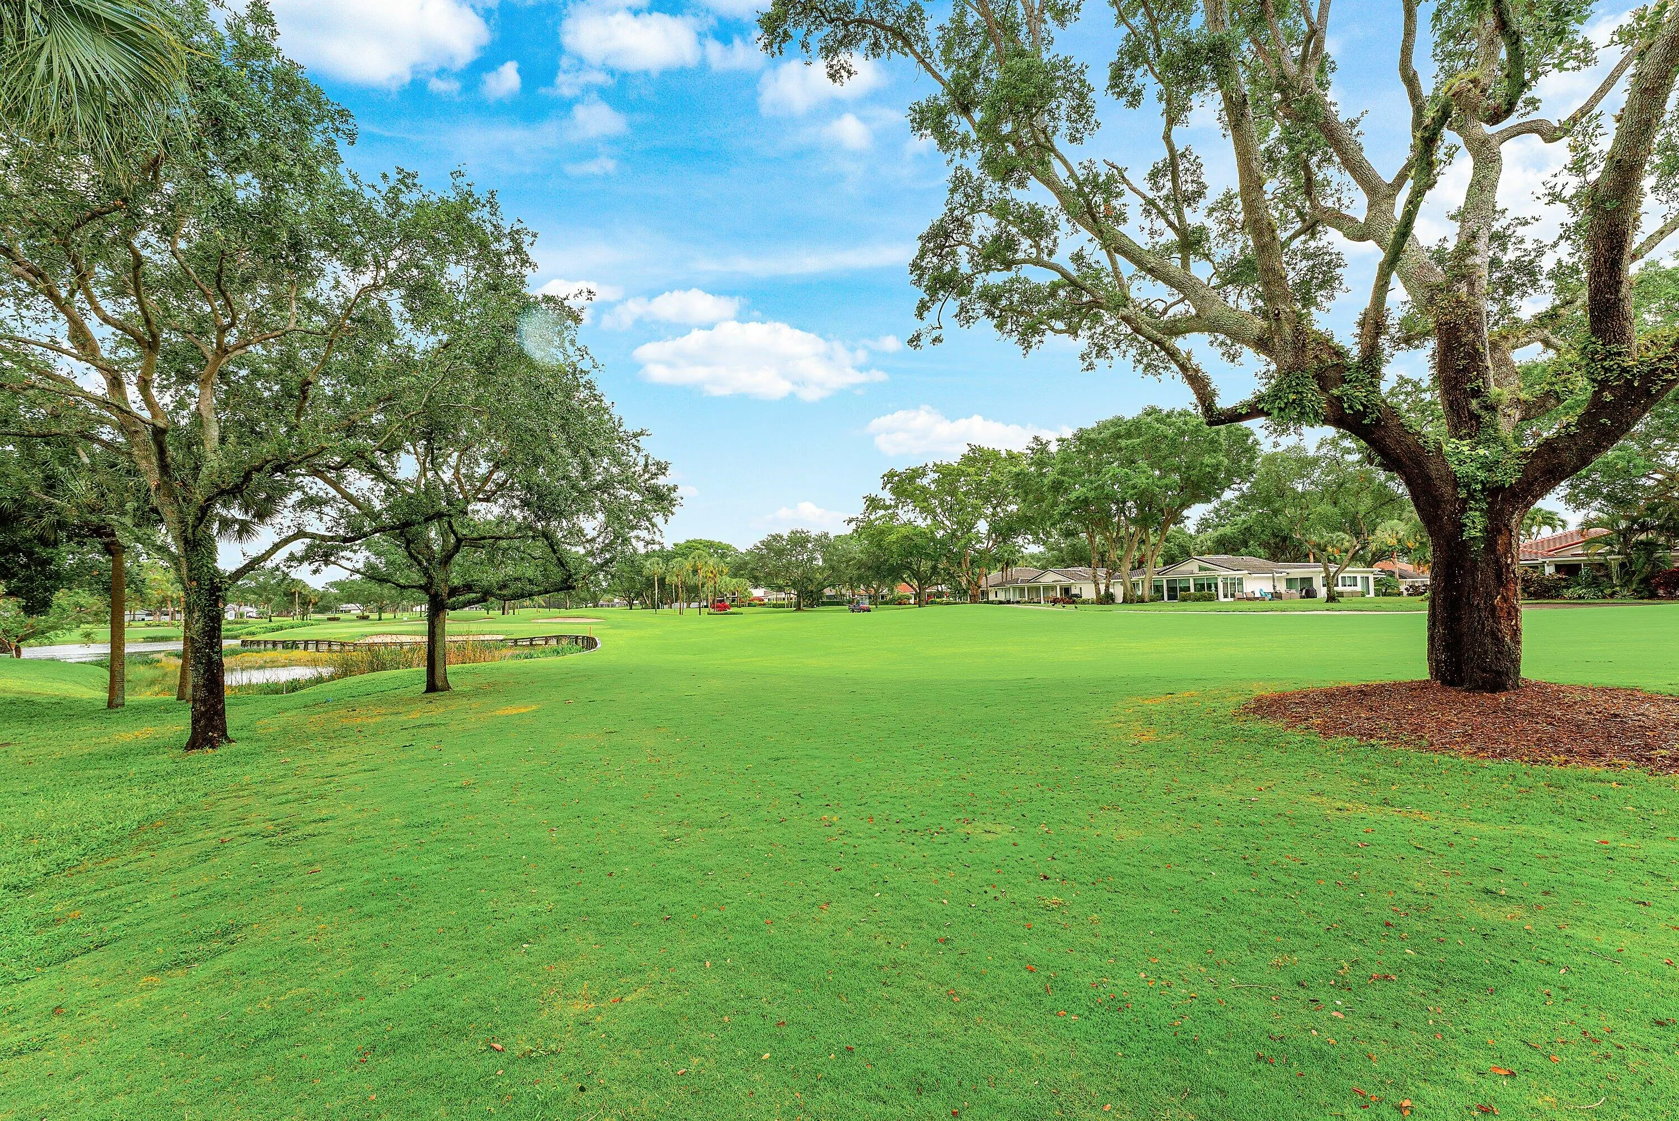
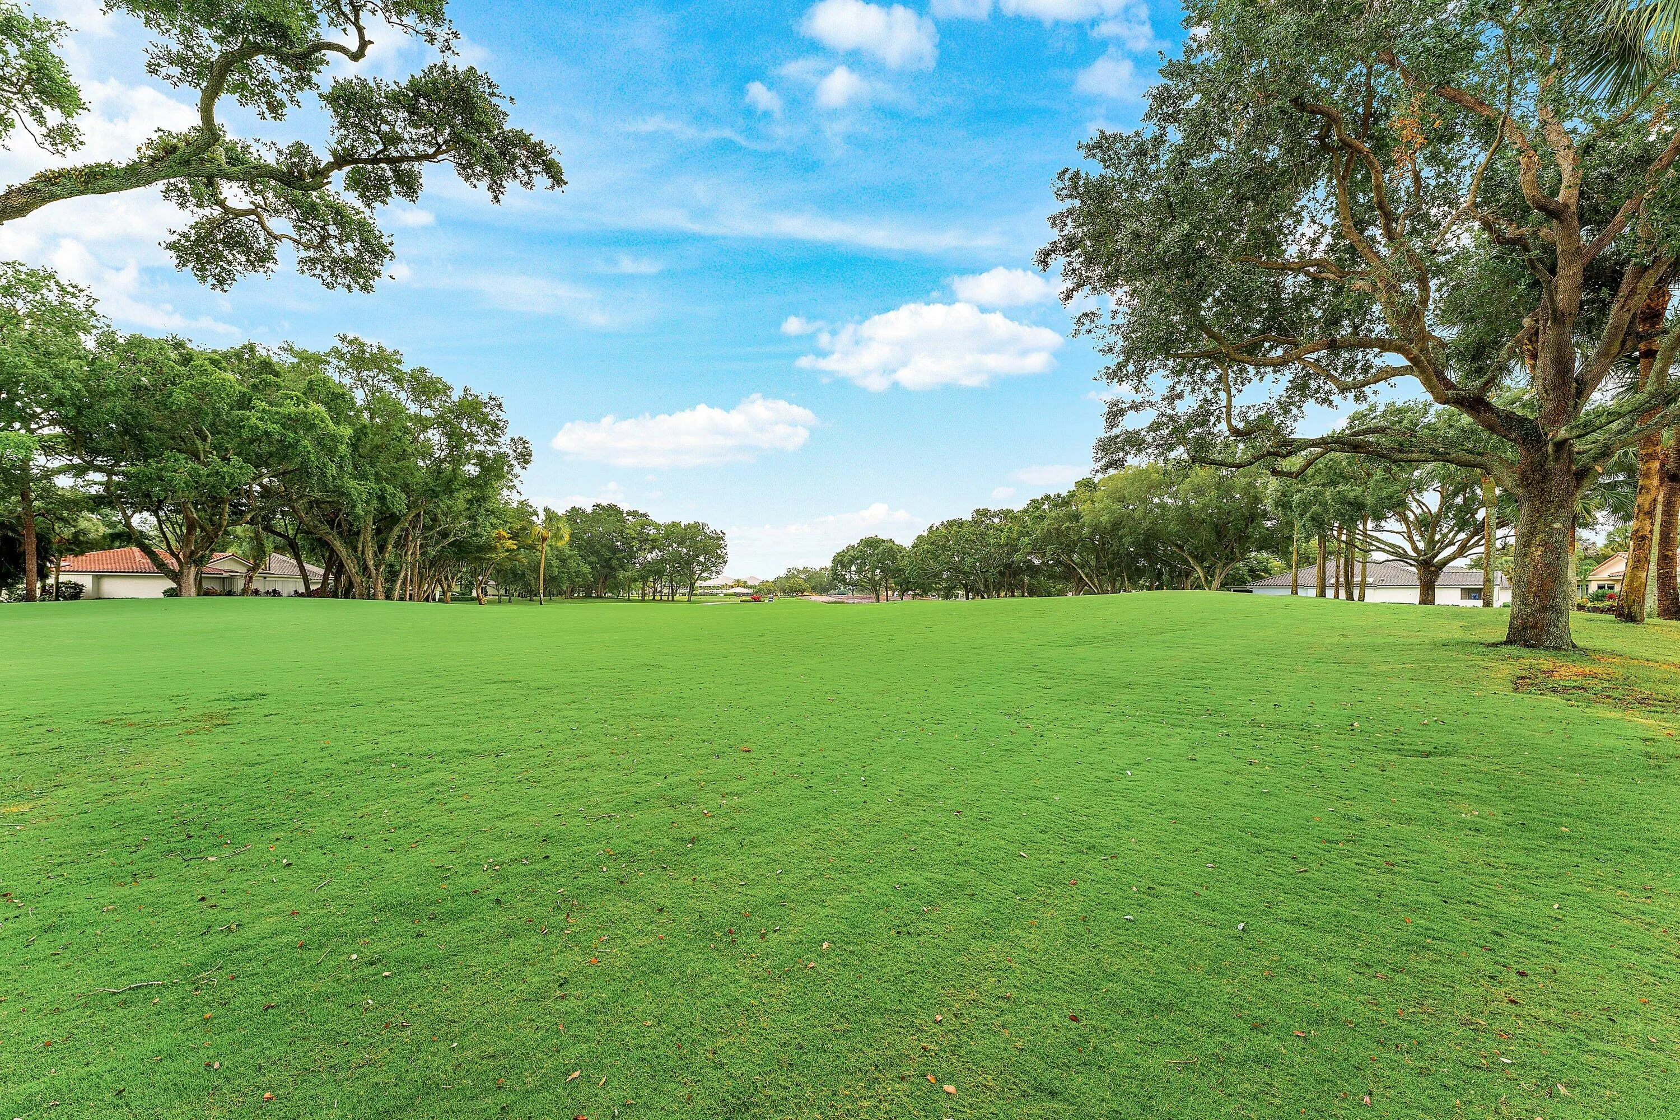
  • Lot Features: Sprinklers Automatic, On Golf Course
  • Middle Or Junior School: Carver Community
  • New Taxes Expense: $0
  • Stories: 1
  • Stories Total: 1
  • Tax Annual Amount: $7,286
  • Utilities: Sewer Available, Water Available
  • Window Features: Sliding, Metal, Single Hung
  • Zoning: Residential

Location

Listing Updated: 2026-05-13 09:29:51
  • Property Type : Single Family
  • Property Sub Type : Single Family Residence
  • Listing Type : For Sale
  • Listing ID : B26026812
  • Price : $824,900
  • View : City, Garden
  • Bedrooms : 3
  • Bathrooms : 4
  • Full Bathrooms : 3
  • Half Bathrooms : 1
  • Square Footage : 3,022 Sqft
  • Year Built : 1981
  • Lot Area : 0 Acre
  • Listing Status : Active
  • Days On Market : 16
Contact Agent
Required
Required
Required
By proceeding, you consent to receive calls and texts at the number you provided, including marketing by autodialer and prerecorded and artificial voice, and ettmail, about your inquiry and other home-related matters, but not as a condition of any purchase.

Similar Single Family