• Share

843 SW 14th Court Unit 843, Fort Lauderdale, Florida 33315

Active For Sale
$1,777,000
  • Beds 4
  • Baths 4
  • Sq Ft 4,200 Sqft
  • Visits: 3 in 53 days

Description

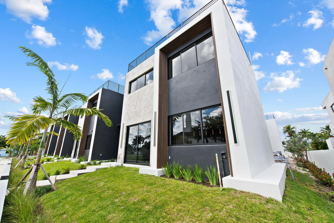
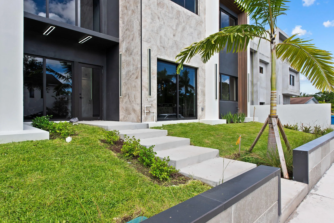
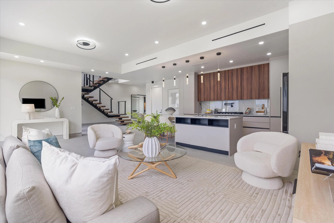
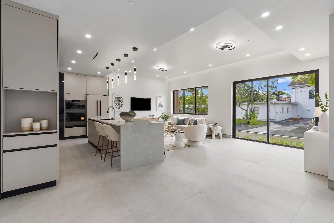
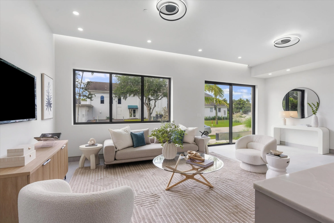
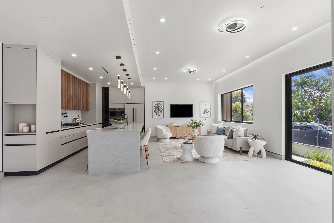
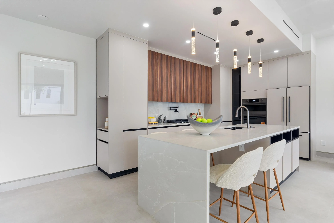
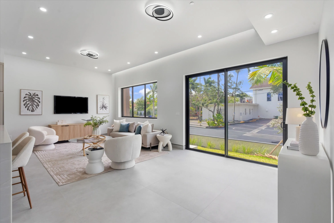
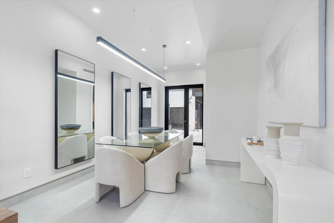
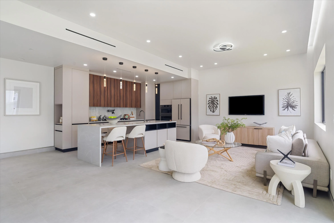
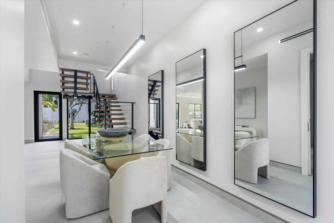
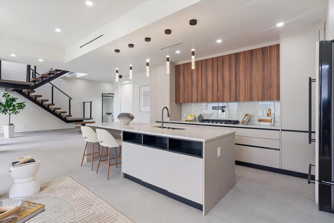
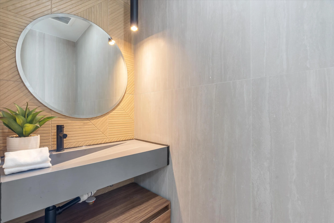
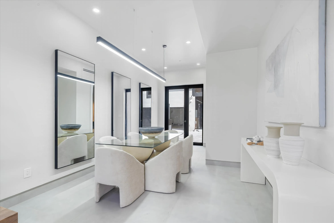
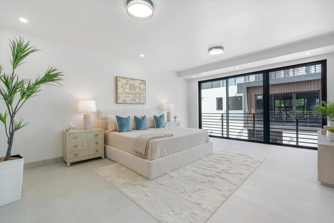
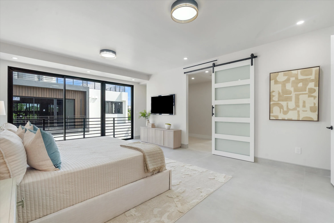
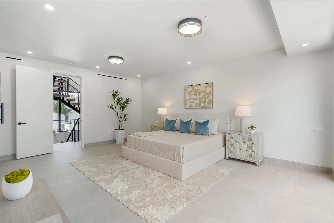
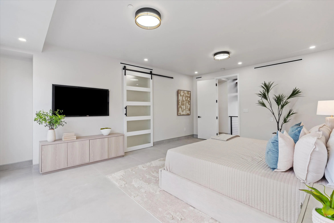
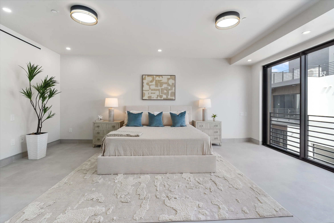
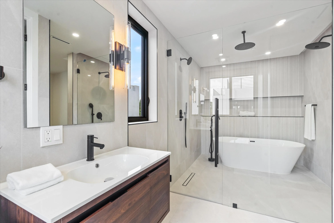
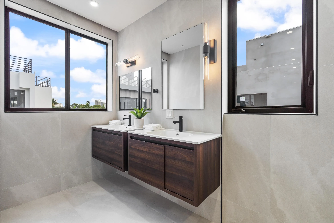
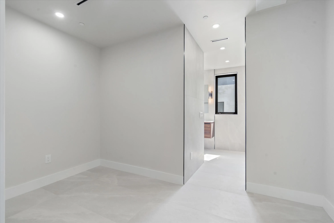
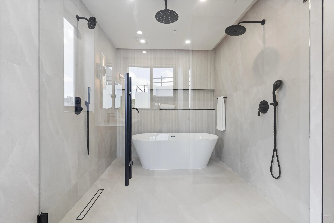
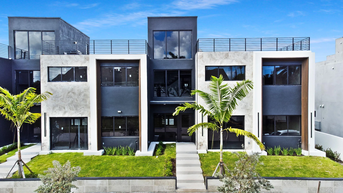
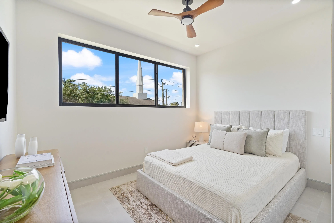
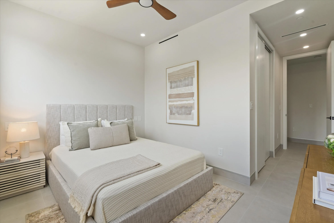
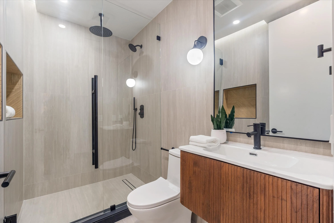
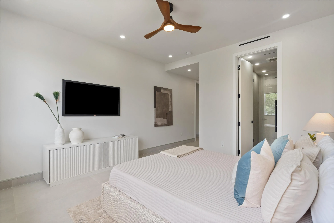
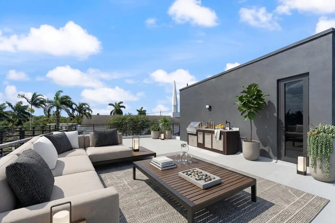
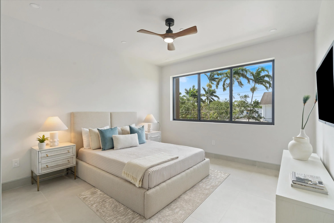
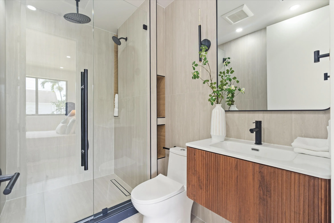
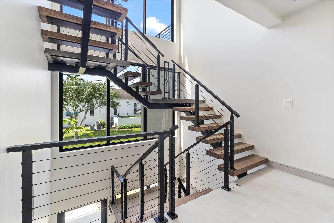
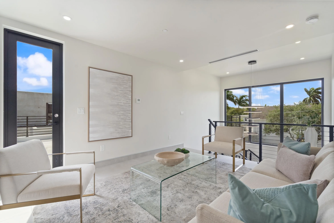
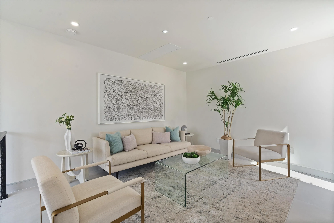
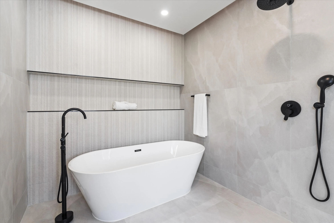
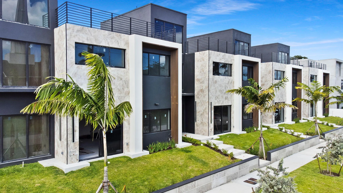
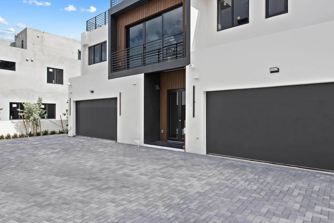
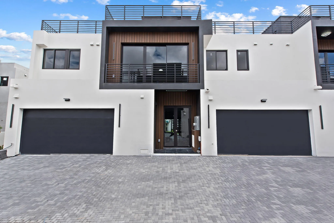
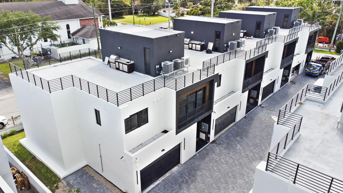
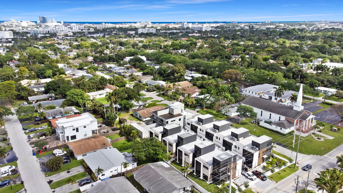
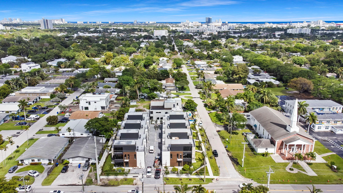
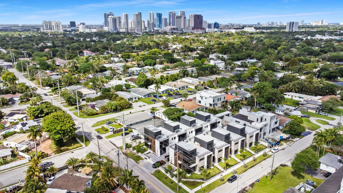
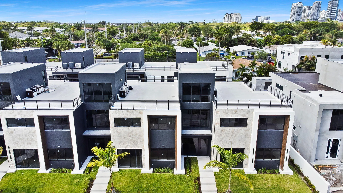
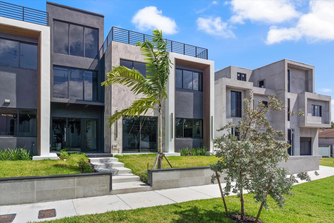
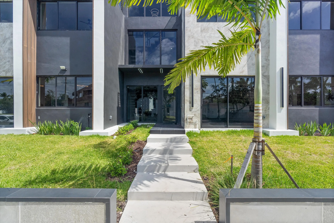
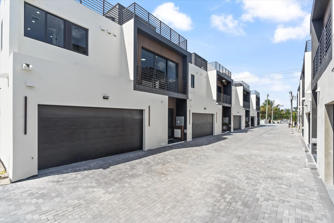
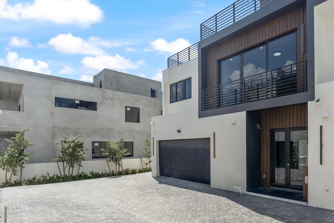
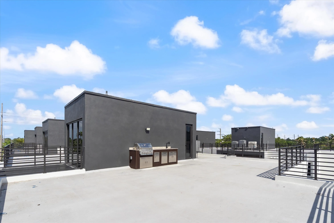
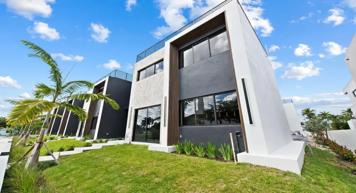
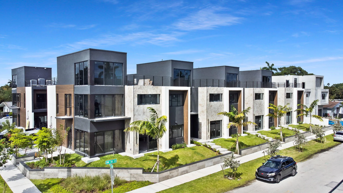
Welcome to Eight at Croissant Park—an exclusive new construction townhouse in one of Fort Lauderdale’s most desirable neighborhoods, just minutes from Downtown Fort Lauderdale, Las Olas, dining, and entertainment. This residence offers approximately 4,200-4,600 total sqft with open-concept living, high ceilings, and abundant natural light. The chef’s kitchen features premium appliance options and flows seamlessly into the main living and dining areas. The primary suite offers a spa-inspired bath designed for comfort and relaxation. Enjoy indoor-outdoor living with a private yard and an expansive ~1,100 sqft rooftop terrace, perfect for entertaining, with optional summer kitchen and panoramic city views. Upgrade options include a wading pool and high-end appliance packages.

Features

  • Heating System: Central
  • Cooling System: Central Air, Ceiling Fan(s)
  • Patio: Balcony, Open, Patio, Rooftop
  • Parking: Garage, Attached

Appliances

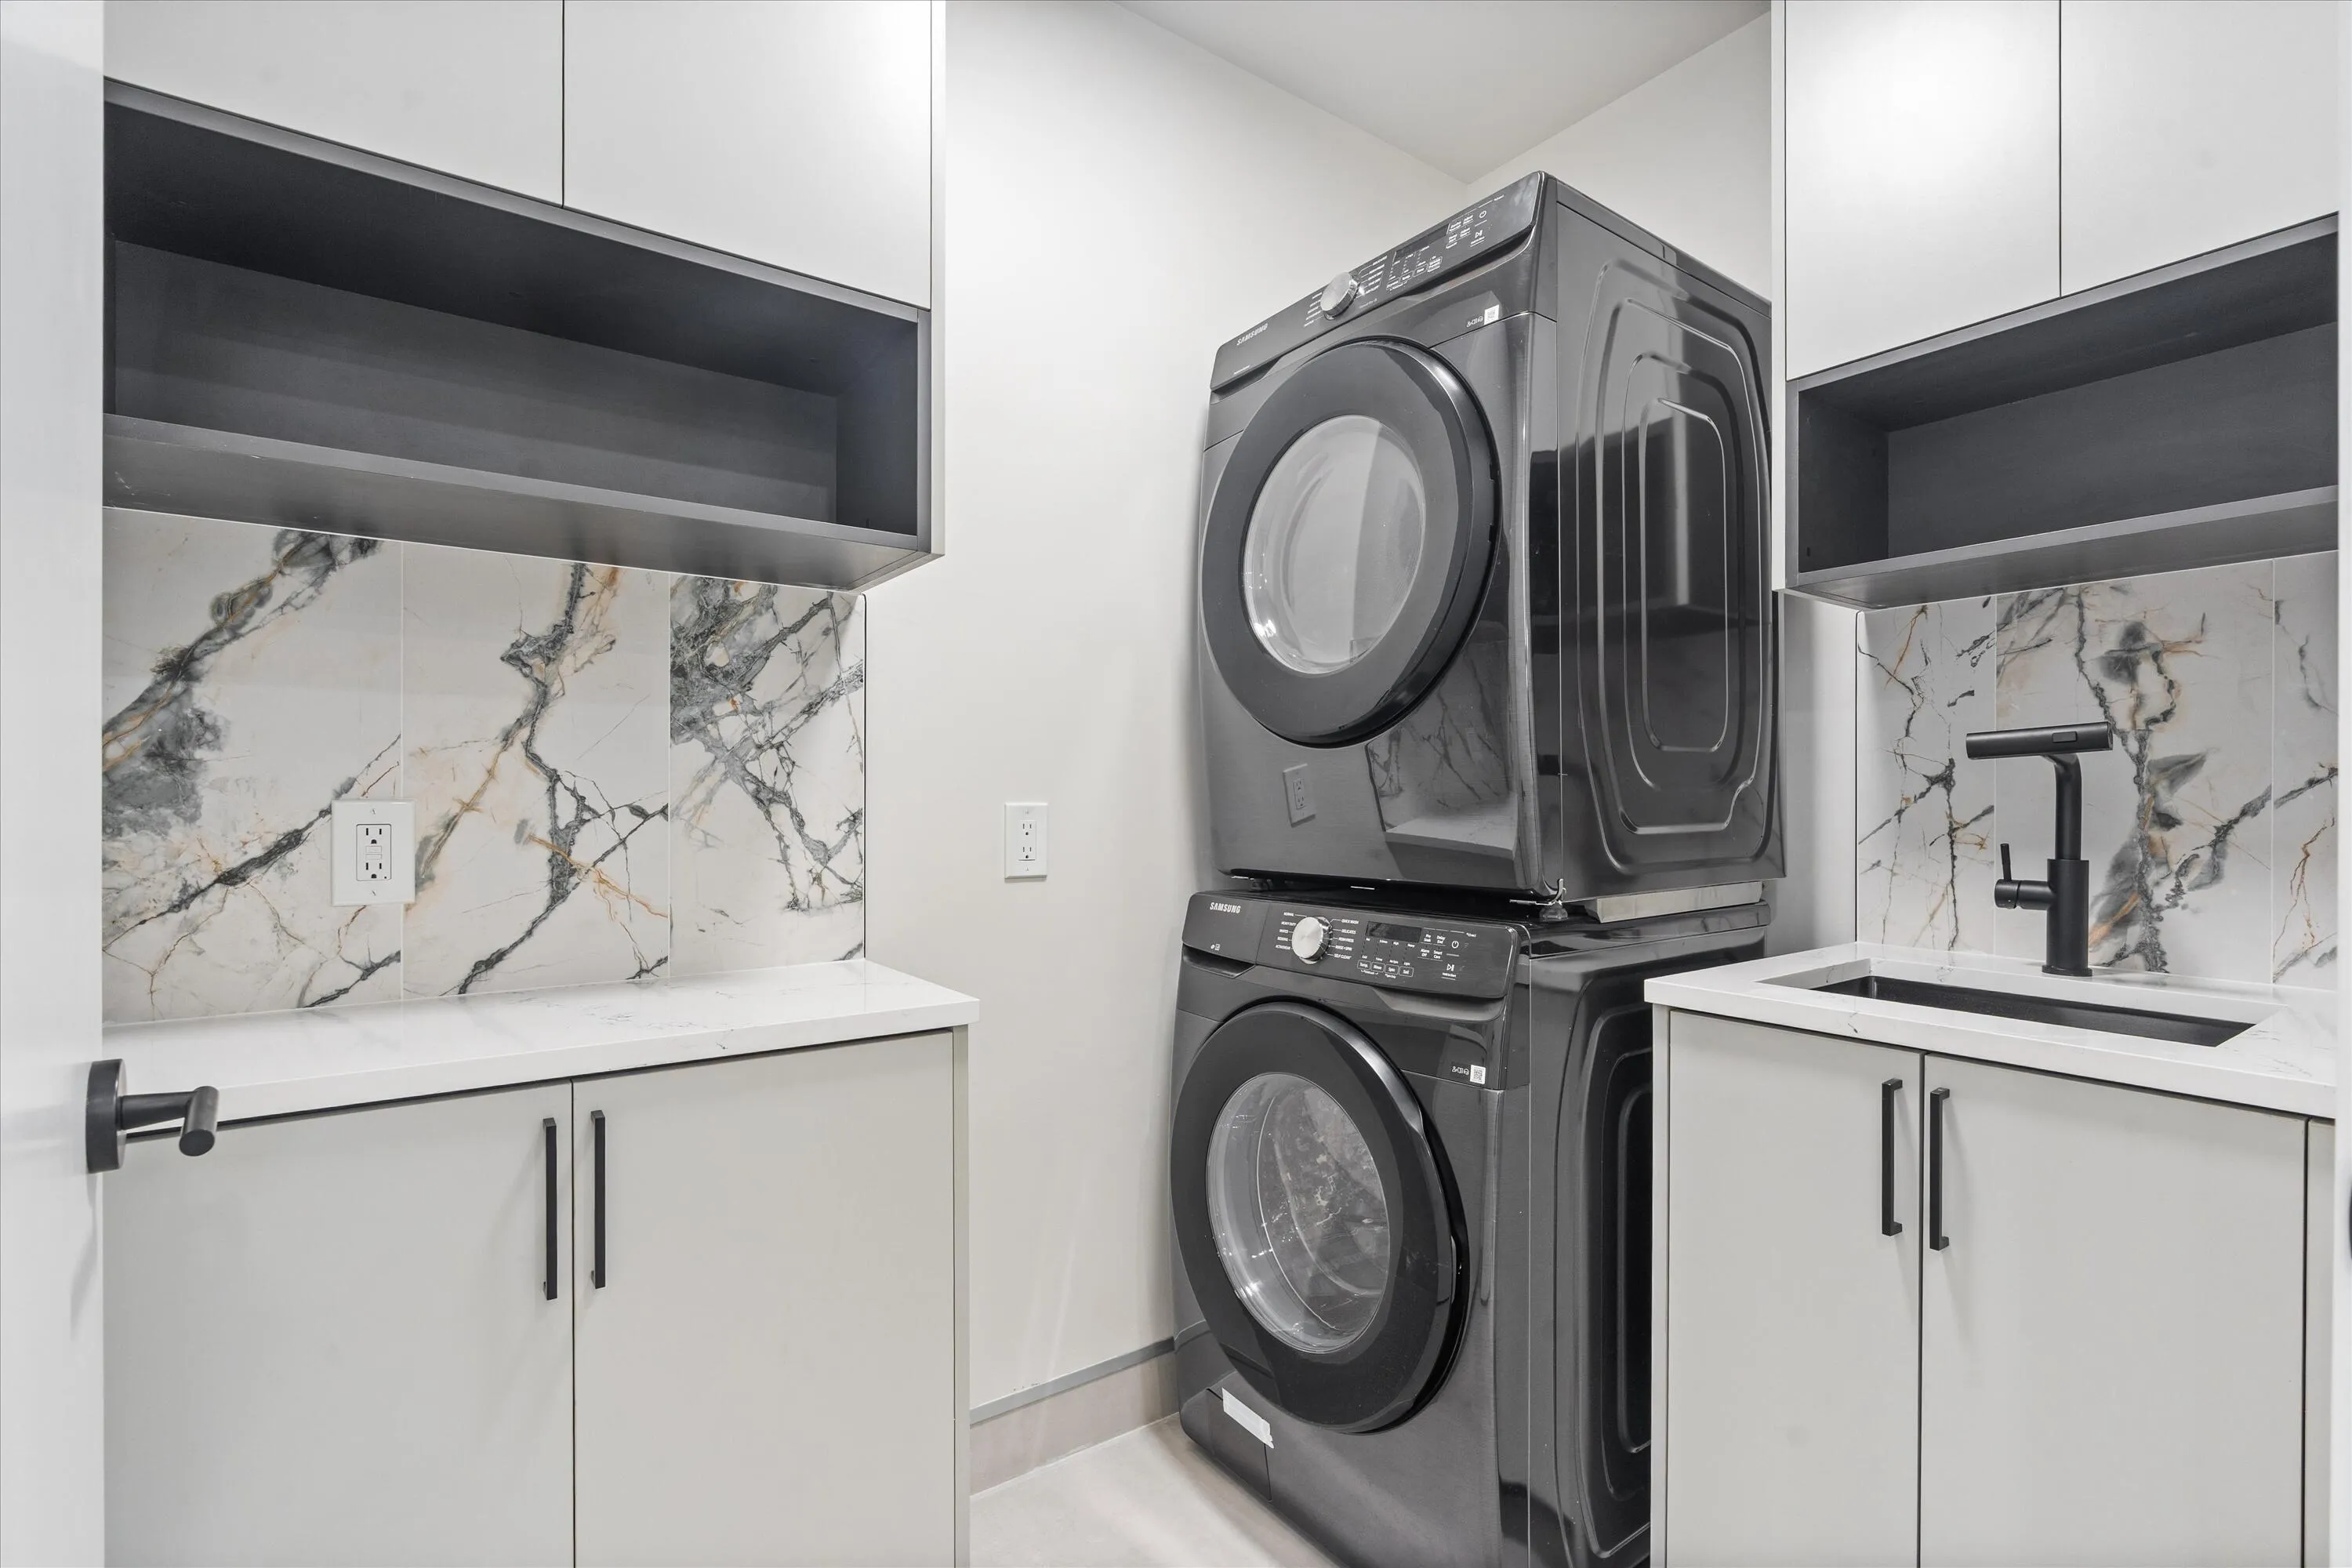
  • Appliances: Dryer, Dishwasher, Electric Range, Microwave, Refrigerator, Washer, Electric Water Heater, Disposal, Ice Maker, Gas Range, Freezer, Water Heater, Cooktop, Oven

Address Map

  • Country: US
  • State: FL
  • County: Broward
  • City: Fort Lauderdale
  • Subdivision: ESMONDA GARDENS
  • Zipcode: 33315
  • Street: 14th
  • Street Number: 843
  • Street Suffix: Court
  • Floor Number: 0
  • Longitude: W81° 50' 50.4''
  • Latitude: N26° 6' 14''
  • UnitNumber: 843
  • Street Dir Prefix: SW
  • MLS Area: 3480

MLS Addon

  • Accessibility Features: No
  • Architectural Style: Contemporary
  • Association Amenities: No
  • Association Fee: $250
  • Association Fee Frequency: Monthly
  • Association Fee Includes: Maintenance Structure, Common Areas, Maintenance Grounds
  • Close Price: $0
  • Elementary School: Croissant Park
  • Exterior Features: Balcony, Barbecue, Courtyard, Outdoor Living Area, Outdoor Kitchen
  • Flooring: Ceramic Tile, Tile, Wood, Other
  • Garage Spaces: 2
  • High School: Stranahan
  • Insurance Expense: $0
  • Interior Features: Dual Sinks, Other, Upper Level Primary, Closet Cabinetry, Eat-in Kitchen, Family/Dining Room, Walk-In Closet(s), Kitchen Island, Built-in Features, High Ceilings, Separate Shower, Tub Shower, Bathtub, Soaking Tub
  • Laundry Features: Washer Dryer Install Allowed, In Unit
  • Levels: Three Or More
  • Lot Features: < 1/4 Acre, Zero Lot Line
  • Middle Or Junior School: New River
  • New Taxes Expense: $0
  • Stories: 3
  • Stories Total: 3
  • Tax Annual Amount: $1,230
  • Utilities: Cable Available
  • Window Features: Sliding, Storm Window(s)
  • Zoning: Residential

Location

Listing Updated: 2026-05-29 05:15:53

  • Property Type : Townhouse
  • Property Sub Type : Townhouse
  • Listing Type : For Sale
  • Listing ID : B26006291
  • Price : $1,777,000
  • View : Garden
  • Bedrooms : 4
  • Bathrooms : 4
  • Full Bathrooms : 3
  • Half Bathrooms : 1
  • Square Footage : 4,200 Sqft
  • Year Built : 2026
  • Lot Area : 0.07 Acre
  • Listing Status : Active
  • Days On Market : 53
Contact Agent
Required
Required
Required
By proceeding, you consent to receive calls and texts at the number you provided, including marketing by autodialer and prerecorded and artificial voice, and ettmail, about your inquiry and other home-related matters, but not as a condition of any purchase.

Similar Townhouse