• Share

13174 N 41st Ln Lane, The Acreage, Florida 33411

Active Under Contract
$500,000
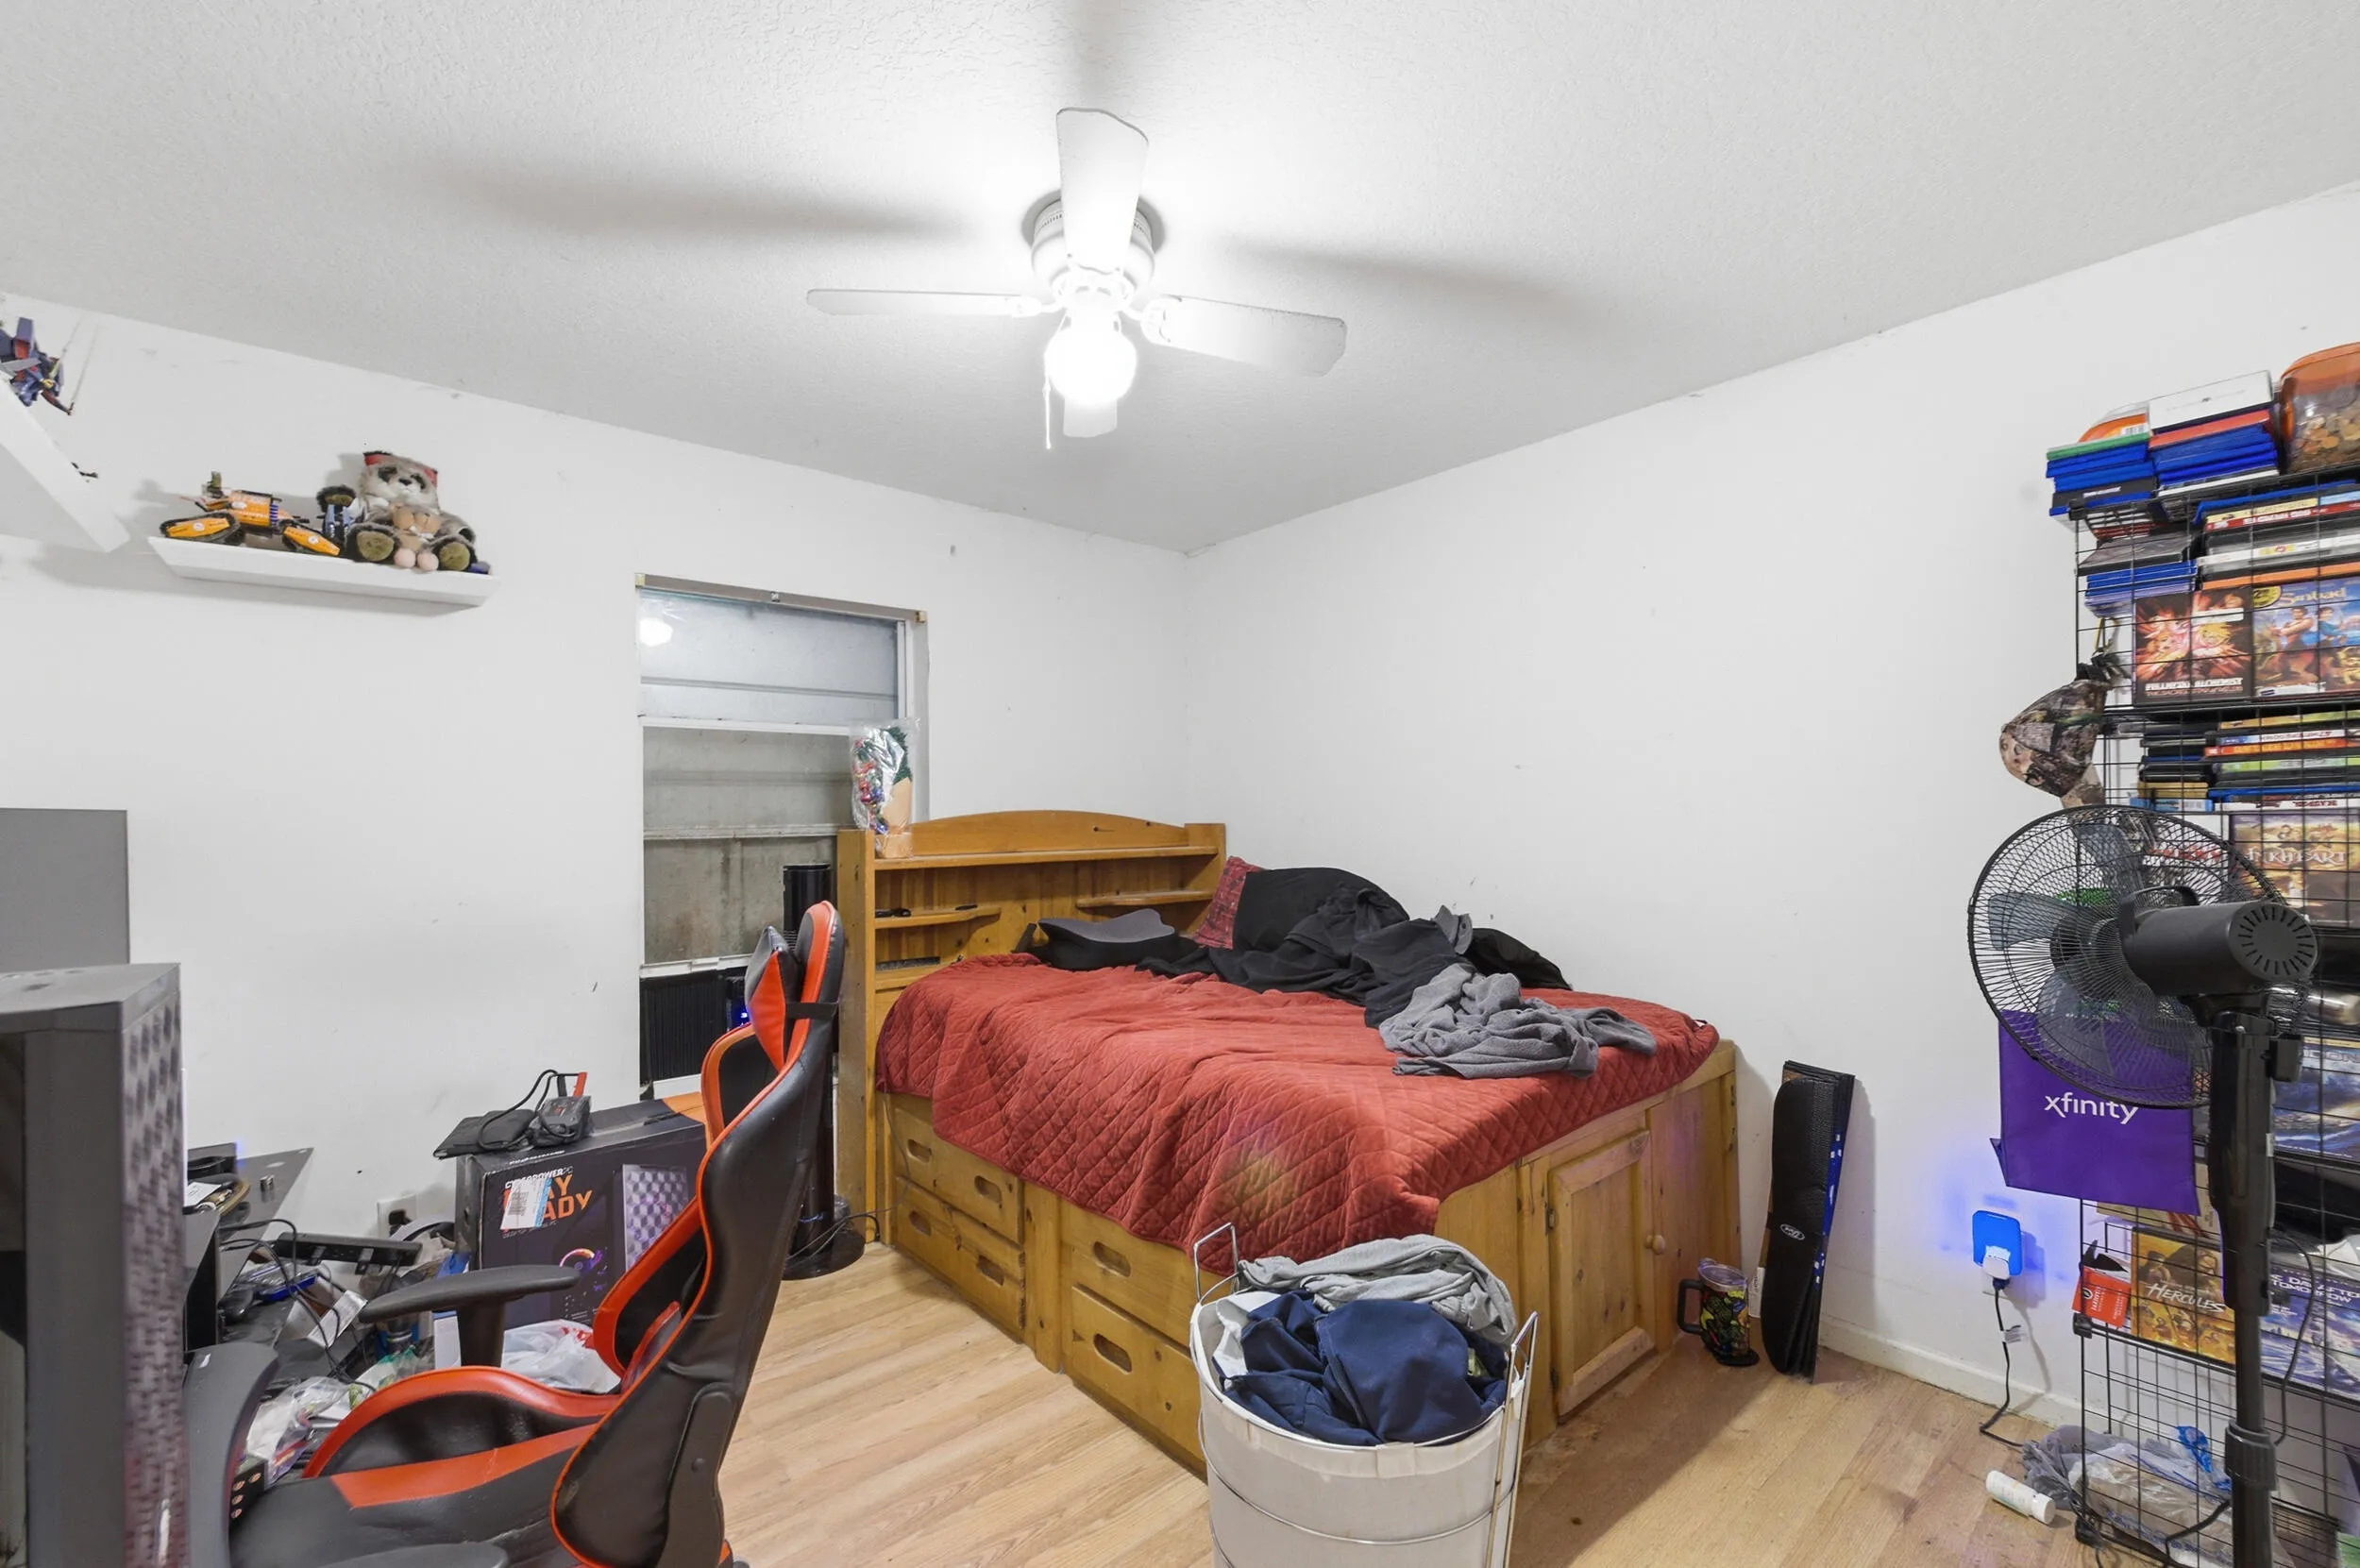
  • Beds 5
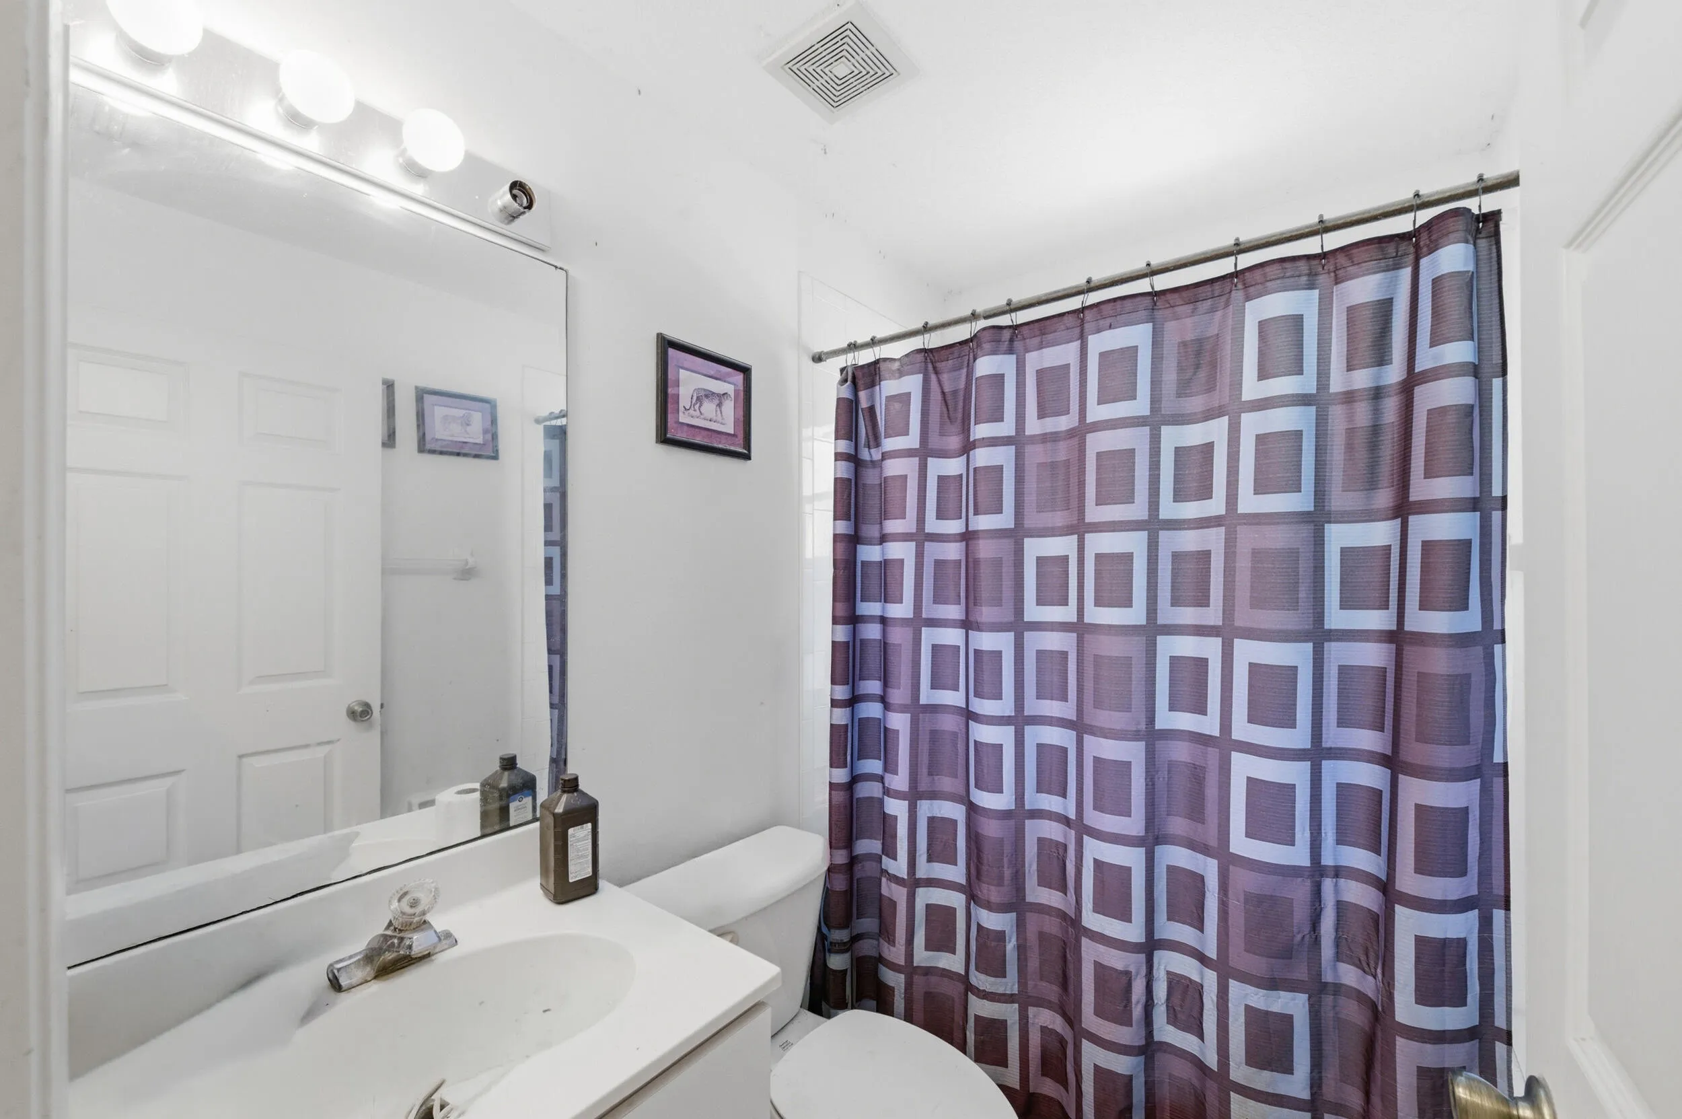
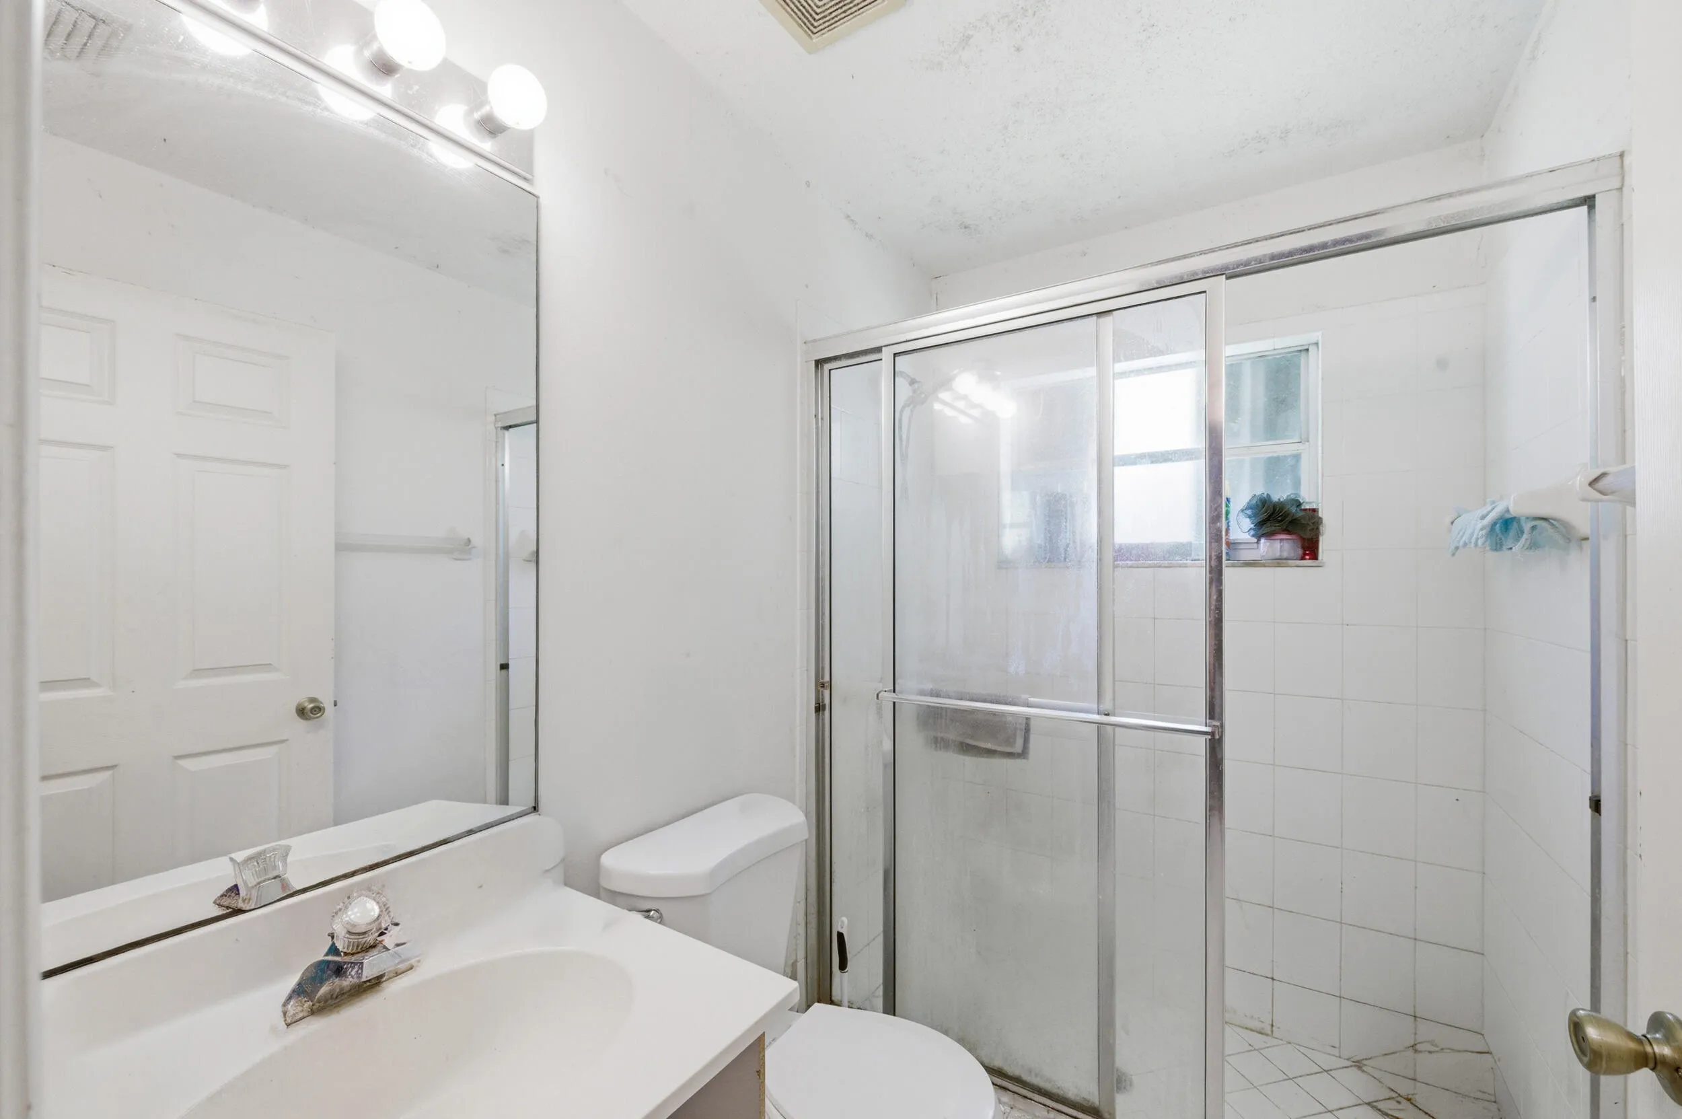
  • Baths 3
  • Sq Ft 2,190 Sqft
  • Visits: 7 in 31 days

Description

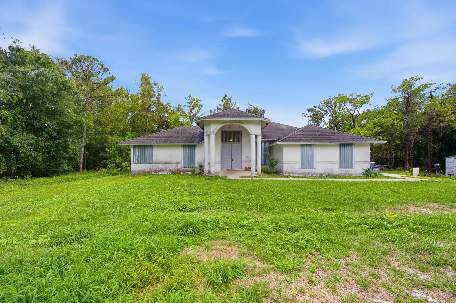
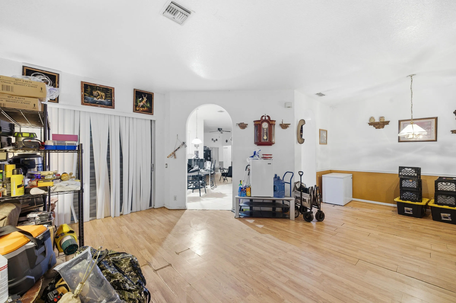
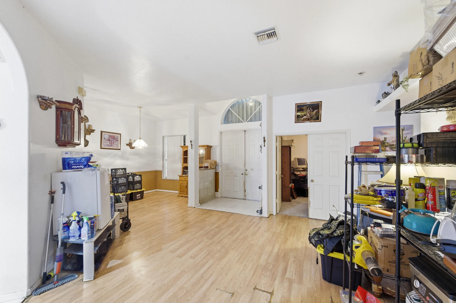
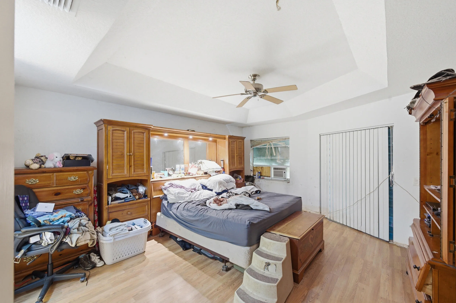
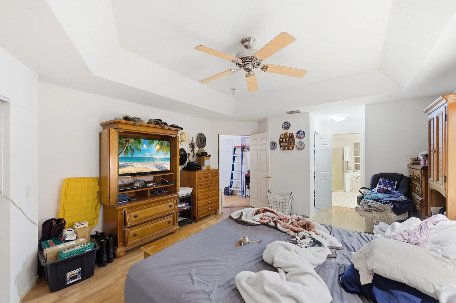
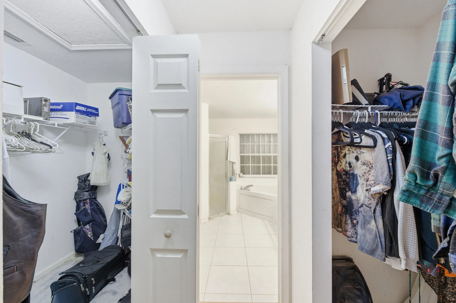
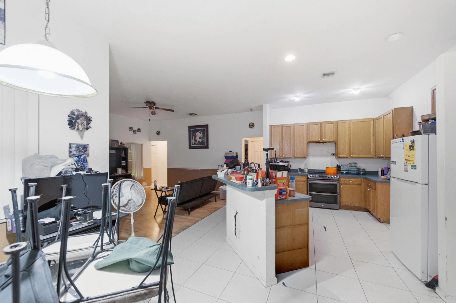
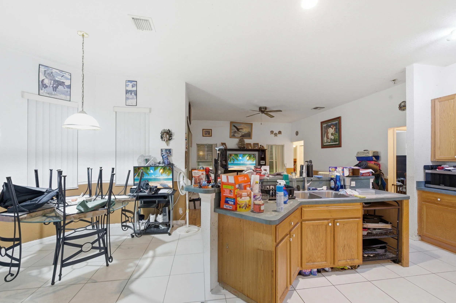
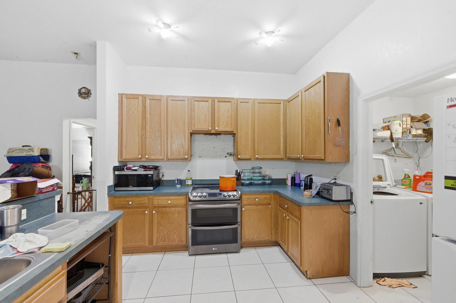
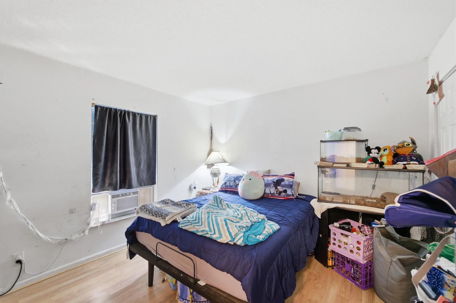
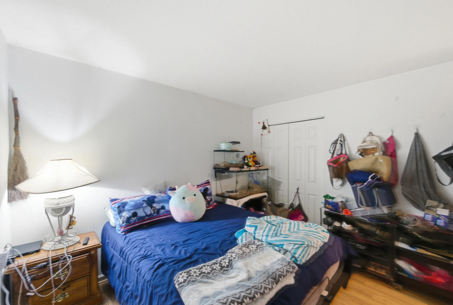
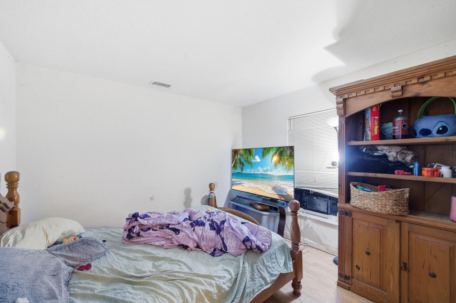
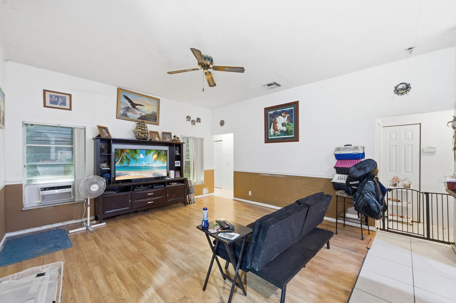
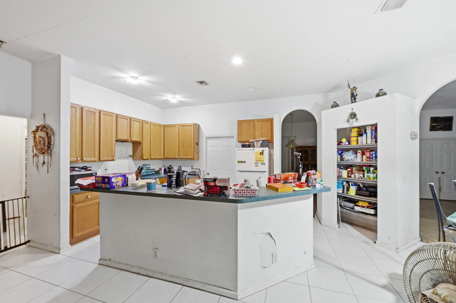
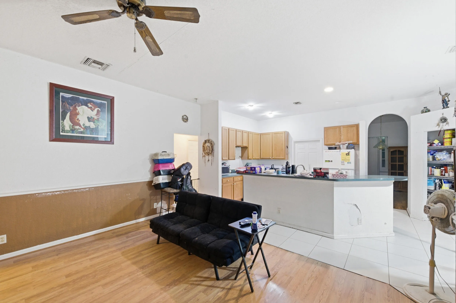
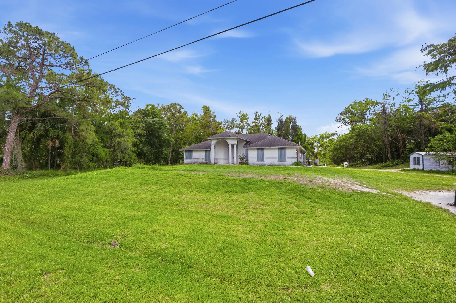
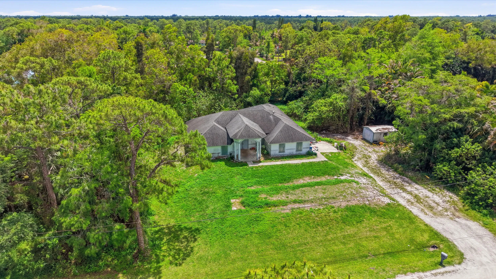
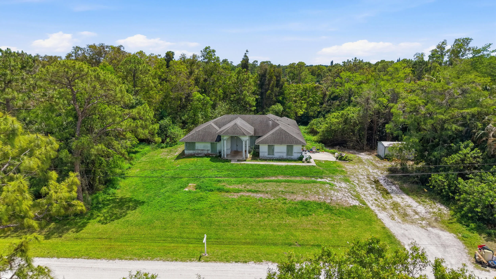
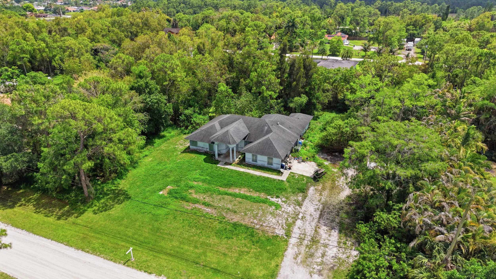
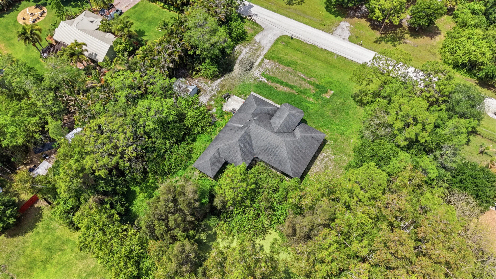
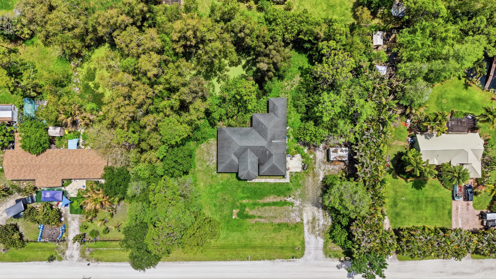
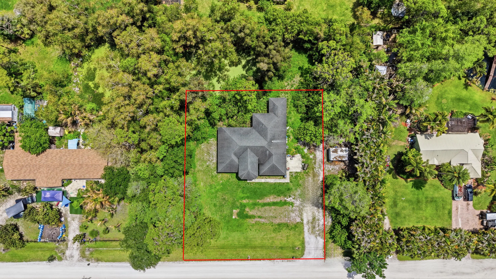
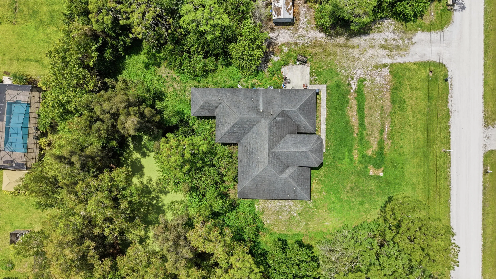
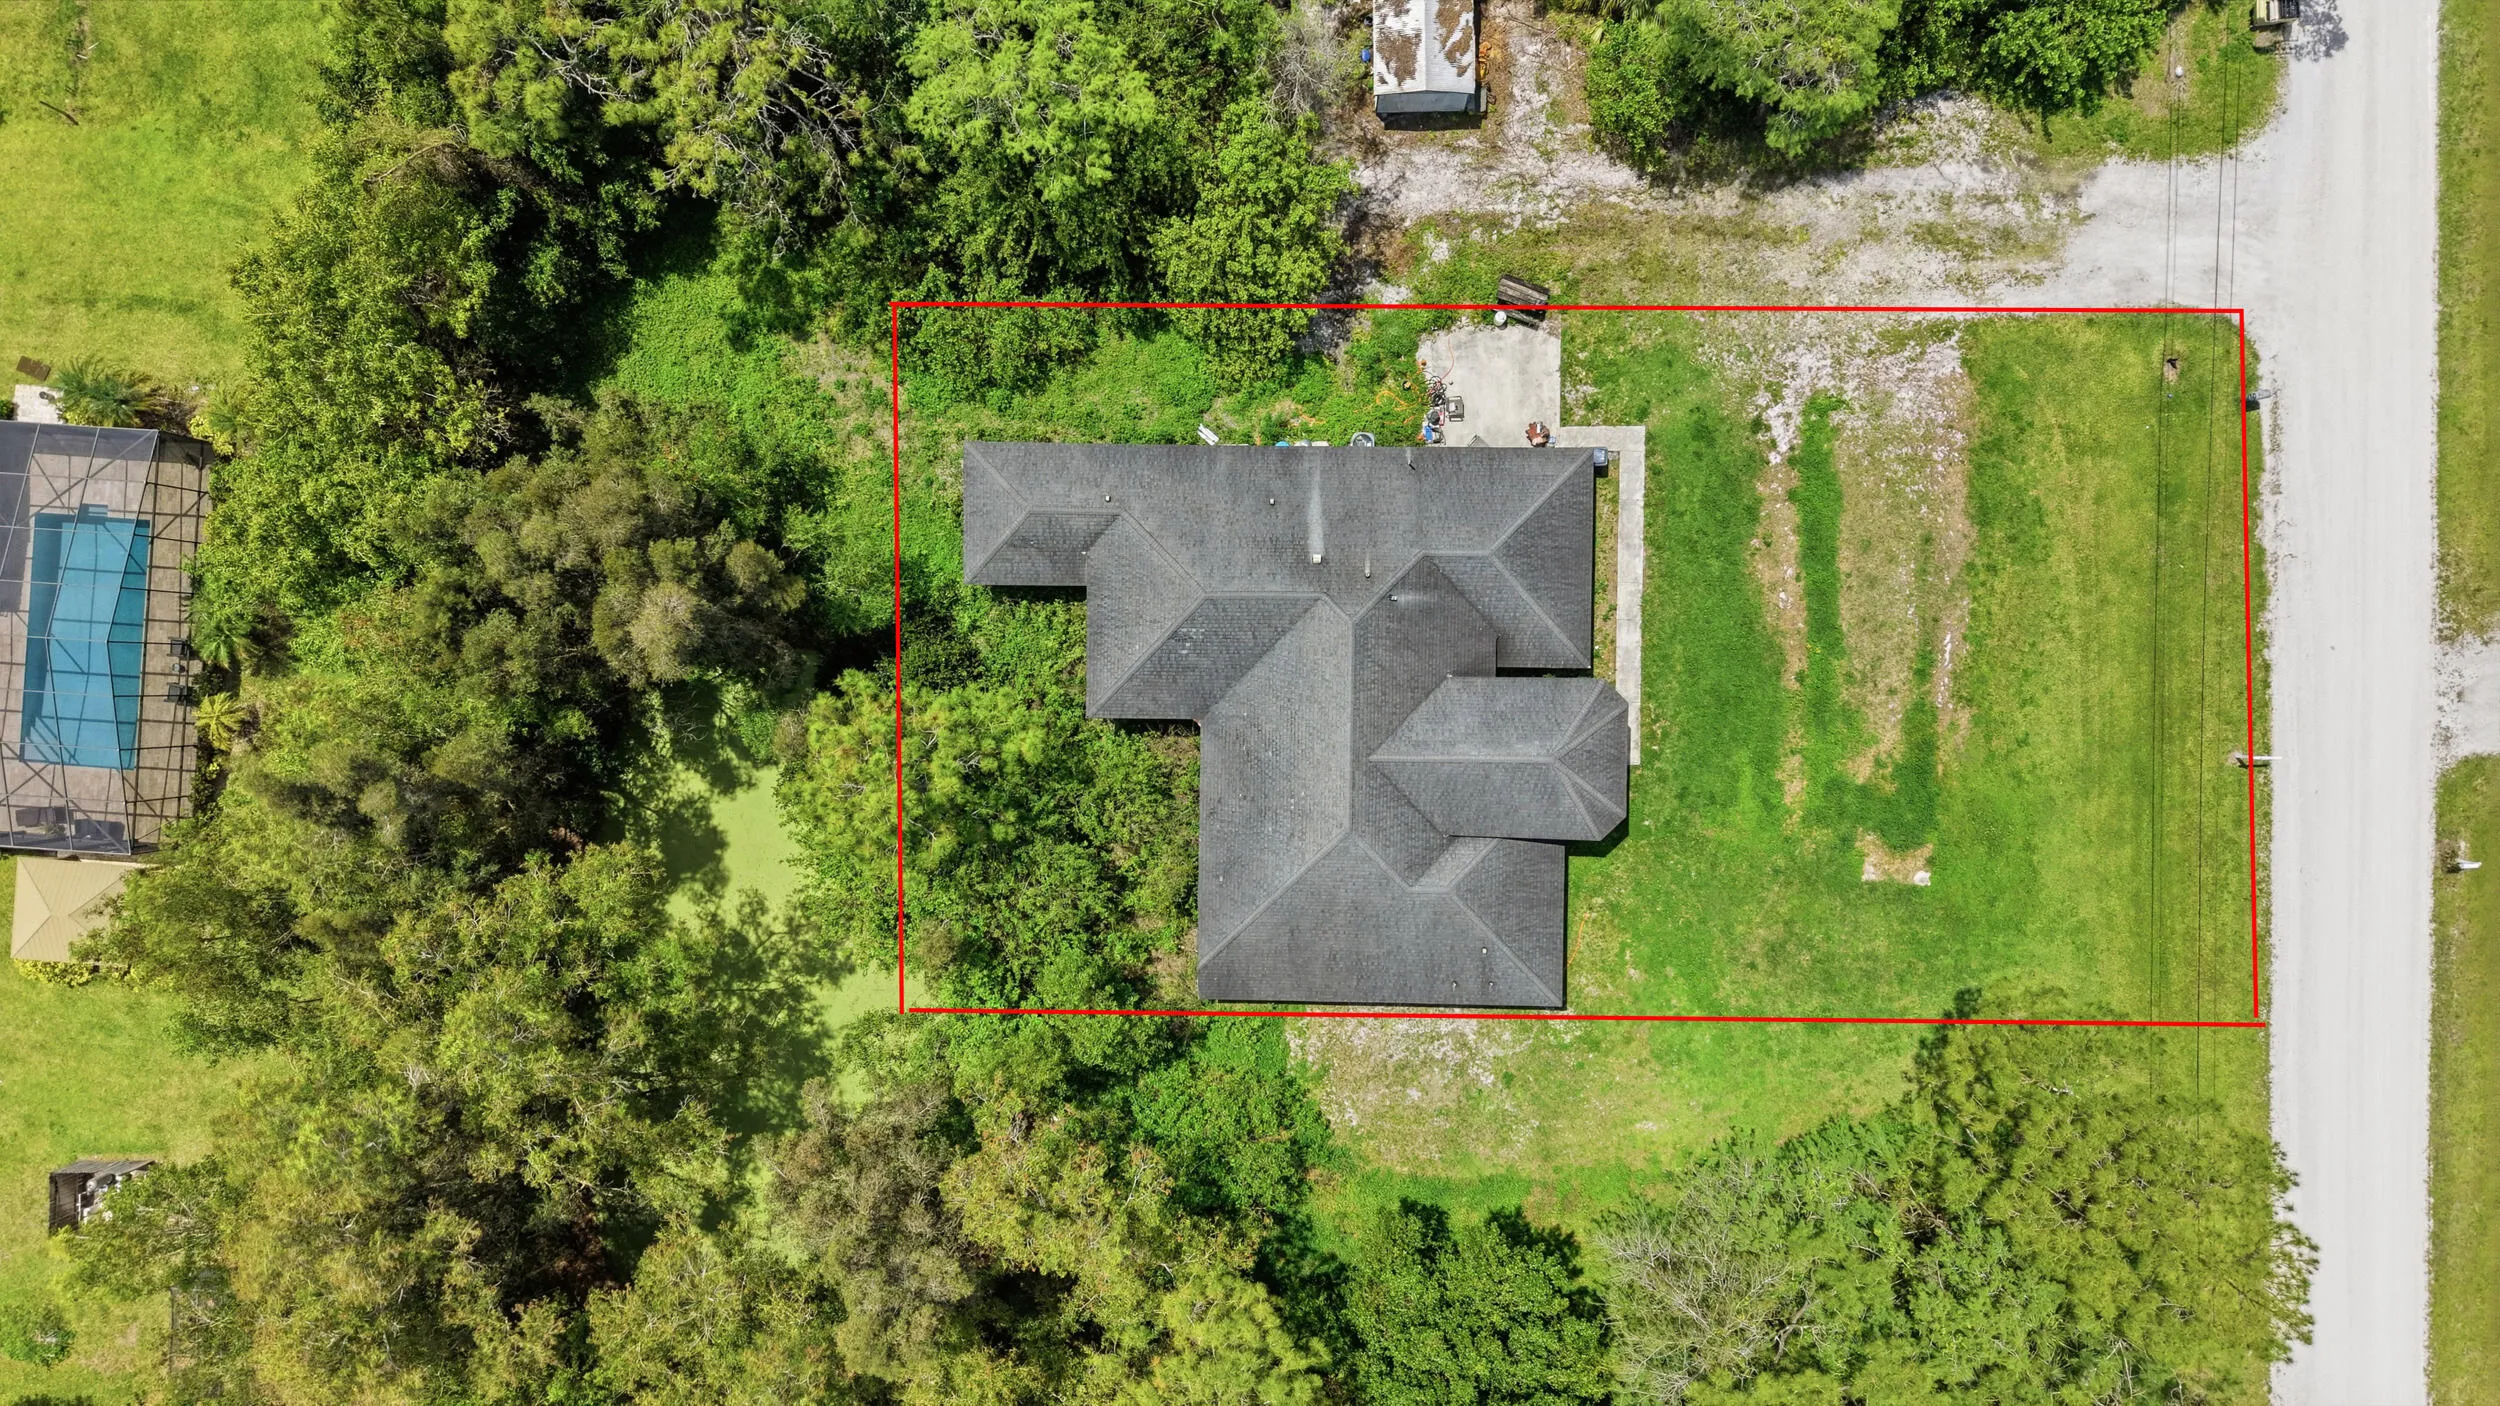
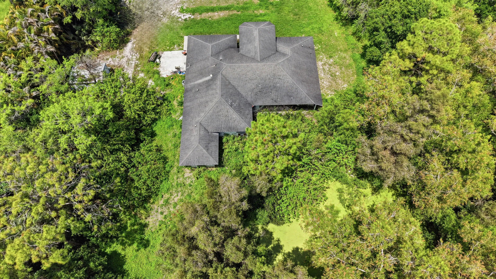
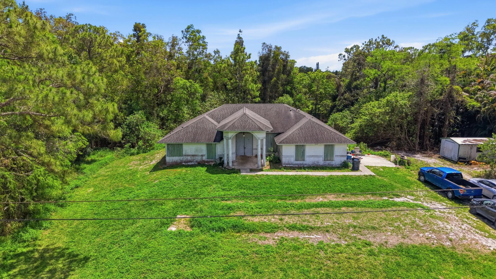
Fix & Flip or Investor Special in Royal Palm Beach! This spacious 5-bedroom, 3-bathroom home with a 2-car garage sits on over an acre and is full of potential. With large square footage, great bones, and a functional layout, this property is the perfect opportunity to renovate, customize, and add serious value. Whether you’re searching for your next investment project or ready to create your dream family home, this one is a rare find. Bring your vision and TLC—there’s plenty of room for a pool, outdoor living, toys, and more. Endless possibilities in a prime location!

Features

  • Heating System: Wall Furnace
  • Cooling System: Wall/Window Unit(s)
  • Fence: No
  • Patio: Patio, Porch
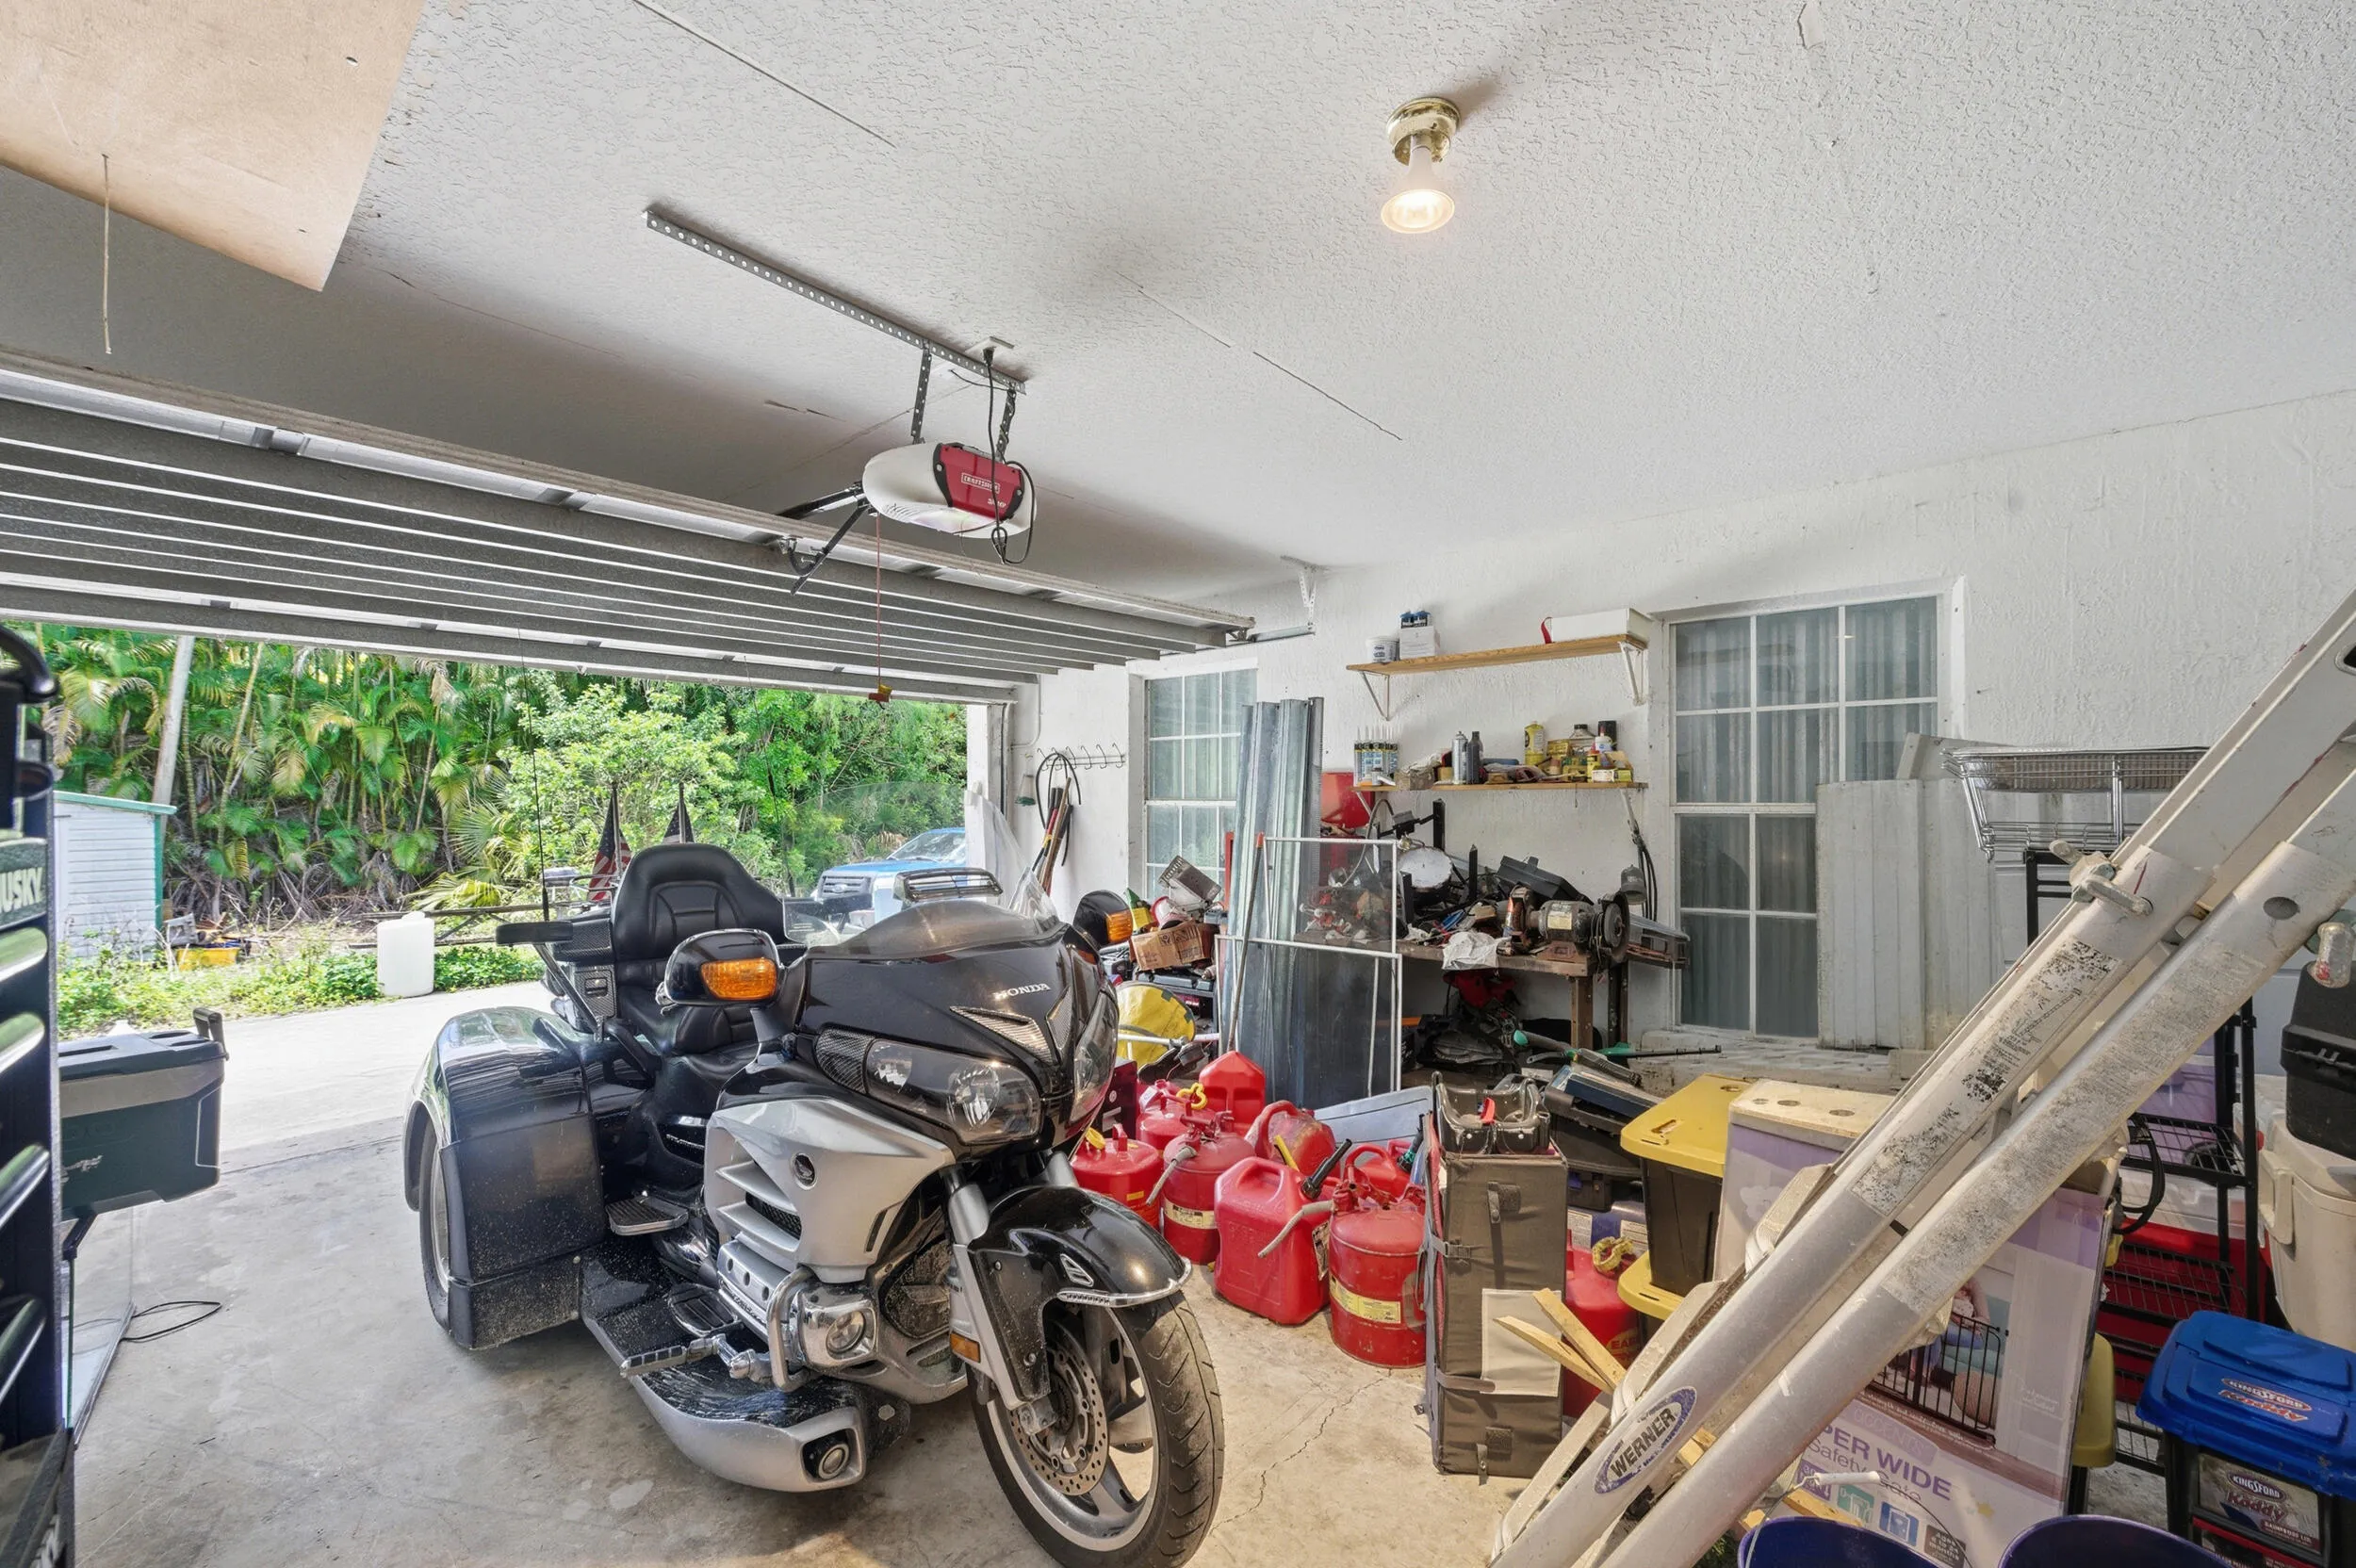
  • Parking: Driveway, Garage, Garage Door Opener, Attached, Unpaved, Gravel

Appliances

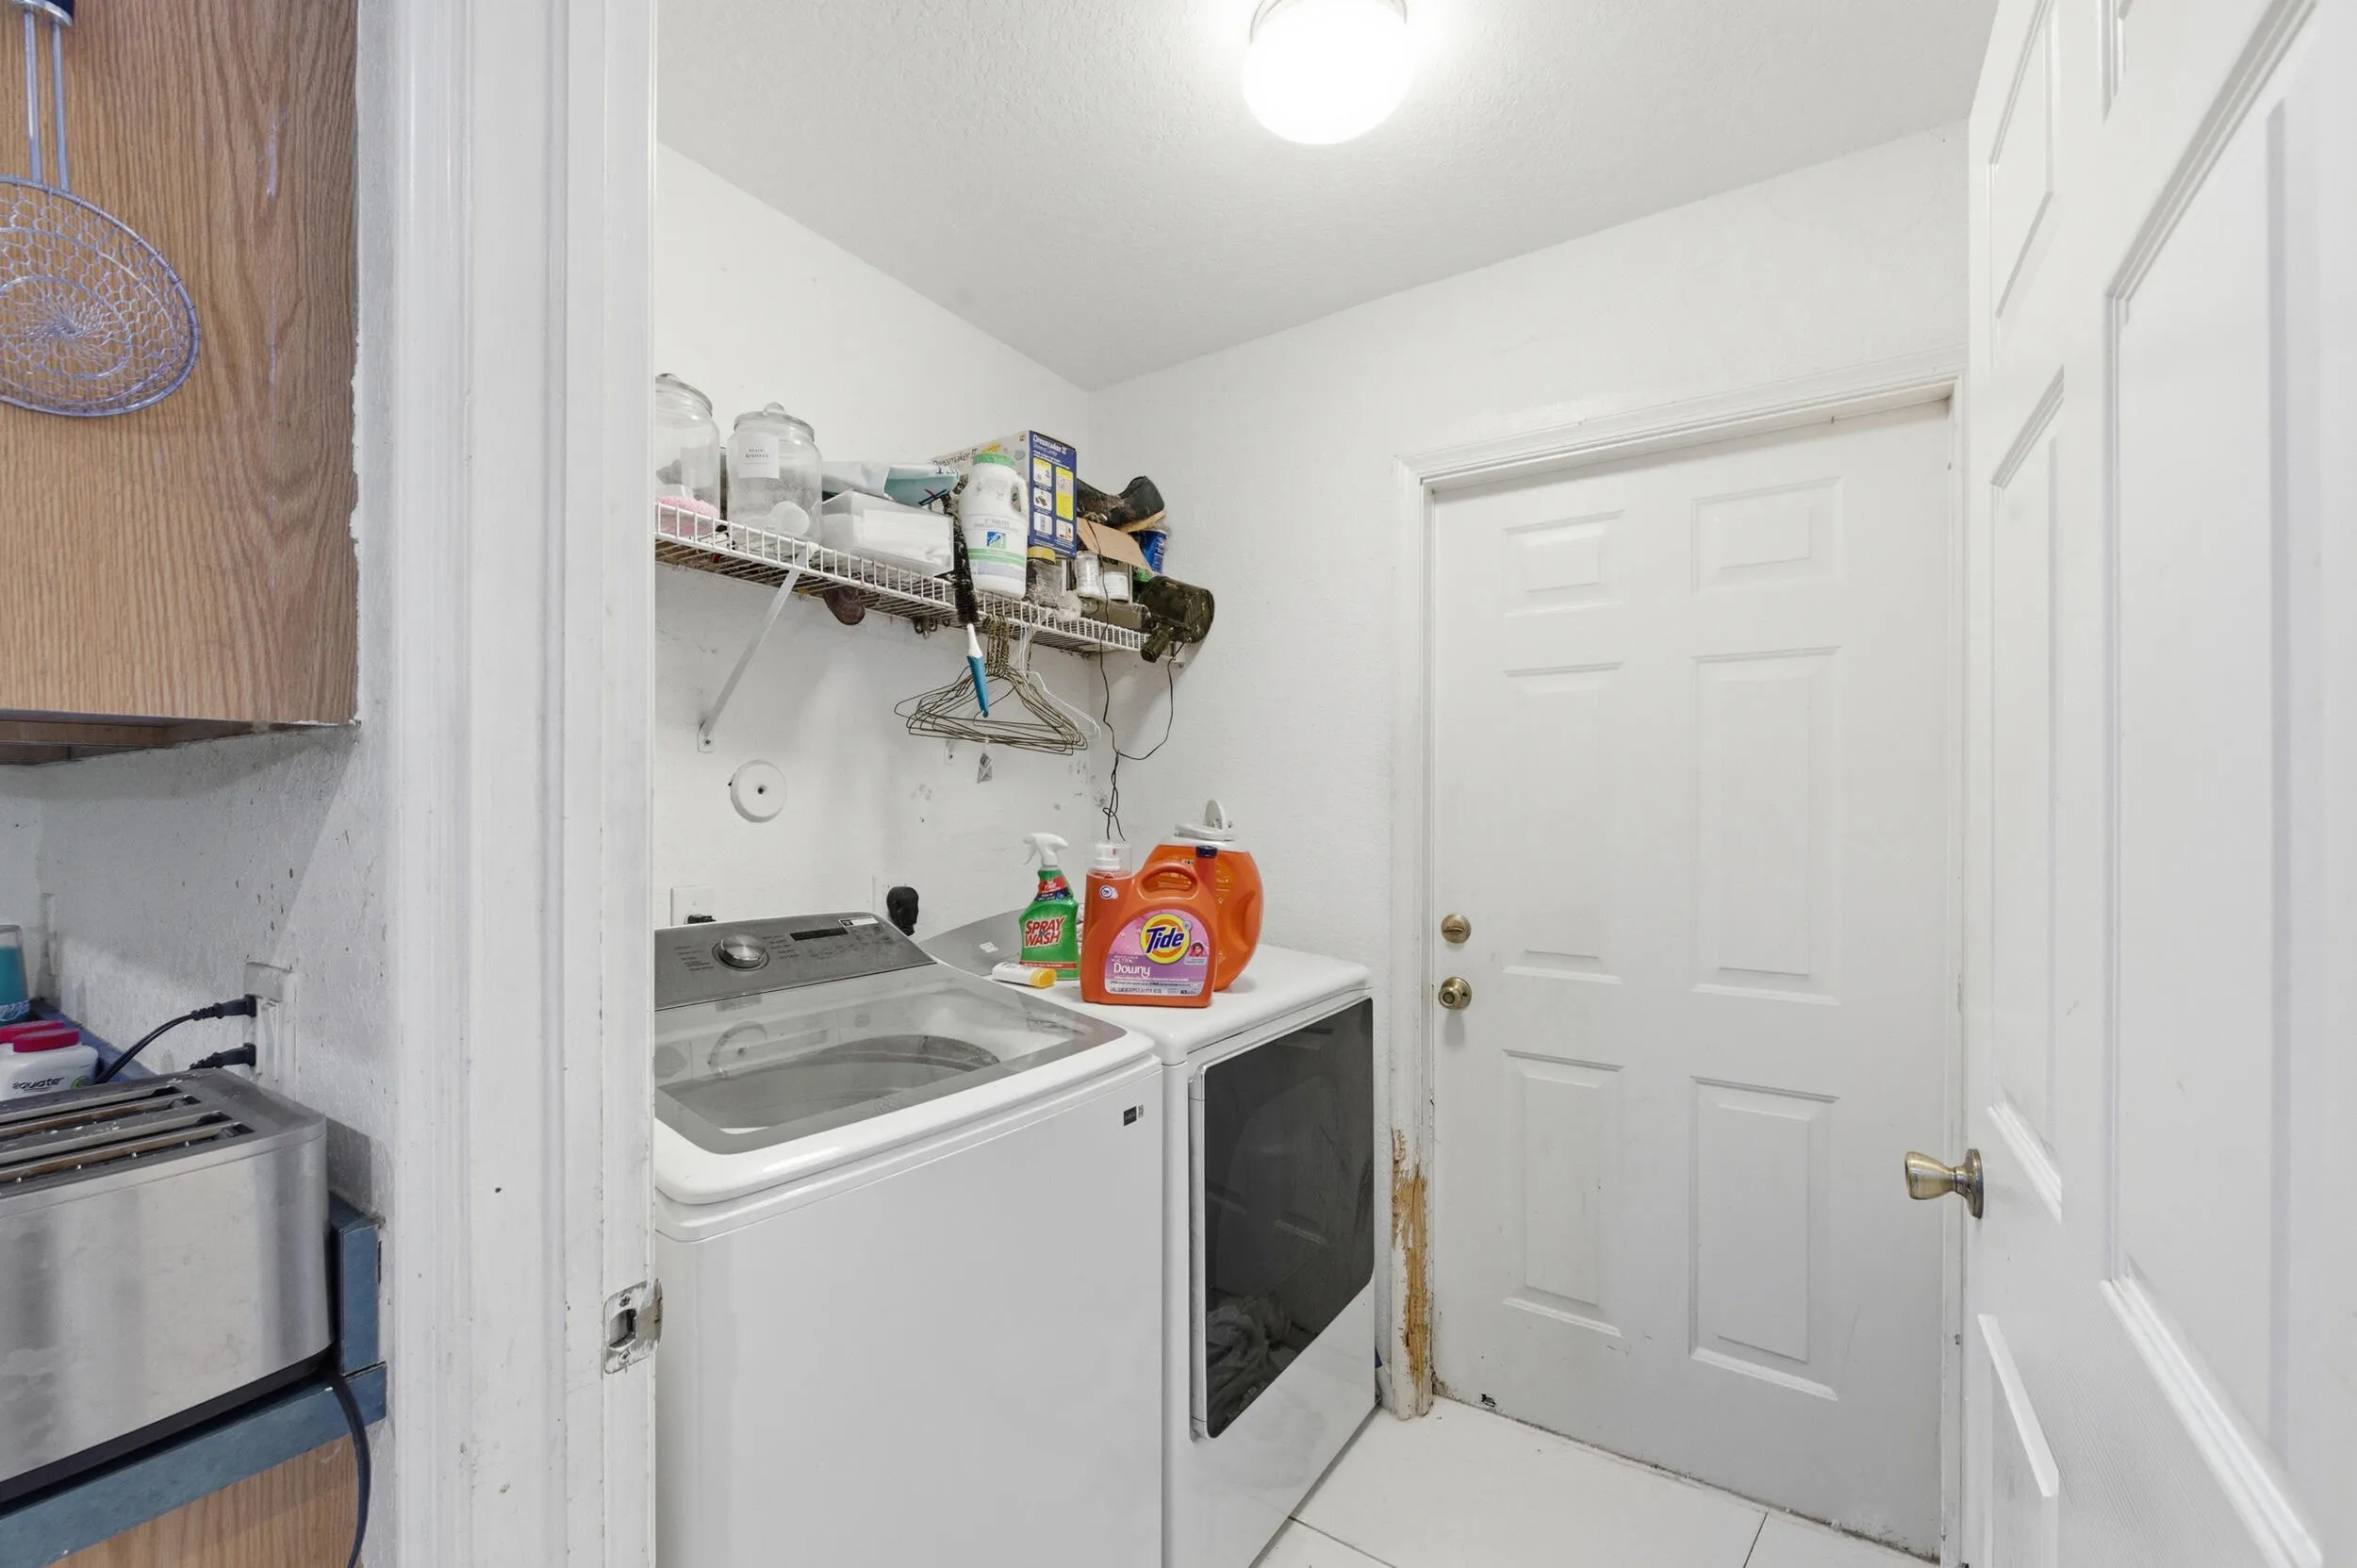
  • Appliances: Dryer, Refrigerator, Washer, Electric Water Heater, Water Heater, Water Softener Owned, Cooktop, Water Softener, Oven, Electric Cooktop

Address Map

  • Country: US
  • State: FL
  • County: Palm Beach
  • City: The Acreage
  • Subdivision: The Acreage
  • Zipcode: 33411
  • Street: 41st Ln
  • Street Number: 13174
  • Street Suffix: Lane
  • Floor Number: 0
  • Longitude: W81° 44' 54.6''
  • Latitude: N26° 44' 16.6''
  • Directions: North on FL SR-7/441 to Orange Grove Blvd. Go west on orange grove blvd to 130th, go south on 130th ave n. to 44th, then go west on 44th, left on 130th trail n. then right onto 41st ln n. House is on the left.
  • Street Dir Prefix: N
  • MLS Area: 5540

MLS Addon

  • Accessibility Features: No
  • Architectural Style: Traditional
  • Association Fee: $0
  • Close Price: $0
  • Elementary School: Golden Grove
  • Exterior Features: Room For Pool, None, Outdoor Living Area
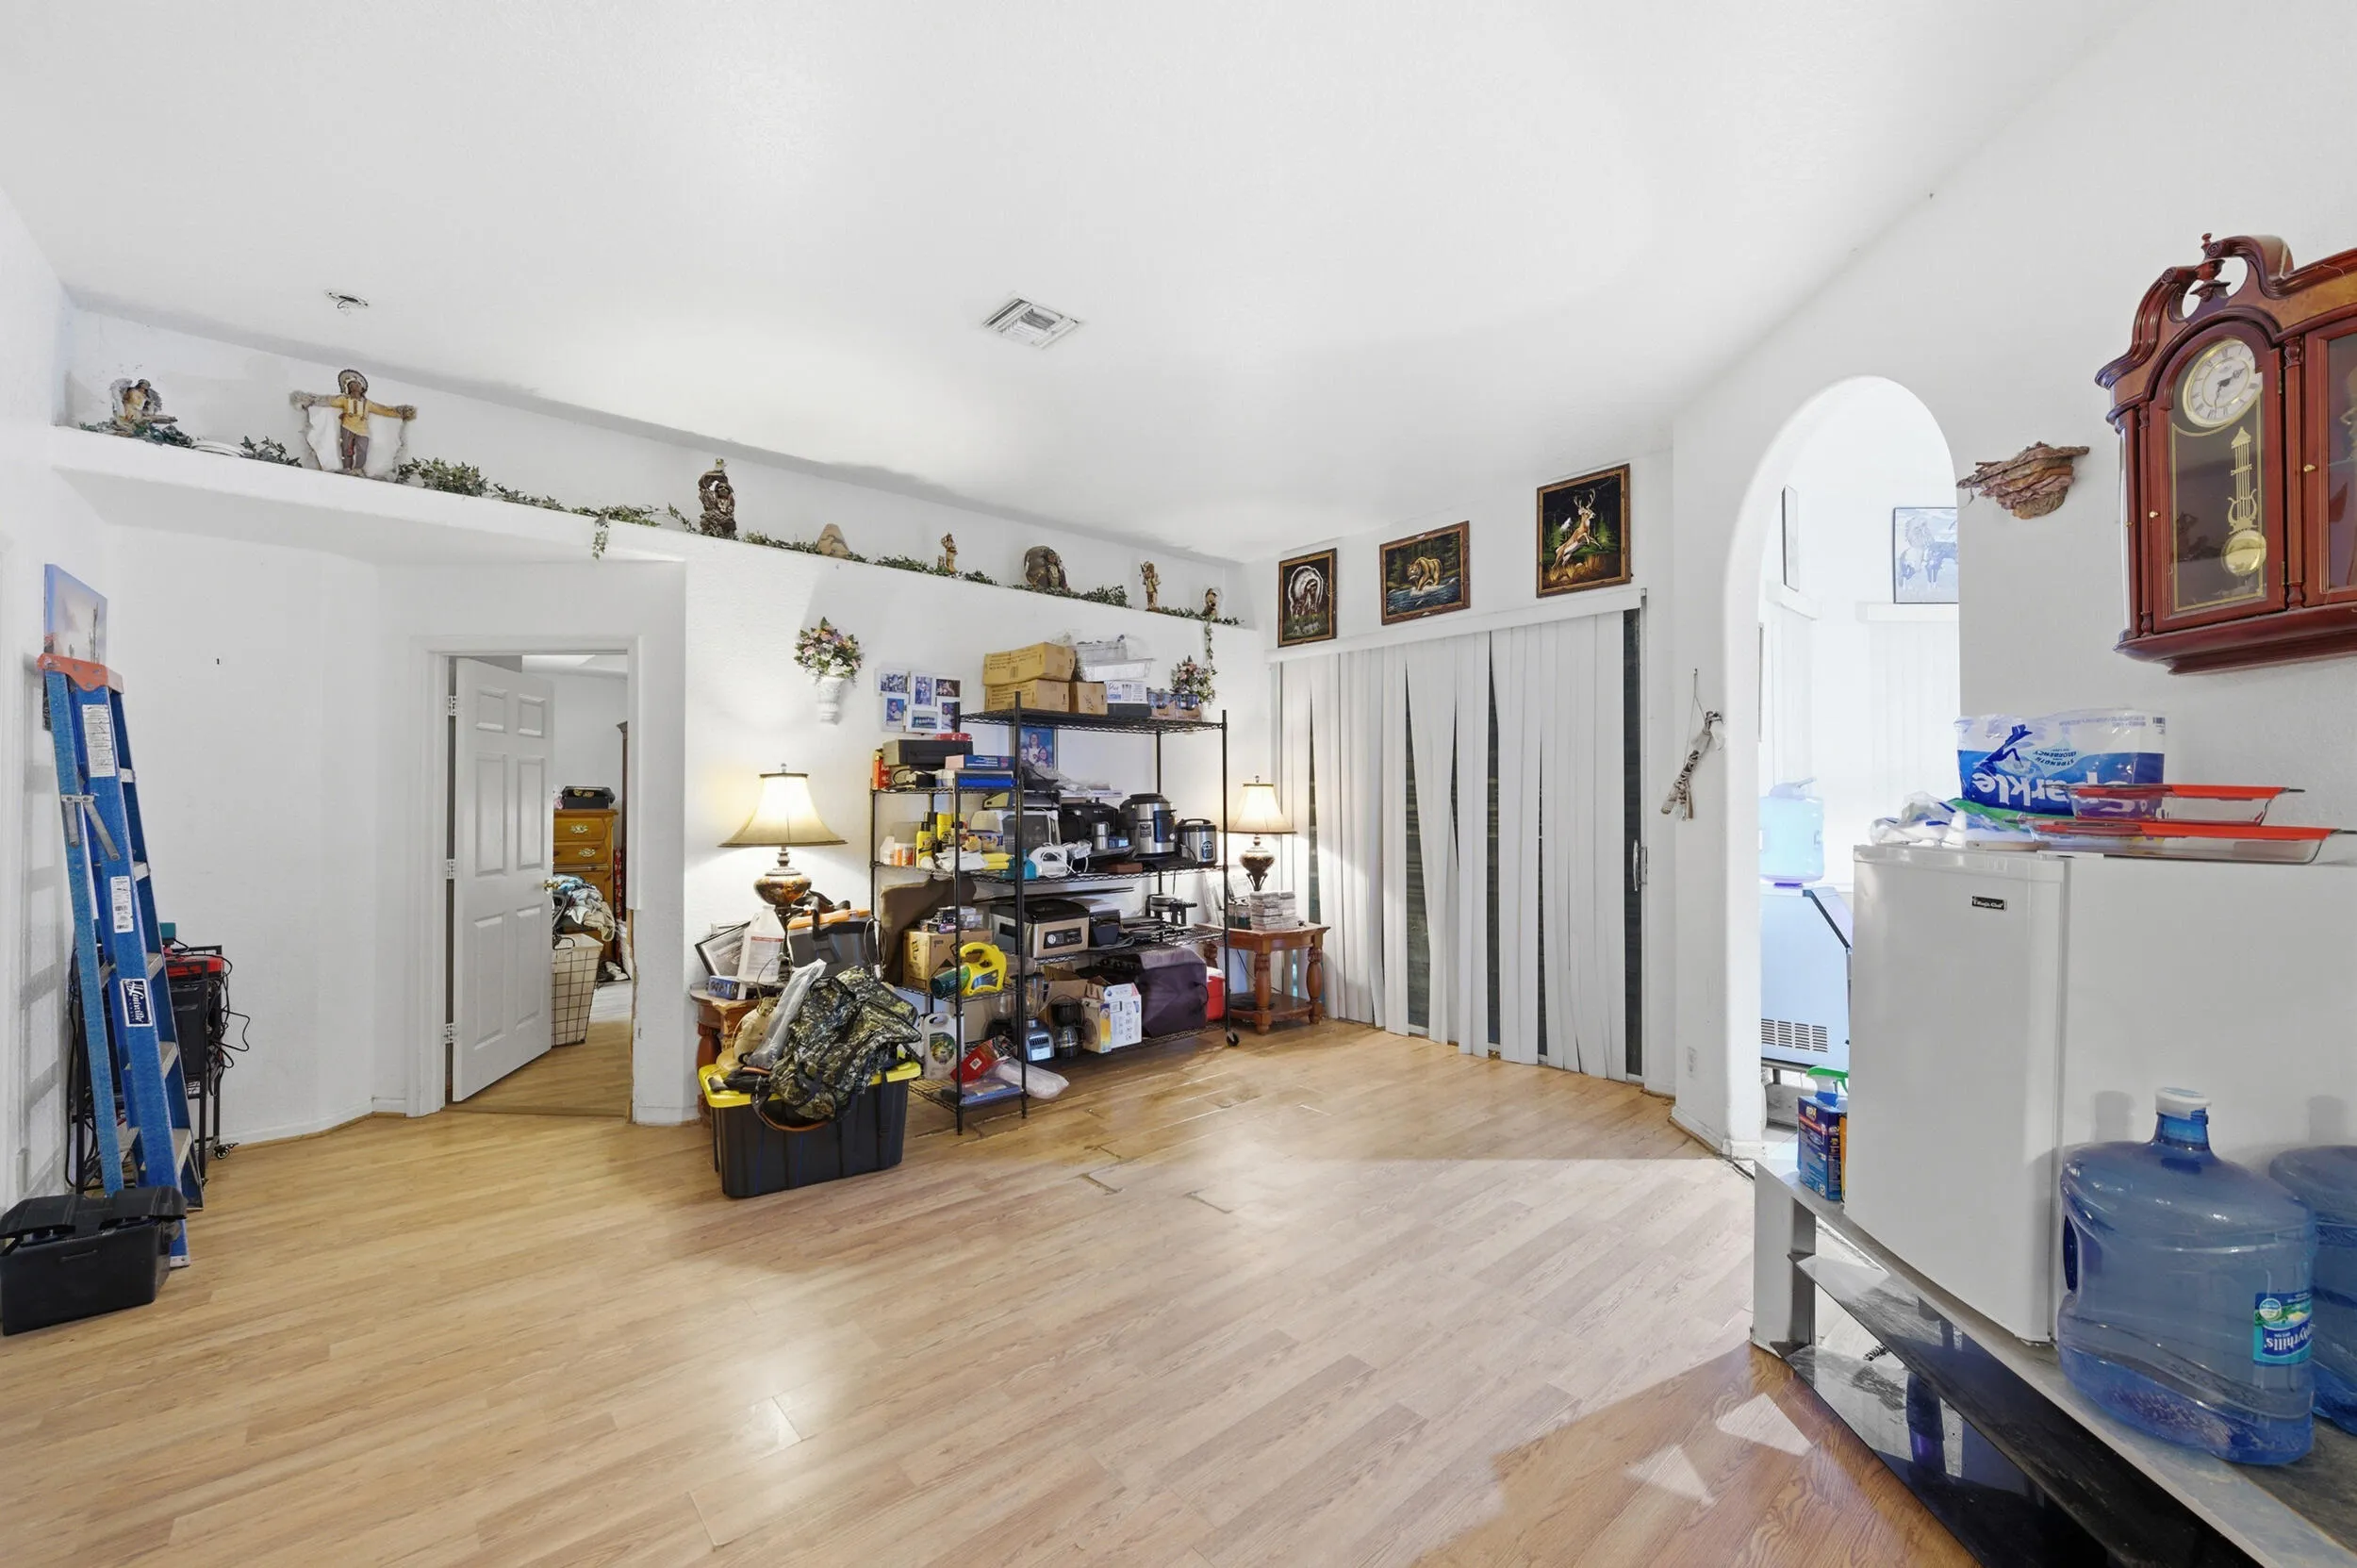
  • Flooring: Ceramic Tile, Laminate
  • Garage Spaces: 2
  • High School: Seminole Ridge
  • Insurance Expense: $0
  • Interior Features: Bedroom on Main Level, Breakfast Area, Dual Sinks, Entrance Foyer, Kitchen Island, High Ceilings, Split Bedrooms, Dining Area, Separate/Formal Dining Room, Main Level Primary, Vaulted Ceiling(s), Tub Shower
  • Laundry Features: Laundry Room, Main Level
  • Levels: One
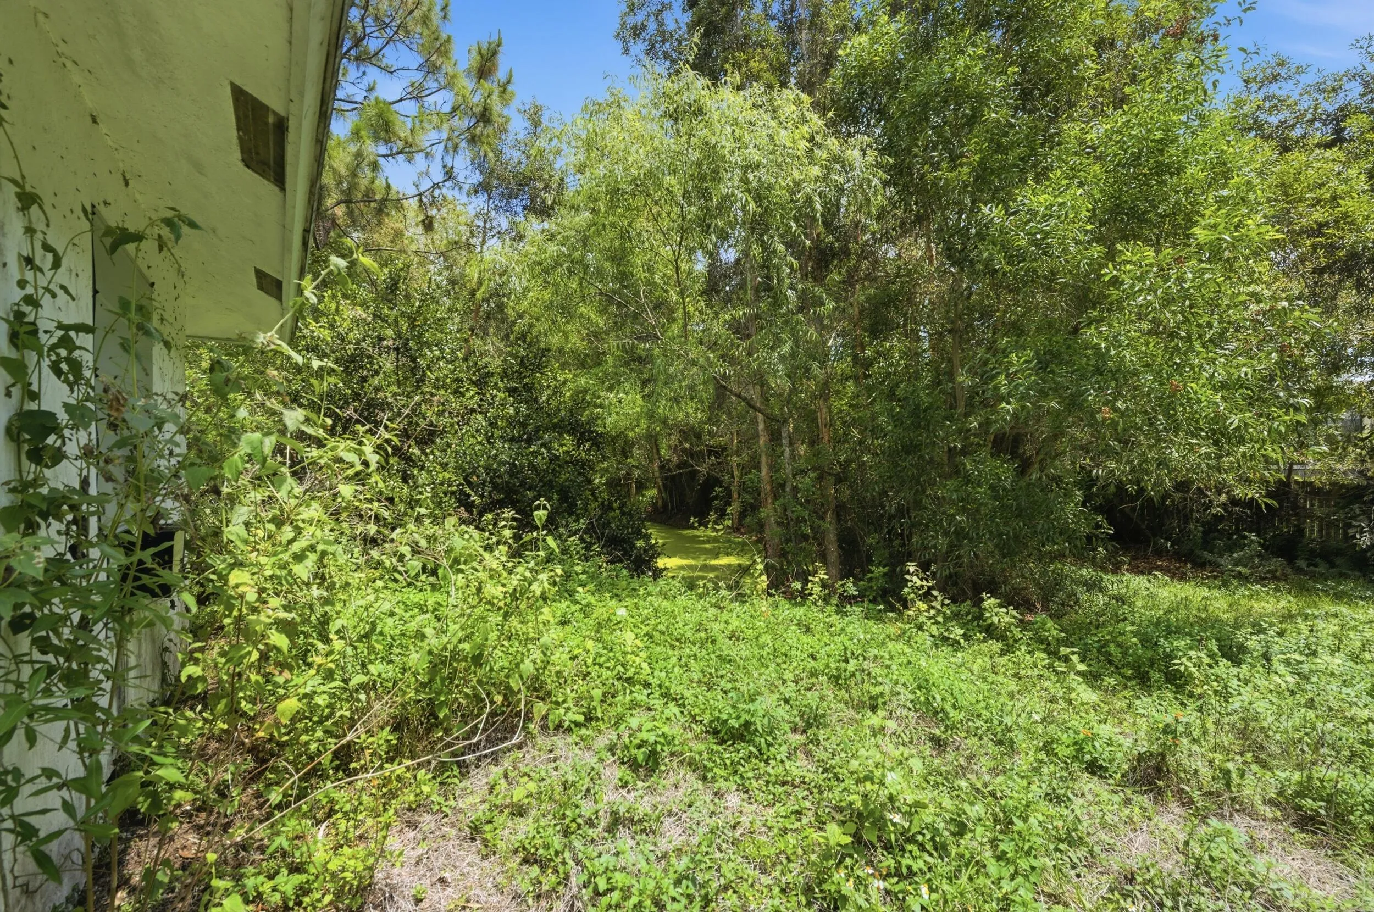
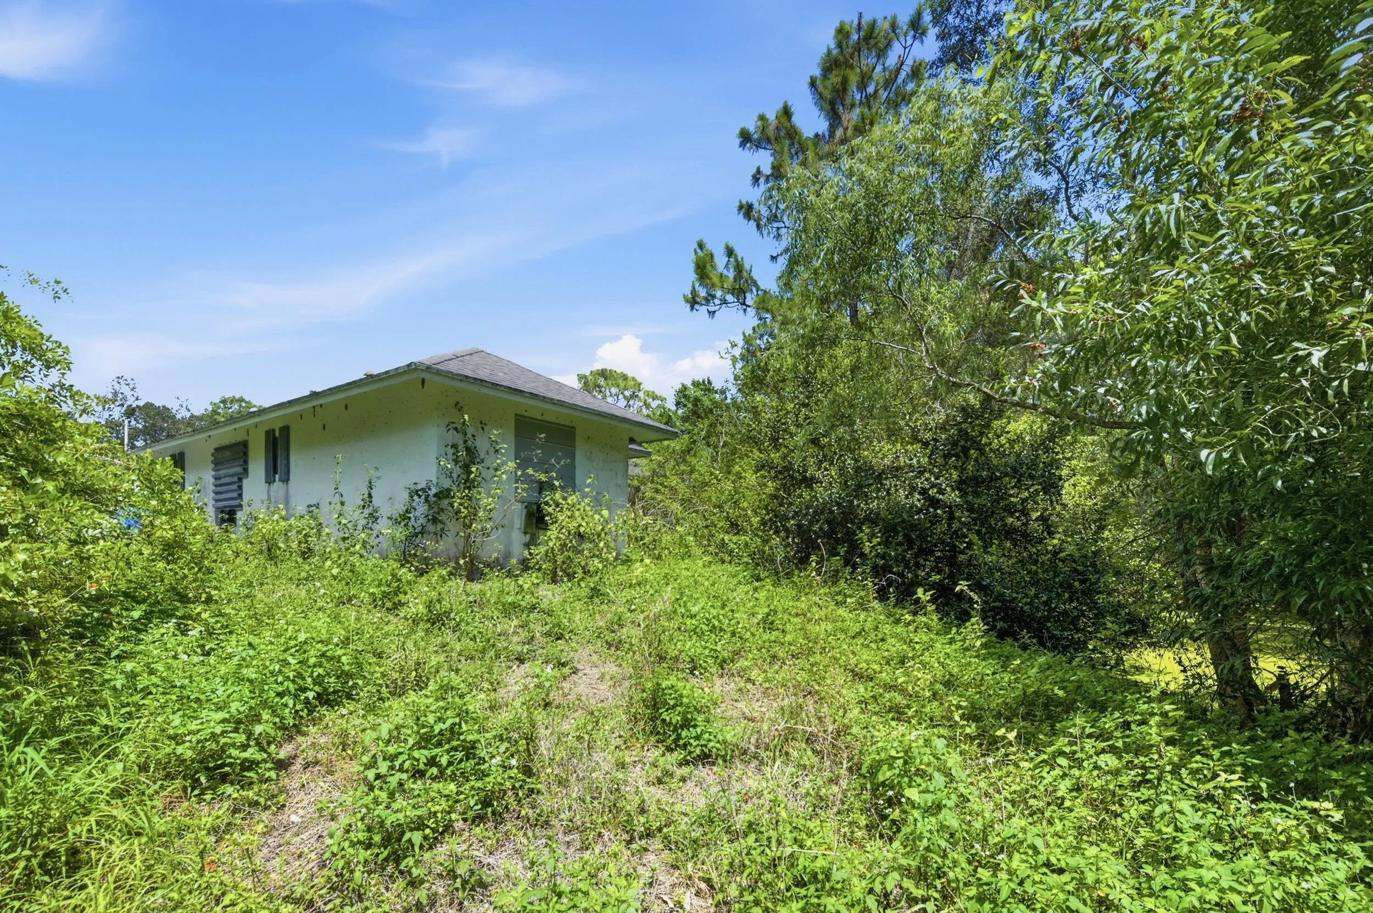
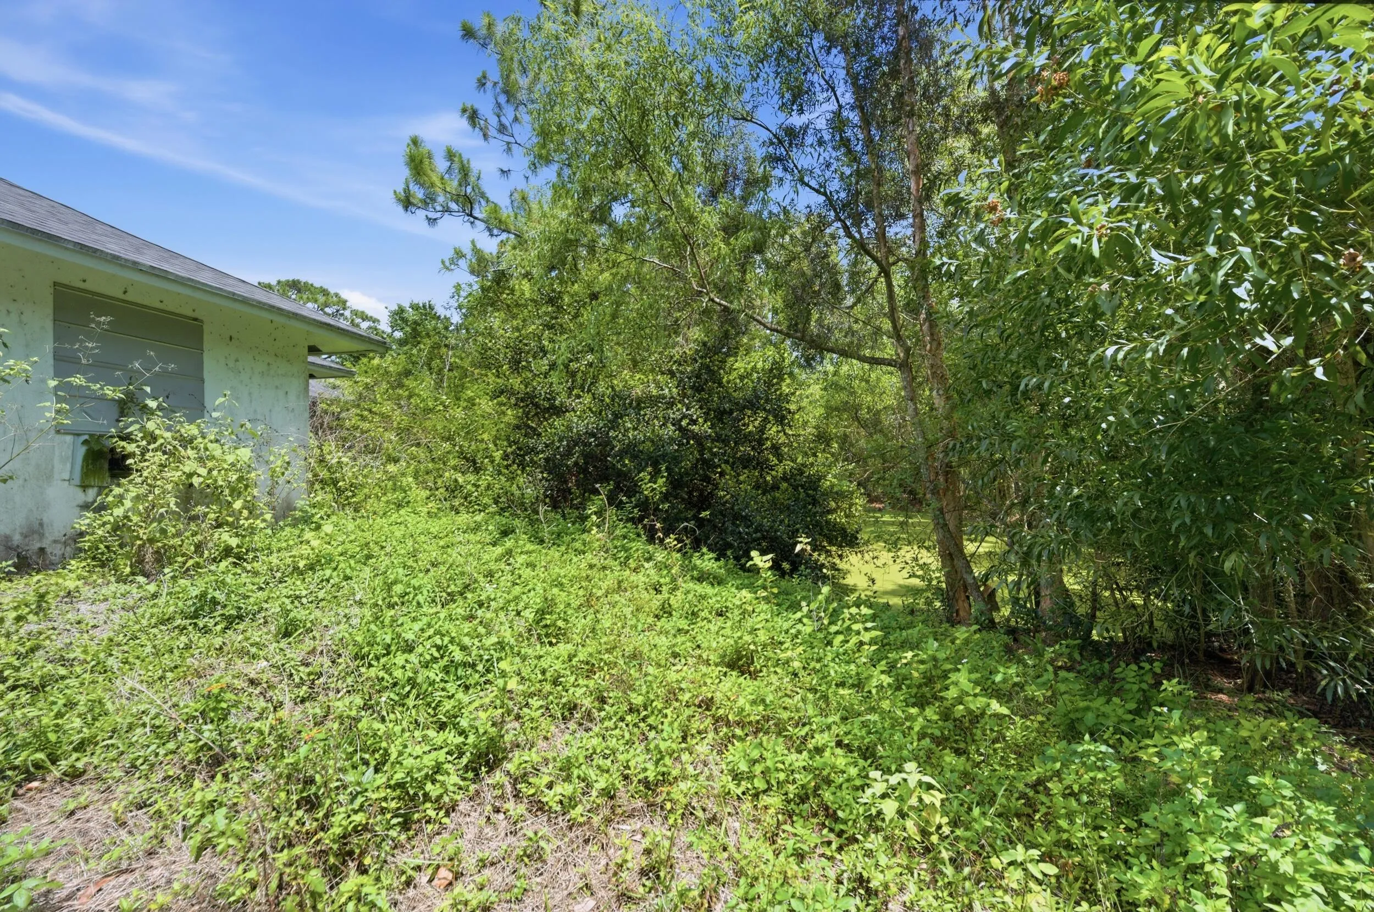
  • Lot Features: 1-2 Acres, Interior Lot, Many Trees, None
  • Middle Or Junior School: Western Pines
  • New Taxes Expense: $0
  • Stories: 1
  • Stories Total: 1
  • Tax Annual Amount: $4,058
  • Utilities: Cable Available, Electricity Available, Sewer Available, Water Available, Phone Available
  • Window Features: Shutters
  • Zoning: AR

Location

Listing Updated: 2026-05-29 15:35:31
  • Property Type : Single Family
  • Property Sub Type : Single Family Residence
  • Listing Type : For Sale
  • Listing ID : B26020974
  • Price : $500,000
  • View : Preserve
  • Bedrooms : 5
  • Bathrooms : 3
  • Full Bathrooms : 3
  • Half Bathrooms : 0
  • Square Footage : 2,190 Sqft
  • Year Built : 2002
  • Lot Area : 1.15 Acre
  • Listing Status : Active Under Contract
  • Days On Market : 30
Contact Agent
Required
Required
Required
By proceeding, you consent to receive calls and texts at the number you provided, including marketing by autodialer and prerecorded and artificial voice, and ettmail, about your inquiry and other home-related matters, but not as a condition of any purchase.

Similar Single Family