• Share

7769 Red Hills Road, Port St Lucie, Florida 34952

Pending
$382,490
  • Beds 3
  • Baths 2
  • Sq Ft 1,590 Sqft
  • Visits: 7 in 191 days

Description

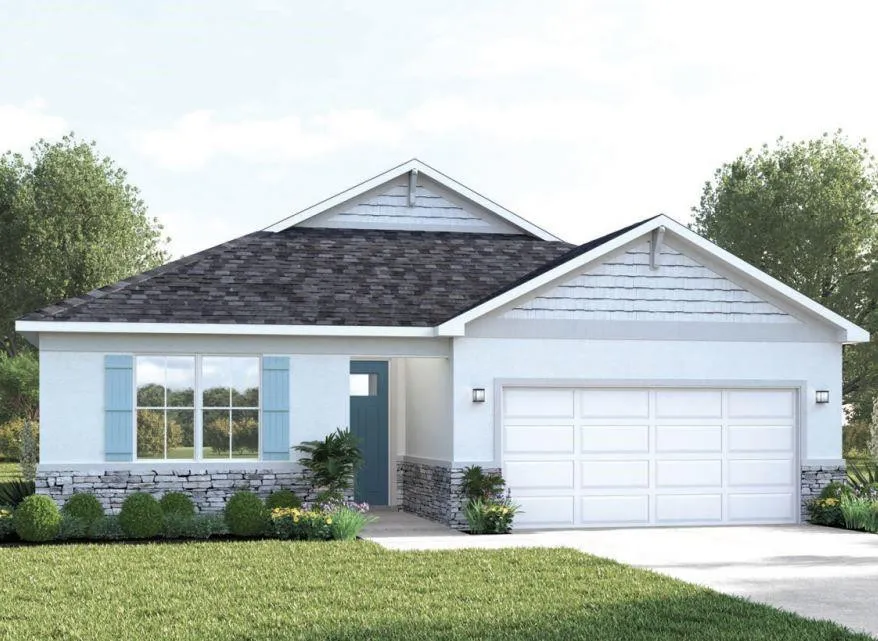
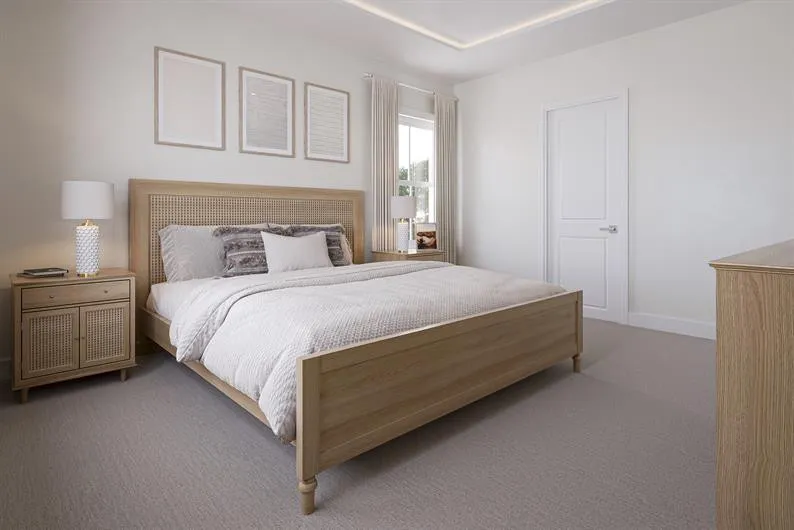
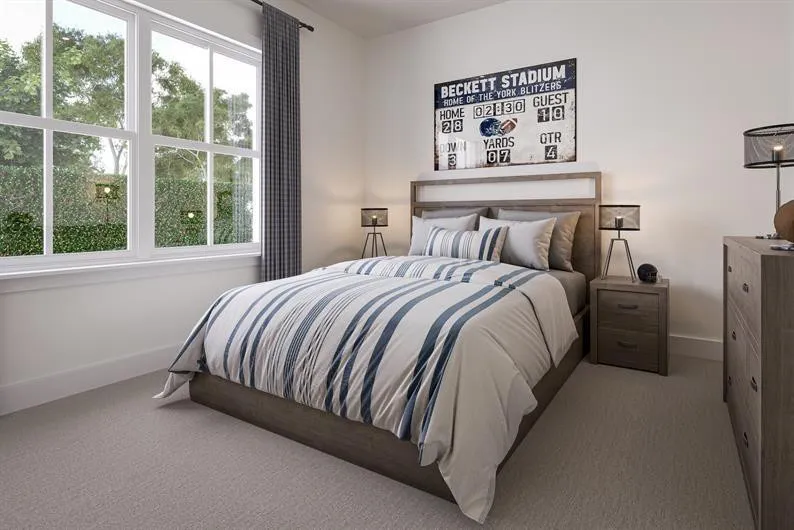
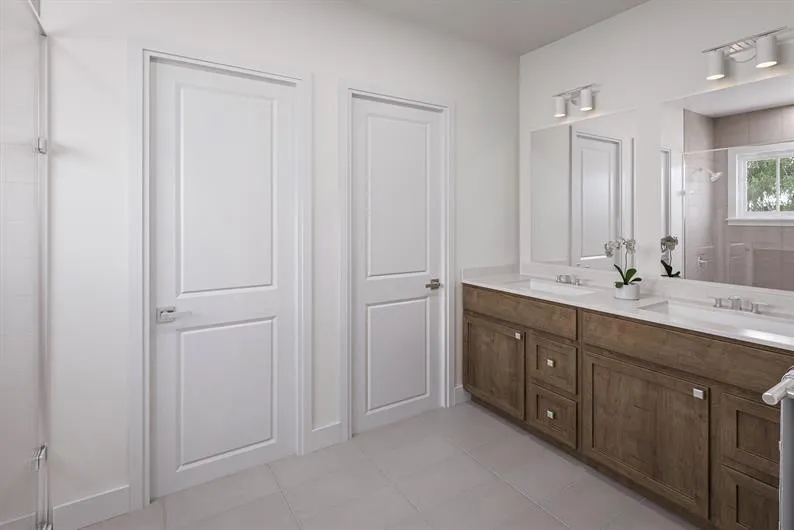
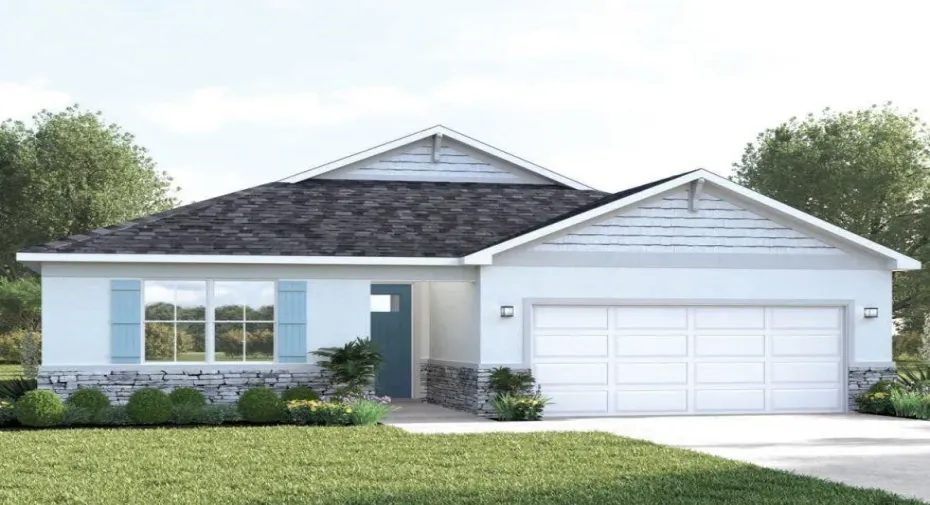
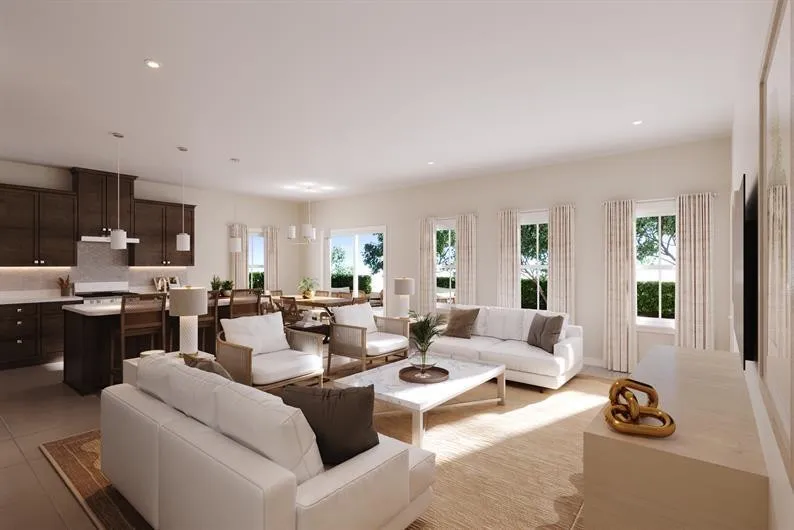
Quick Move-in! Stunning 3bed, 2 baths Aurora combines elegance with smart design. Open-concept layout features 9′ ceilings throughout. Showcasing White Cabinets, tile throughout main areas, refrigerator, quartz countertops, and covered lanai. Silver Oaks is situated in a beautiful area that offers easy access to beaches, golf, and various outdoor activities. Tucked away off US-1 and surrounded by scenic preserves. WIFI garage opener and Ecobee thermostat. **Up to $20,000 closing cost assistance available with use of Builder’s affiliated lender**. DISCLAIMER: Prices/offers subject to change w/o notice. All photos are stock photos of this floor plan. Actual home may differ from photos.

Features

  • Swimming Pool: Association
  • Heating System: Central
  • Cooling System: Central Air
  • Patio: Patio, Covered
  • Parking: Driveway, Garage, Garage Door Opener, Attached

Appliances

  • Appliances: Dishwasher, Microwave, Refrigerator, Electric Water Heater, Disposal, Water Heater

Address Map

  • Country: US
  • State: FL
  • County: St Lucie
  • City: Port St Lucie
  • Subdivision: SILVER OAKS
  • Zipcode: 34952
  • Street: Red Hills
  • Street Number: 7769
  • Street Suffix: Road
  • Floor Number: 0
  • Longitude: W81° 41' 31''
  • Latitude: N27° 19' 37.1''
  • Directions: Go west on SE Port St Lucie Blvd. Turn right to SE Veterans Memorial Pkwy. Turn left onto Rte 1 N. Turn right to Dyer Rd. Continue to Silver Oak.
  • MLS Area: 7150

MLS Addon

  • Accessibility Features: No
  • Architectural Style: Other
  • Association Amenities: Pool, Park
  • Association Fee: $19
  • Association Fee Frequency: Monthly
  • Association Fee Includes: Maintenance Grounds
  • Close Price: $0
  • Elementary School: Savanna Ridge
  • Exterior Features: Outdoor Living Area
  • Flooring: Ceramic Tile, Carpet
  • Garage Spaces: 2
  • High School: Port St. Lucie
  • Insurance Expense: $0
  • Interior Features: Dual Sinks, Entrance Foyer, Eat-in Kitchen, Walk-In Closet(s), Separate Shower, Main Level Primary
  • Laundry Features: Washer Hookup
  • Levels: One
  • Lot Features: Oversized Lot, < 1/4 Acre
  • Lot Size Dimensions: 80x125
  • Middle Or Junior School: Northport K-8
  • New Taxes Expense: $0
  • Stories: 1
  • Stories Total: 1
  • Tax Annual Amount: $0
  • Utilities: Cable Available, Electricity Available, Water Available
  • Window Features: Insulated Windows

Location

Listing Updated: 2026-05-24 21:45:32
  • Property Type : Single Family
  • Property Sub Type : Single Family Residence
  • Listing Type : For Sale
  • Listing ID : F10537492
  • Price : $382,490
  • View : Water
  • Bedrooms : 3
  • Bathrooms : 2
  • Full Bathrooms : 2
  • Half Bathrooms : 0
  • Square Footage : 1,590 Sqft
  • Year Built : 2025
  • Lot Area : 0.22 Acre
  • Listing Status : Pending
  • Days On Market : 174
Contact Agent
Required
Required
Required
By proceeding, you consent to receive calls and texts at the number you provided, including marketing by autodialer and prerecorded and artificial voice, and ettmail, about your inquiry and other home-related matters, but not as a condition of any purchase.

Similar Single Family