• Share

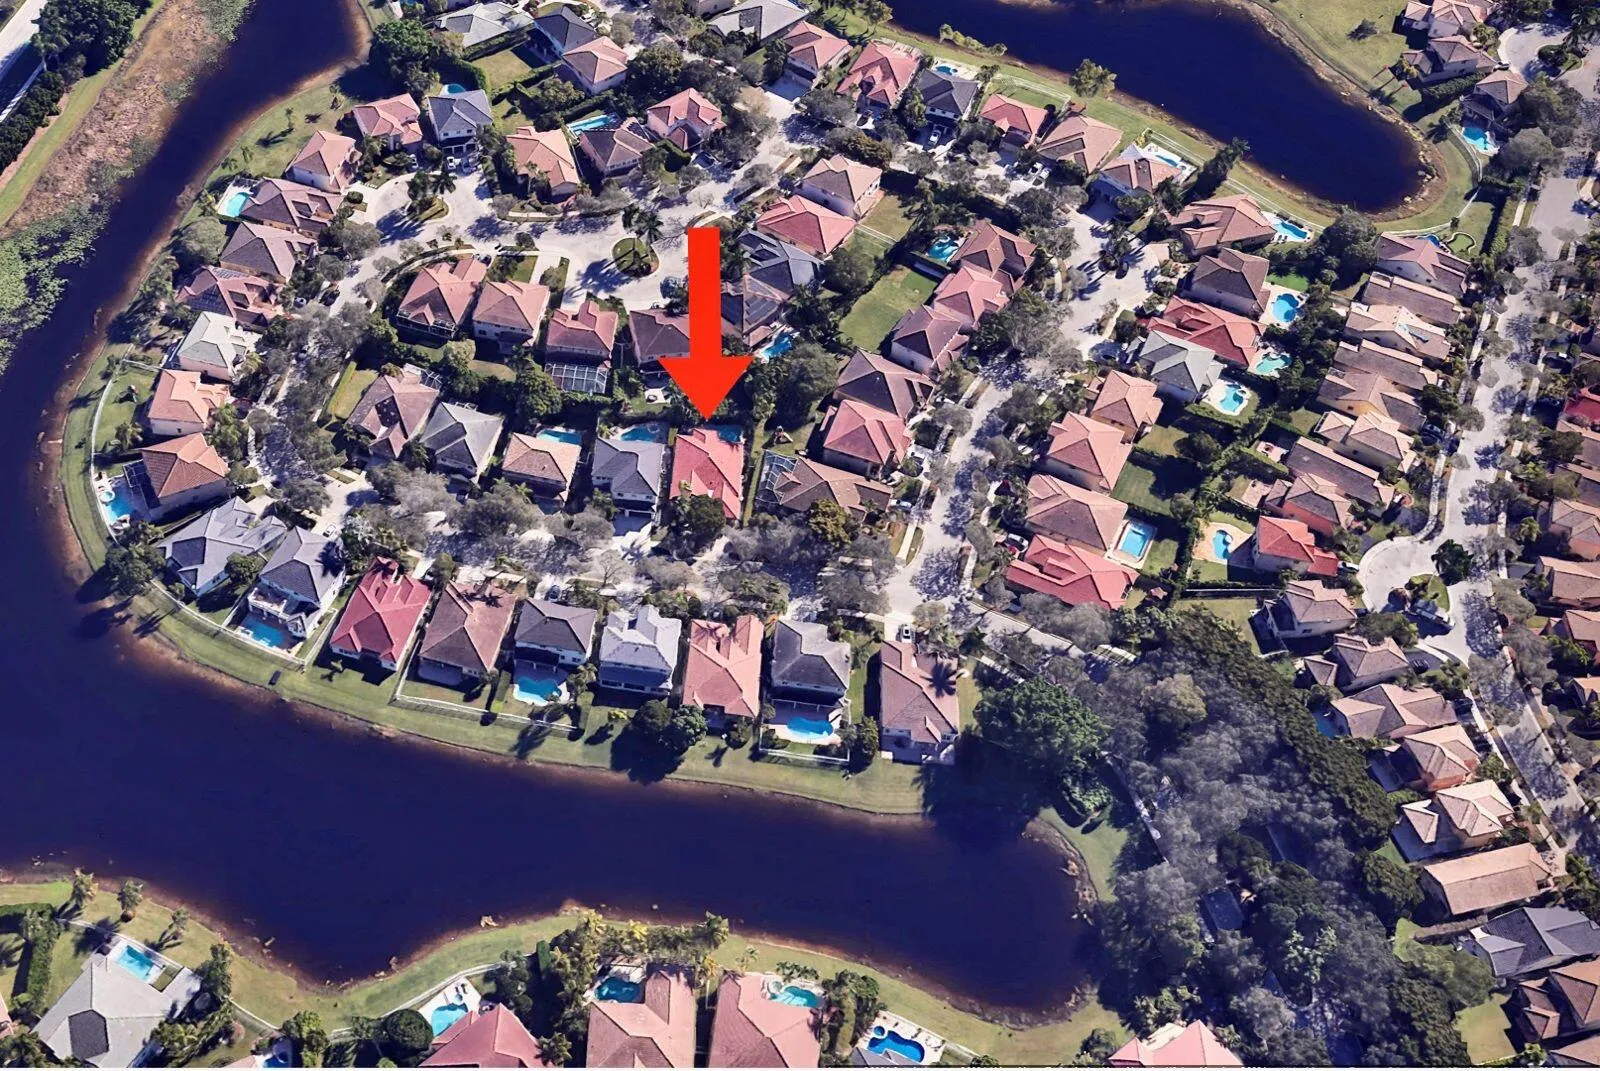
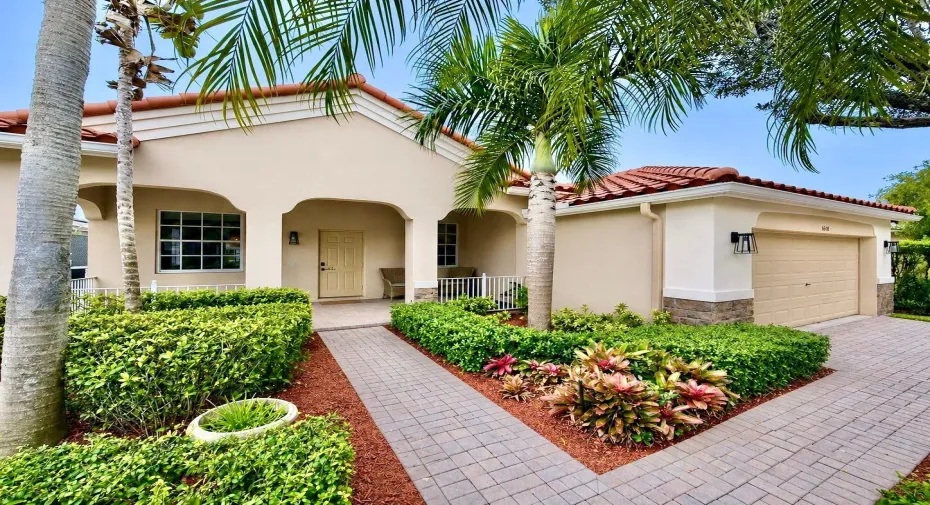
1618 Royal Grove Way, Weston, Florida 33327

Active For Sale
$889,000
  • Beds 4
  • Baths 3
  • Sq Ft 2,115 Sqft
  • Visits: 5 in 29 days

Description

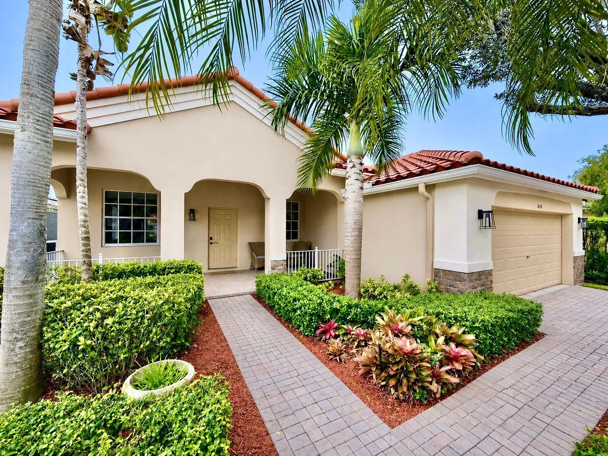
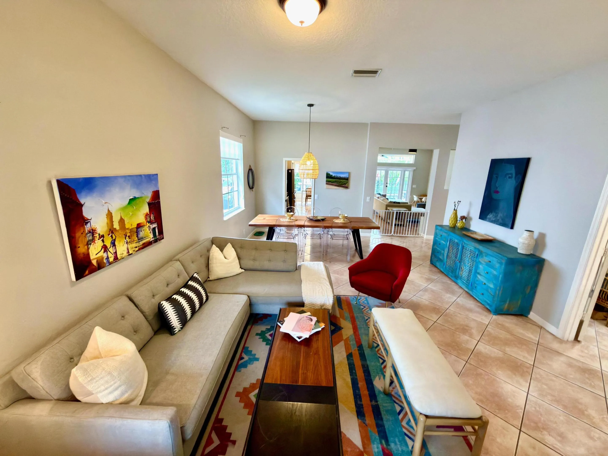
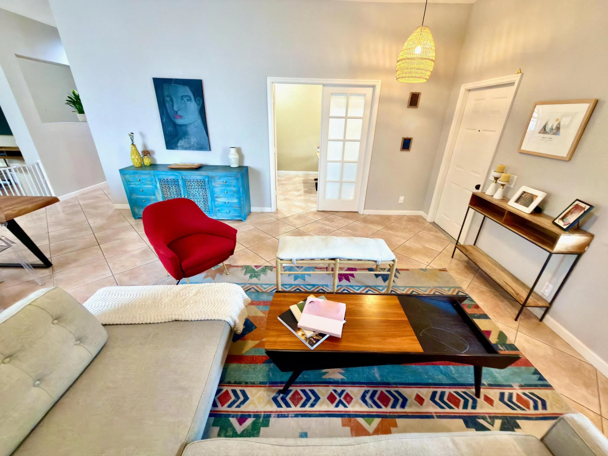
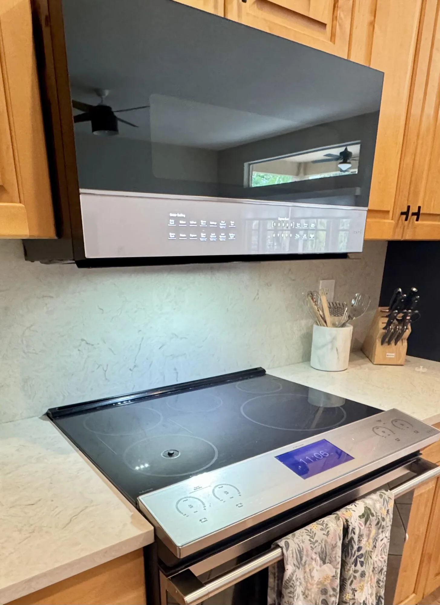
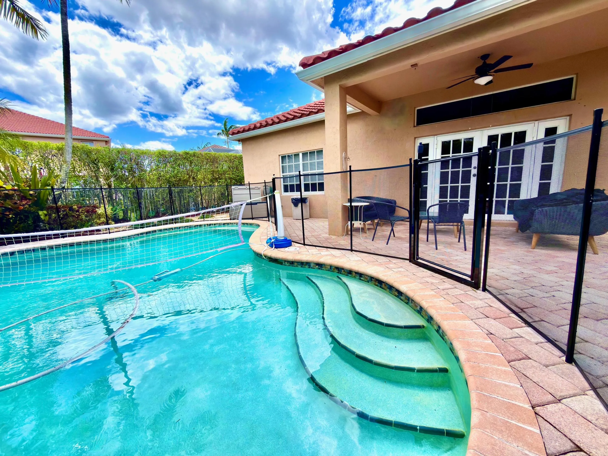
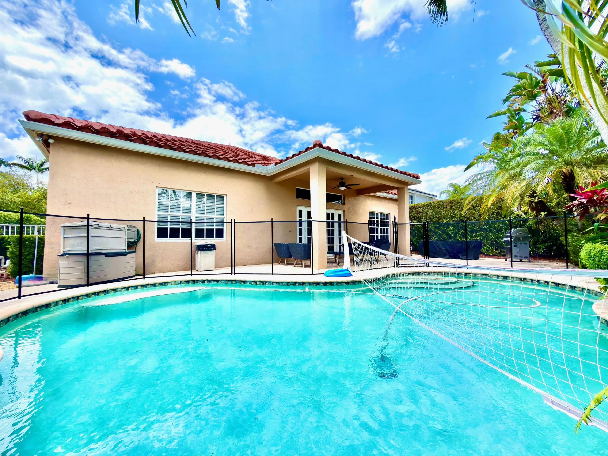
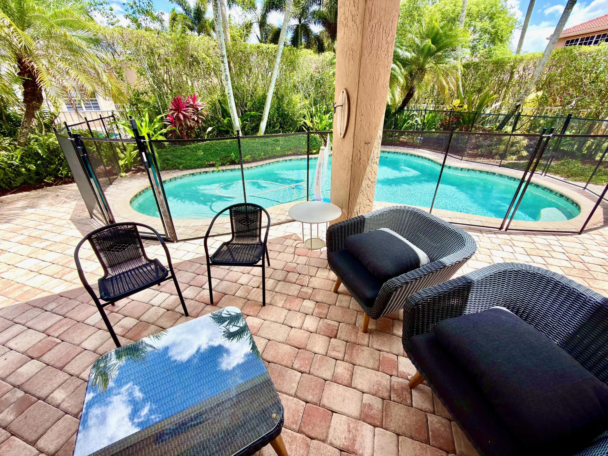
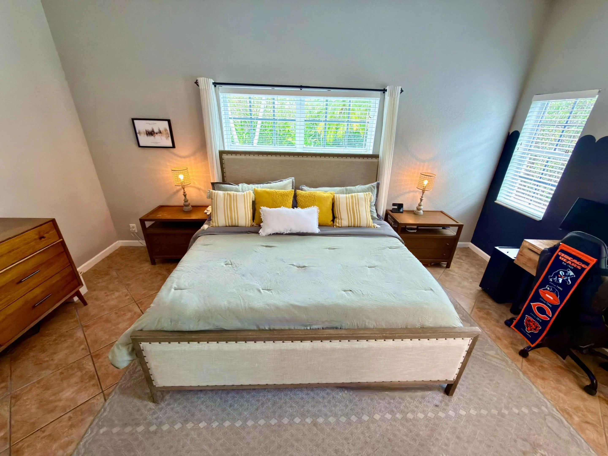
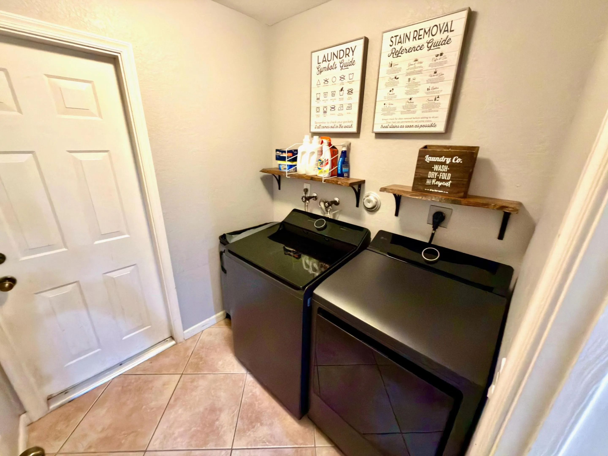
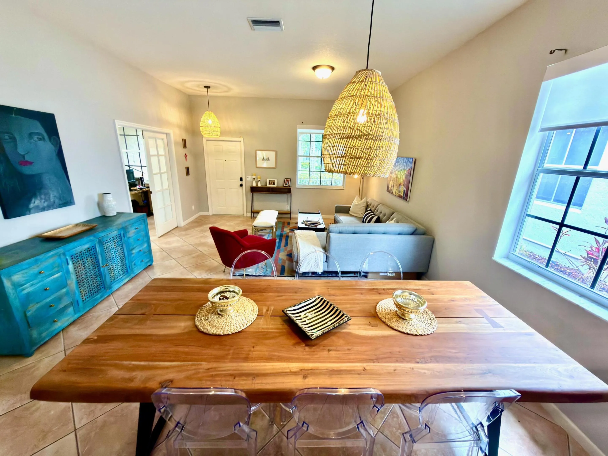
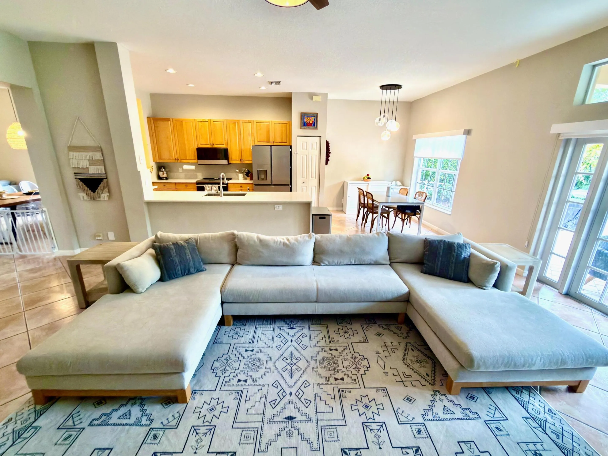
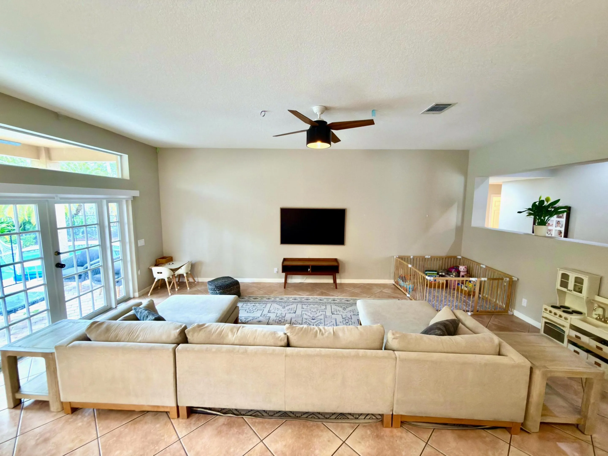
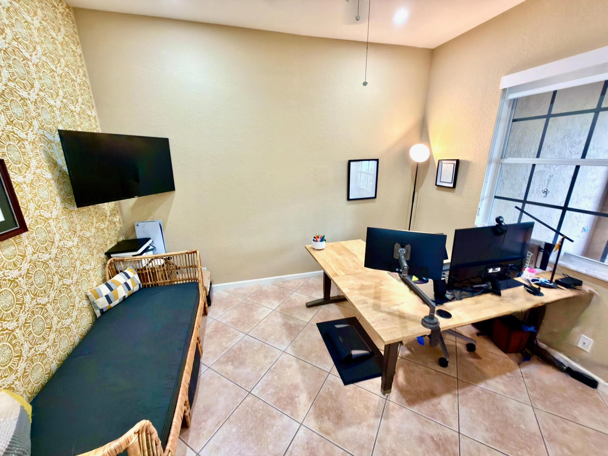
Move-In Ready Sanctuary with a Private Pool Oasis! Step inside this extensively upgraded home. The kitchen is a showstopper, boasting waterfall quartz counters & 2023 GE Café Glass appliances w/ induction stove. Enjoy peace of mind with a 2022 roof, A/C 2025 surge protector. Tech & interior details include a 2024 LG smart washer/dryer, 2022 recessed lights, 2026 shades, 2021 Elfa Decor closet & built-in WiFi/CAT5. Retreat thru French doors to a totally private backyard w/ a free-form pool, 2026 pump, 2025 sprinklers, covered patio & lush landscaping. Plus sealed 2-car garage & 2026 Tesla multi-Charger. Enjoy Savanna’s pools, waterslides, clubhouse & A-rated schools. Priced to sell. AN ABSOLUTE MUST-SEE!!!

Features

  • Swimming Pool: Association, In Ground, Salt Water
  • Heating System: Central, Electric
  • Cooling System: Central Air, Ceiling Fan(s)
  • Fence: Fenced
  • Patio: Patio, Porch
  • Parking: Driveway, Garage, Attached, Paver Block

Appliances

  • Appliances: Dishwasher, Electric Range, Microwave, Refrigerator, Washer, Electric Water Heater, Disposal, Ice Maker, Water Heater, Range, Oven, ENERGY STAR Qualified Refrigerator, ENERGY STAR Qualified Dishwasher, ENERGY STAR Qualified Dryer, ENERGY STAR Qualified Washer

Address Map

  • Country: US
  • State: FL
  • County: Broward
  • City: Weston
  • Subdivision: SECTOR 2-PARCELS 1 2 3 4 5 6 7
  • Zipcode: 33327
  • Street: Royal Grove
  • Street Number: 1618
  • Street Suffix: Way
  • Floor Number: 0
  • Longitude: W81° 35' 10.4''
  • Latitude: N26° 7' 30.6''
  • MLS Area: 3890

MLS Addon

  • Accessibility Features: No
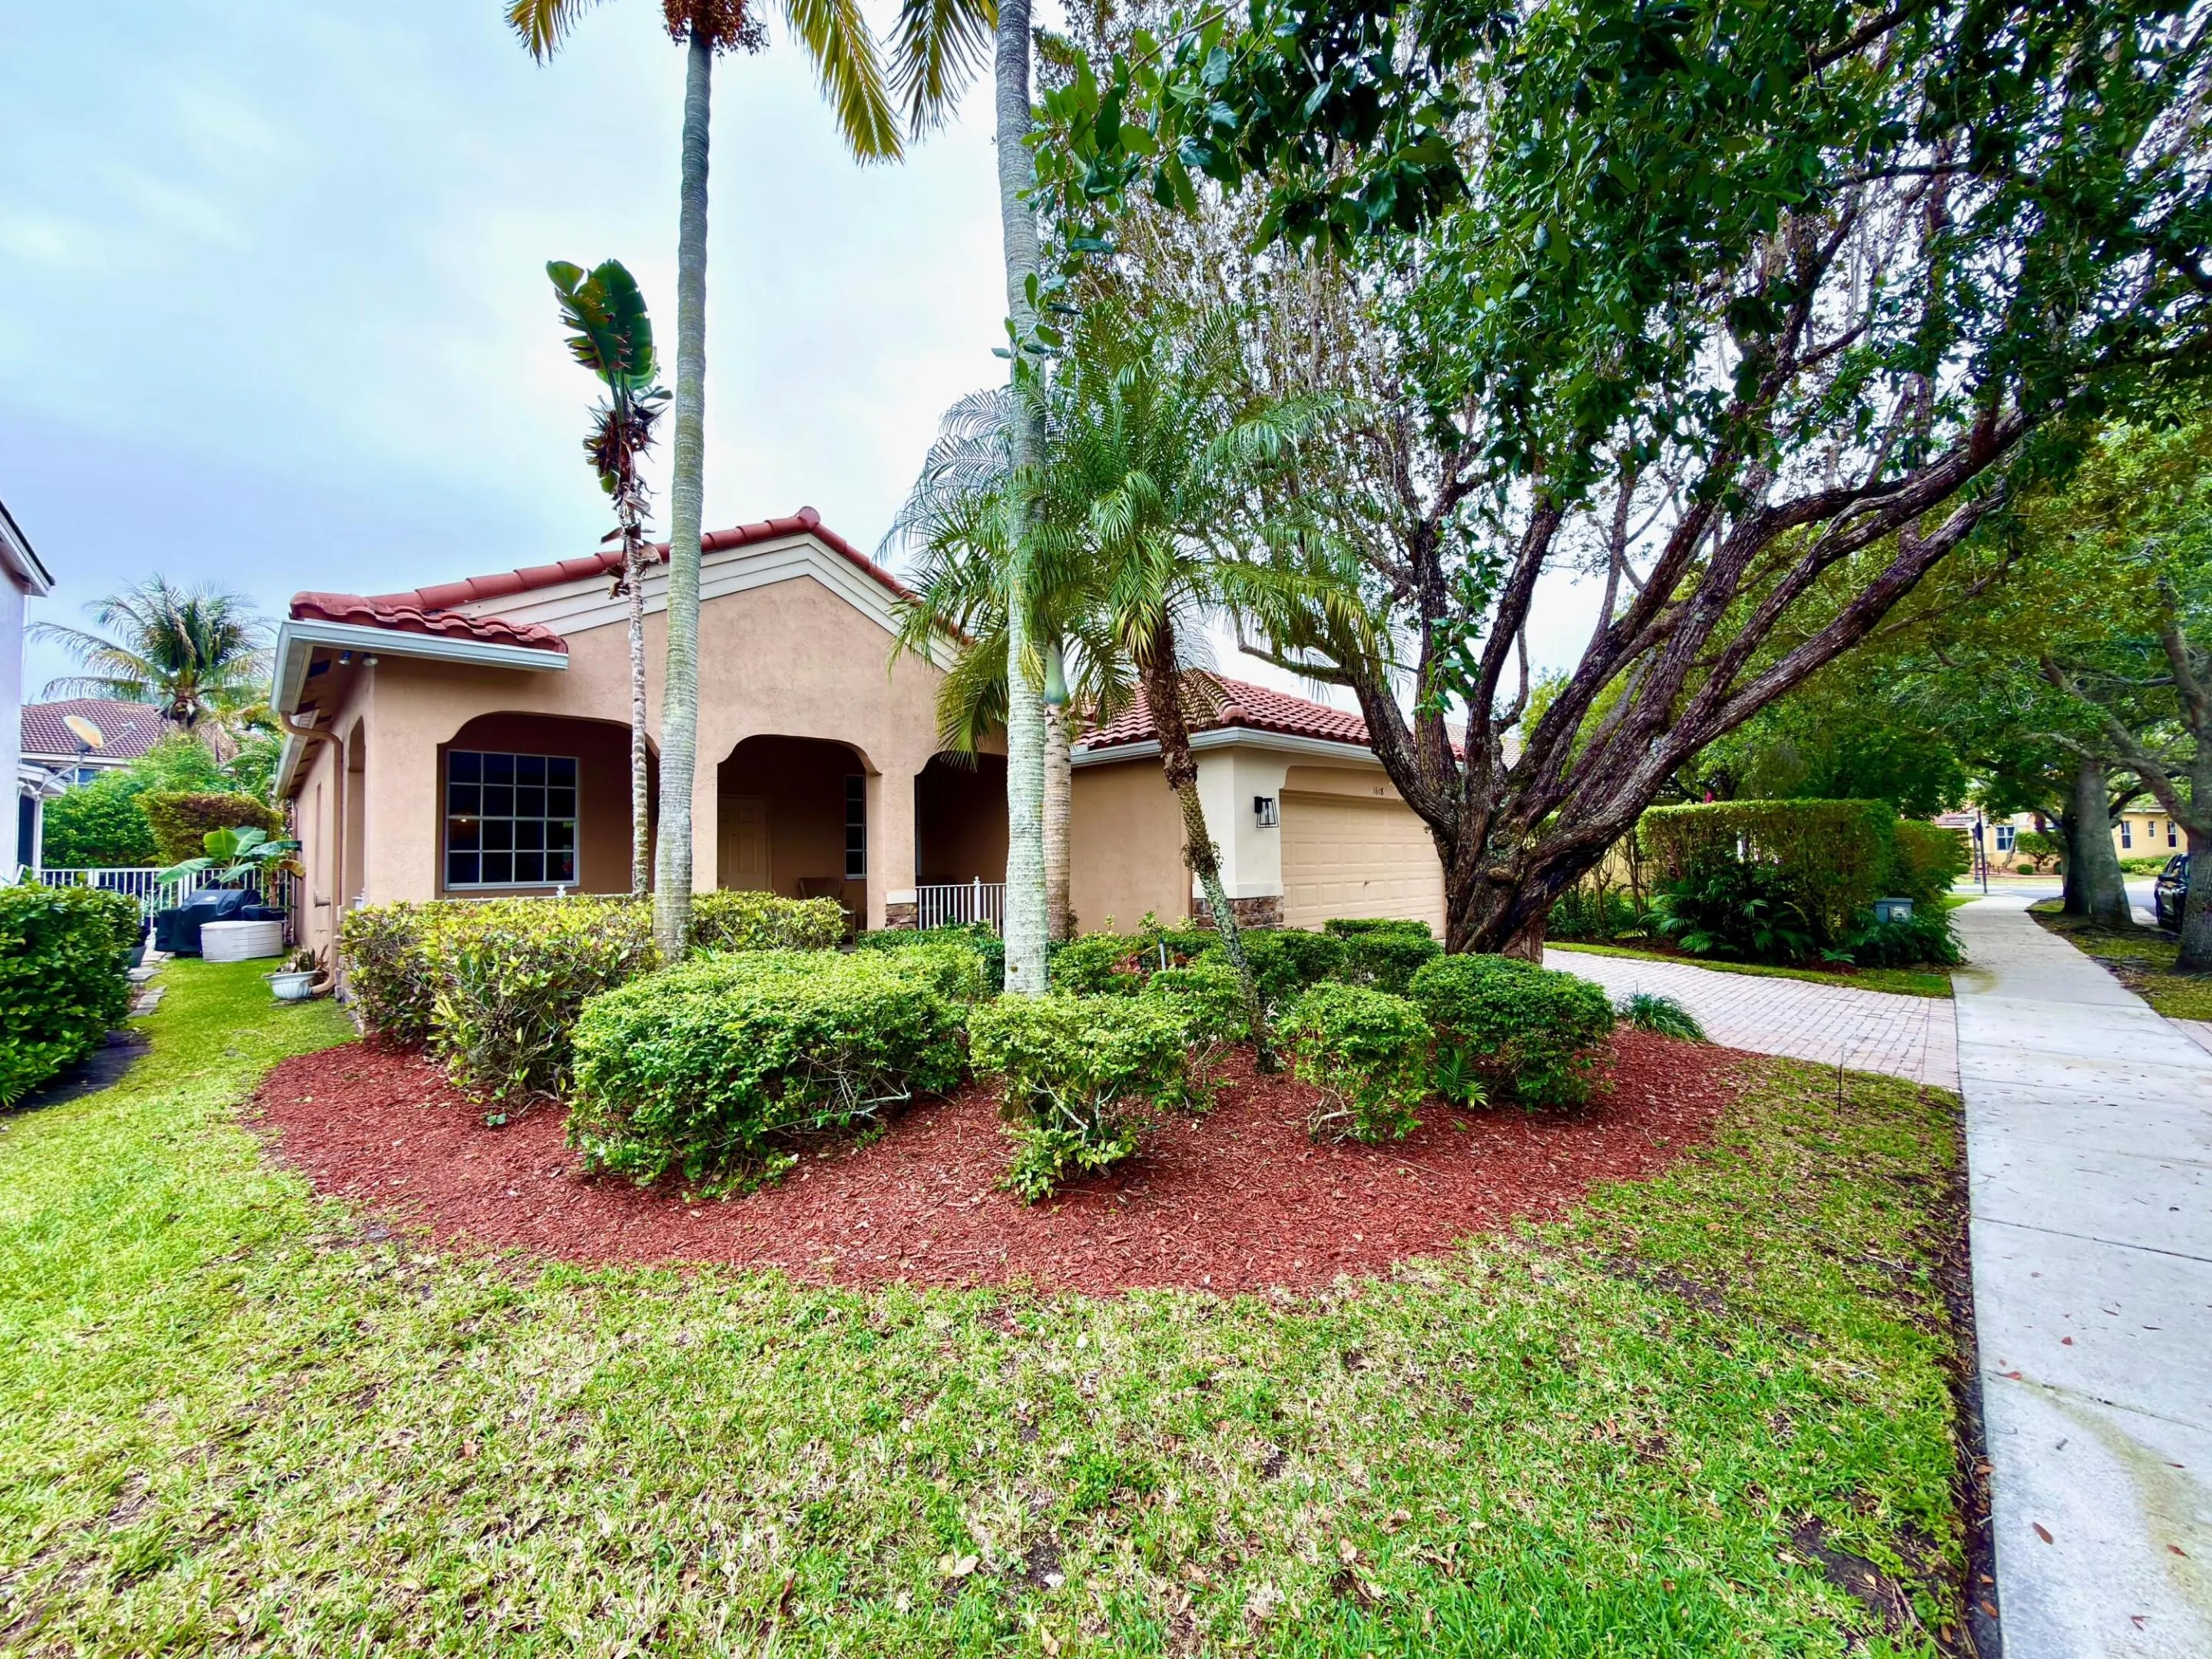
  • Architectural Style: Ranch
  • Association Amenities: Clubhouse, Fitness Center, Pool, Pickleball, Restaurant
  • Association Fee: $265
  • Association Fee Frequency: Monthly
  • Association Fee Includes: Common Areas
  • Close Price: $0
  • Elementary School: Gator Run
  • Exterior Features: Outdoor Living Area
  • Flooring: Tile, Laminate
  • Garage Spaces: 2
  • High School: Cypress Bay
  • Insurance Expense: $0
  • Interior Features: Bedroom on Main Level, Breakfast Area, Dual Sinks, Closet Cabinetry, Walk-In Closet(s), Garden Tub/Roman Tub, High Ceilings, Pantry, Separate Shower, Dining Area, Separate/Formal Dining Room, Main Level Primary, Breakfast Bar, Central Vacuum, Bathtub, Soaking Tub
  • Laundry Features: Laundry Tub, Washer Dryer Install Allowed
  • Levels: One
  • Lot Features: < 1/4 Acre, Sprinklers Automatic
  • Lot Size Dimensions: 6923
  • Middle Or Junior School: Falcon Cove
  • New Taxes Expense: $0
  • Stories: 1
  • Stories Total: 1
  • Tax Annual Amount: $10,231
  • Utilities: Cable Available, Sewer Available, Water Available, Electricity Connected
  • Window Features: Blinds, Sliding, Shutters
  • Zoning: R-2

Location

Listing Updated: 2026-05-27 06:35:39
  • Property Type : Single Family
  • Property Sub Type : Single Family Residence
  • Listing Type : For Sale
  • Listing ID : B26020583
  • Price : $889,000
  • View : Garden, Pool
  • Bedrooms : 4
  • Bathrooms : 3
  • Full Bathrooms : 2
  • Half Bathrooms : 1
  • Square Footage : 2,115 Sqft
  • Year Built : 1999
  • Lot Area : 0.16 Acre
  • Listing Status : Active
  • Days On Market : 28
Contact Agent
Required
Required
Required
By proceeding, you consent to receive calls and texts at the number you provided, including marketing by autodialer and prerecorded and artificial voice, and ettmail, about your inquiry and other home-related matters, but not as a condition of any purchase.

Similar Single Family