• Share

14439 Draft Horse Lane, Wellington, Florida 33414

Active Under Contract
$4,600,000
  • Beds 4
  • Baths 6
  • Sq Ft 5,349 Sqft
  • Visits: 10 in 208 days

Description

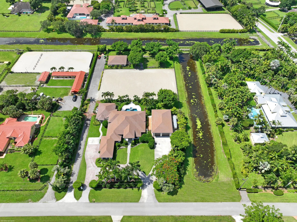
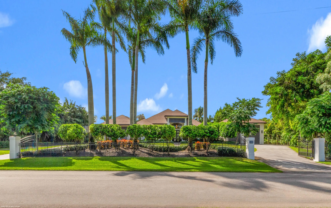
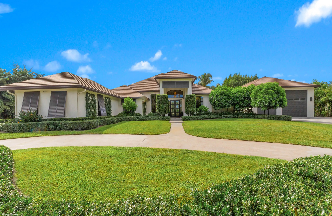
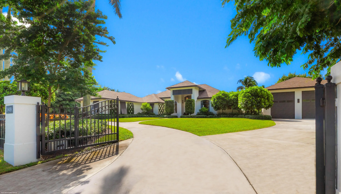
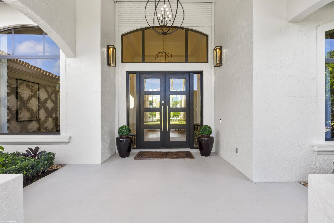
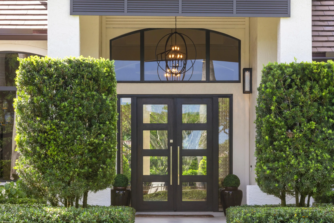
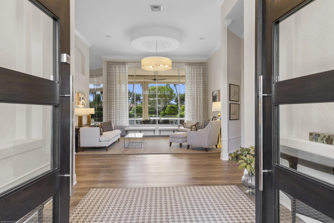
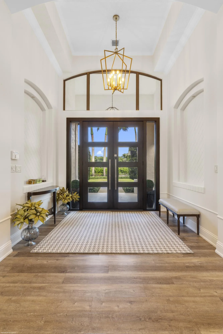
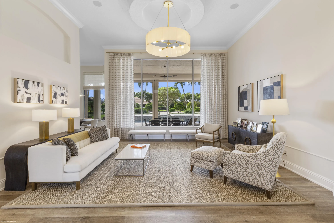
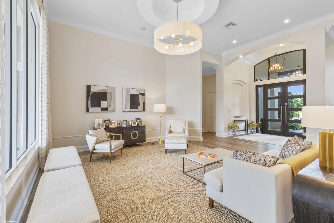
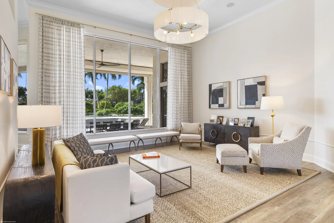
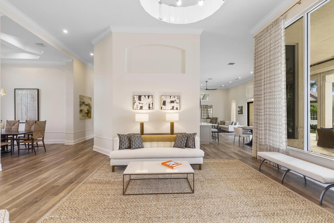
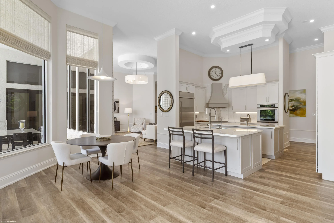
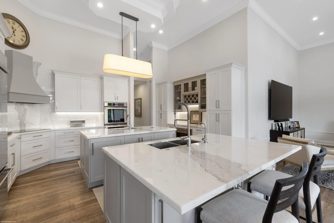
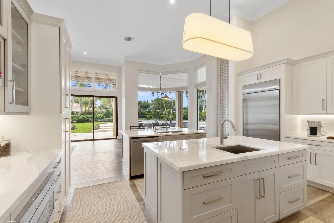
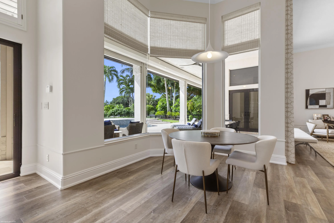
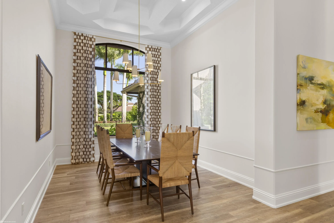
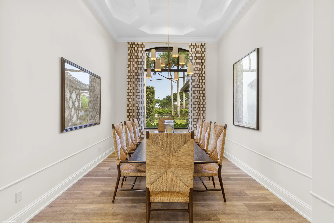
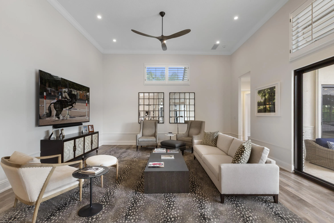
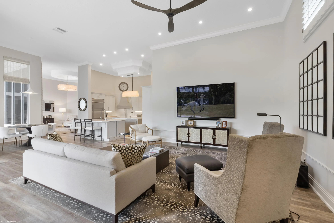
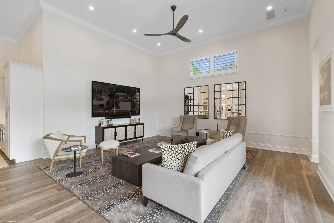
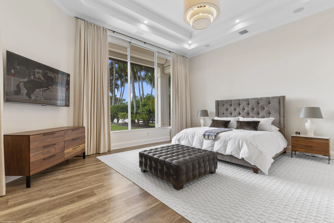
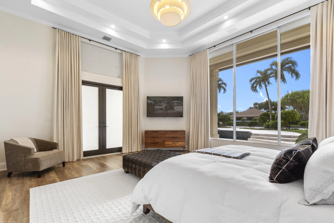
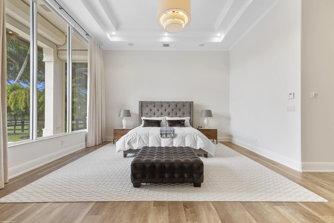
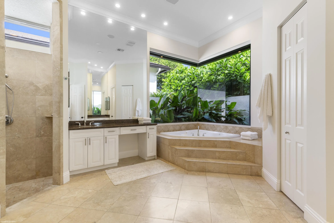
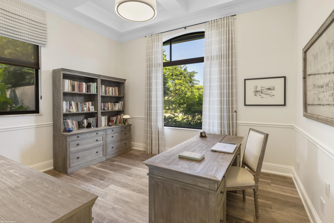
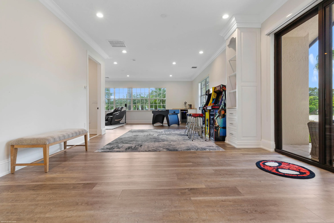
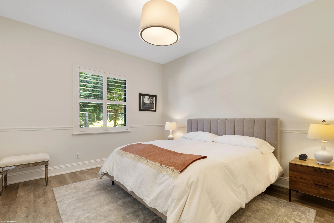
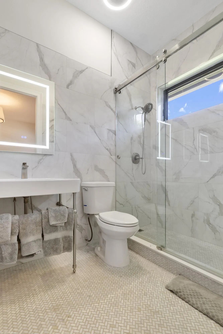
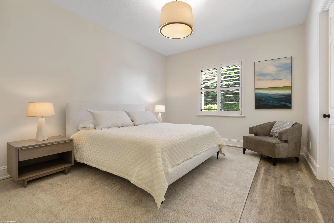
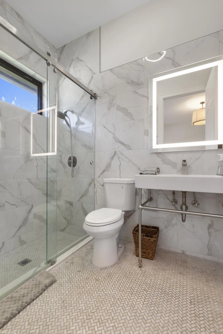
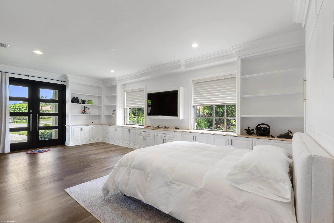
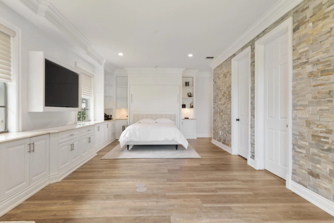
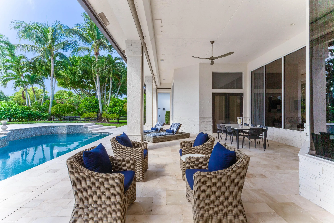
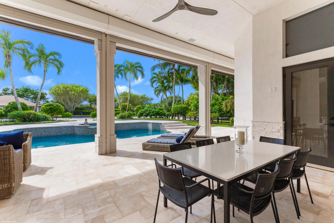
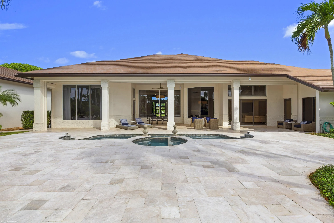
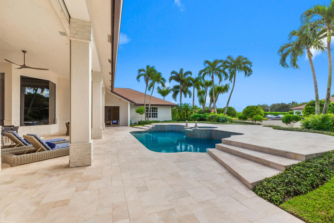
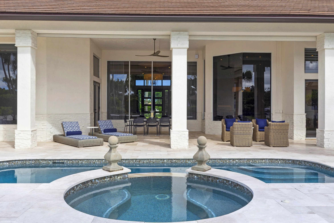
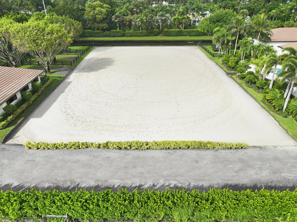
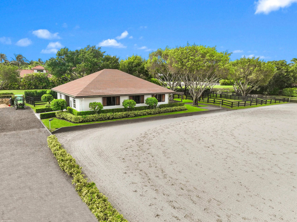
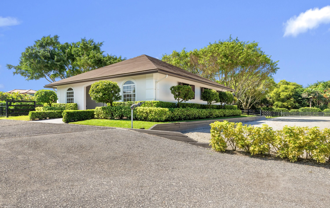
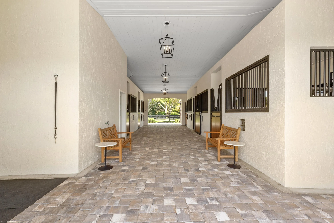
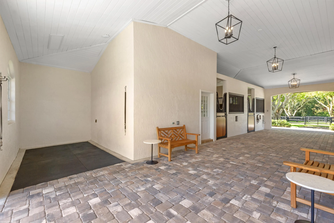
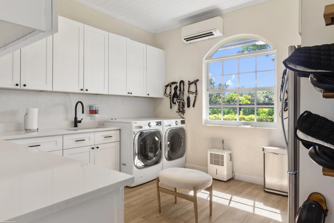
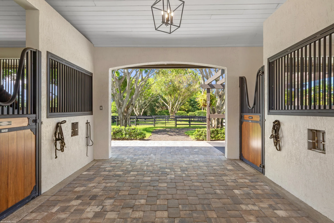
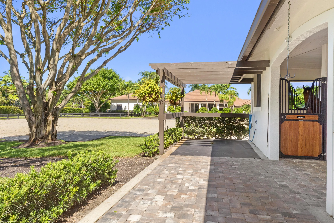
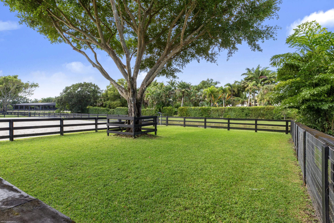
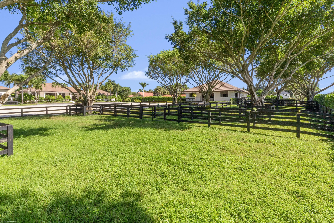
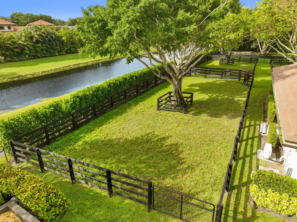
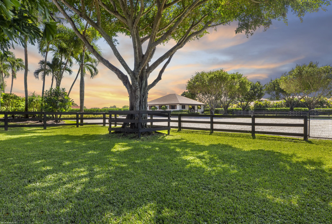
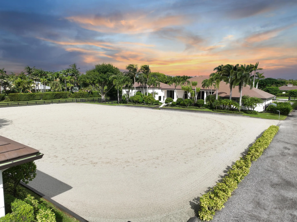
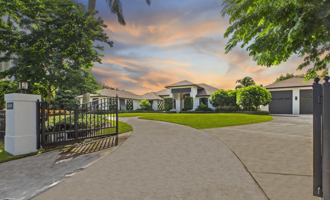
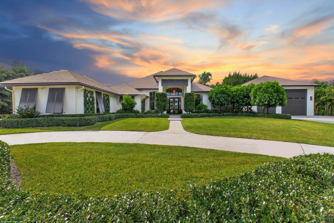
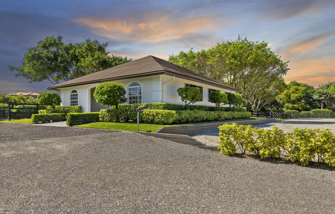
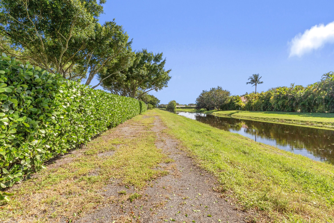
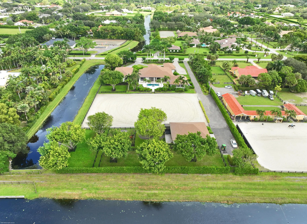
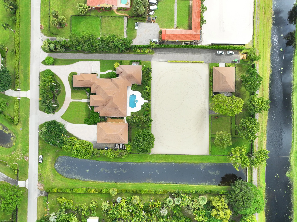
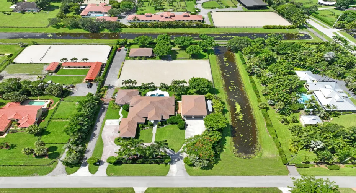
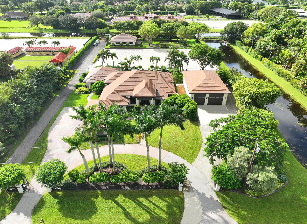
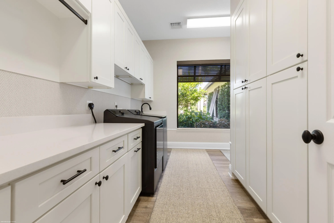
Reduced $750k! Meticulously equestrian property on an oversized 2.33-acre lot in Paddock Park 2, backing to the bridle path & canal. Boasting a freshly updated 5-stall center-aisle barn w/new pavers & tack room, 225′ x 130′ Wordly Martin riding arena, & 5-grass paddocks, plus a 2,280 sq. ft. detached garage offering flexible options for more housing, storage & parking of trailers or RV’s. The residence with an open floor plan has been well maintained with recent updates to the kitchen, guest bathrooms, laundry room, flooring, pool & patio, plus new RO-water system, newer roof & impact windows & doors. The home features a large game room & lock-off studio suite w/separate entrance, perfect for staff. The gated grounds are beautifully landscaped, offering the perfect oasis for your horses. Additional features: Game room could be a 5th bedroom and has access to a full bath. Office/study near the primary bedroom suite. 3-way split bedroom plan. Heated & salt-chlorination pool. Full-house generator. 500 gallon propane tank New Roof in 2021 Gated circular driveway for the residence. Separate driveway to the stables. Mature Landscaping for absolute privacy. Direct bridle path access. “Barnwalker” stall fronts Upgrades since March of 2025: Remodeled tack room, added the washer & dryer, new refrigerator and hot water heater New brick paver aisleway New wash rack New irrigation cannons on the arena New irrigation pump. New RO-water treatment system. Everything has been freshly painted inside and out in 2025. New security cameras throughout the property & stables. New impact windows in the barn. All new pool equipment & pool heater.

Features

  • Swimming Pool: Heated, Gunite, Outside Bath Access, Salt Water
  • Heating System: Central
  • Cooling System: Central Air
  • Fence: Fenced
  • Patio: Patio, Porch, Covered
  • Parking: Garage, Garage Door Opener, Circular Driveway, Attached

Appliances

  • Appliances: Dryer, Dishwasher, Microwave, Refrigerator, Washer, Electric Water Heater, Disposal, Water Heater, Water Softener Owned, Cooktop, Water Softener, Oven

Address Map

  • Country: US
  • State: FL
  • County: Palm Beach
  • City: Wellington
  • Subdivision: PADDOCK PARK 2 OF WELLINGTON
  • Zipcode: 33414
  • Street: Draft Horse
  • Street Number: 14439
  • Street Suffix: Lane
  • Floor Number: 0
  • Longitude: W81° 43' 18.7''
  • Latitude: N26° 39' 13.7''
  • Directions: Greenbriar to Wellington Trace - Right on Draft Horse Lane, property on the right. Look for sign.
  • MLS Area: 5520

MLS Addon

  • Architectural Style: Mediterranean, Colonial
  • Association Fee: $0
  • Close Price: $0
  • Elementary School: New Horizons
  • Exterior Features: Lighting, Outdoor Living Area
  • Flooring: Vinyl
  • Garage Spaces: 3
  • High School: Wellington
  • Insurance Expense: $0
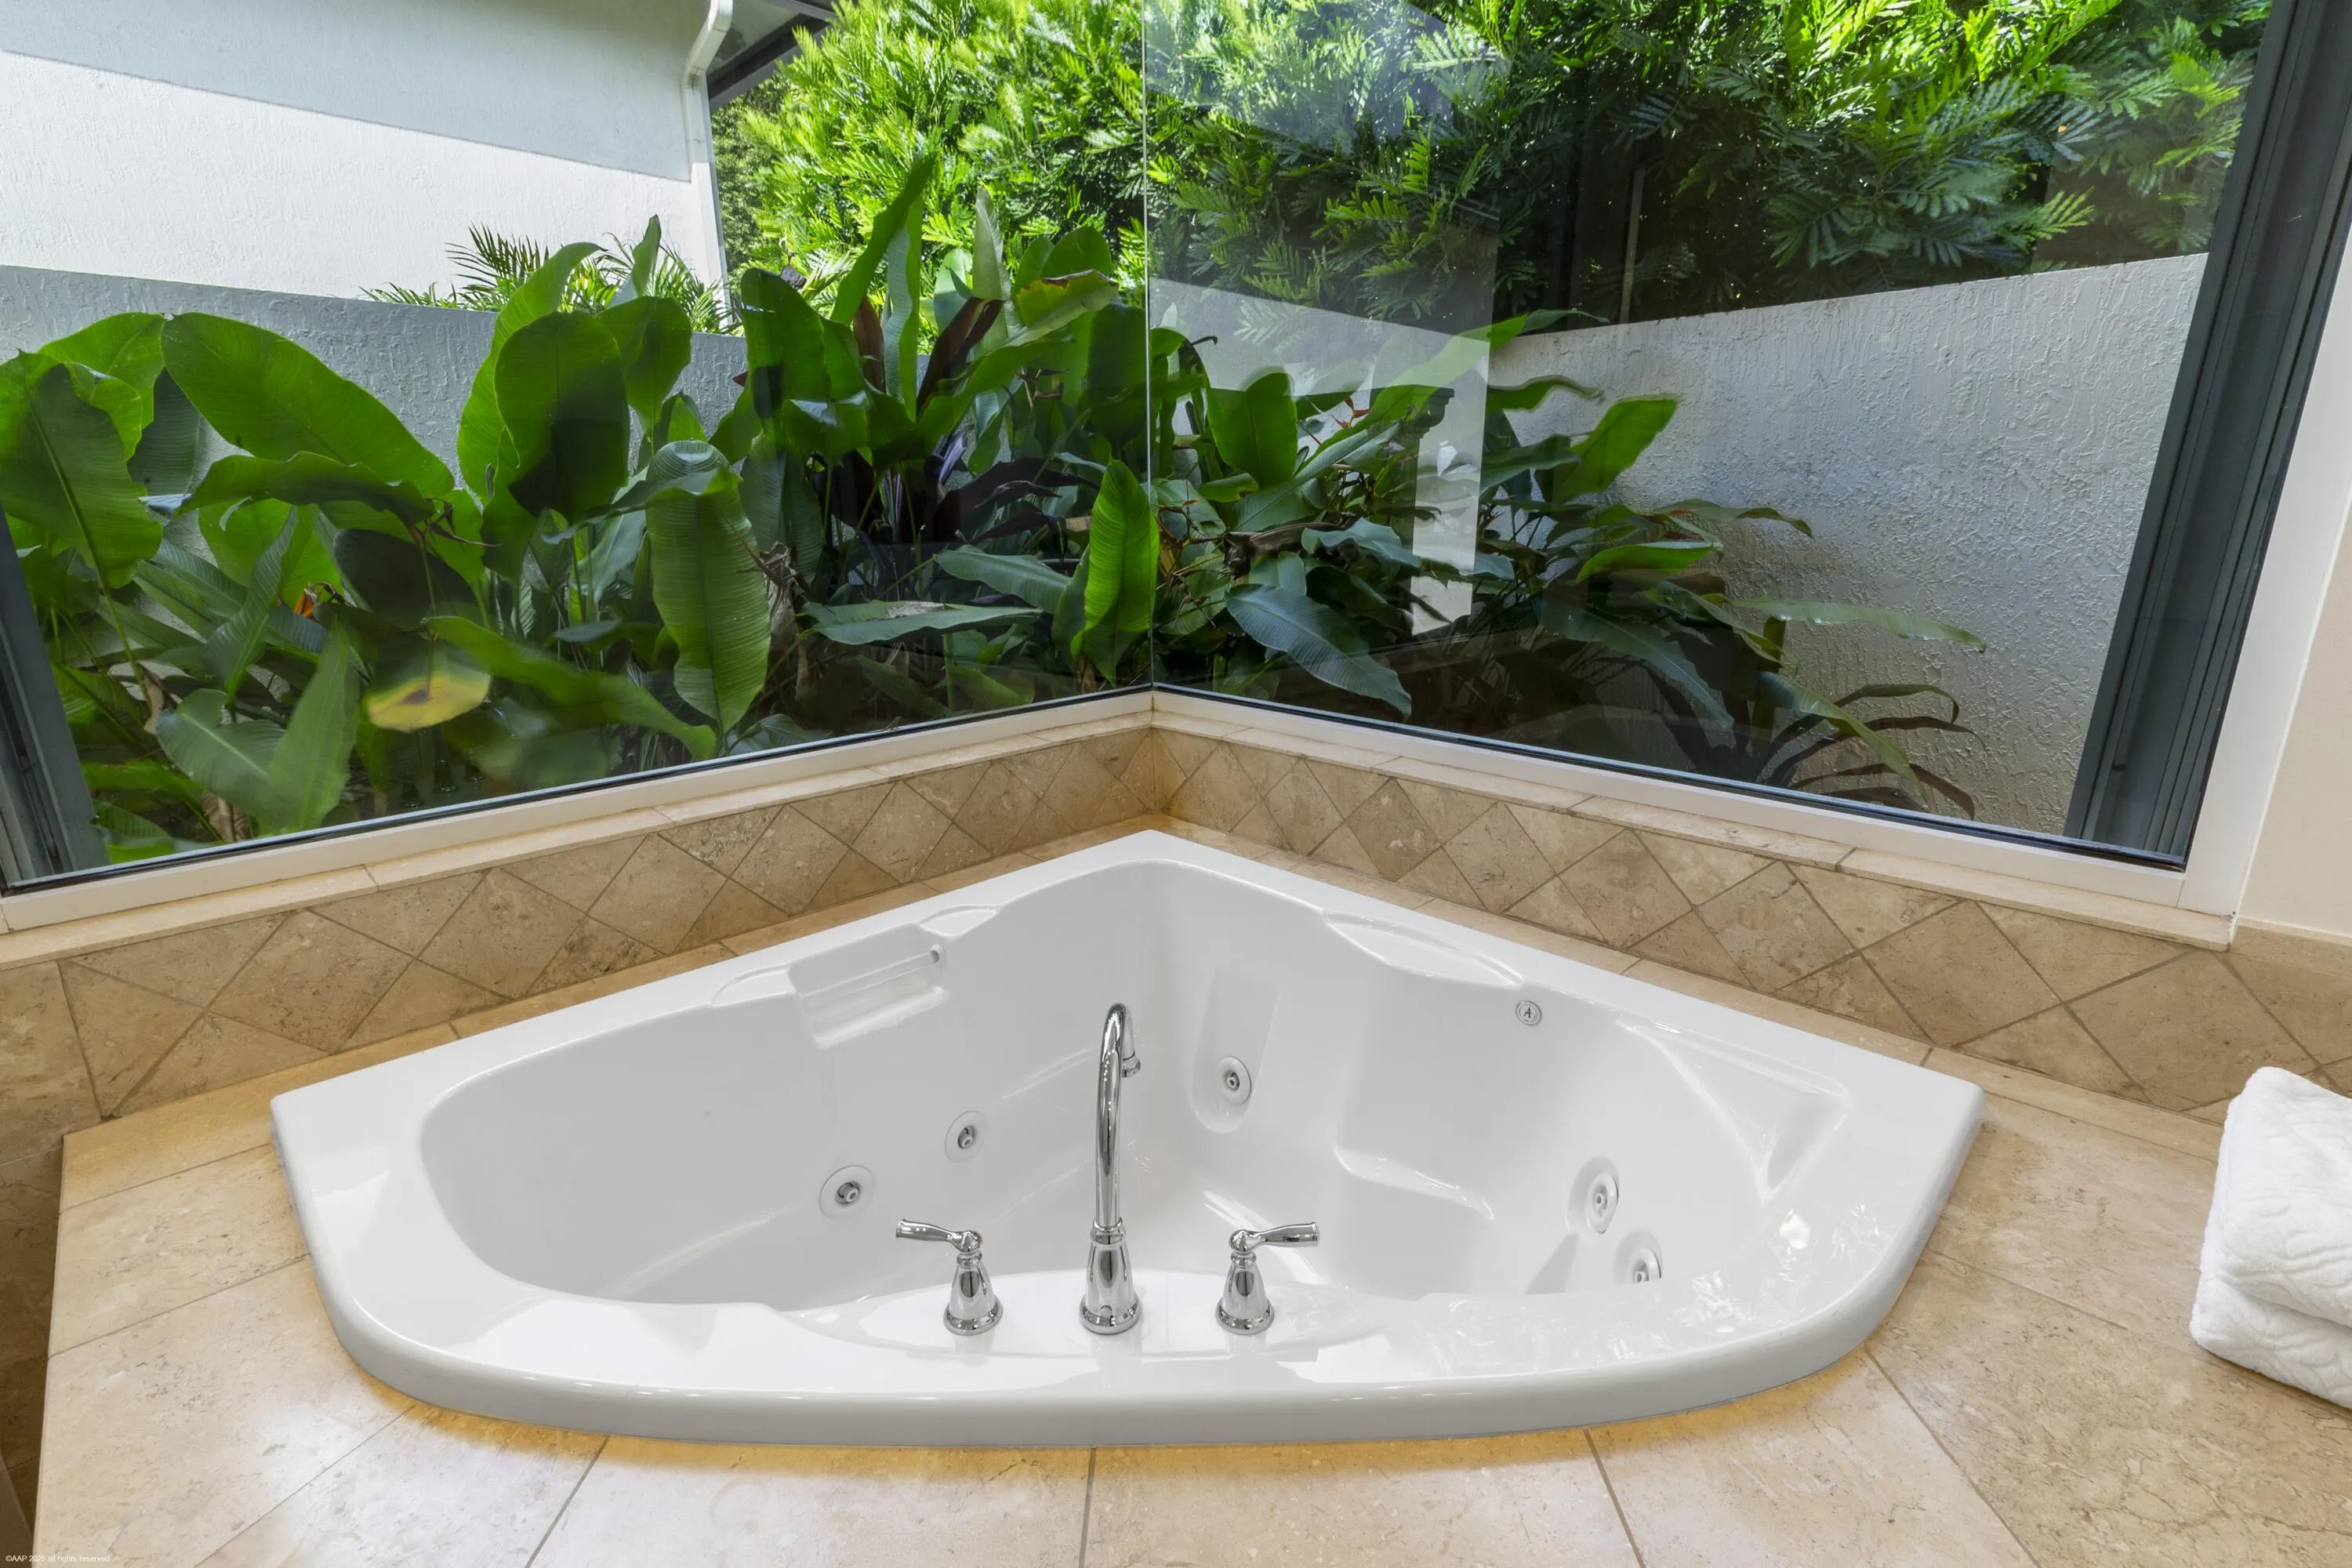
  • Interior Features: Breakfast Area, Dual Sinks, Entrance Foyer, Walk-In Closet(s), Kitchen Island, Built-in Features, High Ceilings, Jetted Tub, Split Bedrooms, Separate Shower, Dining Area, Separate/Formal Dining Room, Main Level Primary, Breakfast Bar, Bathtub, Soaking Tub
  • Laundry Features: Laundry Tub
  • Levels: One
  • Lot Features: Sprinklers Automatic, Sprinkler System, 2-3 Acres
  • Lot Size Dimensions: 2.33 Acres
  • Middle Or Junior School: Wellington Landings
  • New Taxes Expense: $0
  • Spa Features: In Ground
  • Stories: 1
  • Stories Total: 1
  • Tax Annual Amount: $31,901
  • Utilities: Cable Available, Water Available
  • Zoning: EOZD(c

Location

Listing Updated: 2026-05-26 21:45:32
  • Property Type : Single Family
  • Property Sub Type : Single Family Residence
  • Listing Type : For Sale
  • Listing ID : R11137074
  • Price : $4,600,000
  • View : Garden, Other, Pool
  • Bedrooms : 4
  • Bathrooms : 6
  • Full Bathrooms : 5
  • Half Bathrooms : 1
  • Square Footage : 5,349 Sqft
  • Year Built : 2002
  • Lot Area : 2.33 Acre
  • Listing Status : Active Under Contract
  • Days On Market : 207
Contact Agent
Required
Required
Required
By proceeding, you consent to receive calls and texts at the number you provided, including marketing by autodialer and prerecorded and artificial voice, and ettmail, about your inquiry and other home-related matters, but not as a condition of any purchase.

Similar Single Family