• Share

15330 Ocean Breeze Lane, Wellington, Florida 33414

Active For Sale
$6,450,000
  • Beds 5
  • Baths 7
  • Sq Ft 5,868 Sqft
  • Visits: 6 in 131 days
Description

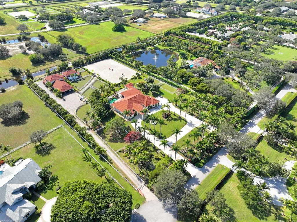
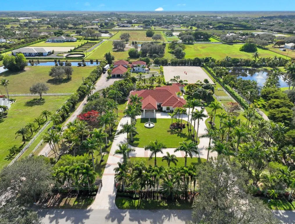

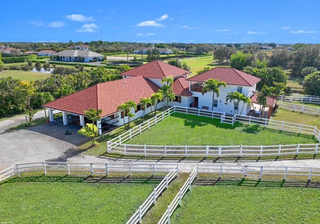
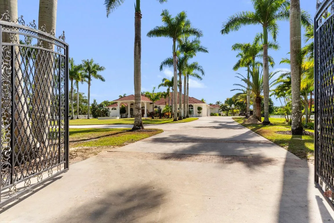
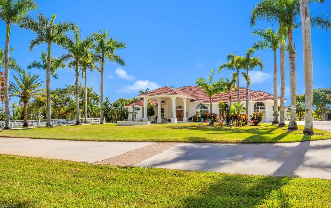
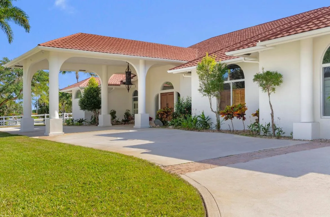
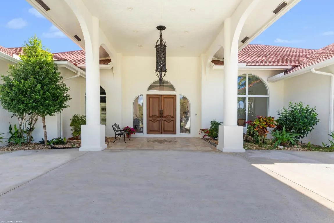
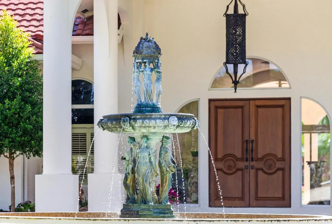
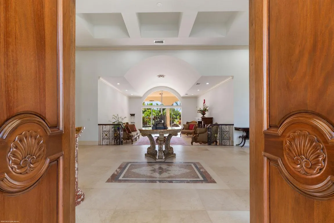
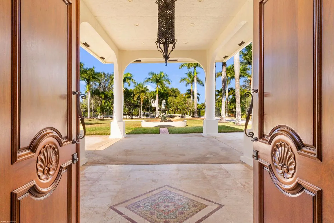
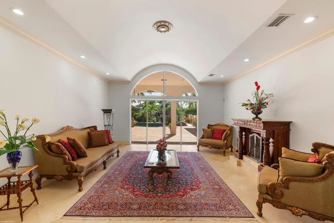
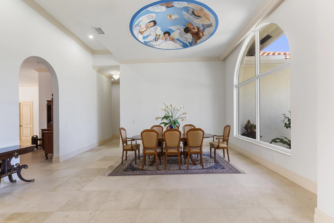
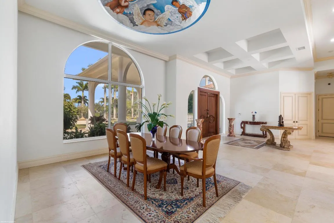
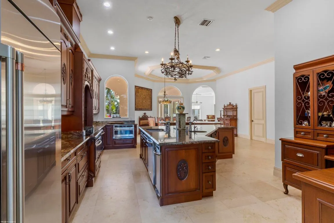
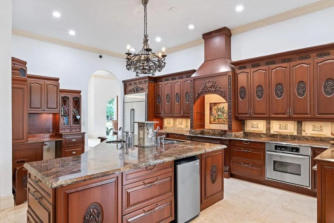
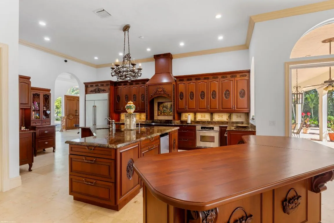
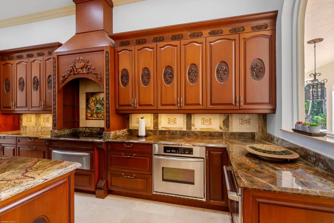
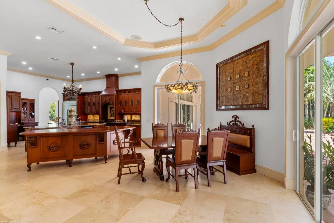
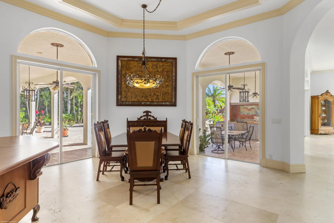
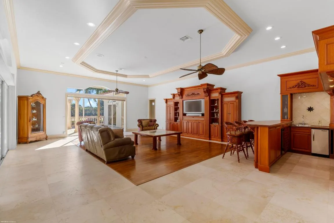
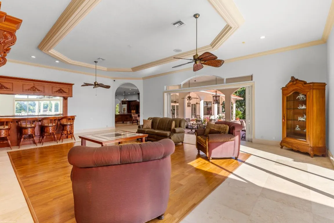
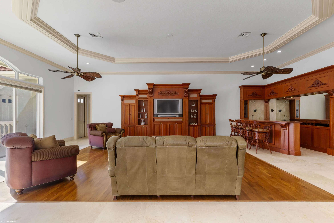
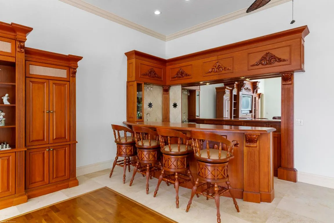
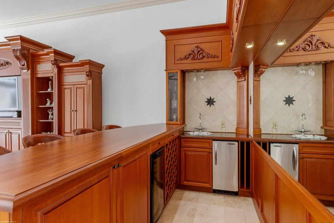
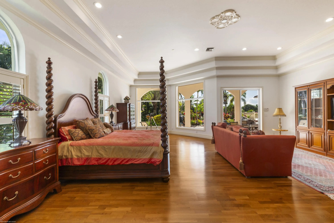
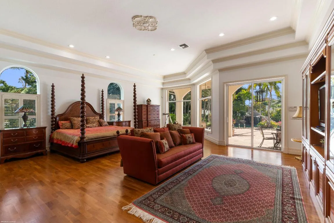
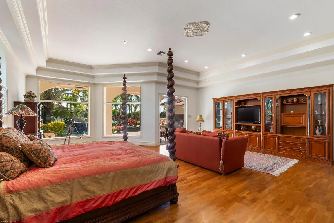
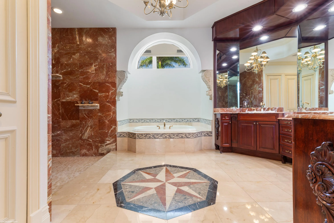
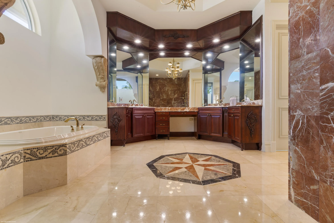
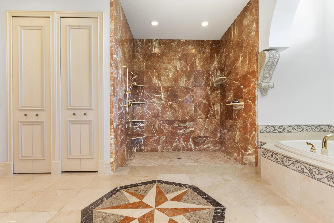
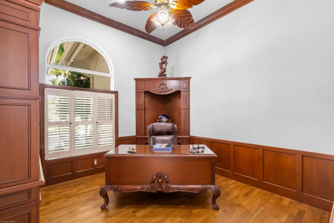
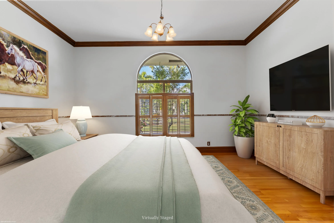
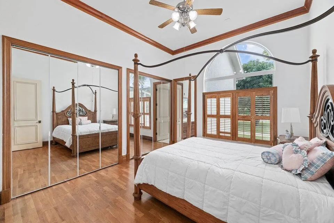
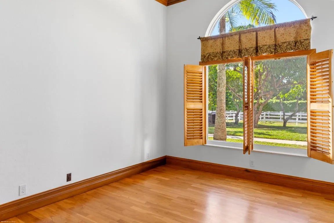
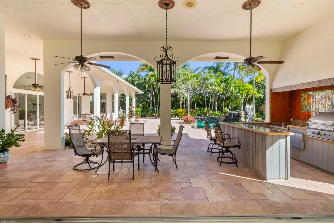
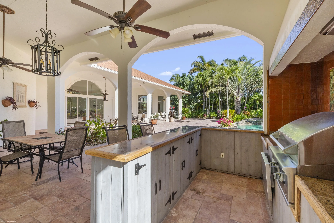
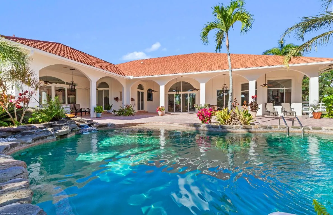
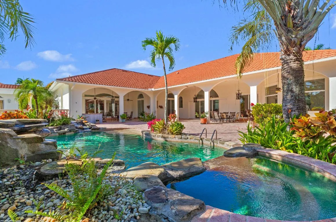
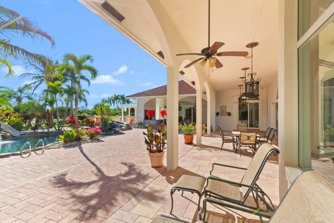
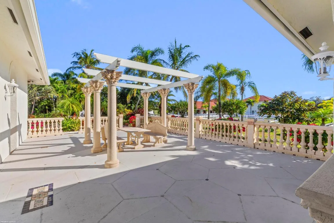
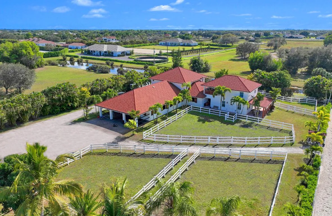
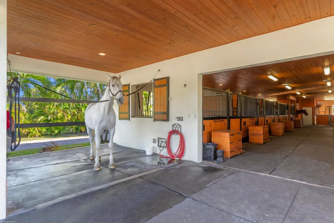
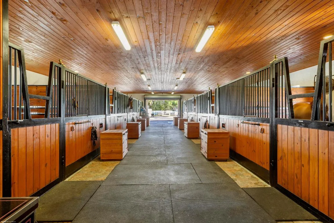
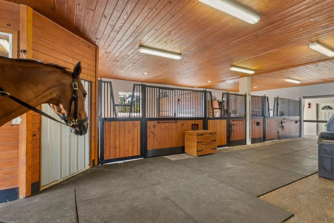
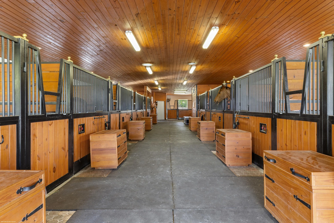
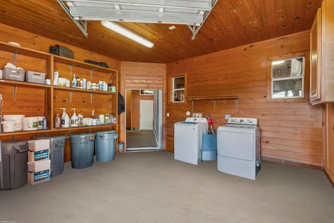
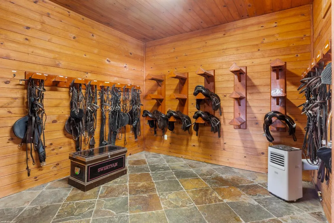
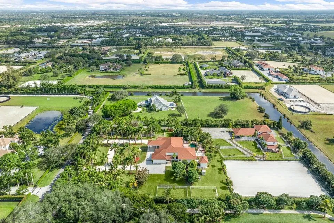
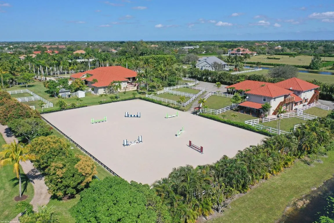
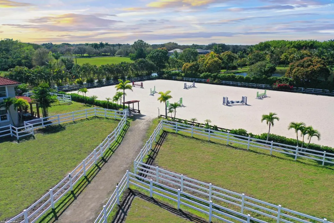
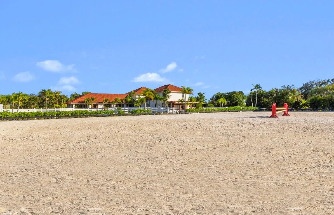
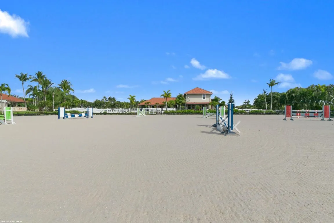
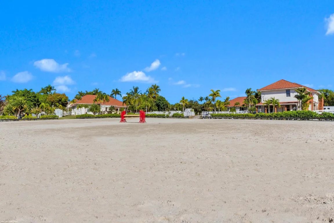
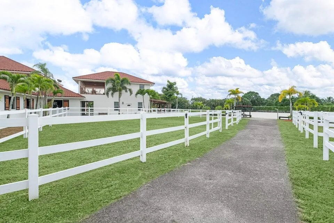
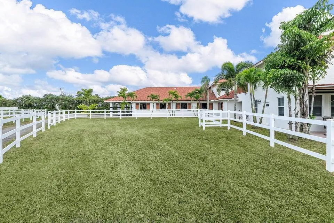
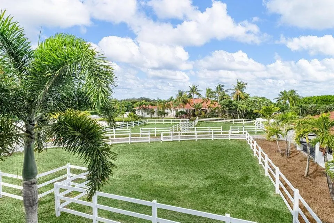
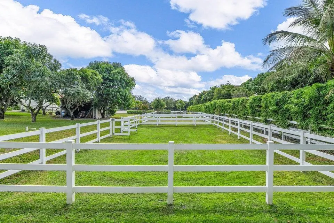
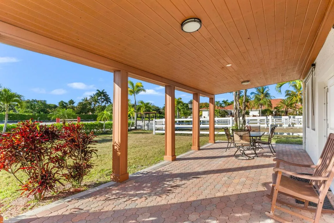
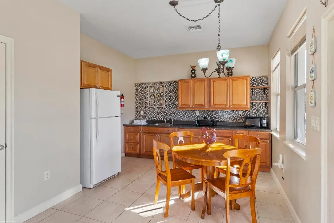
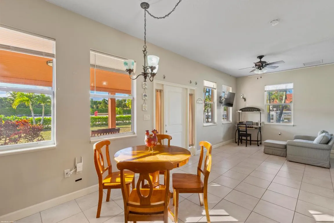
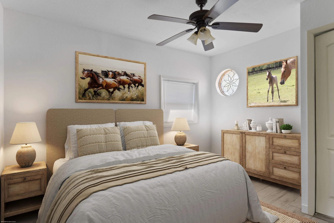
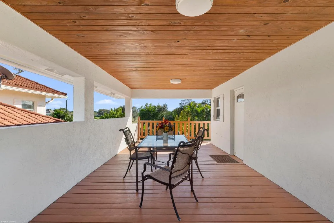
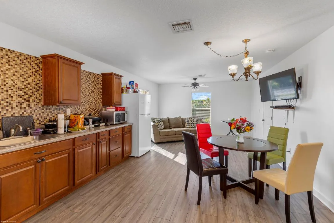
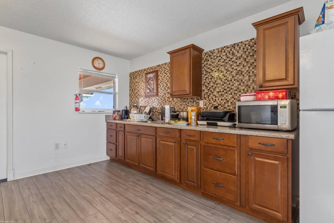
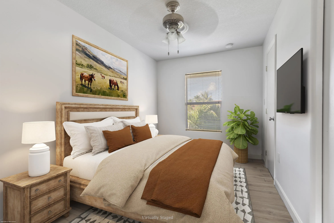
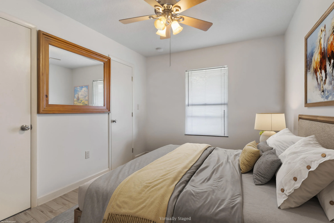
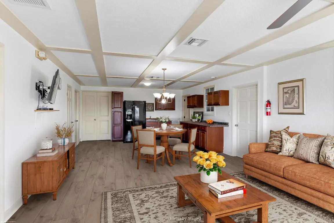
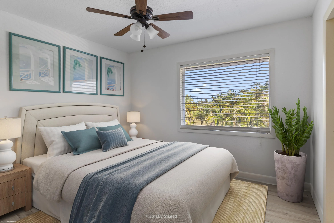
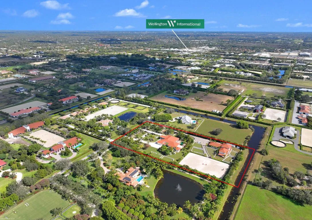
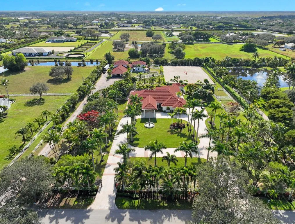
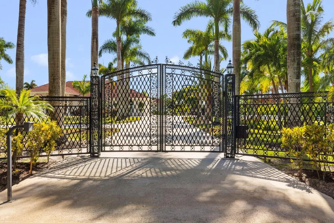
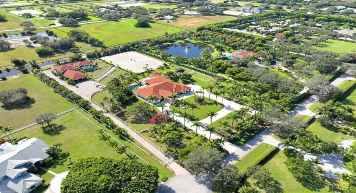
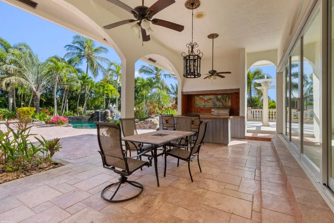
Situated on 5 acres within the gates of Palm Beach Point, this private end of street location with stunning landscape offers a rare combination of residential comfort & professional training facilities. This 4Br estate homes with an office features spacious entertaining areas, a detached cabana studio with full bath & 3-car garage. The income producing equestrian amenities include a 13-stall stable built in 2014 with 2 wash racks, 9 paddocks, and a 125′ x 200′ riding arena. Three apartments, totaling 7 bedrooms, provide next level accommodations for staff. Additional features include: new impact windows & doors, 50 year metal roof, covered treadmill area, RO water treatment system and ringside covered-patio viewing area. This meticulously maintained home is a great canvas to make your own PRIMARY RESIDENCE:n4 Bedrooms in main residence, plus a detached poolside 330 sq. ft. studio apt. with full bath.nCabana bathroom with showern2024 All new impact windows & doorsnNew Roof in 2006 – 50-year metal with tile look (house, barn & apartments). nMahogany built-ins nCentral vacuumn3 Car garage with mini-split A/Cn4 A/C units/zones: 1) primary bedroom, 2) 3 guest rooms, 3) Kitchen & family 4) office, dining room, formal living.nnKITCHEN:nMahogany cabinetsnGlass cooktopnPrep sinknWall ovennMicrowave/convection combonKitchen Aid warming drawernTwo dishwashers nTrash CompactornWalk-in PantrynnFAMILY ROOM:nCedar built-innWet-bar with sink, wine cooler & ice makernnATTACHED STUDIO:nKitchenette with new cooktopn1 full bathroom with tubnNew vinyl flooringnnGenerator hook up: runs the essentials: 1 A/C and Refrigerator.nnPOOL & PATIO:nWaterfall, chlorine, plumbed for heater.nPropane tank for gas pool heaternBBQ & bar area: with exhaust hood & sinknNew pool pump 2021nSeparate pump for front entry fountainnnThe Stables:nBuilt in 2014 n12 – 12′ X 12 Stallsn1 – 15′ X 12′ StallnWater to each stall nHurricane Roll Down DoorsnLaundry, Feed, Tack & Storage Roomsn1/2 Bath in stablenCovered Treadmill Areann3 APARTMENTS:n1 Studio Apartment or Lounge – Ground Level – 559 sq. ft.n4 Bedrooms / 3 Bathrooms – 1,426 sq. ft.n2 Bedroom with Jack & Jill bath – 700 sq. ft.nTotal square feet of barn apartments: 2,685 sq. ft.nnIrrigation source is from the canal with a separate arena pump from canal.nKinetico RO Water Treatment System: supplies the house & barn – replaced approx. 2017/2018.

Features

  • Swimming Pool: In Ground, Gunite
  • Heating System: Central, Electric
  • Cooling System: Electric, Central Air
  • Fence: Fenced
  • Patio: Patio, Porch, Covered
  • Parking: Garage, Garage Door Opener, Circular Driveway, Attached, Covered, Attached Carport

Appliances

  • Appliances: Dryer, Dishwasher, Microwave, Refrigerator, Washer, Electric Water Heater, Water Heater, Water Softener Owned, Cooktop, Water Softener, Oven

Address Map

  • Country: US
  • State: FL
  • County: Palm Beach
  • City: Wellington
  • Subdivision: PALM BEACH POINT
  • Zipcode: 33414
  • Street: Ocean Breeze
  • Street Number: 15330
  • Street Suffix: Lane
  • Floor Number: 0
  • Longitude: W81° 42' 29.3''
  • Latitude: N26° 37' 41.4''
  • Directions: Greenbriar - Left onto Palm Beach Point Blvd. Through gate, left on Ocean Breeze, property on right, look for sign.
  • MLS Area: 5520

MLS Addon

  • Architectural Style: Mediterranean, Traditional
  • Association Fee: $225
  • Association Fee Frequency: Monthly
  • Association Fee Includes: Common Areas, Security
  • Close Price: $0
  • Elementary School: New Horizons
  • Exterior Features: Barbecue, Outdoor Shower, Outdoor Living Area, Outdoor Kitchen, Built-in Barbecue
  • Flooring: Wood, Marble
  • Garage Spaces: 3
  • High School: Wellington
  • Insurance Expense: $0
  • Interior Features: Breakfast Area, Dual Sinks, Sitting Area in Primary, Entrance Foyer, Walk-In Closet(s), Kitchen Island, Bidet, High Ceilings, Pantry, Split Bedrooms, Separate Shower, Dining Area, Separate/Formal Dining Room, Main Level Primary, Kitchen/Dining Combo, Wet Bar, Central Vacuum, Bathtub, Soaking Tub
  • Laundry Features: Inside
  • Levels: One
  • Lot Features: Sprinklers Automatic, Sprinkler System, Cul-De-Sac, 5-10 Acres, Fruit Trees
  • Lot Size Dimensions: 5.03 Acres
  • Middle Or Junior School: Polo Park
  • New Taxes Expense: $0
  • Spa Features: In Ground
  • Stories: 1
  • Stories Total: 1
  • Tax Annual Amount: $64,700
  • Utilities: Cable Available, Water Available
  • Window Features: Storm Window(s)
  • Zoning: EOZD(c

Location

Listing Updated: 2026-05-26 22:50:36

  • Property Type : Single Family
  • Property Sub Type : Single Family Residence
  • Listing Type : For Sale
  • Listing ID : R11155229
  • Price : $6,450,000
  • View : Canal, Pool
  • Bedrooms : 5
  • Bathrooms : 7
  • Full Bathrooms : 6
  • Half Bathrooms : 1
  • Square Footage : 5,868 Sqft
  • Year Built : 1994
  • Lot Area : 5.03 Acre
  • Listing Status : Active
  • Days On Market : 130
Contact Agent
Required
Required
Required
By proceeding, you consent to receive calls and texts at the number you provided, including marketing by autodialer and prerecorded and artificial voice, and ettmail, about your inquiry and other home-related matters, but not as a condition of any purchase.

Similar Single Family