• Share

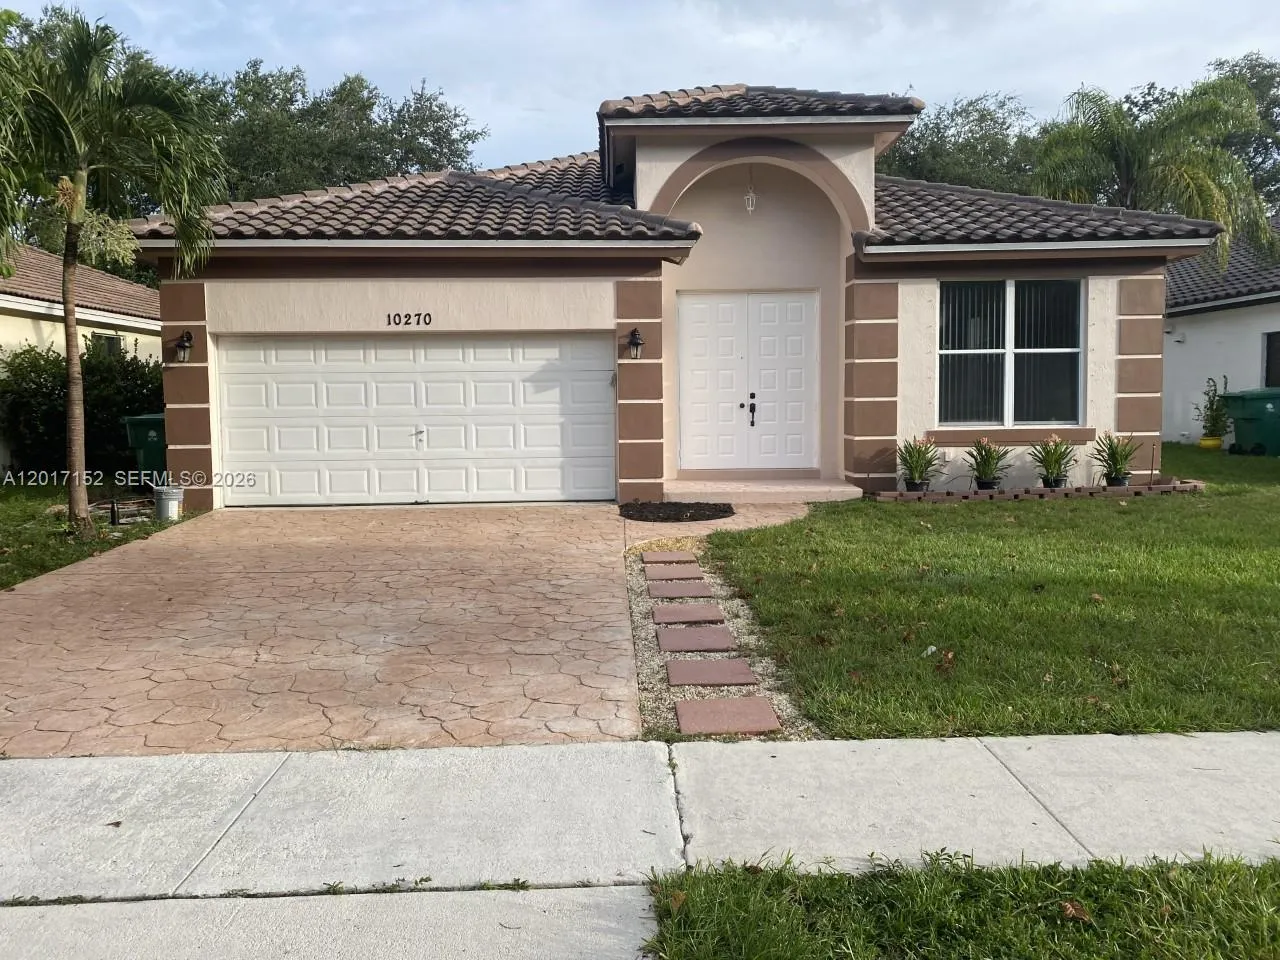
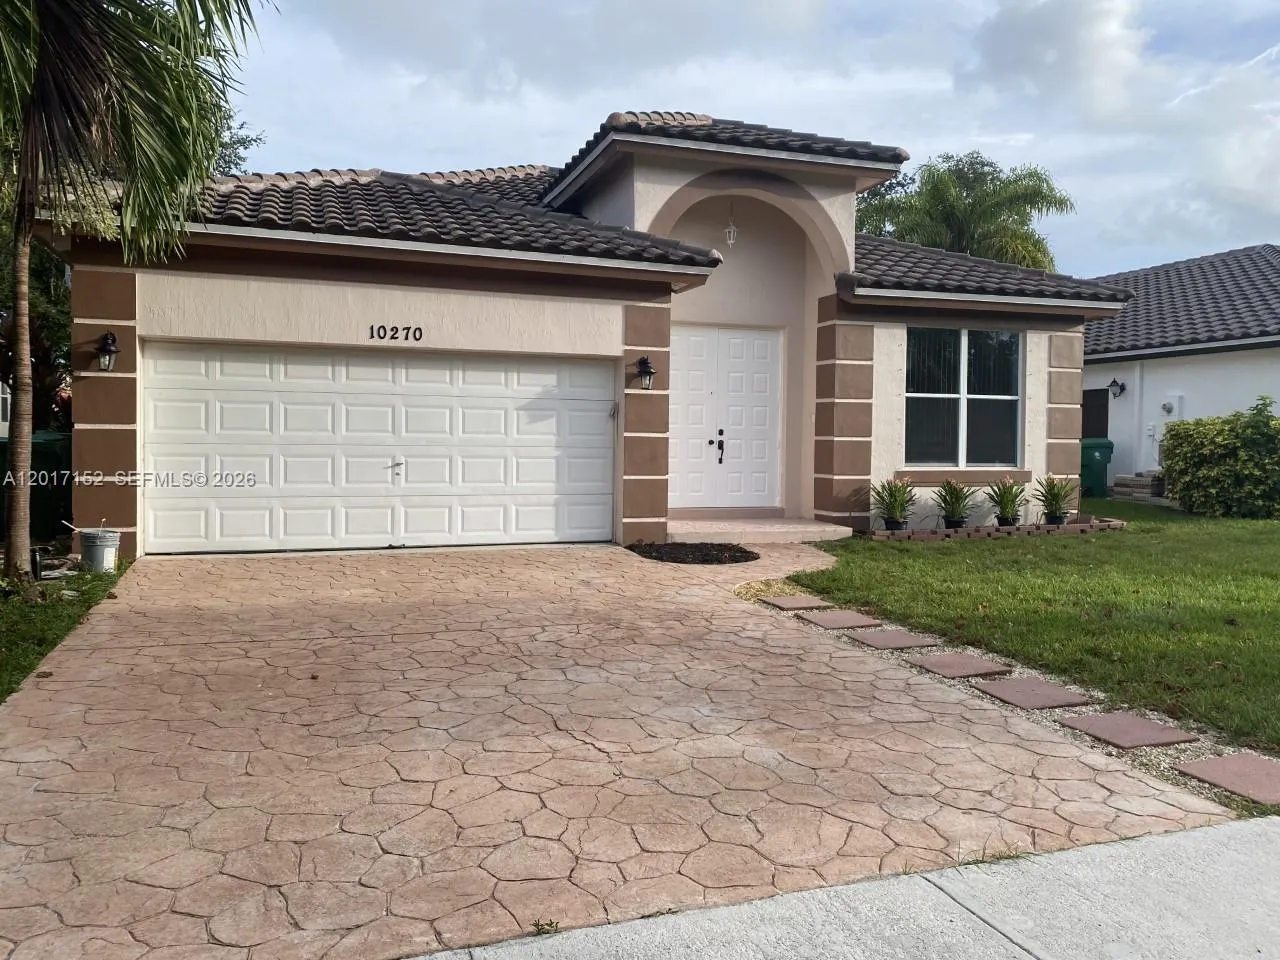
10270 SW 59th St Unit 10270, Cooper City, Florida 33328

Active For Rent
$4,000
  • Beds 4
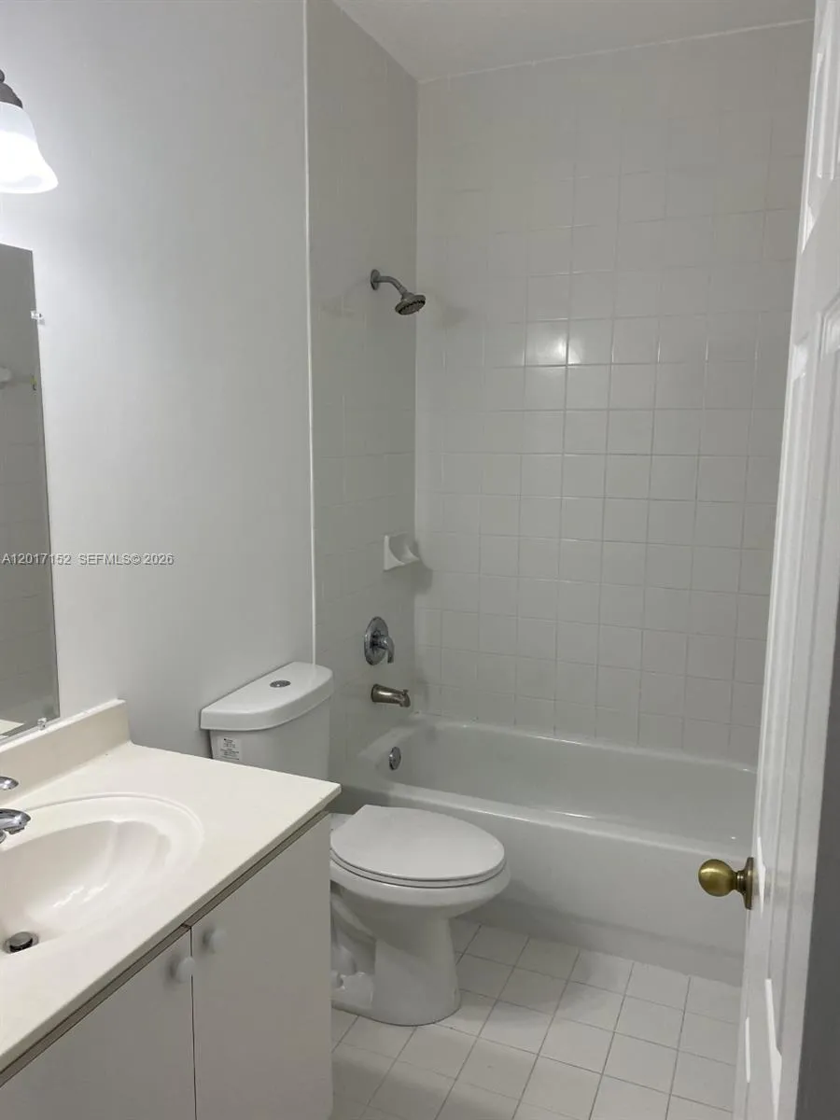
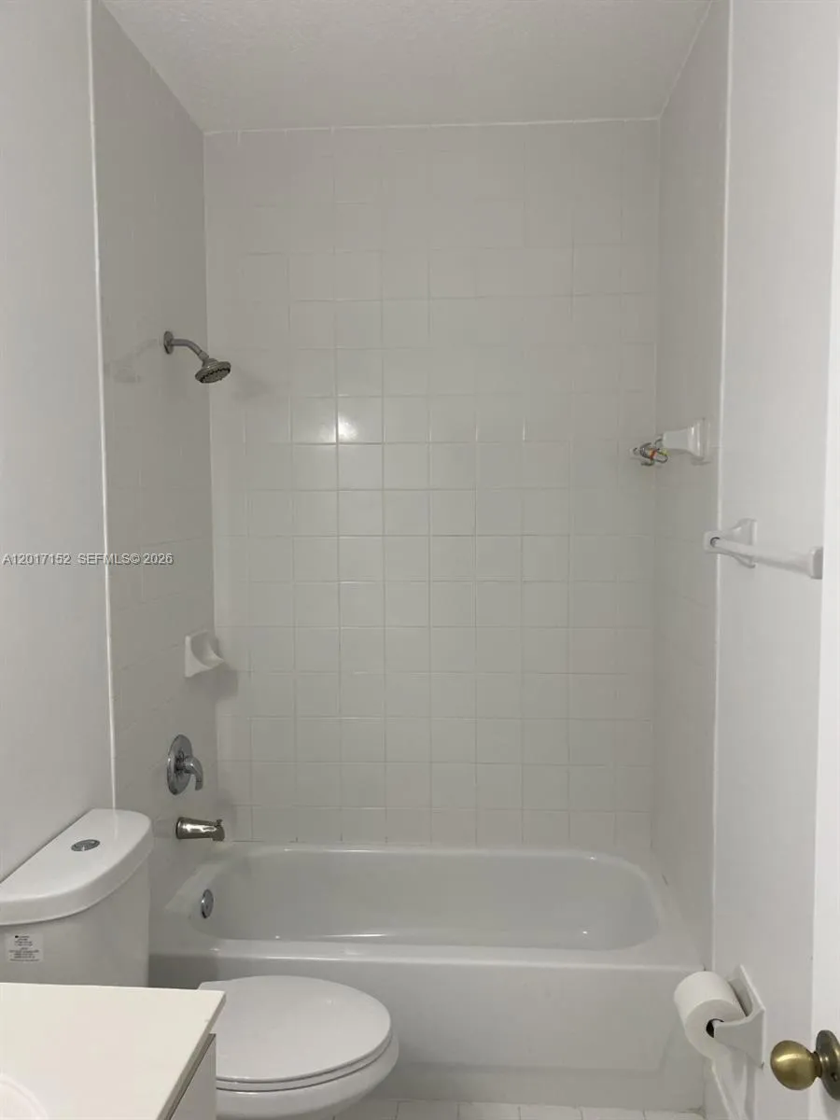
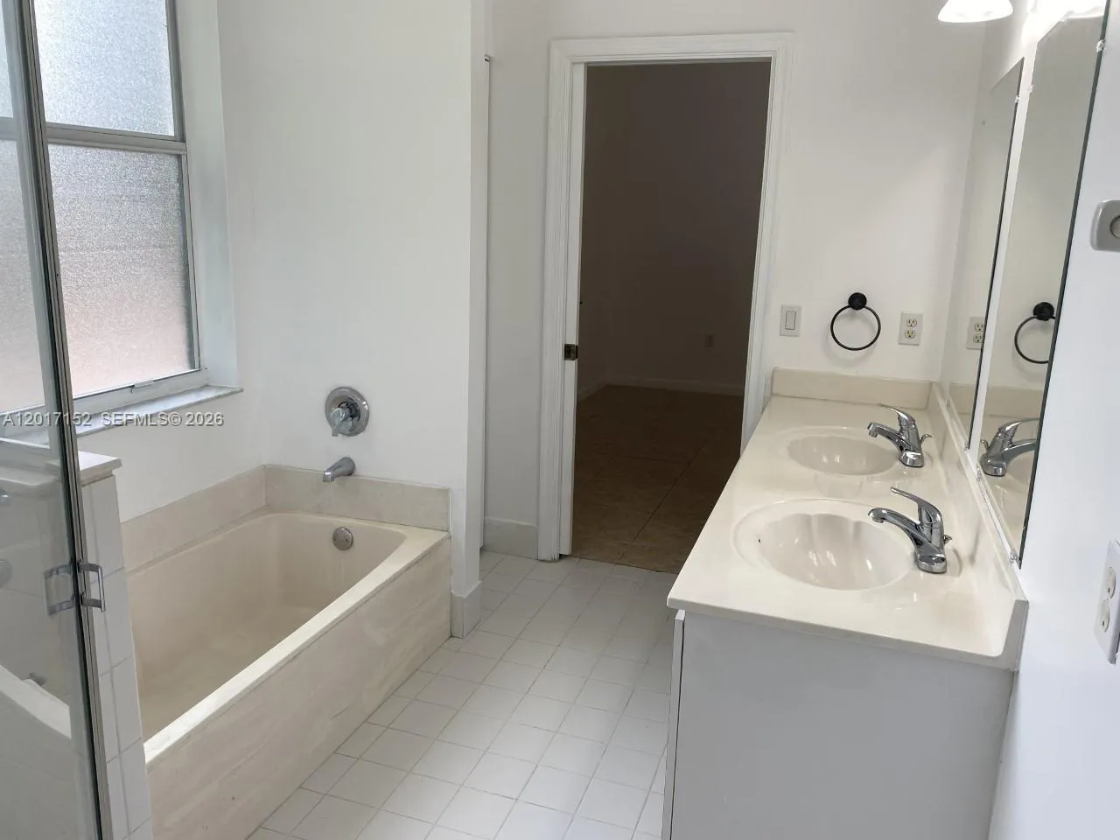
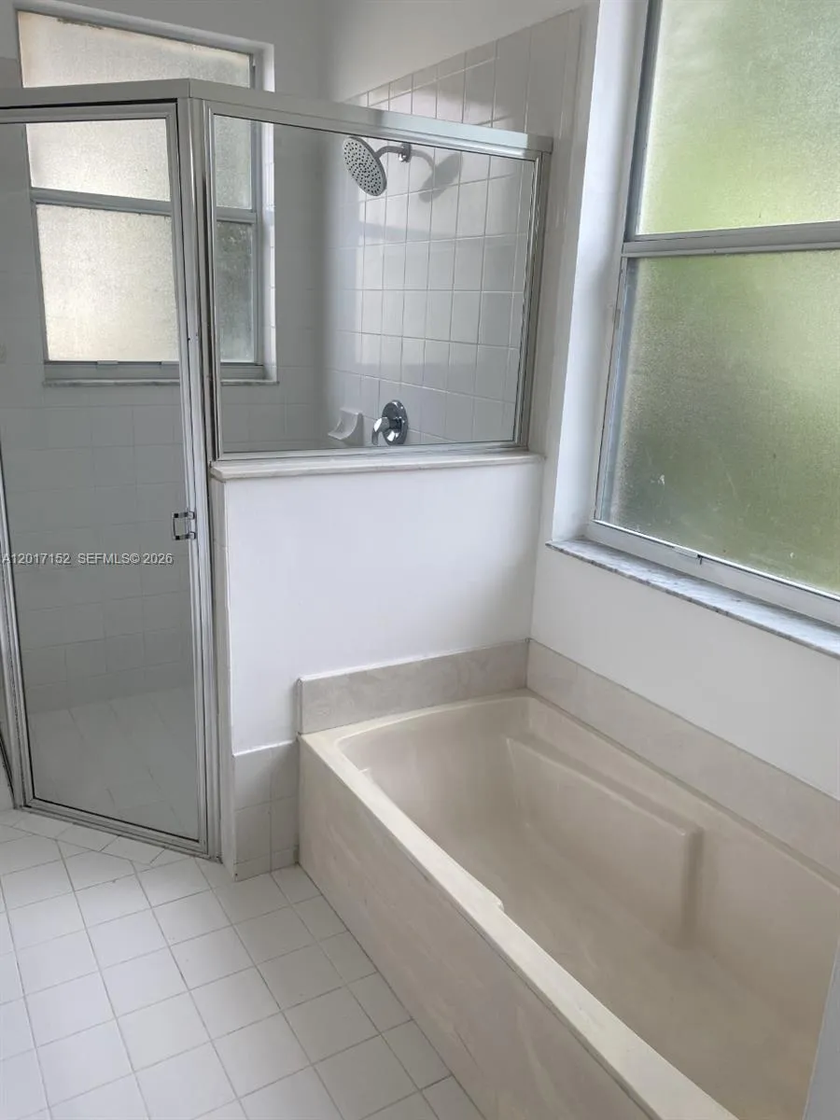
  • Baths 2
  • Sq Ft 1,796 Sqft
  • Visits: 7 in 19 days

Description

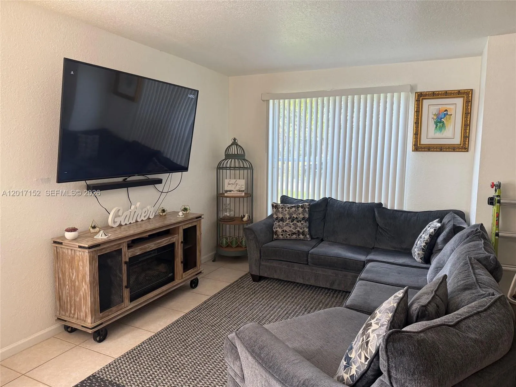
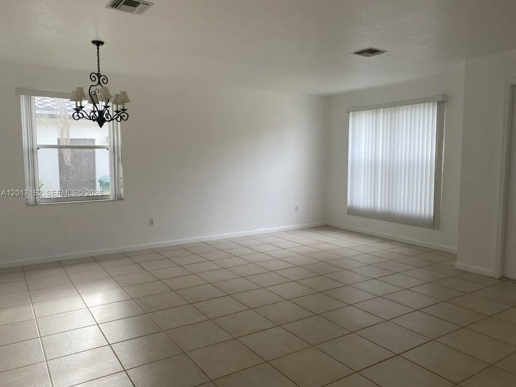
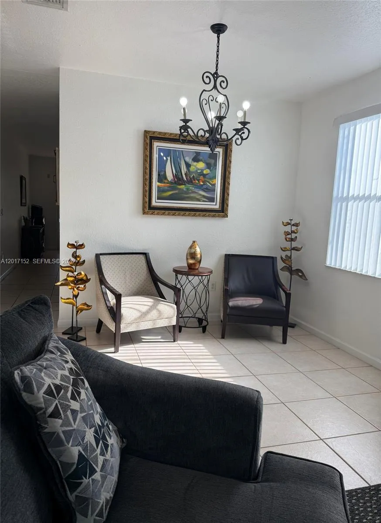
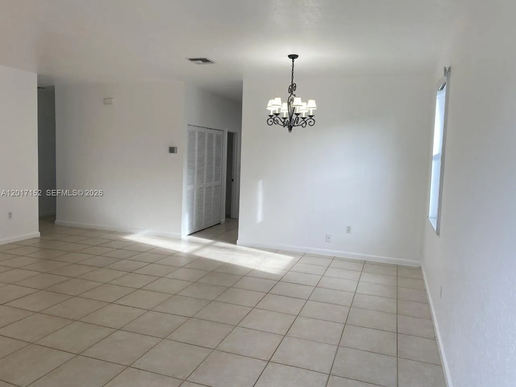
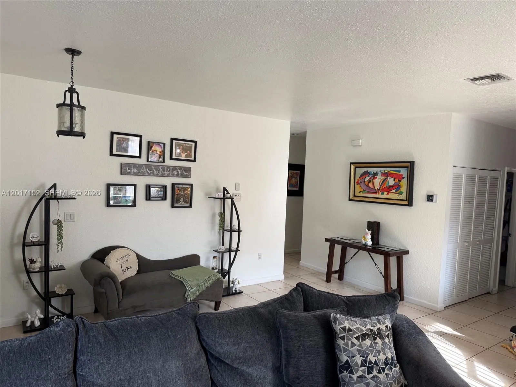
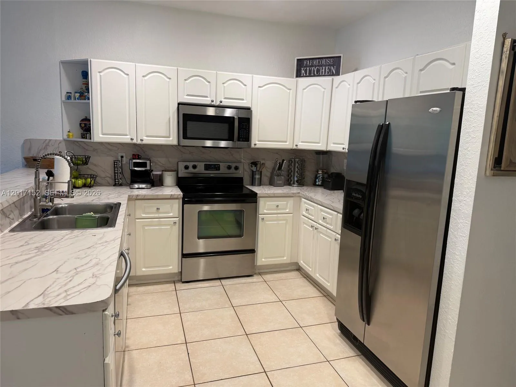
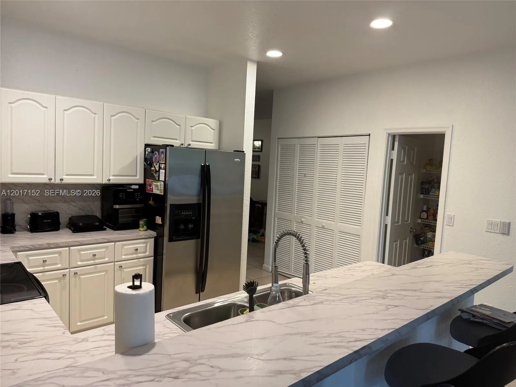
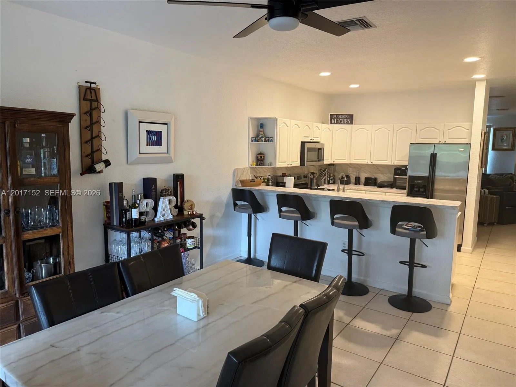
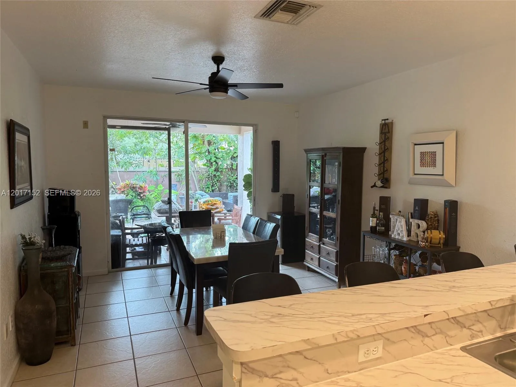
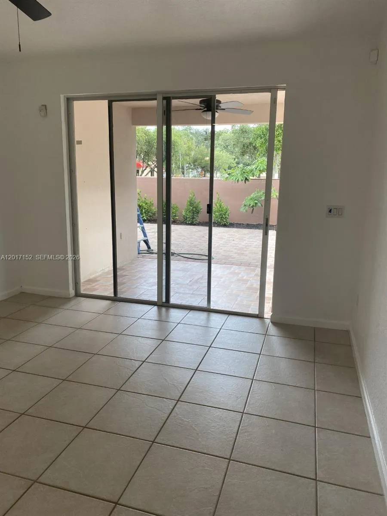
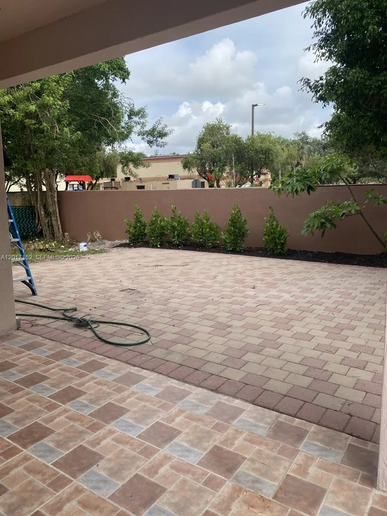
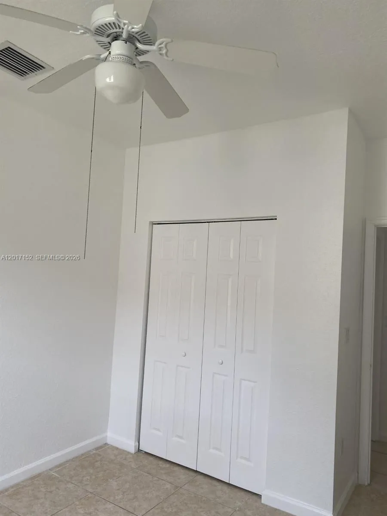
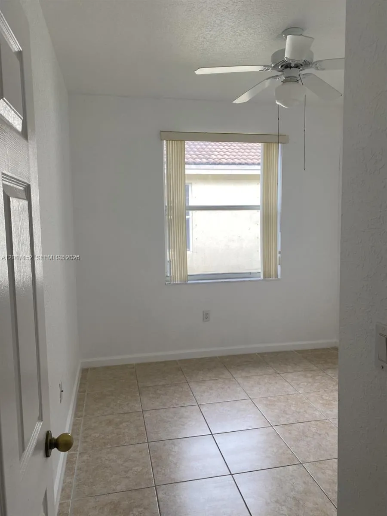
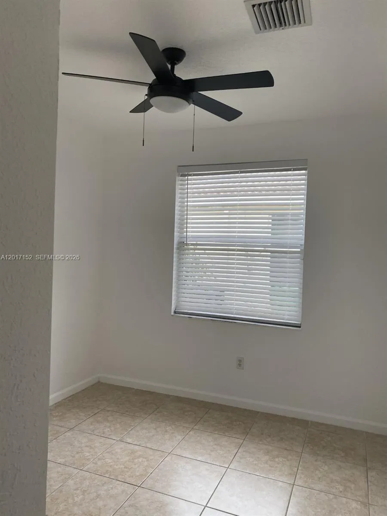
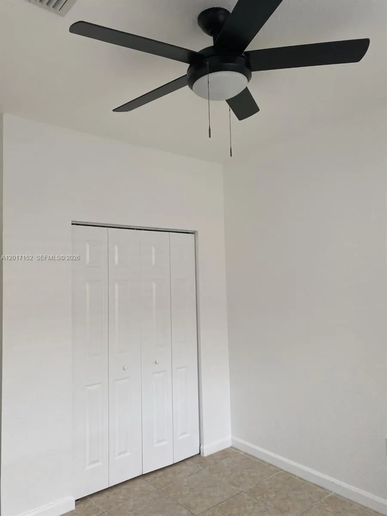
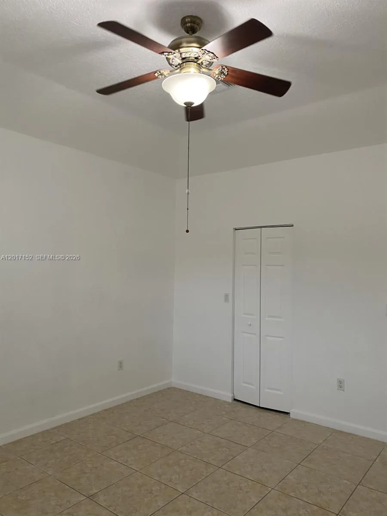
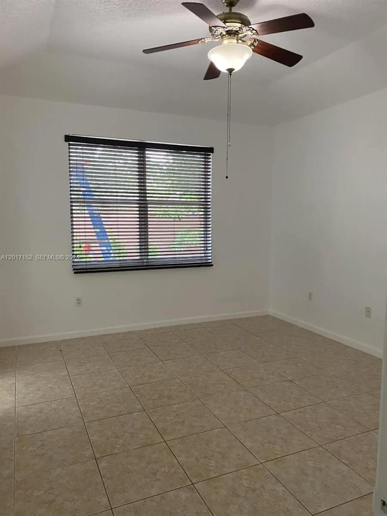
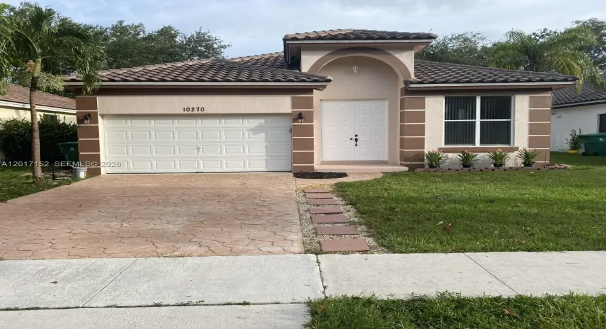
Welcome to your dream home in Cooper City! This stunning single-family home boasts 4 spacious bedrooms, 2 bathrooms, and a 2-car garage. The upgraded kitchen features stainless steel appliances and tile flooring, perfect for cooking and entertaining. The formal living and dining rooms provide ample space for hosting guests and creating lasting memories. The big Florida room offers a peaceful retreat to enjoy the beautiful Florida weather year-round. The fenced backyard provides privacy and security for your family and pets to play and relax. Located in a highly sought-after neighborhood with top-rated schools, this home is perfect for families looking for a safe and welcoming community. ” NO HOA APPROVAL”

Features

  • Swimming Pool: No
  • Heating System: Central
  • Cooling System: Central Air
  • Patio: Patio
  • Parking: Garage, Attached, Two Spaces

Appliances

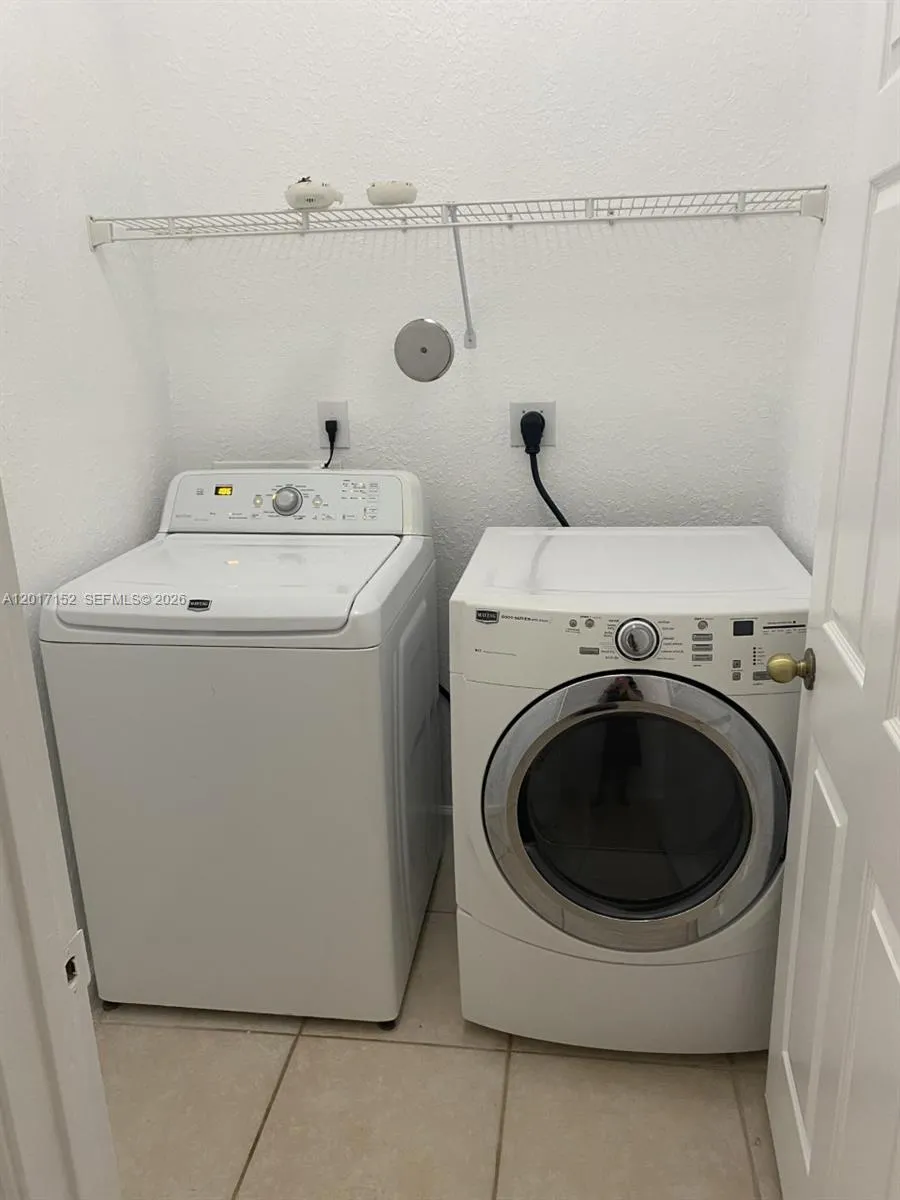
  • Appliances: Dryer, Dishwasher, Electric Range, Microwave, Refrigerator, Washer, Electric Water Heater, Disposal, Ice Maker

Address Map

  • Country: US
  • State: FL
  • County: Broward
  • City: Cooper City
  • Subdivision: STIRLING PALM ESTATES
  • Zipcode: 33328
  • Street: 59th St
  • Street Number: 10270
  • Floor Number: 0
  • Longitude: W81° 42' 59.8''
  • Latitude: N26° 2' 44.2''
  • UnitNumber: 10270
  • Directions: FLAMINGO ROAD TO STIRLING ROAD. TURN LEFT AFTER EMBASSY DRIVE ON 103RD AVE (IS NOT AT AN INTERSECTION). RIGHT NEXT TO THE BP GAS STATION. FOLLOW ROAD AROUND ON THE RIGHT AND HOUSE IS ON THE RIGHT
  • Street Dir Prefix: SW
  • MLS Area: 3200

MLS Addon

  • Architectural Style: Spanish/mediterranean
  • Association Fee: $0
  • Close Price: $0
  • Elementary School: Embassy Creek
  • Exterior Features: Patio, Fence
  • Flooring: Ceramic Tile
  • Garage Spaces: 2
  • High School: Cooper City
  • Insurance Expense: $0
  • Interior Features: Bedroom on Main Level, First Floor Entry, Living/Dining Room, Eat-in Kitchen, Walk-In Closet(s), Pantry, Split Bedrooms, Dining Area, Separate/Formal Dining Room
  • Lot Features: < 1/4 Acre
  • Middle Or Junior School: Pioneer
  • New Taxes Expense: $0
  • Tax Annual Amount: $0

Location

Listing Updated: 2026-05-20 14:50:46
  • Property Type : Residential Lease
  • Property Sub Type : Single Family Residence
  • Listing Type : For Rent
  • Listing ID : A12017152
  • Price : $4,000
  • View : Garden, Pool
  • Bedrooms : 4
  • Bathrooms : 2
  • Full Bathrooms : 2
  • Half Bathrooms : 0
  • Square Footage : 1,796 Sqft
  • Year Built : 2000
  • Lot Area : 0 Acre
  • Listing Status : Active
  • Days On Market : 18
Contact Agent
Required
Required
Required
By proceeding, you consent to receive calls and texts at the number you provided, including marketing by autodialer and prerecorded and artificial voice, and ettmail, about your inquiry and other home-related matters, but not as a condition of any purchase.

Similar Residential Lease