• Share

300 S Biscayne River Dr, Miami, Florida 33169

Active For Sale
$899,500
  • Beds 4
  • Baths 3
  • Sq Ft 2,225 Sqft
  • Visits: 8 in 59 days

Description

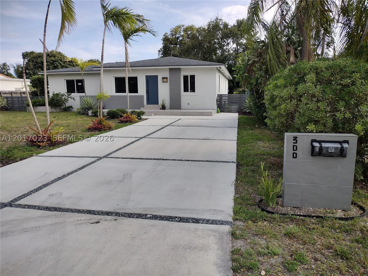
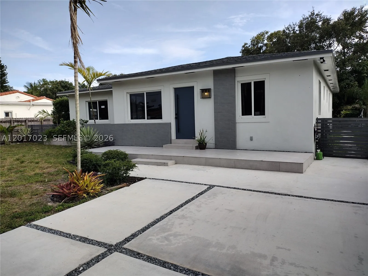
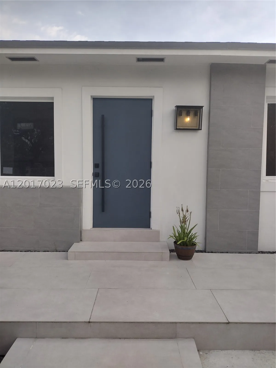
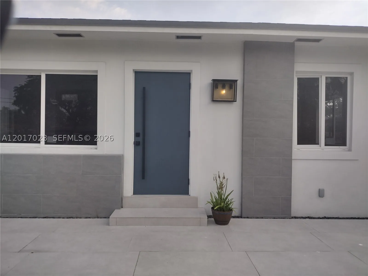
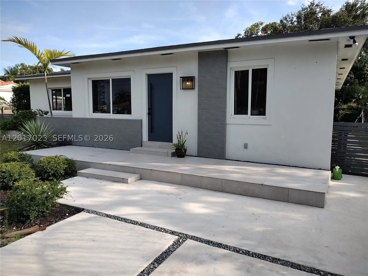
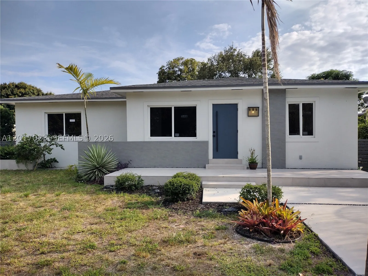
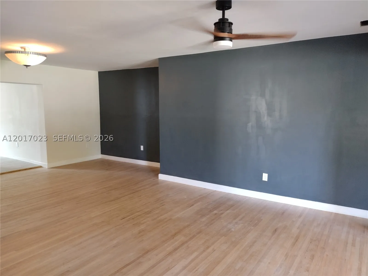
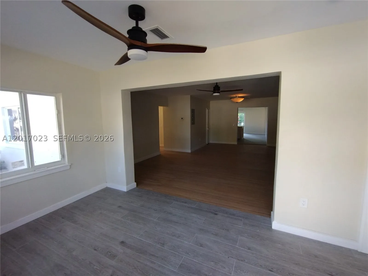
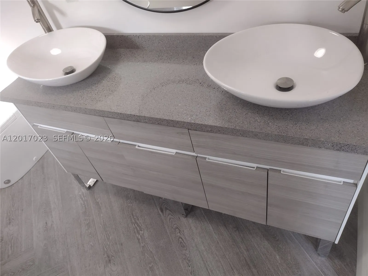
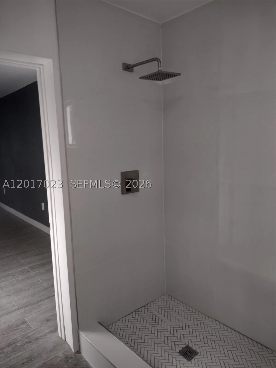
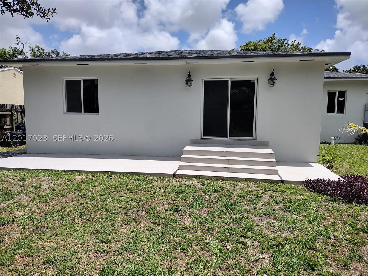
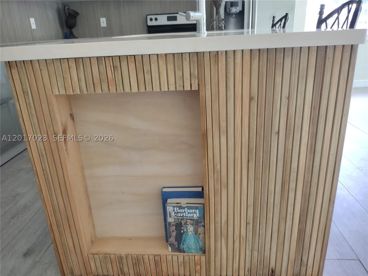
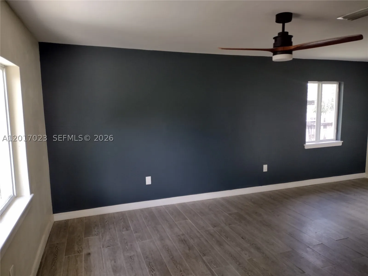
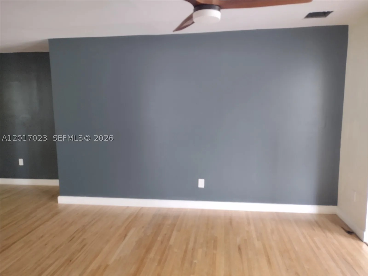
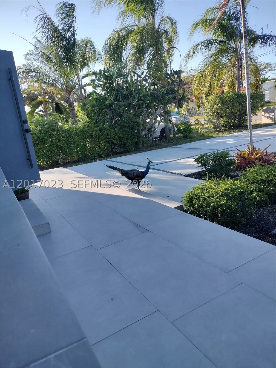
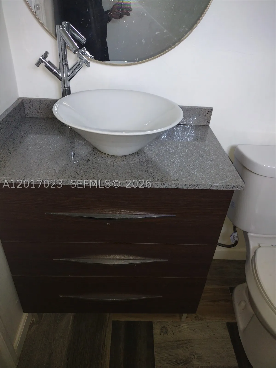
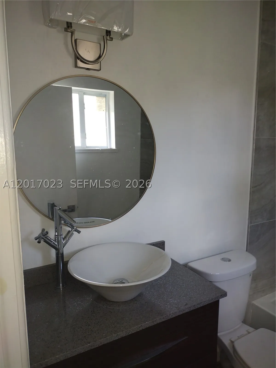
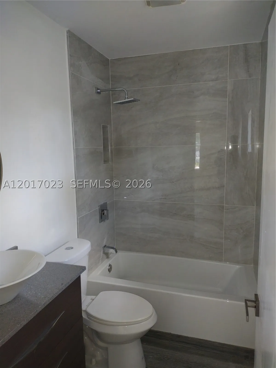
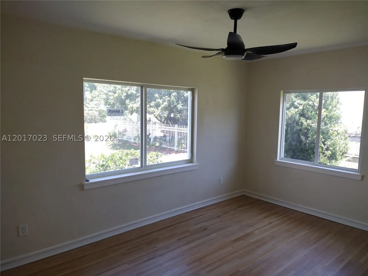
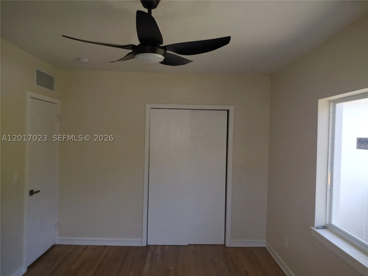
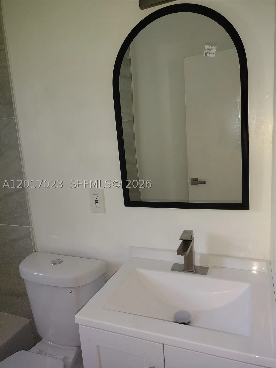
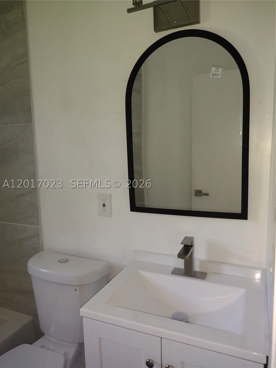
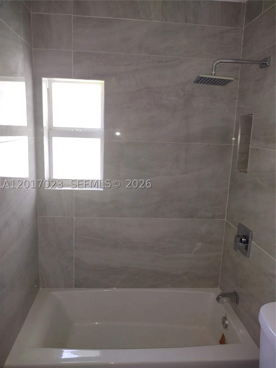
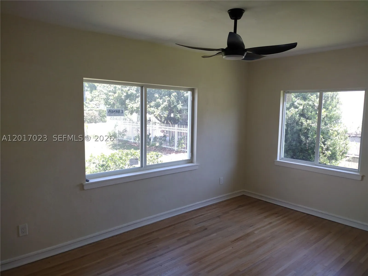
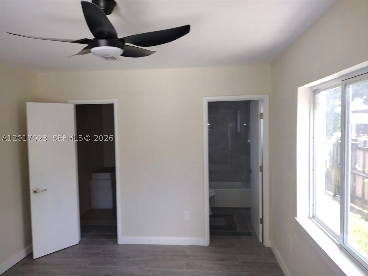
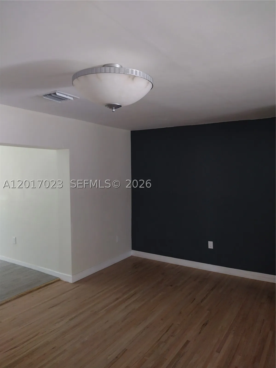
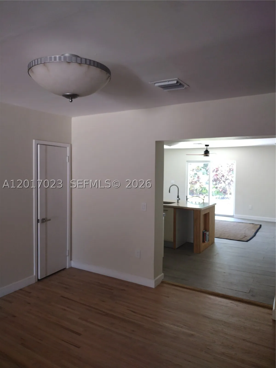
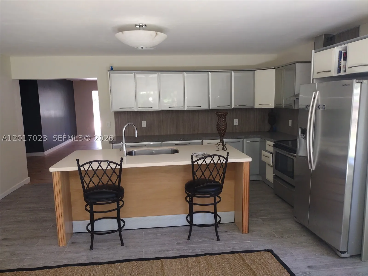
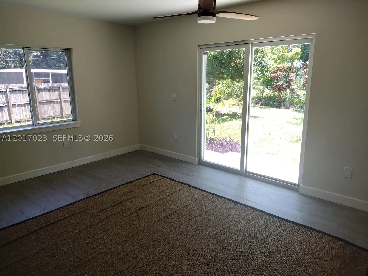
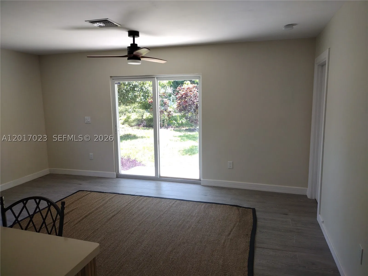
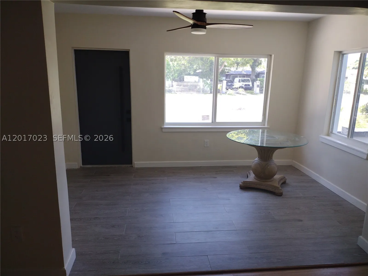
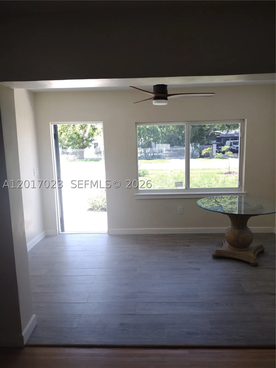
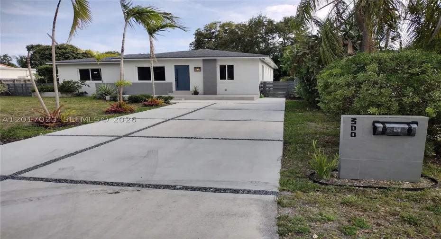
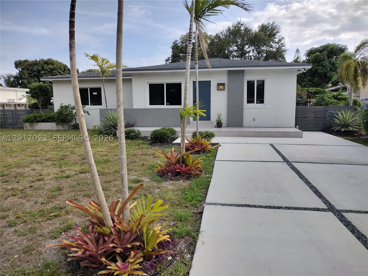
Be first to move in! rnBeautiful and Redesigned Custom 4 bedrooms and 3 full baths, 10,600 sq ft lot, Split Bedroom plan, nice neighborhood.rnThis is a complete rehab with additions under full permits. It features: Spacious Master Bedroom complete with a High-end on-suite Master Bathroom, separate shower, freestanding Tub, dual vanity sinks and large Master Closet; a Second on-suite Master with large closet; 2 other bedrooms with a new full bathroom; all bathrooms have A/C; Formal Living room, Formal Dining room, a Foyer or Florida room…Integration of kitchen with family room creates an ideal space for entertaining, Pantry/Storage; Air conditioned Laundry room, new Washer and Dryer, Tankless water Heater; Front and back patios, Fruit trees and new Driveway complete the property… Don’t forget: New roof, septic tank, appropriate drain field, new all electrical, all plumbing including all piping…A Must See.

Features

  • Swimming Pool: No
  • Heating System: Central, Electric
  • Cooling System: Central Air
  • Patio: Patio
  • Parking: Driveway

Appliances

  • Appliances: Dryer, Dishwasher, Electric Range, Washer, Electric Water Heater

Address Map

  • Country: US
  • State: FL
  • County: Miami-Dade
  • City: Miami
  • Subdivision: REV PLAT OF BRANDON PARK
  • Zipcode: 33169
  • Street: Biscayne River Dr
  • Street Number: 300
  • Floor Number: 0
  • Longitude: W81° 47' 38.5''
  • Latitude: N25° 54' 59.9''
  • Street Dir Prefix: S
  • MLS Area: 21

MLS Addon

  • Architectural Style: Detached, One Story, Ranch
  • Association Fee: $0
  • Close Price: $0
  • Elementary School: Biscayne Gardens
  • Exterior Features: Patio, Fence, Fruit Trees, Room For Pool
  • Flooring: Tile, Wood, Hardwood
  • Insurance Expense: $0
  • Interior Features: Bedroom on Main Level, Dual Sinks, First Floor Entry, Sitting Area in Primary, Entrance Foyer, Kitchen Island, Garden Tub/Roman Tub, Pantry, Split Bedrooms, Separate Shower, Main Level Primary, Kitchen/Dining Combo, Attic
  • Lot Features: < 1/4 Acre
  • Middle Or Junior School: Jefferson; Thomas
  • New Taxes Expense: $0
  • Stories: 1
  • Tax Annual Amount: $6,422
  • Window Features: Impact Glass, Sliding

Location

Listing Updated: 2026-06-20 23:50:14
  • Property Type : Single Family
  • Property Sub Type : Single Family Residence
  • Listing Type : For Sale
  • Listing ID : A12017023
  • Price : $899,500
  • View : Intercoastal, Ocean, Other
  • Bedrooms : 4
  • Bathrooms : 3
  • Full Bathrooms : 3
  • Half Bathrooms : 0
  • Square Footage : 2,225 Sqft
  • Year Built : 1953
  • Lot Area : 0 Acre
  • Listing Status : Active
  • Days On Market : 58
Contact Agent
Required
Required
Required
By proceeding, you consent to receive calls and texts at the number you provided, including marketing by autodialer and prerecorded and artificial voice, and ettmail, about your inquiry and other home-related matters, but not as a condition of any purchase.

Similar Single Family