• Share

885 Clearmont Street, Sebastian, Florida 32958

Active For Sale
$425,000
  • Beds 4
  • Baths 3
  • Sq Ft 2,110 Sqft
  • Visits: 10 in 34 days
Description

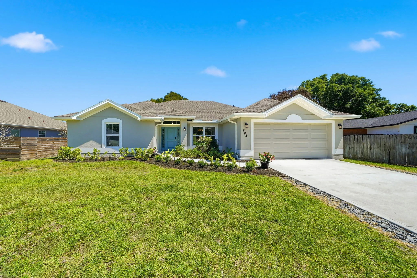
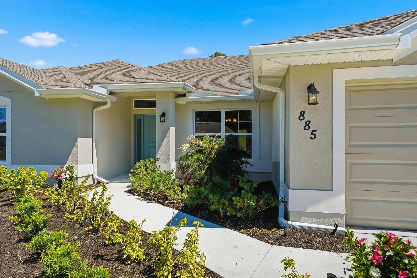
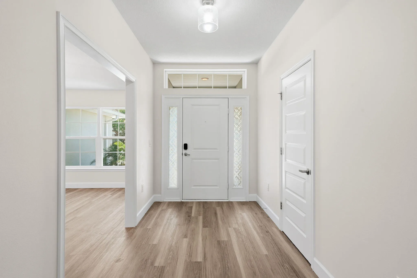
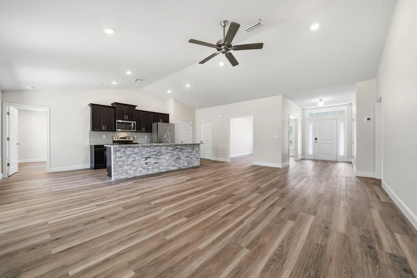
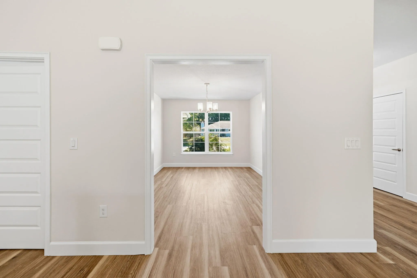
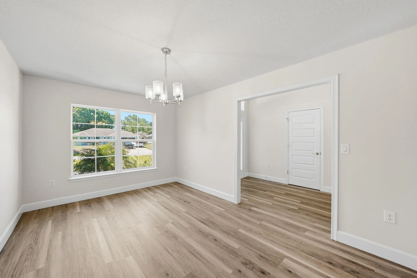
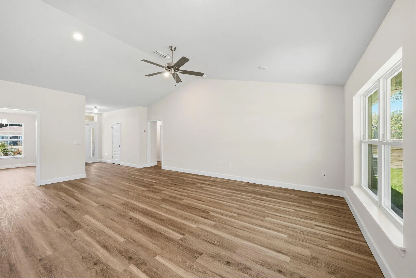
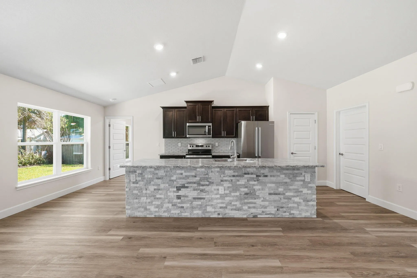
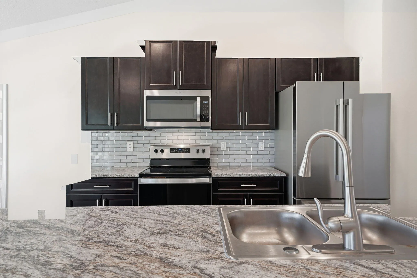
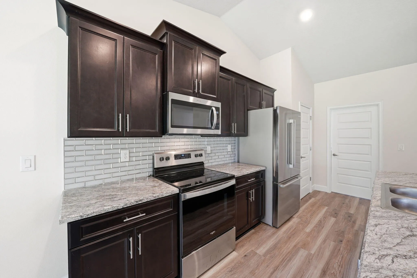
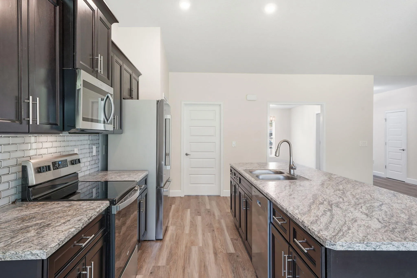
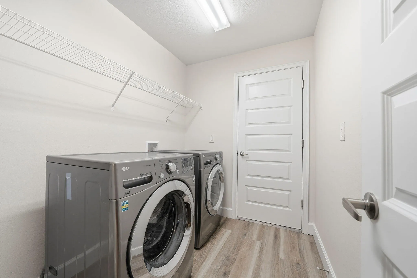
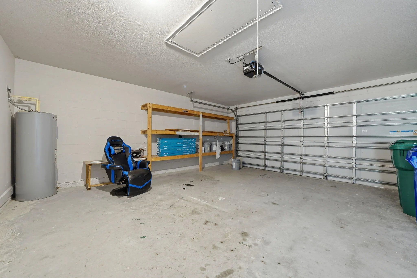
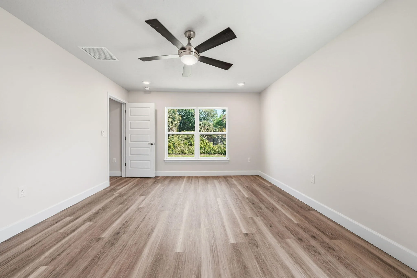
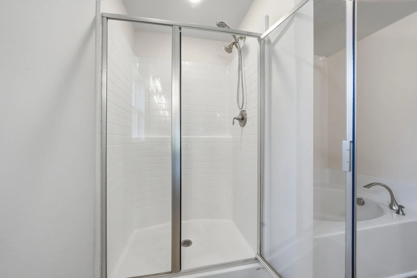
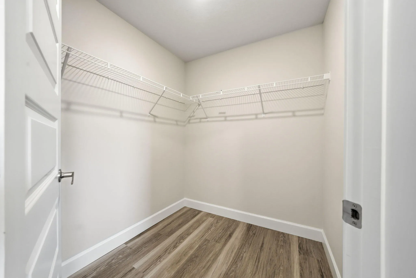
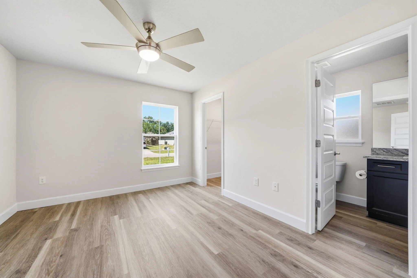
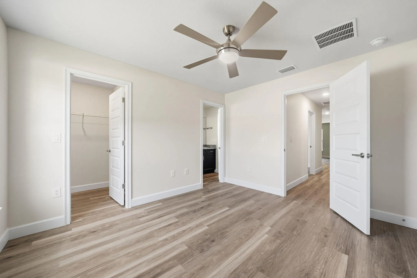
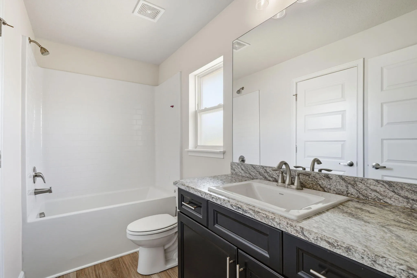
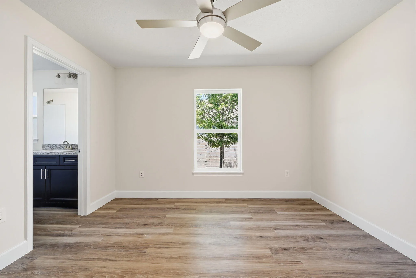
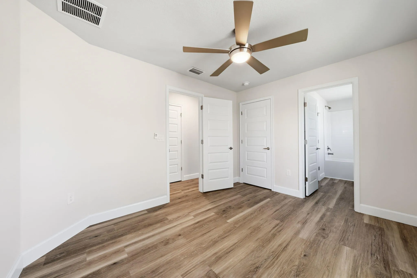
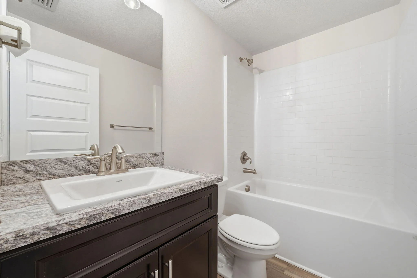
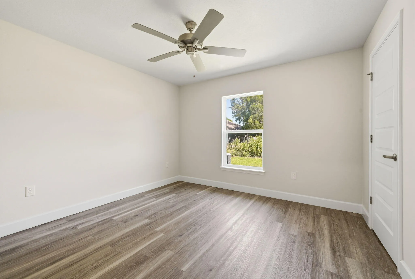
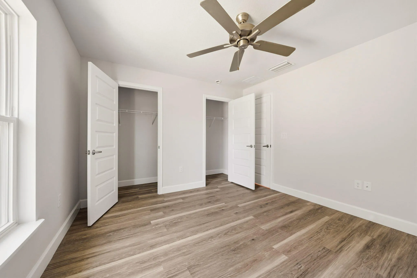
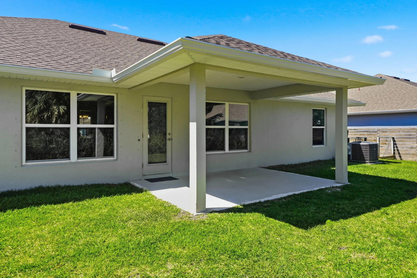
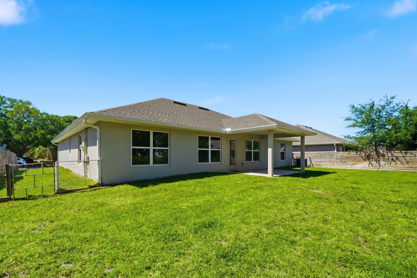
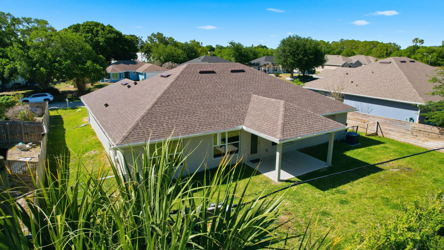
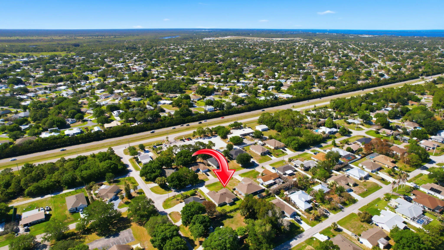
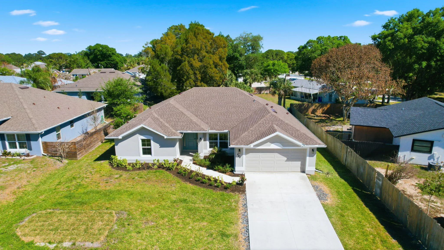
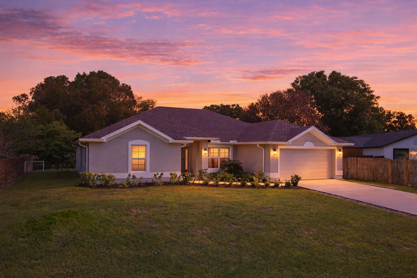
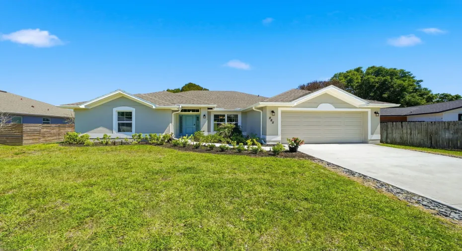
Better Than New Construction! Why wait months to build? This 2022 Adams Home in the desirable Sebastian Highlands is truly better than new. Spanning 2,110 living sqft, this 4BR/3BA split-plan has just been elevated with fresh interior paint, fresh epoxy coating on the garage floor, brand-new luxury vinyl plank flooring throughout, and new professional landscaping for instant curb appeal. The chef’s kitchen shines with a stone-accented island and backsplash, while the great room’s cathedral ceilings create an expansive, airy feel. All kitchen appliances, plus a washer and dryer, are already in place. Enjoy your private, fully landscaped backyard from the 10×14 trussed porch. With no HOA and a location just 2 miles from the riverfront, this is the coastal lifestyle perfected.
Features

  • Heating System: Central, Electric
  • Cooling System: Electric, Central Air, Ceiling Fan(s)
  • Fence: Back Yard, Partial
  • Patio: Patio, Porch, Covered
  • Parking: Driveway, Garage, Garage Door Opener, Attached

Appliances

  • Appliances: Dryer, Dishwasher, Electric Range, Microwave, Refrigerator, Washer, Electric Water Heater, Disposal, Water Heater

Address Map

  • Country: US
  • State: FL
  • County: Indian River
  • City: Sebastian
  • Subdivision: SEBASTIAN HIGHLANDS
  • Zipcode: 32958
  • Street: Clearmont
  • Street Number: 885
  • Street Suffix: Street
  • Floor Number: 0
  • Longitude: W81° 30' 38''
  • Latitude: N27° 47' 8.5''
  • Directions: From US-1 in Sebastian, head west on Sebastian Blvd (CR-512) for about 1.5 miles. Turn left onto Barber Street, then almost immediately take your next left onto Clearmont Street. Continue a short distance, and 885 Clearmont St will be on your right.
  • MLS Area: 6351 - Sebastian (IR)

MLS Addon

  • Accessibility Features: No
  • Architectural Style: Ranch
  • Association Fee: $0
  • Close Price: $0
  • Elementary School: Sebastian
  • Exterior Features: Outdoor Living Area
  • Flooring: Vinyl
  • Garage Spaces: 2
  • High School: Sebastian River
  • Insurance Expense: $0
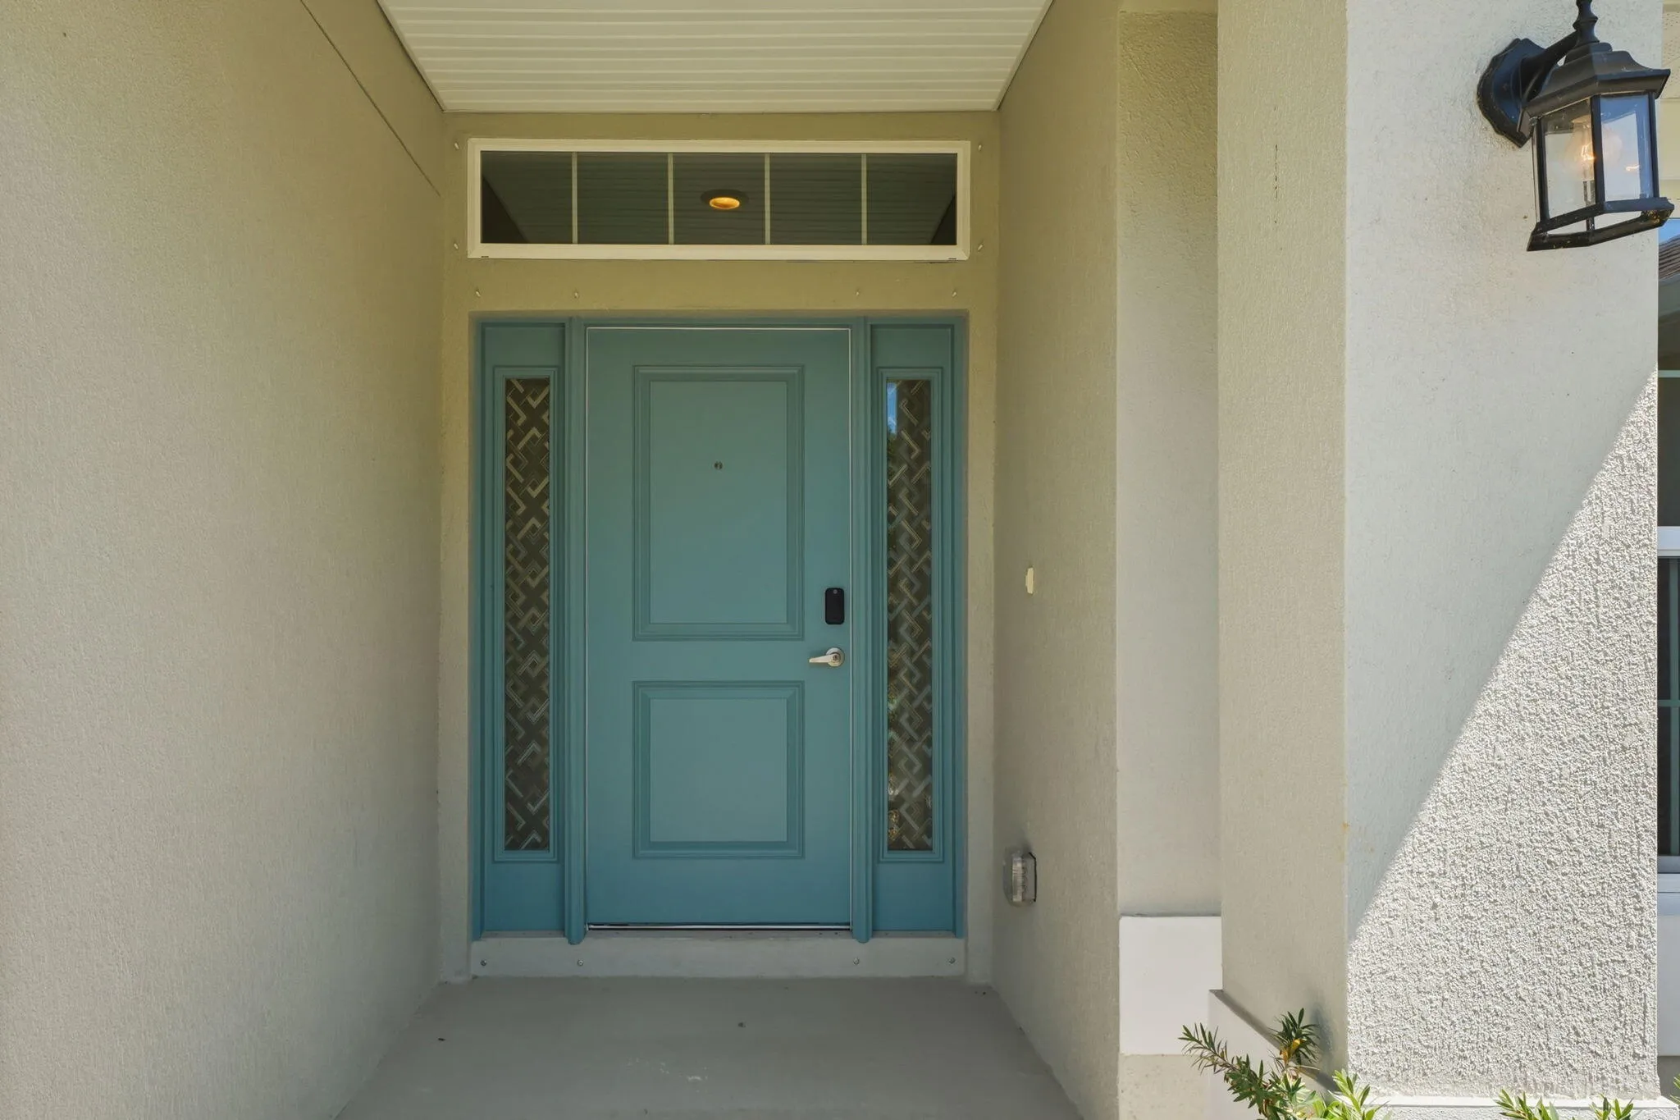
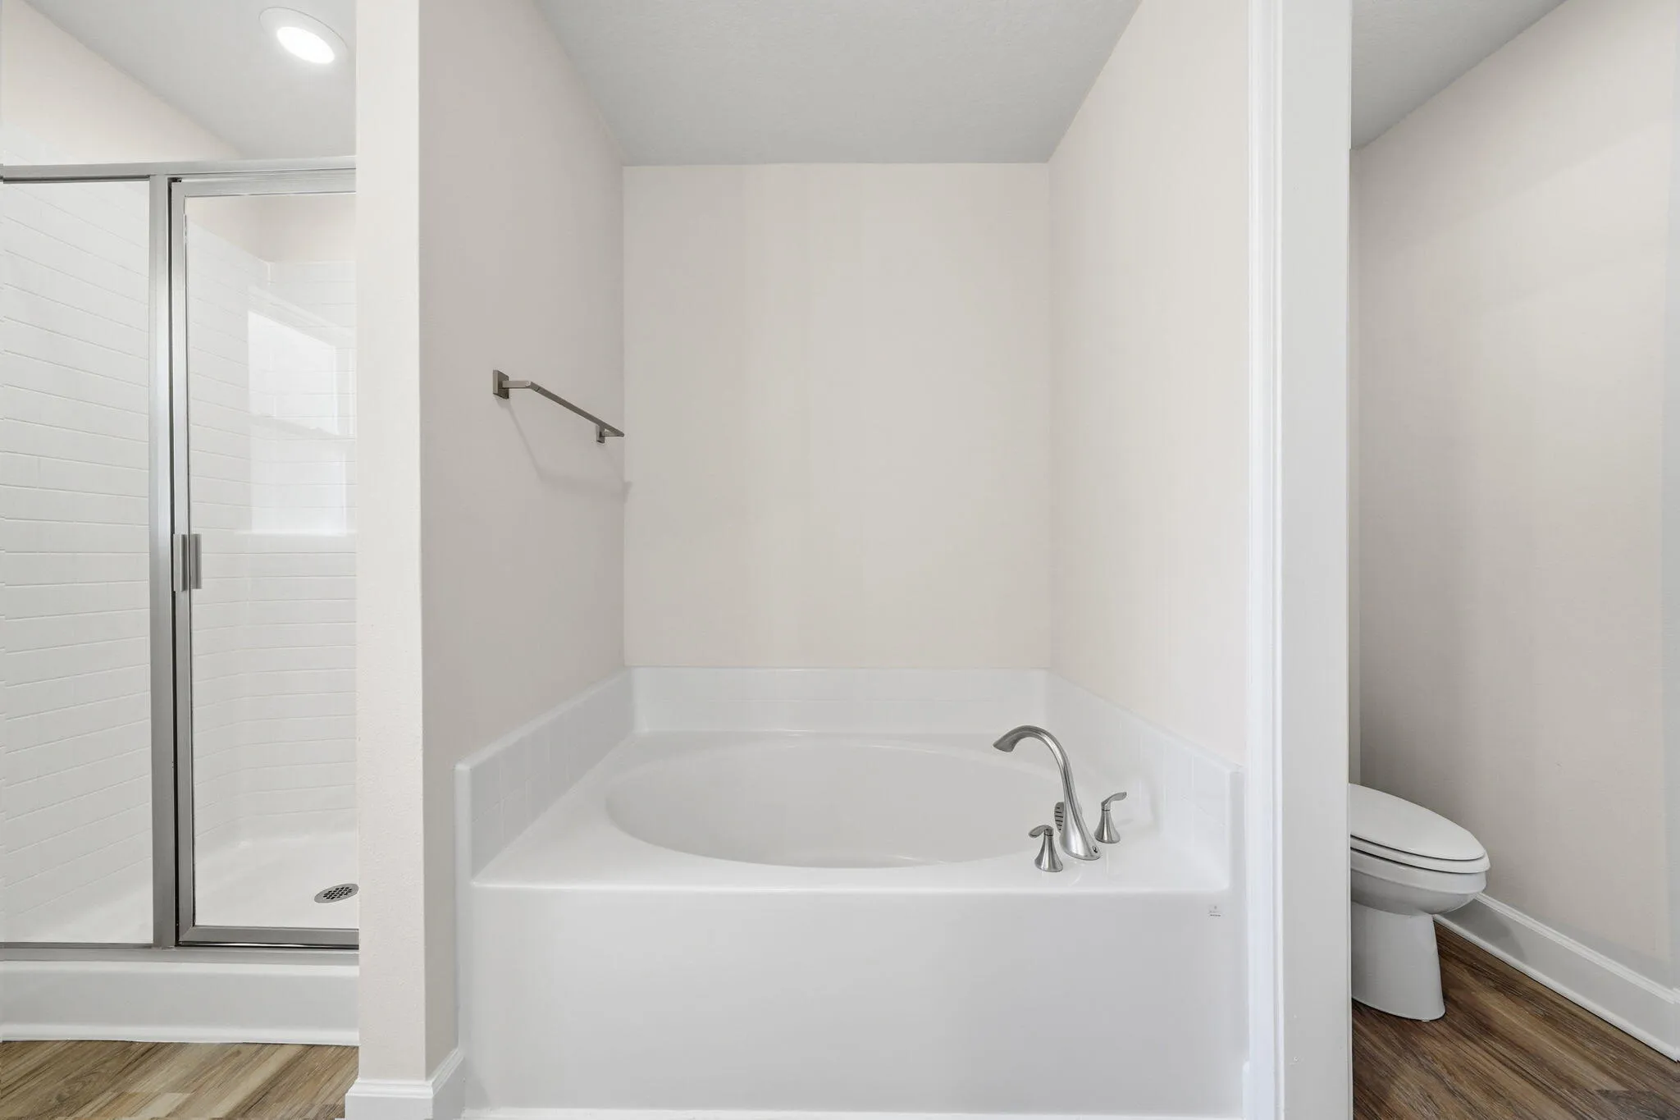
  • Interior Features: Dual Sinks, Entrance Foyer, Walk-In Closet(s), Kitchen Island, Pantry, Split Bedrooms, Dining Area, Separate/Formal Dining Room, Vaulted Ceiling(s), Kitchen/Dining Combo, Breakfast Bar, Tub Shower, Bathtub, Soaking Tub, Cathedral Ceiling(s)
  • Laundry Features: Laundry Room
  • Levels: One
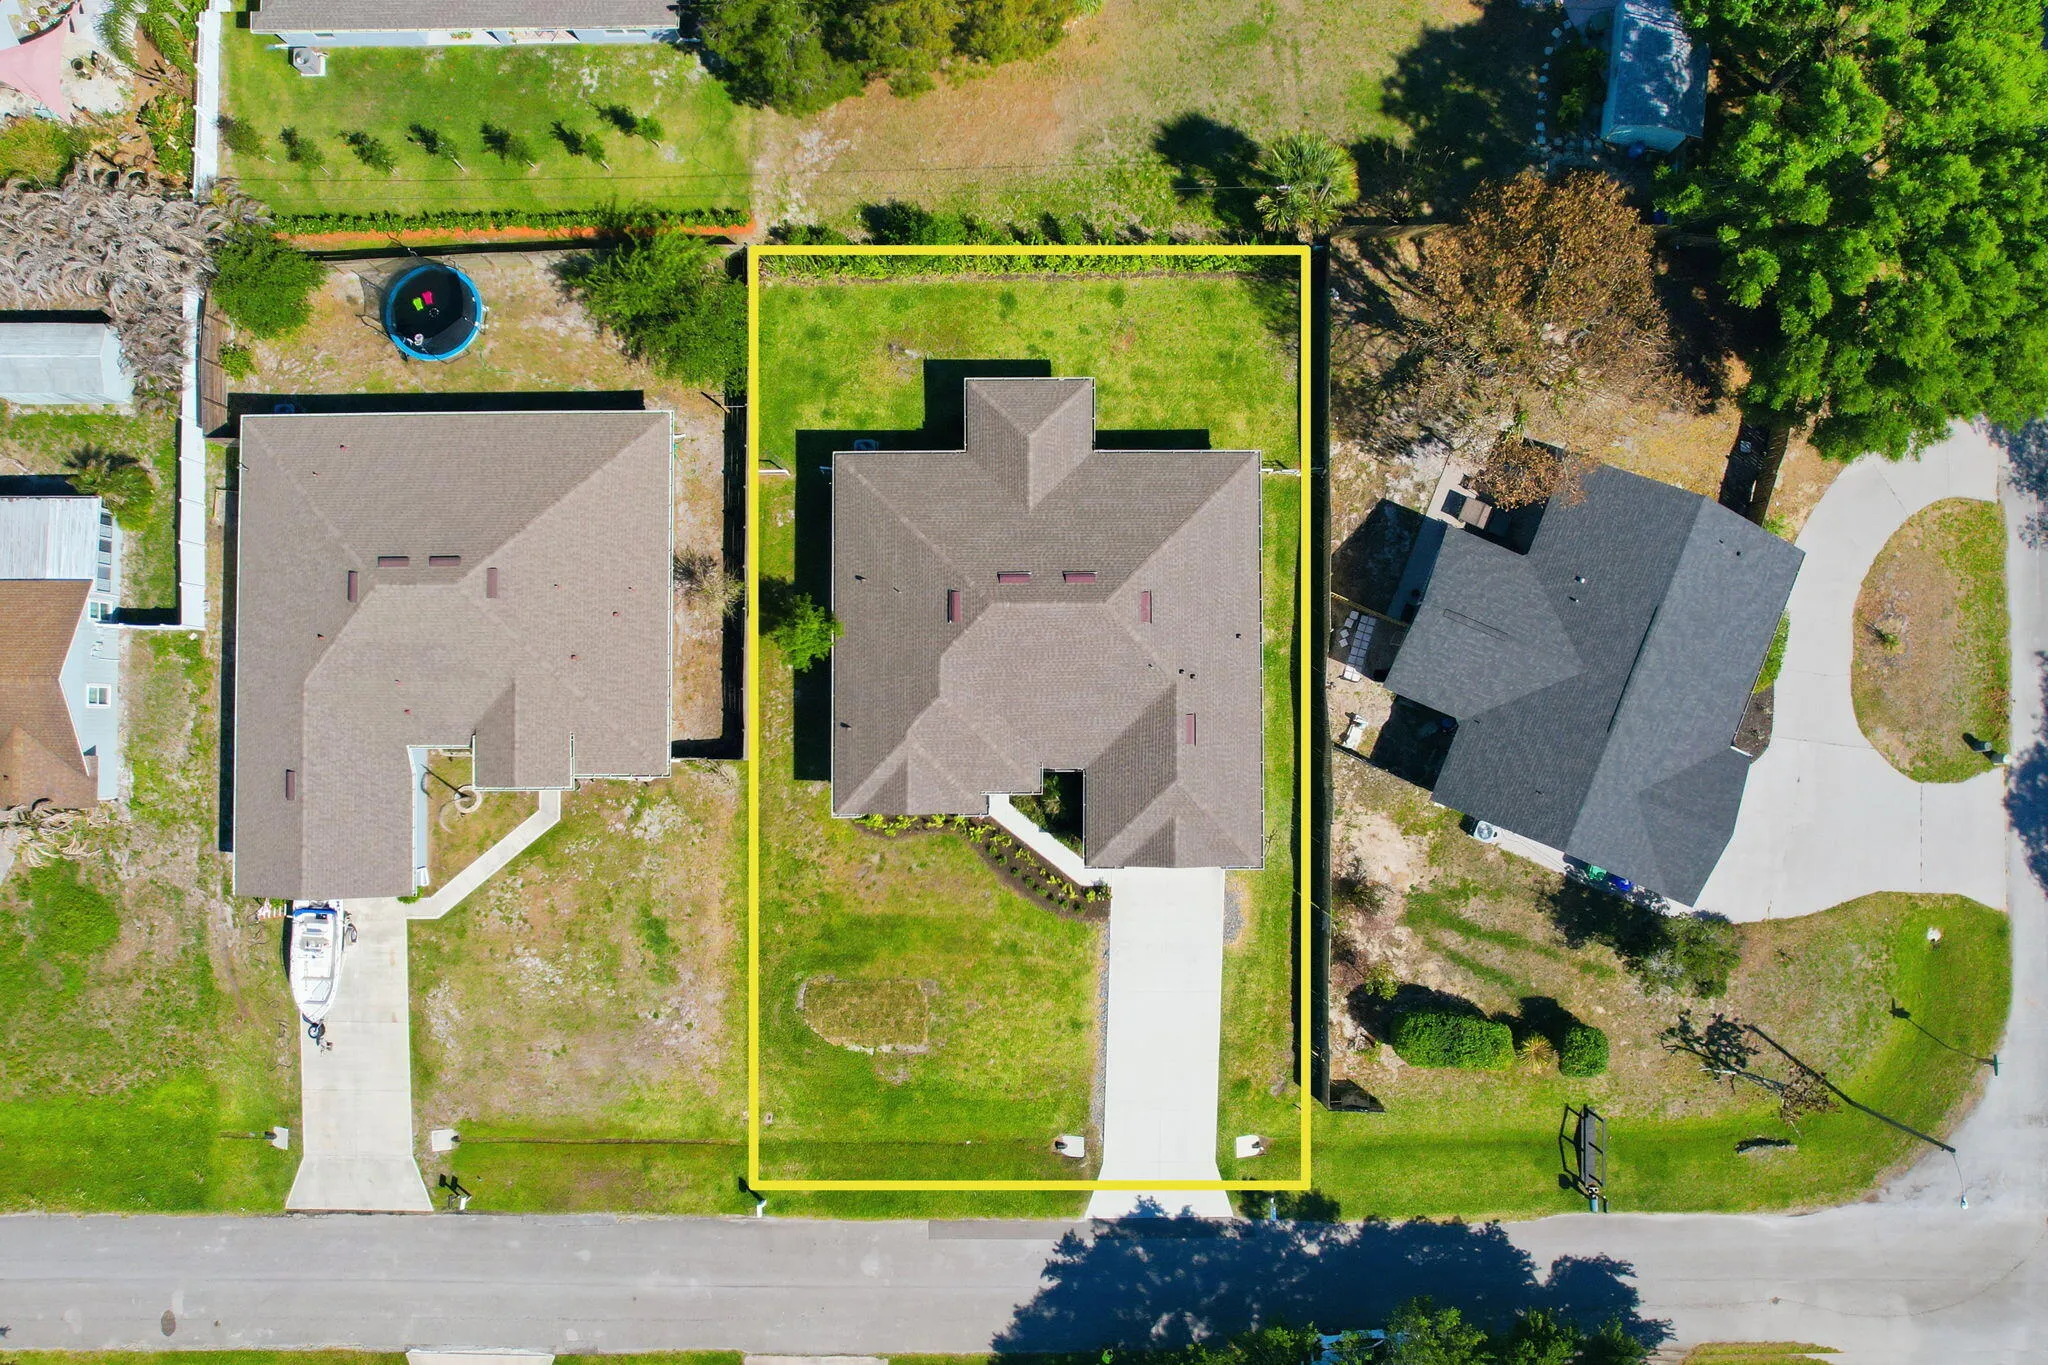
  • Lot Features: < 1/4 Acre, Sprinklers Automatic
  • Lot Size Dimensions: 80.0 ft x 125.0 ft
  • Middle Or Junior School: Sebastian River
  • New Taxes Expense: $0
  • Stories: 1
  • Stories Total: 1
  • Tax Annual Amount: $6,214
  • Utilities: Cable Available, Sewer Not Available, Water Available, Electricity Connected
  • Window Features: Insulated Windows
  • Zoning: RS-10

Location

Listing Updated: 2026-05-27 02:35:30

  • Property Type : Single Family
  • Property Sub Type : Single Family Residence
  • Listing Type : For Sale
  • Listing ID : B26017536
  • Price : $425,000
  • View : Garden, Pool
  • Bedrooms : 4
  • Bathrooms : 3
  • Full Bathrooms : 3
  • Half Bathrooms : 0
  • Square Footage : 2,110 Sqft
  • Year Built : 2022
  • Lot Area : 0.23 Acre
  • Listing Status : Active
  • Days On Market : 33
Contact Agent
Required
Required
Required
By proceeding, you consent to receive calls and texts at the number you provided, including marketing by autodialer and prerecorded and artificial voice, and ettmail, about your inquiry and other home-related matters, but not as a condition of any purchase.

Similar Single Family