• Share

20063 SE Gallberry Drive, Jupiter, Florida 33458

Active For Rent
$20,000
  • Beds 6
  • Baths 6
  • Sq Ft 4,400 Sqft
  • Visits: 5 in 81 days

Description

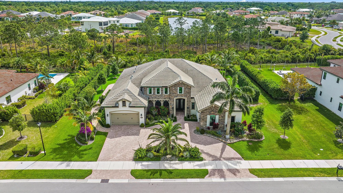
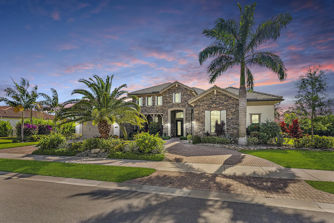
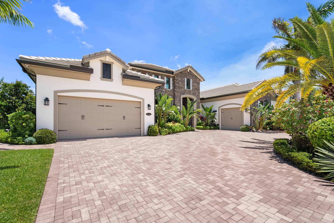
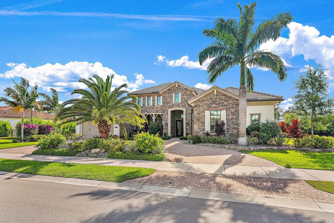
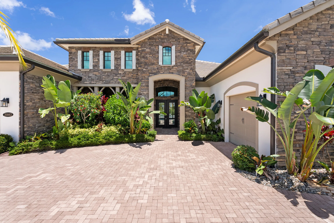
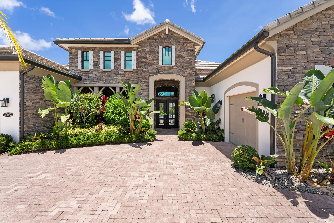
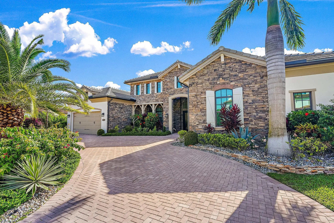
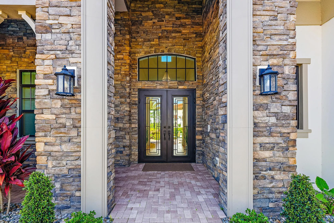
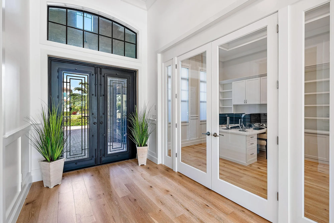
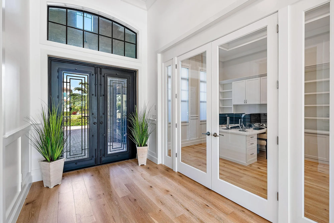
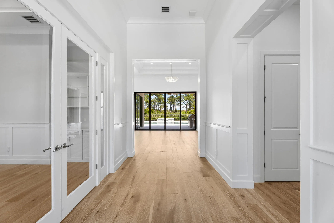
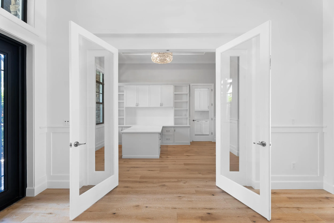
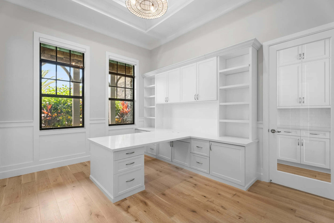
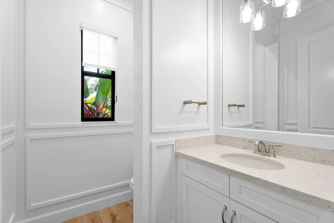
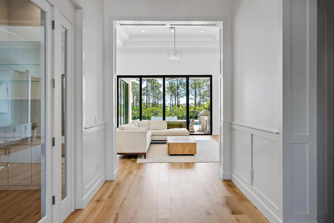
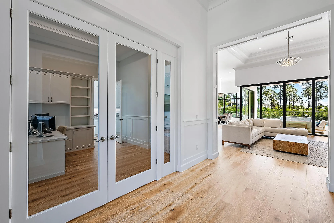
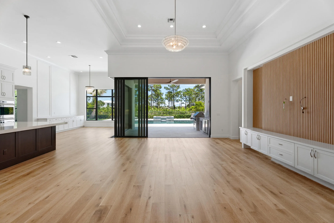
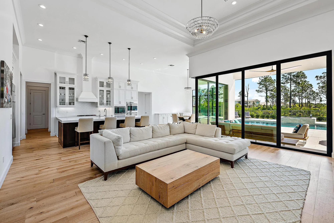
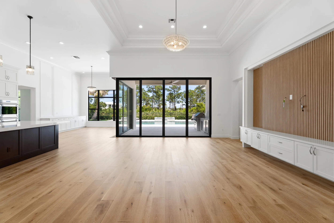
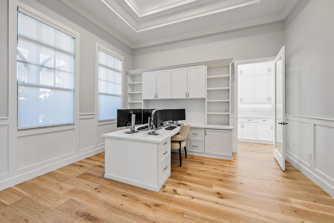
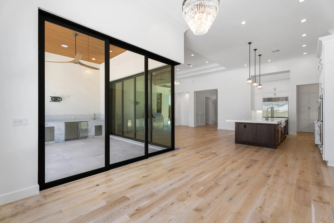
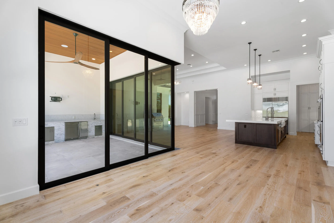
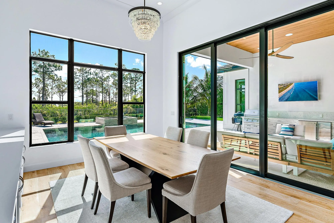
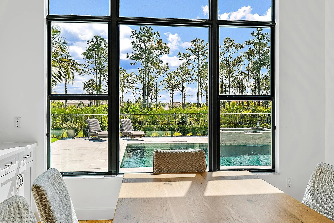
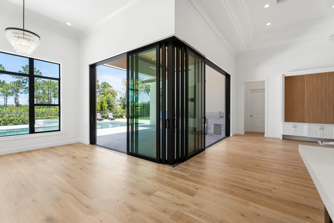
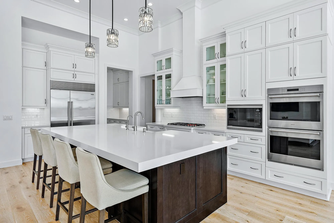
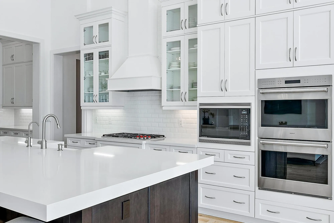
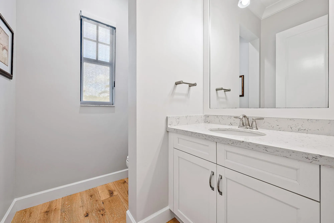
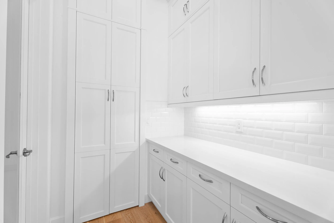
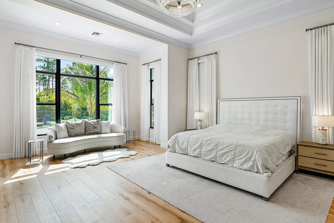
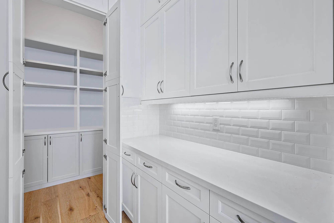
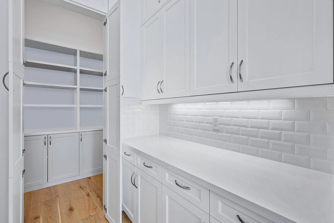
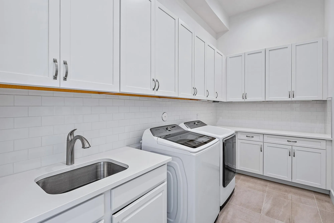
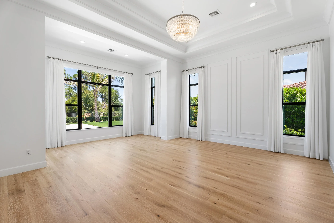
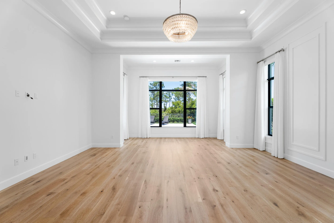
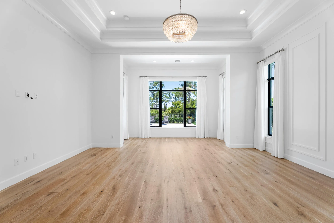
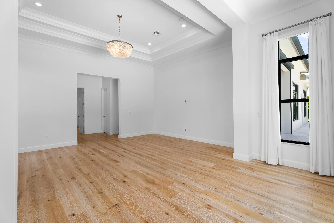
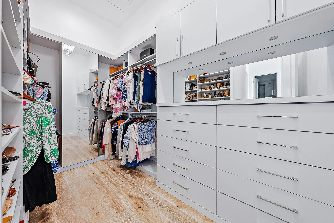
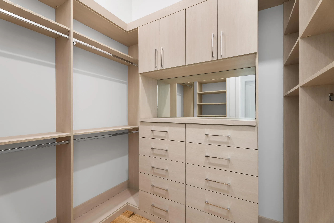
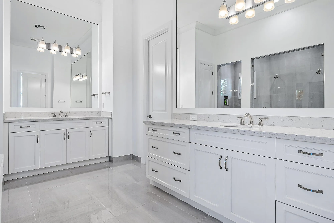
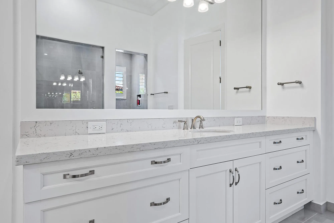
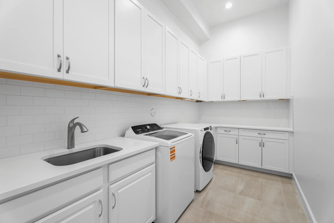
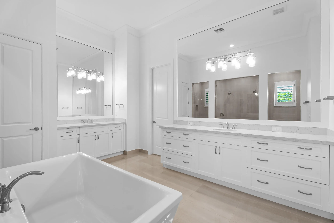
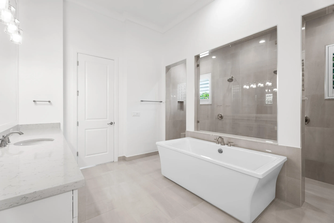
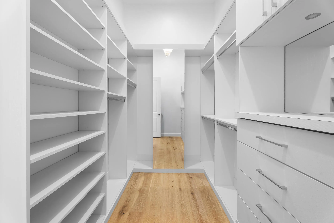
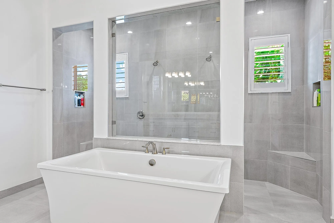
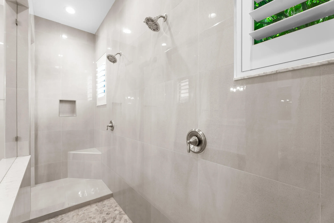
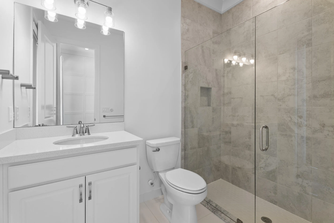
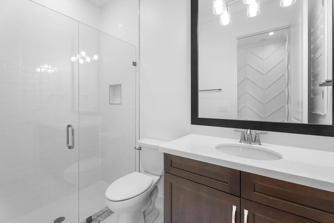
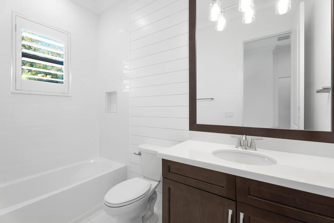
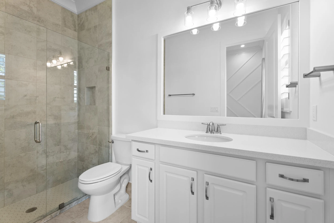
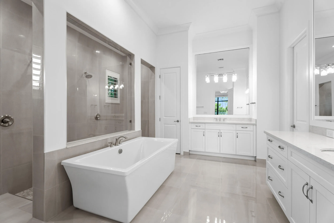
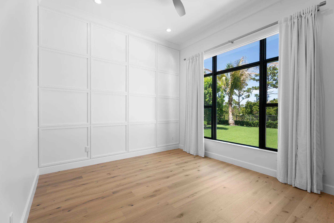
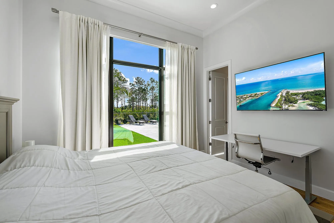
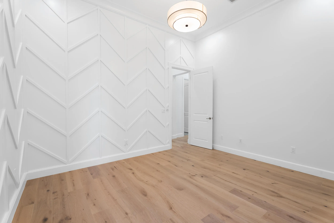
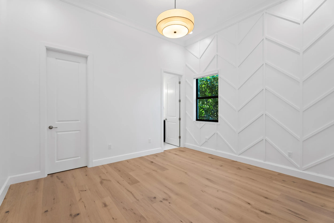
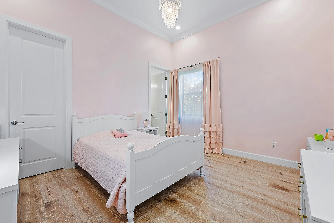
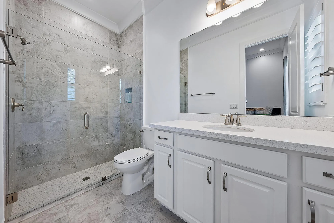
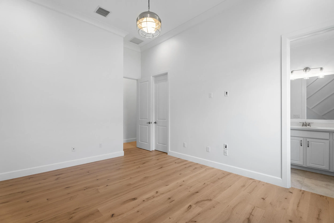
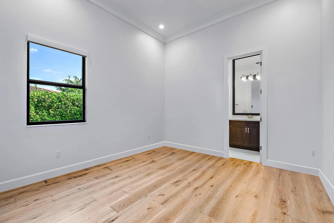
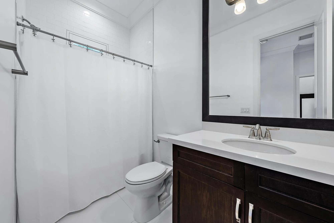
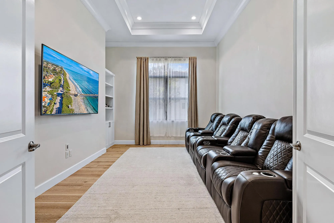
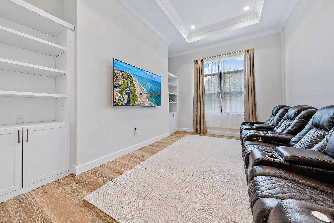
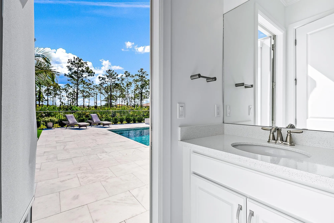
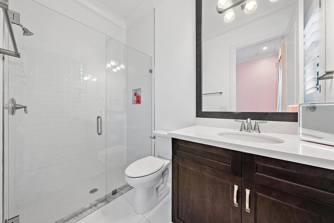
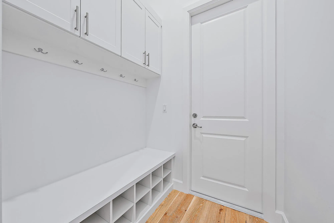
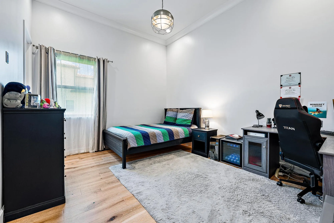
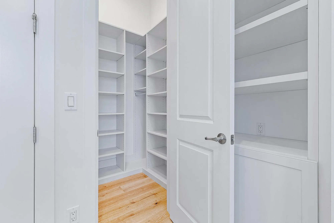
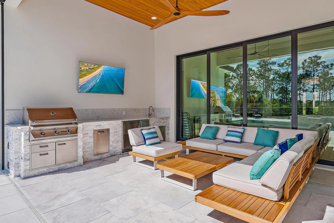
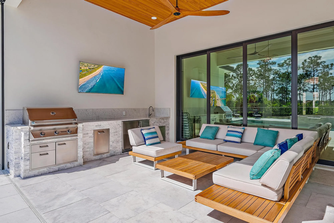
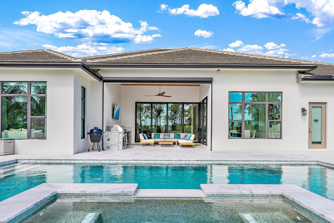
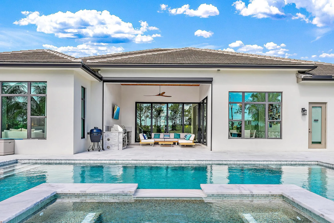
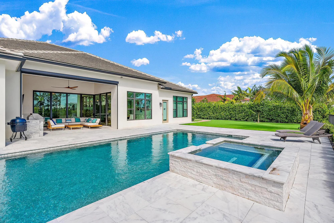
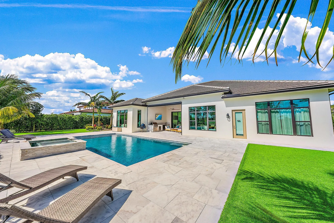
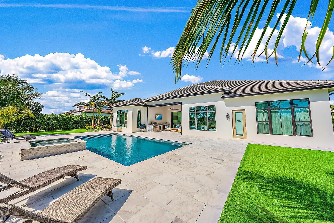
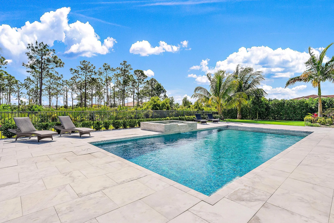
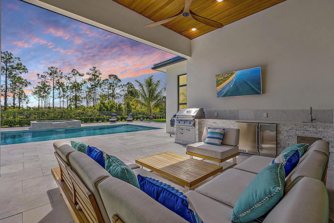
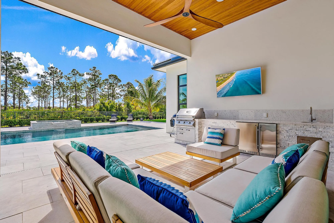
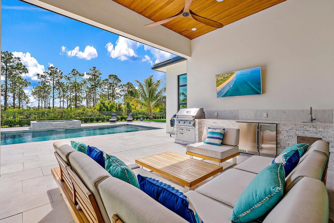
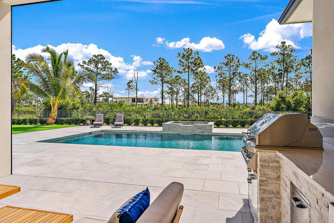
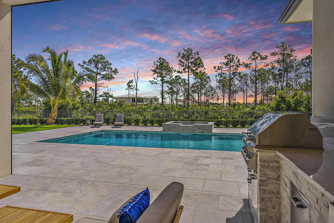
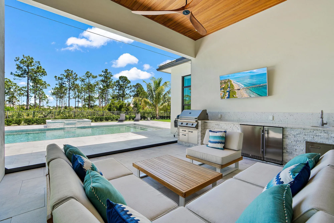
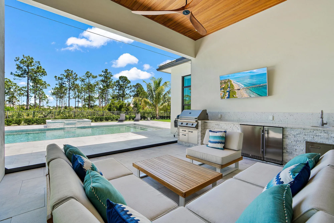
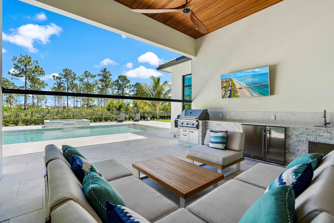
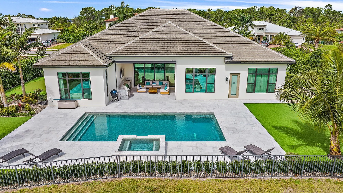
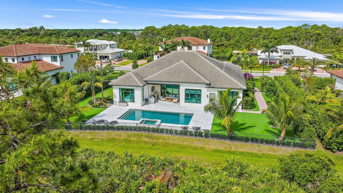
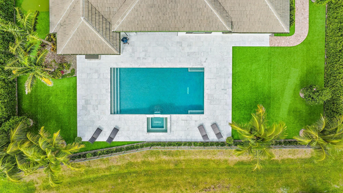
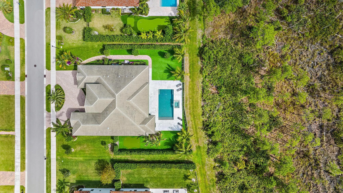
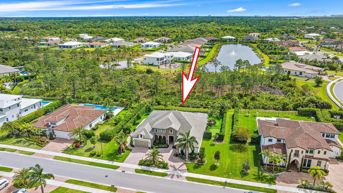
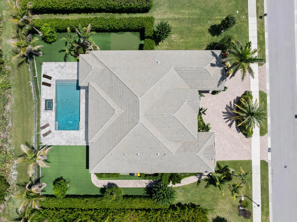
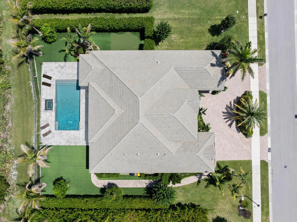
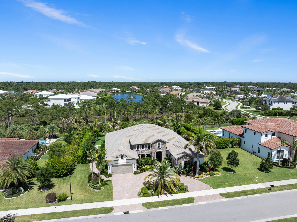
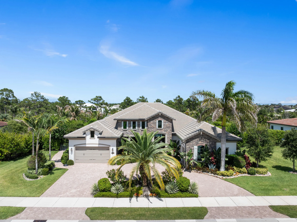
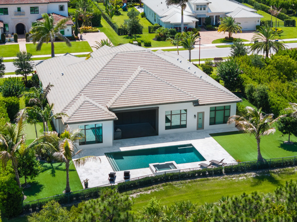
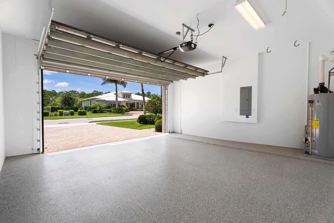
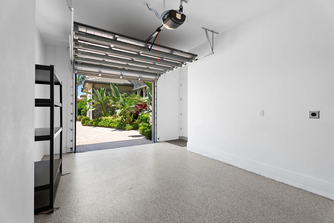
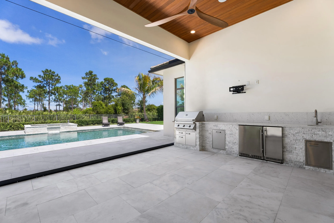
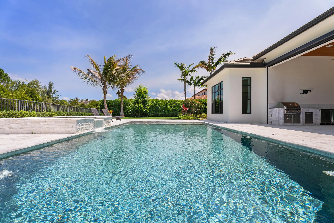
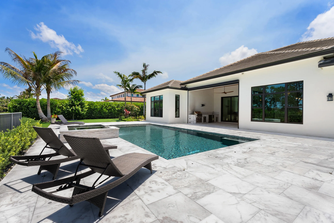
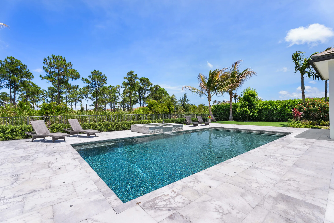
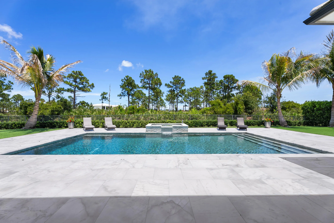
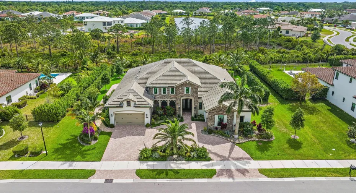
Step into a realm of unparalleled elegance with this upgraded 6-bedroom PLUS a den/office, 5.5-bathroom, 3 car garage Ranch Style Estate residence-a visionary achievement adorned with exquisite touches & custom moldings throughout, the lot, just shy of .6 acres! Indulge your culinary passions in the gourmet kitchen, a masterpiece featuring top-of-the-line Wolf SS appliances, gas stove, and a Sub-Zero refrigerator. Quartz countertops & an oversized (no seams – 1 slab) 3” quartz island create a culinary haven, complemented by a Wolf Hood. Extended cabinetry allow ample space for your kitchen storing needs with the custom pull outs & the added butler’s pantry leading up to the large walk-in pantry. Elegance personified, the primary suite is a haven of refinement with coffered ceilings, and a sitting room. The ensuite bathroom offers a freestanding soaker tub, his & hers walk in shower, and his & hers (with custom built ins) walk-in closets! A complete sanctuary within your home. The other 4 bedrooms exude custom organized walk-in closets, ensuite bathrooms and they are generously sized rooms. Luxurious living at its finest, this 4,400-square-foot residence in the prestigious gated community Prado, radiates opulence with coffered ceilings, crown molding, custom trim, custom motorized Hunter Douglas window treatments and a fully equipped laundry room with added cabinetry, quartz countertop space for folding with New Whirlpool Washer & Gas Dryer. Enjoy comfort with impact doors & windows, solid wood doors, all electric blinds, custom window curtains, water filtration system & an electric lanai screen enclosure. The 3-car garage is equipped with an electric car charger, pull down stairs for attic storage & high grade e-poxy floors. The fully turfed backyard beckons with a covered Lanai finished with tongue and groove, a large wood fan leading to a custom heated salt water chlorinated pool adorned by sandblasted white marble decking. Relax in the hot tub or entertain in style with the summer kitchen & elevated outdoor living experience awaits with a mini put. Everyday convenience is at your fingertips with proximity to Publix, Aldis, Home Depot, Starbucks and more. Commuting is a breeze with easy access to I-95 and the turnpike.

Features

  • Swimming Pool: Heated, In Ground, Fenced, Private, Salt Water
  • Heating System: Central, Electric
  • Cooling System: Electric, Central Air, Ceiling Fan(s)
  • Fence: Fenced
  • Patio: Patio, Porch, Screened, Covered
  • Parking: Driveway, Garage, Garage Door Opener, Circular Driveway, Attached

Appliances

  • Appliances: Dryer, Dishwasher, Microwave, Refrigerator, Washer, Gas Range, Gas Water Heater, Water Heater, Oven

Address Map

  • Country: US
  • State: FL
  • County: Martin
  • City: Jupiter
  • Subdivision: PENNOCK PRESERVE (AKA PRADO)
  • Zipcode: 33458
  • Street: Gallberry
  • Street Number: 20063
  • Street Suffix: Drive
  • Floor Number: 0
  • Longitude: W81° 51' 8.7''
  • Latitude: N26° 57' 38.1''
  • Directions: Indiantown Rd to SE Island Way, east into community, left on SE Plantation Cir, left on SE Gallberry, 2nd house on the right.
  • Street Dir Prefix: SE
  • MLS Area: 5020 - Jupiter/Hobe Sound (Martin County) - South

MLS Addon

  • Accessibility Features: No
  • Association Amenities: Sidewalks
  • Association Fee: $0
  • Close Price: $0
  • Elementary School: Hobe Sound
  • Exterior Features: Barbecue, Lighting, Outdoor Living Area, Outdoor Kitchen, Built-in Barbecue
  • Flooring: Tile, Wood
  • Garage Spaces: 3
  • High School: South Fork
  • Insurance Expense: $0
  • Interior Features: Dual Sinks, Entrance Foyer, Eat-in Kitchen, Walk-In Closet(s), Kitchen Island, Built-in Features, High Ceilings, Pantry, Split Bedrooms, Separate Shower, Main Level Primary, Kitchen/Dining Combo, Attic, Pull Down Attic Stairs, Bathtub, Soaking Tub, Storage
  • Laundry Features: Laundry Tub, Inside
  • Levels: One
  • Lot Features: Sprinklers Automatic
  • Middle Or Junior School: Murray
  • New Taxes Expense: $0
  • Spa Features: Heated, Above Ground
  • Stories: 1
  • Stories Total: 1
  • Tax Annual Amount: $0
  • Utilities: Cable Available, Electricity Available, Sewer Available, Water Available, Propane
  • Window Features: Drapes, Plantation Shutters

Location

Listing Updated: 2026-06-04 14:30:36

  • Property Type : Residential Lease
  • Property Sub Type : Single Family Residence
  • Listing Type : For Rent
  • Listing ID : B26017440
  • Price : $20,000
  • View : Garden, Water
  • Bedrooms : 6
  • Bathrooms : 6
  • Full Bathrooms : 5
  • Half Bathrooms : 1
  • Square Footage : 4,400 Sqft
  • Year Built : 2020
  • Lot Area : 0.60 Acre
  • Listing Status : Active
  • Days On Market : 80
Contact Agent
Required
Required
Required
By proceeding, you consent to receive calls and texts at the number you provided, including marketing by autodialer and prerecorded and artificial voice, and ettmail, about your inquiry and other home-related matters, but not as a condition of any purchase.

Similar Residential Lease