• Share

1070 47th Avenue, Vero Beach, Florida 32968
Active For Sale
$549,900
  • Beds 3
  • Baths 0
  • Sq Ft 2,318 Sqft
  • Visits: 3 in 16 days

Description

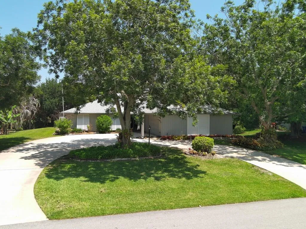
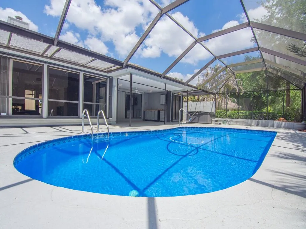
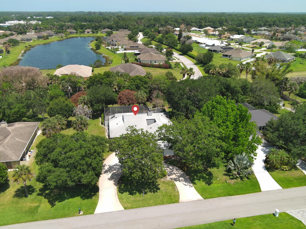
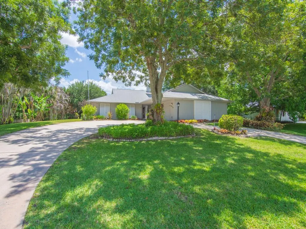
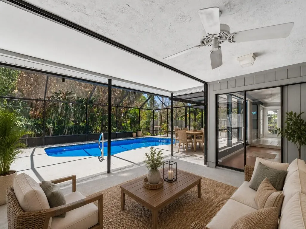
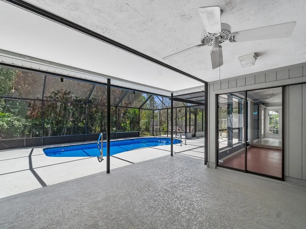
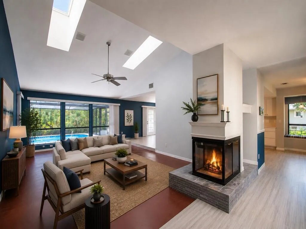
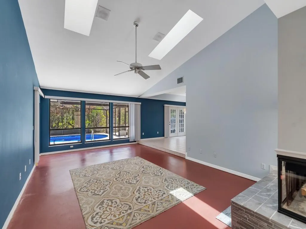
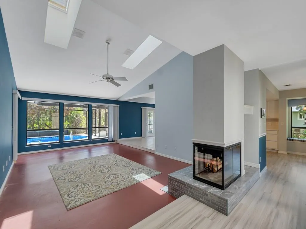
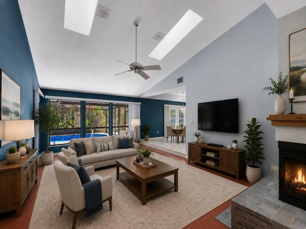
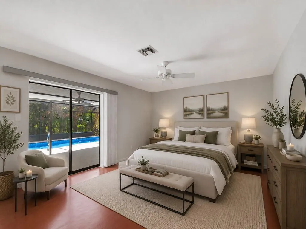
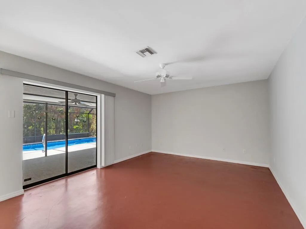
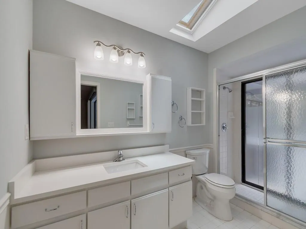
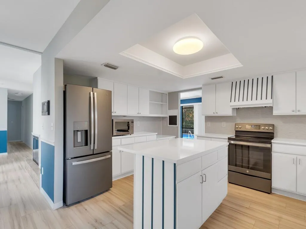
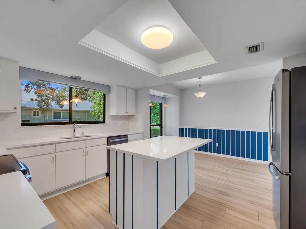
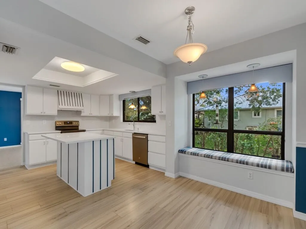
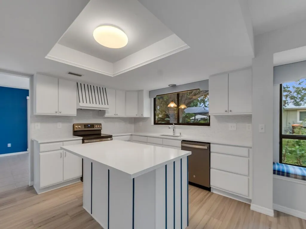
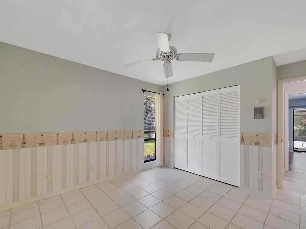
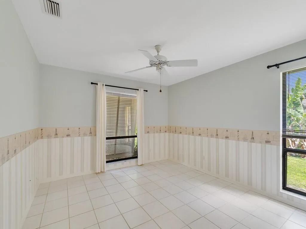
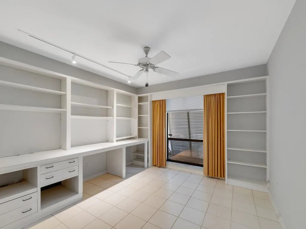
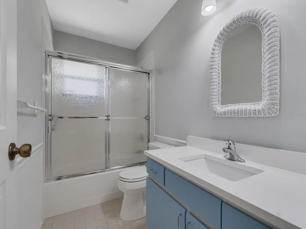
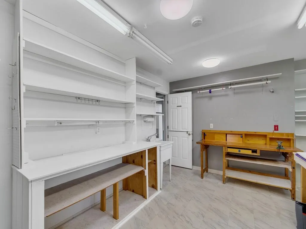
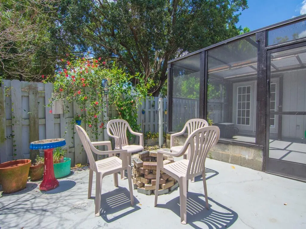
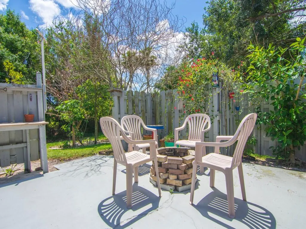
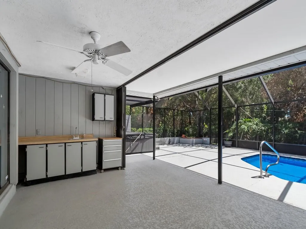
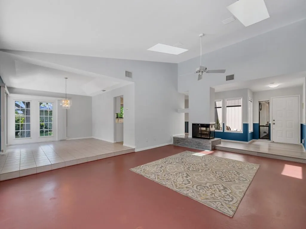
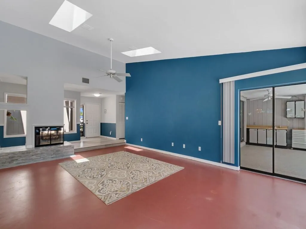
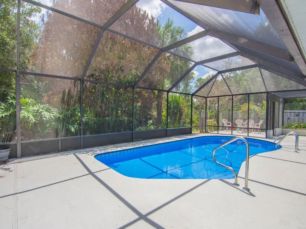
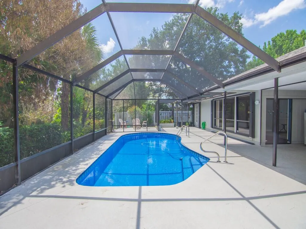
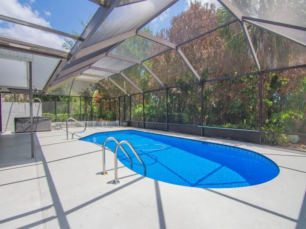
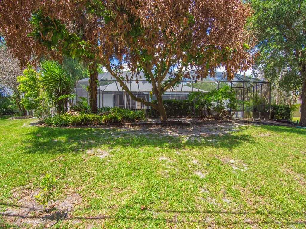
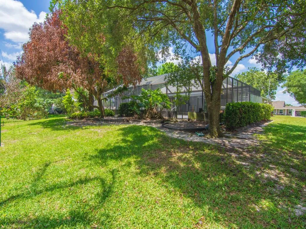
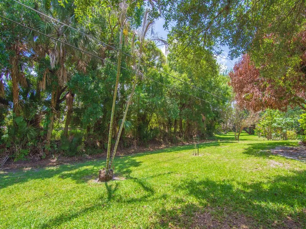
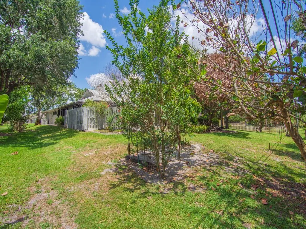
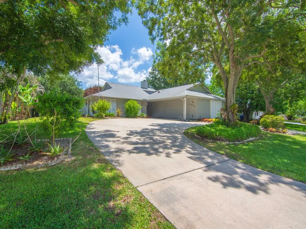
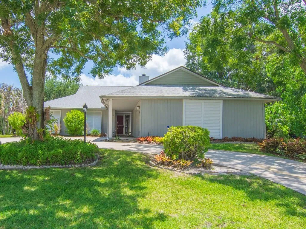
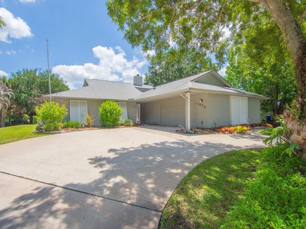
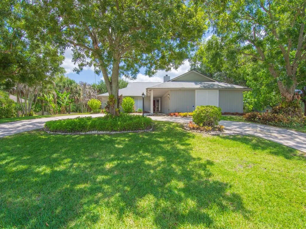
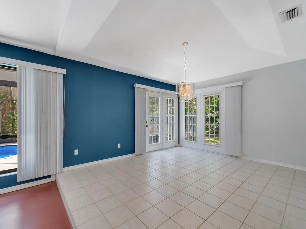
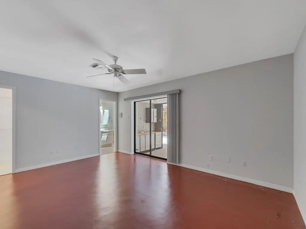
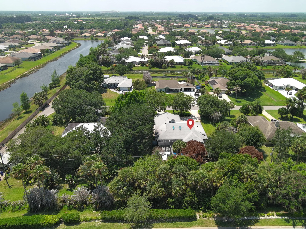
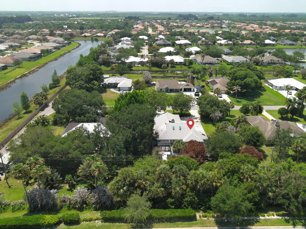
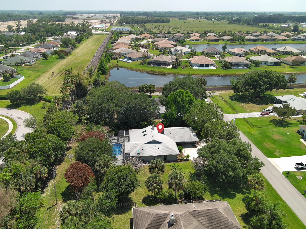
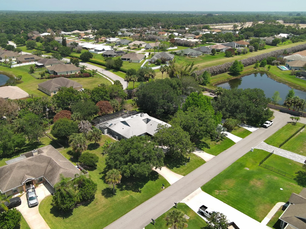
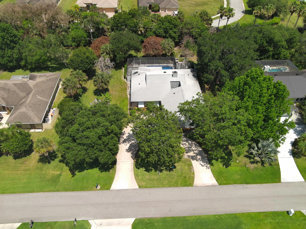
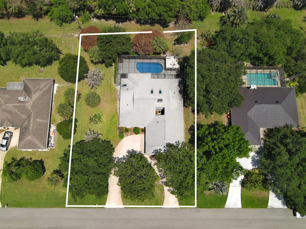
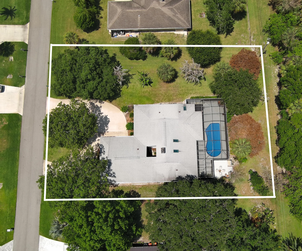
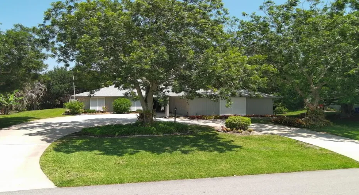
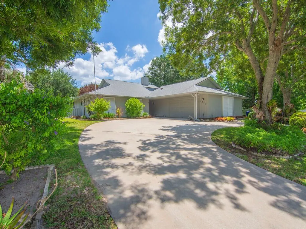
GREEN ACRES ESTATES IS WHERE YOU WANT TO BE! FARM LIVING IS THE LIFE FOR YOU! Spacious pool home on a half-acre lot with no HOA in Green Acres Estates. This 3-bedroom, 2-bath property offers over 2,300 sq ft of living space and an oversized garage. Features include a recently updated kitchen, a renovated pool (2024), roof replaced in 2019, and AC from 2018. A mix of tile, wood, and concrete flooring runs throughout. Enjoy a large side-entry garage with workshop space, plus a fireplace, vaulted ceilings, and skylights. The wooded backyard provides privacy and a peaceful setting.

Features

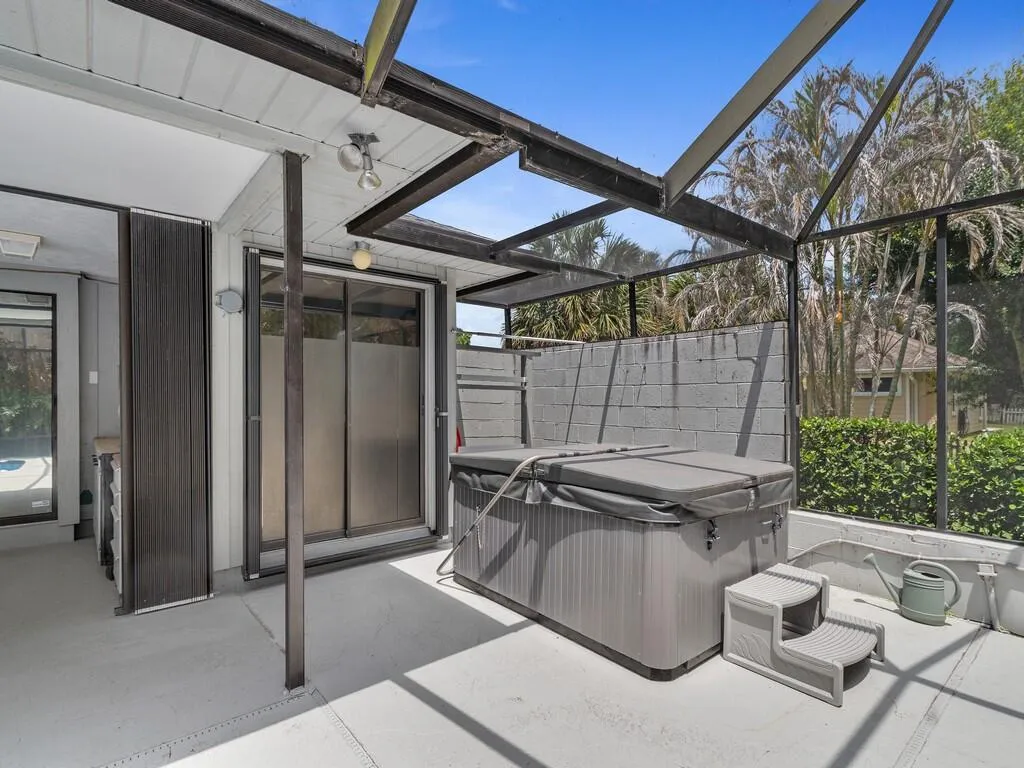
  • Swimming Pool: Pool Equipment, Screen Enclosure
  • Heating System: Central, Electric, Heat Strip, Individual
  • Cooling System: Electric, Central Air, Ceiling Fan(s)
  • Fireplace: Wood Burning, Double Sided
  • Patio: Patio, Porch, Screened
  • Parking: Driveway, Garage, Garage Door Opener, Circular Driveway, Attached, Concrete

Appliances

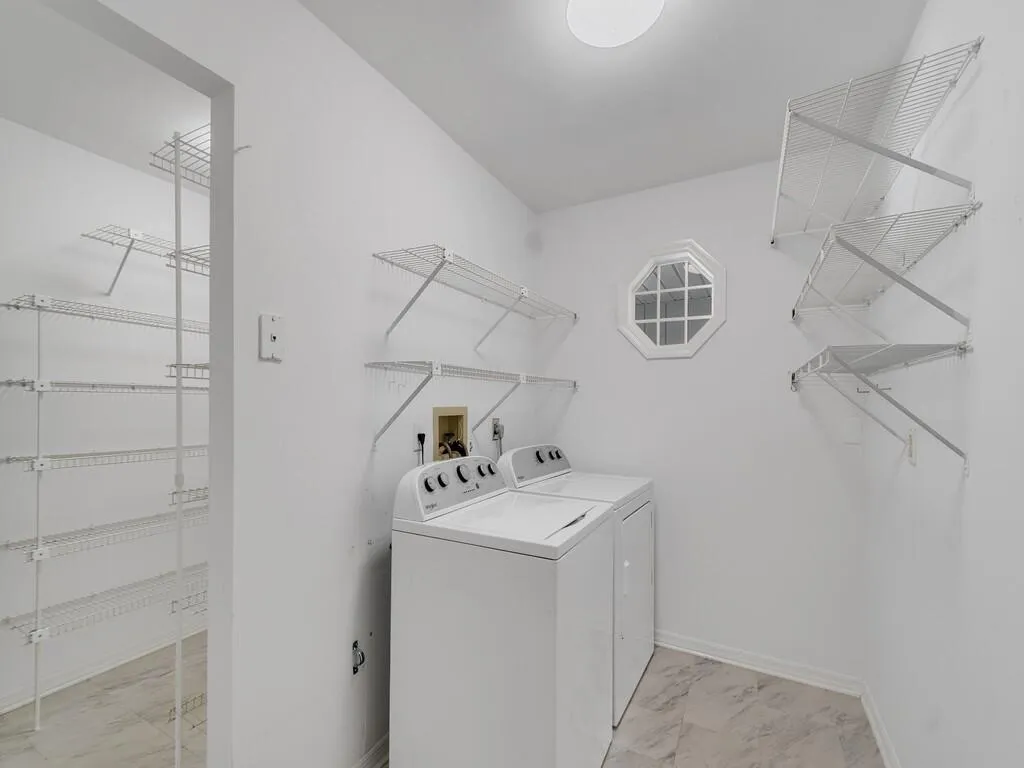
  • Appliances: Dryer, Dishwasher, Electric Range, Microwave, Refrigerator, Washer, Electric Water Heater, Disposal, Water Heater, Oven

Address Map

  • Country: US
  • State: FL
  • County: Indian River
  • City: Vero Beach
  • Subdivision: GREEN ACRES ESTATES
  • Zipcode: 32968
  • Street: 47th
  • Street Number: 1070
  • Street Suffix: Avenue
  • Floor Number: 0
  • Longitude: W81° 33' 53.6''
  • Latitude: N27° 35' 3.1''
  • Directions: 9TH ST SW (OSLO RD) TO 47TH AVE SW THEN SOUTH TO 2ND TO LAST HOUSE ON LEFT
  • MLS Area: 6342 - County Southwest (IR)

MLS Addon

  • Accessibility Features: No
  • Architectural Style: Country
  • Association Fee: $0
  • Close Price: $0
  • Elementary School: Citrus (Indian River)
  • Exterior Features: Porch, Outdoor Shower, Outdoor Living Area
  • Flooring: Ceramic Tile, Concrete, Vinyl
  • Garage Spaces: 2
  • High School: Vero Beach
  • Insurance Expense: $0
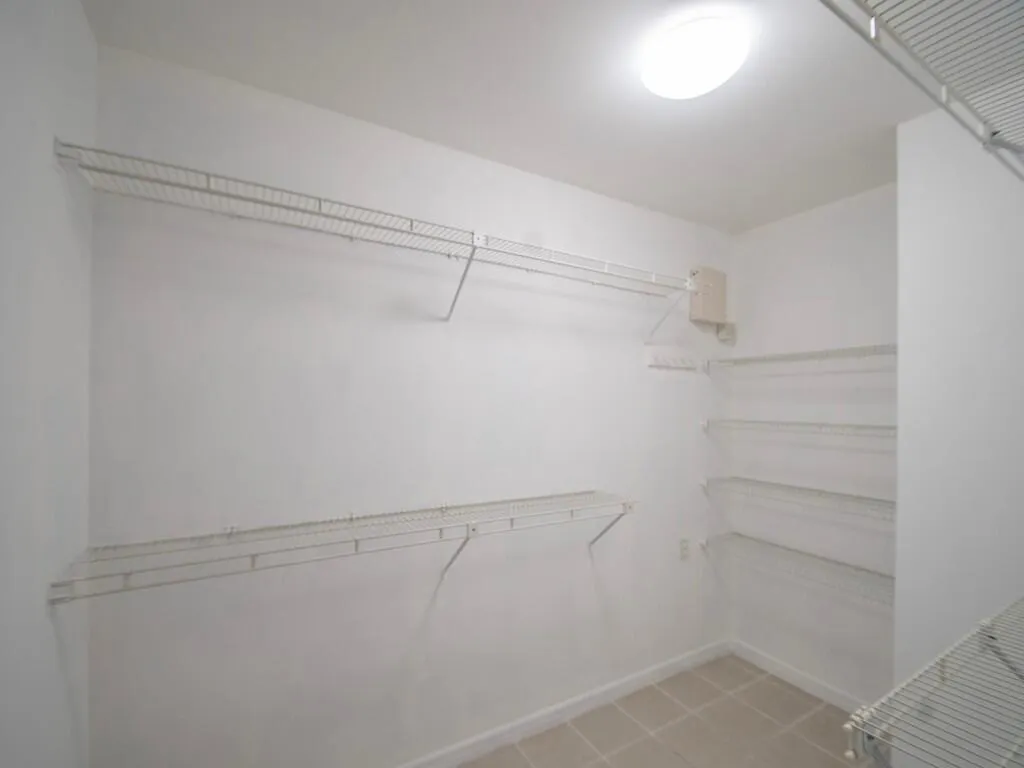
  • Interior Features: Breakfast Area, Dual Sinks, Entrance Foyer, Walk-In Closet(s), Kitchen Island, Built-in Features, High Ceilings, Split Bedrooms, Separate Shower, Dining Area, Separate/Formal Dining Room, Main Level Primary, Vaulted Ceiling(s), Kitchen/Dining Combo
  • Laundry Features: Laundry Room
  • Levels: One
  • Lot Features: Oversized Lot, Sprinklers Automatic, Sprinkler System, Landscaped
  • Lot Size Dimensions: 118 X 192
  • Middle Or Junior School: Oslo
  • New Taxes Expense: $0
  • Spa Features: Heated, Above Ground
  • Stories: 1
  • Stories Total: 1
  • Tax Annual Amount: $2,328
  • Utilities: Cable Available, Electricity Available, Water Connected
  • Window Features: Blinds, Drapes, Metal, Single Hung
  • Zoning: RS-3

Location

Listing Updated: 2026-05-14 19:40:49

  • Property Type : Single Family
  • Property Sub Type : Single Family Residence
  • Listing Type : For Sale
  • Listing ID : B26026807
  • Price : $549,900
  • View : Garden, Pool, Preserve
  • Bedrooms : 3
  • Bathrooms : 0
  • Half Bathrooms : 0
  • Square Footage : 2,318 Sqft
  • Year Built : 1988
  • Lot Area : 0.52 Acre
  • Listing Status : Active
  • Days On Market : 16
Contact Agent
Required
Required
Required
By proceeding, you consent to receive calls and texts at the number you provided, including marketing by autodialer and prerecorded and artificial voice, and ettmail, about your inquiry and other home-related matters, but not as a condition of any purchase.

Similar Single Family