• Share

5606 Silver Oak Drive, Fort Pierce, Florida 34982

Active For Sale
$675,000
  • Beds 5
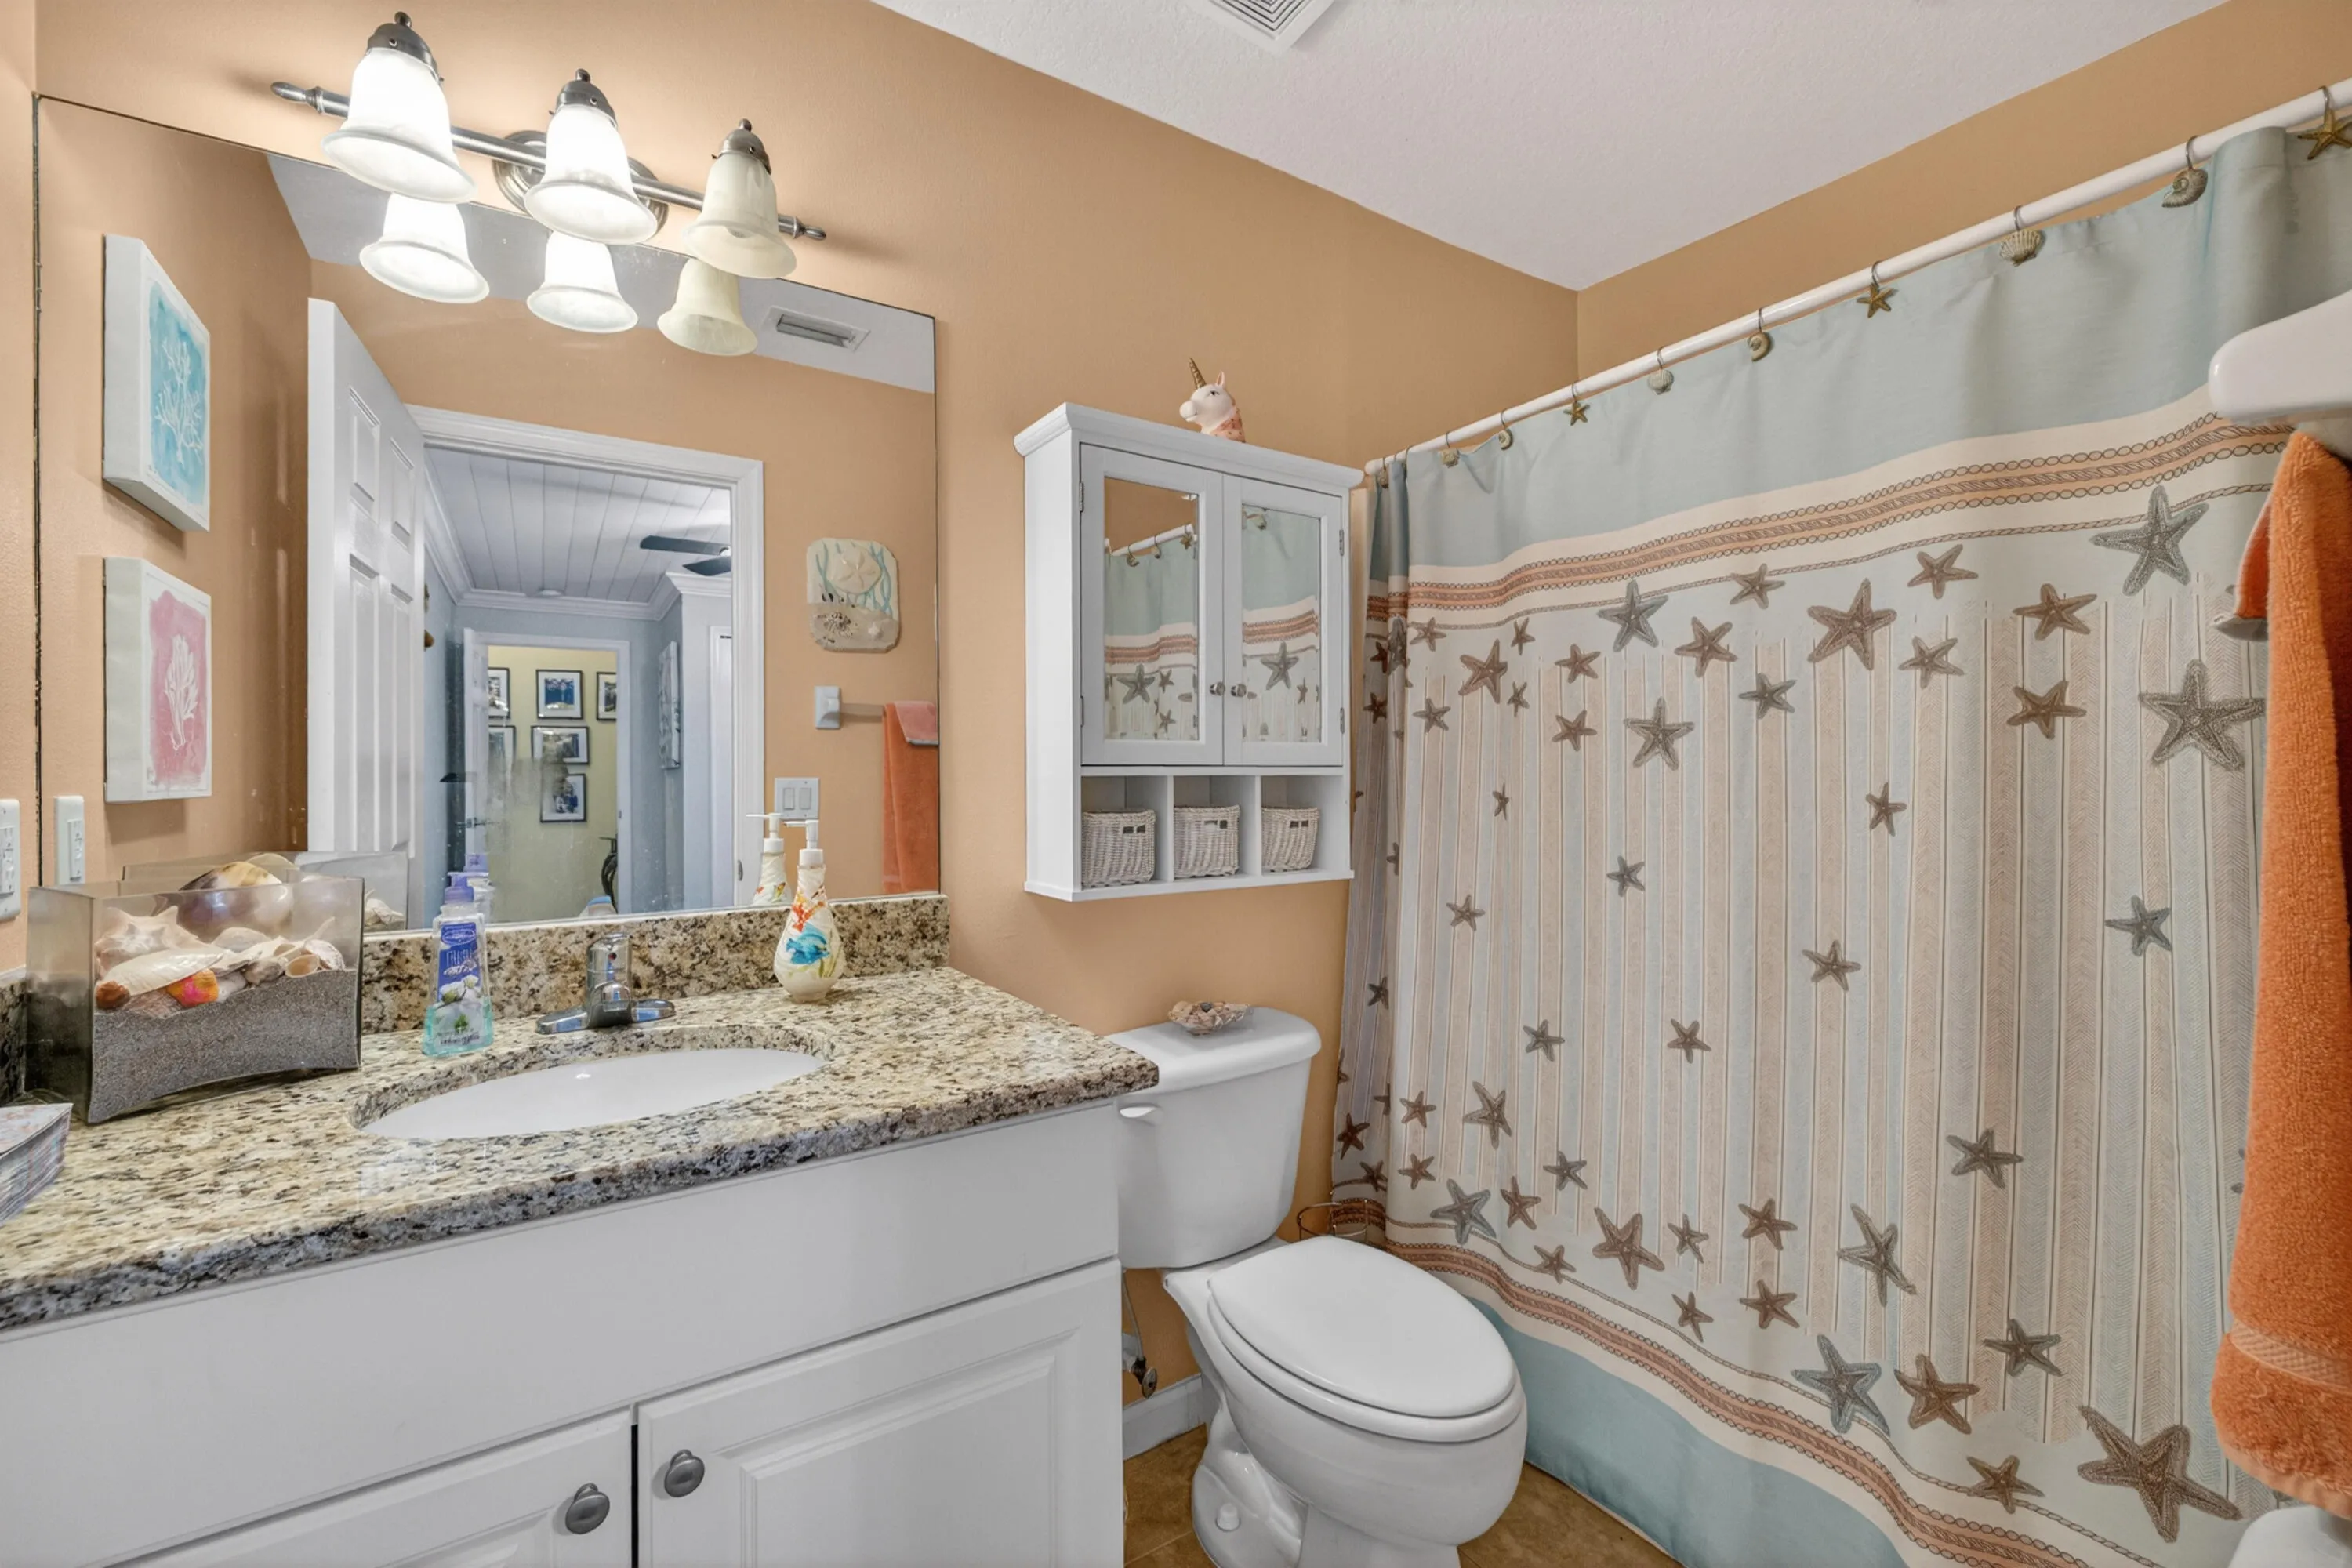
  • Baths 4
  • Sq Ft 2,901 Sqft
  • Visits: 4 in 19 days

Description

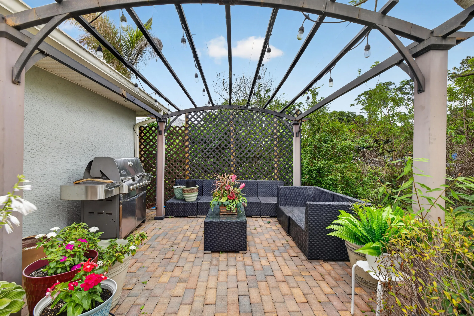
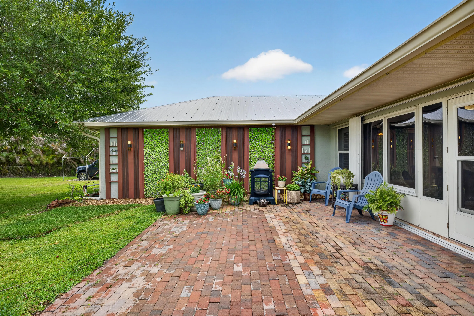
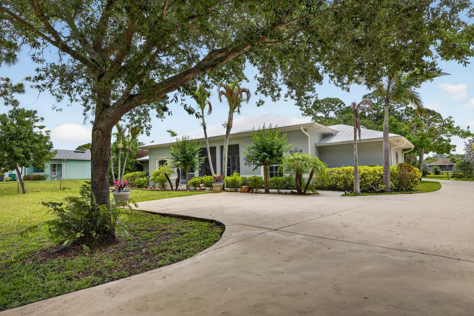
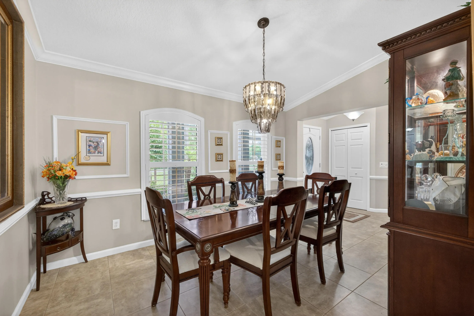
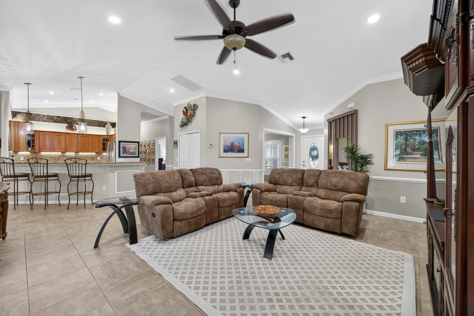
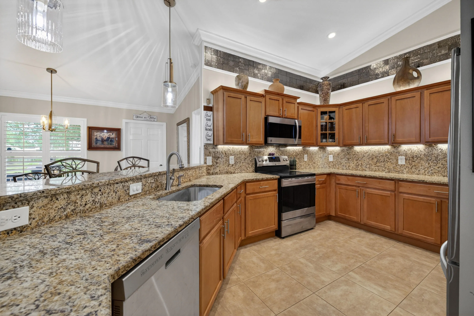
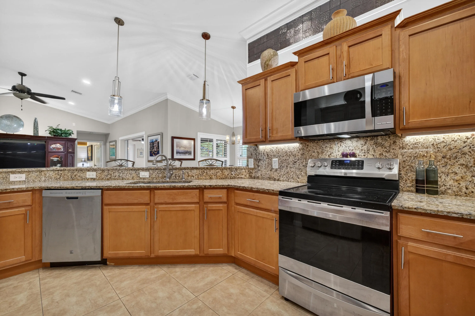
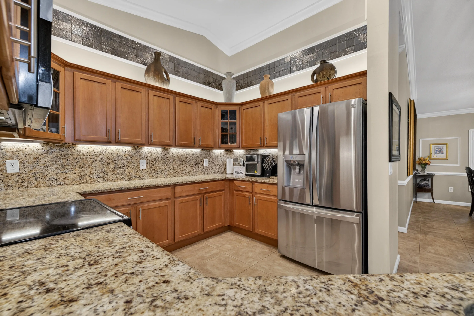
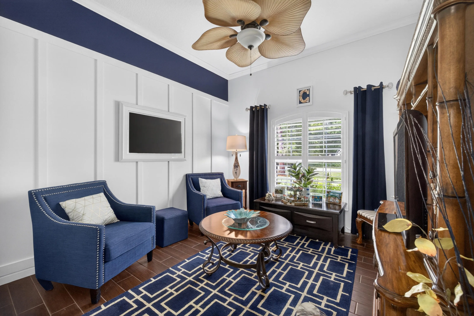
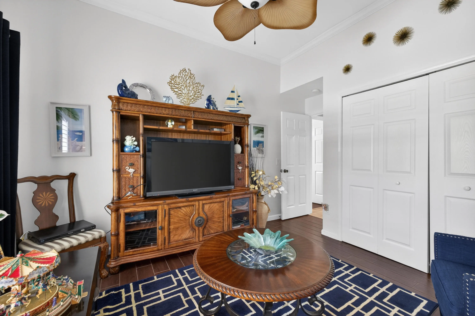
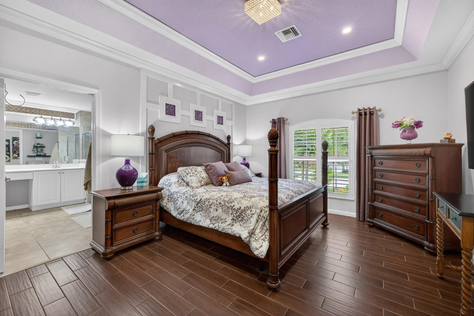
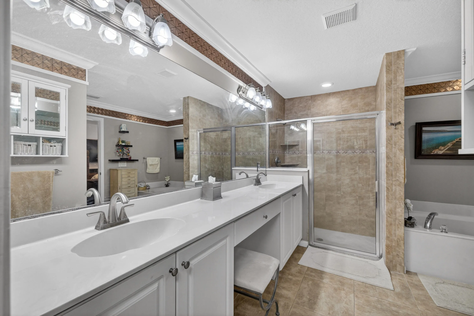
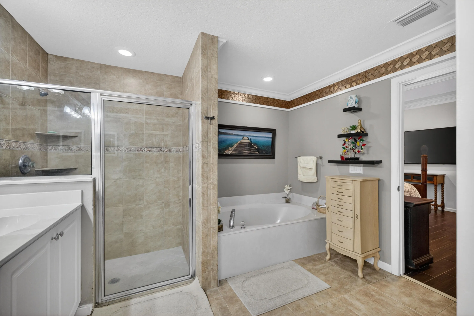
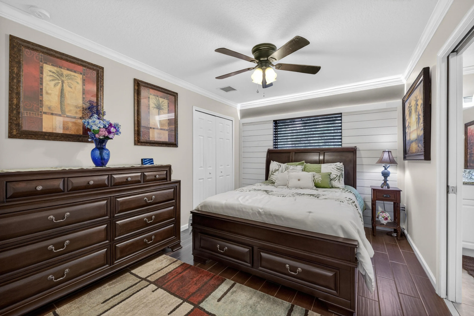
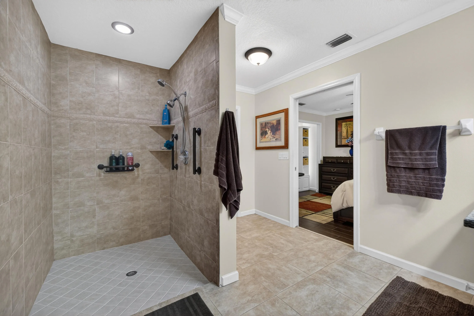
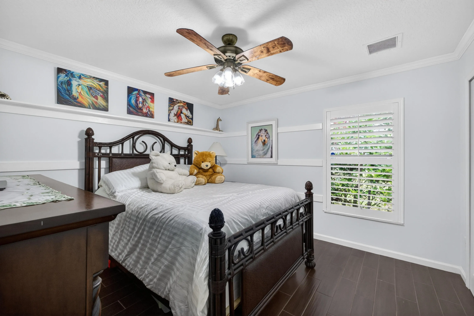
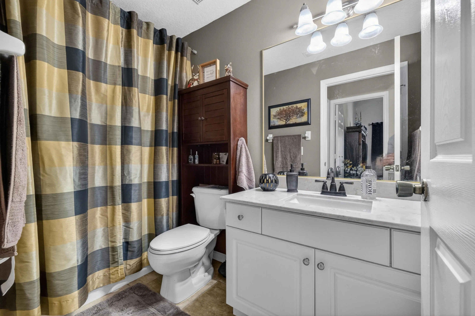
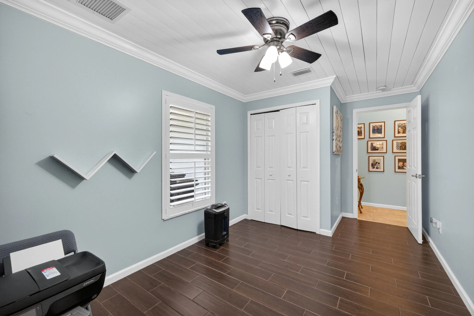
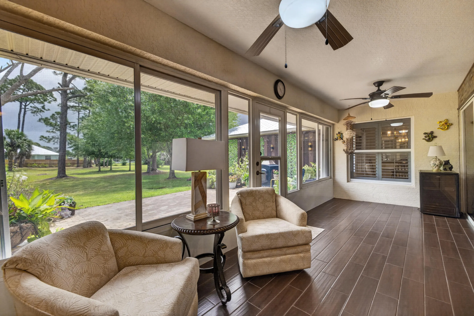
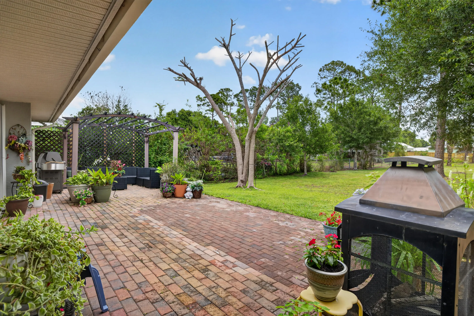
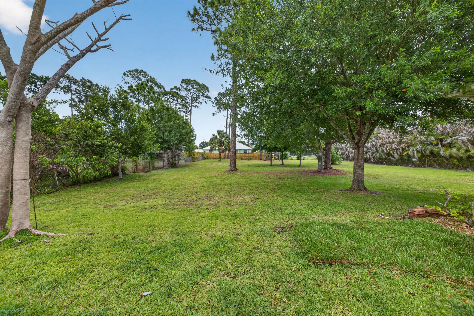
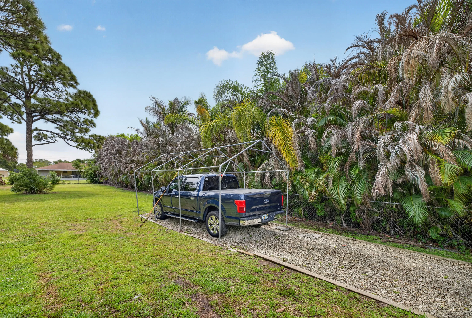
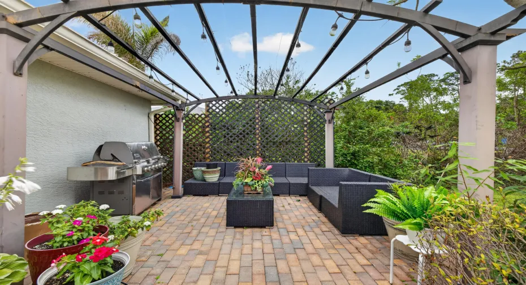
Beautifully updated 5BR/4BA home on a fully fenced ¾-acre lot, located east of US-1 near Midway Rd. Features include granite counters, stainless steel appliances, custom cabinetry with pull-out shelves, and a pantry with additional storage. Spacious primary suite offers tray ceiling, walk-in closet, dual vanities, Roman tub, and separate shower. Two bedrooms have private en suite baths. Enjoy a 200 sq ft Florida room, extended patio, and pergola. Additional highlights: RV pad with 30-amp electric, extended driveway, oversized garage, plantation blinds, and updated finishes. Move-in ready with space and versatility! More photos coming soon!

Features

  • Heating System: Central, Electric
  • Cooling System: Electric, Central Air, Ceiling Fan(s)
  • Fence: Fenced, Back Yard, Gate, Full, Chain Link, Electric, Front Yard
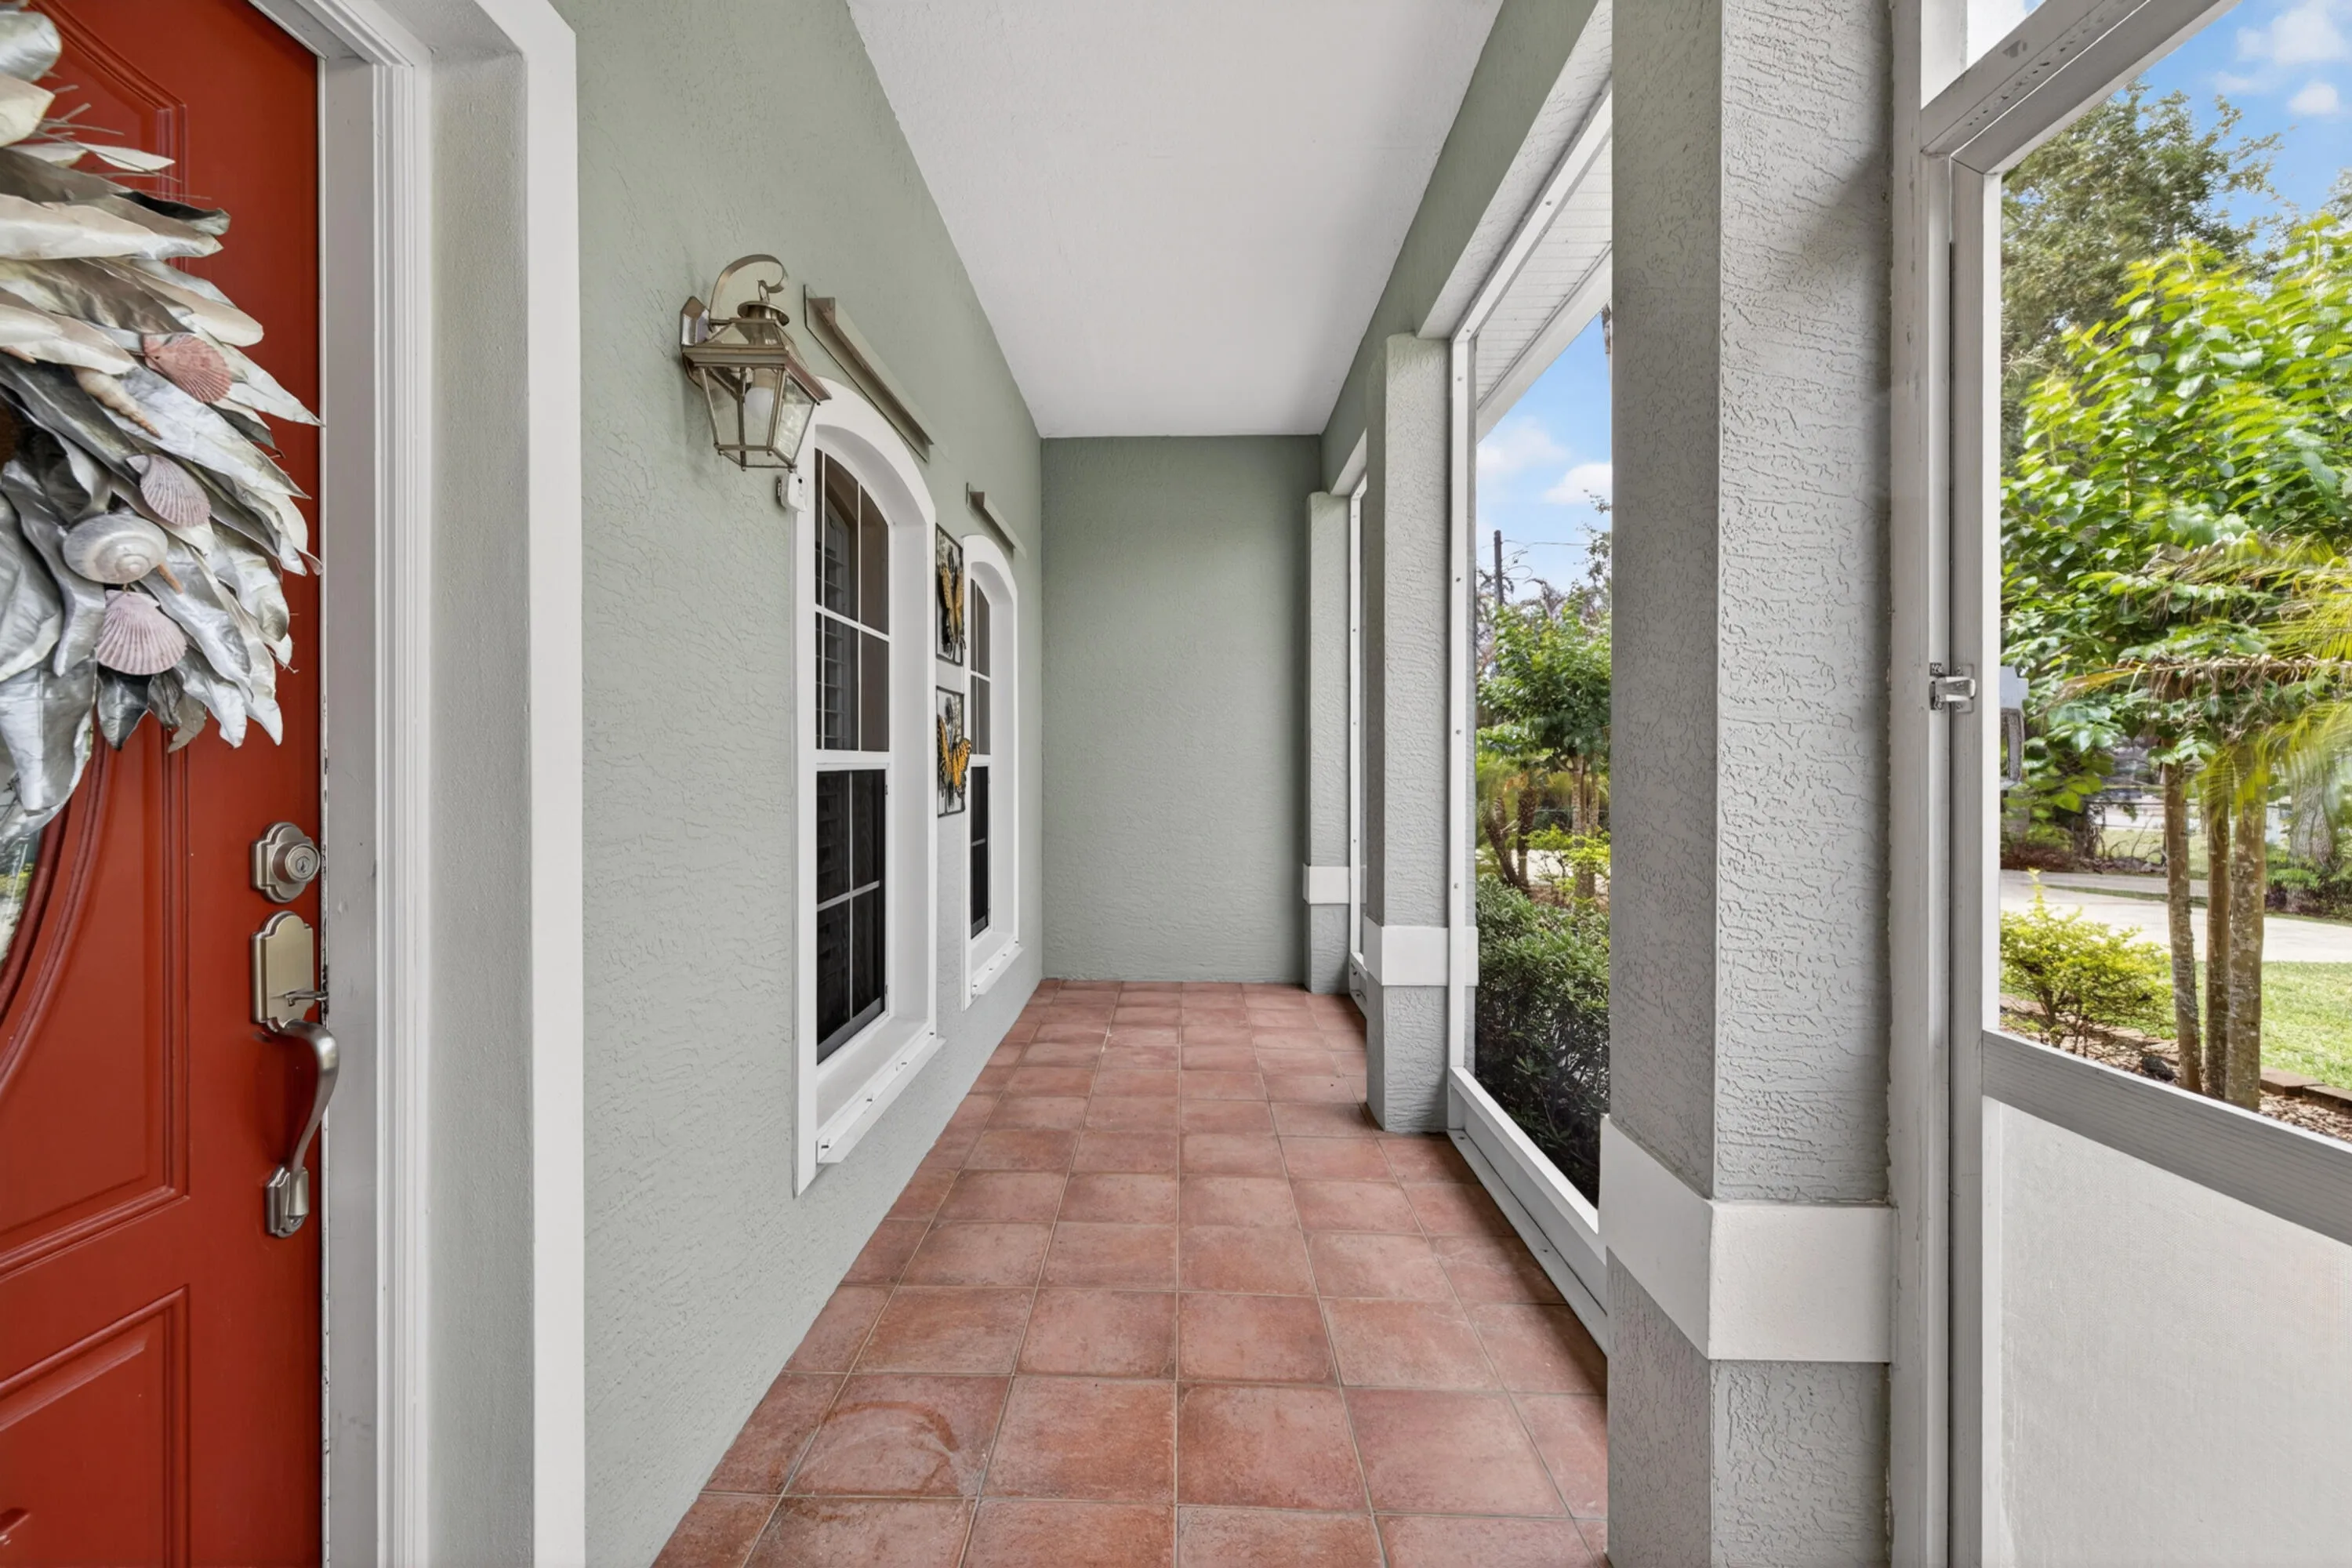
  • Patio: Patio, Porch, Screened, Glass Enclosed
  • Parking: Driveway, Garage, Garage Door Opener, Circular Driveway, Attached, RV Access/Parking, Concrete

Appliances

  • Appliances: Dishwasher, Electric Range, Microwave, Refrigerator, Washer, Electric Water Heater, Disposal, Water Heater, Vented Exhaust Fan, ENERGY STAR Qualified Refrigerator, ENERGY STAR Qualified Dishwasher, ENERGY STAR Qualified Dryer, ENERGY STAR Qualified Washer

Address Map

  • Country: US
  • State: FL
  • County: St Lucie
  • City: Fort Pierce
  • Subdivision: INDIAN RIVER ESTATES UNIT 6
  • Zipcode: 34982
  • Street: Silver Oak
  • Street Number: 5606
  • Street Suffix: Drive
  • Floor Number: 0
  • Longitude: W81° 41' 24.1''
  • Latitude: N27° 21' 45.6''
  • MLS Area: 7150

MLS Addon

  • Accessibility Features: No
  • Architectural Style: Ranch, Traditional
  • Association Fee: $0
  • Close Price: $0
  • Exterior Features: Barbecue, Lighting, Porch, Room For Pool, Outdoor Living Area, RV Hookup
  • Flooring: Ceramic Tile, Tile
  • Garage Spaces: 2
  • Insurance Expense: $0
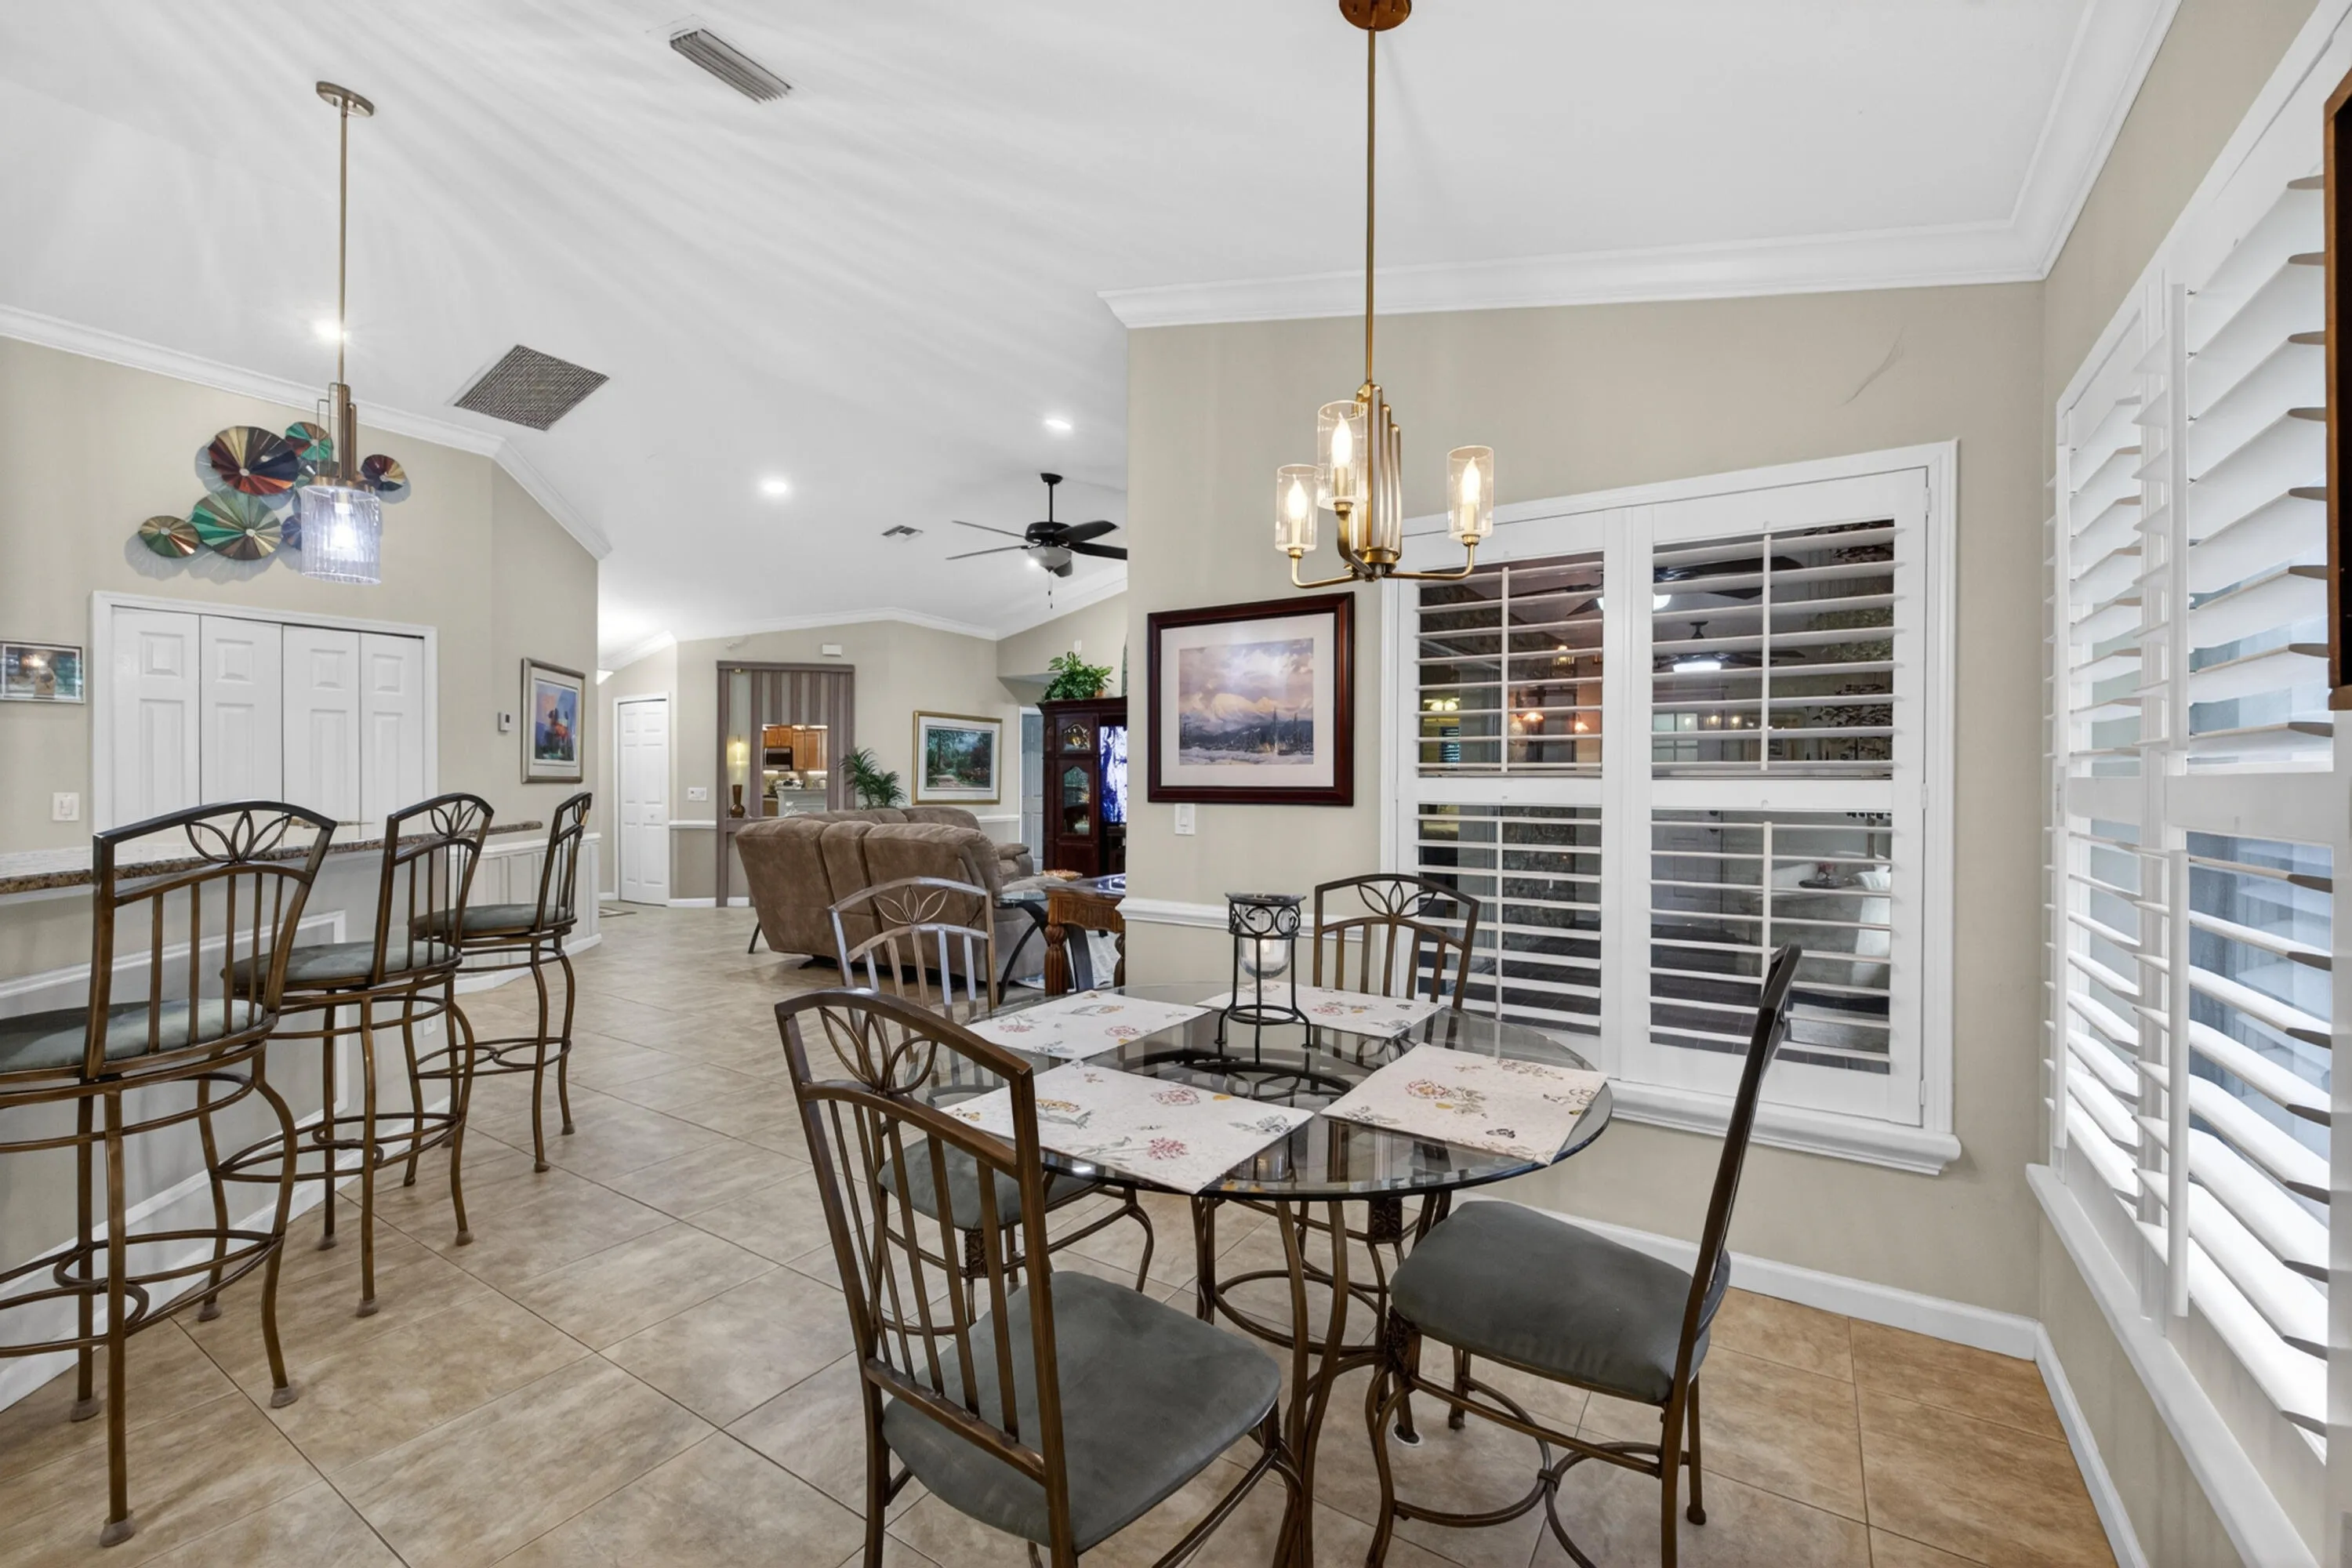
  • Interior Features: Breakfast Area, Dual Sinks, Closet Cabinetry, Entrance Foyer, Family/Dining Room, Walk-In Closet(s), Garden Tub/Roman Tub, High Ceilings, Pantry, Split Bedrooms, Separate Shower, Dining Area, Separate/Formal Dining Room, Vaulted Ceiling(s), Bathtub, Soaking Tub, Cathedral Ceiling(s)
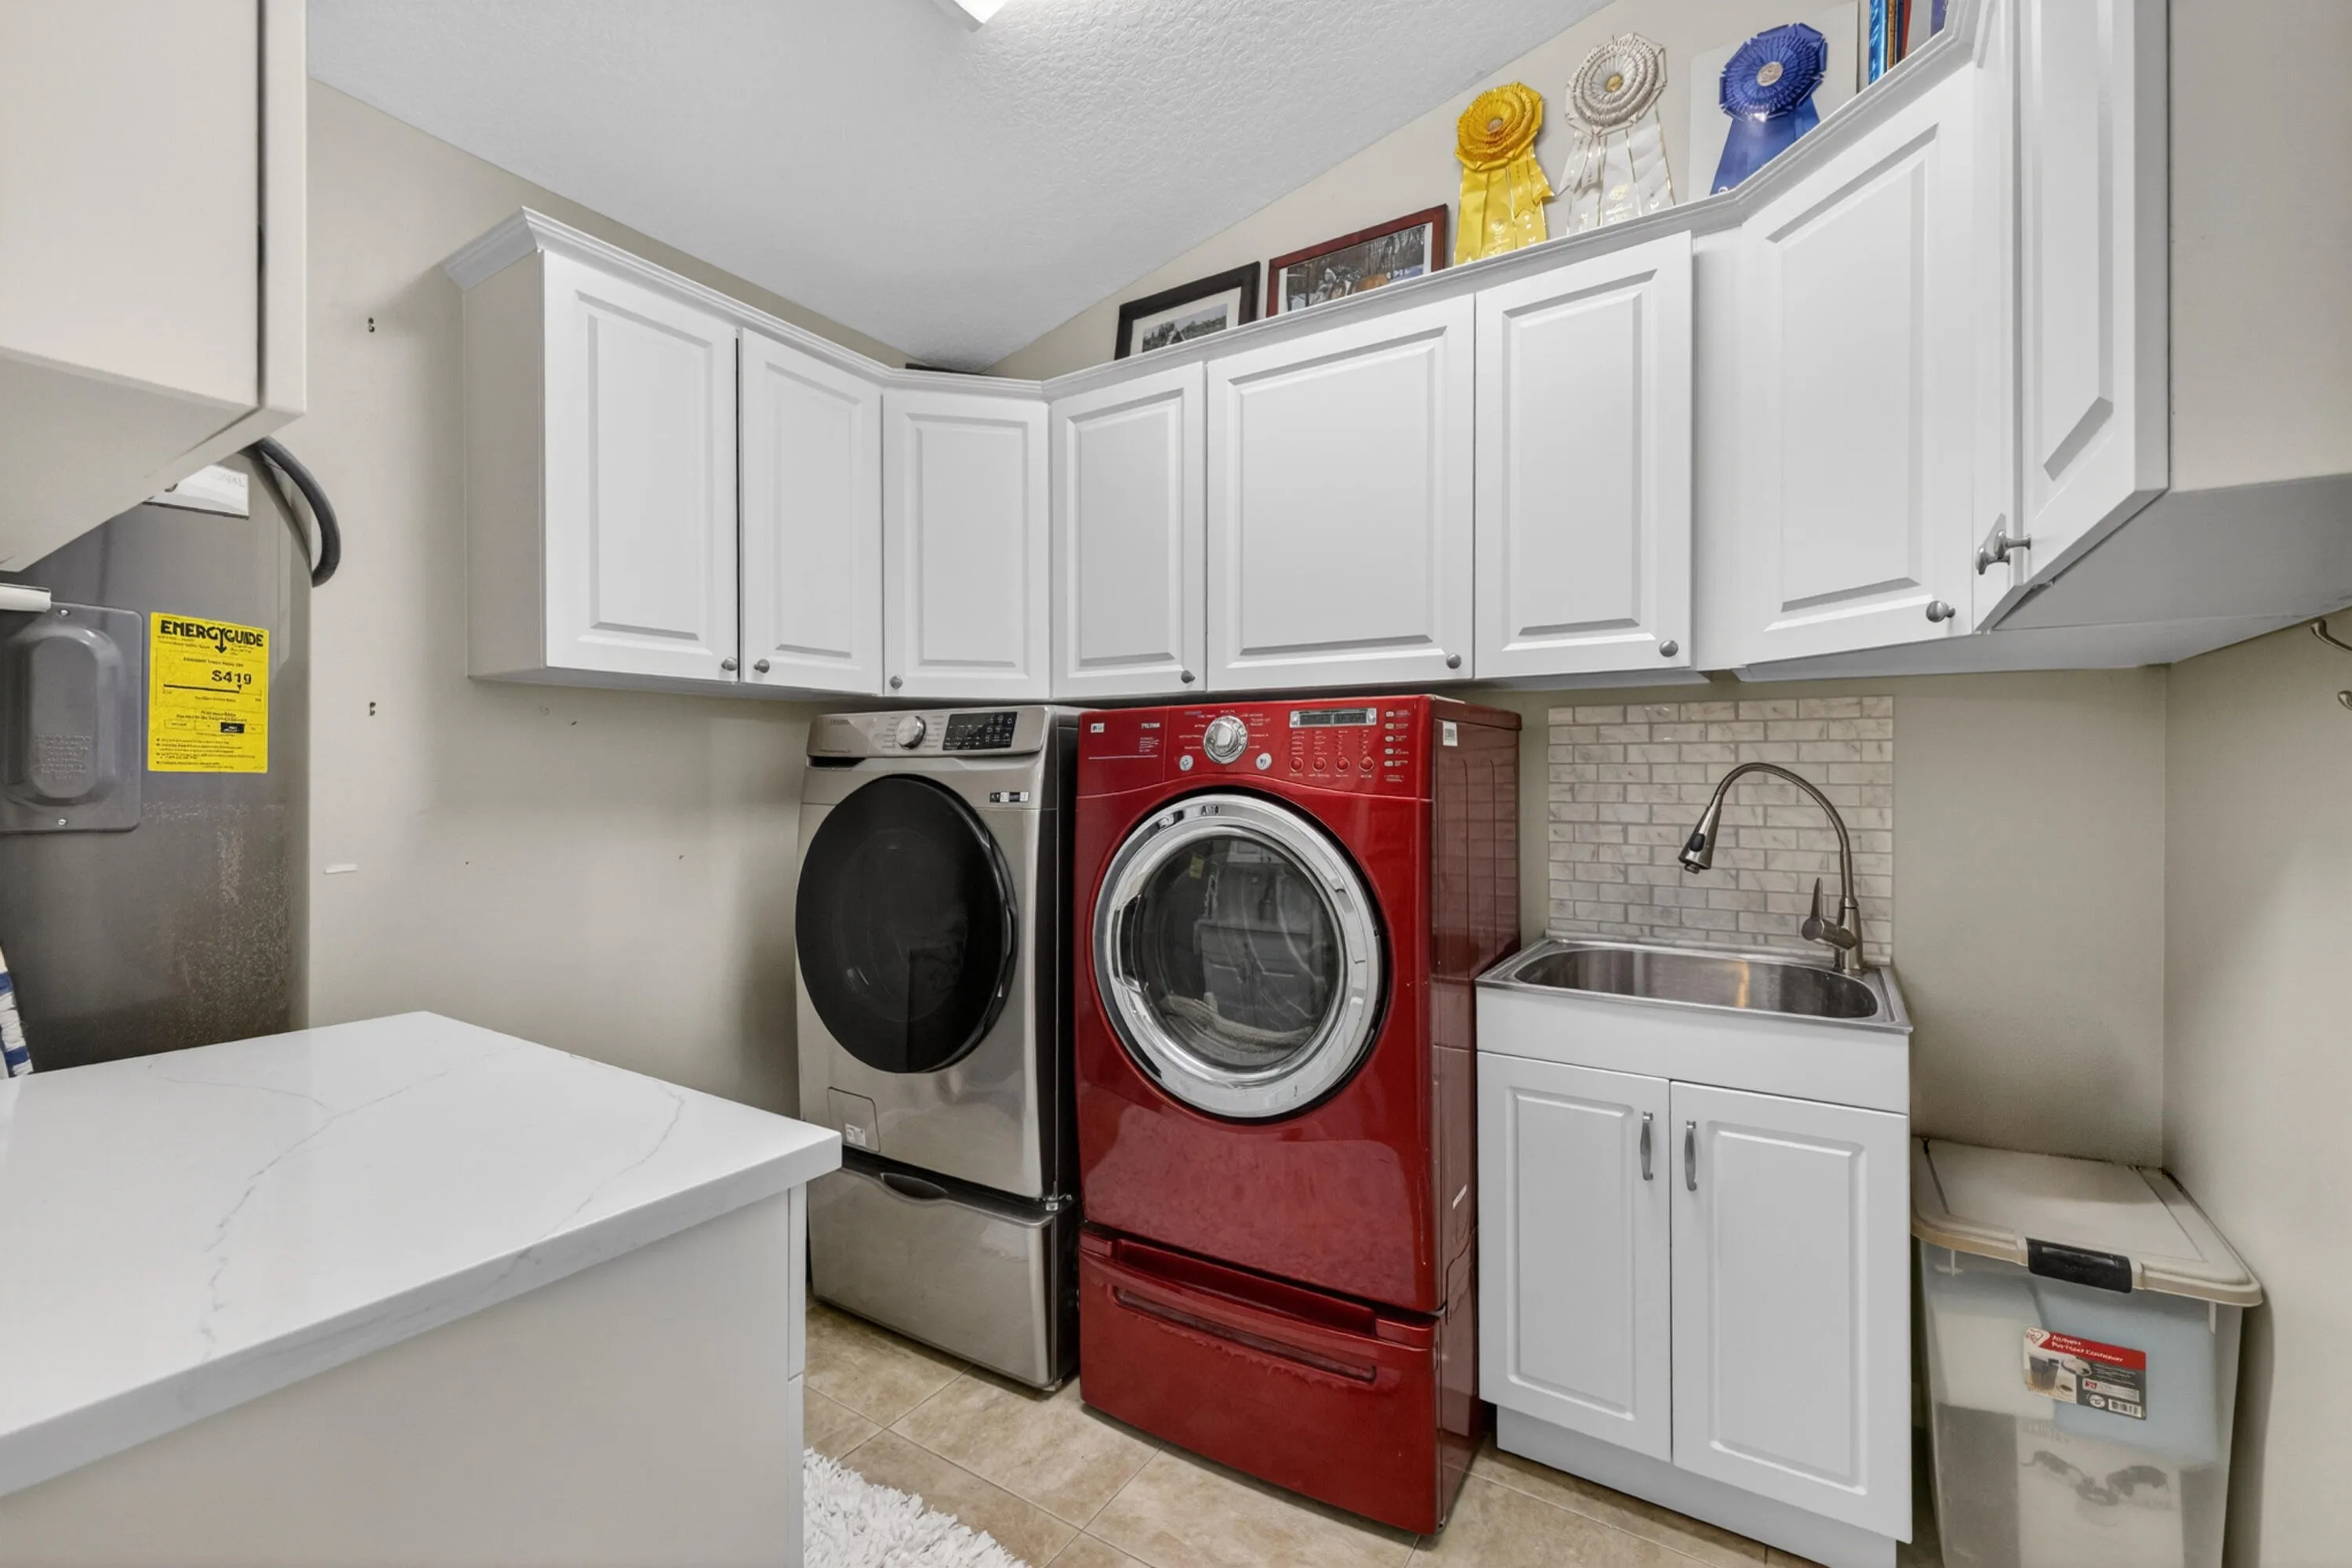
  • Laundry Features: Laundry Tub, Inside, Laundry Room
  • Levels: One
  • Lot Features: Oversized Lot, Sprinklers Automatic, Sprinkler System, Many Trees, Landscaped
  • New Taxes Expense: $0
  • Stories: 1
  • Stories Total: 1
  • Tax Annual Amount: $3,190
  • Utilities: Cable Available, Electricity Available, Water Connected, Sewer Connected
  • Window Features: Blinds
  • Zoning: RS-3 - Cou

Location

Listing Updated: 2026-05-21 20:42:04

  • Property Type : Single Family
  • Property Sub Type : Single Family Residence
  • Listing Type : For Sale
  • Listing ID : B26025255
  • Price : $675,000
  • View : Lake
  • Bedrooms : 5
  • Bathrooms : 4
  • Full Bathrooms : 4
  • Half Bathrooms : 0
  • Square Footage : 2,901 Sqft
  • Year Built : 2004
  • Lot Area : 0.76 Acre
  • Listing Status : Active
  • Days On Market : 18
Contact Agent
Required
Required
Required
By proceeding, you consent to receive calls and texts at the number you provided, including marketing by autodialer and prerecorded and artificial voice, and ettmail, about your inquiry and other home-related matters, but not as a condition of any purchase.

Similar Single Family