• Share

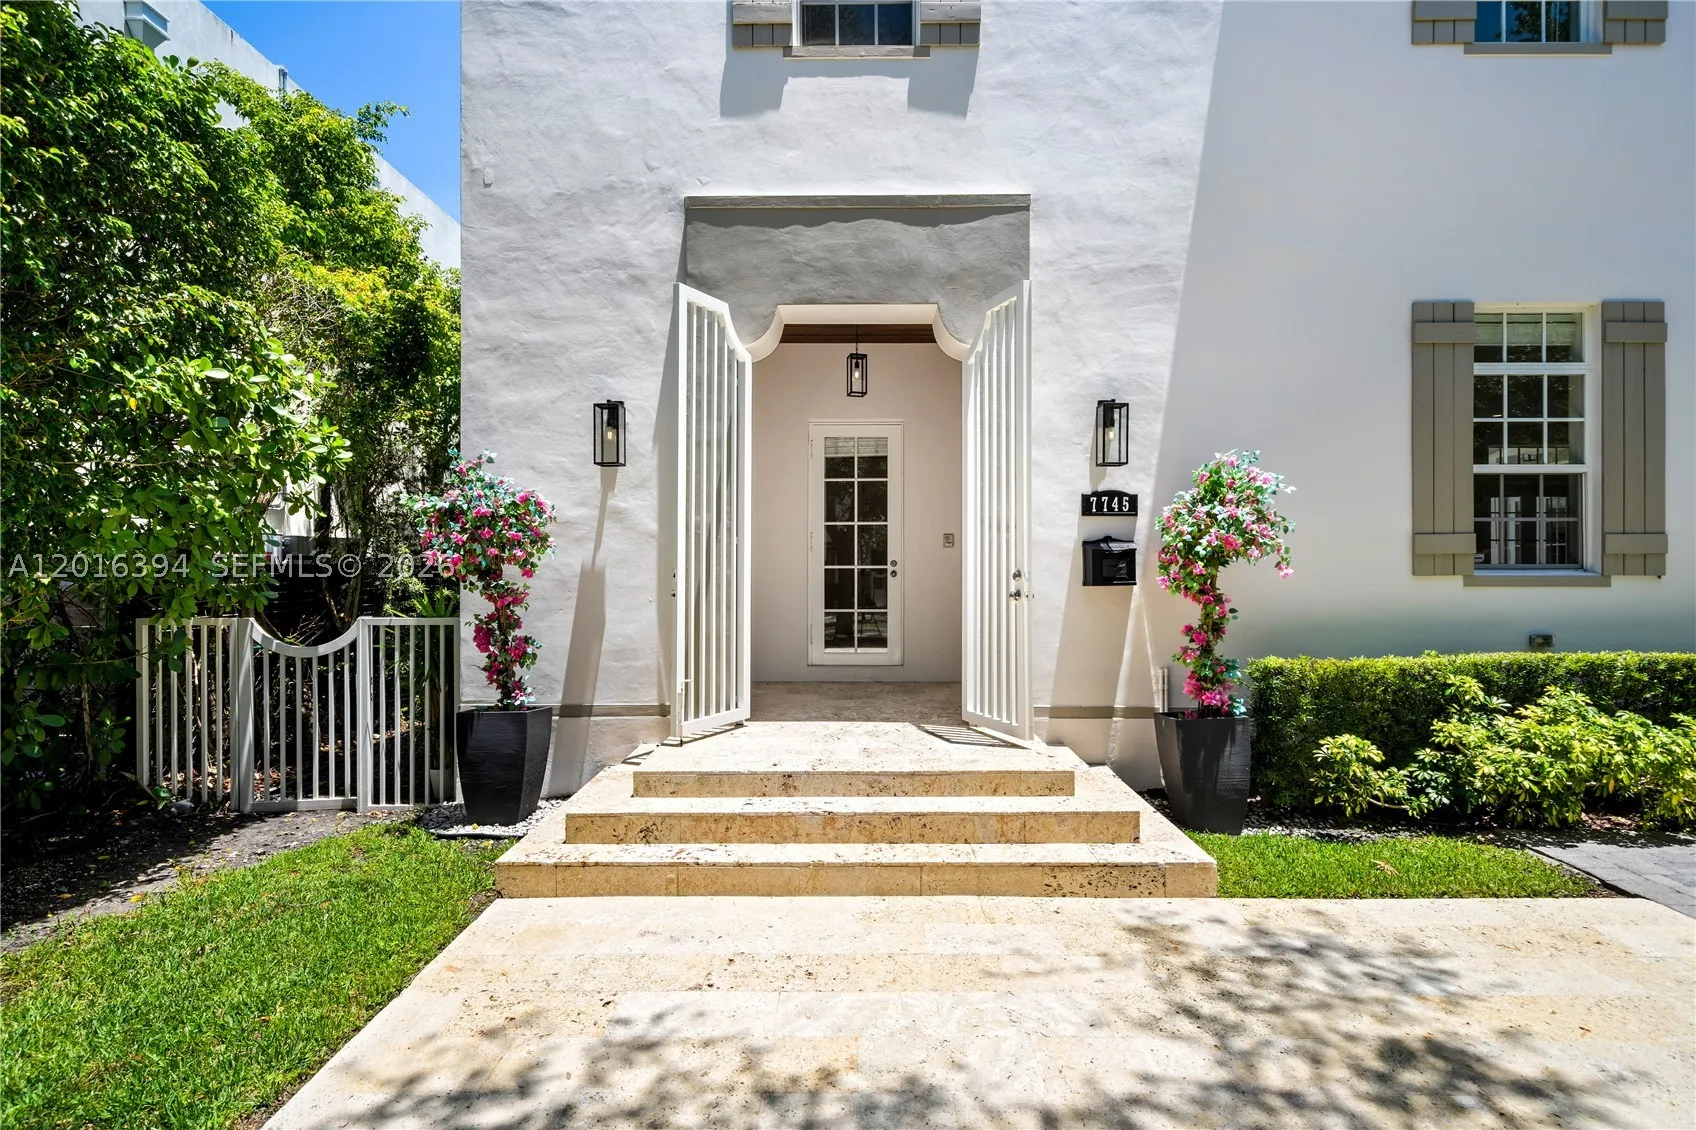
7745 SW 54th Ave, Miami, Florida 33143

Active For Sale
$5,395,000
  • Beds 7
  • Baths 9
  • Sq Ft 5,797 Sqft
  • Visits: 15 in 67 days

Description

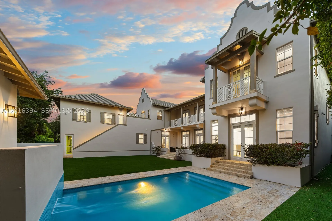
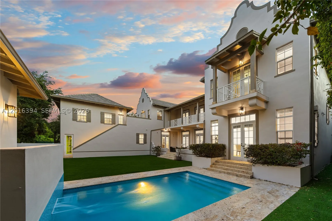
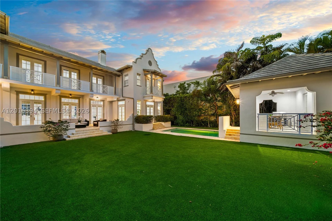
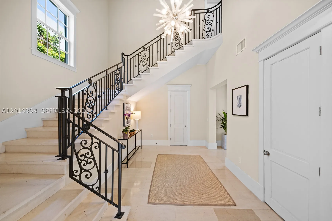
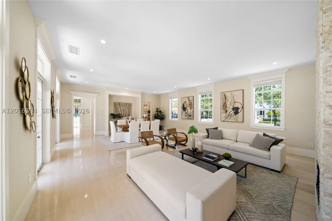
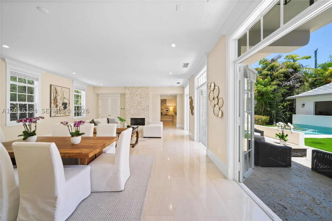
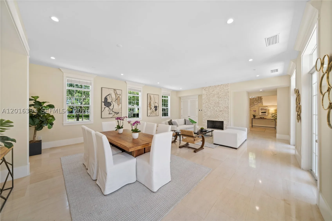
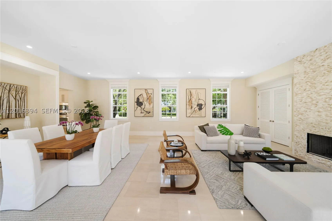
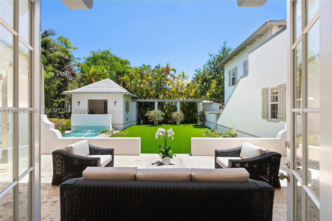
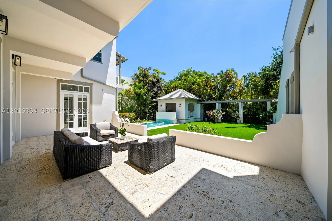
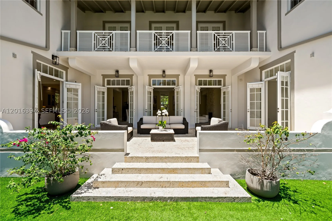
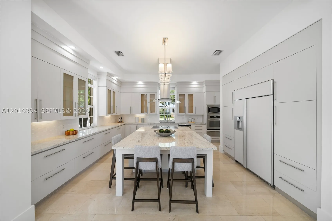
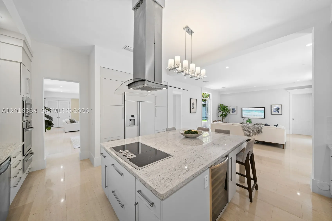
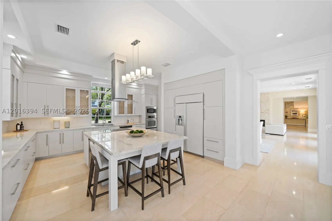
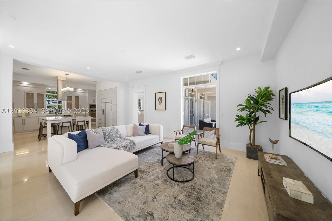
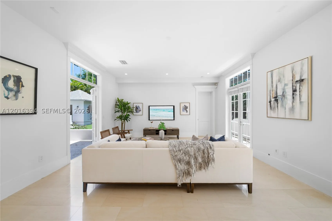
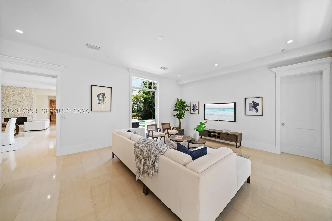
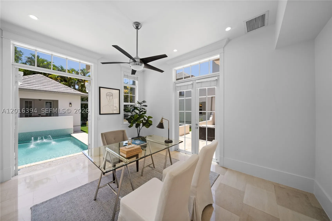
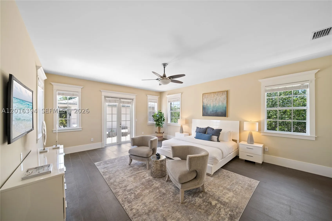
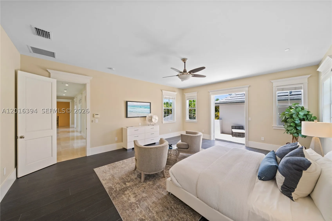
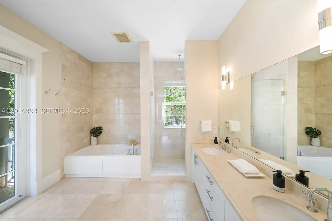
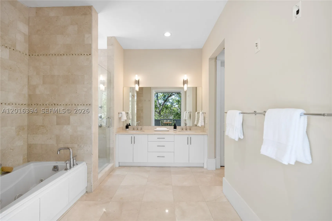
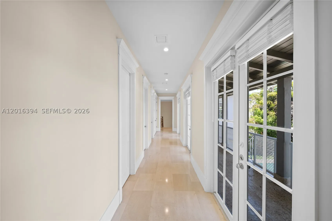
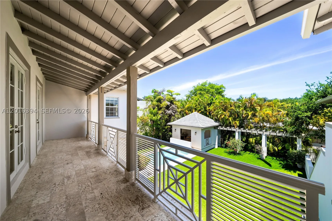
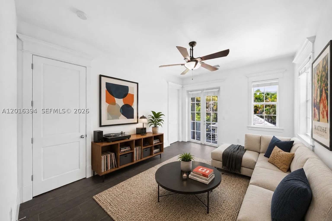
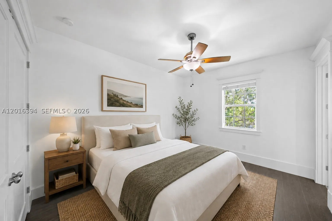
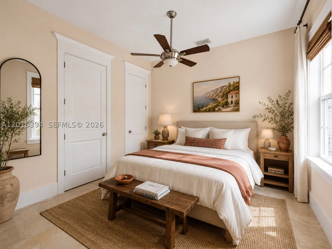
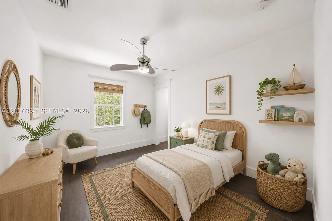
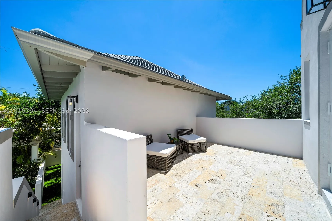
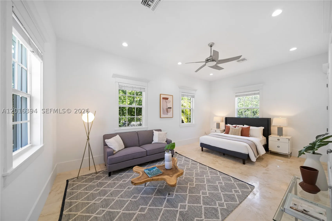
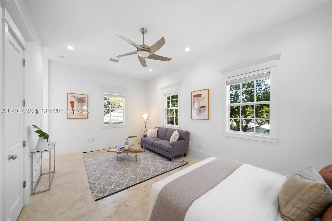
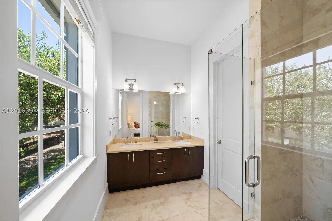
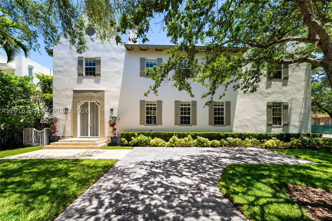
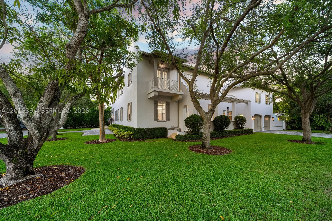
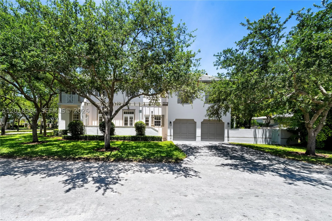
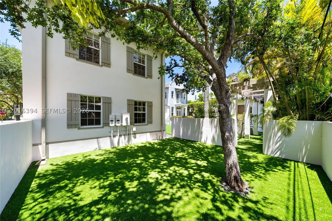
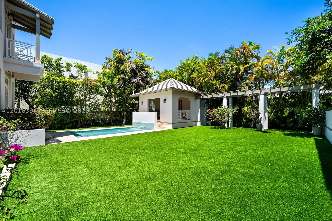
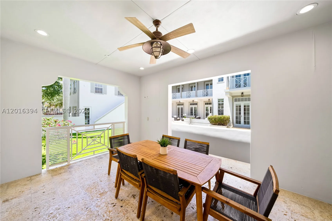
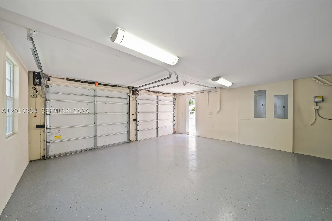
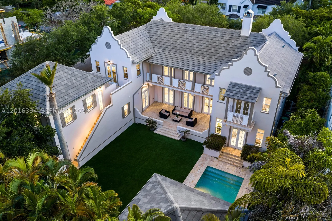
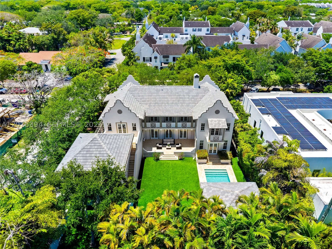
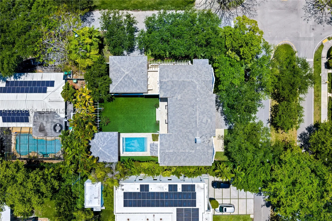
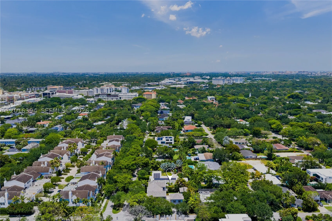
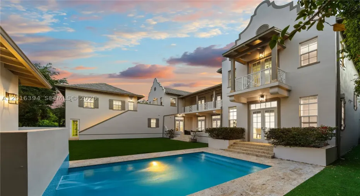
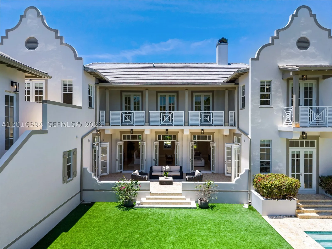
Elegant Dutch Caribbean estate designed by renowned architect Cesar Molina, set on a lush 12,500 SF fenced lot in coveted High Pines. Offering nearly 6,000 SF of refined living, this 7-bedroom, 8.5-bath residence blends timeless architecture with indoor-outdoor Miami living. Sunlit interiors feature limestone floors on the main level, wood floors upstairs, soaring ceilings, and full impact windows and doors. A gourmet kitchen with premium appliances opens to generous family and entertaining spaces, flowing to covered terraces and a resort-style backyard. Step outside to your private tropical retreat with an expansive pool, cabana bath, and multiple outdoor lounging and dining areas, ideal for entertaining or everyday living. A standout feature: a separate 1-bedroom, 1-bath guest quarters above the 2-car garage, perfect for guests, extended family, office, or gym. Ideally located just minutes to South Miami, Coral Gables, and Coconut Grove, with close proximity to top rated schools, parks, dining, and shopping. A special opportunity in one of Miami’s most sought-after neighborhoods.

Features

  • Swimming Pool: Pool, In Ground, Fenced, Other
  • Heating System: Central
  • Cooling System: Central Air, Ceiling Fan(s)
  • Patio: Balcony, Deck, Open, Patio, Porch
  • Parking: Driveway, Garage, Garage Door Opener, Attached, Other

Appliances

  • Appliances: Dryer, Dishwasher, Electric Range, Microwave, Refrigerator, Washer, Disposal, Built-In Oven, Other

Address Map

  • Country: US
  • State: FL
  • County: Miami-Dade
  • City: Miami
  • Subdivision: HIGH PINES REV PL OF 2ND
  • Zipcode: 33143
  • Street: 54th Ave
  • Street Number: 7745
  • Floor Number: 0
  • Longitude: W81° 43' 6.7''
  • Latitude: N25° 41' 58.3''
  • Street Dir Prefix: SW
  • MLS Area: 41

MLS Addon

  • Architectural Style: Two Story, Other
  • Association Fee: $0
  • Close Price: $0
  • Elementary School: Sunset
  • Exterior Features: Balcony, Deck, Lighting, Security/High Impact Doors, Patio, Porch, Fence, Other
  • Flooring: Wood, Marble, Other, Hardwood
  • Garage Spaces: 2
  • High School: Coral Gables
  • Insurance Expense: $0
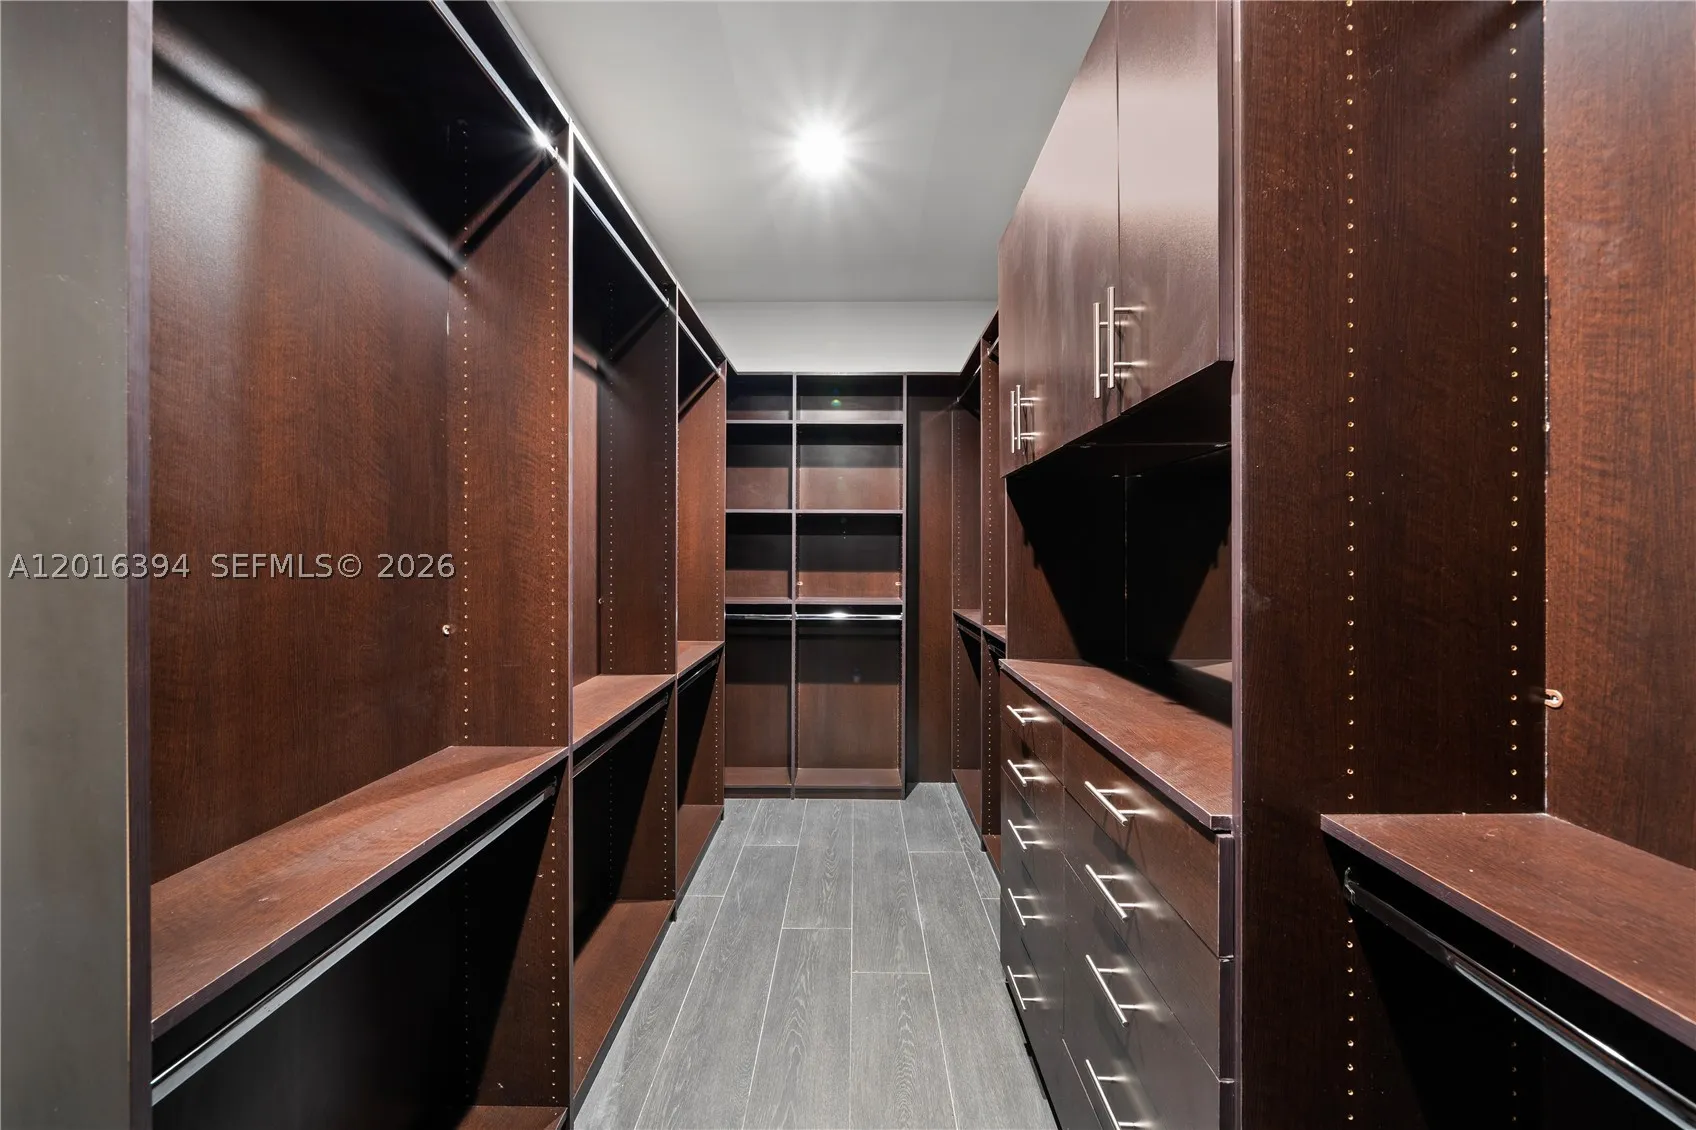
  • Interior Features: Bedroom on Main Level, Dual Sinks, First Floor Entry, Living/Dining Room, Other, Sitting Area in Primary, Upper Level Primary, Closet Cabinetry, Eat-in Kitchen, Family/Dining Room, Walk-In Closet(s), Kitchen Island, Built-in Features, Separate Shower, Fireplace
  • Levels: Two
  • Lot Features: 1/4 to 1/2 Acre Lot, Sprinklers Automatic, Sprinkler System
  • Middle Or Junior School: Ponce De Leon
  • New Taxes Expense: $0
  • Stories: 2
  • Tax Annual Amount: $45,538
  • Window Features: Blinds, Impact Glass

Location

Listing Updated: 2026-07-03 01:20:19

  • Property Type : Single Family
  • Property Sub Type : Single Family Residence
  • Listing Type : For Sale
  • Listing ID : A12016394
  • Price : $5,395,000
  • View : Garden, Pool
  • Bedrooms : 7
  • Bathrooms : 9
  • Full Bathrooms : 8
  • Half Bathrooms : 1
  • Square Footage : 5,797 Sqft
  • Year Built : 2009
  • Lot Area : 0 Acre
  • Listing Status : Active
  • Days On Market : 67
Contact Agent
Required
Required
Required
By proceeding, you consent to receive calls and texts at the number you provided, including marketing by autodialer and prerecorded and artificial voice, and ettmail, about your inquiry and other home-related matters, but not as a condition of any purchase.

Similar Single Family