• Share

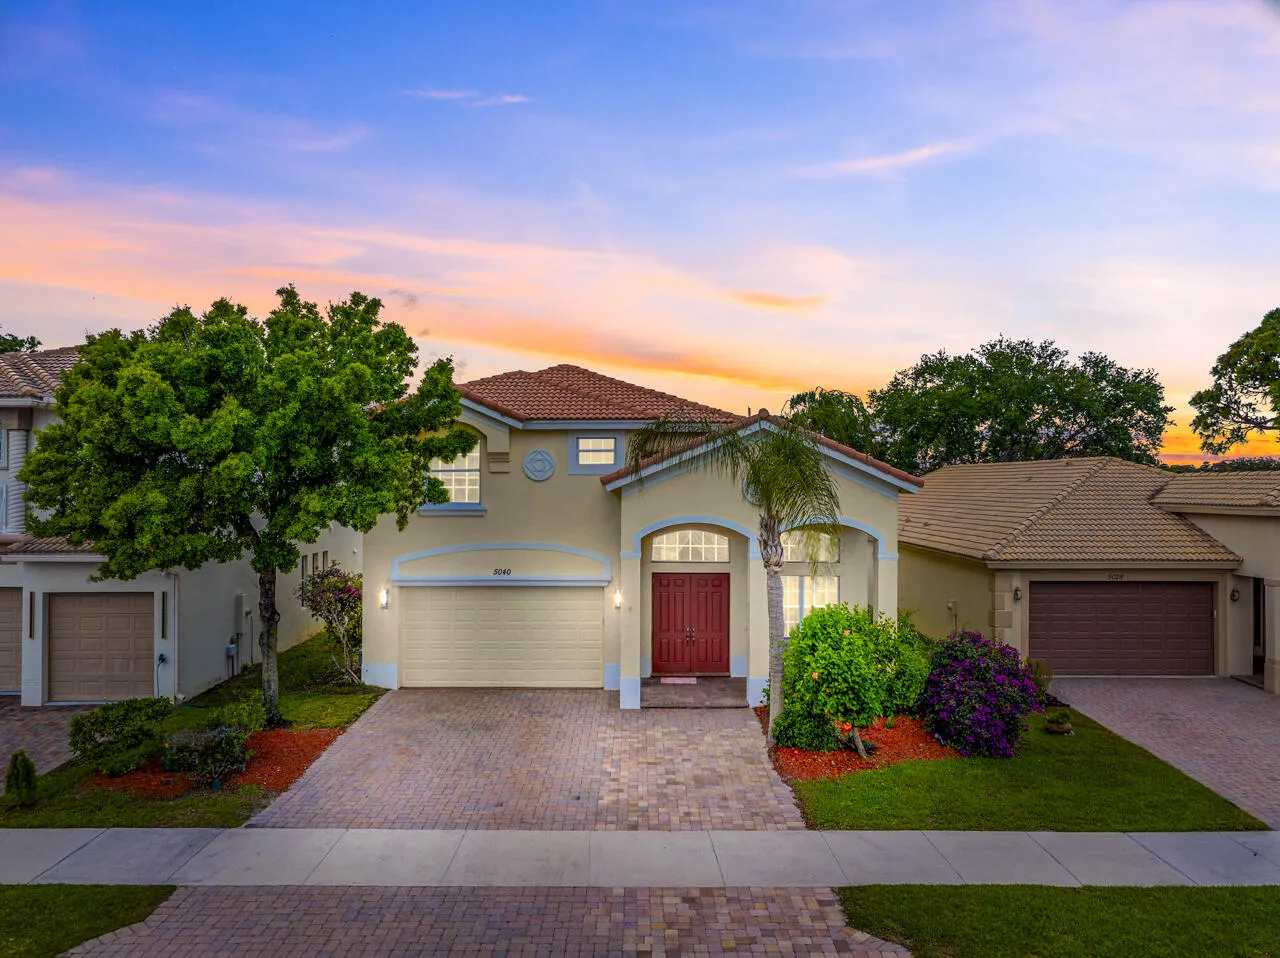
5040 SE Graham Drive, Stuart, Florida 34997

Active For Sale
$635,000
  • Beds 4
  • Baths 3
  • Sq Ft 2,649 Sqft
  • Visits: 9 in 74 days

Description

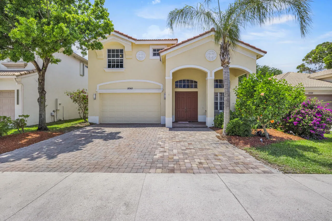
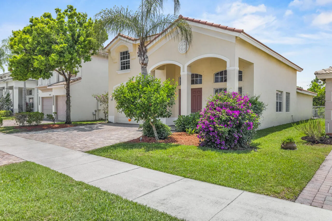
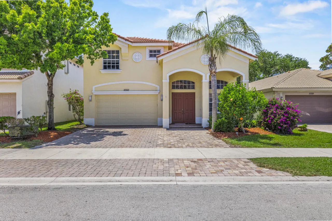
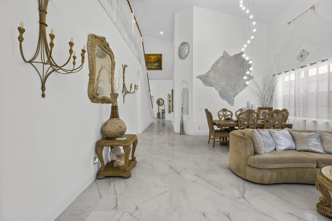
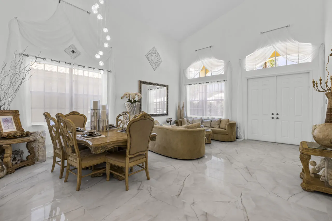
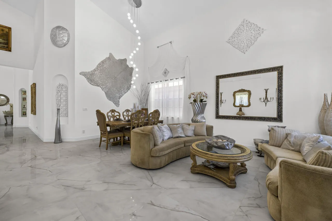
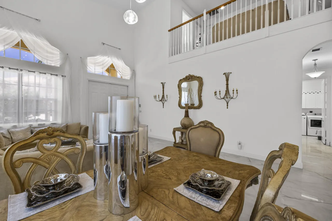
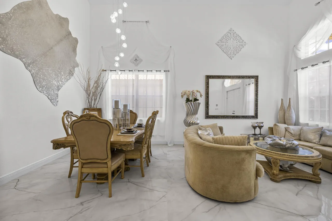
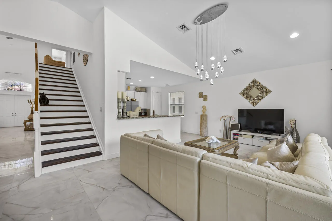
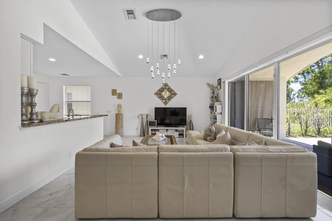
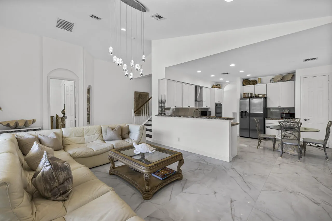
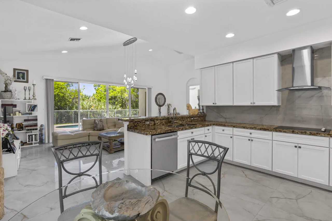
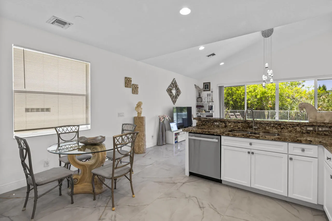
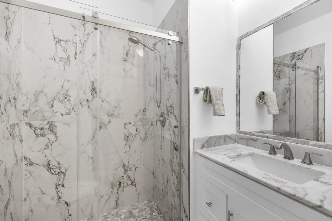
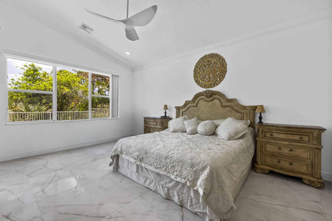
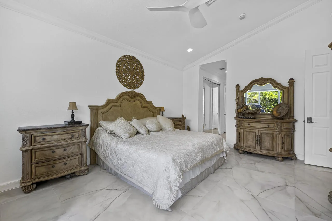
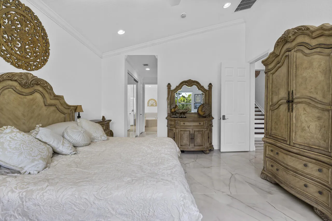
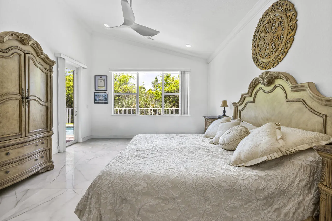
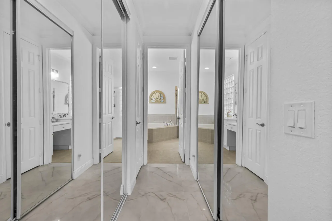
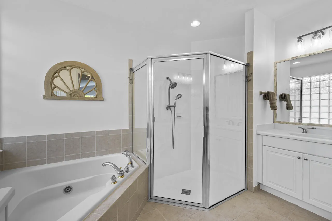
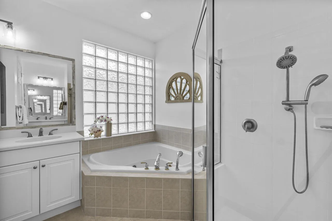
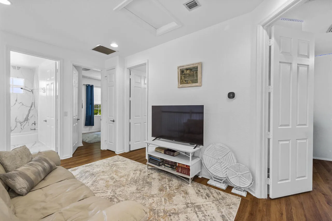
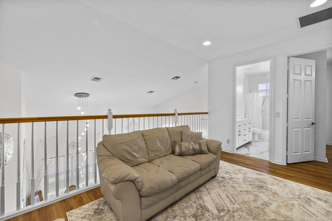
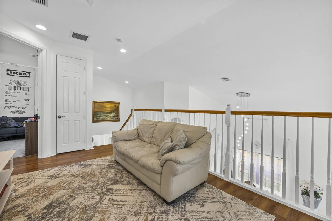
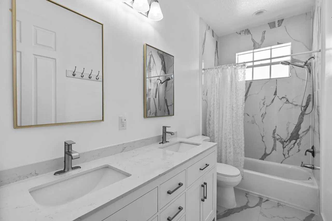
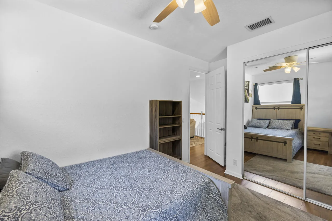
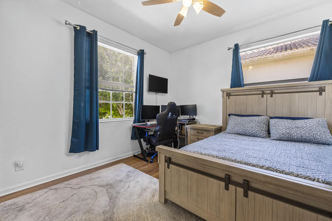
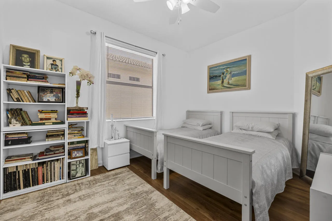
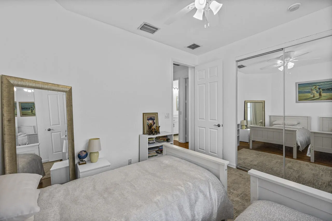
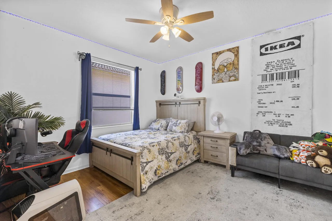
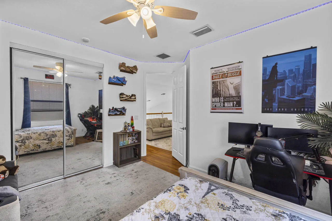
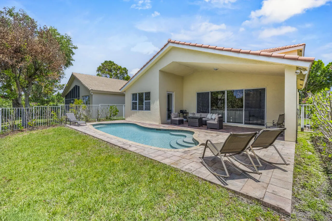
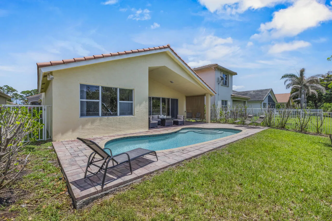
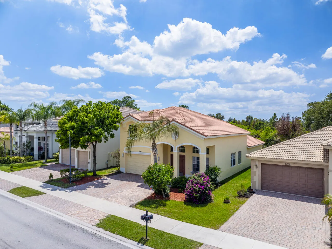
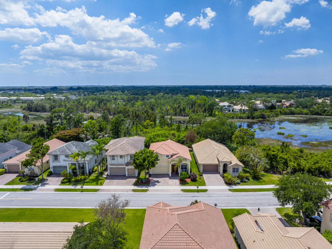
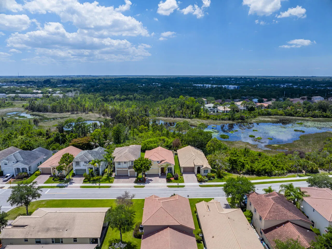
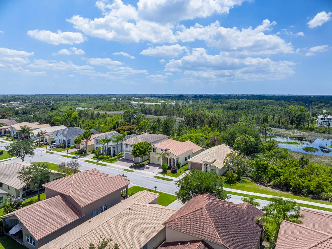
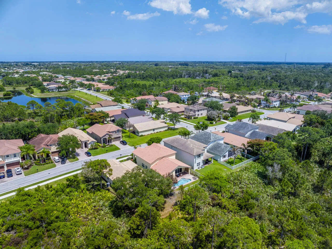
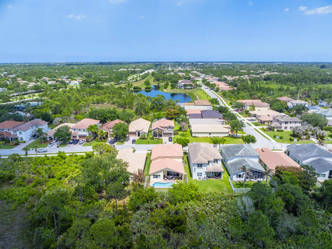
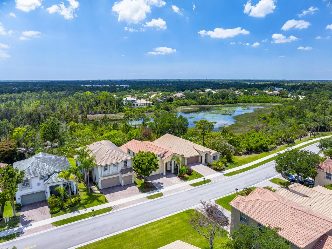
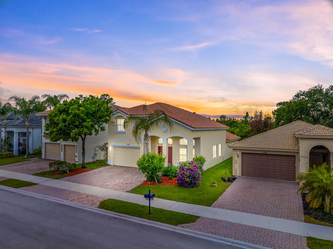
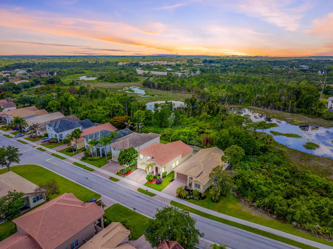
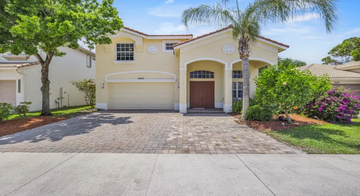
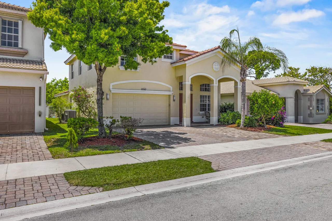
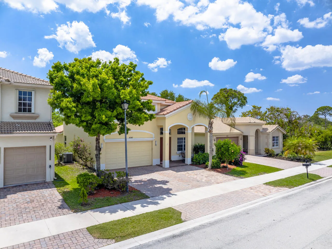
Welcome to this beautifully updated, move-in ready two-story CBS home in Martin’s Crossing! From the moment you walk in, you’ll be wowed by the dramatic 20+ ft entry ceilings and bright, open feel. This spacious home features 3 full bathrooms, a desirable first-floor Master Suite, and has been thoughtfully upgraded throughout. Enjoy a fully renovated kitchen with brand-new cabinets and appliances, along with beautifully remodeled bathrooms. The main living areas showcase new porcelain tile flooring, while the second floor features stylish LVP flooring. Additional highlights include stainless steel appliances, double oven, granite countertops, two 2021 A/C units, a 2018 water heater, and a freshly painted interior. Step outside to your own private pool backing up to a peaceful preserve.

Features

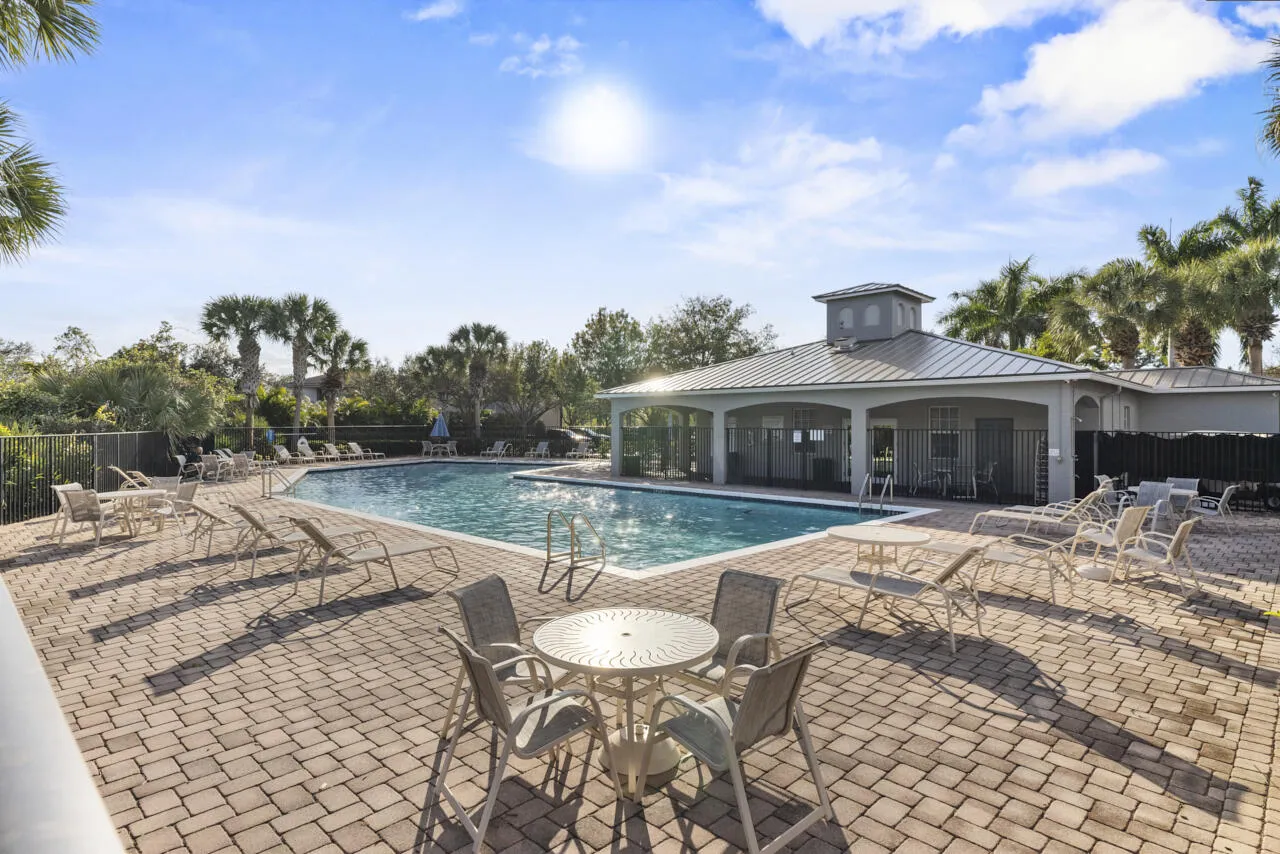
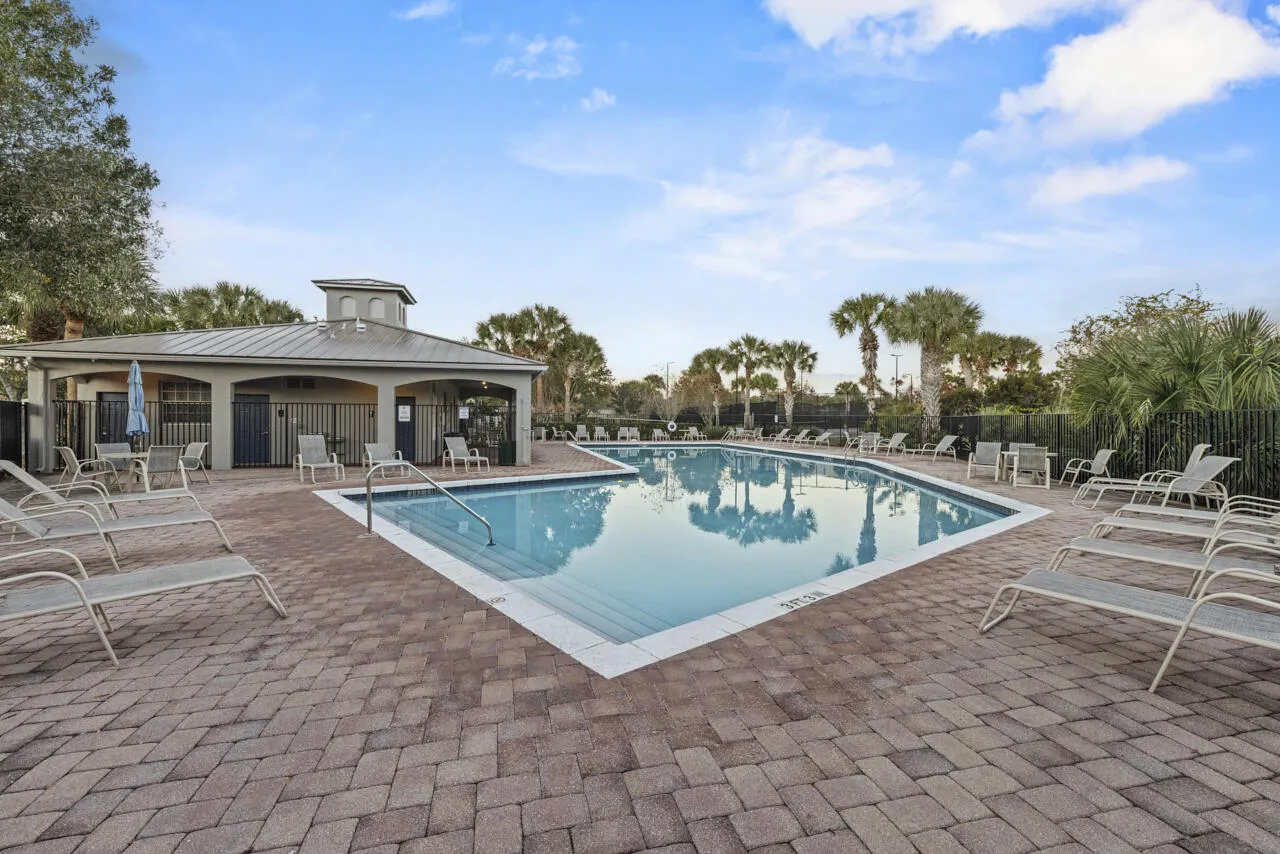
  • Swimming Pool: Association, In Ground, Fenced, Concrete, Private
  • Heating System: Central
  • Cooling System: Central Air, Ceiling Fan(s), Whole House Fan
  • Fence: Fenced, Back Yard
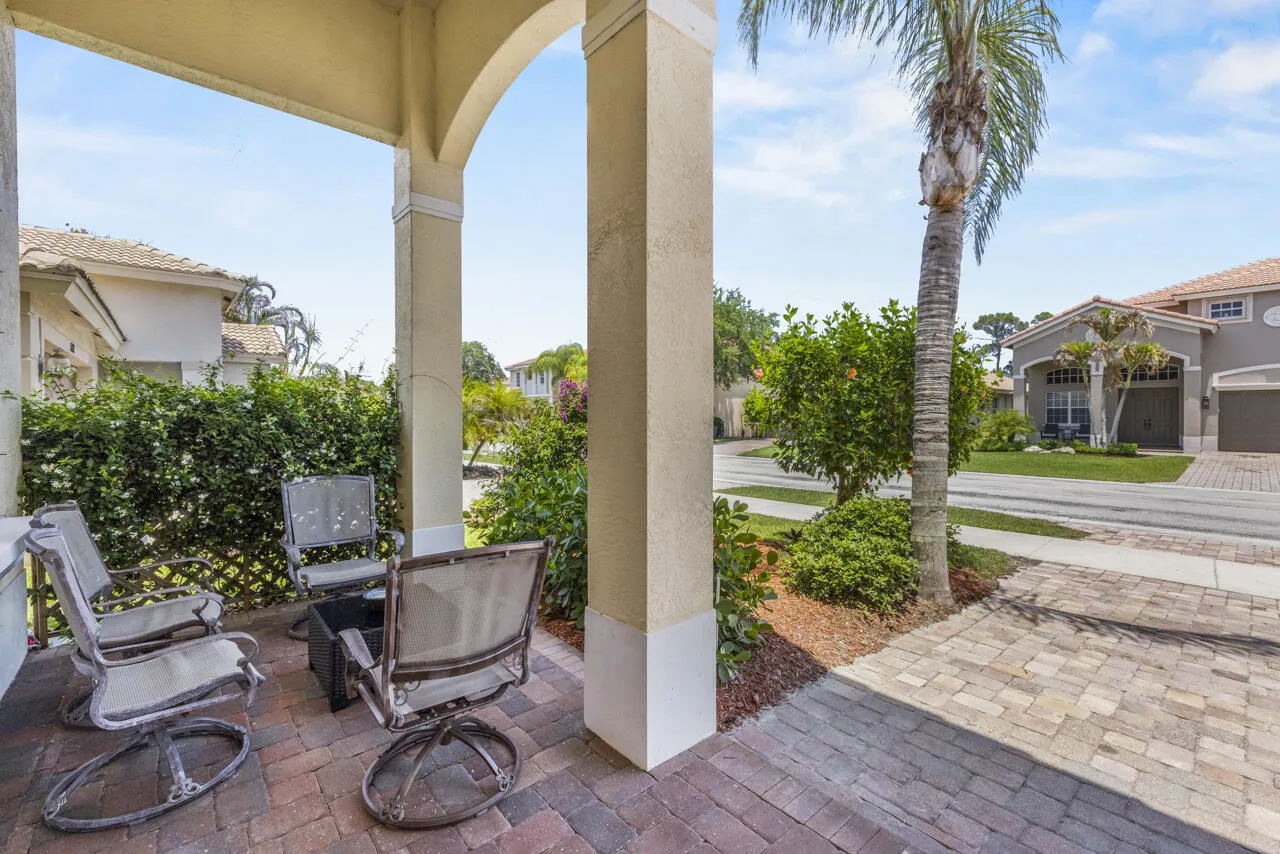
  • Patio: Patio, Porch, Covered
  • Parking: Driveway, Garage, Attached

Appliances

  • Appliances: Dryer, Dishwasher, Electric Range, Microwave, Refrigerator, Washer, Electric Water Heater, Ice Maker, Water Heater, Cooktop, Oven, Electric Cooktop

Address Map

  • Country: US
  • State: FL
  • County: Martin
  • City: Stuart
  • Subdivision: MARTINS CROSSING
  • Zipcode: 34997
  • Street: Graham
  • Street Number: 5040
  • Street Suffix: Drive
  • Floor Number: 0
  • Longitude: W81° 45' 31.1''
  • Latitude: N27° 8' 37.6''
  • Directions: Take Stuart exit 101 off of I95. Go South on Kanner Hwy to SE Pomeroy street where you will turn right. Make second right onto SE Graham Drive. Property will be on your right.
  • Street Dir Prefix: SE
  • MLS Area: 6070 - Stuart - South of Indian St

MLS Addon

  • Accessibility Features: No
  • Architectural Style: Mediterranean
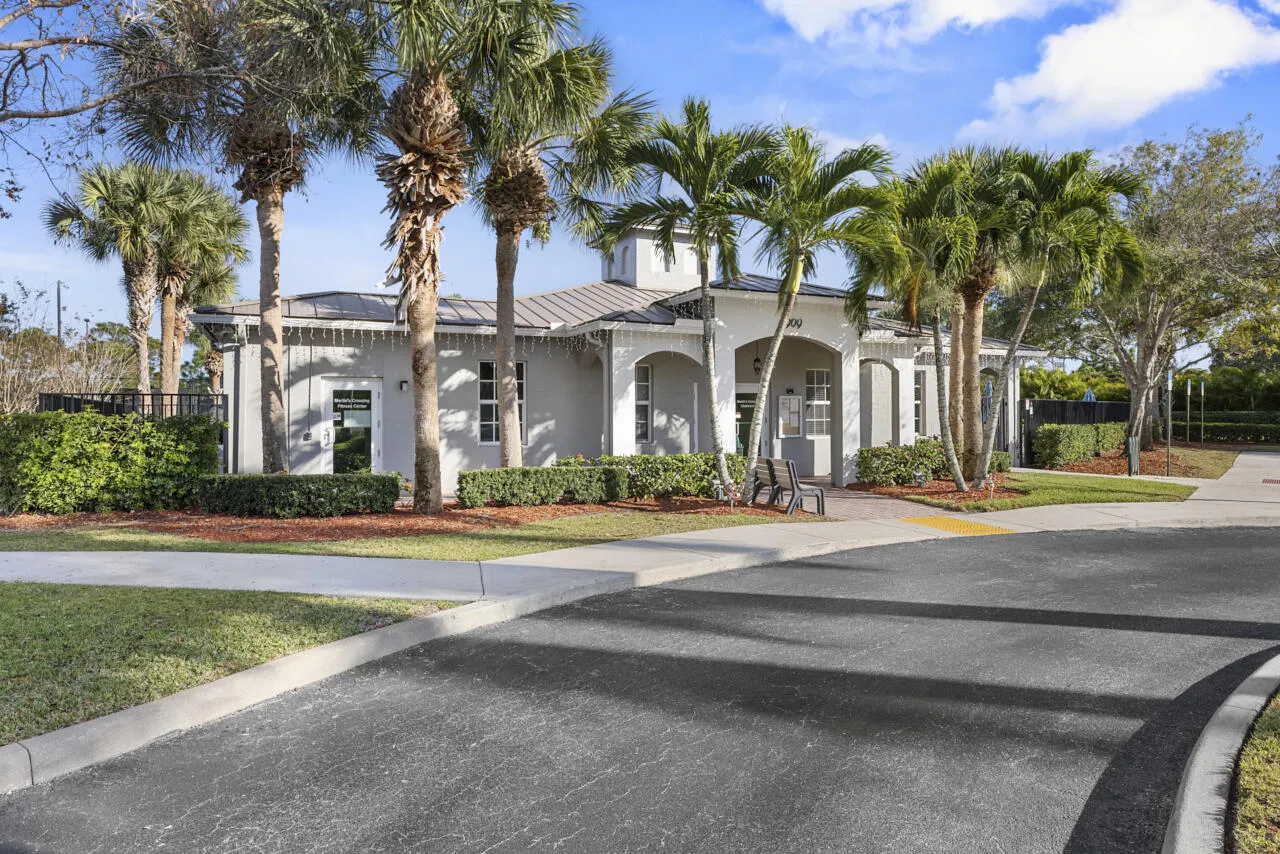
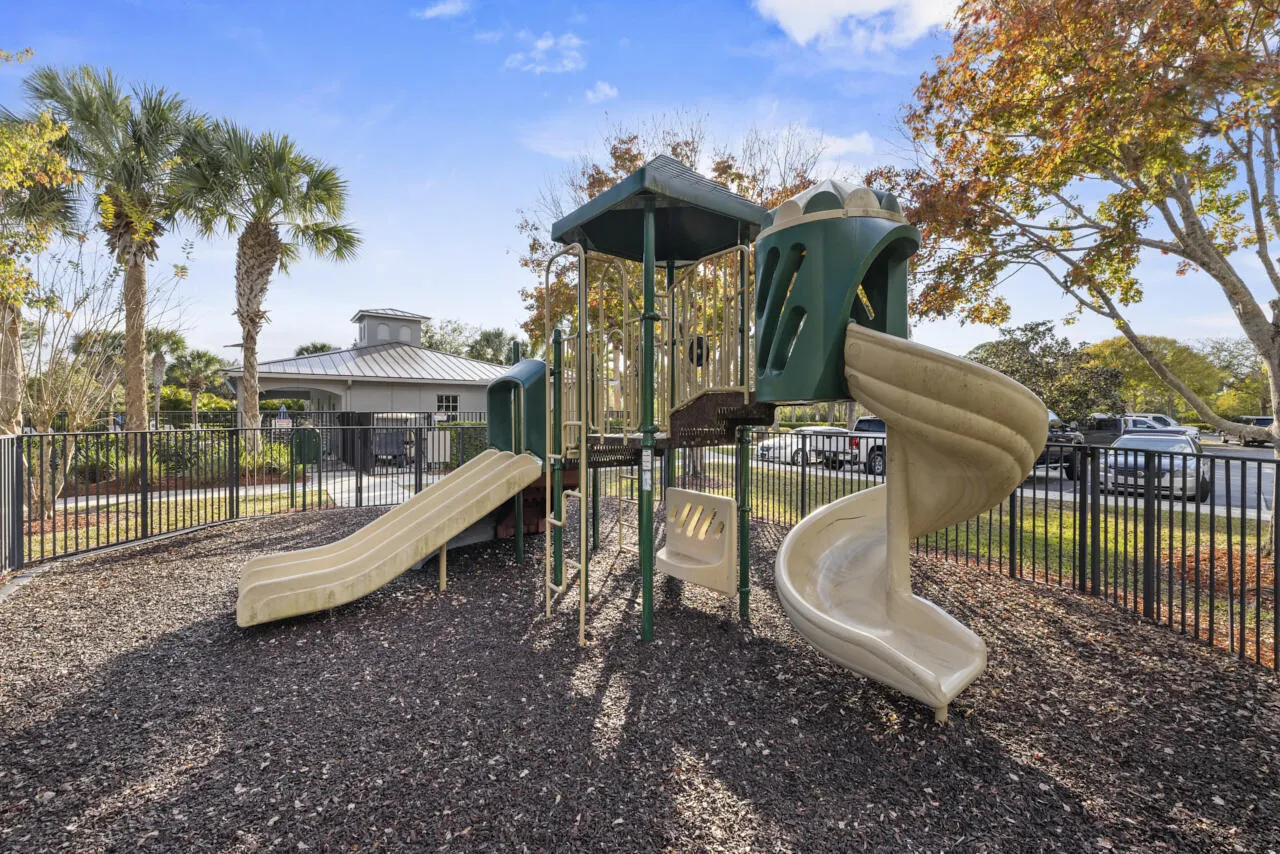
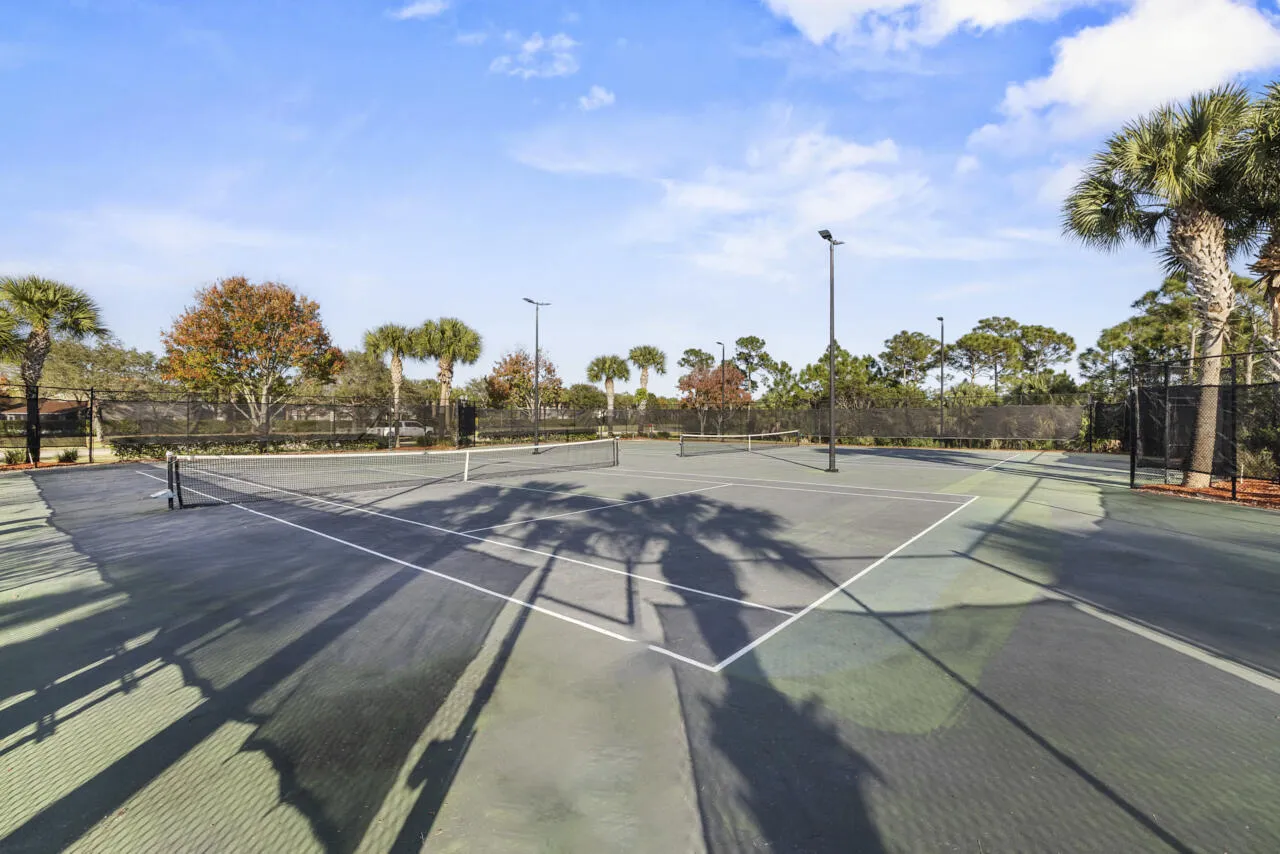
  • Association Amenities: Clubhouse, Fitness Center, Pool, Tennis Court(s), Playground, Management, Trail(s)
  • Association Fee: $242
  • Association Fee Frequency: Monthly
  • Association Fee Includes: Common Areas, Maintenance Grounds, Cable TV
  • Close Price: $0
  • Elementary School: Pinewood (Martin)
  • Exterior Features: Barbecue, Outdoor Living Area
  • Flooring: Tile, Wood, Marble, Carpet, Laminate
  • Garage Spaces: 2
  • High School: Martin County
  • Insurance Expense: $0
  • Interior Features: Dual Sinks, Walk-In Closet(s), High Ceilings, Pantry, Split Bedrooms, Separate Shower, Dining Area, Separate/Formal Dining Room, Main Level Primary, Vaulted Ceiling(s), Kitchen/Dining Combo, Bathtub, Soaking Tub, Cathedral Ceiling(s)
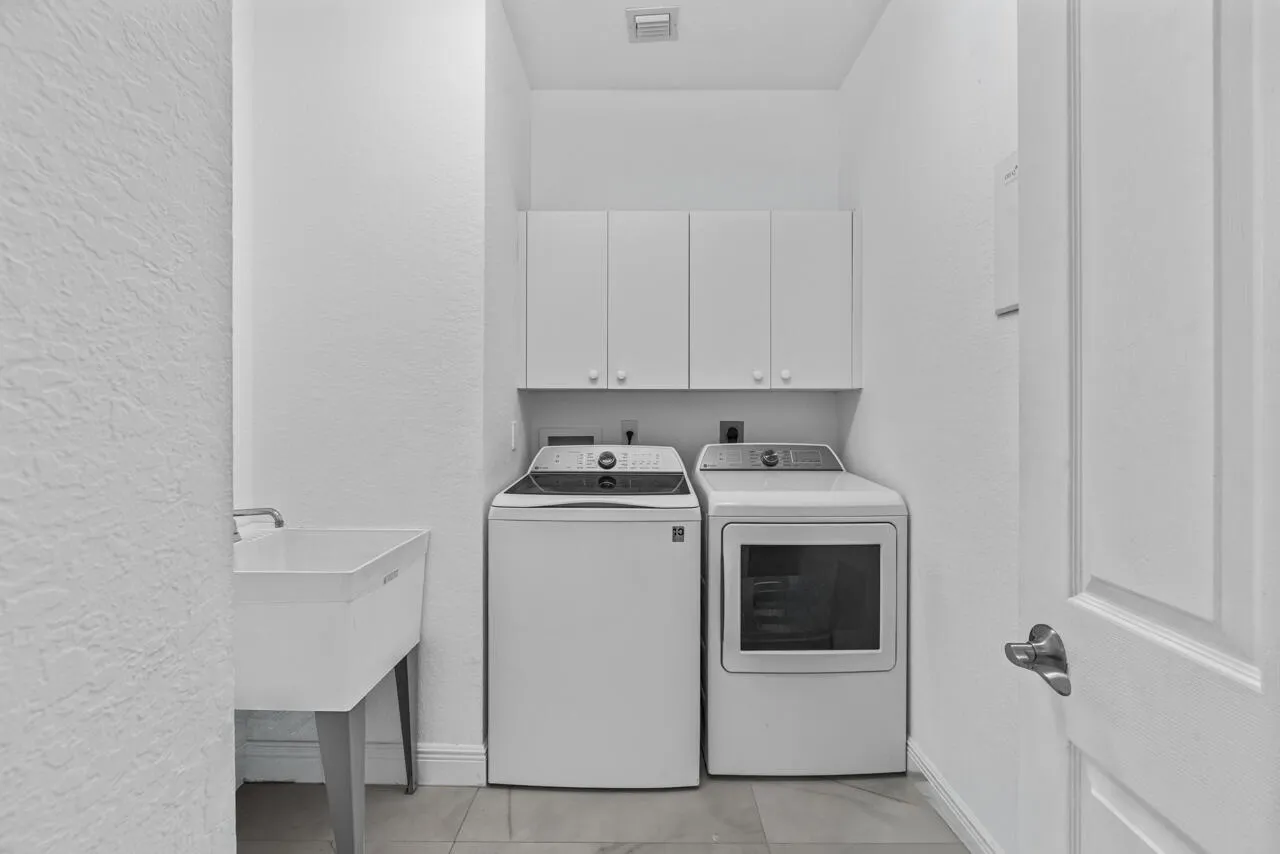
  • Laundry Features: Laundry Tub, Washer Hookup, Inside, Laundry Room, Sink, Electric Dryer Hookup
  • Levels: Two
  • Lot Features: < 1/4 Acre, Sprinklers Automatic
  • Middle Or Junior School: Dr. David L. Anderson
  • New Taxes Expense: $0
  • Stories: 2
  • Stories Total: 2
  • Tax Annual Amount: $6,262
  • Utilities: Sewer Available, Water Available, Cable Connected
  • Window Features: Blinds
  • Zoning: SFR

Location

Listing Updated: 2026-06-03 05:55:19
  • Property Type : Single Family
  • Property Sub Type : Single Family Residence
  • Listing Type : For Sale
  • Listing ID : B26026350
  • Price : $635,000
  • View : Garden, Water
  • Bedrooms : 4
  • Bathrooms : 3
  • Full Bathrooms : 3
  • Half Bathrooms : 0
  • Square Footage : 2,649 Sqft
  • Year Built : 2005
  • Lot Area : 0.14 Acre
  • Listing Status : Active
  • Days On Market : 73
Contact Agent
Required
Required
Required
By proceeding, you consent to receive calls and texts at the number you provided, including marketing by autodialer and prerecorded and artificial voice, and ettmail, about your inquiry and other home-related matters, but not as a condition of any purchase.

Similar Single Family