• Share

8208 Twin Lake Drive, Boca Raton, Florida 33496

Active For Sale
$3,400,000
  • Beds 5
  • Baths 5
  • Sq Ft 4,586 Sqft
  • Visits: 11 in 230 days

Description

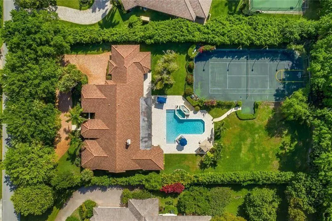
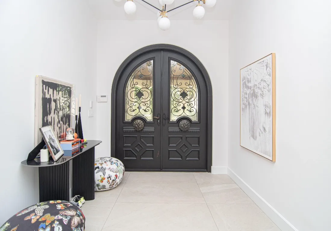
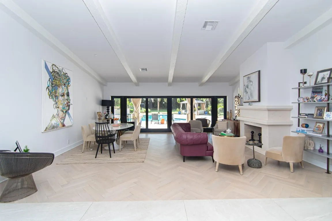
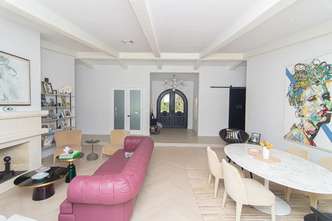
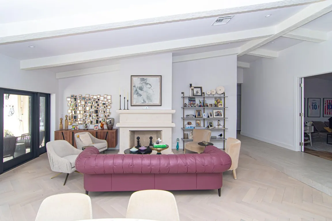
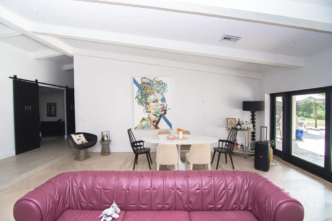
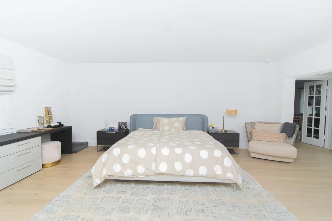
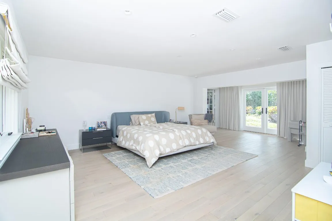
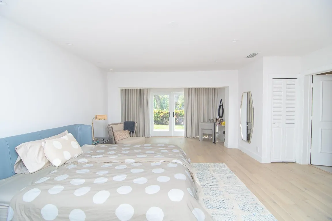
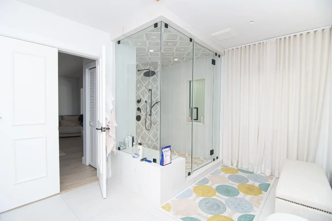
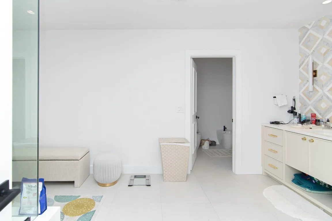
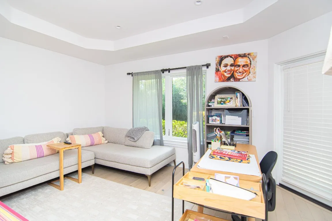
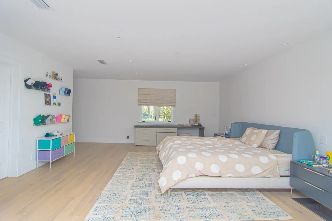
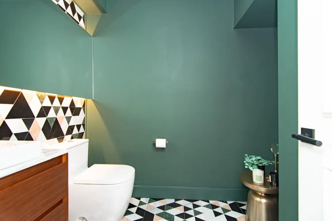
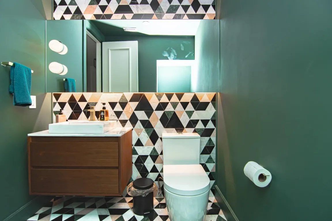
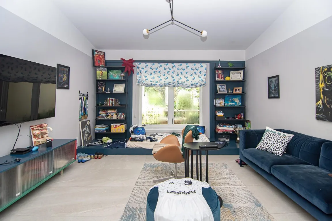
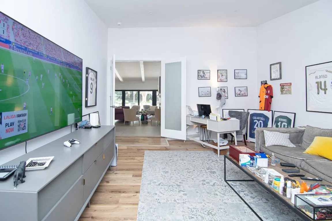
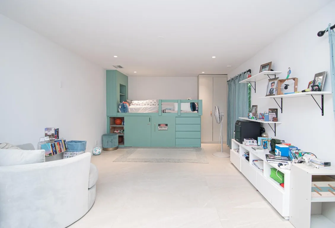
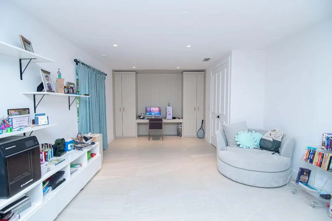
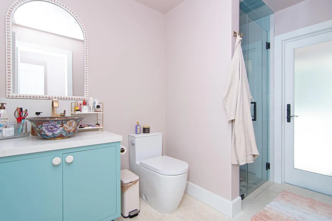
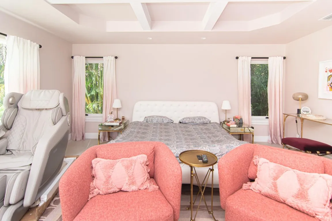
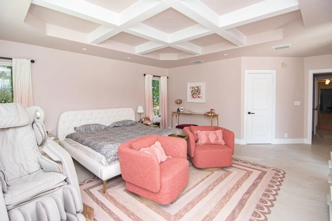
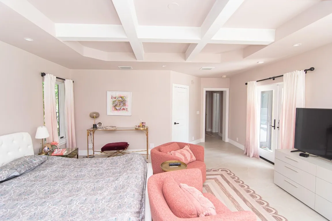
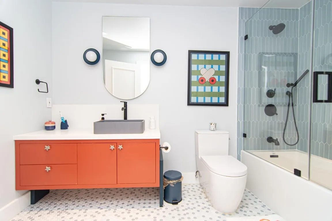
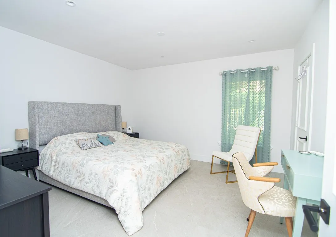
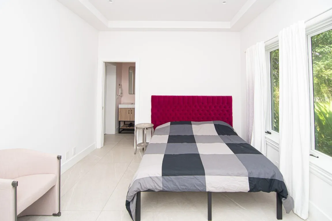
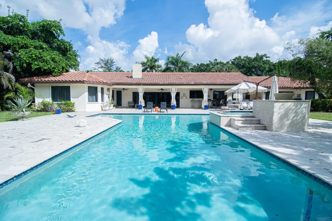
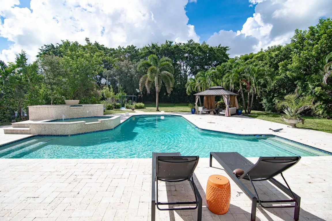
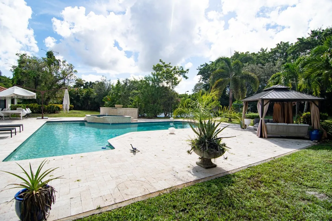
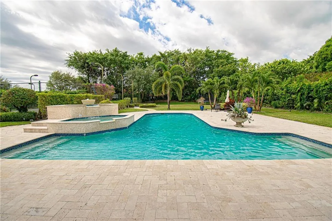
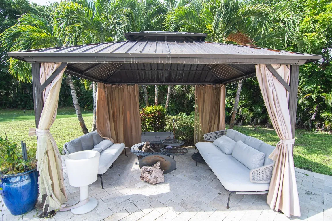
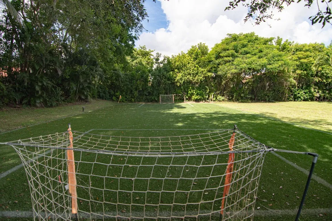
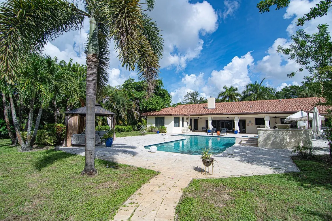
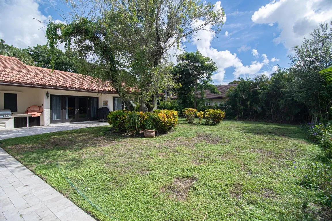
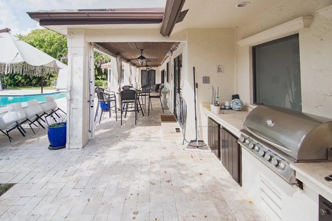
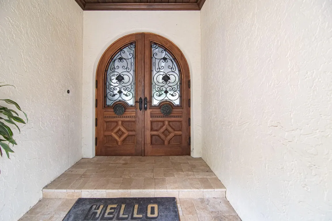
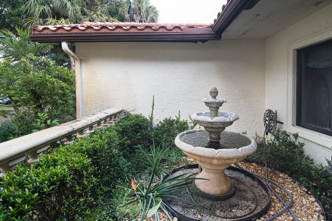
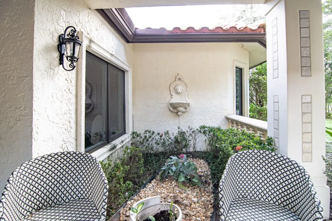
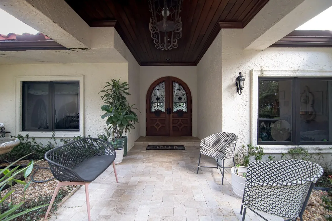
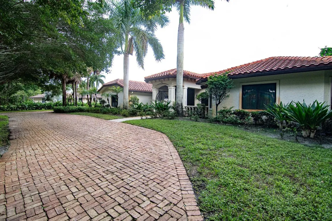
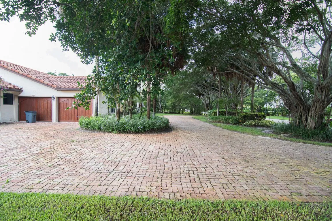
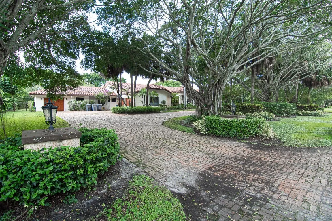
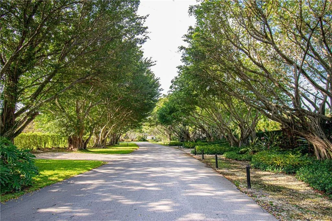
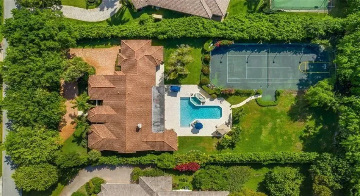
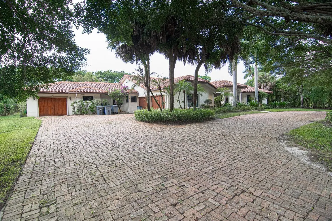
Luxury estate in prestigious Long Lake Estates on a private 1-acre lot with 24-hour manned & patrolling security. This recently updated single-story home features 5 beds, 4.5 baths, a media/bonus room, plus a flex room off the primary suite—perfect for an office, gym or a nursery. Enjoy an oversized heated pool & spa, resurfaced tennis court 2022 (pickleball-ready), and lush landscaping. Interior highlights include marble floors, impact windows/doors, and a chef’s kitchen with Carrara marble counters, 42” Wolf gas range, Sub-Zero fridge/freezer, Jenn-Air double ovens, and large island with vegetable sink. Designer finishes and 3-car garage complete this stunning home. All information deemed accurate but not guaranteed. Exquisite and fully updated estate nestled within the prestigious, guard-gated enclave of Long Lake Estates. Situated on a lushly landscaped and ultra-private 1-acre lot, this elegant single-story residence offers the ultimate in luxury, comfort, and security with 24-hour manned and patrolling guards. This expansive home features 5 bedrooms, 4.5 bathrooms, a spacious media/bonus room, and an additional flex room off the primary suite—ideal for a private office, gym, or nursery. The split floor plan offers optimal privacy and functionality for family living and entertaining. Outdoors, enjoy true resort-style living with an oversized heated pool & spa, resurfaced tennis court 2022 (pickleball ready), and beautifully manicured grounds surrounded by tall hedges for complete seclusion. Interior highlights include stunning marble floors, impact windows & doors, and a chef’s kitchen equipped with Carrara marble countertops, 42” Wolf gas range, Sub-Zero refrigerator/freezer, Jenn-Air double ovens, and a massive island with vegetable sink. A 3-car garage and refined designer finishes complete this luxurious offering. All information deemed accurate but not guaranteed.

Features

  • Swimming Pool: Association, Private
  • Heating System: Central
  • Cooling System: Central Air
  • Fence: Fenced
  • Parking: Garage, Circular Driveway, Attached

Appliances

  • Appliances: Dryer, Dishwasher, Microwave, Refrigerator, Washer, Electric Water Heater, Disposal, Gas Range, Water Heater

Address Map

  • Country: US
  • State: FL
  • County: Palm Beach
  • City: Boca Raton
  • Subdivision: LONG LAKE ESTATES
  • Zipcode: 33496
  • Street: Twin Lake
  • Street Number: 8208
  • Street Suffix: Drive
  • Floor Number: 0
  • Longitude: W81° 49' 31.1''
  • Latitude: N26° 24' 13.4''
  • Directions: GPS
  • MLS Area: 4760

MLS Addon

  • Architectural Style: Ranch
  • Association Amenities: Pool, Spa/Hot Tub, None
  • Association Fee: $618
  • Association Fee Frequency: Monthly
  • Close Price: $0
  • Elementary School: Whispering Pines (Palm Beach)
  • Exterior Features: Barbecue, Built-in Barbecue
  • Flooring: Ceramic Tile, Marble
  • Garage Spaces: 3
  • High School: Olympic Heights
  • Insurance Expense: $0
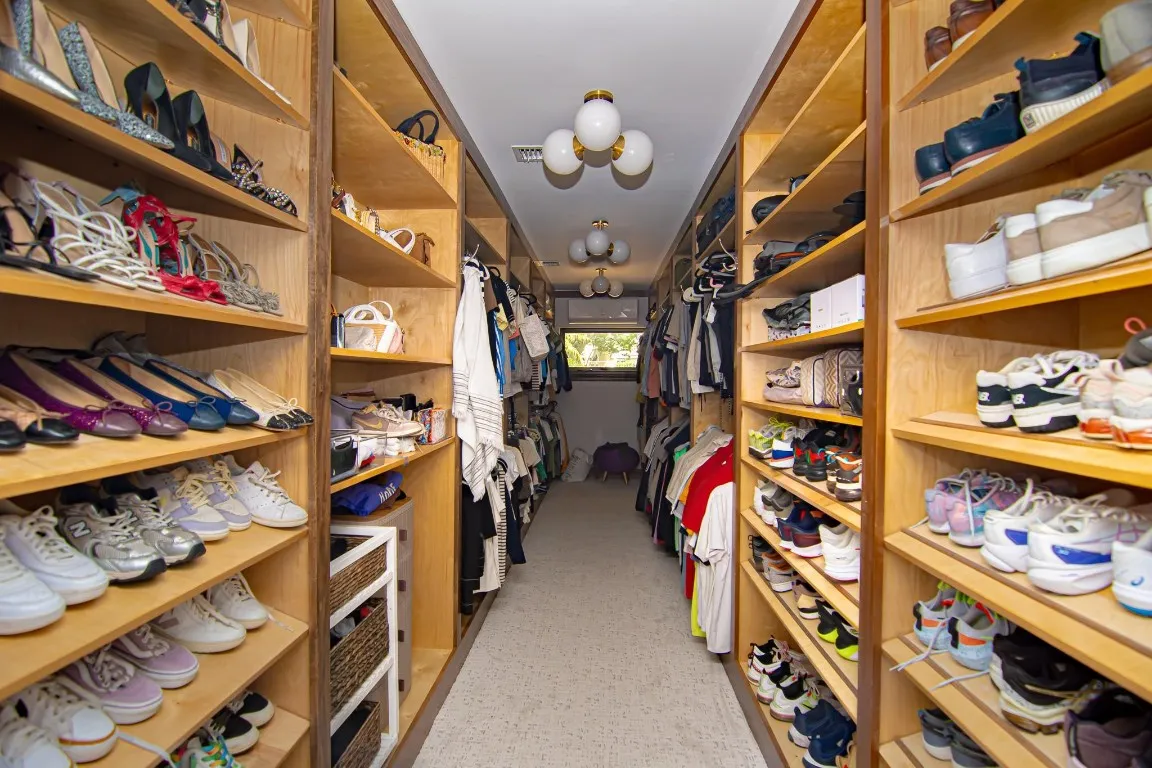
  • Interior Features: Breakfast Area, Sitting Area in Primary, Closet Cabinetry, Entrance Foyer, Kitchen Island, Jetted Tub, Pantry, Separate Shower, Dining Area, Separate/Formal Dining Room, Main Level Primary, Vaulted Ceiling(s), Bar, Central Vacuum, Bathtub, Soaking Tub
  • Levels: One
  • Lot Features: 1-2 Acres, Sprinklers Automatic, Interior Lot
  • Lot Size Dimensions: 1 to < 2 Acres,Interior
  • Middle Or Junior School: Omni
  • New Taxes Expense: $0
  • Stories: 1
  • Stories Total: 1
  • Tax Annual Amount: $25,337
  • Zoning: RE

Location

Listing Updated: 2026-05-31 02:25:31
  • Property Type : Single Family
  • Property Sub Type : Single Family Residence
  • Listing Type : For Sale
  • Listing ID : F10531936
  • Price : $3,400,000
  • View : Pool,Tennis Court
  • Bedrooms : 5
  • Bathrooms : 5
  • Full Bathrooms : 4
  • Half Bathrooms : 1
  • Square Footage : 4,586 Sqft
  • Year Built : 1979
  • Lot Area : 0 Acre
  • Listing Status : Active
  • Days On Market : 229
Contact Agent
Required
Required
Required
By proceeding, you consent to receive calls and texts at the number you provided, including marketing by autodialer and prerecorded and artificial voice, and ettmail, about your inquiry and other home-related matters, but not as a condition of any purchase.

Similar Single Family