• Share

551 Kingsbury Terrace, Wellington, Florida 33414

Active Under Contract
$1,050,000
  • Beds 5
  • Baths 3
  • Sq Ft 3,153 Sqft
  • Visits: 9 in 74 days

Description

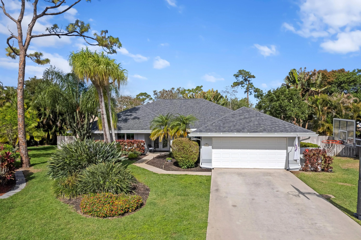
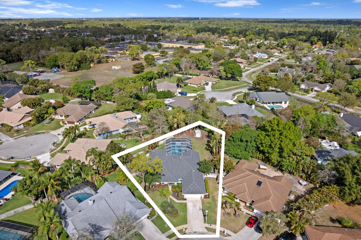
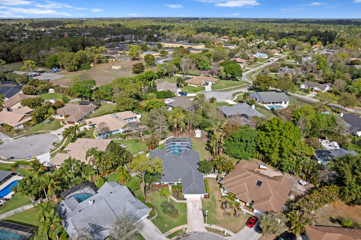
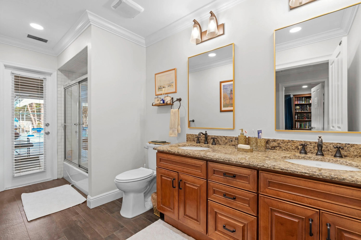
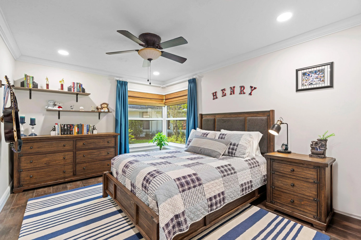
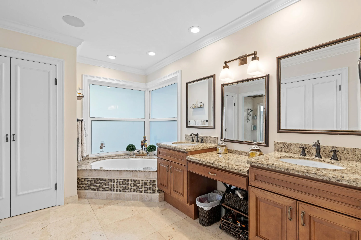
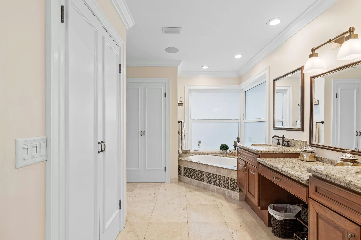
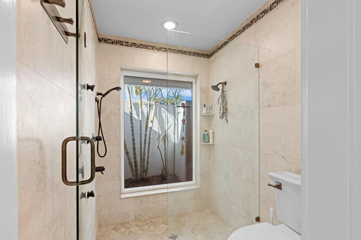
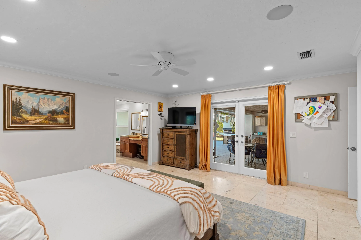
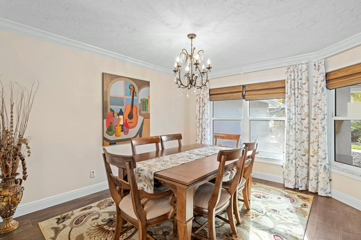
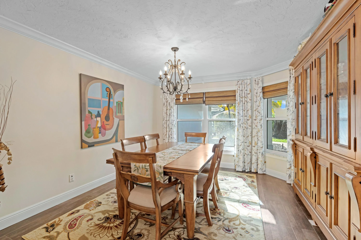
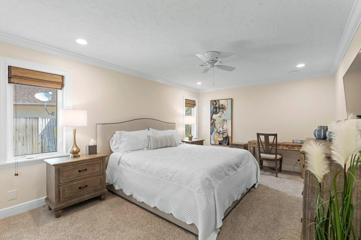
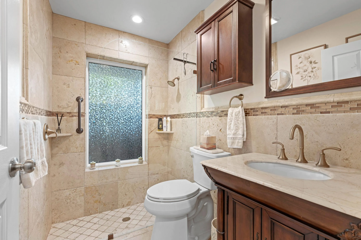
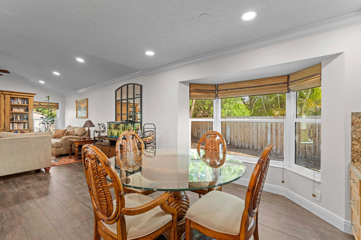
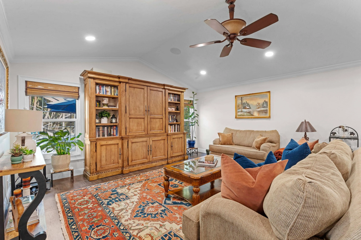
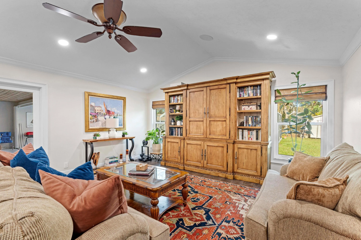
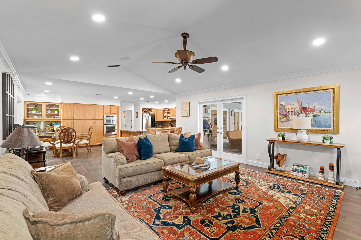
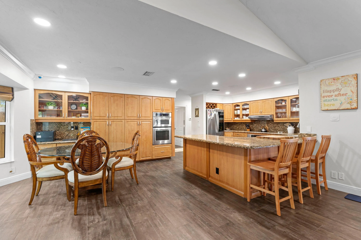
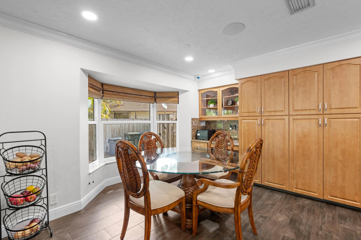
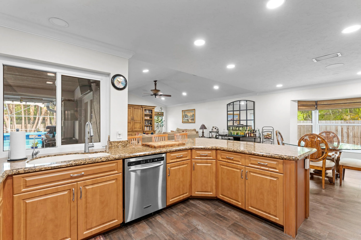
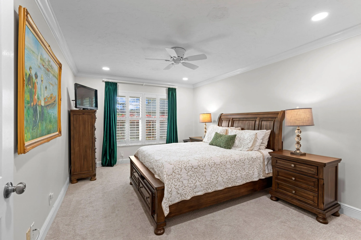
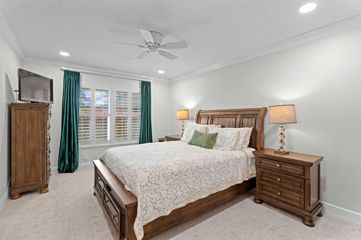
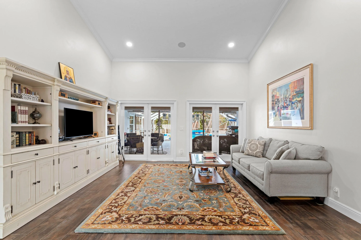
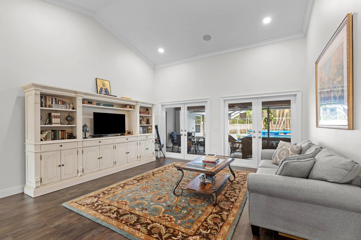
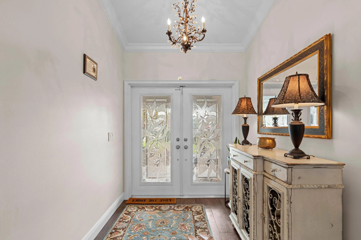
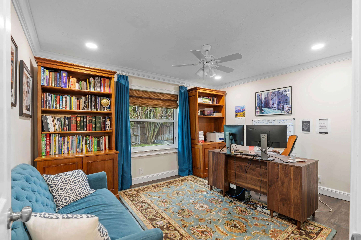
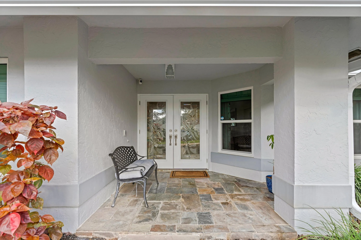
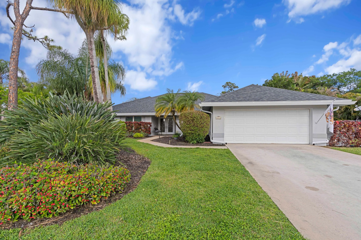
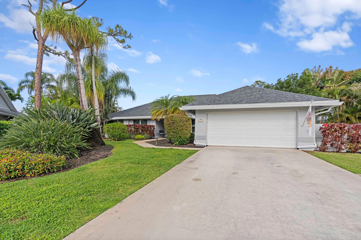
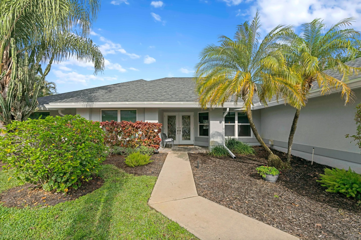
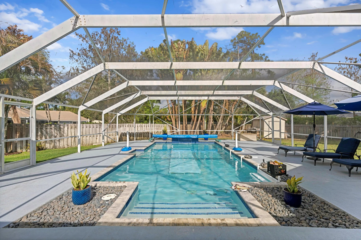
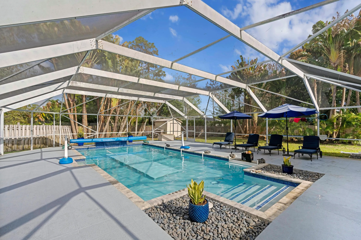
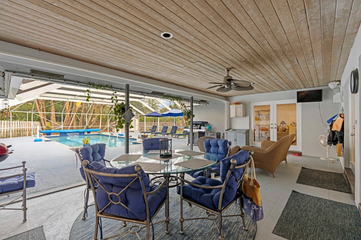
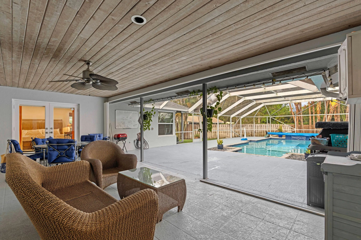
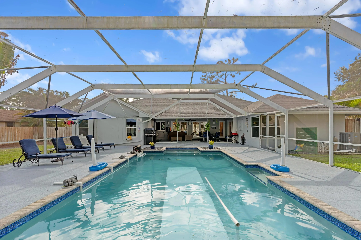
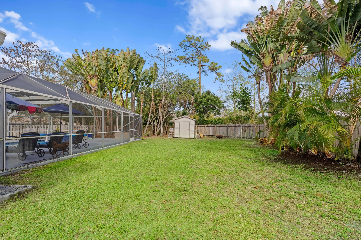
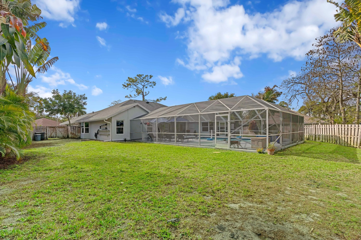
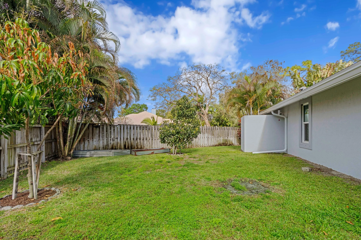
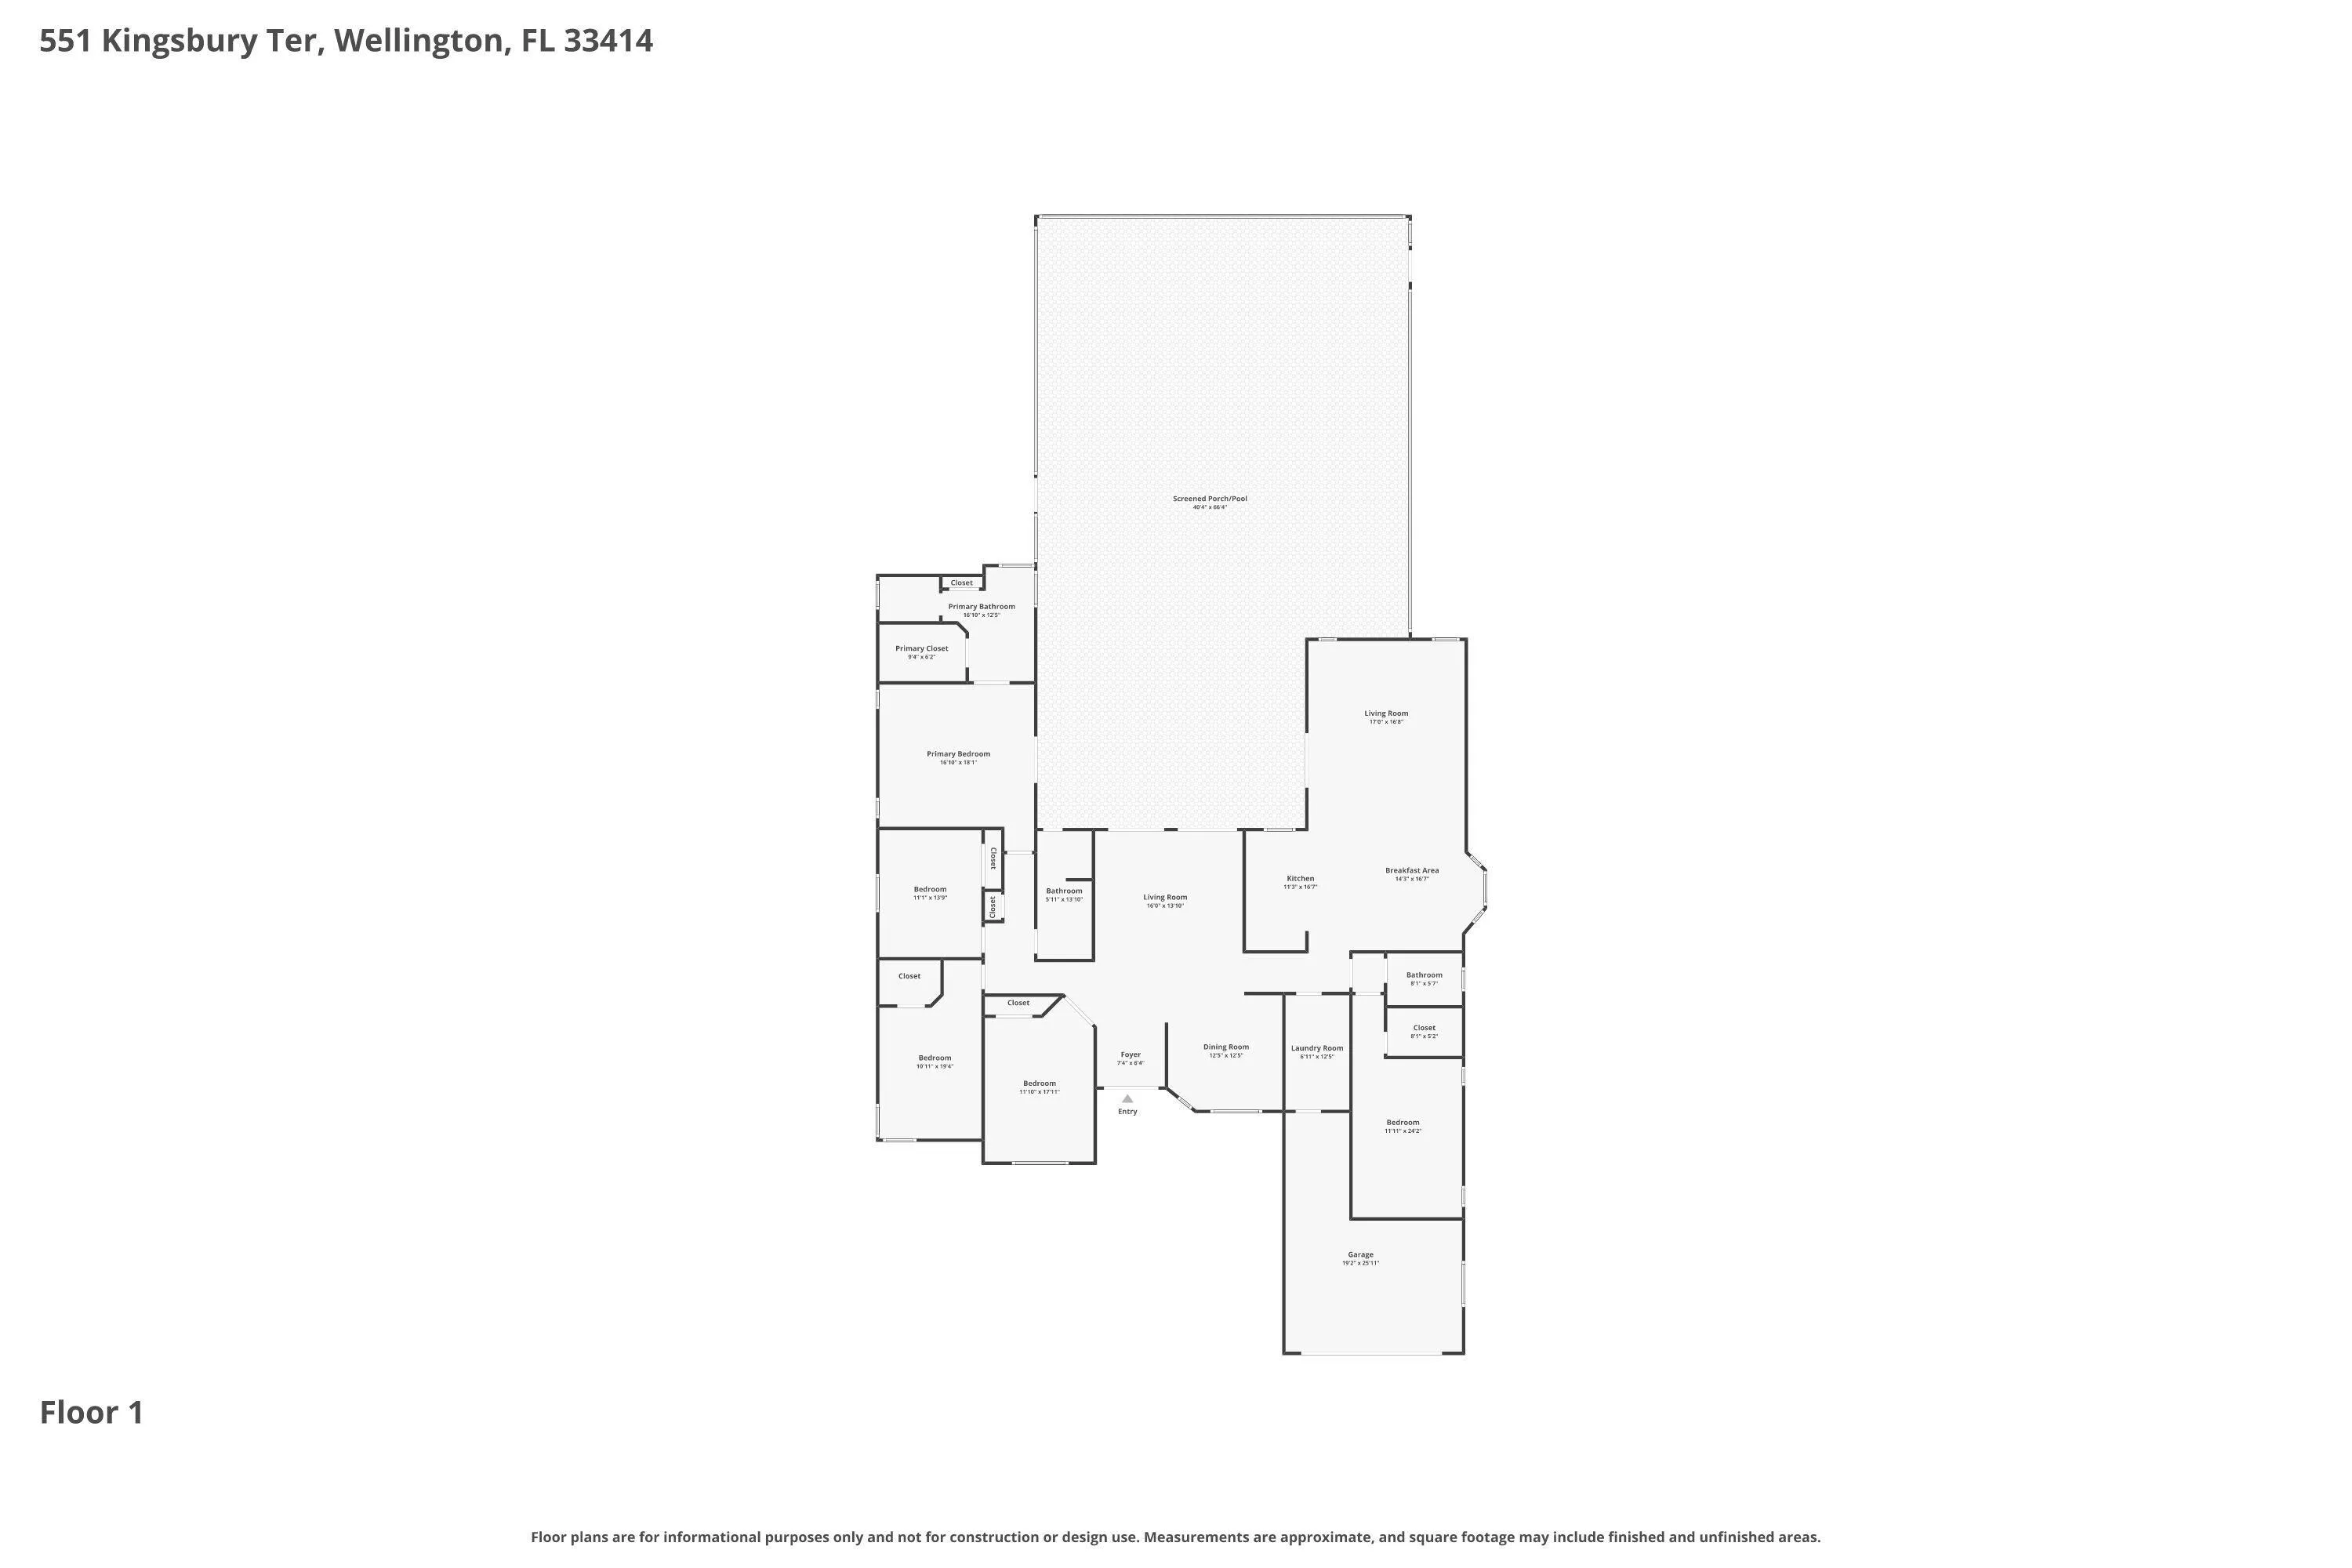
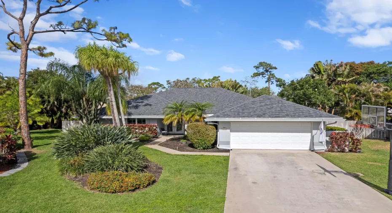
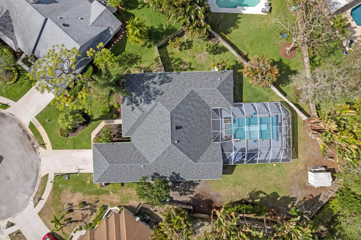
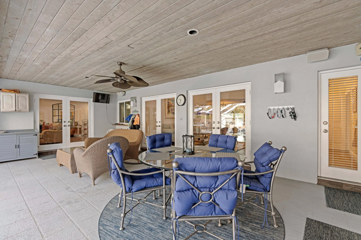
Beautifully 5-bedroom, 3-bath pool home on an oversized .39-acre lot located in the heart of Wellington, known as the Equestrian Capital of the World. This spacious home features a versatile floor plan including a newly created guest suite with full bath and expanded bedroom, ideal for guests, multigenerational living, or a private office. Interior upgrades include wood-look tile flooring, crown molding, updated lighting, built-in closet systems, and a new A/C. The primary suite features marble flooring, while two guest bedrooms offer new carpet. Step outside to a large screened-in pool and patio area designed for year-round Florida living, complete with resurfaced pool, new tile, and water feature. The expansive backyard offers privacy, mature tropical landscaping, and plenty of space to relax or entertain. Major improvements include a brand new roof (March 2026) with oversized 7-inch gutters and a new sprinkler system with digital timer. Conveniently located minutes from world-renowned equestrian venues, shopping, dining, parks, and top-rated Wellington schools, this home offers the perfect blend of comfort, space, and the Wellington lifestyle.

Features

  • Swimming Pool: Heated, In Ground, Fenced, Private, Screen Enclosure
  • Heating System: Central
  • Cooling System: Central Air, Ceiling Fan(s)
  • Fence: Fenced, Back Yard
  • Patio: Patio, Porch, Screened, Glass Enclosed, Covered
  • Parking: Driveway, Garage, Garage Door Opener, Attached

Appliances

  • Appliances: Dryer, Dishwasher, Electric Range, Microwave, Refrigerator, Washer, Electric Water Heater, Water Heater, Cooktop, Oven, Electric Cooktop

Address Map

  • Country: US
  • State: FL
  • County: Palm Beach
  • City: Wellington
  • Subdivision: BARRINGTON WOODS OF WELLINGTON
  • Zipcode: 33414
  • Street: Kingsbury
  • Street Number: 551
  • Street Suffix: Terrace
  • Floor Number: 0
  • Longitude: W81° 44' 38.9''
  • Latitude: N26° 40' 19.1''
  • MLS Area: 5520

MLS Addon

  • Accessibility Features: No
  • Architectural Style: Ranch, Traditional
  • Association Amenities: Trail(s), Sidewalks
  • Association Fee: $25
  • Association Fee Frequency: Monthly
  • Association Fee Includes: Common Areas
  • Close Price: $0
  • Exterior Features: Barbecue, Porch, Outdoor Living Area, Storage
  • Flooring: Tile, Wood, Marble, Carpet
  • Garage Spaces: 2
  • Insurance Expense: $0
  • Interior Features: Breakfast Area, Dual Sinks, Entrance Foyer, Eat-in Kitchen, Walk-In Closet(s), Garden Tub/Roman Tub, High Ceilings, Split Bedrooms, Separate Shower, Dining Area, Separate/Formal Dining Room, Main Level Primary, Vaulted Ceiling(s), Bathtub, Soaking Tub, Storage
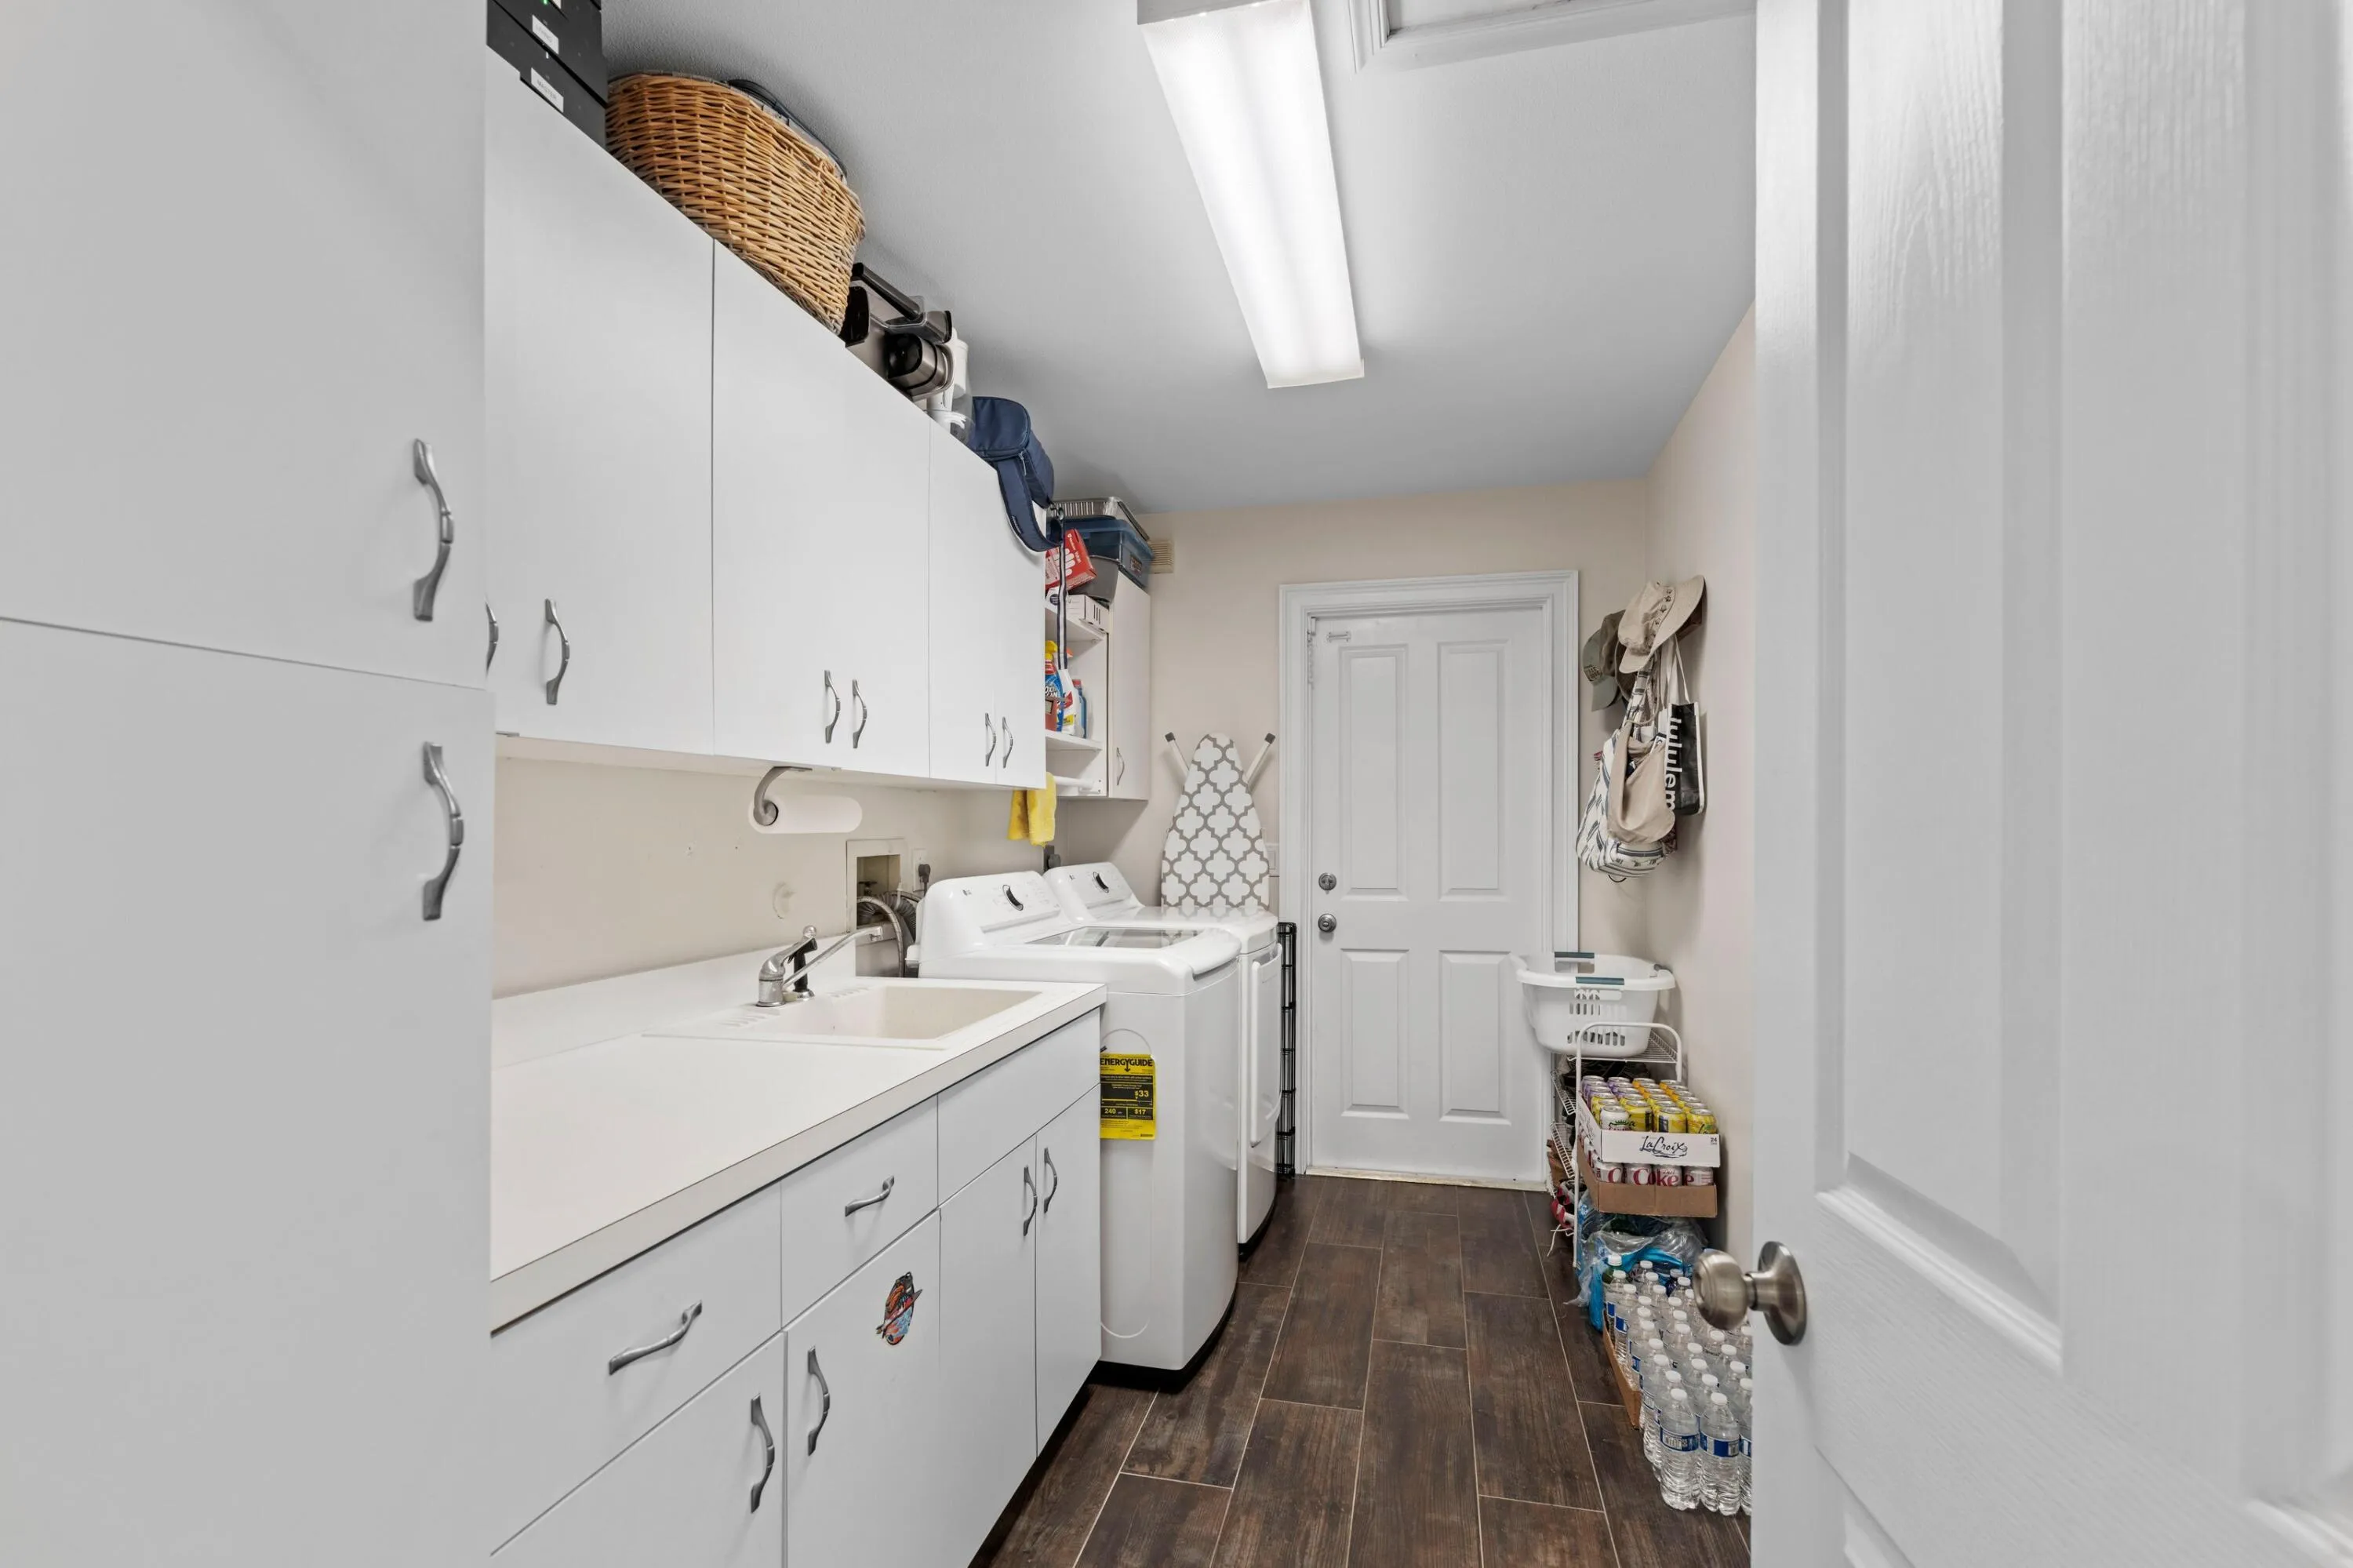
  • Laundry Features: Laundry Tub, Washer Hookup, Inside, Laundry Room, Sink, Washer Dryer Install Allowed
  • Levels: One
  • Lot Features: 1/4 to 1/2 Acre Lot, Sprinklers Automatic, Cul-De-Sac
  • Lot Size Dimensions: 39.0 ft x 126.57x170.65x63.88x145.58
  • New Taxes Expense: $0
  • Stories: 1
  • Stories Total: 1
  • Tax Annual Amount: $14,243
  • Utilities: Cable Available, Sewer Available, Water Available
  • Window Features: Blinds
  • Zoning: WELL_PUD (city)

Location

Listing Updated: 2026-05-20 10:16:44
  • Property Type : Single Family
  • Property Sub Type : Single Family Residence
  • Listing Type : For Sale
  • Listing ID : B26001906
  • Price : $1,050,000
  • View : Pool
  • Bedrooms : 5
  • Bathrooms : 3
  • Full Bathrooms : 3
  • Half Bathrooms : 0
  • Square Footage : 3,153 Sqft
  • Year Built : 1988
  • Lot Area : 0.39 Acre
  • Listing Status : Active Under Contract
  • Days On Market : 74
Contact Agent
Required
Required
Required
By proceeding, you consent to receive calls and texts at the number you provided, including marketing by autodialer and prerecorded and artificial voice, and ettmail, about your inquiry and other home-related matters, but not as a condition of any purchase.

Similar Single Family