• Share

1032 SE 12th Way, Fort Lauderdale, Florida 33316

Active For Sale
$5,350,000
  • Beds 5
  • Baths 6
  • Sq Ft 4,516 Sqft
  • Visits: 9 in 63 days

Description

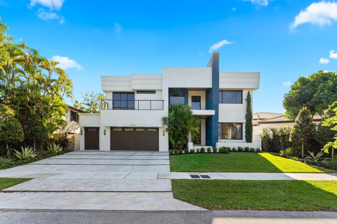
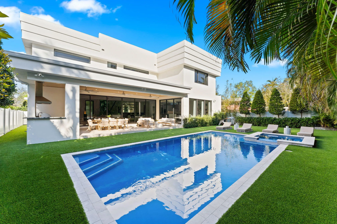
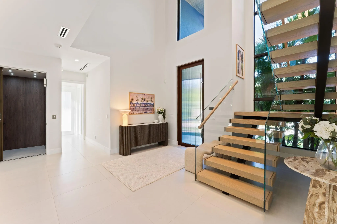
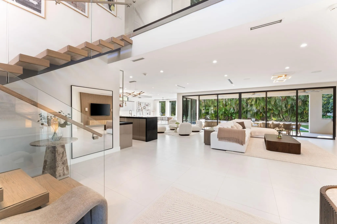
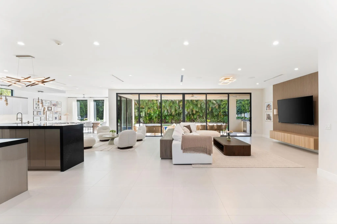
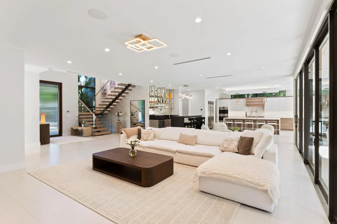
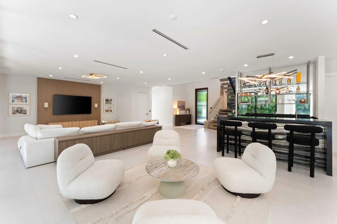
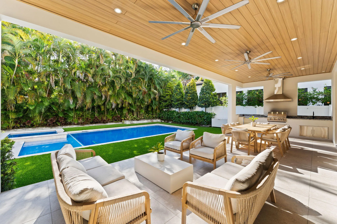
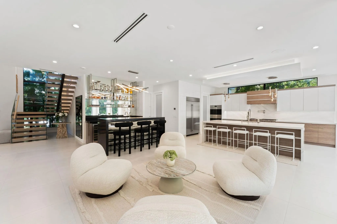
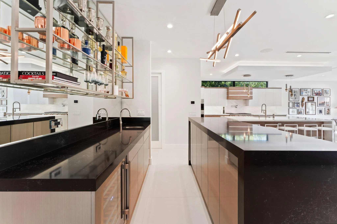
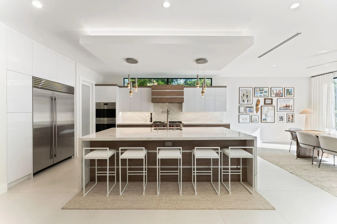
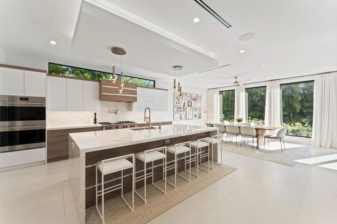
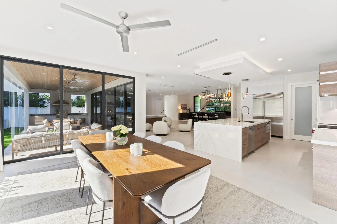
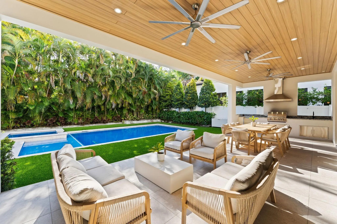
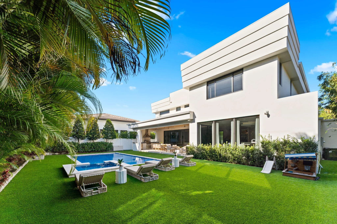
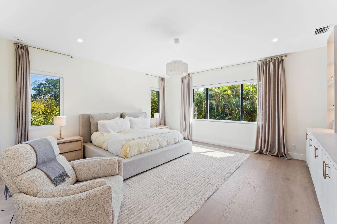
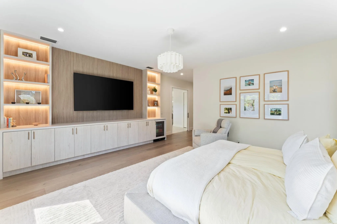
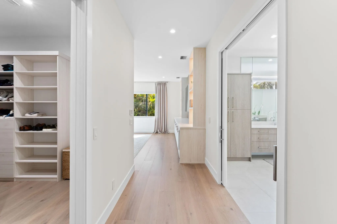
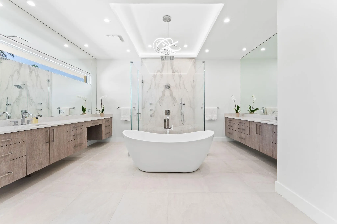
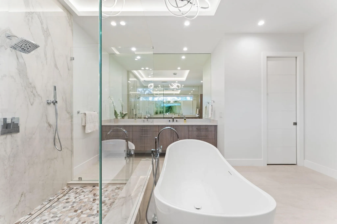
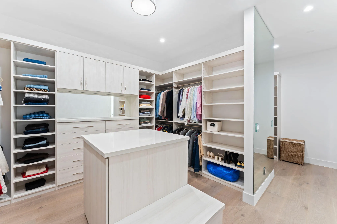
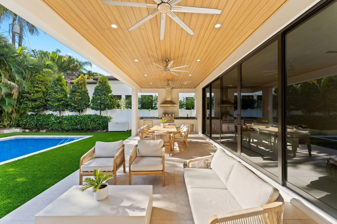
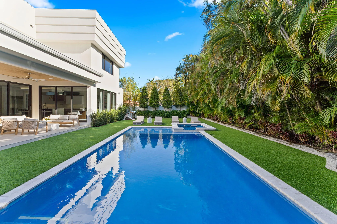
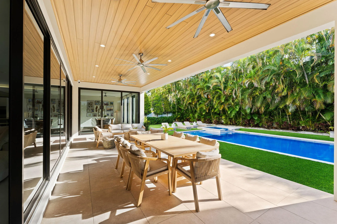
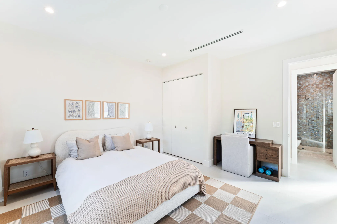
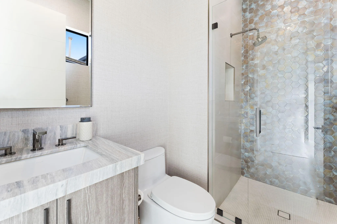
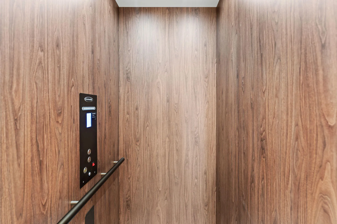
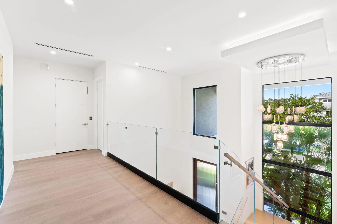
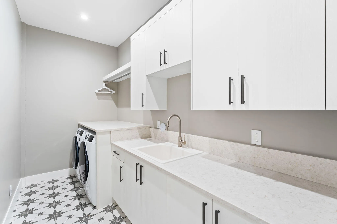
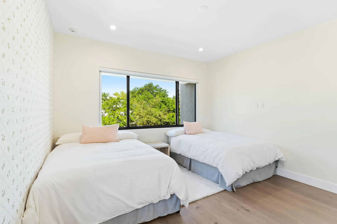
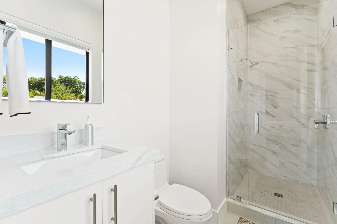
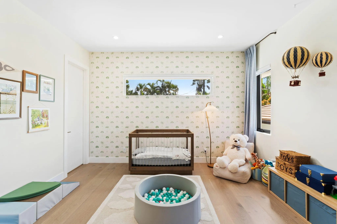
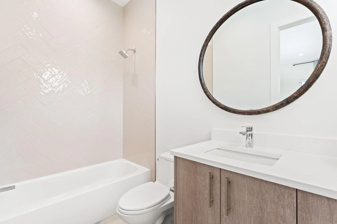
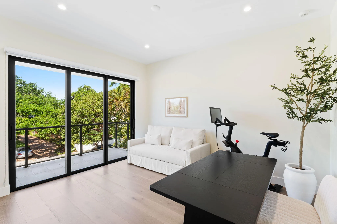
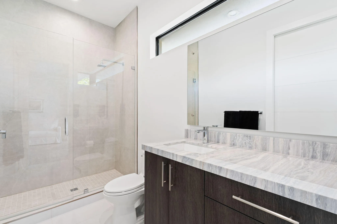
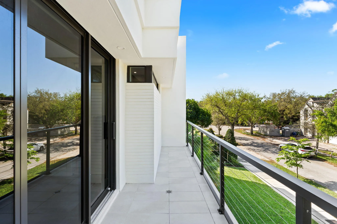
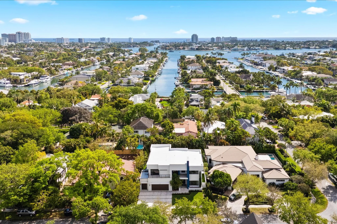
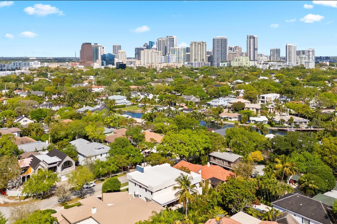
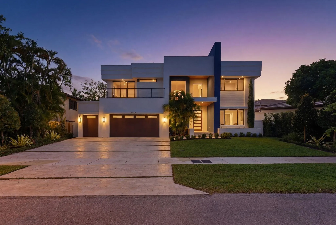
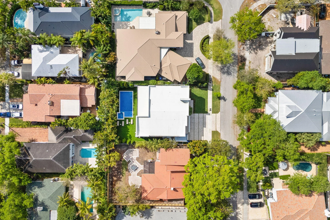
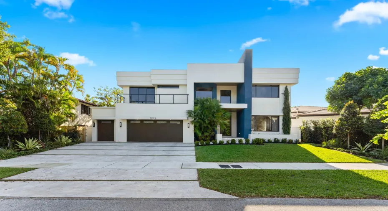
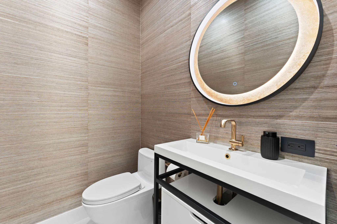
BETTER THAN NEW! 2024 Custom Construction Rio Vista Dream Home – Coastal Contemporary Design – Exquisite Indoor & Outdoor Living on Premier Oversized Lot at the Top of the Ridge. Impeccable Finishes, Luxury Features include Private Elevator, Floating Staircase, Generator, Custom Built-In’s, Wet Bar, Motorized Shades, Sonos System, and more! 5 Bedrooms, 5 ½ Bathrooms, 2.5 Car Garage – All Bedrooms Offer En-Suite Baths with Unique Finishes. Engineered Wood & Porcelain Tile Throughout. Chef’s Kitchen with Gas Cooking, Center Island, Hidden Walk-In Pantry. Resort-Style Backyard with Heated Saltwater Pool & Spa with Remote Automation, Artificial Turf, Spacious Covered Patio with Summer Kitchen, and Lush Landscaping. Redefining TURN KEY! Walk to Lauderdale YC, Golf Cart Ride to Las Olas & Beach!

Features

  • Swimming Pool: Heated, In Ground, Pool/Spa Combo, Salt Water
  • Heating System: Central, Electric
  • Cooling System: Electric, Central Air, Ceiling Fan(s)
  • Fence: Full
  • Patio: Patio, Covered
  • Parking: Garage, Attached

Appliances

  • Appliances: Dryer, Dishwasher, Microwave, Refrigerator, Washer, Disposal, Gas Water Heater, Freezer, Water Heater, Water Purifier, Cooktop, Water Purifier Owned, Gas Cooktop

Address Map

  • Country: US
  • State: FL
  • County: Broward
  • City: Fort Lauderdale
  • Subdivision: RIO VISTA ISLES
  • Zipcode: 33316
  • Street: 12th
  • Street Number: 1032
  • Street Suffix: Way
  • Floor Number: 0
  • Longitude: W81° 52' 12.4''
  • Latitude: N26° 6' 34.3''
  • Directions: Located on 12th Way between 11th Ct and Ponce de Leon Drive
  • Street Dir Prefix: SE
  • MLS Area: 3600

MLS Addon

  • Accessibility Features: No
  • Association Fee: $0
  • Close Price: $0
  • Exterior Features: Barbecue, Lighting, Outdoor Shower, Other, Outdoor Living Area, Outdoor Kitchen, Built-in Barbecue
  • Flooring: Tile, Wood
  • Garage Spaces: 2.5
  • Insurance Expense: $0
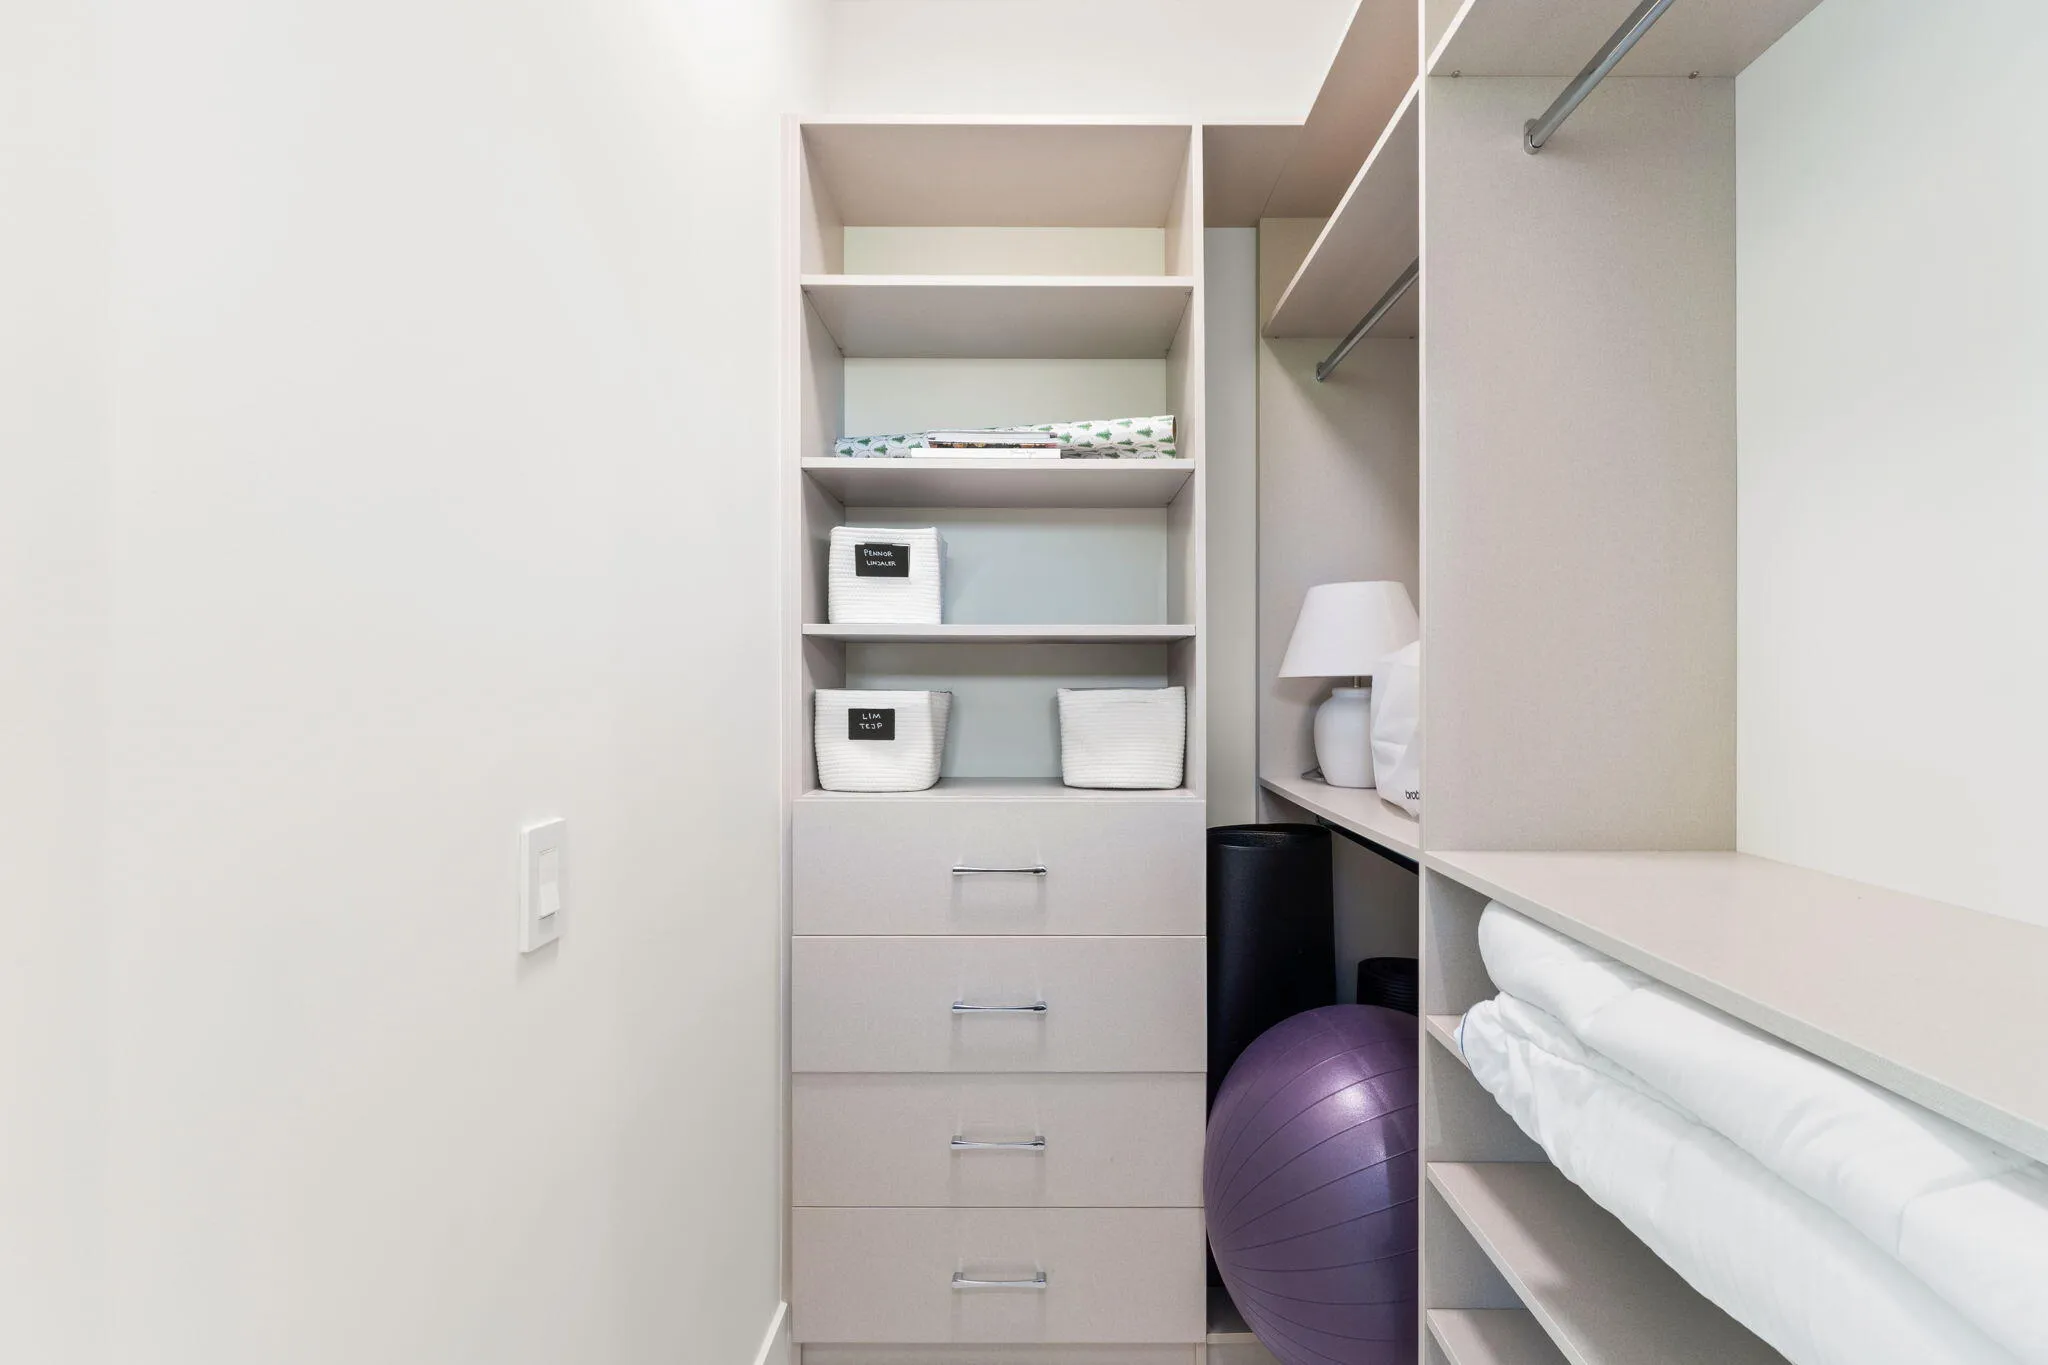
  • Interior Features: Breakfast Area, Dual Sinks, Living/Dining Room, Other, Upper Level Primary, Closet Cabinetry, Entrance Foyer, Elevator, Walk-In Closet(s), Kitchen Island, Built-in Features, High Ceilings, Pantry, Split Bedrooms, Separate Shower, Bar, Kitchen/Dining Combo, Wet Bar, Bathtub, Soaking Tub
  • Laundry Features: Laundry Tub, Laundry Room, Sink, Upper Level, Other
  • Levels: Two
  • Lot Features: Oversized Lot
  • Lot Size Dimensions: 75x125
  • New Taxes Expense: $0
  • Spa Features: In Ground, Heated
  • Stories: 2
  • Stories Total: 2
  • Tax Annual Amount: $80,799
  • Utilities: Cable Available, Electricity Connected
  • Window Features: Blinds, Drapes
  • Zoning: RS-8
Location

Listing Updated: 2026-05-27 19:36:14

  • Property Type : Single Family
  • Property Sub Type : Single Family Residence
  • Listing Type : For Sale
  • Listing ID : B26005866
  • Price : $5,350,000
  • View : Garden, Pool
  • Bedrooms : 5
  • Bathrooms : 6
  • Full Bathrooms : 5
  • Half Bathrooms : 1
  • Square Footage : 4,516 Sqft
  • Year Built : 2024
  • Lot Area : 0.22 Acre
  • Listing Status : Active
  • Days On Market : 62
Contact Agent
Required
Required
Required
By proceeding, you consent to receive calls and texts at the number you provided, including marketing by autodialer and prerecorded and artificial voice, and ettmail, about your inquiry and other home-related matters, but not as a condition of any purchase.

Similar Single Family