• Share

2951 Lake Ridge Ln, Weston, Florida 33332

Active For Sale
$6,995,000
  • Beds 8
  • Baths 9
  • Sq Ft 10,285 Sqft
  • Visits: 5 in 67 days

Description

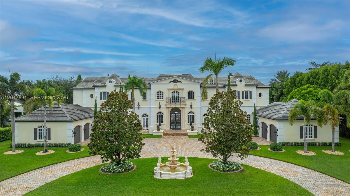
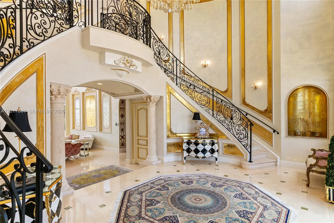
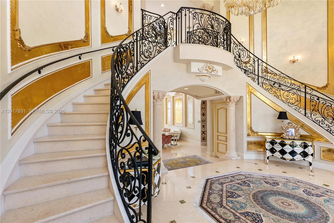
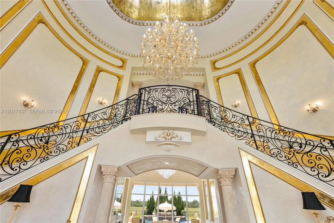
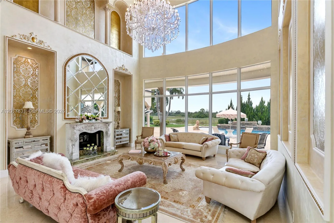
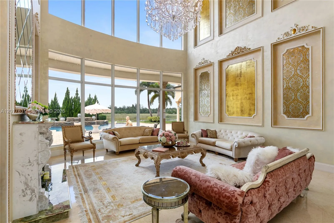
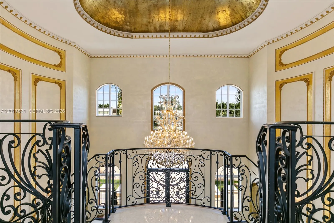
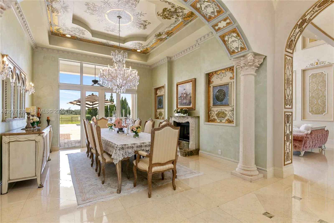
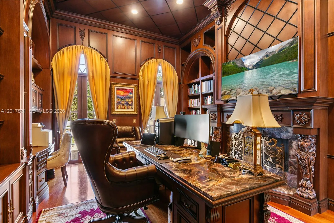
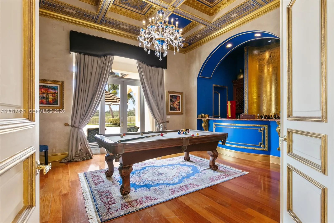
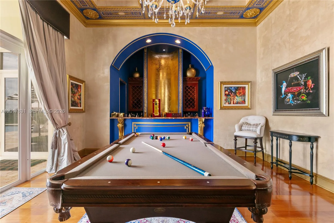
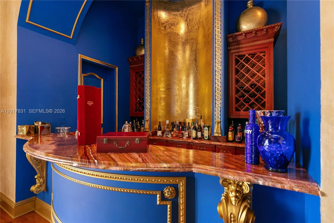
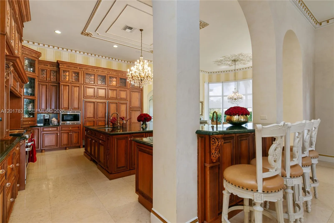
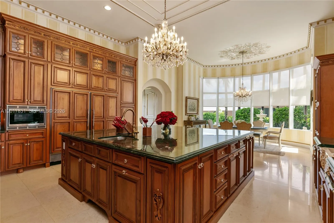
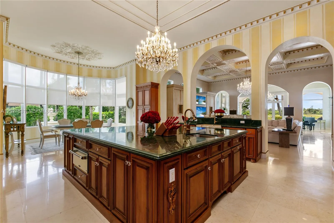
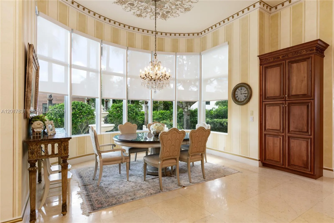
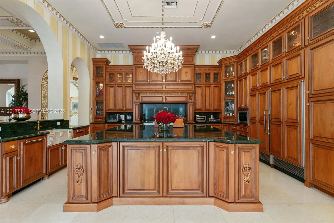
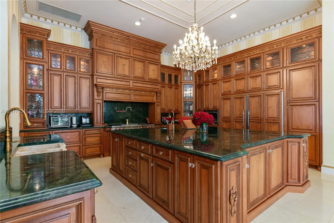
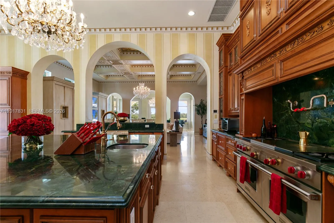
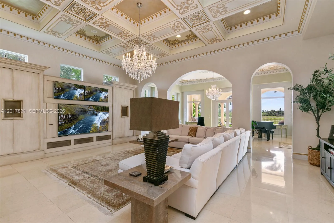
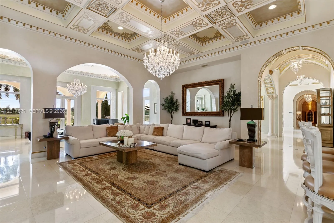
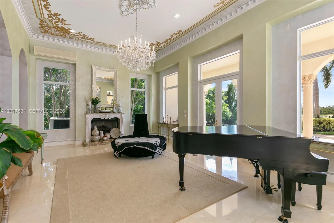
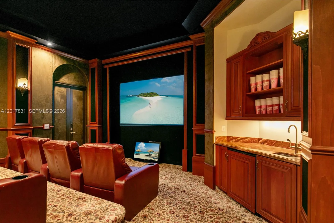
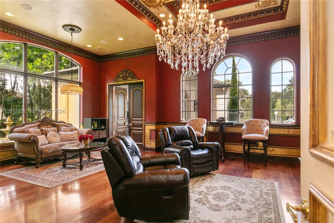
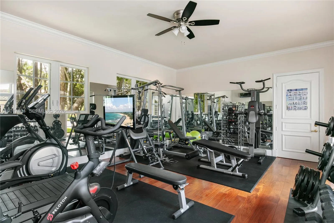
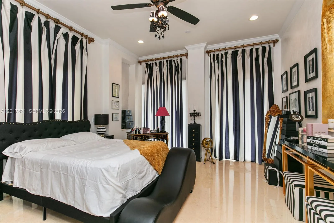
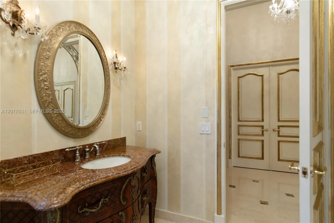
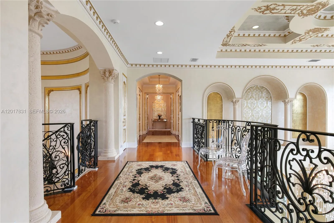
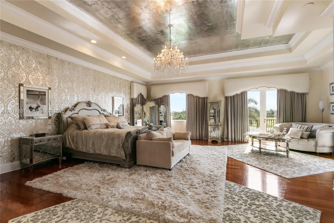
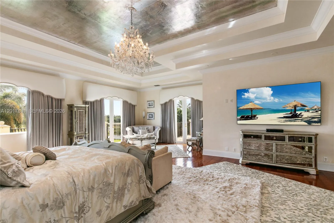
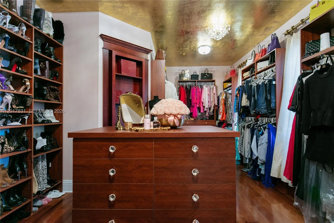
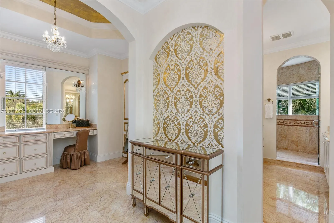
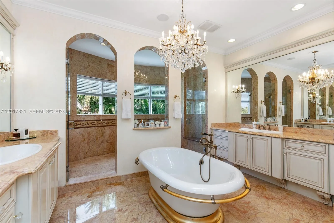
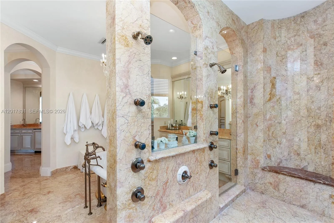
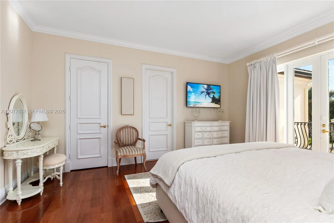
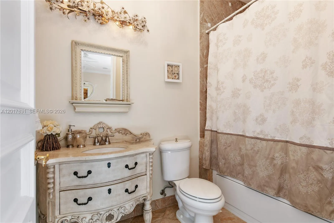
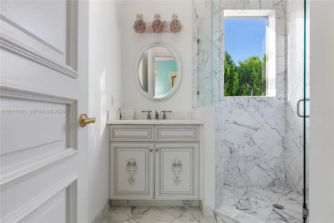
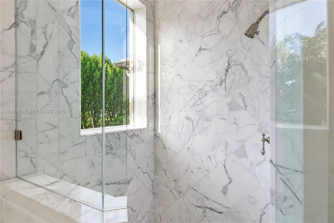
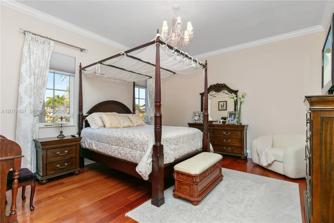
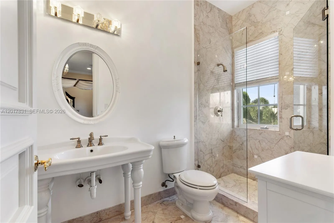
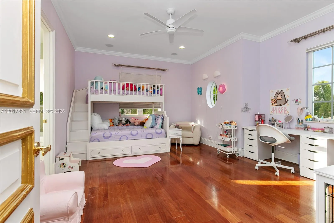
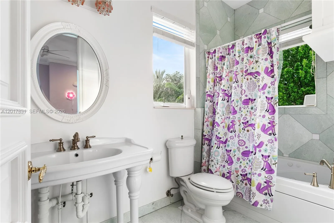
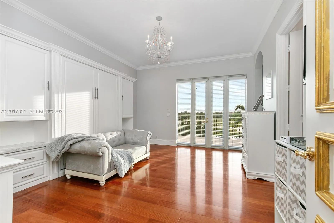
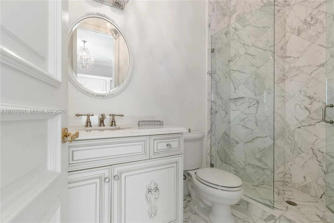
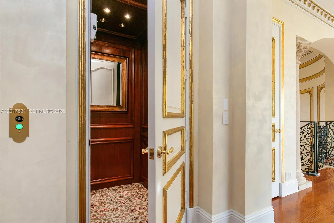
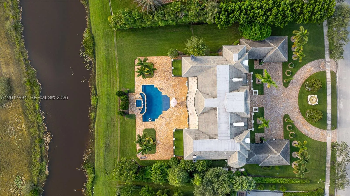
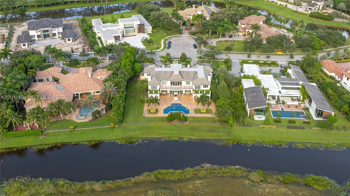
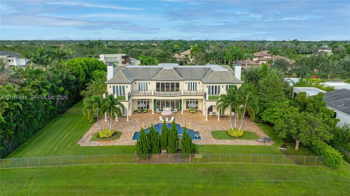
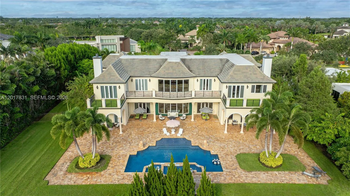
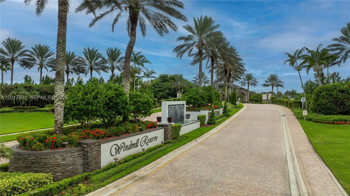
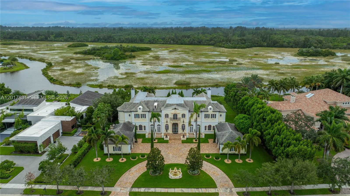
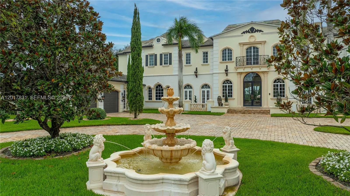
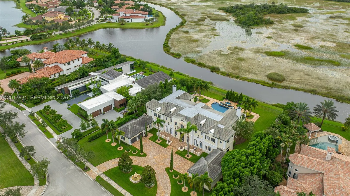
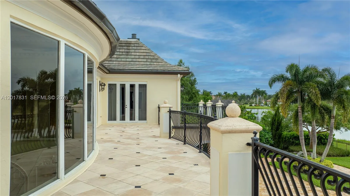
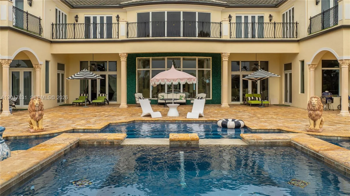
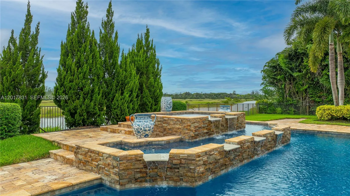
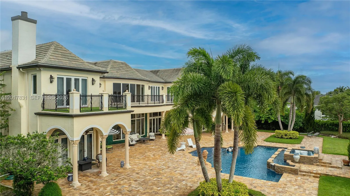
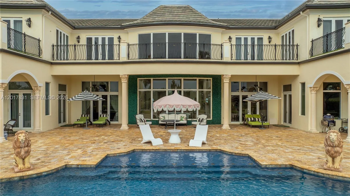
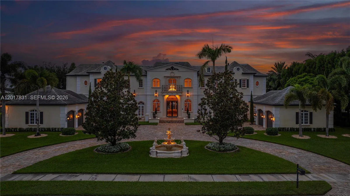
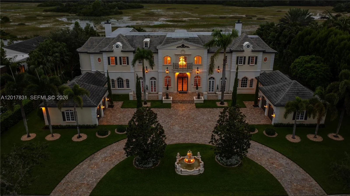
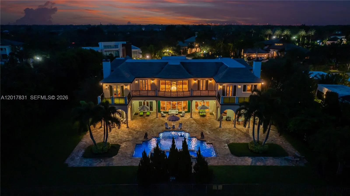
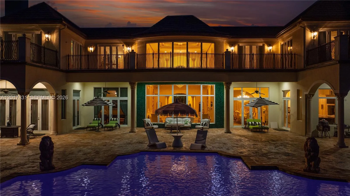
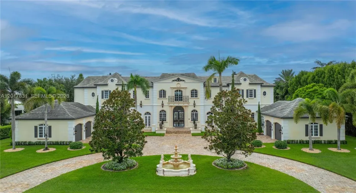
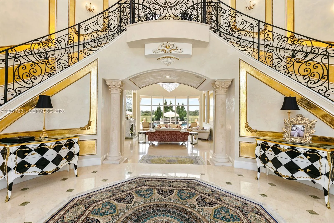
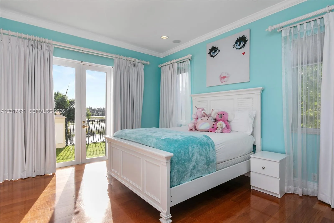
Welcome to “Bella Maison”, a 2-story estate in the gated community of Windmill Reserve, Weston FL.8BR/8FB/2HB, 4-car garage, Travertine circular driveway, on protected natural preserve w/ western sunsets.Marble & wood flooring, incredible gourmet kitchen, large island, walk-in pantry, granite, Wolf gas range & high-end appliances, 2 new Bosch dishwashers. Featuring home theater, game room, gym, elevator, bar/billiards room,office study, sunroom, up/down laundry rooms, 5 marble fireplaces & impact glass and doors. Owner’s suite w/vast walk-in closets. French-renaissance style w/hand-painted artistry, crown moldings, gold/silver leaf foil &murals, 3 balconies, 2 fountains, decorated lions, lush landscape, heated pool & spa. *New roof in 2015. *5 newA/C units. This home is a must-see!

Features

  • Swimming Pool: Above Ground, Pool, Heated
  • Heating System: Central
  • Cooling System: Central Air, Ceiling Fan(s), Wall/Window Unit(s)
  • Patio: Balcony, Open, Patio
  • Parking: Garage Door Opener, Circular Driveway, Paver Block

Appliances

  • Appliances: Dryer, Dishwasher, Microwave, Refrigerator, Disposal, Gas Range, Wine Cooler

Address Map

  • Country: US
  • State: FL
  • County: Broward
  • City: Weston
  • Subdivision: ESTATES OF SWAN LAKE
  • Zipcode: 33332
  • Street: Lake Ridge Ln
  • Street Number: 2951
  • Floor Number: 0
  • Longitude: W81° 35' 38.7''
  • Latitude: N26° 4' 55.7''
  • MLS Area: 3890

MLS Addon

  • Accessibility Features: Accessible Elevator Installed
  • Architectural Style: Detached, Two Story, Mediterranean
  • Association Fee: $1,190
  • Association Fee Frequency: Monthly
  • Close Price: $0
  • Elementary School: Manatee Bay
  • Exterior Features: Balcony, Lighting, Patio, Fence
  • Flooring: Wood, Marble, Carpet, Hardwood
  • Garage Spaces: 4
  • High School: Cypress Bay
  • Insurance Expense: $0
  • Interior Features: Bedroom on Main Level, Breakfast Area, Dual Sinks, Sitting Area in Primary, Upper Level Primary, Elevator, Walk-In Closet(s), Kitchen Island, Built-in Features, Bidet, Pantry, Separate Shower, Dining Area, Separate/Formal Dining Room, Bar, Fireplace, Breakfast Bar, Central Vacuum
  • Levels: Two
  • Lot Features: <1 Acre
  • Middle Or Junior School: Falcon Cove
  • New Taxes Expense: $0
  • Spa Features: Heated, Above Ground
  • Stories: 2
  • Tax Annual Amount: $49,316
  • Utilities: Cable Available
  • Window Features: Blinds, Impact Glass

Location

Listing Updated: 2026-05-12 23:03:41
  • Property Type : Single Family
  • Property Sub Type : Single Family Residence
  • Listing Type : For Sale
  • Listing ID : A12017831
  • Price : $6,995,000
  • View : Garden
  • Bedrooms : 8
  • Bathrooms : 9
  • Full Bathrooms : 8
  • Half Bathrooms : 1
  • Square Footage : 10,285 Sqft
  • Year Built : 2006
  • Lot Area : 0 Acre
  • Listing Status : Active
  • Days On Market : 66
Contact Agent
Required
Required
Required
By proceeding, you consent to receive calls and texts at the number you provided, including marketing by autodialer and prerecorded and artificial voice, and ettmail, about your inquiry and other home-related matters, but not as a condition of any purchase.

Similar Single Family