• Share

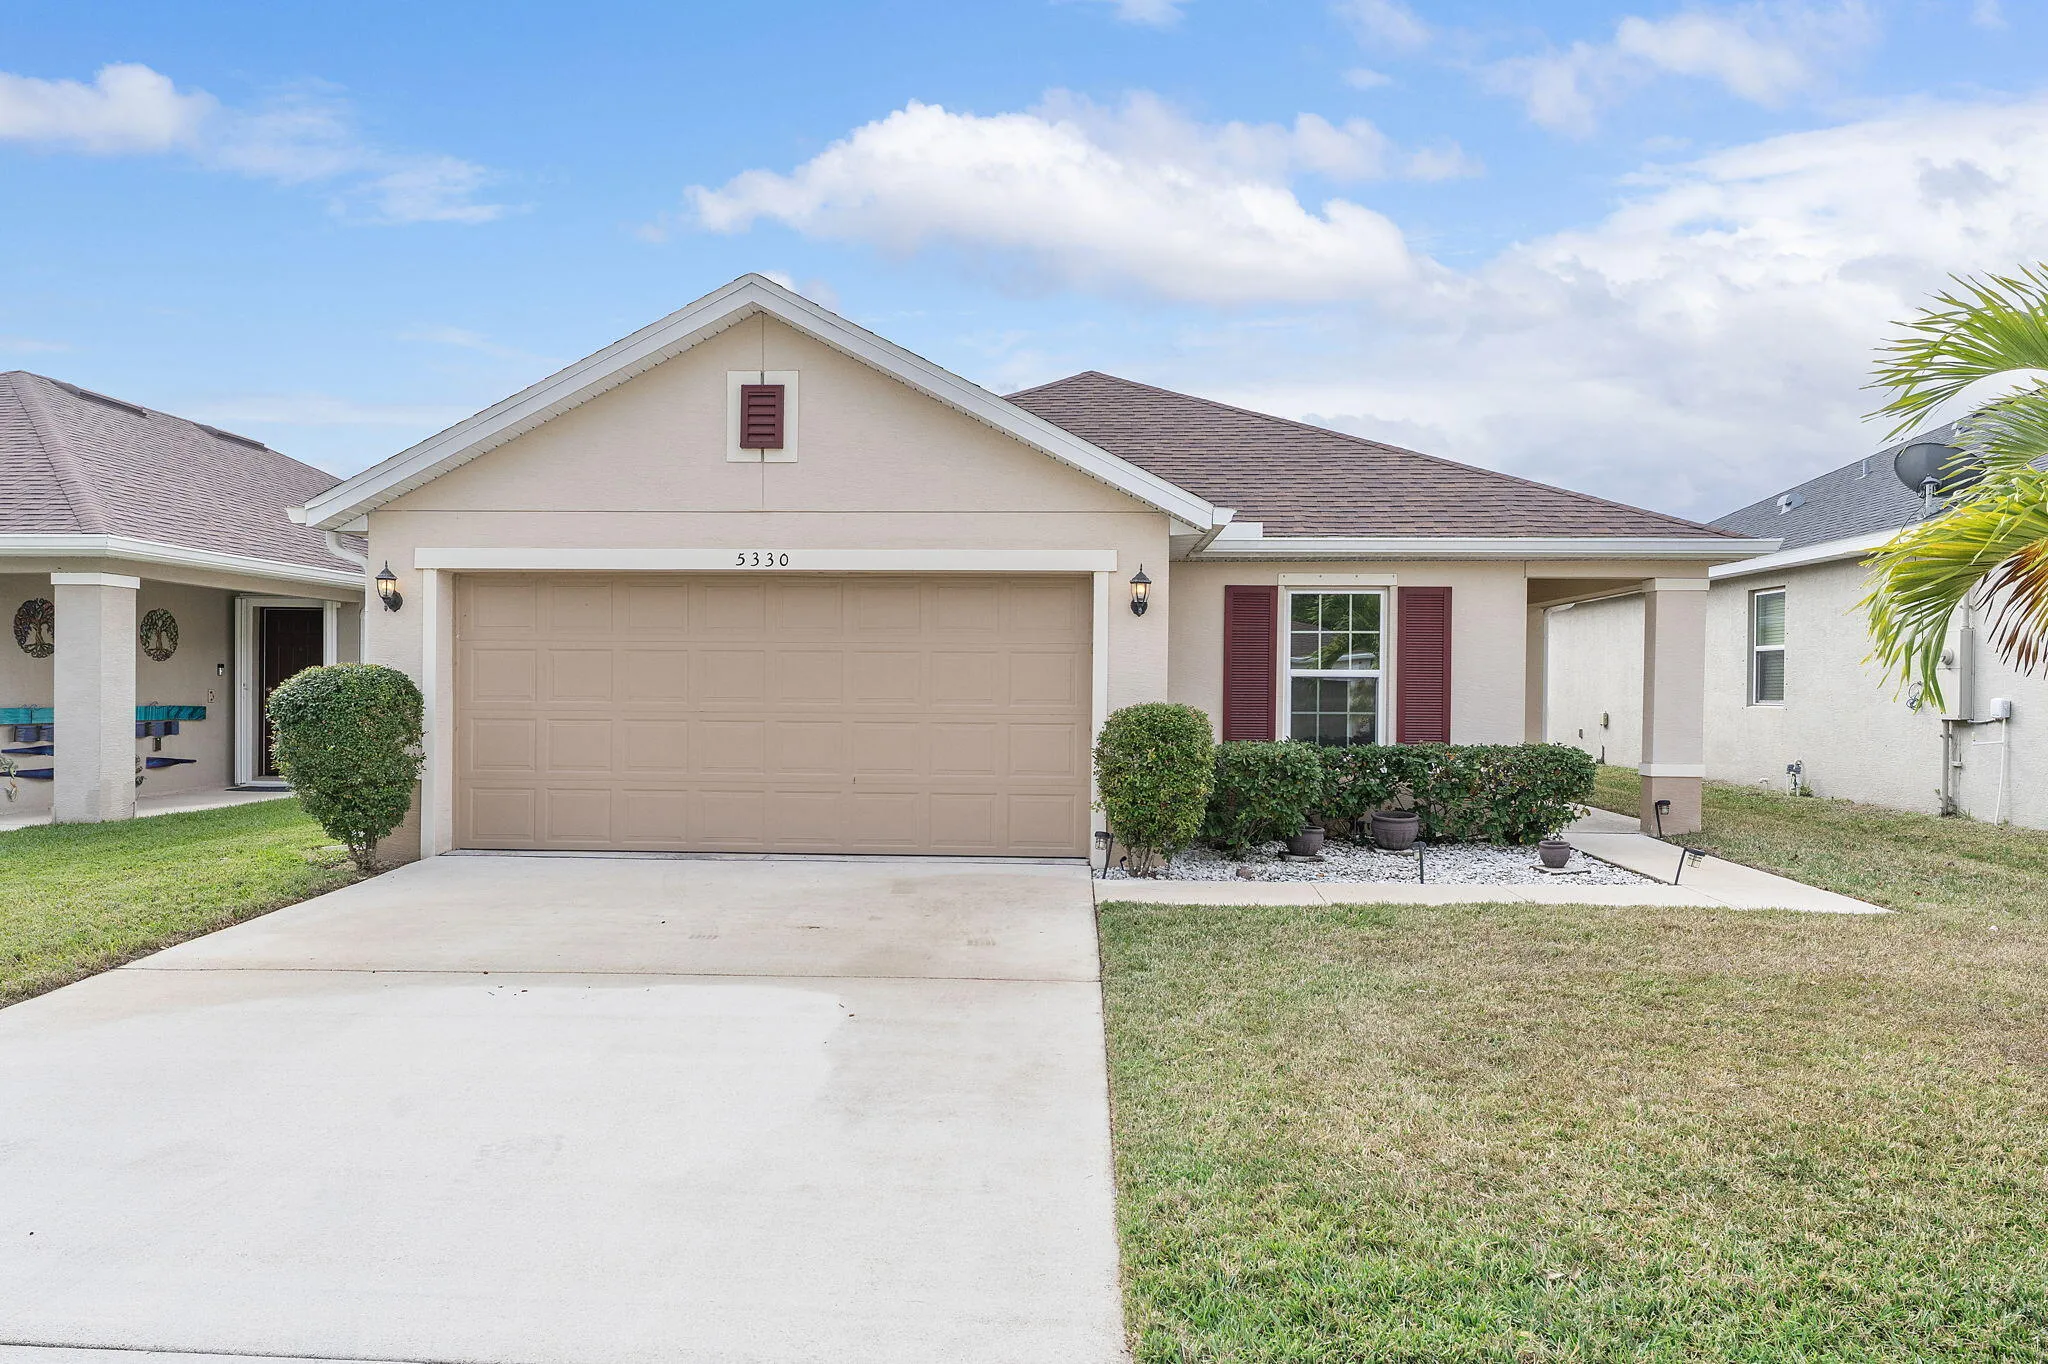
5330 NW Pine Trail Circle, Port St Lucie, Florida 34983

Pending
$330,000
  • Beds 3
  • Baths 2
  • Sq Ft 1,376 Sqft
  • Visits: 6 in 48 days

Description

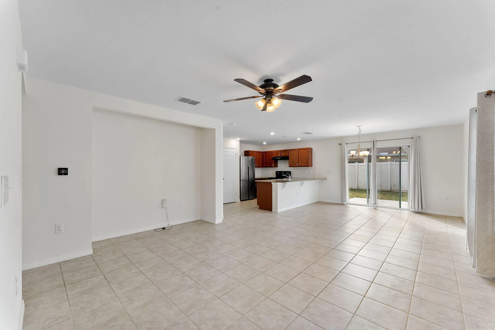
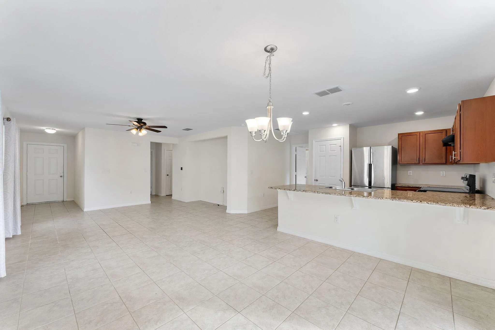
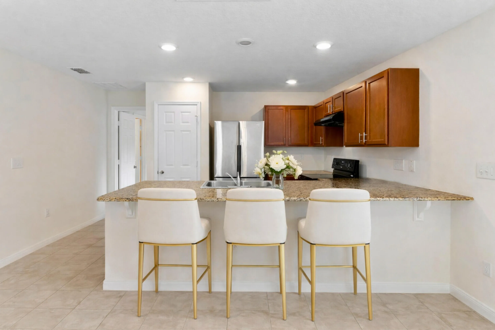
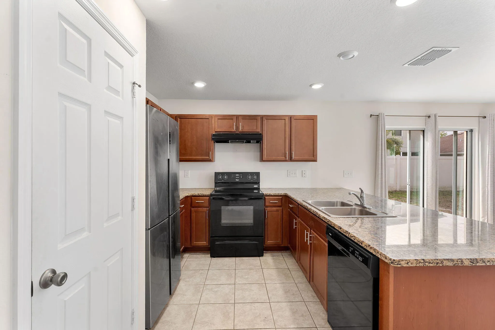
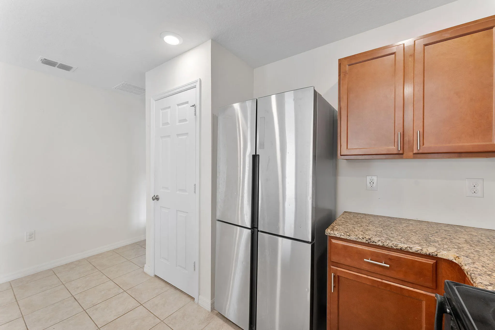
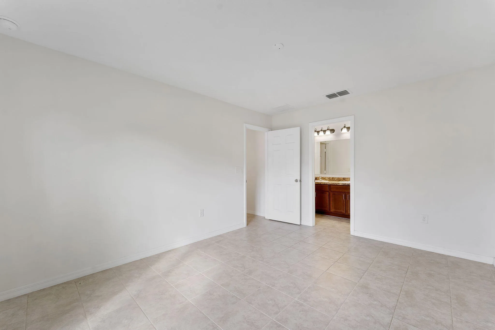
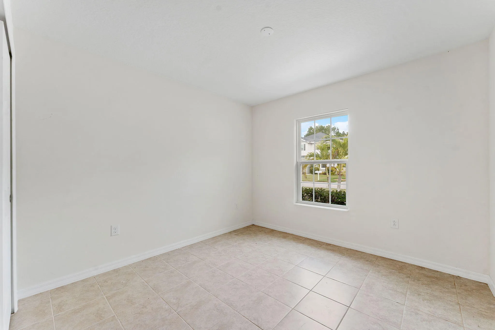
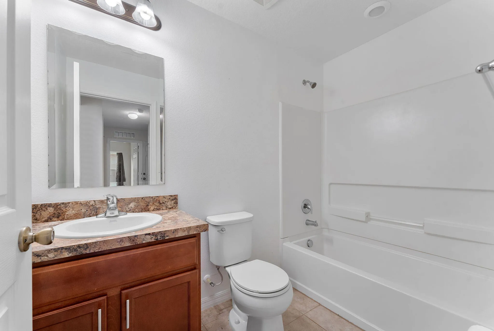
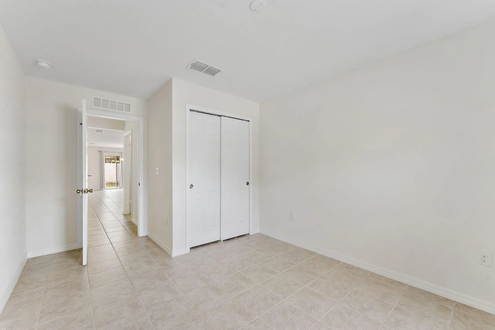
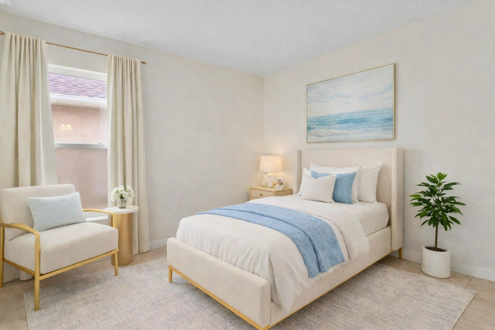
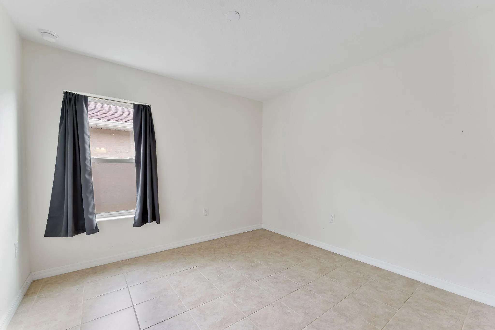
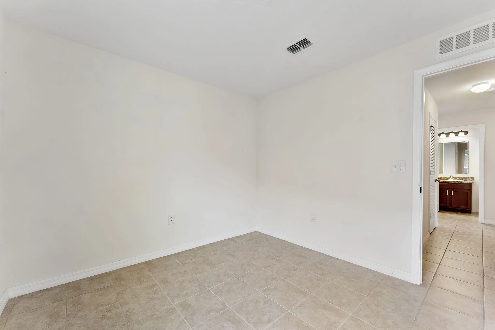
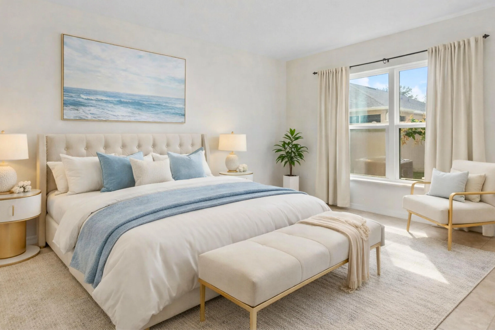
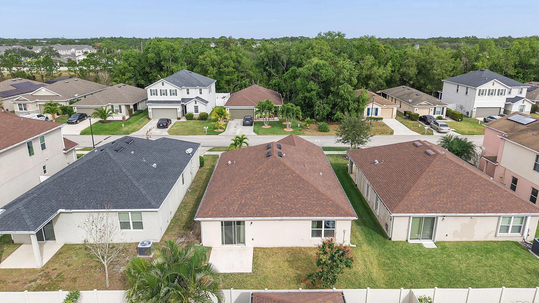
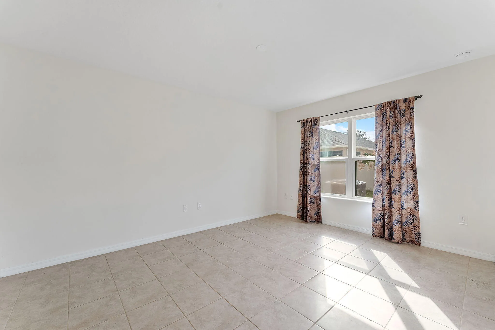
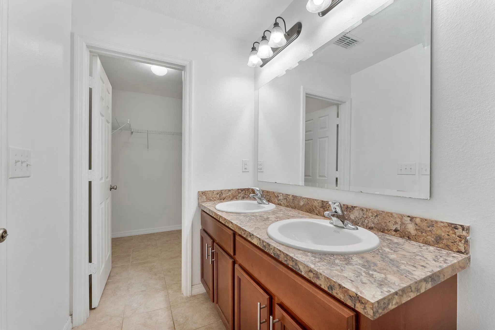
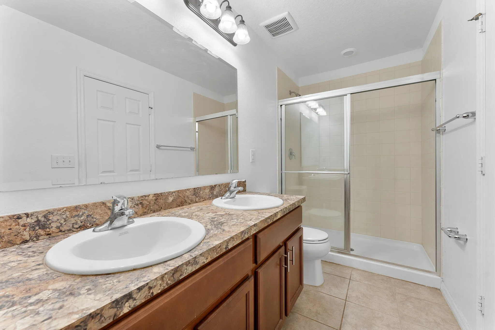
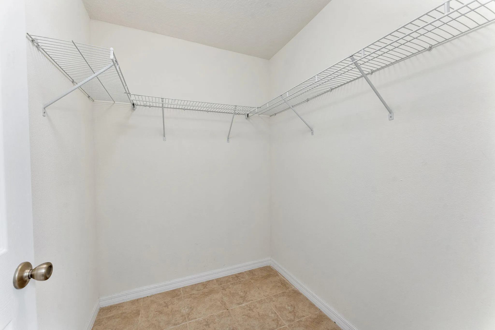
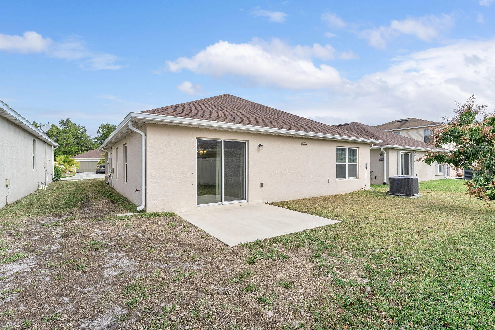
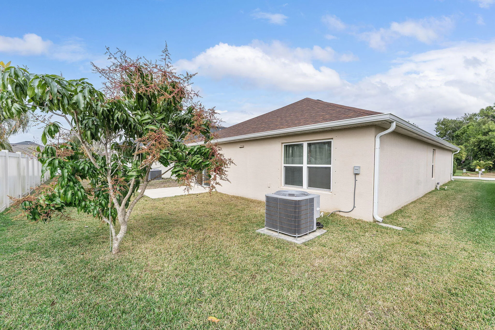
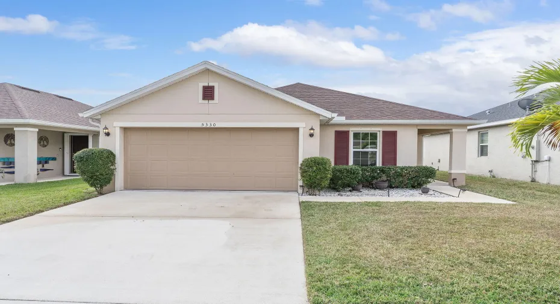
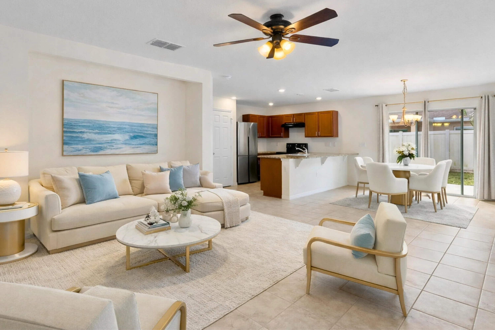
Welcome to this beautiful single-story home featuring a bright and spacious open-concept floor plan perfect for modern living. The heart of the home is the impressive kitchen, complete with granite countertops, rich wood cabinetry, and a large center island with breakfast bar seating. It flows effortlessly into the dining and living areas, where sliding glass doors lead out to the backyard. Retreat to the expansive primary suite, offering a large walk-in closet with custom shelving and a private en-suite bathroom featuring a dual vanity and glass-enclosed shower. A dedicated home office space provides flexibility for remote work or study. Outside, enjoy a covered entry, 2-car garage, and a private backyard patio ideal for grilling or relaxing.

Features

  • Heating System: Central, Electric
  • Cooling System: Electric, Central Air, Ceiling Fan(s)
  • Patio: Patio, Screened
  • Parking: Garage, Attached

Appliances

  • Appliances: Dishwasher, Electric Range, Microwave, Refrigerator

Address Map

  • Country: US
  • State: FL
  • County: St Lucie
  • City: Port St Lucie
  • Subdivision: PINE TRACE THIRD REPLAT
  • Zipcode: 34983
  • Street: Pine Trail
  • Street Number: 5330
  • Street Suffix: Circle
  • Floor Number: 0
  • Longitude: W81° 38' 31.6''
  • Latitude: N27° 21' 4.9''
  • Directions: Florida's Turnpike North to Exit 142, head East on Port St. Lucie Blvd, turn left on NW Airoso Blvd, turn left on NW St. James Blvd, and then turn right onto NW Pine Trail Cir.
  • Street Dir Prefix: NW
  • MLS Area: 7370

MLS Addon

  • Accessibility Features: No
  • Architectural Style: Traditional, Colonial
  • Association Amenities: Trail(s)
  • Association Fee: $85
  • Association Fee Frequency: Monthly
  • Association Fee Includes: Common Areas
  • Close Price: $0
  • Elementary School: Savanna Ridge
  • Exterior Features: Outdoor Living Area
  • Flooring: Ceramic Tile
  • Garage Spaces: 2
  • High School: Fort Pierce Central
  • Insurance Expense: $0
  • Interior Features: Breakfast Area, Walk-In Closet(s), Built-in Features, High Ceilings, Pantry, Split Bedrooms, Main Level Primary, Kitchen/Dining Combo
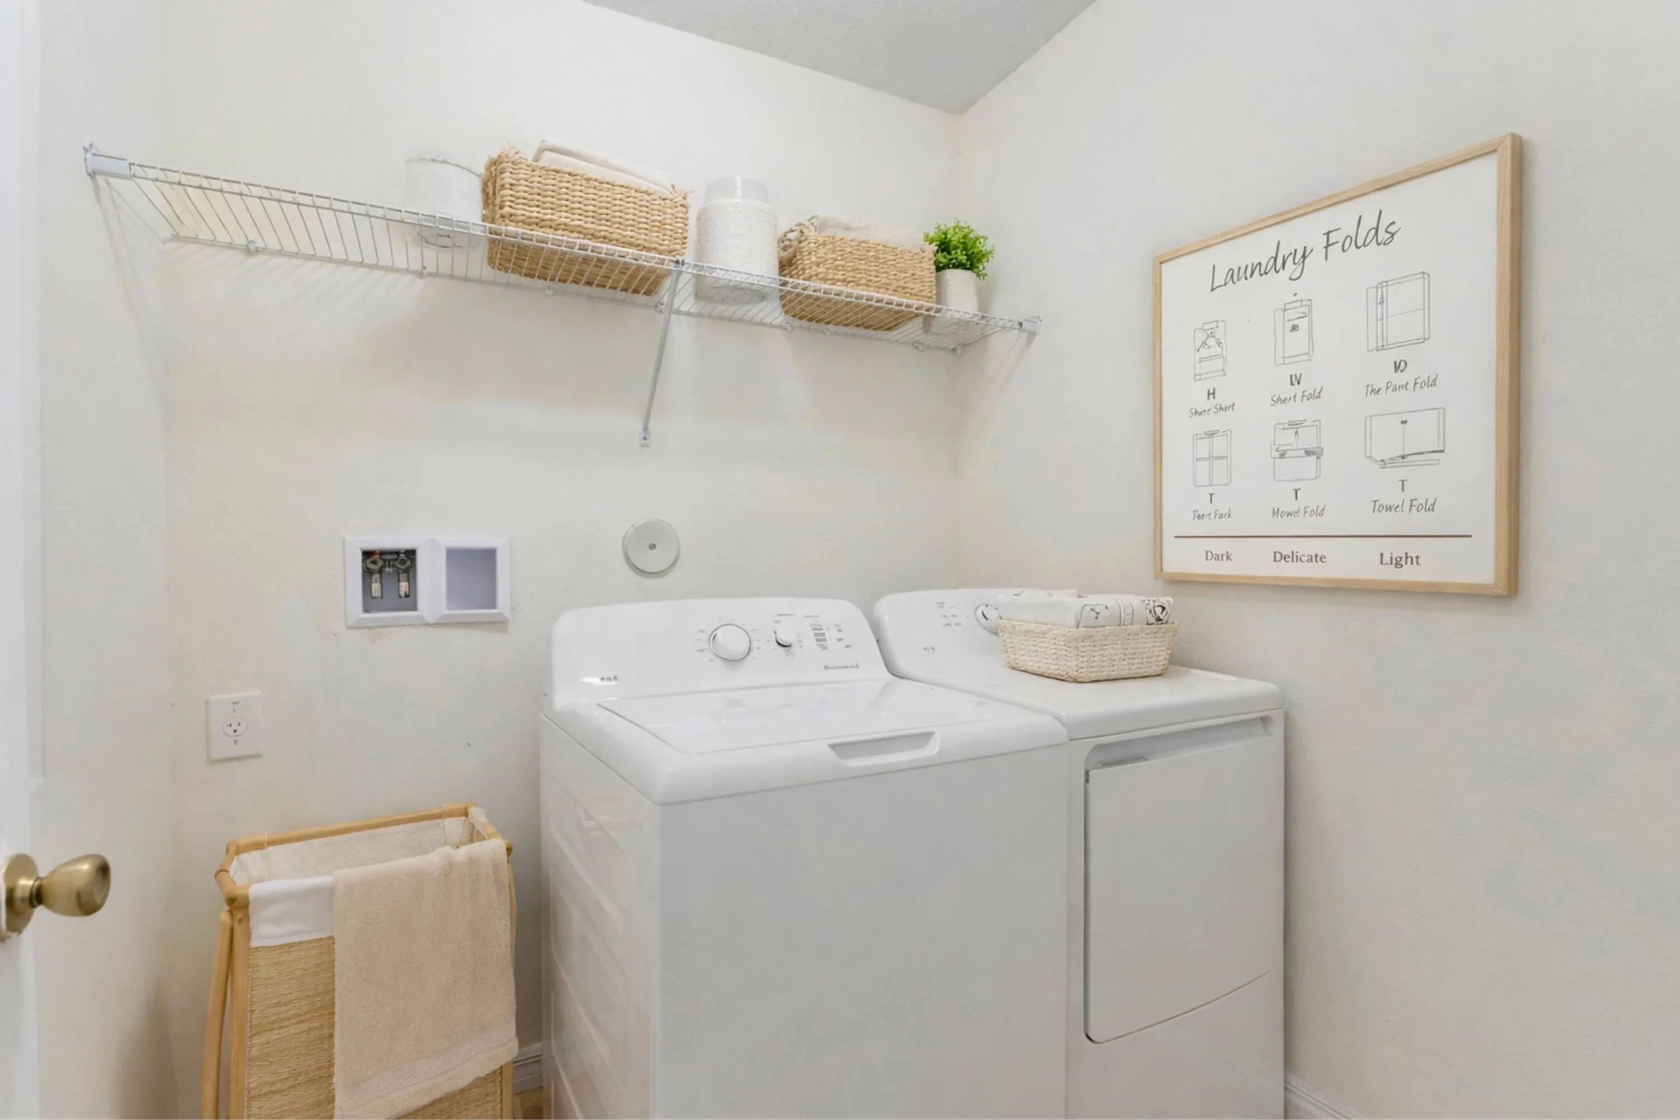
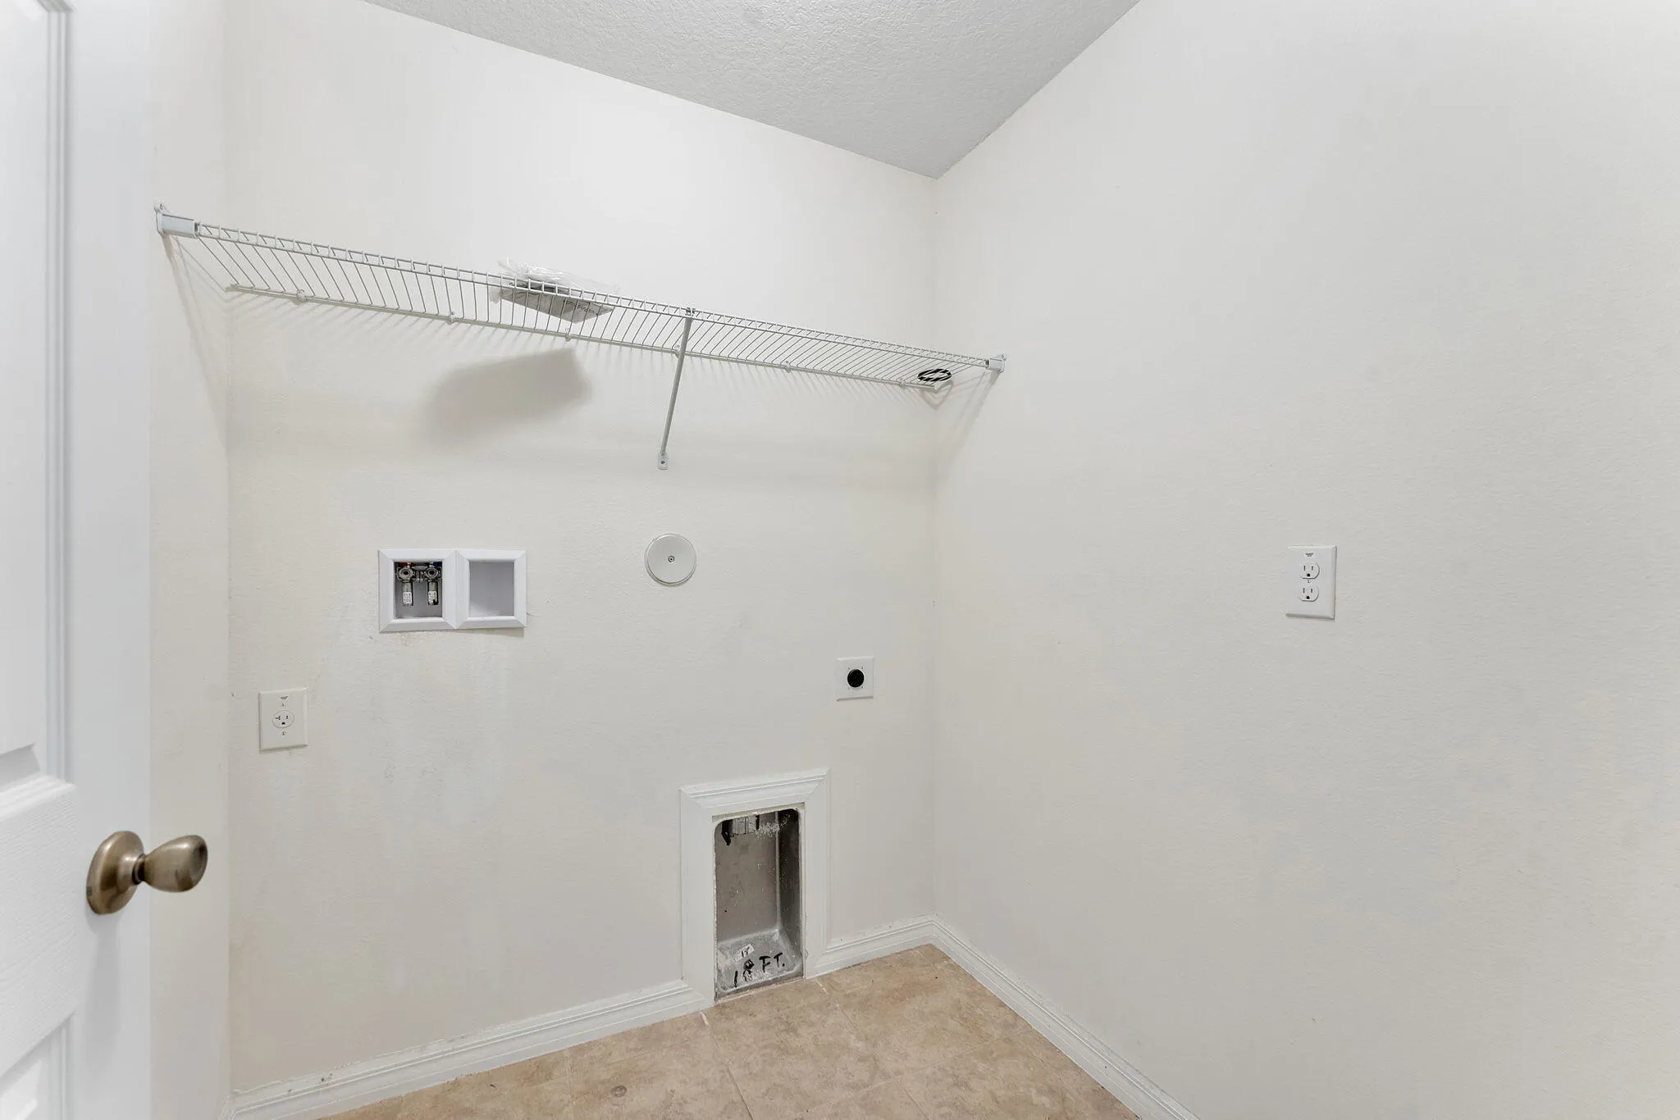
  • Laundry Features: Inside, Laundry Closet, Washer Dryer Install Allowed
  • Levels: One
  • Lot Features: < 1/4 Acre
  • Middle Or Junior School: Northport K-8
  • New Taxes Expense: $0
  • Stories: 1
  • Stories Total: 1
  • Tax Annual Amount: $3,086
  • Utilities: Sewer Available, Water Available
  • Window Features: Drapes, Storm Window(s)
  • Zoning: Planne

Location

Listing Updated: 2026-05-21 21:55:31
  • Property Type : Single Family
  • Property Sub Type : Single Family Residence
  • Listing Type : For Sale
  • Listing ID : B26013790
  • Price : $330,000
  • View : Lake
  • Bedrooms : 3
  • Bathrooms : 2
  • Full Bathrooms : 2
  • Half Bathrooms : 0
  • Square Footage : 1,376 Sqft
  • Year Built : 2018
  • Lot Area : 0.11 Acre
  • Listing Status : Pending
  • Days On Market : 11
Contact Agent
Required
Required
Required
By proceeding, you consent to receive calls and texts at the number you provided, including marketing by autodialer and prerecorded and artificial voice, and ettmail, about your inquiry and other home-related matters, but not as a condition of any purchase.

Similar Single Family