• Share

4355 Village Drive Unit B, Delray Beach, Florida 33445

Active For Sale
$335,000
  • Beds 3
  • Baths 3
  • Sq Ft 1,326 Sqft
  • Visits: 9 in 53 days

Description

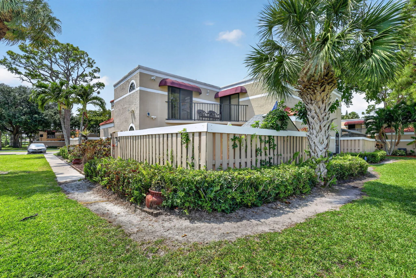
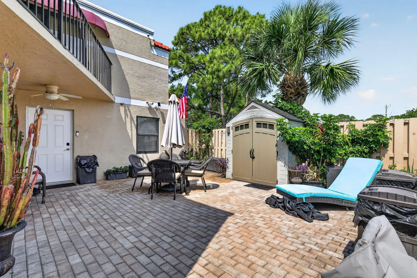
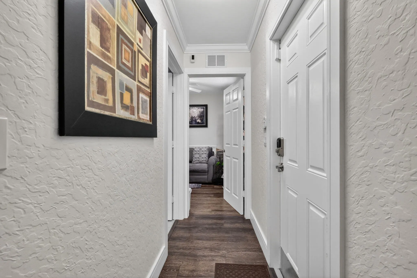
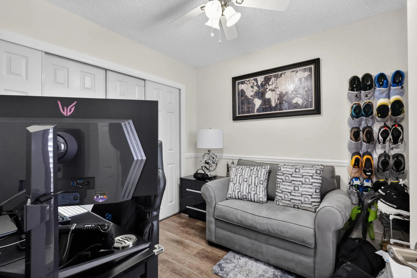
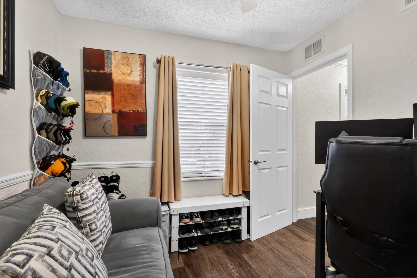
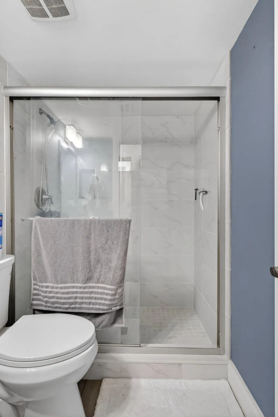
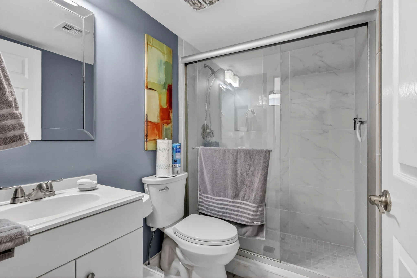
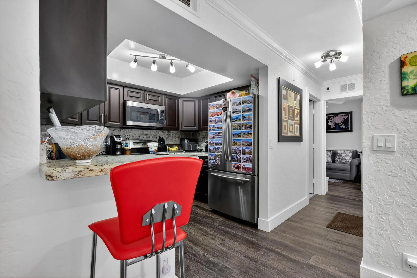
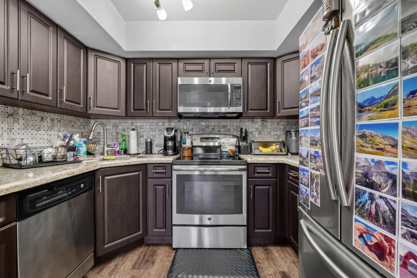
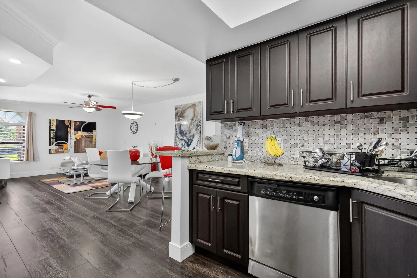
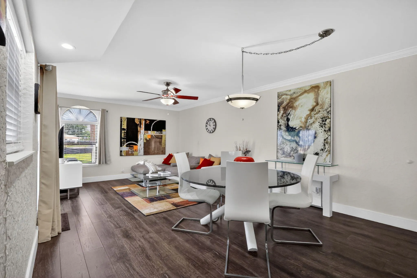
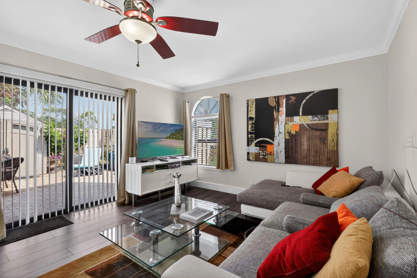
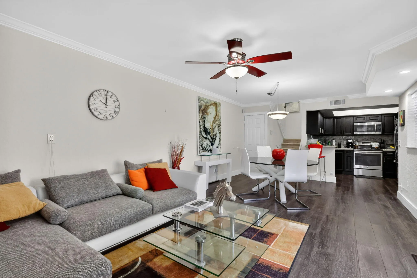
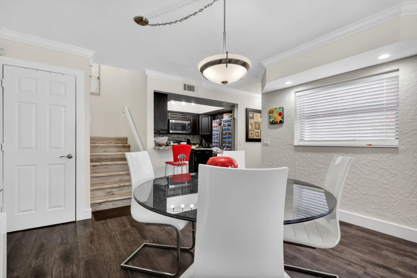
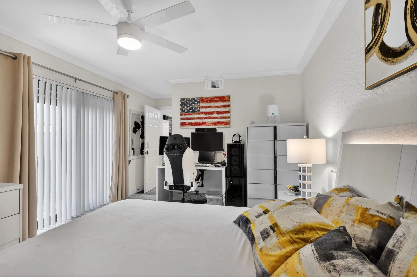
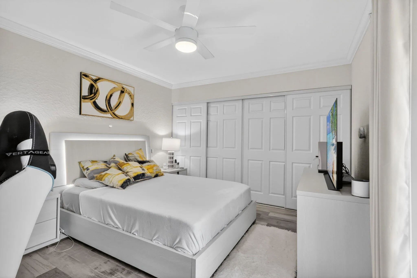
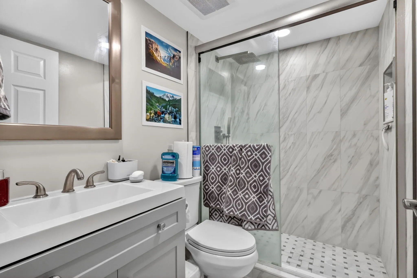
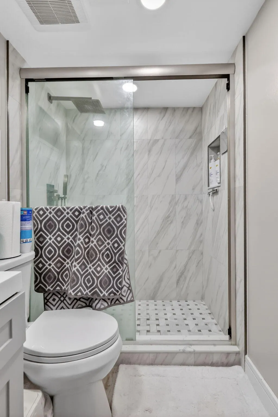
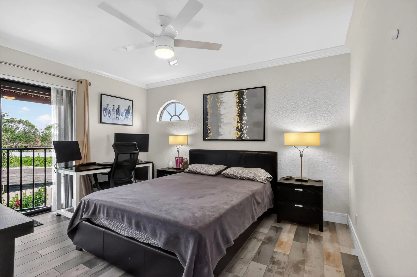
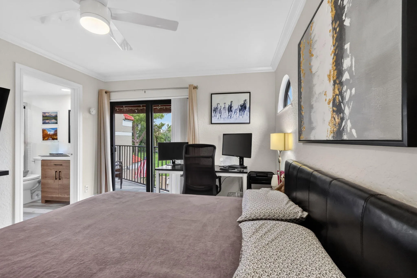
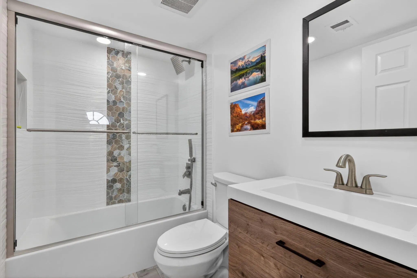
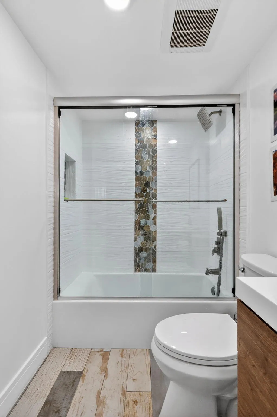
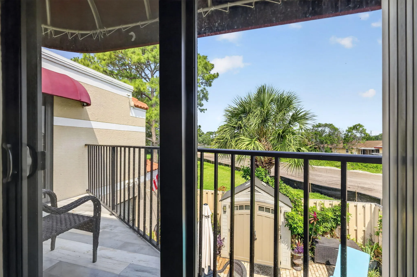
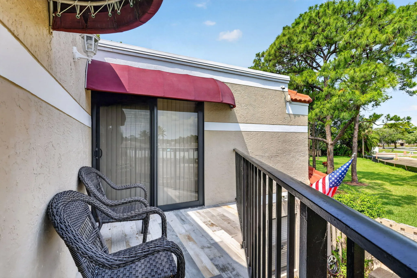
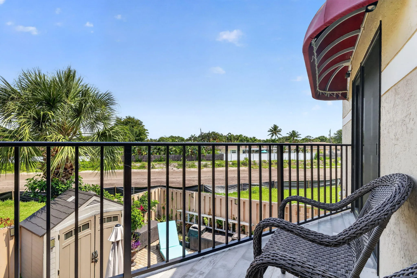
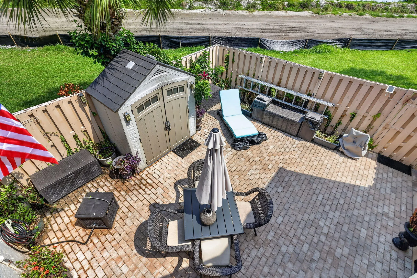
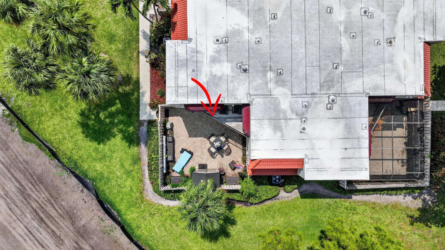
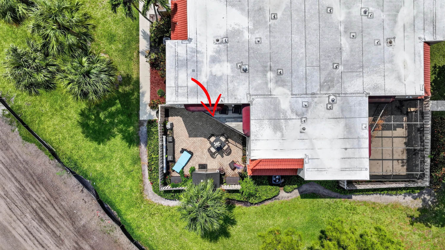
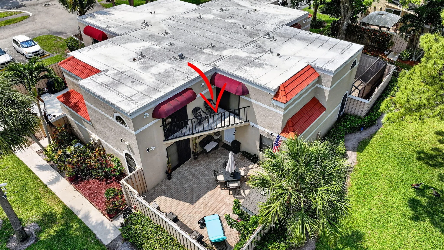
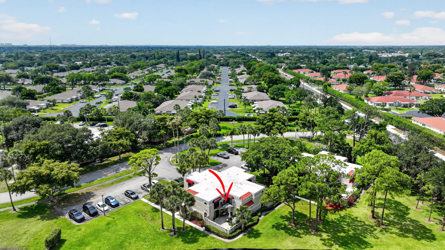
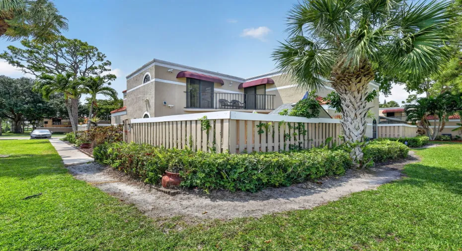
Polybutylene plumbing present; insurance options including Citizens coverage with water damage protection have already been identified! Seller reports no plumbing claims during 17+ years of ownership! HOA covers roof and exterior insurance, and the home features impact windows & doors throughout! Updated 3BR/3BA townhome in Delray Beach’s sought-after Chateau Wood — an HOA community, NOT a condo association! Full masonry construction on both levels, 1 bed/full bath downstairs, remodeled kitchen with granite & stainless appliances, renovated upstairs, 2025 AC, 2016 roof, private fenced courtyard, balcony, in-unit W/D, 2 assigned spaces, pets OK & immediate leasing permitted!

Features

  • Swimming Pool: Association
  • Heating System: Central, Electric
  • Cooling System: Central Air, Ceiling Fan(s)
  • Fence: Fenced, Privacy, Gate, Front Yard
  • Patio: Balcony, Open, Patio, Porch, Covered, Terrace
  • Parking: Assigned, Guest, Asphalt

Appliances

  • Appliances: Dryer, Dishwasher, Electric Range, Microwave, Refrigerator, Washer, Disposal, Range

Address Map

  • Country: US
  • State: FL
  • County: Palm Beach
  • City: Delray Beach
  • Subdivision: LE VILLAGE DE PROVENCE 2
  • Zipcode: 33445
  • Street: Village
  • Street Number: 4355
  • Street Suffix: Drive
  • Floor Number: 0
  • Longitude: W81° 53' 11.2''
  • Latitude: N26° 28' 8.3''
  • UnitNumber: B
  • MLS Area: 4540

MLS Addon

  • Accessibility Features: No
  • Architectural Style: Mediterranean
  • Association Amenities: Pool, Tennis Court(s), Trail(s), Maintenance, Parking, Maintenance Grounds, Sidewalks
  • Association Fee: $473
  • Association Fee Frequency: Monthly
  • Association Fee Includes: Common Areas, Internet, Pool(s), Maintenance Grounds, Pest Control, Reserve Fund, Roof, Cable TV
  • Close Price: $0
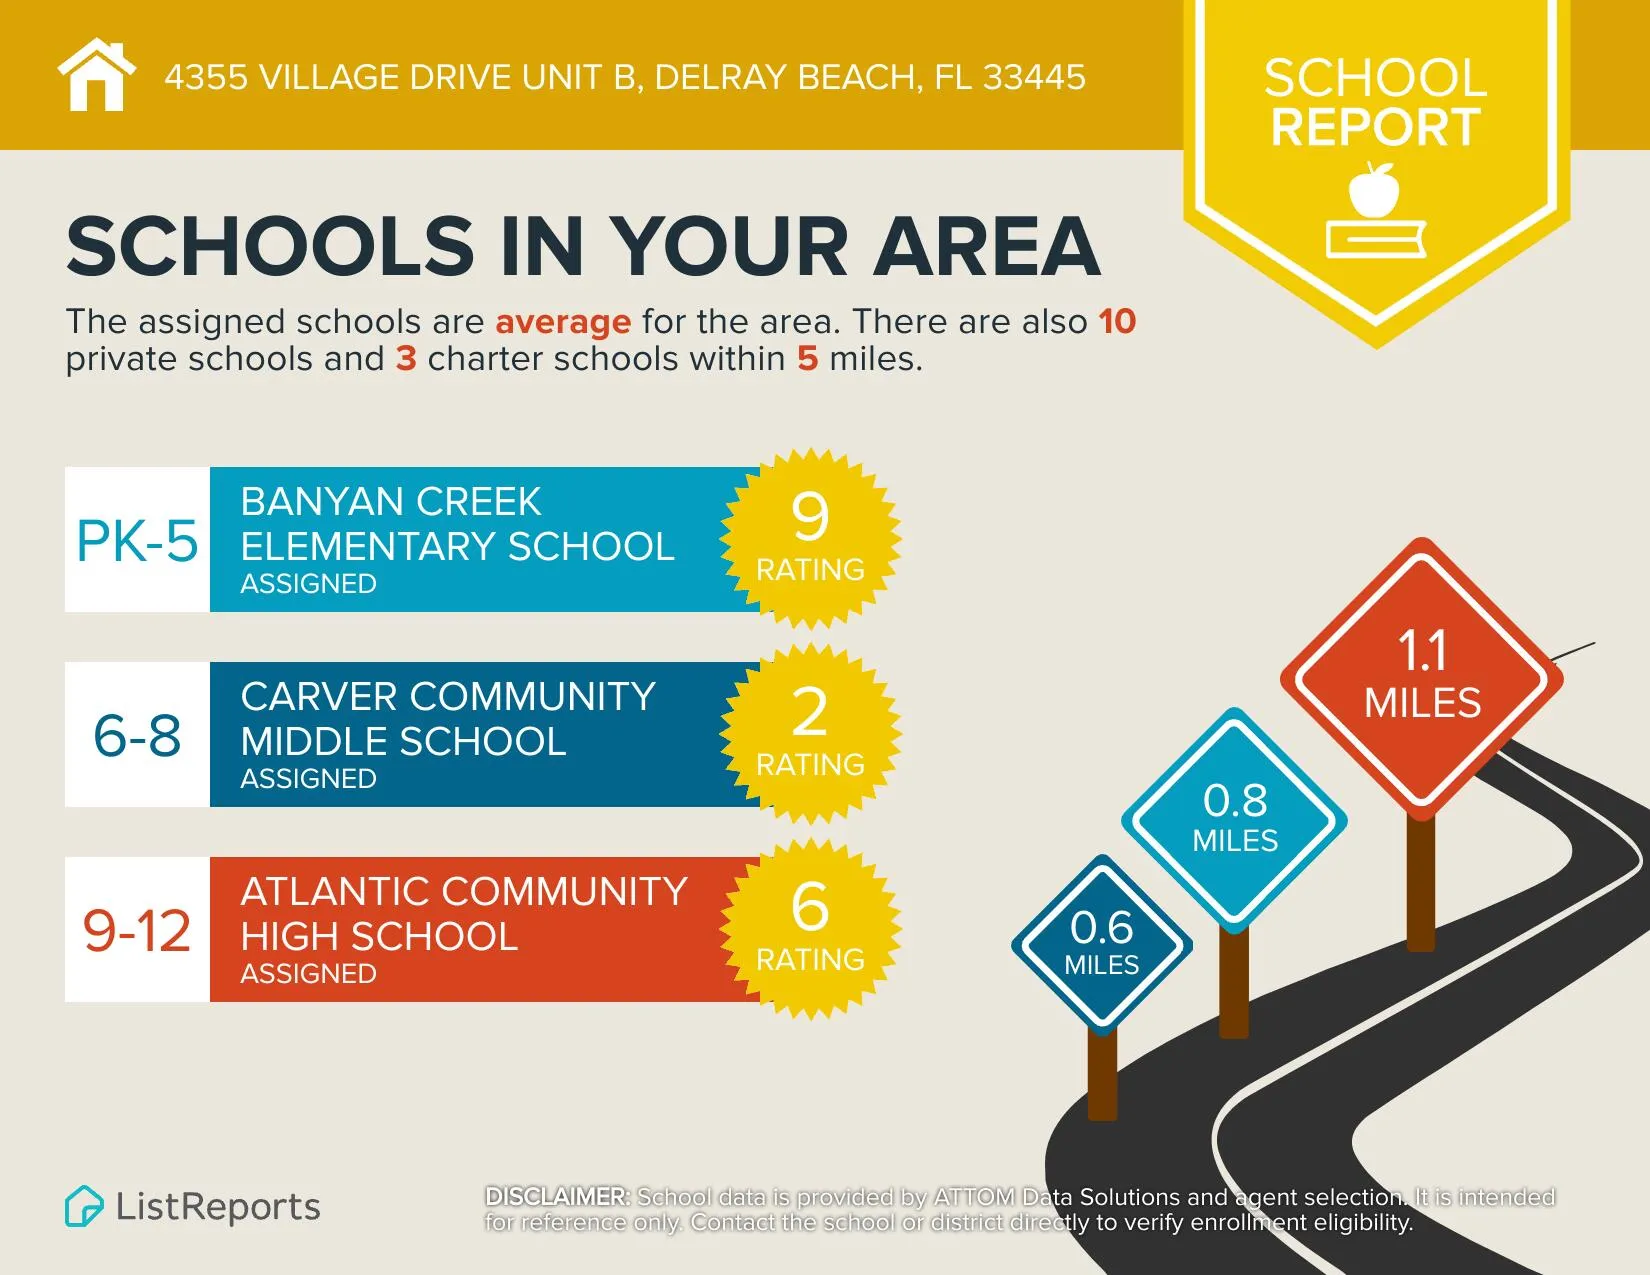
  • Elementary School: Banyan Creek (Palm Beach)
  • Exterior Features: Balcony, Lighting, Awning(s), Courtyard, Outdoor Shower, Outdoor Living Area, Storage, Uncovered Courtyard
  • Flooring: Tile, Wood, Clay, Engineered Hardwood
  • High School: Atlantic
  • Insurance Expense: $0
  • Interior Features: Living/Dining Room, Upper Level Primary, Closet Cabinetry, Family/Dining Room, Split Bedrooms, Separate Shower, Multiple Primary Suites, Bathtub, Soaking Tub, Multiple En Suite Bathrooms, Storage
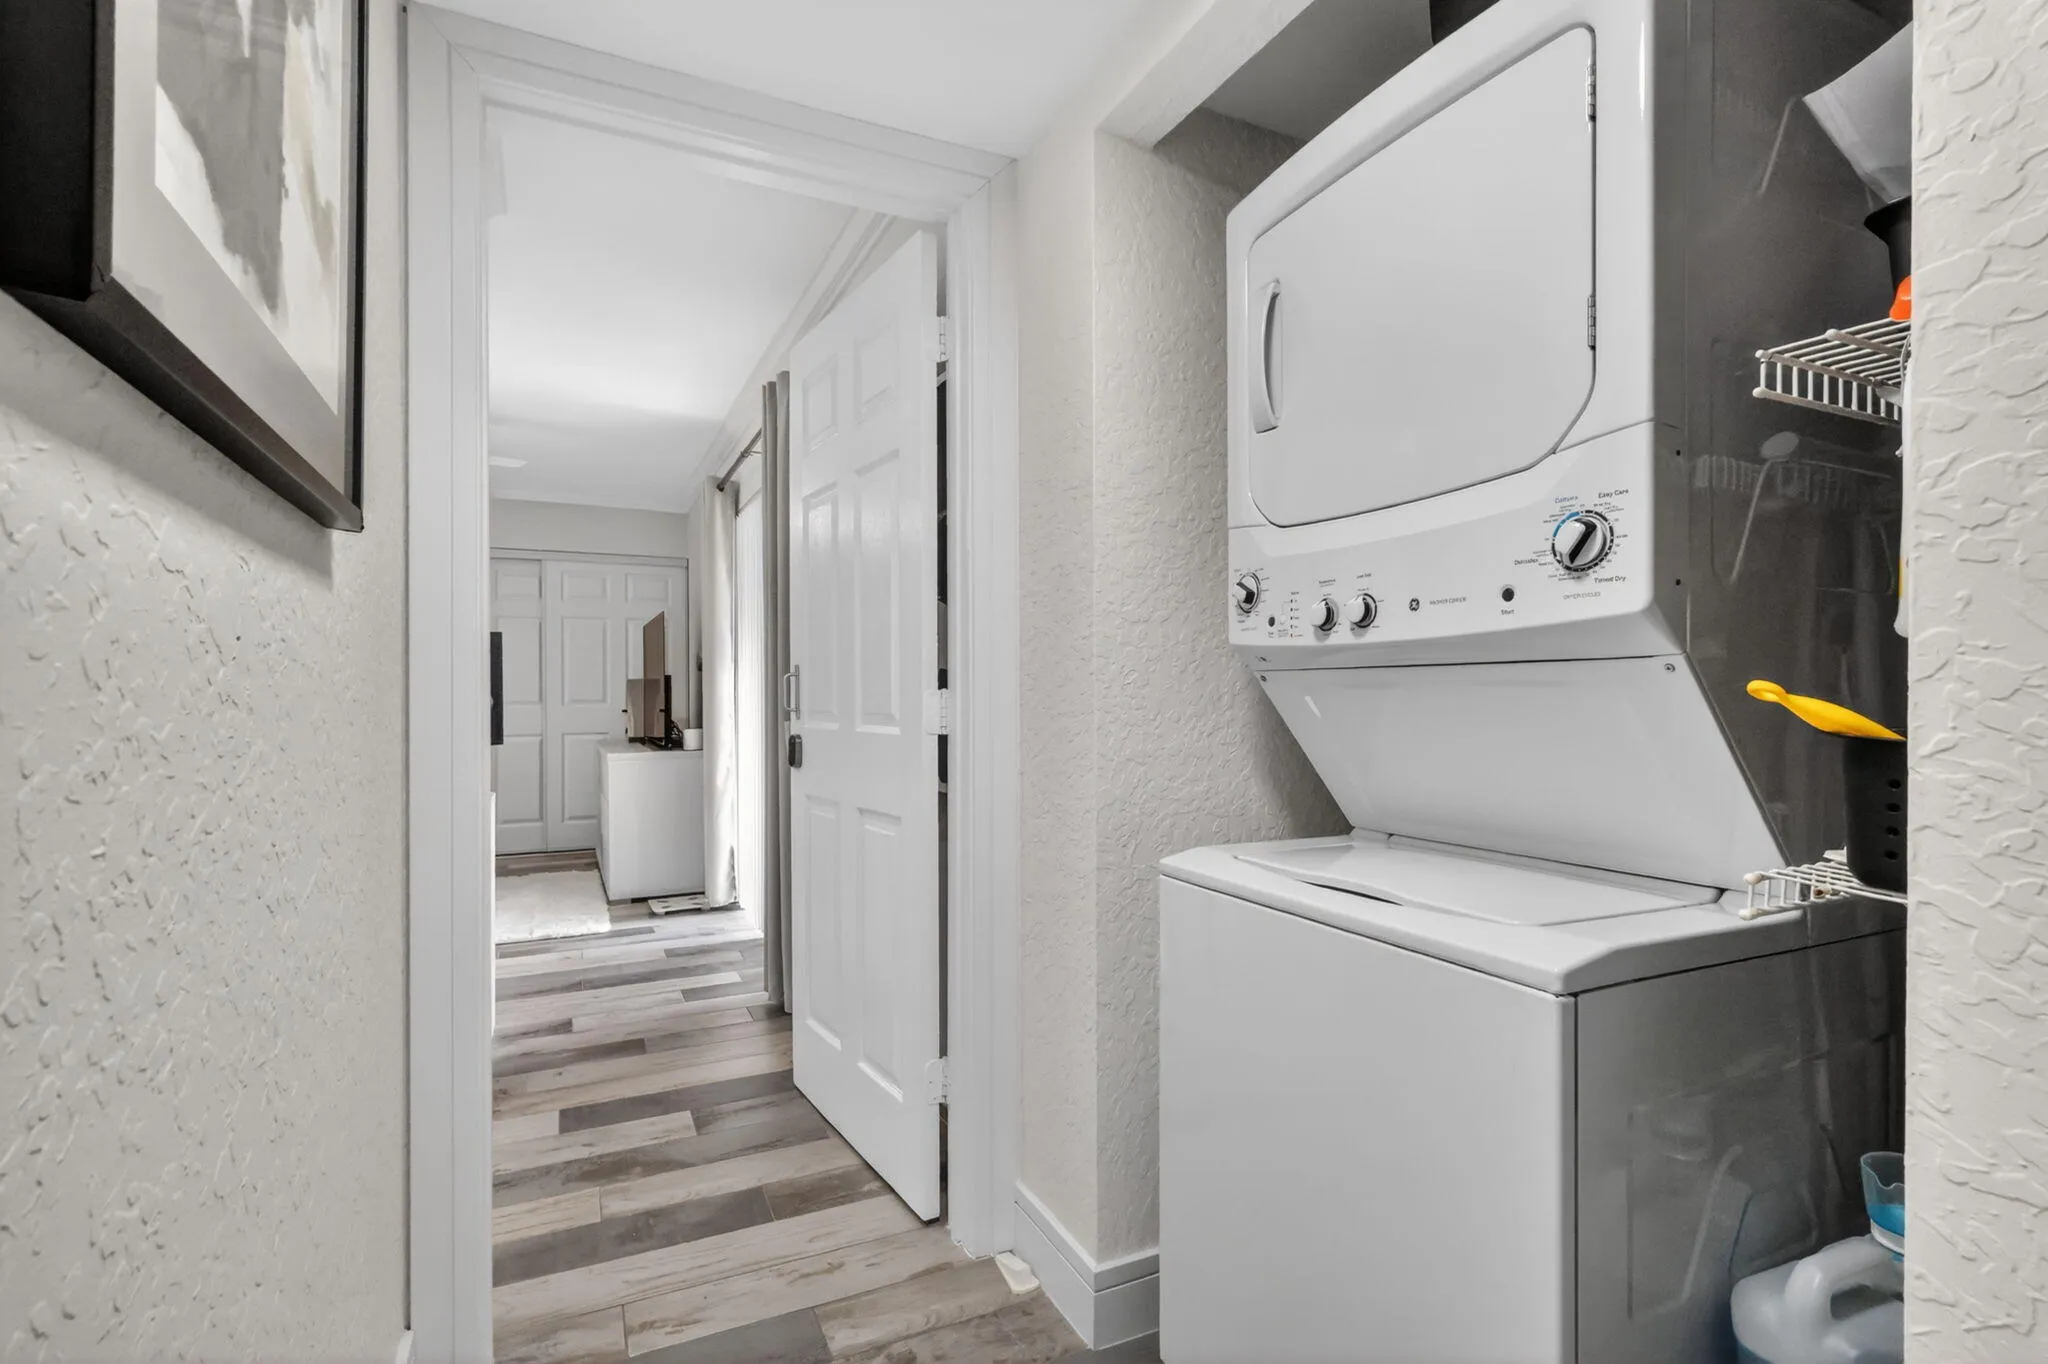
  • Laundry Features: Inside, Upper Level, In Unit, In Hall
  • Levels: Two
  • Lot Features: < 1/4 Acre, Corner Lot
  • Middle Or Junior School: Carver Community
  • New Taxes Expense: $0
  • Stories: 2
  • Stories Total: 2
  • Tax Annual Amount: $1,034
  • Utilities: Underground Utilities, Phone Available, Electricity Connected, Water Connected, Sewer Connected, Cable Connected
  • Window Features: Sliding, Metal, Single Hung, Insulated Windows, ENERGY STAR Qualified Windows
  • Zoning: RM (city)

Location

Listing Updated: 2026-06-03 09:10:17

  • Property Type : Townhouse
  • Property Sub Type : Townhouse
  • Listing Type : For Sale
  • Listing ID : B26026736
  • Price : $335,000
  • Bedrooms : 3
  • Bathrooms : 3
  • Full Bathrooms : 3
  • Half Bathrooms : 0
  • Square Footage : 1,326 Sqft
  • Year Built : 1989
  • Lot Area : 0.03 Acre
  • Listing Status : Active
  • Days On Market : 52
Contact Agent
Required
Required
Required
By proceeding, you consent to receive calls and texts at the number you provided, including marketing by autodialer and prerecorded and artificial voice, and ettmail, about your inquiry and other home-related matters, but not as a condition of any purchase.

Similar Townhouse