Share
Share

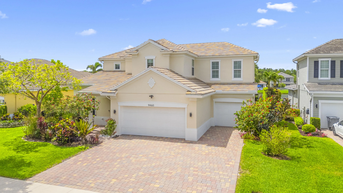
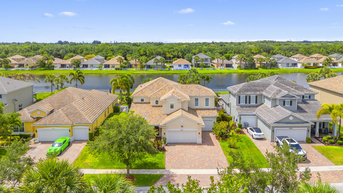
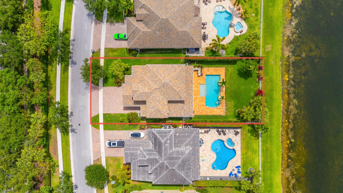
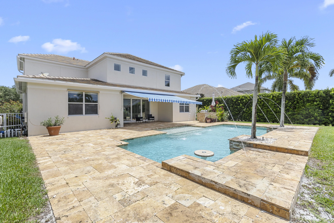
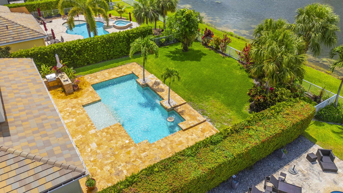
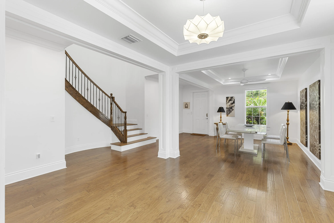
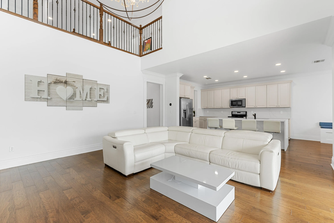
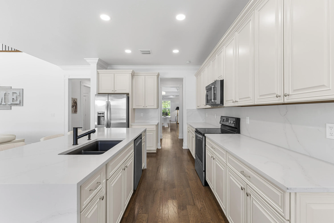
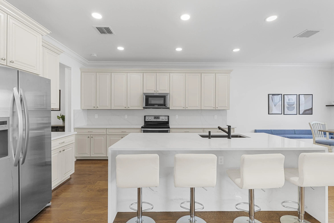
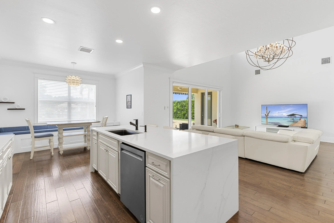
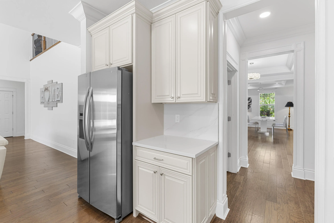
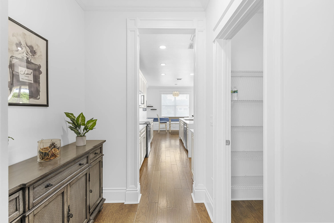
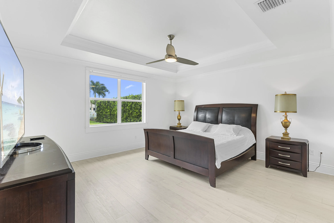
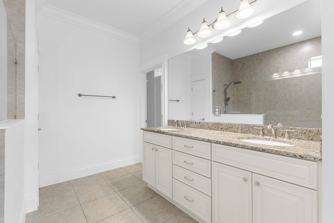
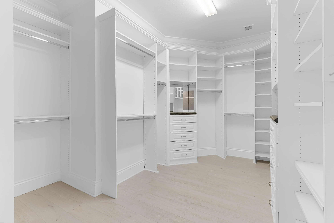
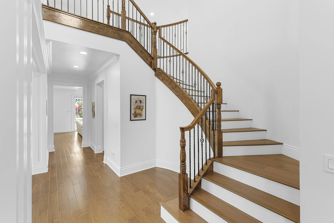
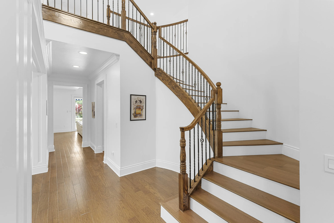
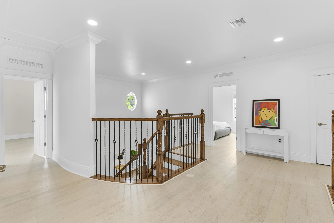
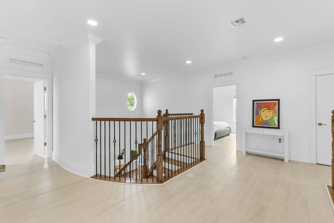
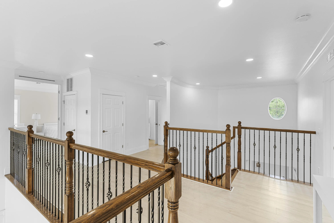
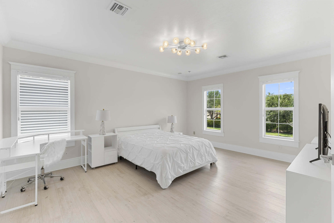
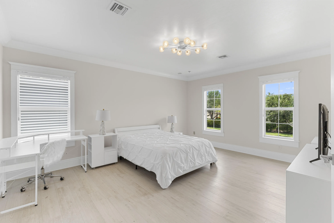
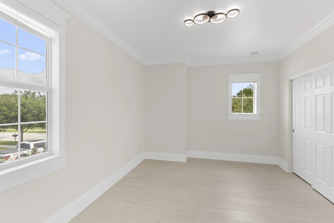
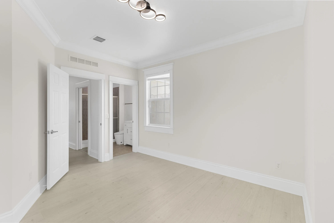
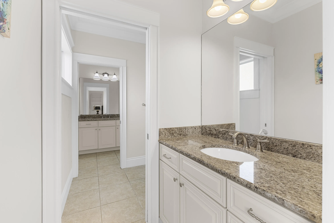
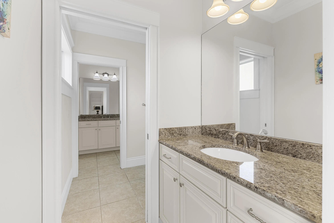
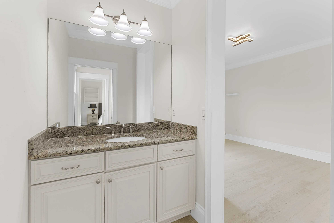
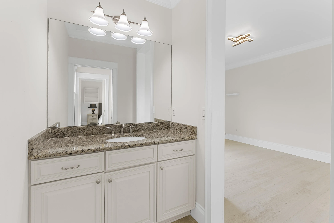
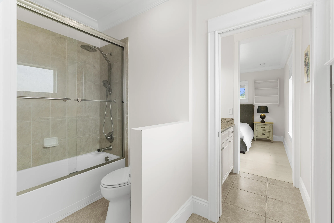
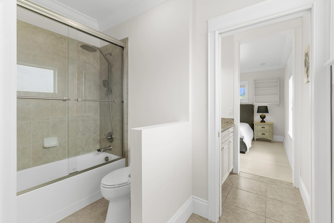
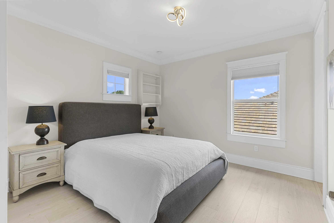
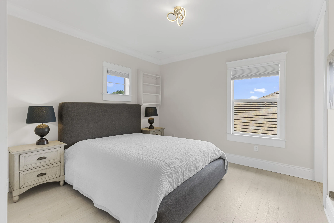
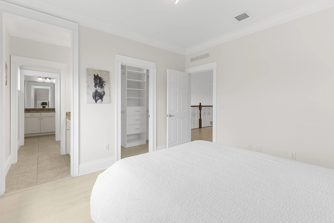
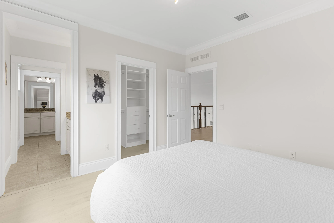
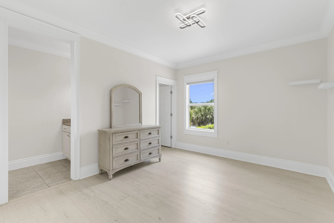
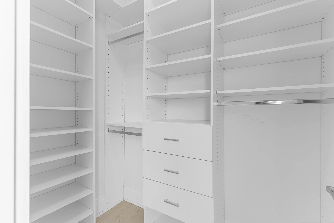
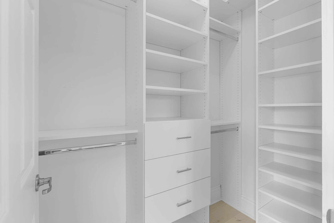
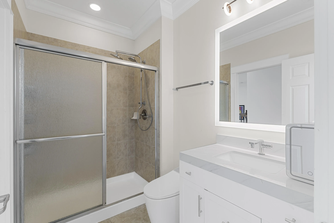
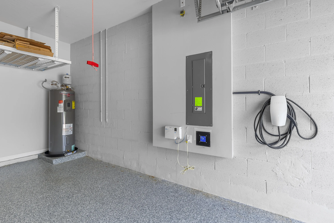
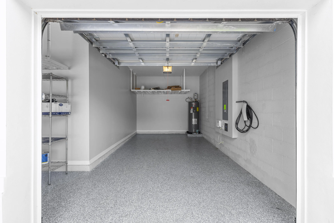
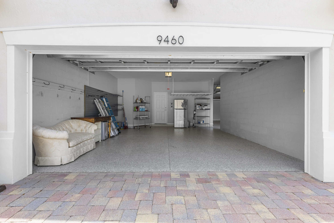
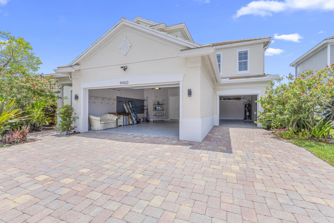
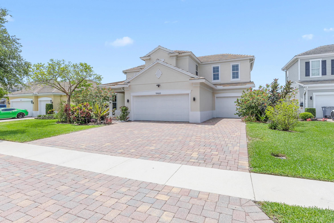
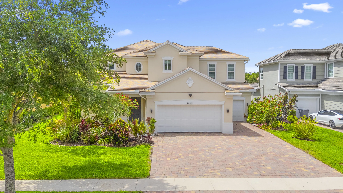
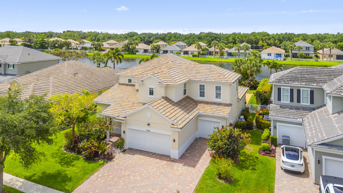
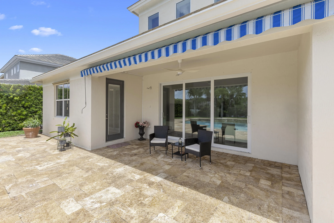
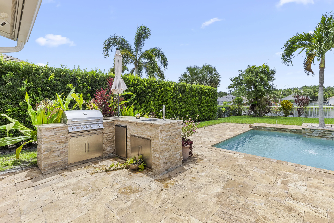
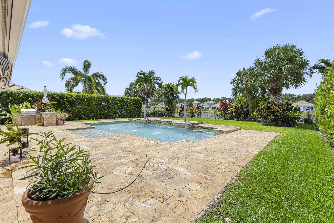
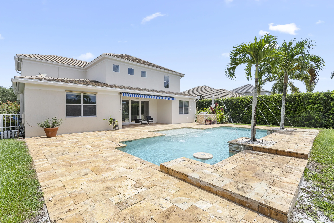
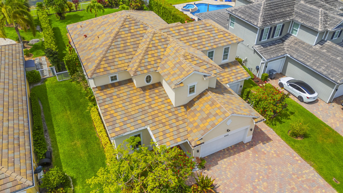
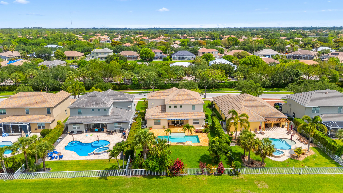
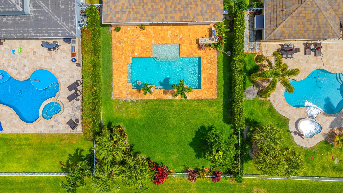
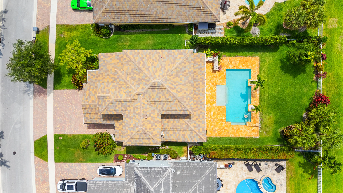
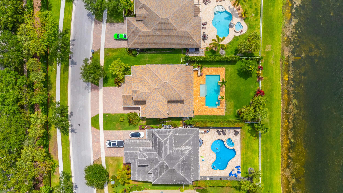
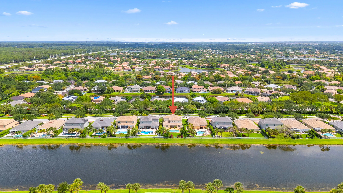
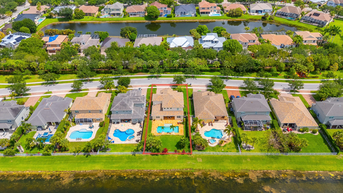
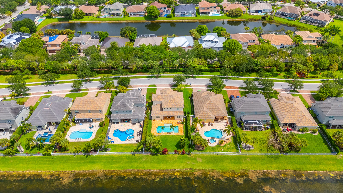
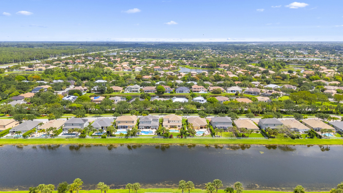
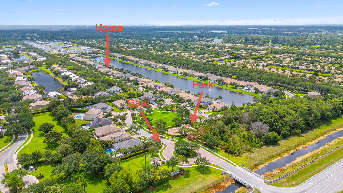
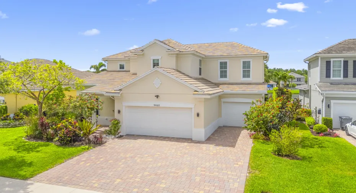
Welcome to a truly one-of-a-kind luxury lakefront estate where no expense has been spared—offering over 3,500 square feet of meticulously upgraded living space and resort-style outdoor living at its finest. Built in 2014, this exceptional 5-bedroom, 3.5-bathroom residence perfectly blends elegance, functionality, and design, immediately impressing with soaring 20-foot ceilings, expansive double-height living areas filled with natural light, a dramatic custom wood and wrought-iron staircase, engineered hardwood flooring, extensive crown molding, oversized 7-inch baseboards, designer LED lighting, elegant tray ceilings, and exceptional attention to detail throughout. Designed for both luxurious everyday living and grand-scale entertaining, the spectacular chef’s kitchen was beautifully upgraded in 2023 and serves as the true centerpiece of the home, featuring stunning quartz countertops and full quartz backsplash, a massive waterfall-edge quartz island ideal for entertaining, premium cabinetry, newer stainless-steel dishwasher and microwave, and a top-of-the-line Kohler faucet. The seamless flow between the kitchen, dining, and living spaces—enhanced by a wall of oversized sliding glass doors—creates the perfect indoor-outdoor lifestyle while maintaining warmth and comfort for everyday living. The luxurious first-floor primary suite offers the ultimate private retreat, featuring direct access to the resort-style backyard and pool area along with an enormous custom California-style walk-in closet designed for exceptional organization and storage. Upstairs, you’ll find four additional spacious bedrooms, beautifully upgraded bathrooms including a large Jack-and-Jill layout, and a spacious open loft-style walkway overlooking the grand living space below, further enhancing the home’s dramatic architectural design. Step outside into your own private tropical oasis where the backyard truly becomes a showpiece of the property. Situated on a premium oversized lakefront lot, this breathtaking outdoor space is designed for seamless indoor-outdoor living and year-round enjoyment. It features a custom-designed saltwater pool with elegant water features and a sun shelf lounging area, expansive travertine decking, lush tropical landscaping, and mature privacy hedges offering a tranquil and secluded setting. The covered patio is enhanced by a retractable awning—perfect for creating additional shade and comfort while enjoying outdoor dining or relaxing poolside—alongside a fully equipped outdoor summer kitchen complete with built-in grill, sink, and refrigerator. The expansive backyard offers exceptional space for entertaining, children, pets, and enjoying beautiful waterfront views and sunsets. This extraordinary property is loaded with high-end upgrades and improvements including full impact windows and doors throughout, impact-rated garage doors, painted garage flooring, zebra blinds, California closets, Ecobee smart thermostat, a 2025 Daikin upstairs A/C system with transferable 15-year warranty, a 2023 high-efficiency water heater with expansion tank, and extensive 2026 pool equipment upgrades including a new pool pump, filter, and motor. Completing the package is an expanded driveway capable of accommodating up to 10 vehicles including the spacious 3-car garage — a rare and highly desirable feature. Located within a quiet and intimate community of approximately 80 homes, this property offers the perfect balance of privacy and convenience, just minutes from top-rated schools, fine dining, shopping, major highways, and airports—placing you close to everything while still enjoying a peaceful, upscale neighborhood setting.
Listing Updated: 2026-05-24 15:50:34